
Leave a Message

By providing your contact information to Nick Steffes, your personal information will be processed in accordance with Nick Steffes's Privacy Policy. By checking the box(es) below, you expressly consent to receive marketing or promotional real estate communication from Nick Steffes in the manner selected by you. For SMS text messages, message frequency varies. Message and data rates may apply. Consent is not a condition of purchase of any goods or services. You may opt out of receiving further communications from Nick Steffes at any time. To opt out of receiving SMS text messages, reply STOP to unsubscribe. SMS text messaging is subject to our Terms of Use.

Thank you for your message. I will be in touch with you shortly.

1885 W RAVEN Drive
1885 W RAVEN Drive
1885 W RAVEN Drive
1885 W RAVEN Drive
1885 W RAVEN Drive
1885 W RAVEN Drive
1885 W RAVEN Drive
1885 W RAVEN Drive
1885 W RAVEN Drive
1885 W RAVEN Drive
1885 W RAVEN Drive
1885 W RAVEN Drive
1885 W RAVEN Drive
1885 W RAVEN Drive
1885 W RAVEN Drive
1885 W RAVEN Drive
1885 W RAVEN Drive
1885 W RAVEN Drive
1885 W RAVEN Drive
1885 W RAVEN Drive
1885 W RAVEN Drive
1885 W RAVEN Drive
1885 W RAVEN Drive
1885 W RAVEN Drive
1885 W RAVEN Drive
1885 W RAVEN Drive
1885 W RAVEN Drive
1885 W RAVEN Drive
1885 W RAVEN Drive
1885 W RAVEN Drive
1885 W RAVEN Drive
1885 W RAVEN Drive
1885 W RAVEN Drive
1885 W RAVEN Drive
1885 W RAVEN Drive
1885 W RAVEN Drive
1885 W RAVEN Drive
SEE ALL PHOTOS
1885 W RAVEN Drive
1885 W RAVEN Drive
1885 W RAVEN Drive
1885 W RAVEN Drive
1885 W RAVEN Drive
1885 W RAVEN Drive
1885 W RAVEN Drive
1885 W RAVEN Drive
1885 W RAVEN Drive
1885 W RAVEN Drive
1885 W RAVEN Drive
1885 W RAVEN Drive
1885 W RAVEN Drive
1885 W RAVEN Drive
1885 W RAVEN Drive
1885 W RAVEN Drive
1885 W RAVEN Drive
1885 W RAVEN Drive
1885 W RAVEN Drive
1885 W RAVEN Drive
1885 W RAVEN Drive
1885 W RAVEN Drive
1885 W RAVEN Drive
1885 W RAVEN Drive
1885 W RAVEN Drive
1885 W RAVEN Drive
1885 W RAVEN Drive
1885 W RAVEN Drive
1885 W RAVEN Drive
1885 W RAVEN Drive
1885 W RAVEN Drive
1885 W RAVEN Drive
1885 W RAVEN Drive
1885 W RAVEN Drive
1885 W RAVEN Drive
1885 W RAVEN Drive
1885 W RAVEN Drive
Courtesy of Compass, Katie Baccus Listing Contact: 480-206-4336 
Sold

1885 W RAVEN Drive

1885 W RAVEN Drive, Chandler, AZ 85286

$460,000
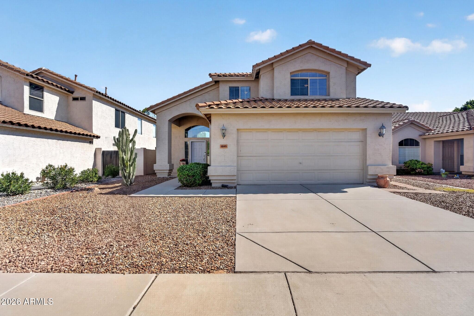
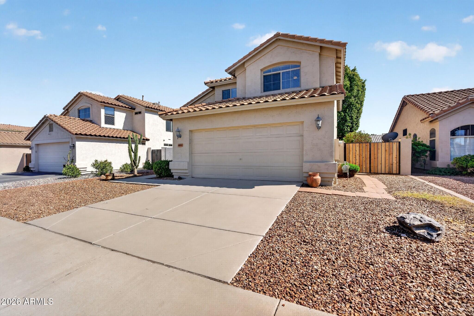
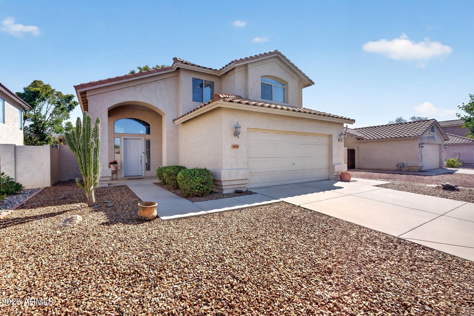
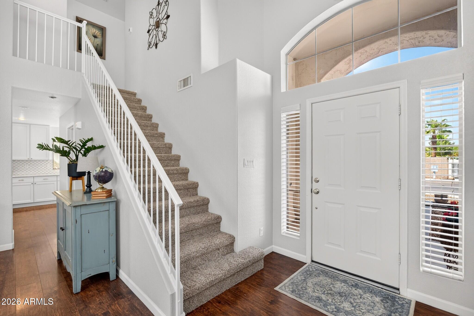
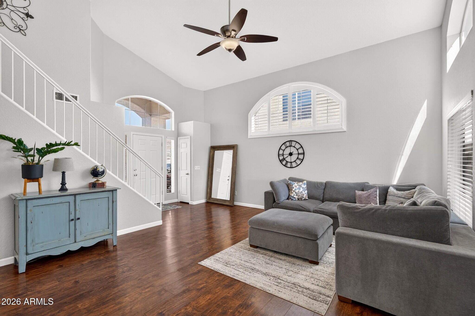
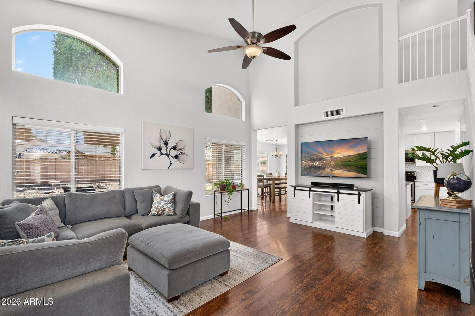
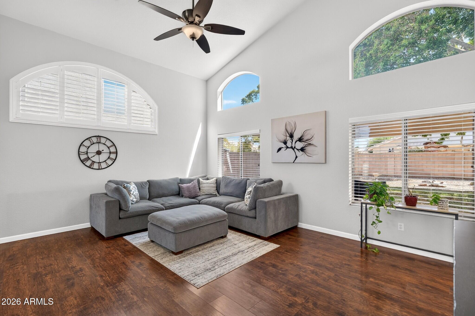
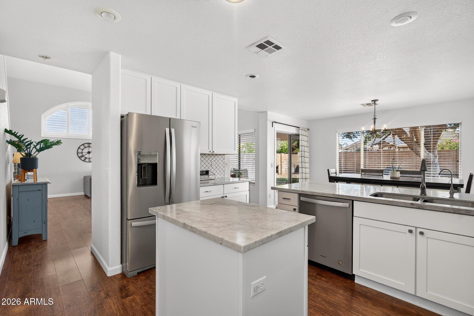
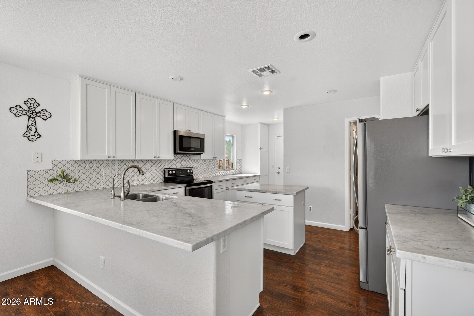
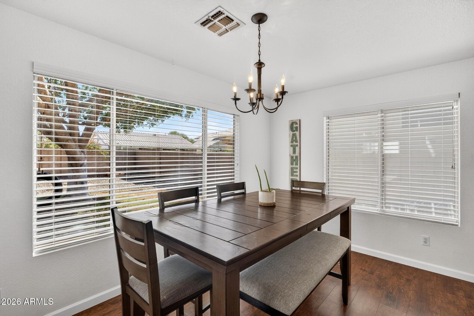
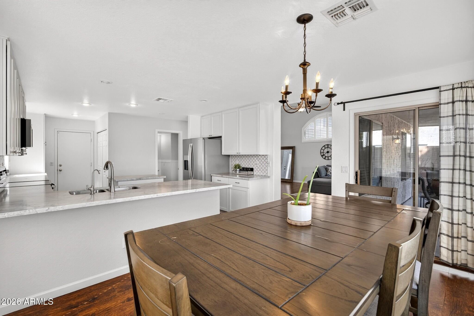
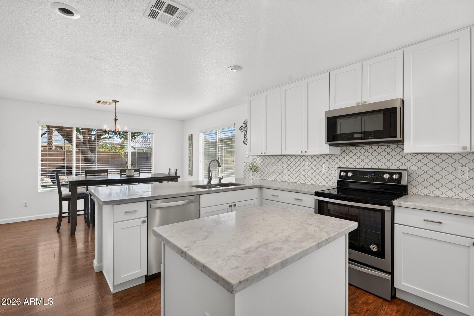
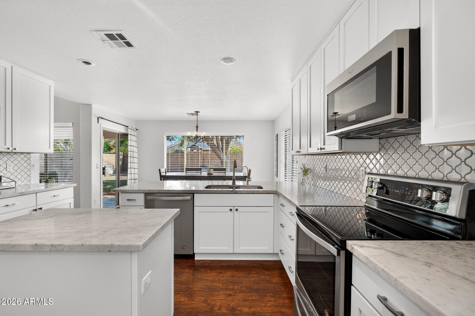
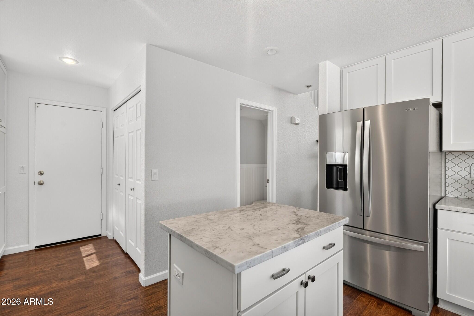
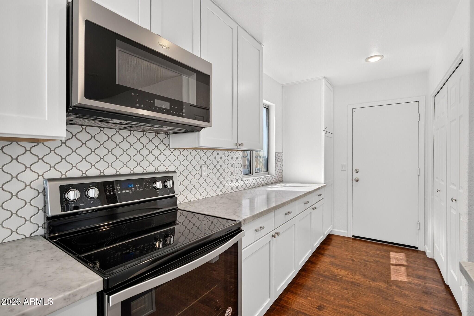
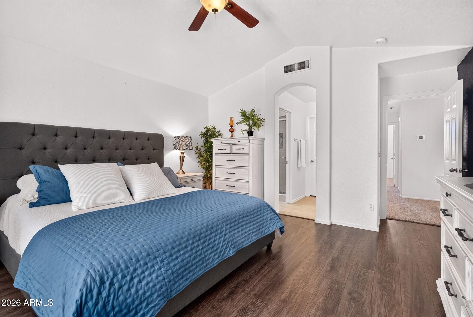
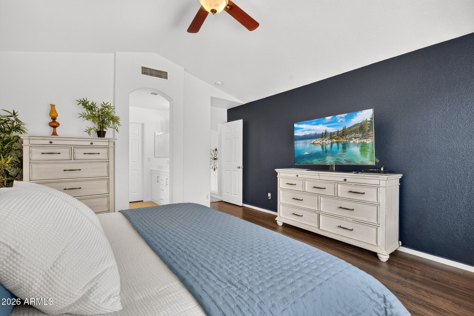
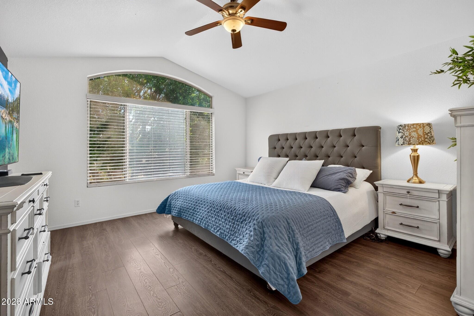
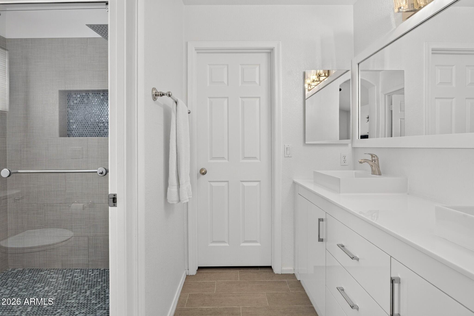
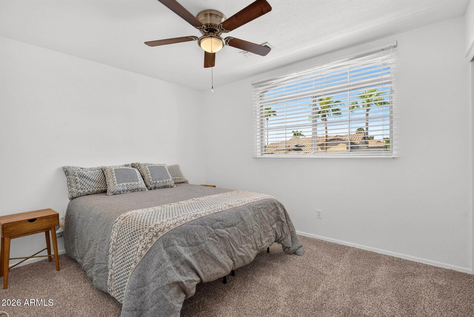
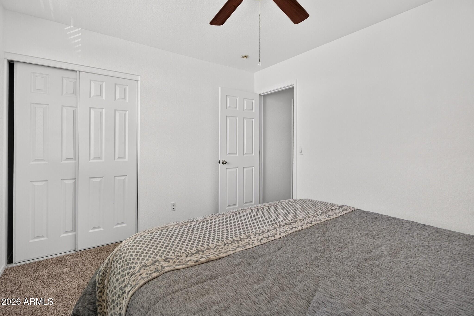
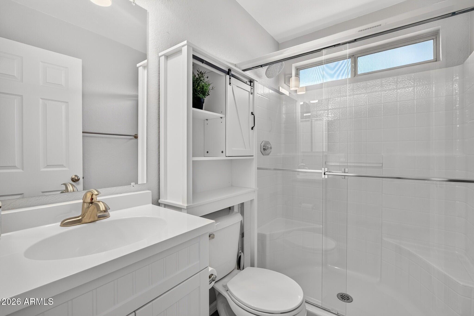
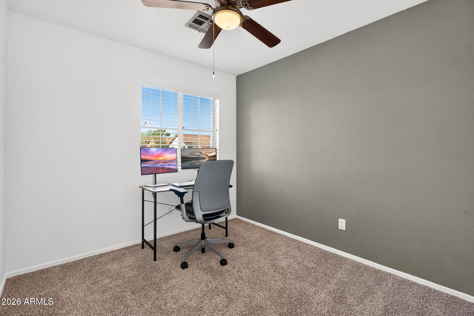
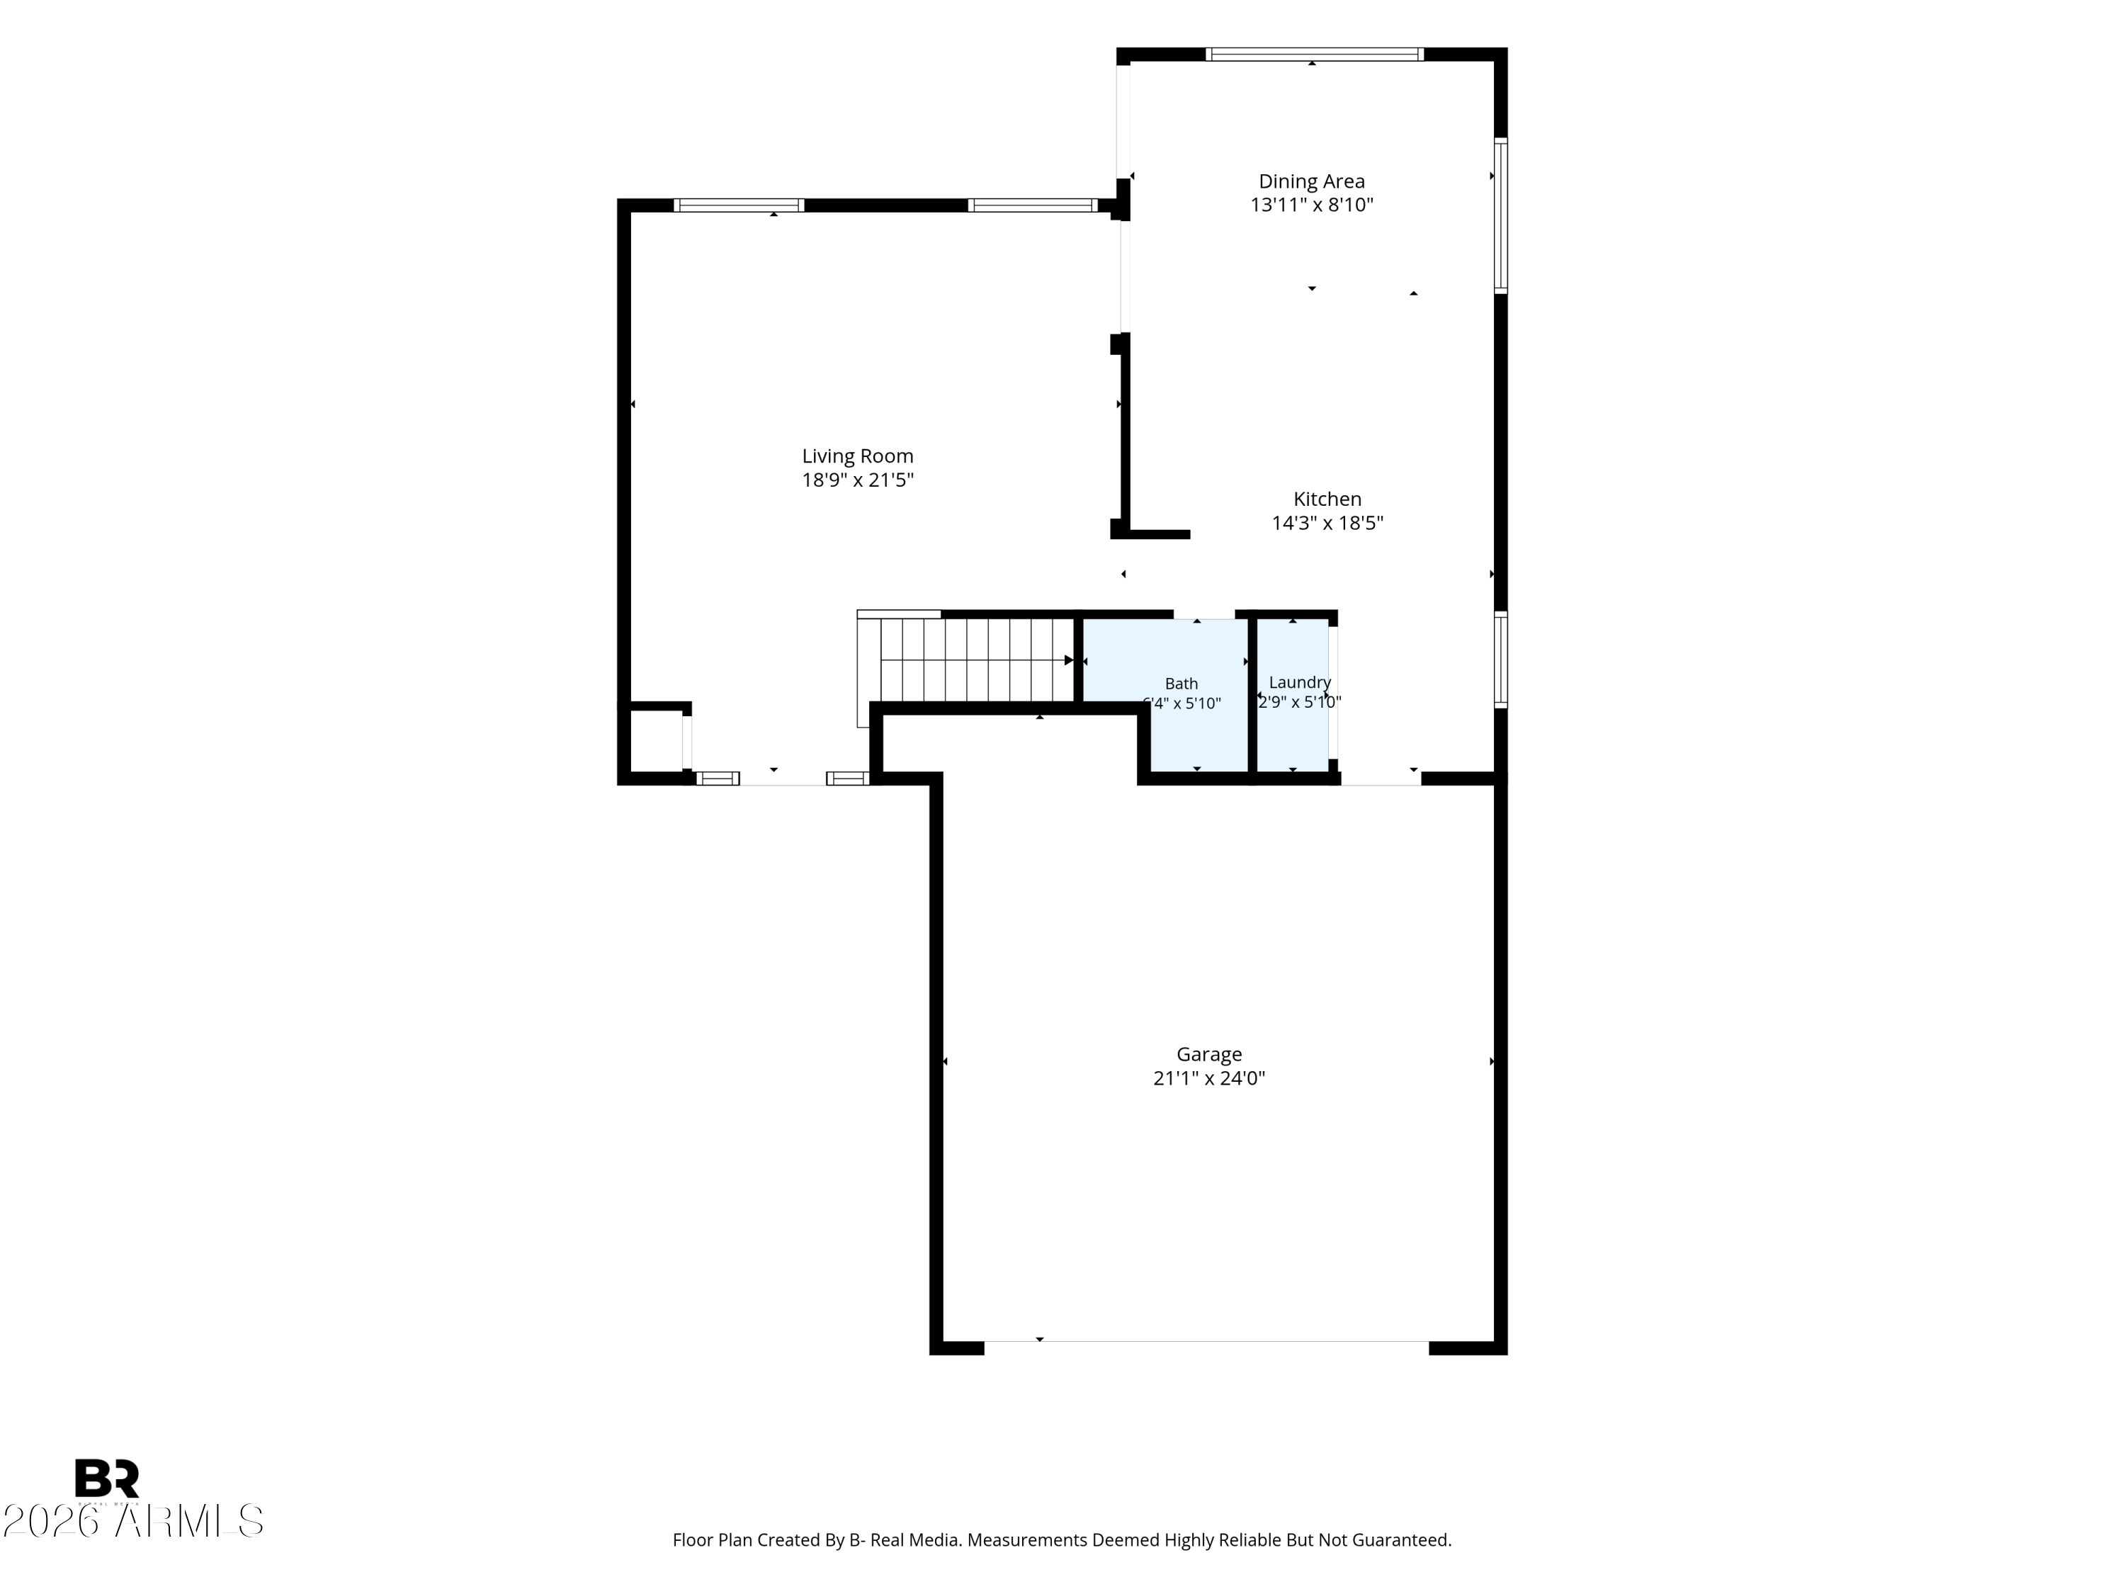
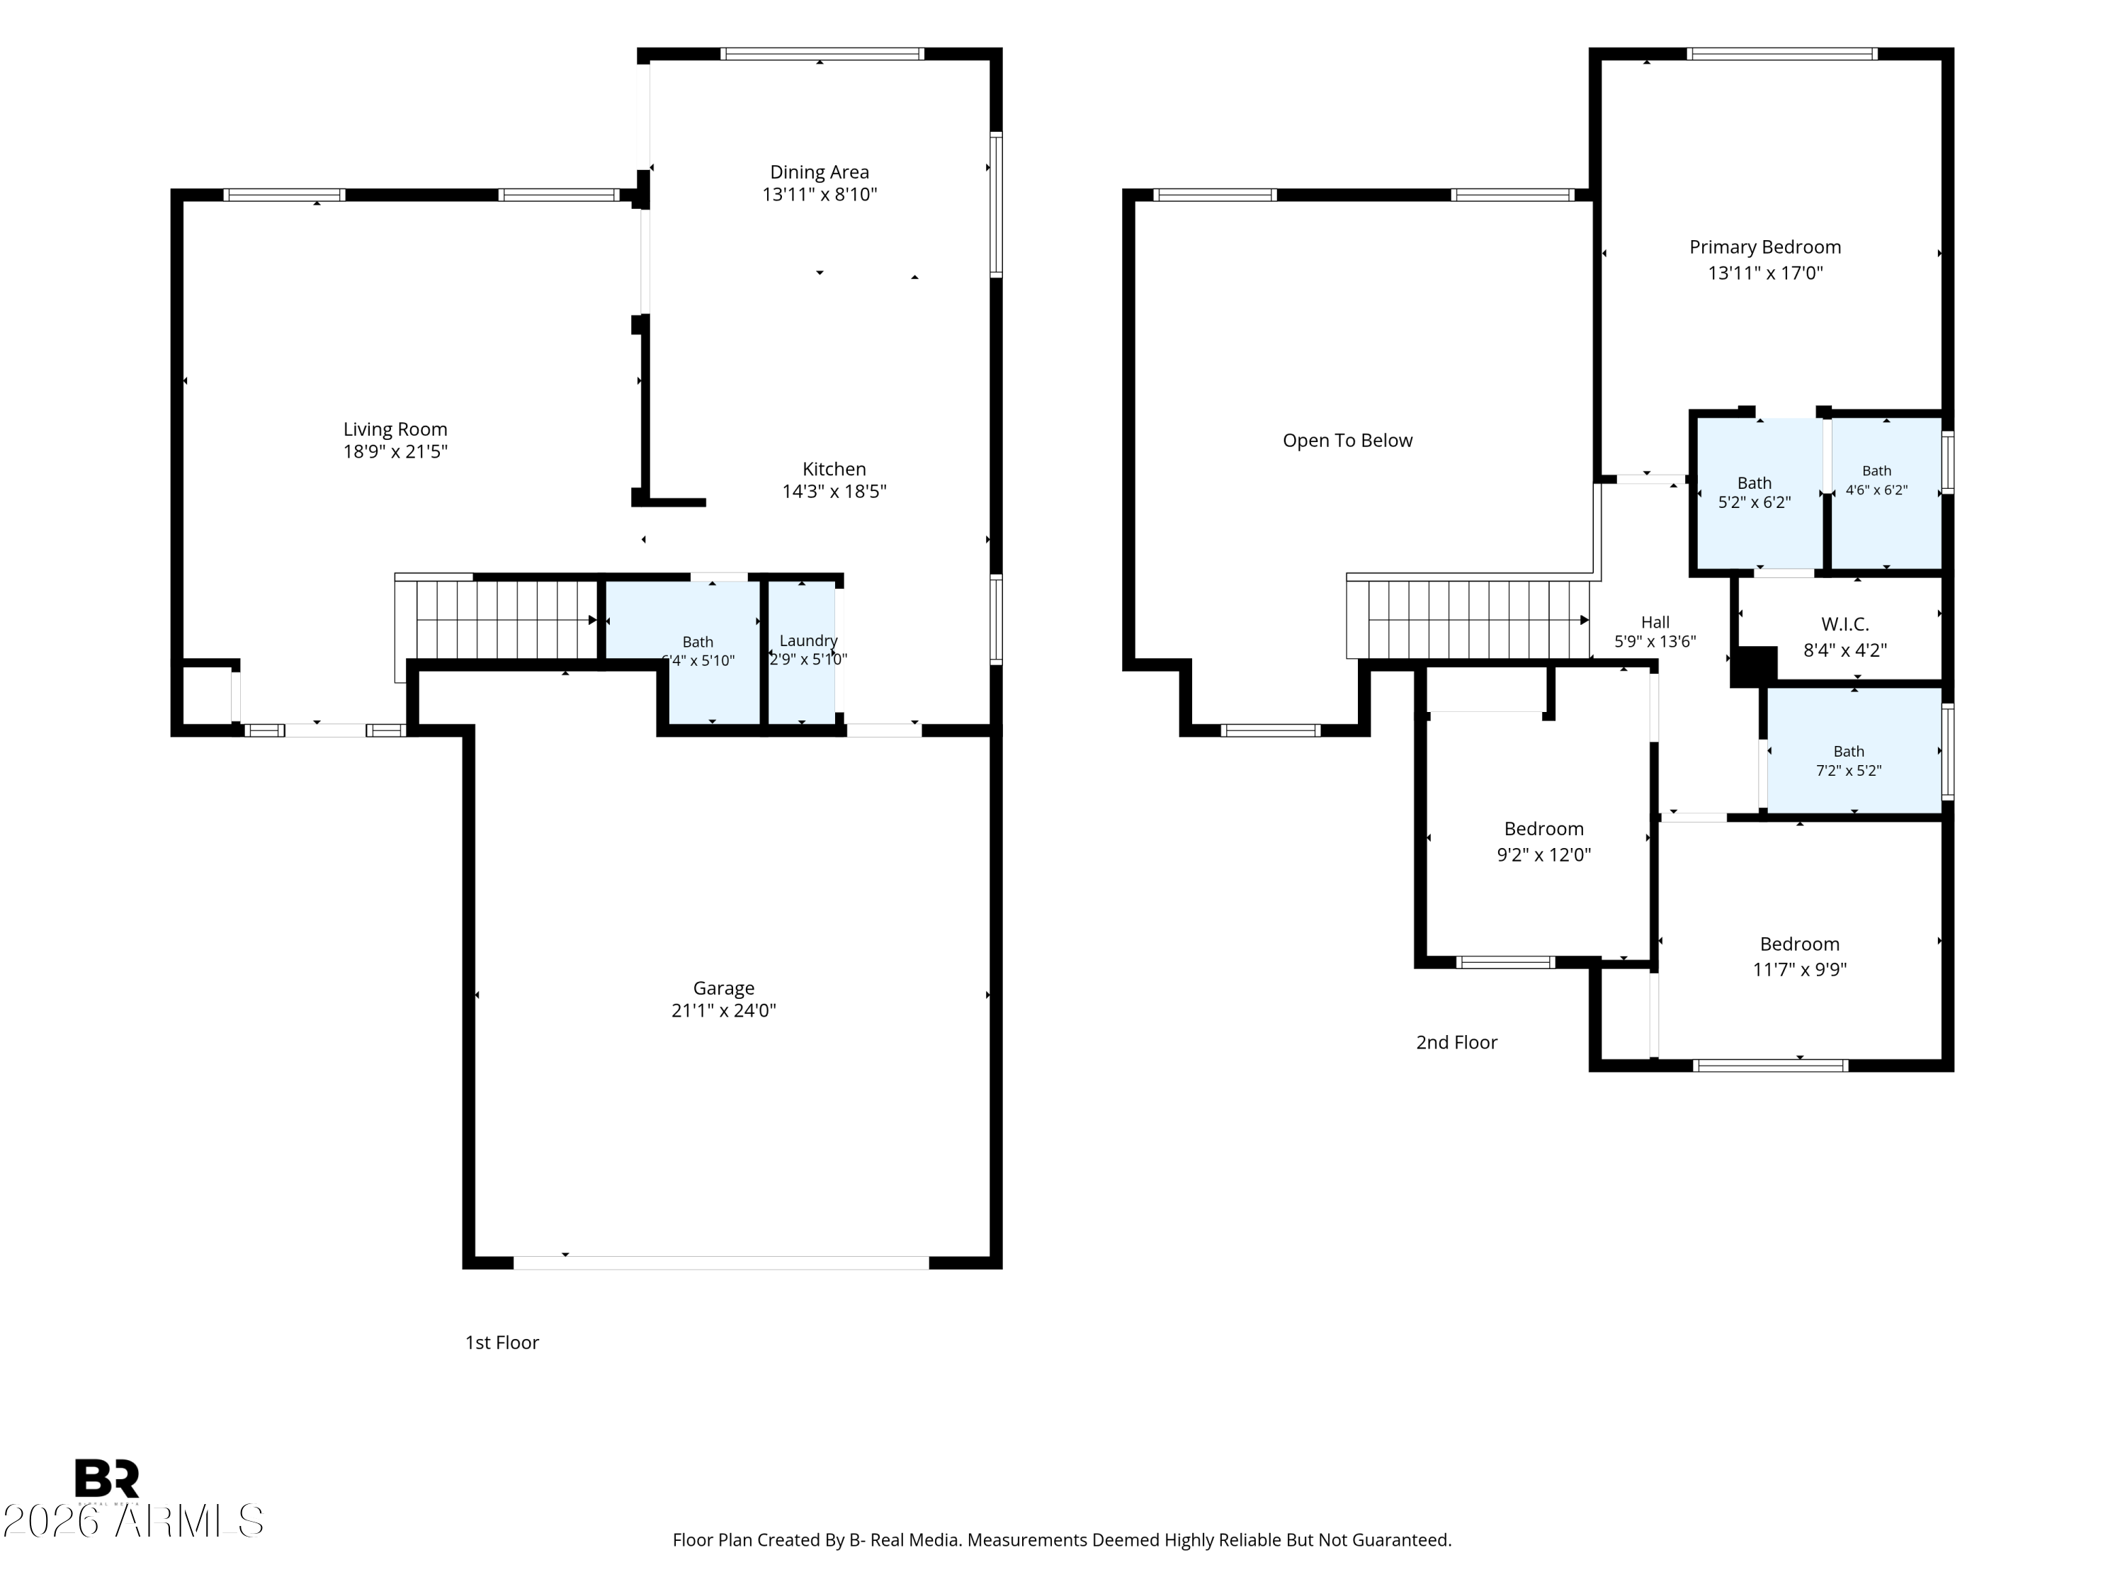
Welcome home to this beautiful home filled with natural light and inviting finishes throughout. Soaring ceilings create an open, airy feel, complemented by rich dark flooring, tile, and plush carpet. The kitchen features gorgeous Carrara marble countertops, stainless steel appliances, and classic shaker-style cabinetry with soft-close drawers.

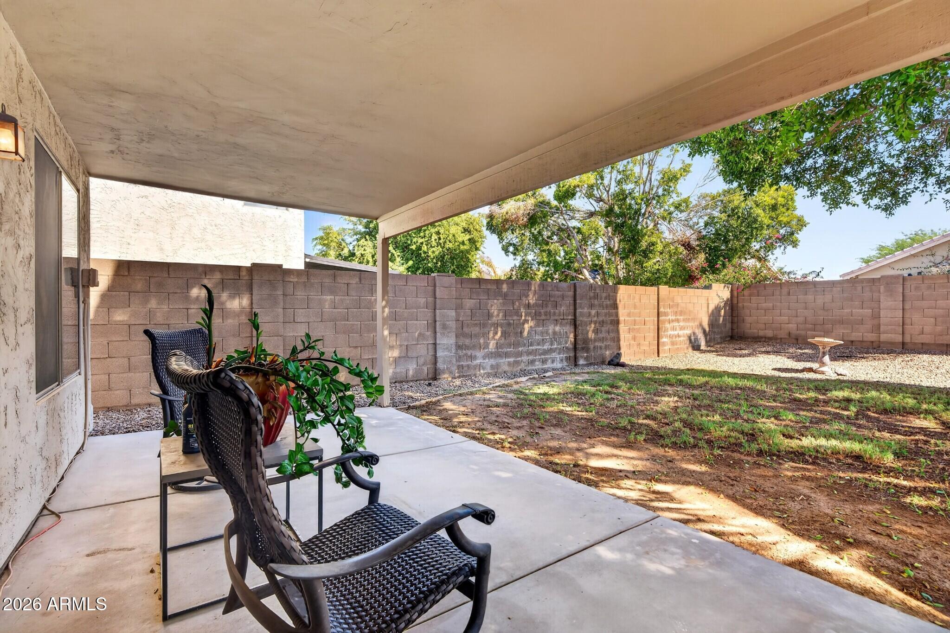
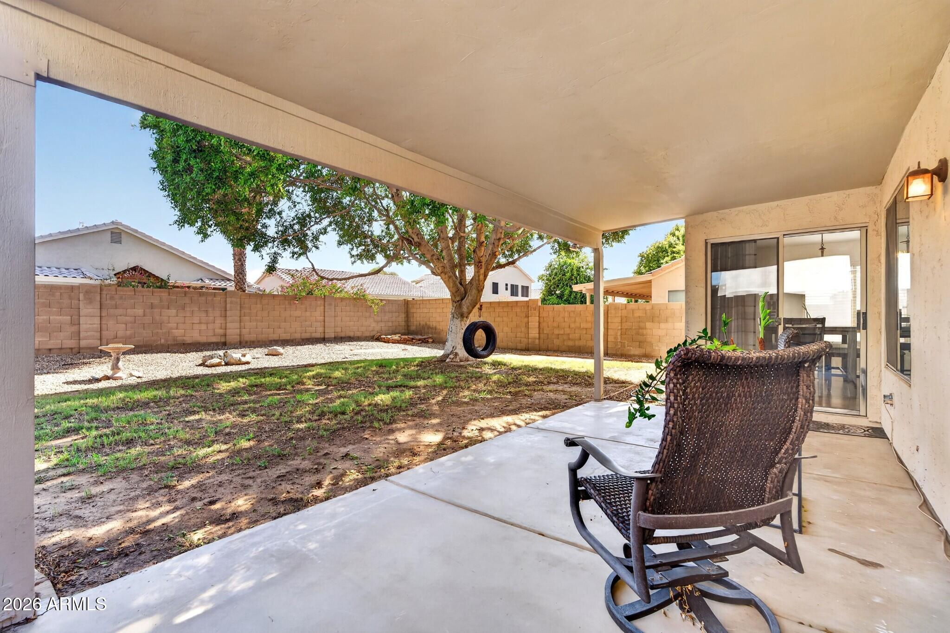
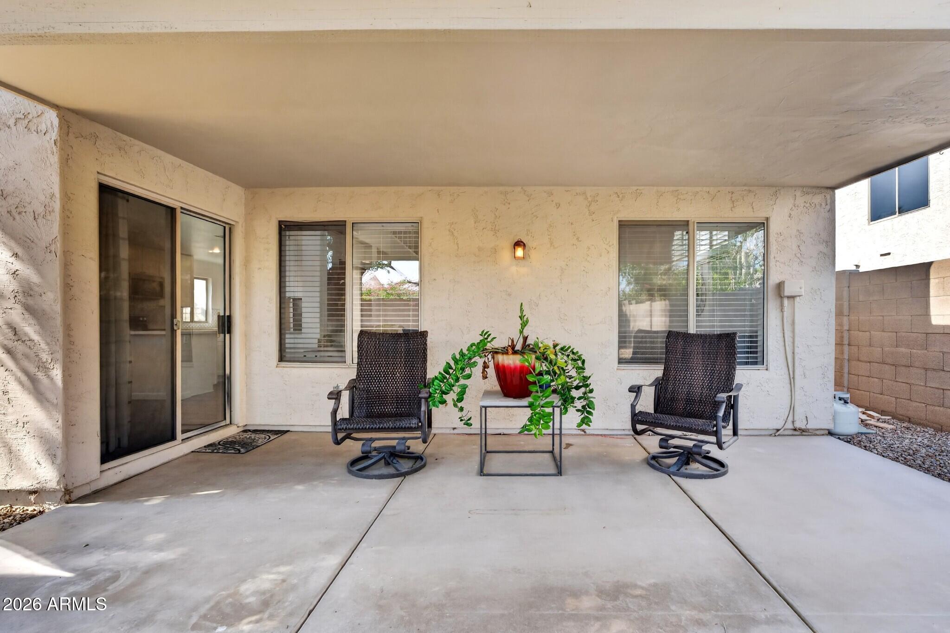
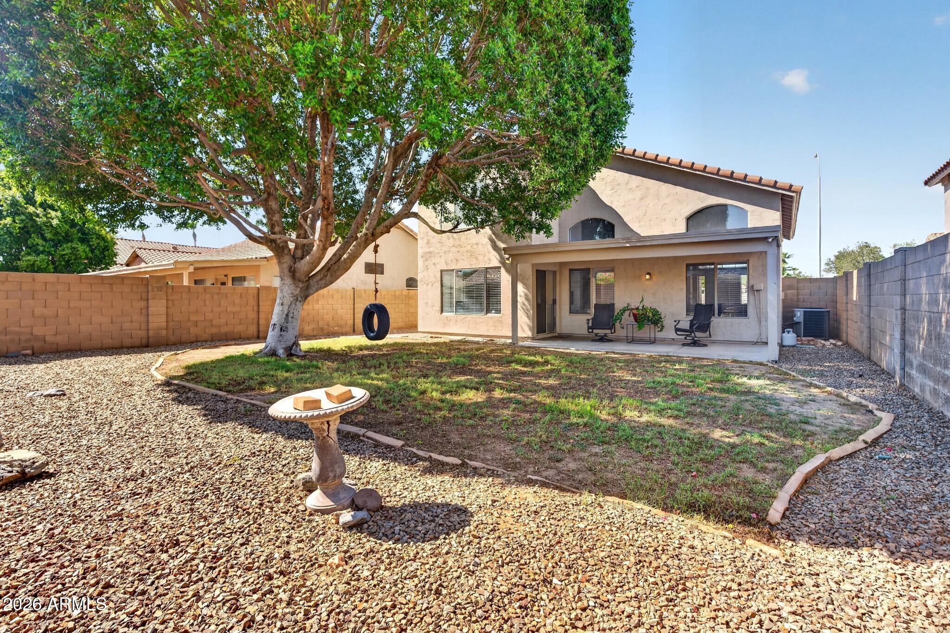
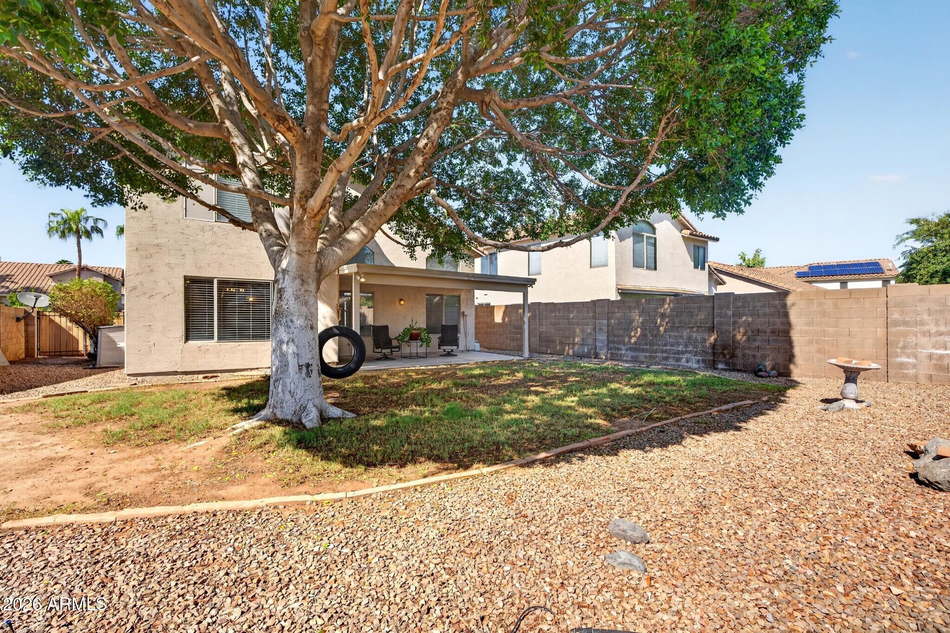
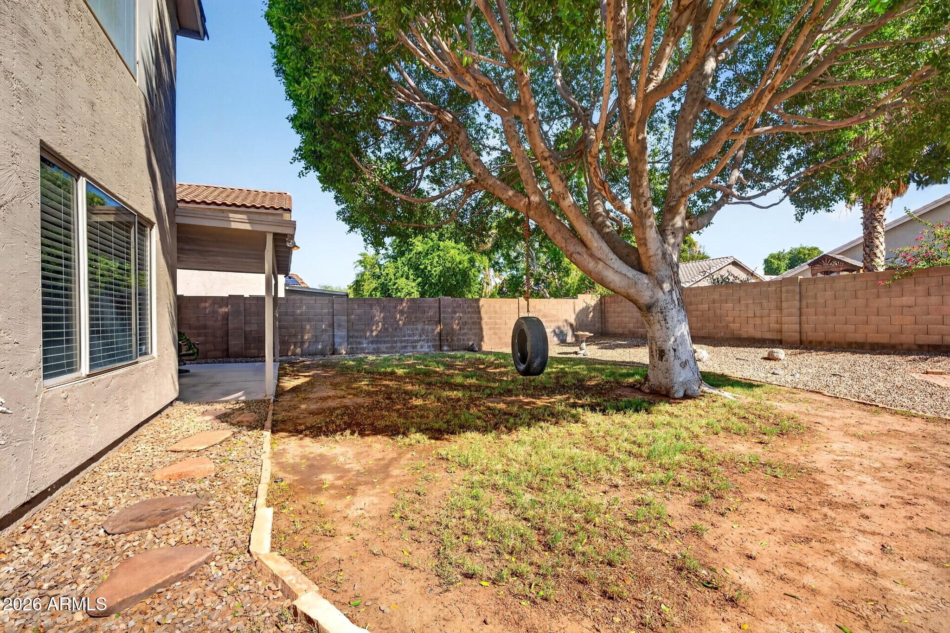
Step outside to a serene backyard surrounded by mature landscaping and established trees, complete with a charming tire swing, the perfect place to unwind. Additional features include a reverse osmosis system and water softener.

Ideally located near an abundance of dining, shopping, and everyday conveniences, with easy access to both the Loop 101 and 202 freeways. Enjoy neighborhood greenbelts that connect you to nearby parks and schools. A wonderful combination of comfort and convenience!

3
beds

3
baths

1,509 Sq.Ft. LIVING AREA

5,502 Sq.Ft. lot

Features & Amenities

Interior

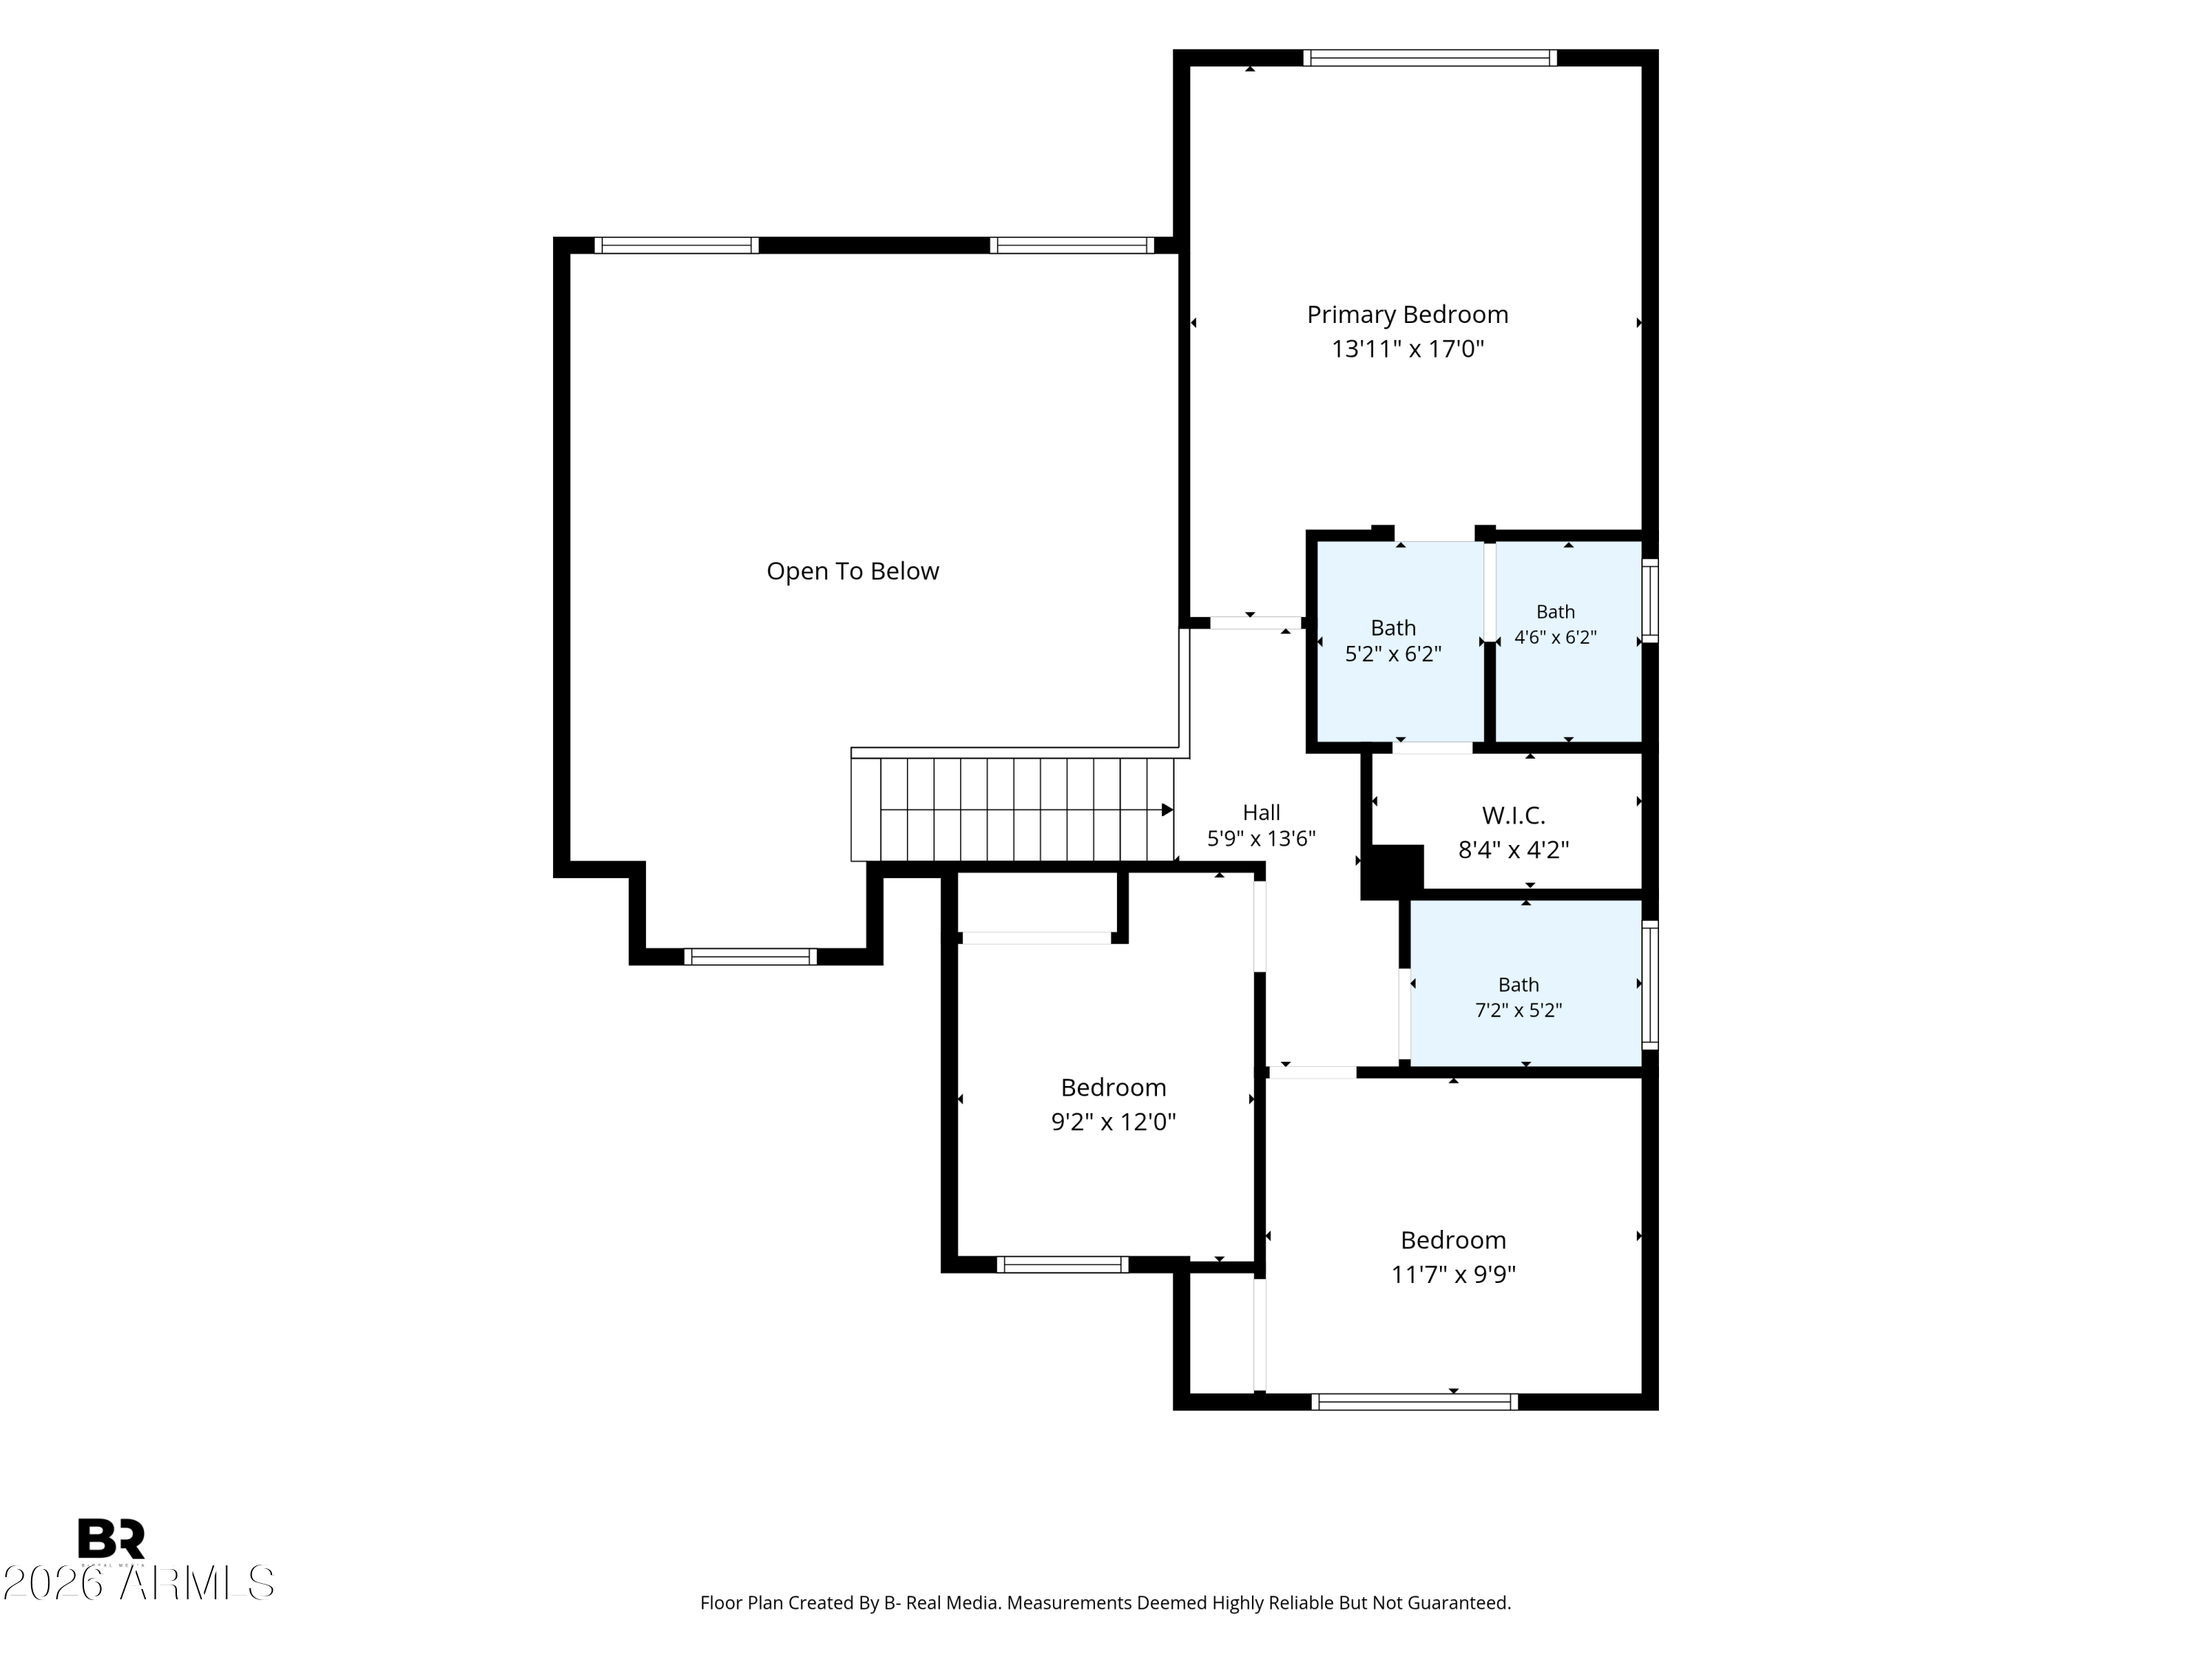
  • total bedrooms3
  • Total bathrooms3
  • full bathrooms2
  • half bathroom1
  • Flooring Carpet, Laminate, Tile
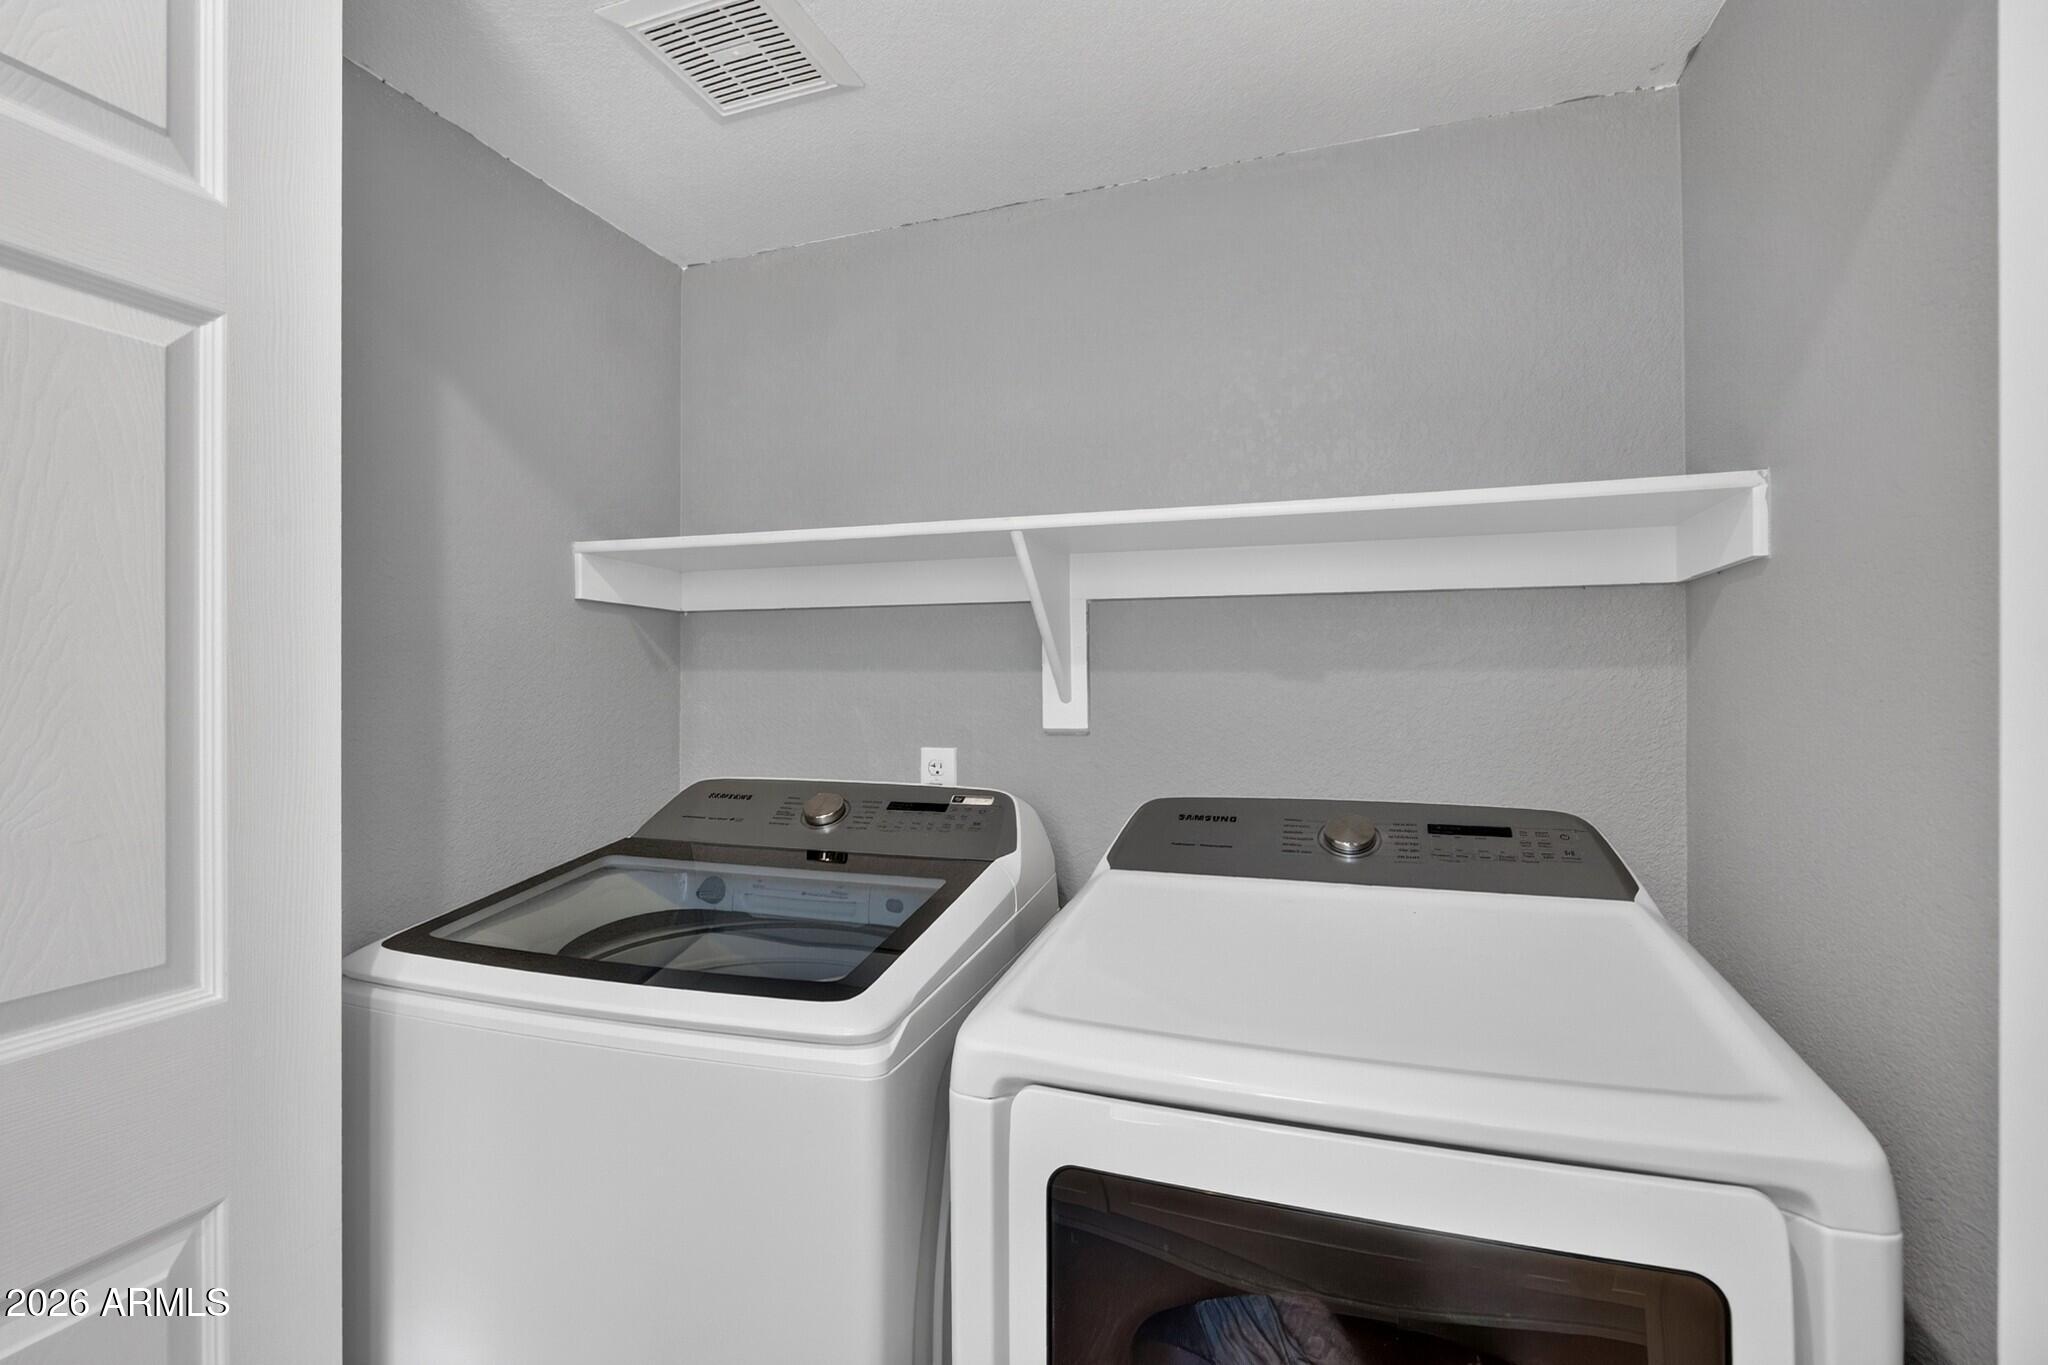
  • APPLIANCES Dryer, Washer, Refrigerator, Built-in Microwave, Dishwasher
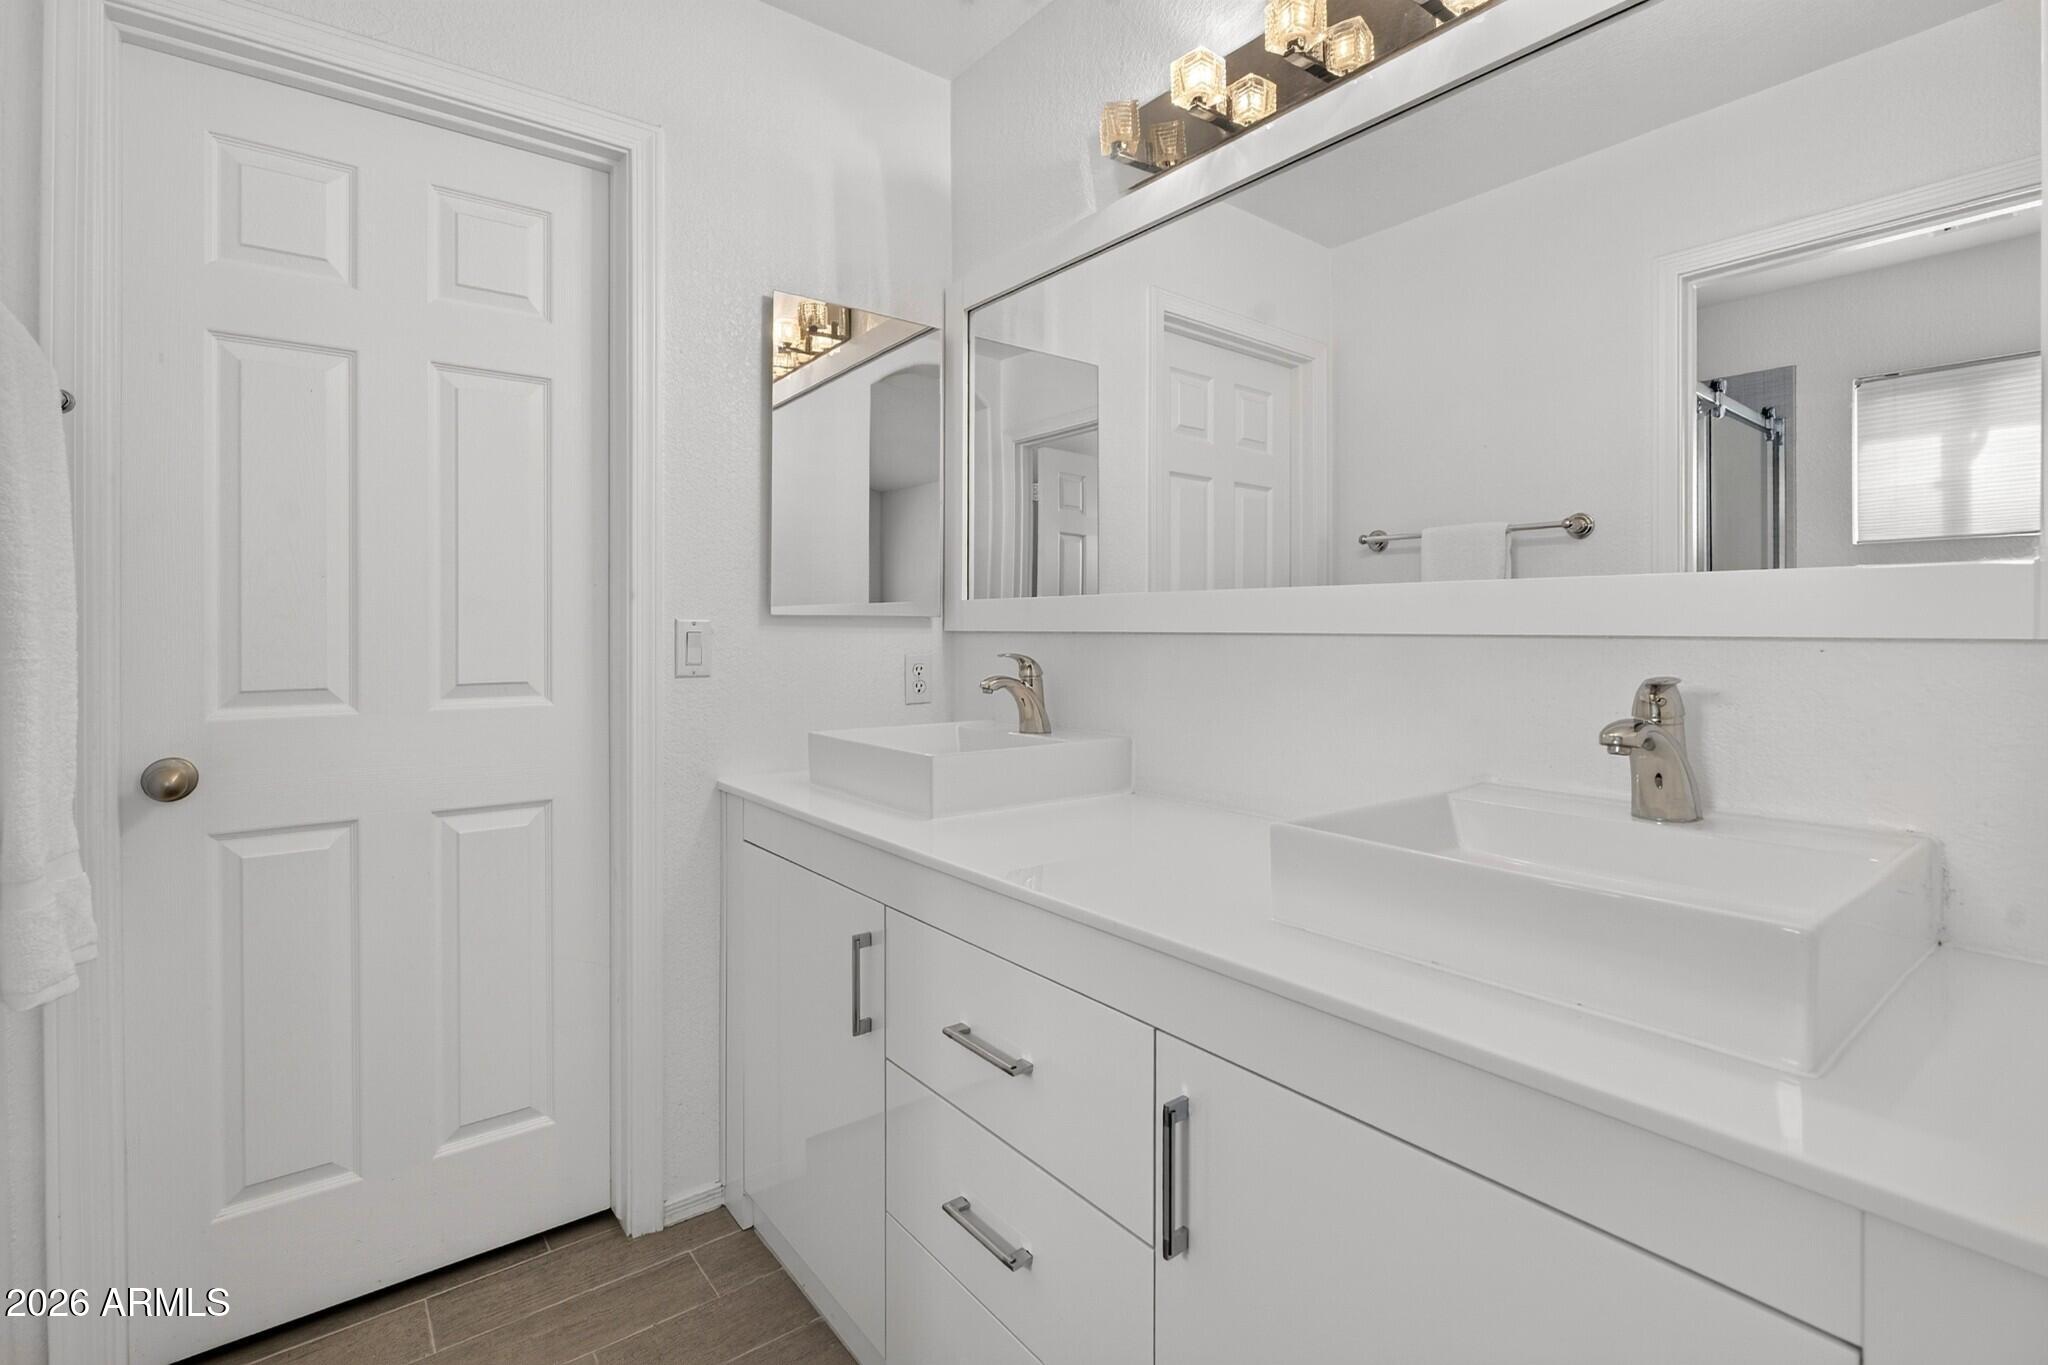
  • other interior Features High Speed Internet, Granite Counters, Double Vanity, Upstairs, Eat-in Kitchen, Breakfast Bar, Vaulted Ceiling(s), Kitchen Island

Area & Lot

  • Status Sold
  • Date Sold September 24, 2026
  • Living Area1,509 Sq.Ft.
  • Lot Area5,502 Sq.Ft.
  • MLS® ID7066141
  • TypeResidential
  • YEAR BUILT1996
  • NeighborhoodChandler
  • Architecture StylesContemporary
  • Elementary SchoolRobert And Danell Tarwater Elementary
  • Middle SchoolBogle Junior High School
  • High SchoolHamilton High School
  • School DistrictChandler Unified District #80

Exterior

  • STORIES2
  • Garage Space2.0
  • water SourcePublic
  • roofTile
  • lot featuresSprinklers In Rear, Sprinklers In Front, Desert Back, Desert Front, Grass Back
  • parkingRV Gated, Garage Door Opener, Extended Length Garage, Attchd Gar Cabinets
  • HEAT TYPENatural Gas
  • AIR CONDITIONINGCentral Air
  • sewerPublic Sewer
  • other exterior FeaturesPlayground

Financial

  • Sales Price$460,000
  • Real Estate Tax $1,801/yr
  • HOA $291/3 mos

Chandler

An active lifestyle with easy access to outdoor recreation.

Explore

Let’s Get to Work

Whether buying, selling, or investing, Nick brings the market knowledge, strategy, and representation needed to move forward with confidence.

Follow Me on Instagram