Leave a Message

By providing your contact information to Nick Steffes, your personal information will be processed in accordance with Nick Steffes's Privacy Policy. By checking the box(es) below, you expressly consent to receive marketing or promotional real estate communication from Nick Steffes in the manner selected by you. For SMS text messages, message frequency varies. Message and data rates may apply. Consent is not a condition of purchase of any goods or services. You may opt out of receiving further communications from Nick Steffes at any time. To opt out of receiving SMS text messages, reply STOP to unsubscribe. SMS text messaging is subject to our Terms of Use.

Thank you for your message. I will be in touch with you shortly.

18873 N 94TH Way
18873 N 94TH Way
18873 N 94TH Way
18873 N 94TH Way
18873 N 94TH Way
18873 N 94TH Way
18873 N 94TH Way
18873 N 94TH Way
18873 N 94TH Way
18873 N 94TH Way
18873 N 94TH Way
18873 N 94TH Way
18873 N 94TH Way
18873 N 94TH Way
18873 N 94TH Way
18873 N 94TH Way
18873 N 94TH Way
18873 N 94TH Way
18873 N 94TH Way
18873 N 94TH Way
18873 N 94TH Way
18873 N 94TH Way
18873 N 94TH Way
18873 N 94TH Way
18873 N 94TH Way
SEE ALL PHOTOS
18873 N 94TH Way
18873 N 94TH Way
18873 N 94TH Way
18873 N 94TH Way
18873 N 94TH Way
18873 N 94TH Way
18873 N 94TH Way
18873 N 94TH Way
18873 N 94TH Way
18873 N 94TH Way
18873 N 94TH Way
18873 N 94TH Way
18873 N 94TH Way
18873 N 94TH Way
18873 N 94TH Way
18873 N 94TH Way
18873 N 94TH Way
18873 N 94TH Way
18873 N 94TH Way
18873 N 94TH Way
18873 N 94TH Way
18873 N 94TH Way
18873 N 94TH Way
18873 N 94TH Way
18873 N 94TH Way
Courtesy of Compass, Frank Dimaggio Listing Contact: 480-776-1555 
Sold

18873 N 94TH Way

18873 N 94TH Way, Scottsdale, AZ 85255

$1,030,758
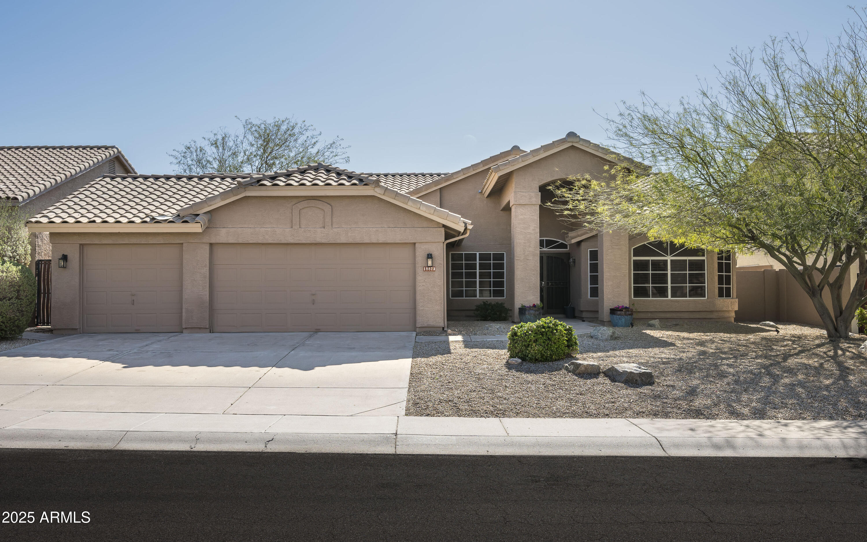
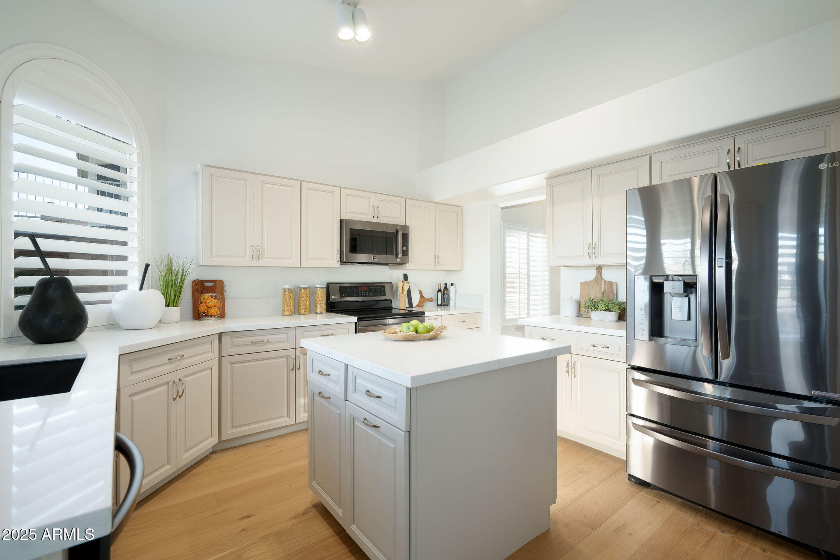
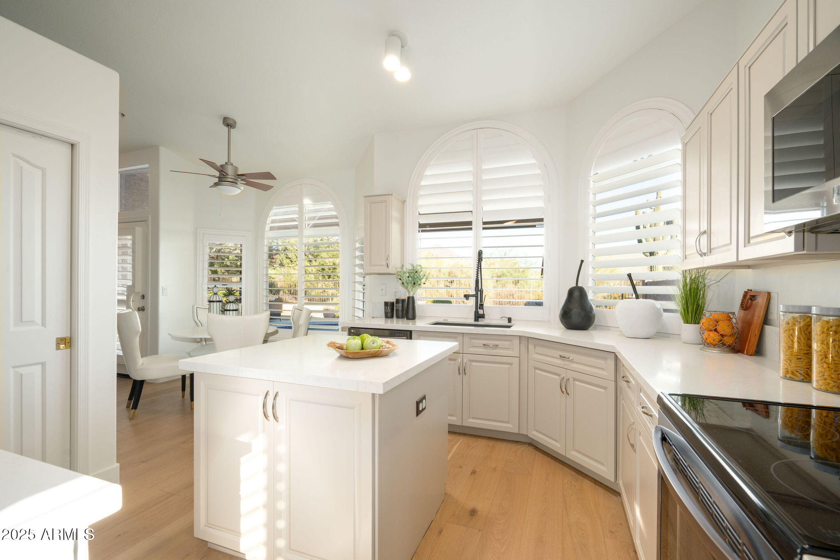
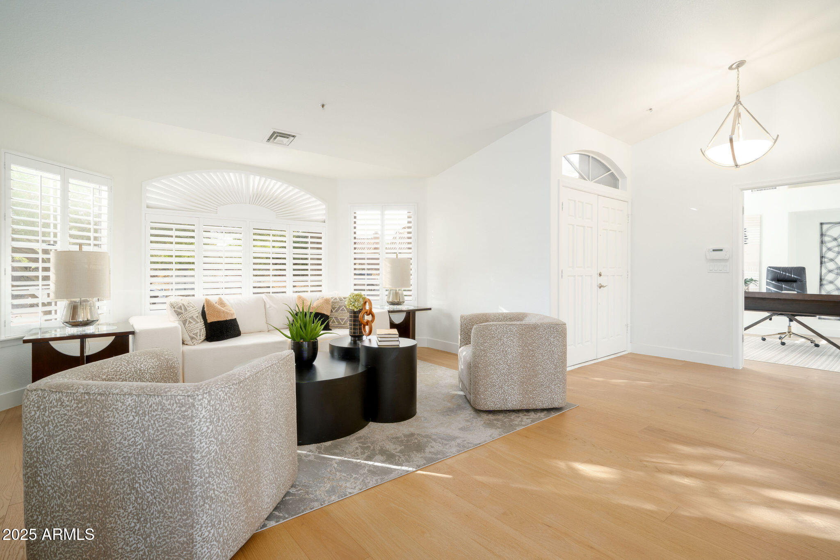
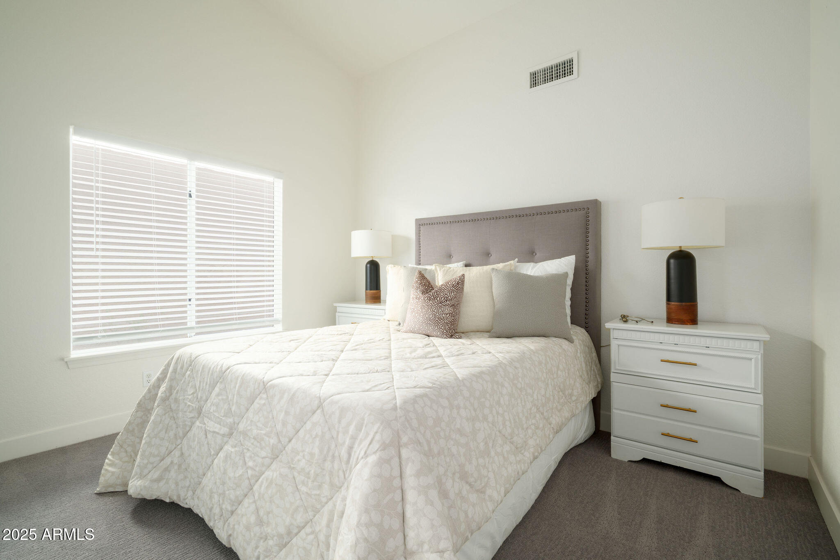
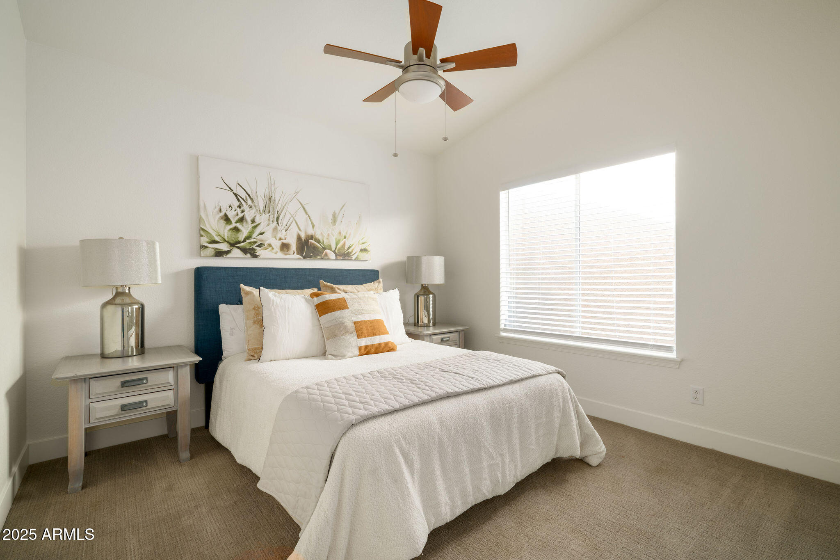
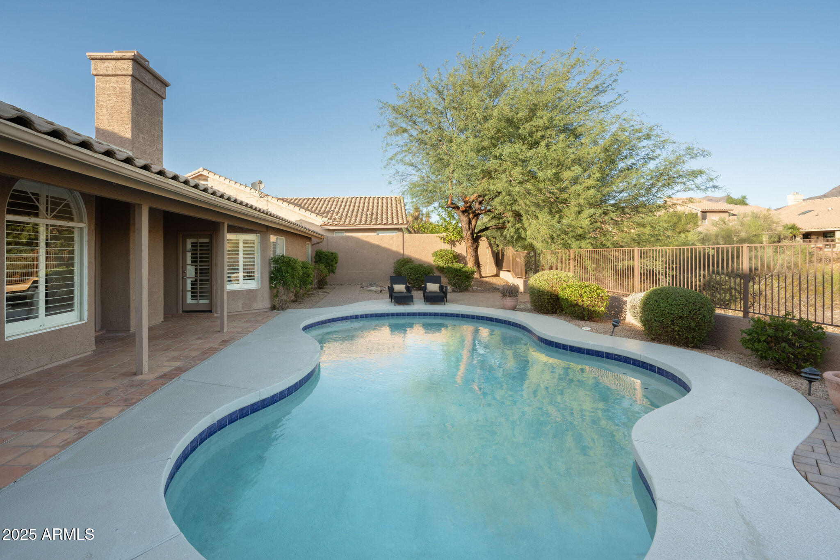
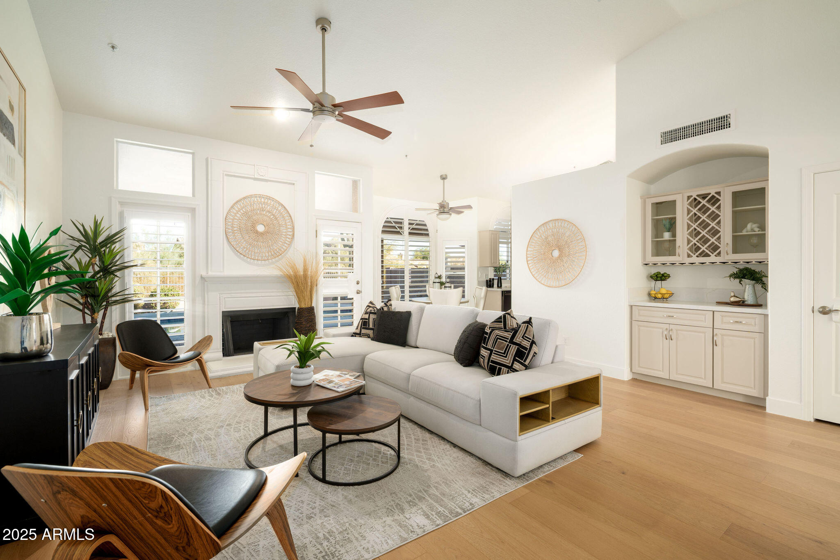
Nestled on a quiet street, this beautifully updated single-level home offers 4 bedrooms, 2 baths, and an exceptional premium lot backing to a natural wash--providing breathtaking mountain views and no immediate neighbors behind.

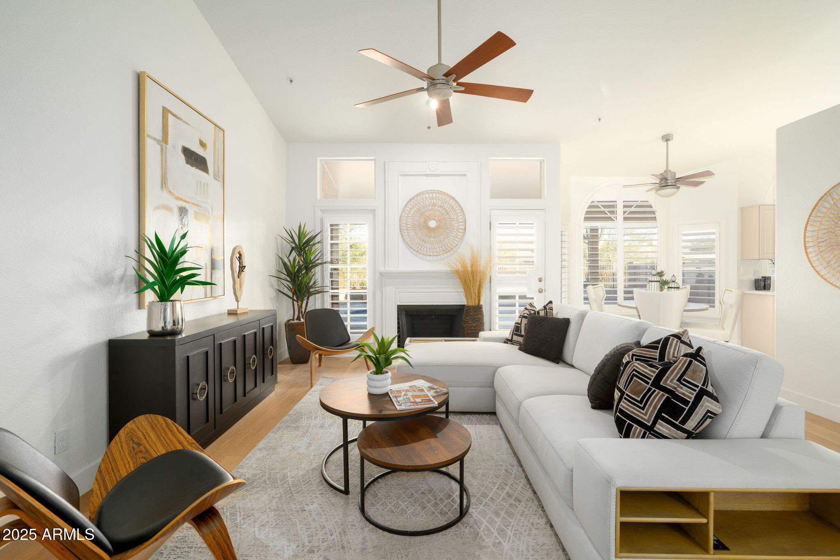
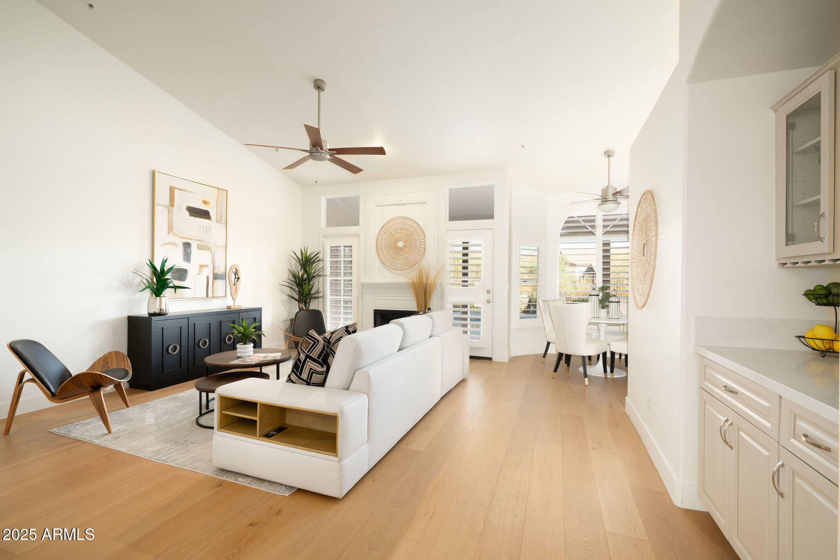
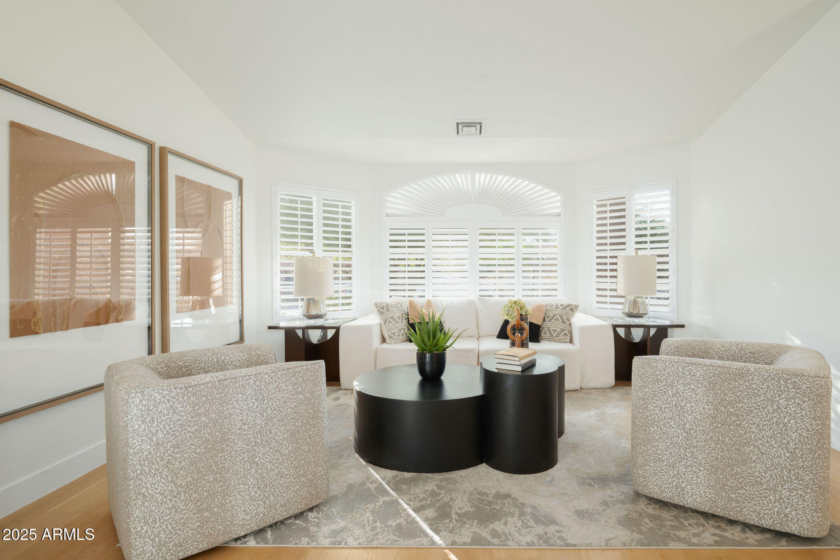
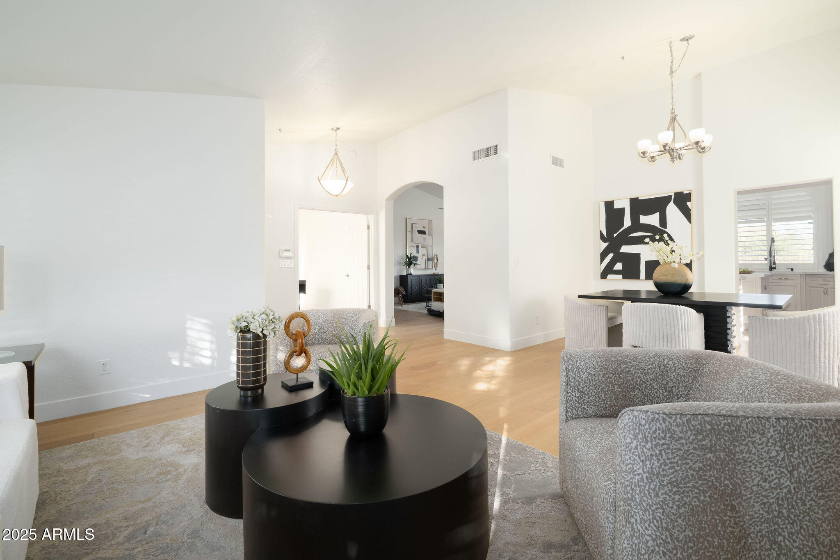
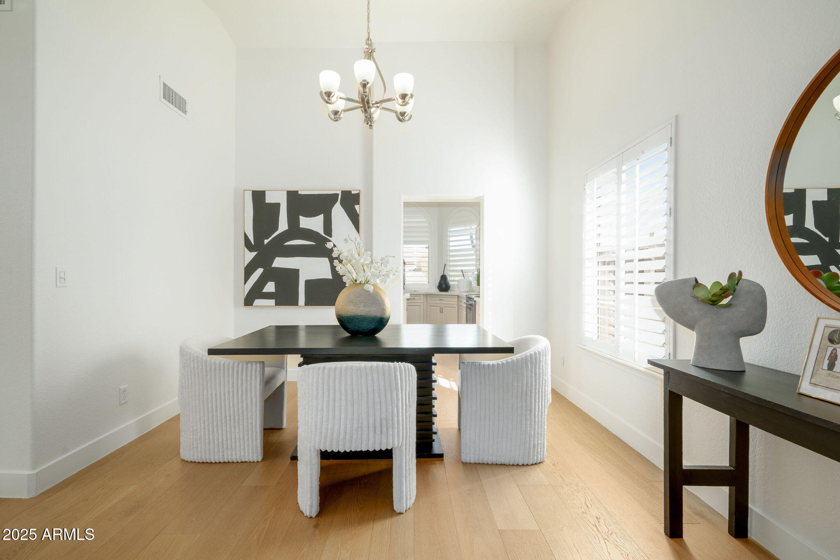
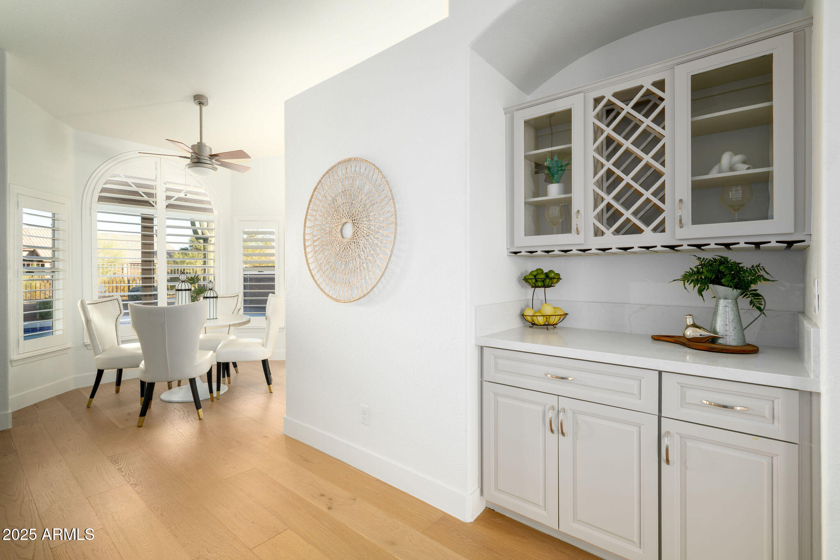
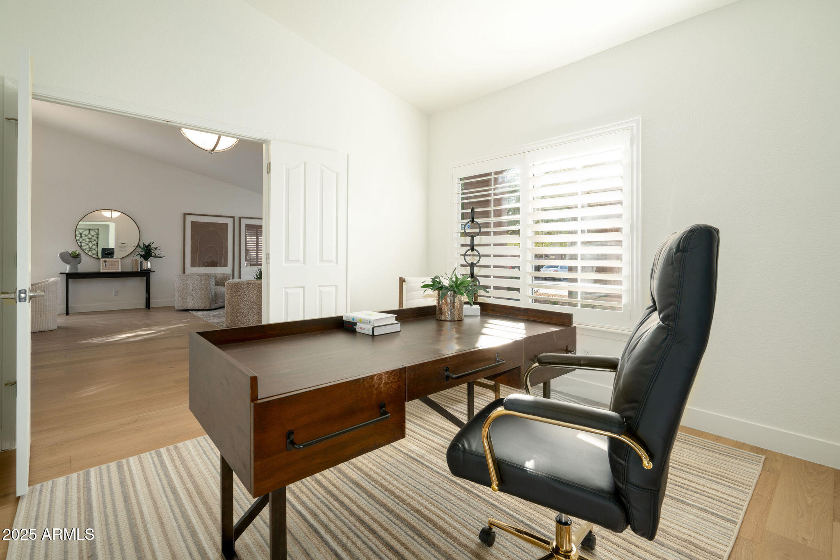
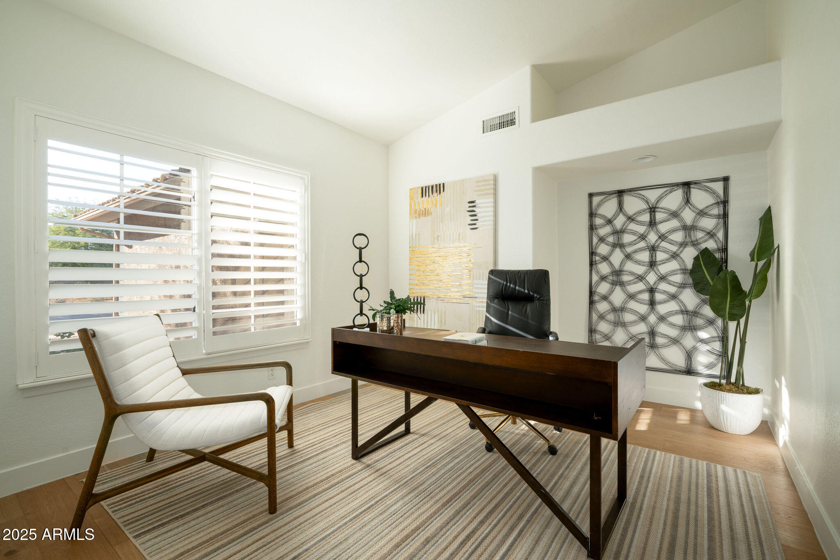
Upon entry, you'll find a dedicated office space, a rare feature in this floor plan, adding valuable flexibility. The interior boasts brand-new European white oak wood flooring, custom wooden shutters, and a thoughtfully designed layout with both formal dining and living areas.

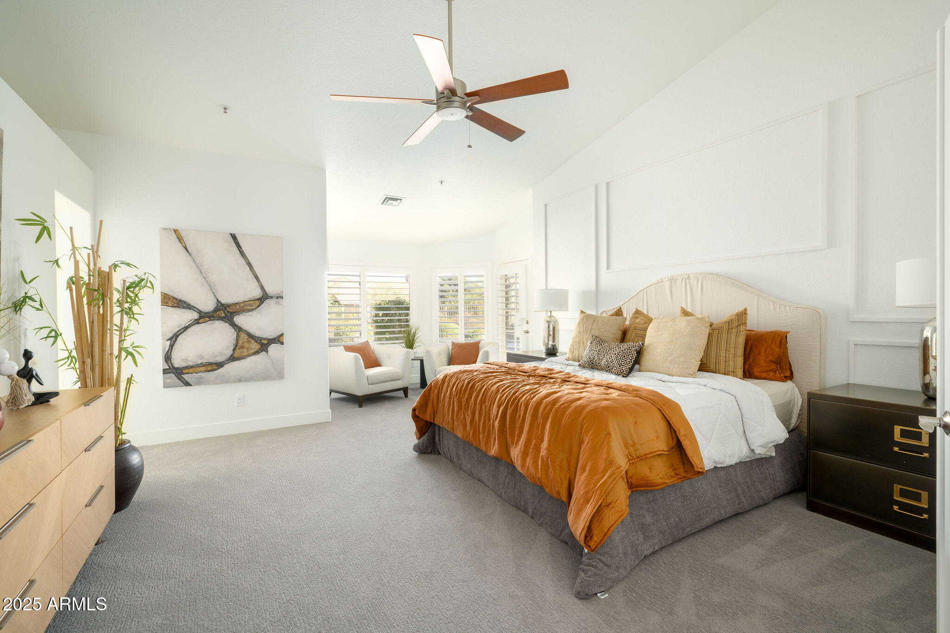
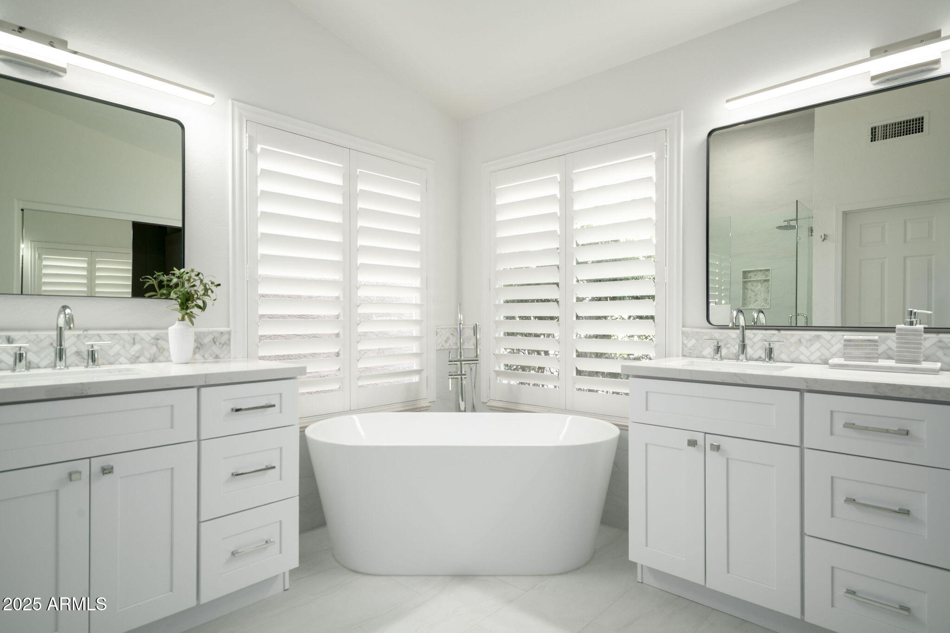
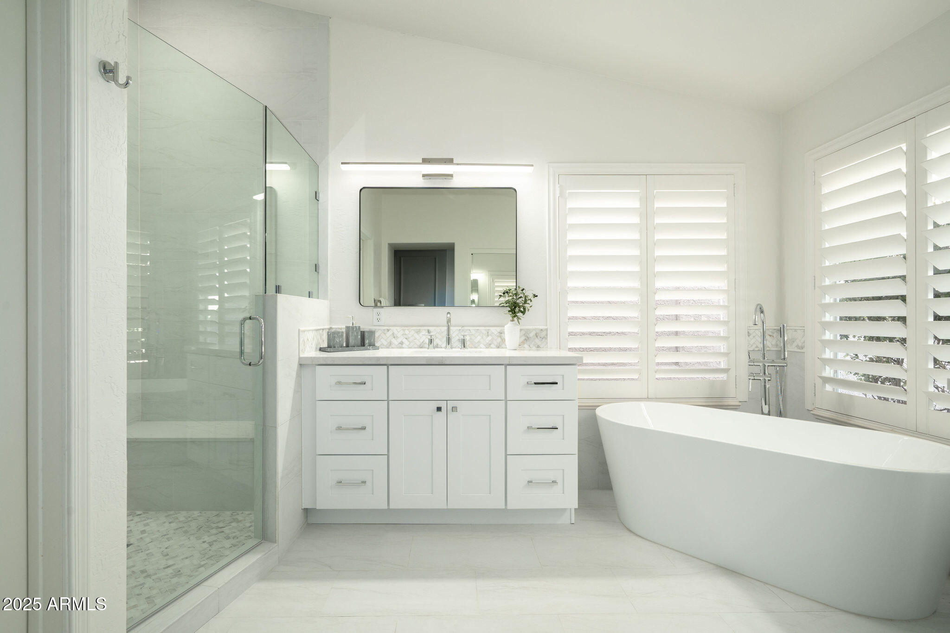
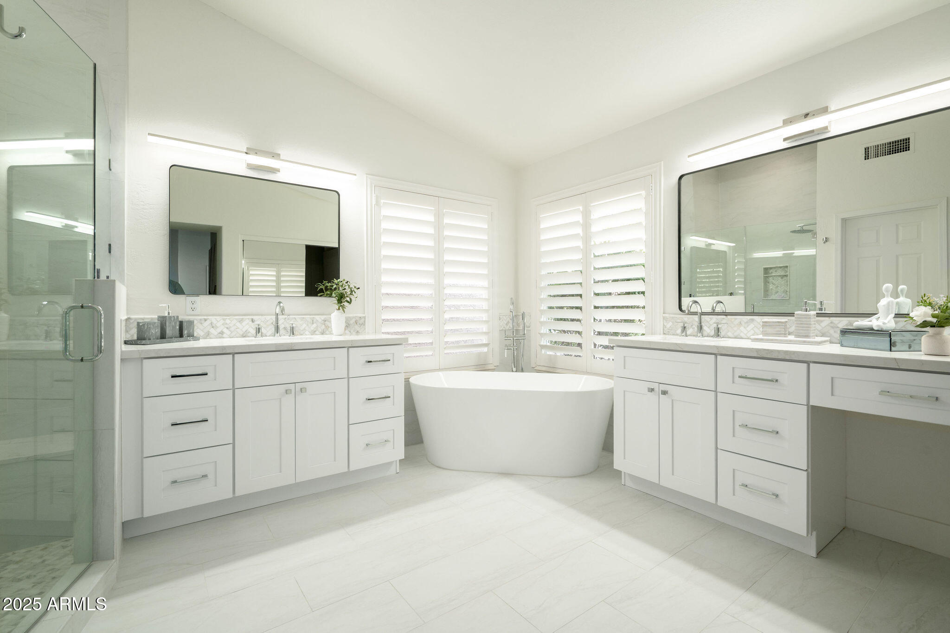
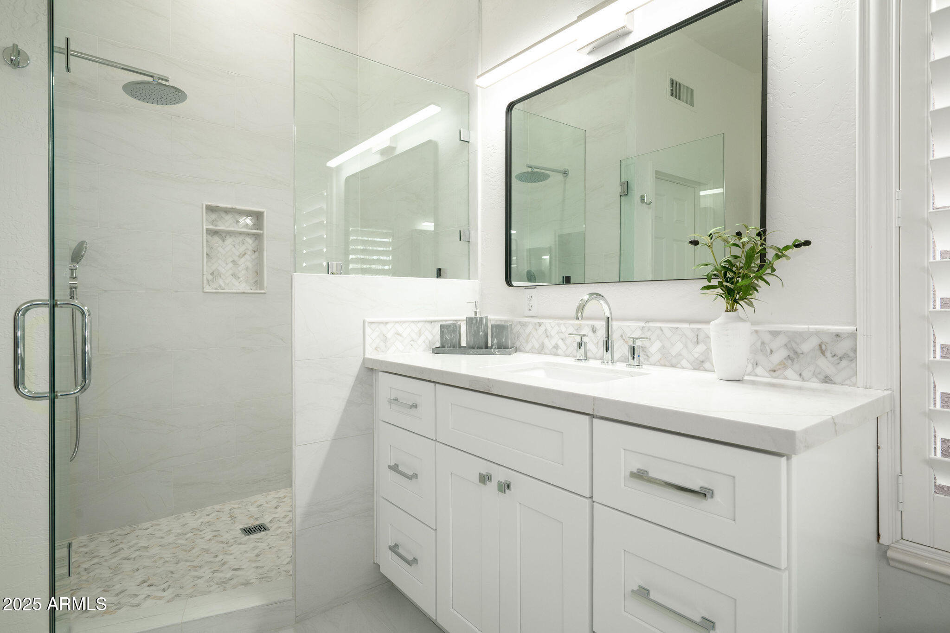
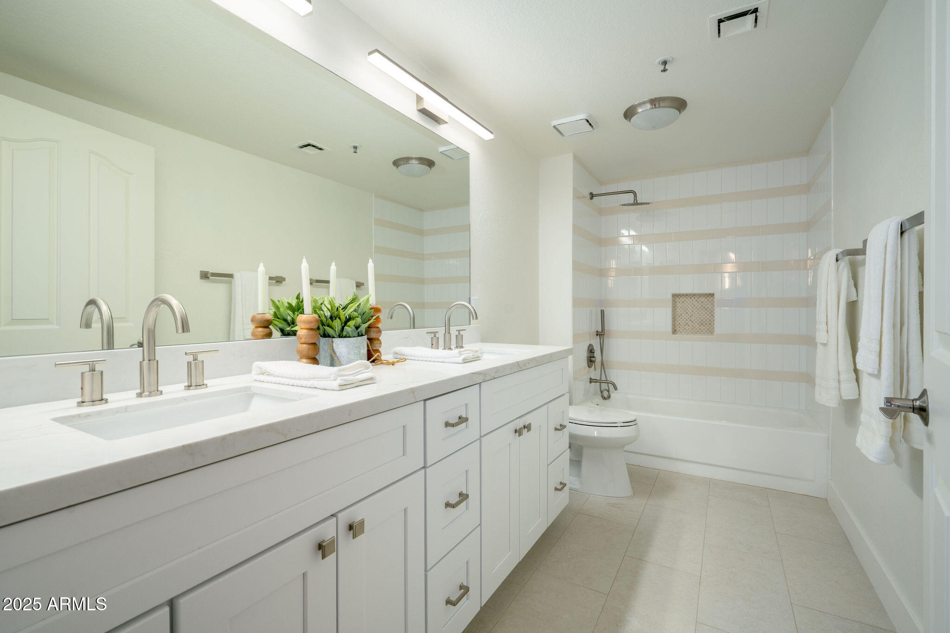
The expansive master suite features a cozy sitting area overlooking the backyard, along with a new, custom-designed closet system, a nice upgrade over standard shelving. Both fully renovated bathrooms showcase new cabinets, countertops, flooring, plumbing, showers, mirrors, lighting and fresh paint for a modern, luxurious feel.

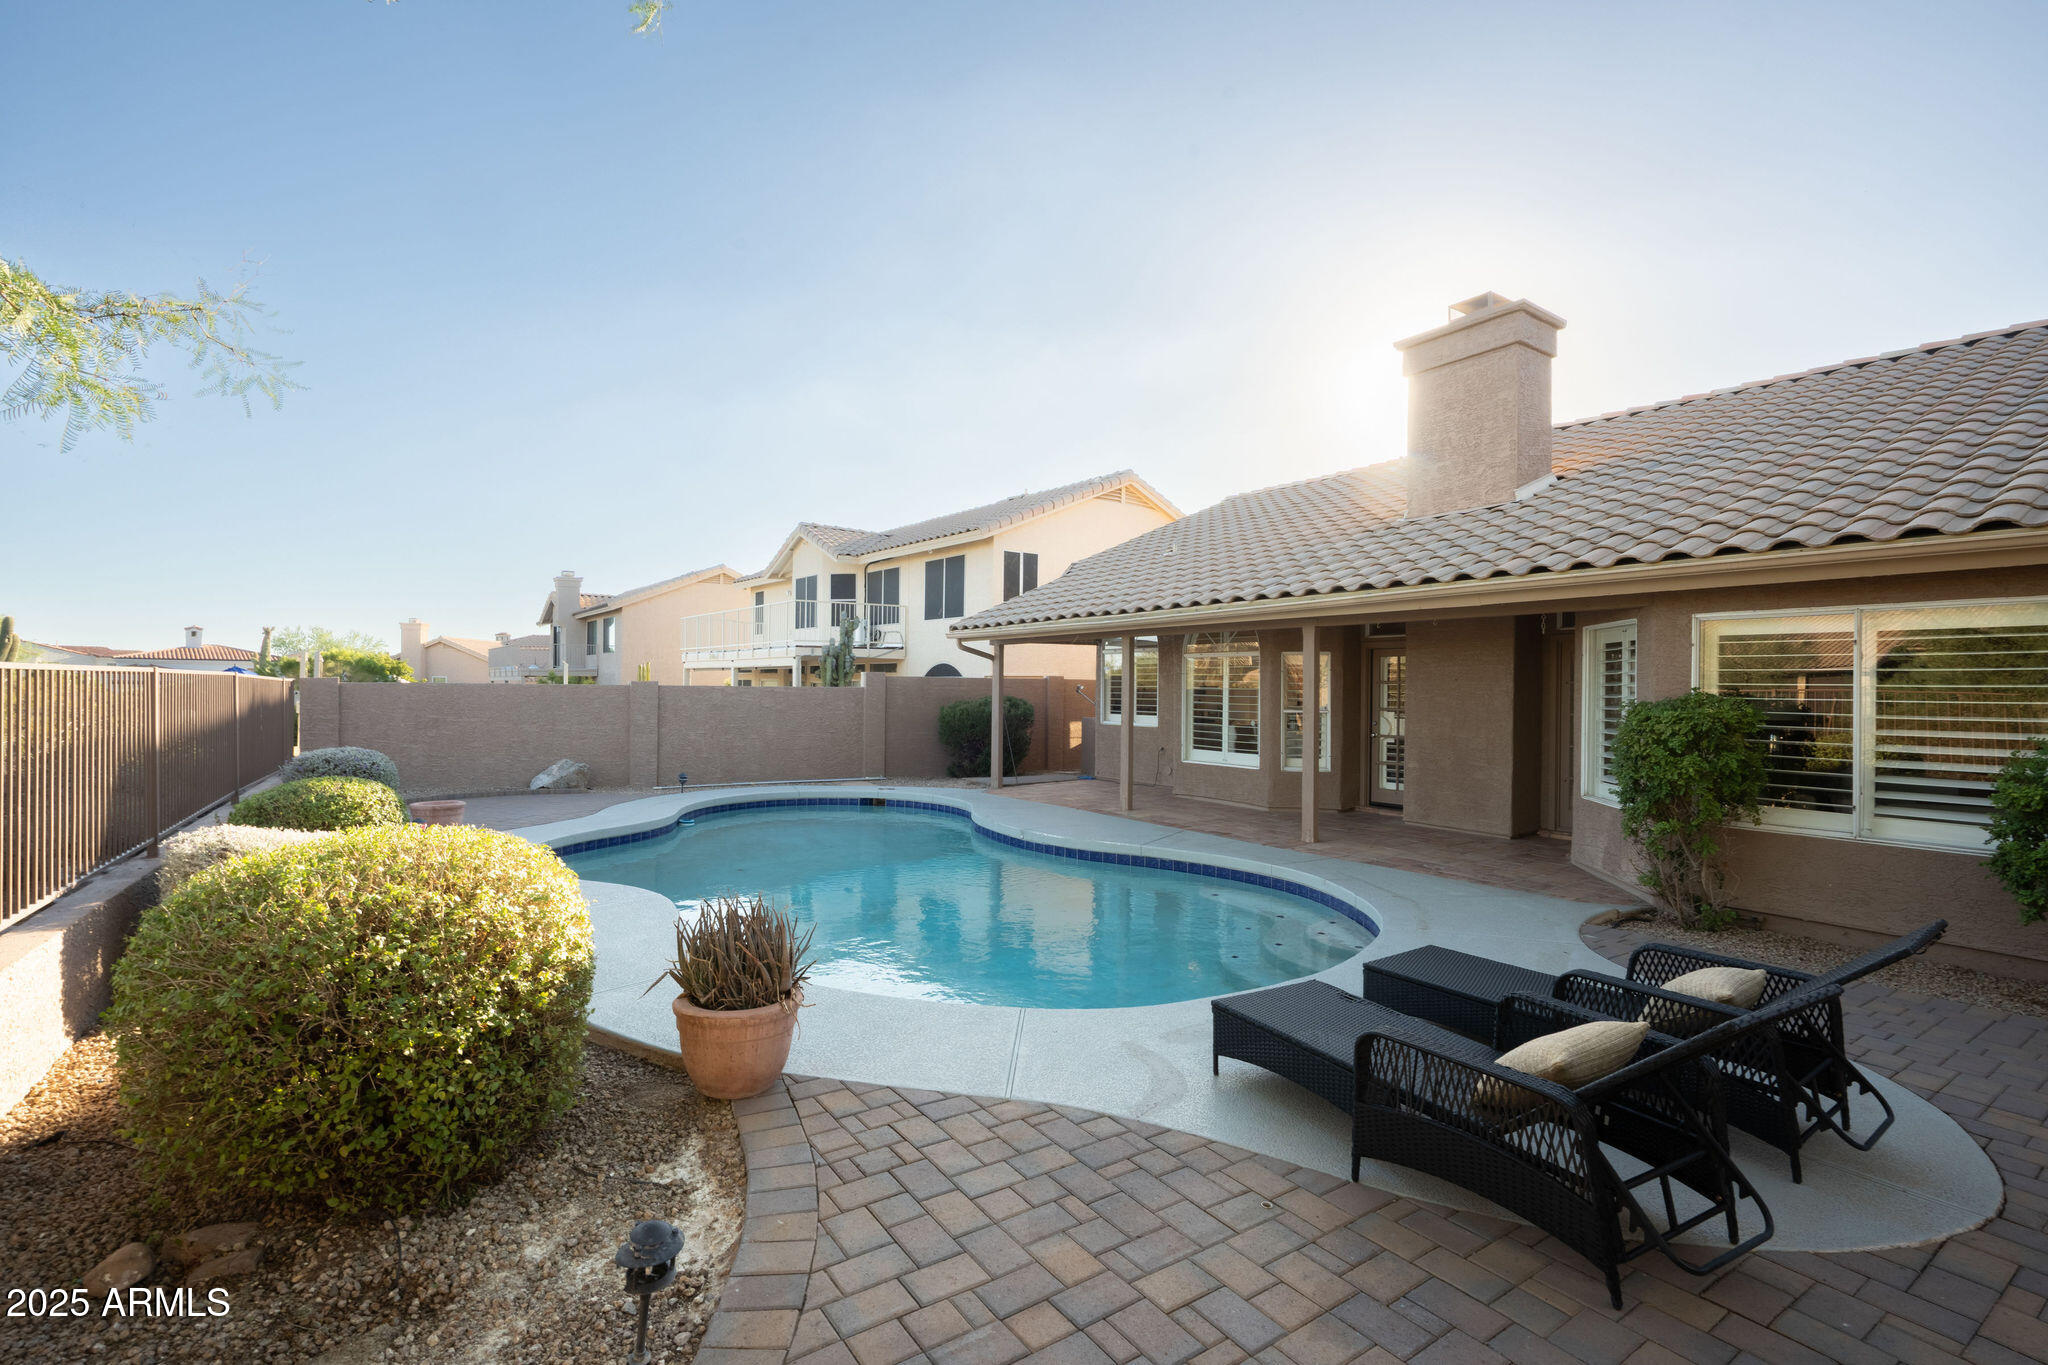
Outside, the beautifully landscaped backyard includes updated pavers and a sizeable pool, perfect for relaxing or entertaining. The garage is equally impressive, featuring brand-new cabinetry and epoxy flooring for a clean, organized space.

Conveniently, the mailbox is just steps away with no house directly across, unlike most neighbors who must drive or walk further.

This home is a rare find offering privacy, stunning upgrades, and a prime location with unmatched convenience and natural beauty. Don't miss the opportunity to make it yours!

4
beds

2
baths

2,242 Sq.Ft. LIVING AREA

8,298 Sq.Ft. lot

Features & Amenities

Interior

  • total bedrooms4
  • Total bathrooms2
  • Laundry room Inside, Wshr/Dry Hook Up Only
  • Flooring Carpet, Tile, Wood
  • Fireplace Living Room
  • APPLIANCES Dishwasher, Disposal
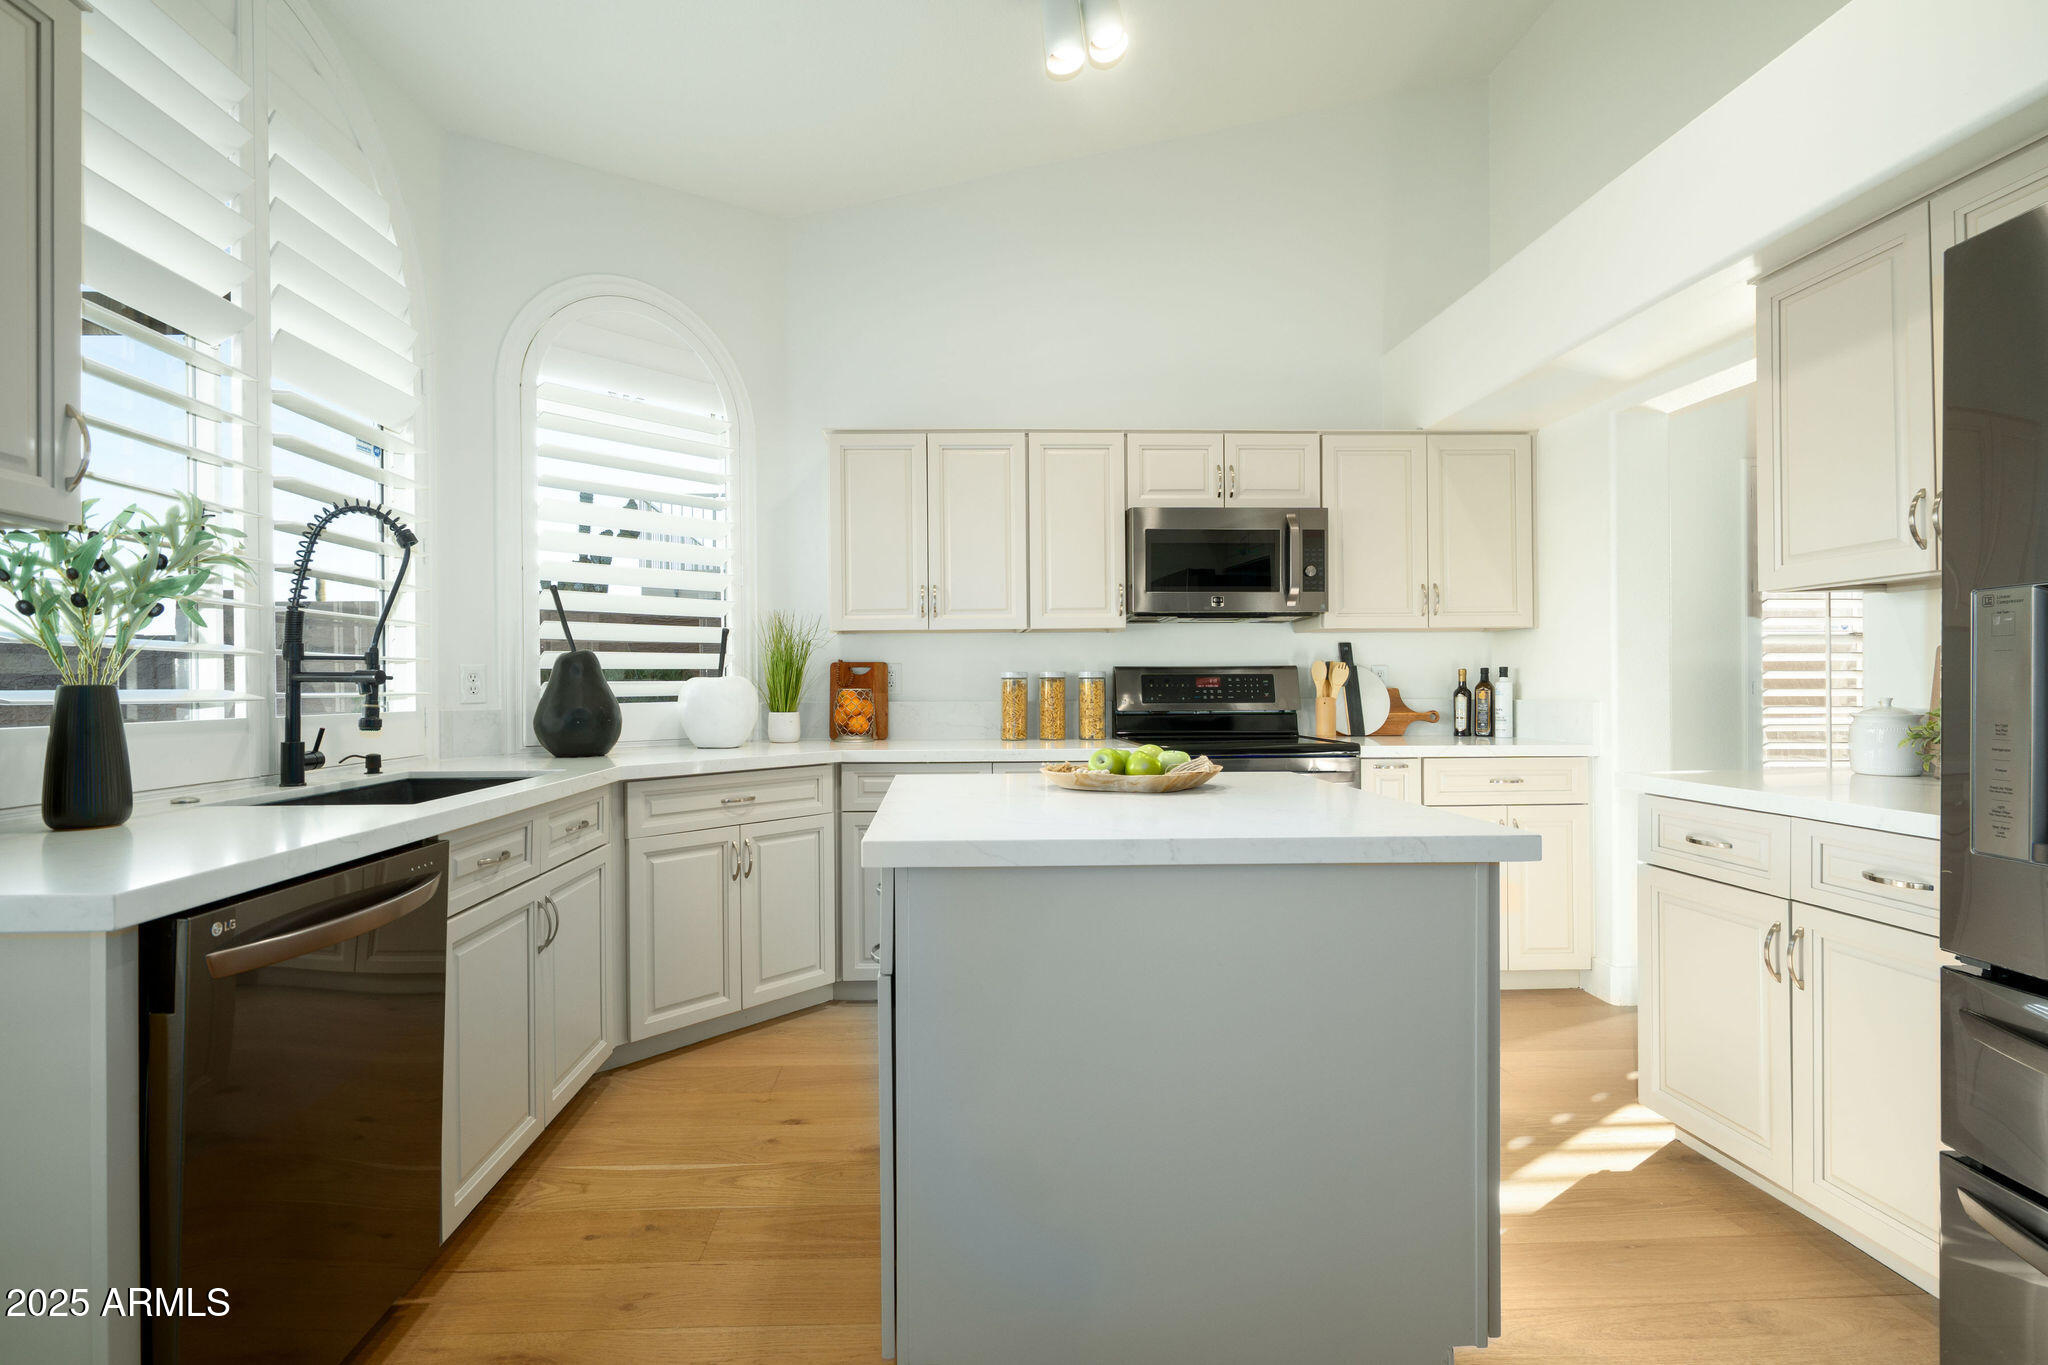
  • other interior Features High Speed Internet, Granite Counters, Double Vanity, Eat-in Kitchen, No Interior Steps, Vaulted Ceiling(s), Wet Bar, Kitchen Island, Pantry, Full Bth Master Bdrm, Separate Shwr Tub

Area & Lot

  • Status Sold
  • Date Sold November 7, 2025
  • Living Area2,242 Sq.Ft.
  • Lot Area8,298 Sq.Ft.
  • MLS® ID6914048
  • TypeResidential
  • YEAR BUILT1990
  • NeighborhoodScottsdale
  • Architecture StylesRanch
  • View DescriptionMountain(s)
  • Elementary SchoolCopper Ridge School
  • Middle SchoolCocopah Middle School
  • High SchoolChaparral High School
  • School DistrictScottsdale Unified District

Exterior

  • STORIES1
  • Garage Space3.0
  • water SourceCity Water
  • PoolPlay Pool
  • roofTile
  • lot featuresSprinklers In Rear, Sprinklers In Front, Desert Back, Desert Front, Auto Timer H 2 O Front, Auto Timer H 2 O Back
  • parkingGarage Door Opener, Attchd Gar Cabinets
  • HEAT TYPEElectric
  • AIR CONDITIONINGCentral Air, Ceiling Fan(s)
  • sewerPublic Sewer
  • Disability FeaturesAccessible Hallway(s)
  • security FeaturesFire Sprinkler System, Security System Owned
  • other exterior FeaturesBuilt-in Barbecue

Financial

  • Sales Price$1,030,758
  • Real Estate Tax $2,955/yr
  • HOA $286

Scottsdale

Here is where the fun begins.

Explore

Let’s Get to Work

Whether buying, selling, or investing, Nick brings the market knowledge, strategy, and representation needed to move forward with confidence.

Follow Me on Instagram