
Leave a Message

By providing your contact information to Nick Steffes, your personal information will be processed in accordance with Nick Steffes's Privacy Policy. By checking the box(es) below, you expressly consent to receive marketing or promotional real estate communication from Nick Steffes in the manner selected by you. For SMS text messages, message frequency varies. Message and data rates may apply. Consent is not a condition of purchase of any goods or services. You may opt out of receiving further communications from Nick Steffes at any time. To opt out of receiving SMS text messages, reply STOP to unsubscribe. SMS text messaging is subject to our Terms of Use.

Thank you for your message. I will be in touch with you shortly.

1896 S PORTER Street
SEE ALL PHOTOS
1896 S PORTER Street
Courtesy of Compass, Michelle Jernigan Listing Contact: 503-522-8290 
Sold

1896 S PORTER Street

1896 S PORTER Street, Gilbert, AZ 85295

$605,000
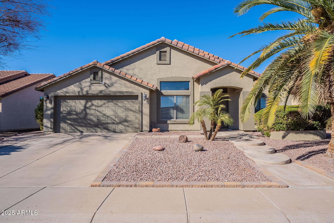
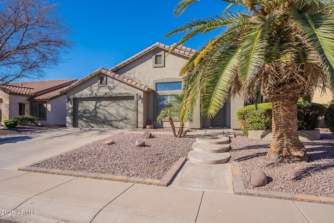
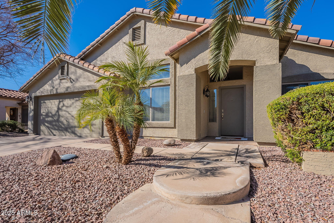
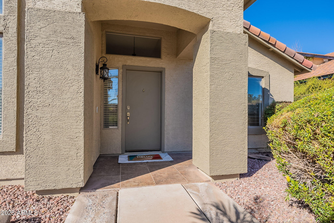
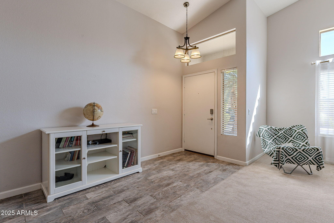
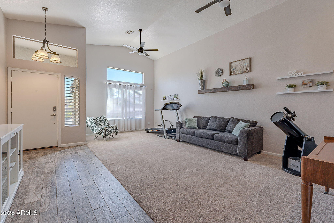
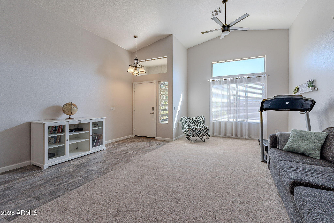
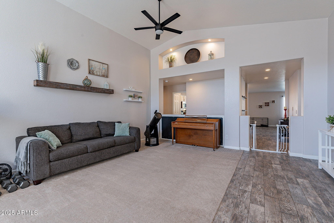
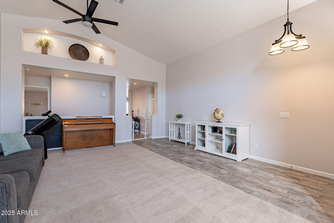
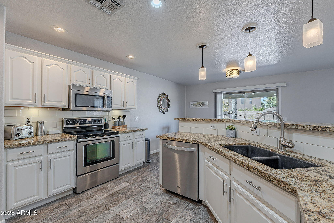
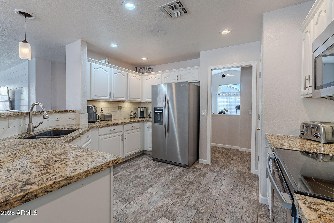
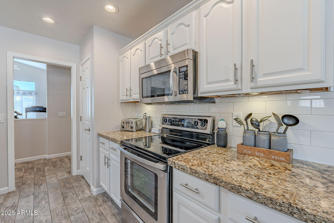
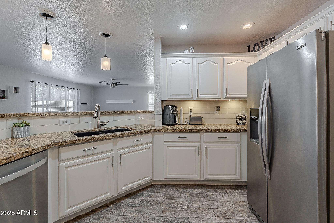
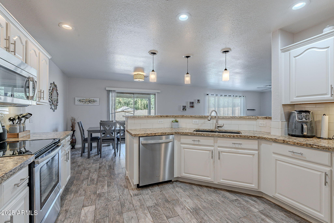
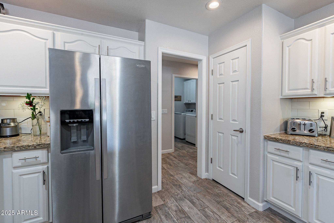
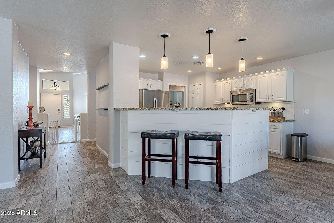
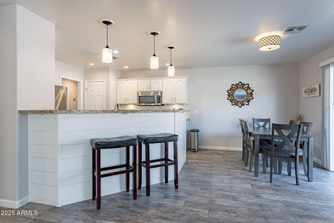
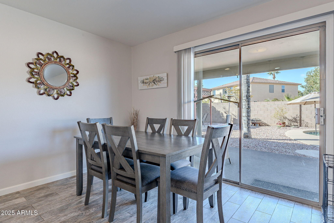
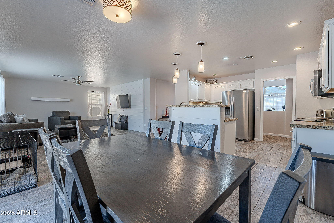
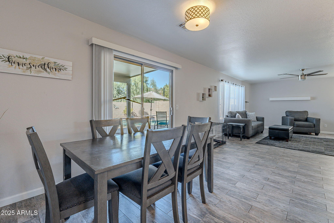
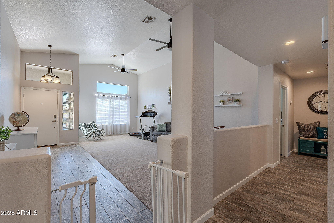
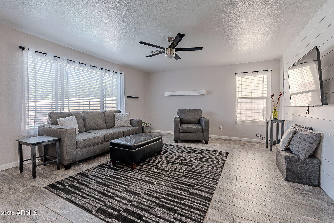
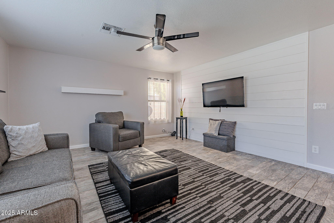
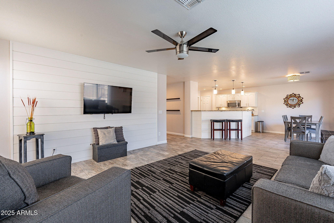
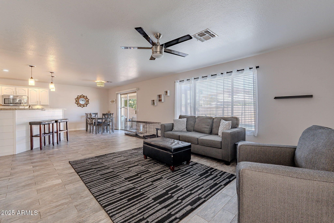
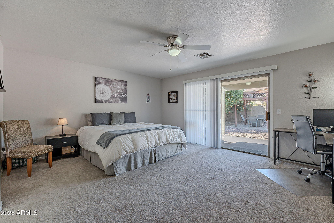
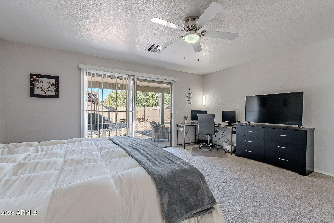
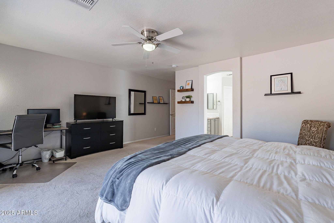
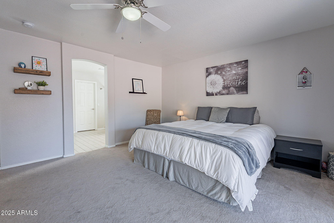
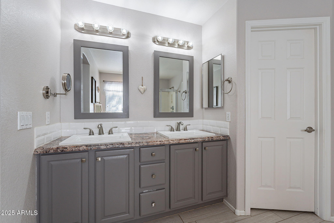
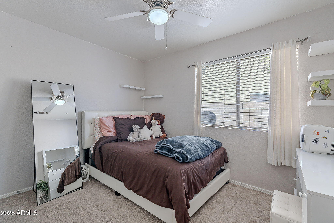
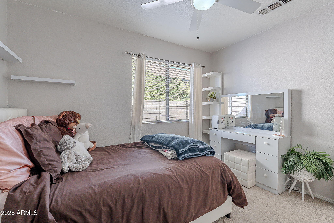
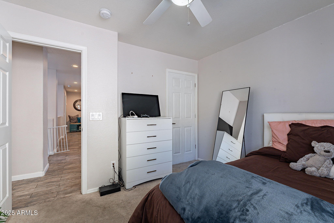
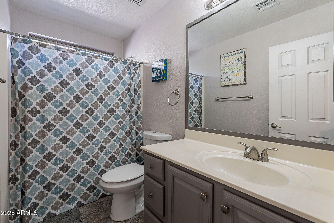
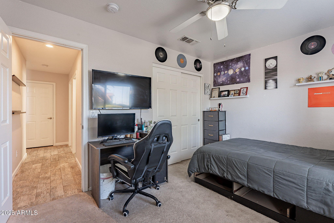
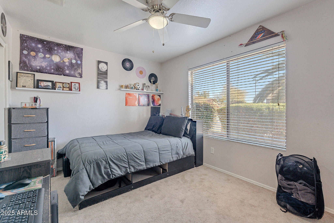
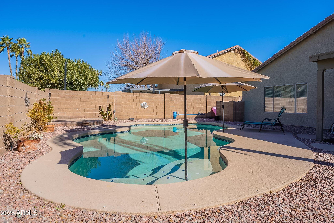
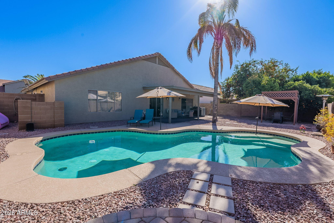
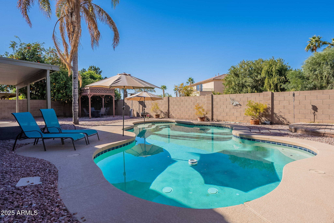
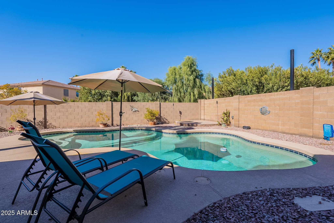
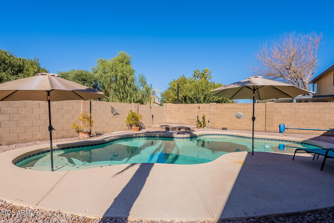
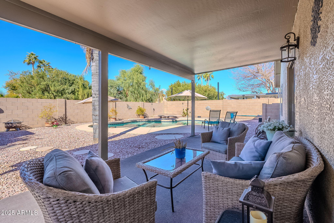
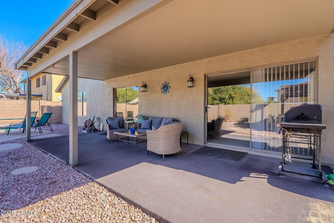
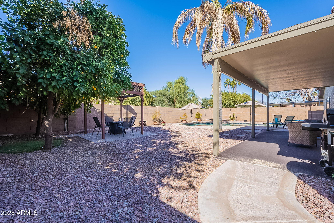
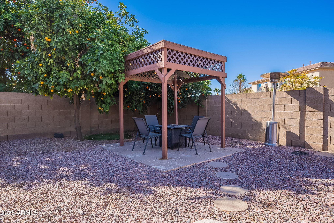
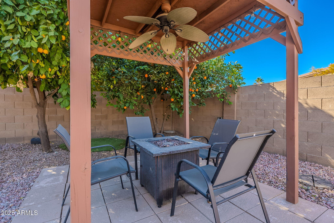
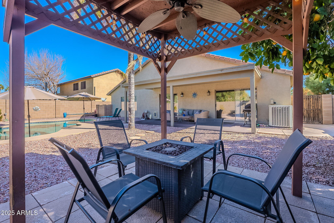
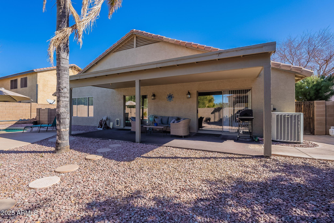
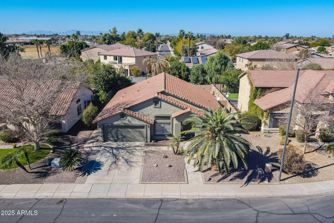
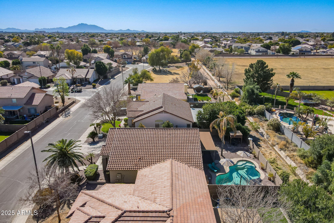
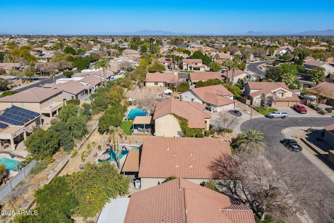
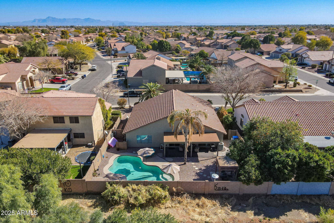
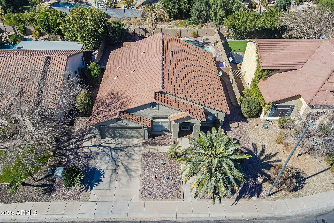
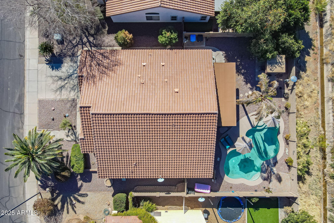
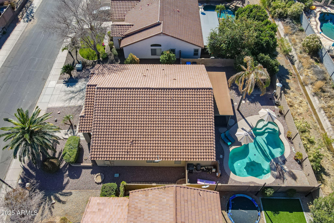
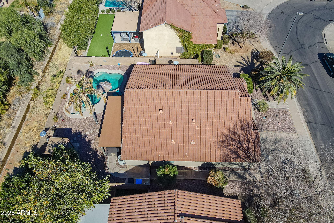
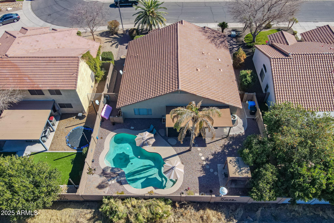
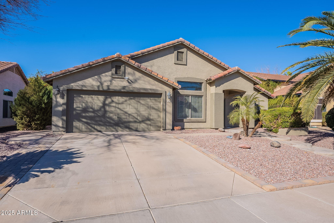
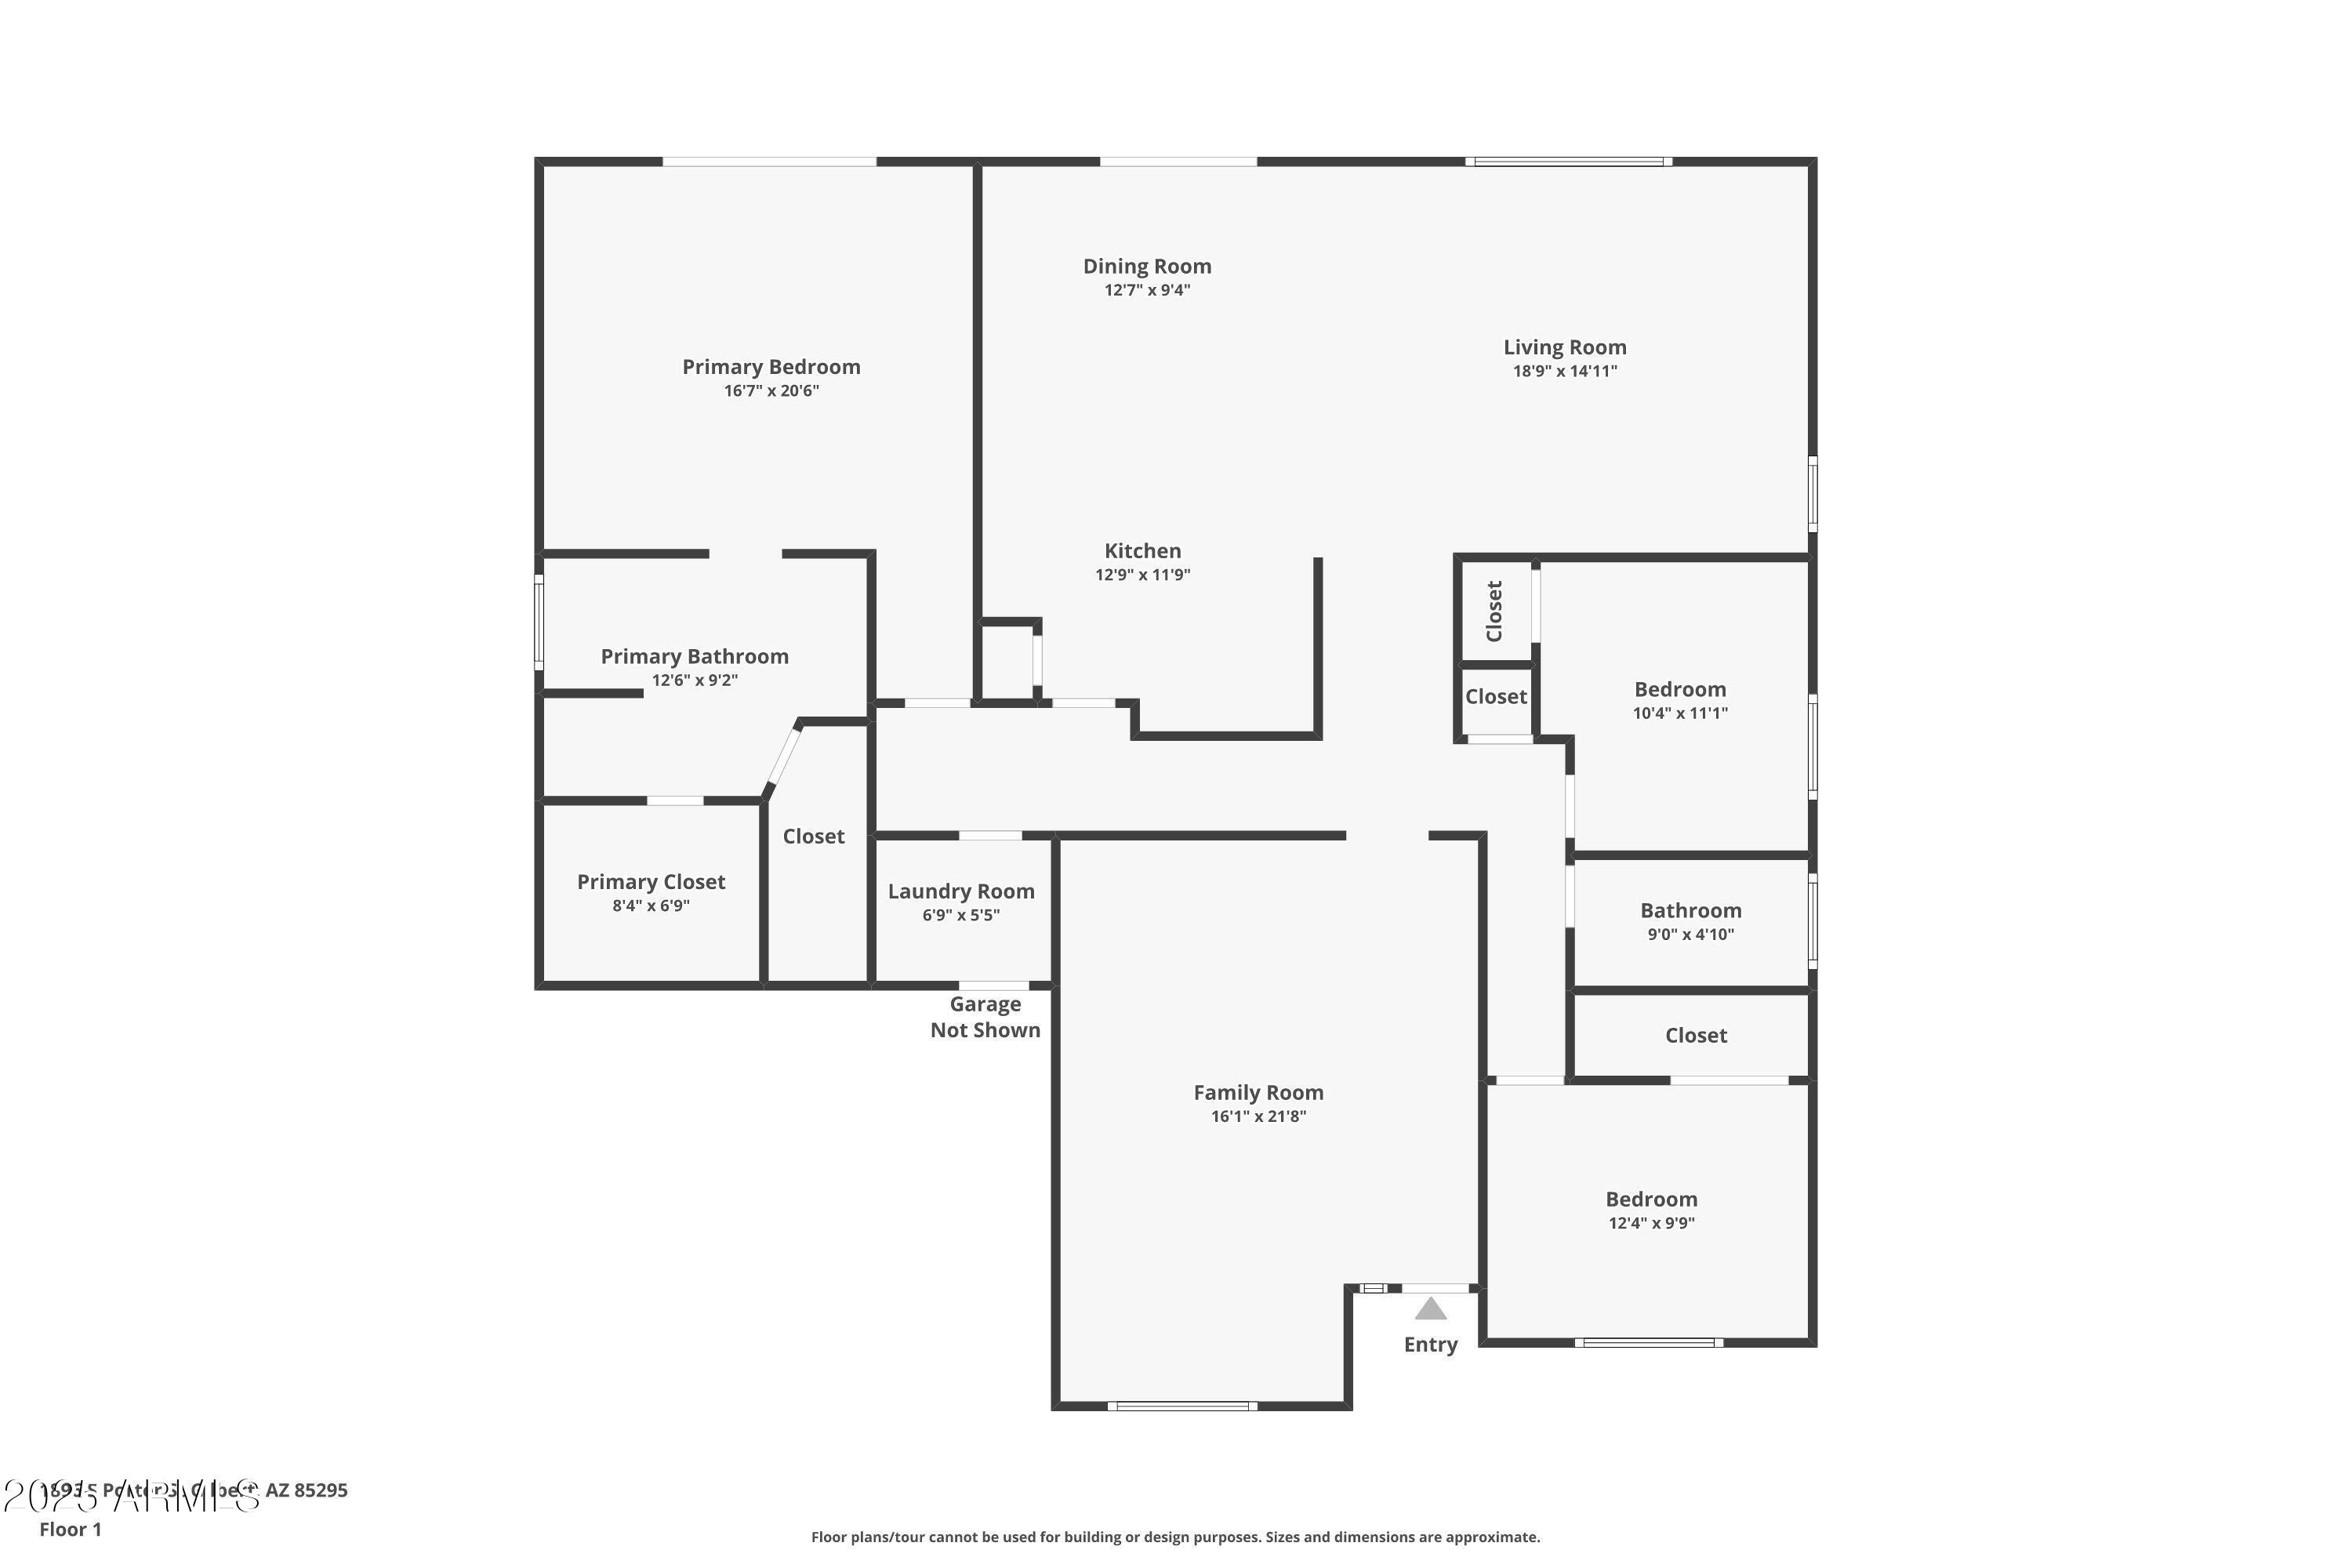
Welcome in to this BEAUTIFUL UPDATED home with 3 BED, 2 BATH, & 2036 sq ft. This WELL-DESIGNED split floor plan features VAULTED CEILINGS, UPDATED CABINETRY, TILE FLOORING, GRANITE countertops, SHIPLAP accent wall, STYLISH FIXTURES & ceiling fans, & fresh INTERIOR PAINT. Situated on a 7732 sq lot with a SPARKLING HEATED POOL, ORANGE/GRAPEFRUIT TREES, large gazebo and covered patio all in this lovely Spring Meadows neighborhood in Gilbert. Super convenient to downtown Gilbert, San Tan Village, shopping & restaurants and in between the 60 and 202 freeway. This is a must see!

3
beds

2
baths

2,036 Sq.Ft. LIVING AREA

7,732 Sq.Ft. lot

Features & Amenities

Interior

  • total bedrooms3
  • Total bathrooms2
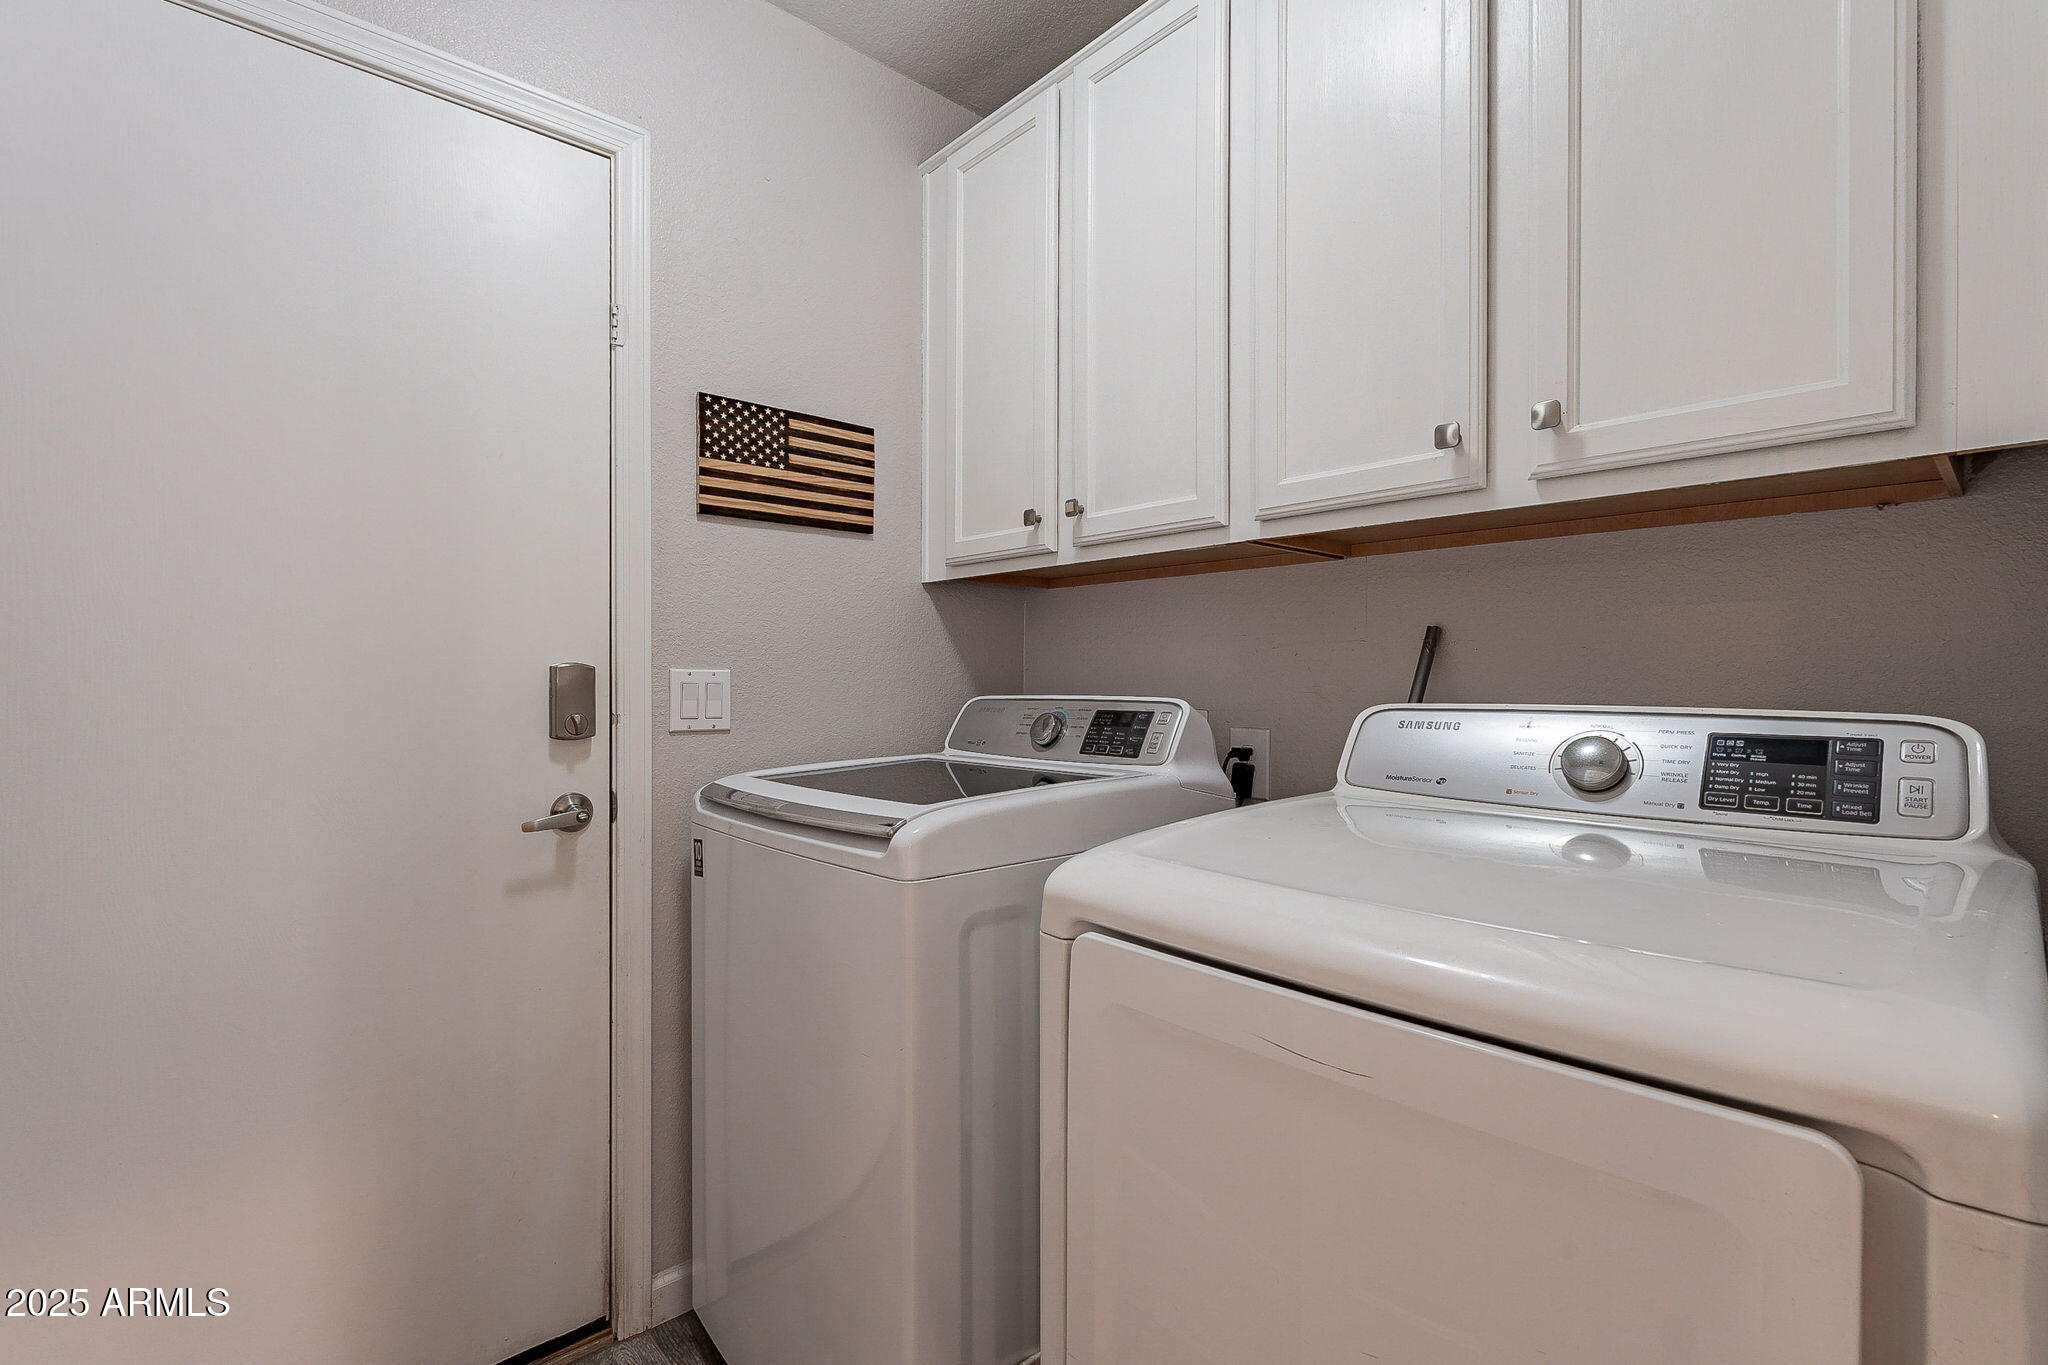
  • Laundry room Inside, Wshr/Dry Hook Up Only
  • Flooring Carpet, Tile
  • APPLIANCES Refrigerator, Built-in Microwave, Dishwasher, Disposal
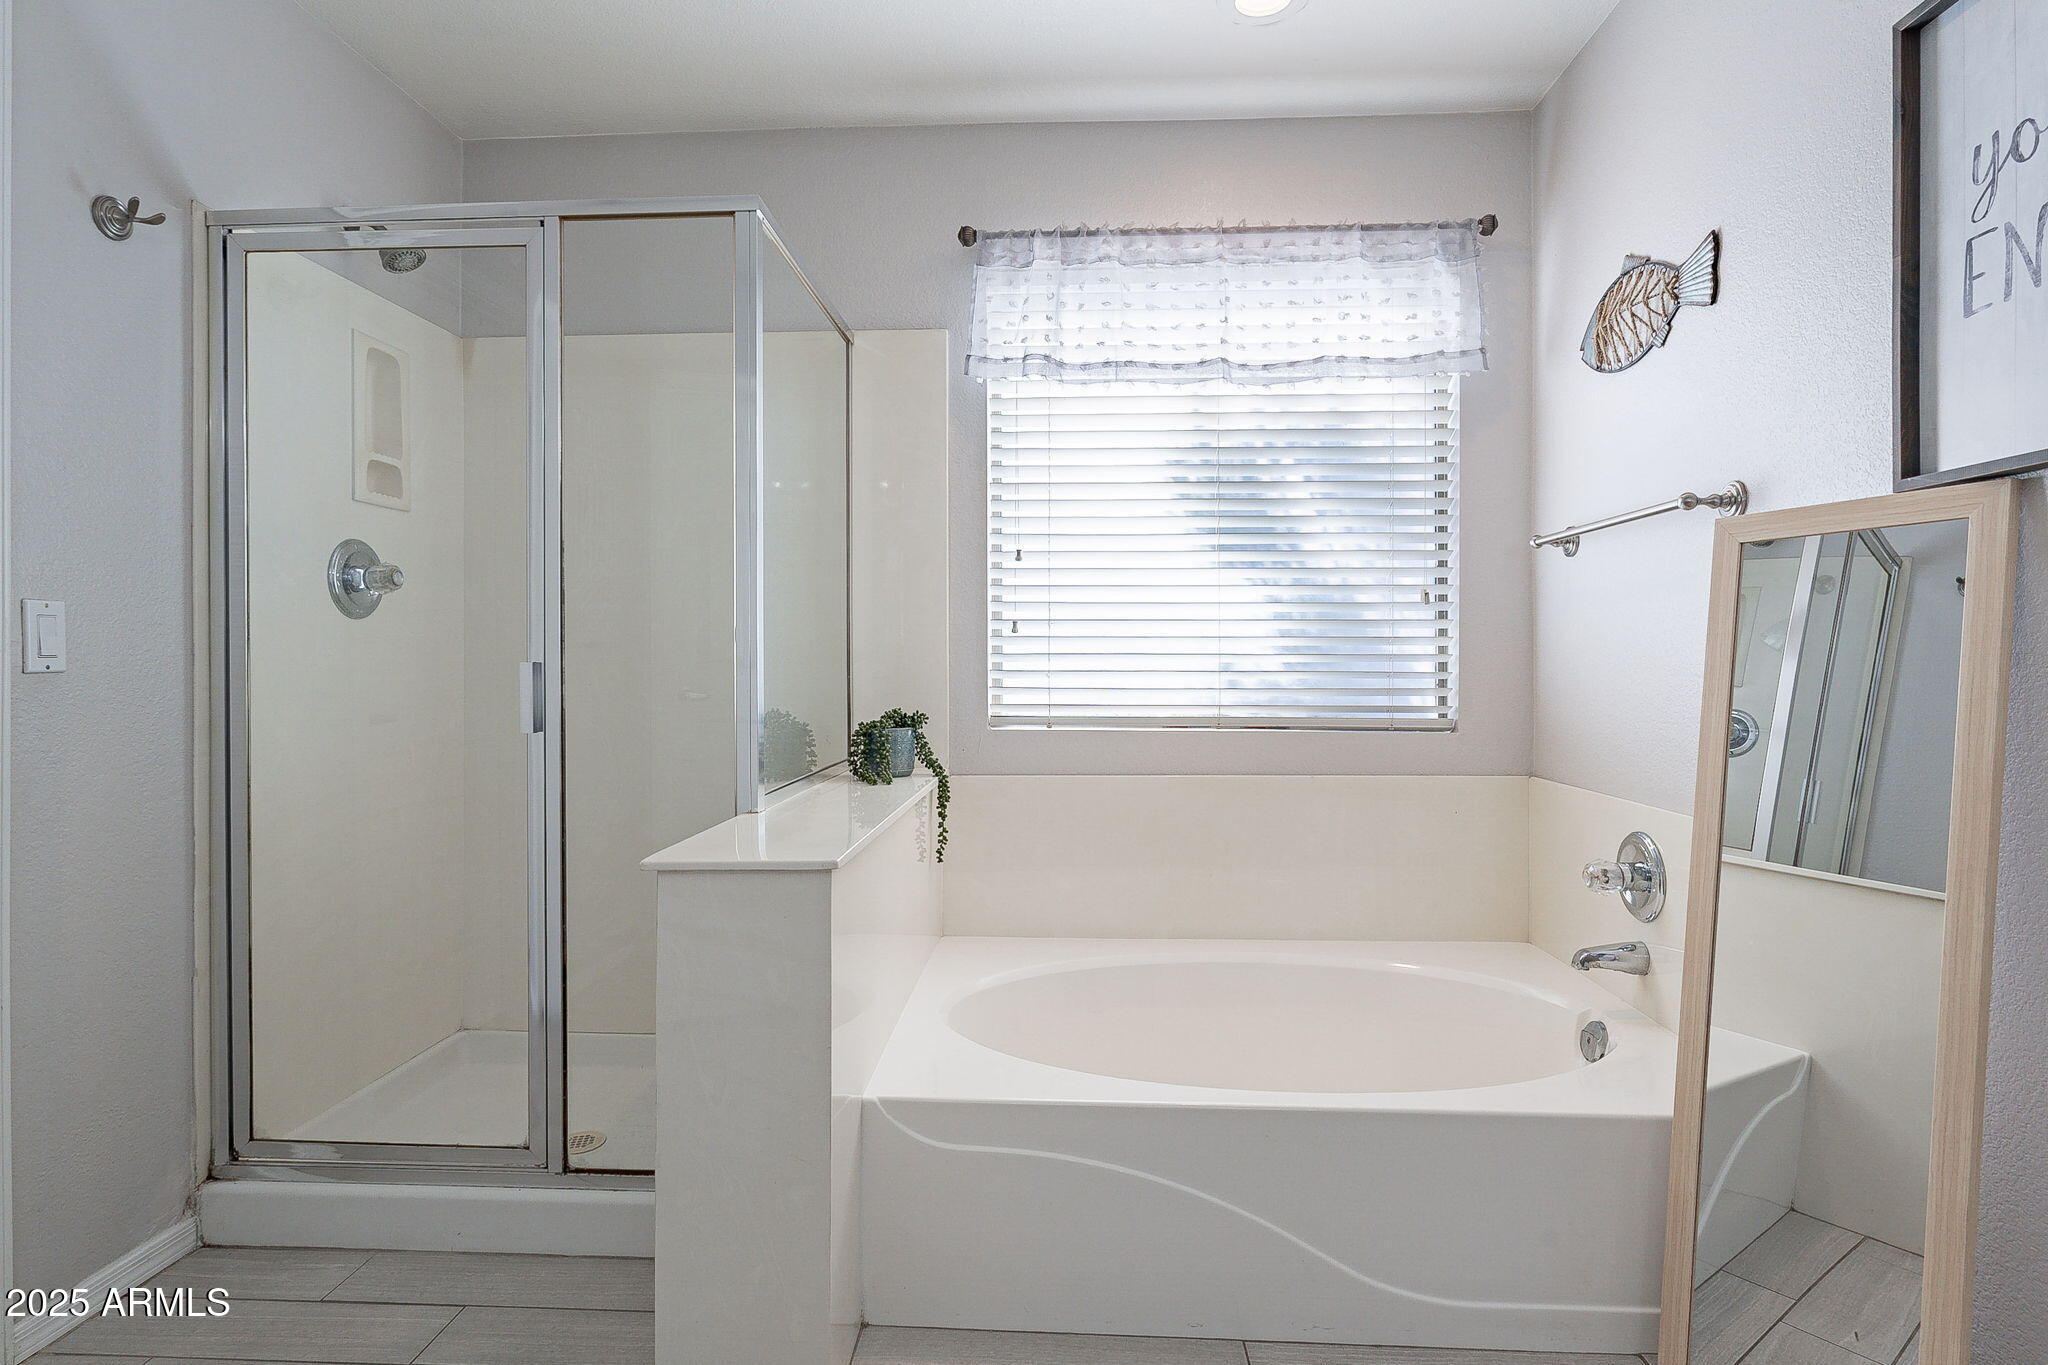
  • other interior Features High Speed Internet, Granite Counters, Double Vanity, Breakfast Bar, Vaulted Ceiling(s), Pantry, Full Bth Master Bdrm, Separate Shwr Tub

Area & Lot

  • Status Sold
  • Date Sold March 13, 2025
  • Living Area2,036 Sq.Ft.
  • Lot Area7,732 Sq.Ft.
  • MLS® ID6820495
  • TypeResidential
  • YEAR BUILT1998
  • NeighborhoodGilbert
  • Architecture StylesRanch
  • Elementary SchoolAshland Elementary
  • Middle SchoolSouth Valley Jr. High
  • High SchoolCampo Verde High School
  • School DistrictGilbert Unified District

Exterior

  • STORIES1
  • Garage Space2.0
  • water SourceCity Water
  • PoolHeated
  • roofTile
  • lot featuresEast/West Exposure, Sprinklers In Rear, Sprinklers In Front, Desert Back, Desert Front, Auto Timer H 2 O Front, Auto Timer H 2 O Back
  • parkingGarage Door Opener
  • HEAT TYPEElectric
  • AIR CONDITIONINGCentral Air, Ceiling Fan(s)
  • sewerPublic Sewer

Financial

  • Sales Price$605,000
  • Real Estate Tax $1,851/yr
  • HOA $160/3 mos
View Virtual Tour

Gilbert

A young, vibrant community fueled by a strong economy.

Explore

Let’s Get to Work

Whether buying, selling, or investing, Nick brings the market knowledge, strategy, and representation needed to move forward with confidence.

Follow Me on Instagram