Leave a Message

By providing your contact information to Nick Steffes, your personal information will be processed in accordance with Nick Steffes's Privacy Policy. By checking the box(es) below, you expressly consent to receive marketing or promotional real estate communication from Nick Steffes in the manner selected by you. For SMS text messages, message frequency varies. Message and data rates may apply. Consent is not a condition of purchase of any goods or services. You may opt out of receiving further communications from Nick Steffes at any time. To opt out of receiving SMS text messages, reply STOP to unsubscribe. SMS text messaging is subject to our Terms of Use.

Thank you for your message. I will be in touch with you shortly.

1908 W CHISUM Trail
1908 W CHISUM Trail
1908 W CHISUM Trail
1908 W CHISUM Trail
1908 W CHISUM Trail
1908 W CHISUM Trail
1908 W CHISUM Trail
1908 W CHISUM Trail
1908 W CHISUM Trail
1908 W CHISUM Trail
1908 W CHISUM Trail
1908 W CHISUM Trail
1908 W CHISUM Trail
1908 W CHISUM Trail
1908 W CHISUM Trail
1908 W CHISUM Trail
1908 W CHISUM Trail
1908 W CHISUM Trail
1908 W CHISUM Trail
1908 W CHISUM Trail
1908 W CHISUM Trail
1908 W CHISUM Trail
1908 W CHISUM Trail
1908 W CHISUM Trail
1908 W CHISUM Trail
1908 W CHISUM Trail
1908 W CHISUM Trail
1908 W CHISUM Trail
1908 W CHISUM Trail
1908 W CHISUM Trail
1908 W CHISUM Trail
1908 W CHISUM Trail
1908 W CHISUM Trail
1908 W CHISUM Trail
1908 W CHISUM Trail
1908 W CHISUM Trail
1908 W CHISUM Trail
1908 W CHISUM Trail
1908 W CHISUM Trail
1908 W CHISUM Trail
1908 W CHISUM Trail
1908 W CHISUM Trail
1908 W CHISUM Trail
1908 W CHISUM Trail
1908 W CHISUM Trail
1908 W CHISUM Trail
1908 W CHISUM Trail
1908 W CHISUM Trail
1908 W CHISUM Trail
1908 W CHISUM Trail
1908 W CHISUM Trail
1908 W CHISUM Trail
1908 W CHISUM Trail
1908 W CHISUM Trail
1908 W CHISUM Trail
1908 W CHISUM Trail
1908 W CHISUM Trail
1908 W CHISUM Trail
1908 W CHISUM Trail
1908 W CHISUM Trail
1908 W CHISUM Trail
1908 W CHISUM Trail
1908 W CHISUM Trail
1908 W CHISUM Trail
1908 W CHISUM Trail
1908 W CHISUM Trail
1908 W CHISUM Trail
1908 W CHISUM Trail
1908 W CHISUM Trail
SEE ALL PHOTOS
1908 W CHISUM Trail
1908 W CHISUM Trail
1908 W CHISUM Trail
1908 W CHISUM Trail
1908 W CHISUM Trail
1908 W CHISUM Trail
1908 W CHISUM Trail
1908 W CHISUM Trail
1908 W CHISUM Trail
1908 W CHISUM Trail
1908 W CHISUM Trail
1908 W CHISUM Trail
1908 W CHISUM Trail
1908 W CHISUM Trail
1908 W CHISUM Trail
1908 W CHISUM Trail
1908 W CHISUM Trail
1908 W CHISUM Trail
1908 W CHISUM Trail
1908 W CHISUM Trail
1908 W CHISUM Trail
1908 W CHISUM Trail
1908 W CHISUM Trail
1908 W CHISUM Trail
1908 W CHISUM Trail
1908 W CHISUM Trail
1908 W CHISUM Trail
1908 W CHISUM Trail
1908 W CHISUM Trail
1908 W CHISUM Trail
1908 W CHISUM Trail
1908 W CHISUM Trail
1908 W CHISUM Trail
1908 W CHISUM Trail
1908 W CHISUM Trail
1908 W CHISUM Trail
1908 W CHISUM Trail
1908 W CHISUM Trail
1908 W CHISUM Trail
1908 W CHISUM Trail
1908 W CHISUM Trail
1908 W CHISUM Trail
1908 W CHISUM Trail
1908 W CHISUM Trail
1908 W CHISUM Trail
1908 W CHISUM Trail
1908 W CHISUM Trail
1908 W CHISUM Trail
1908 W CHISUM Trail
1908 W CHISUM Trail
1908 W CHISUM Trail
1908 W CHISUM Trail
1908 W CHISUM Trail
1908 W CHISUM Trail
1908 W CHISUM Trail
1908 W CHISUM Trail
1908 W CHISUM Trail
1908 W CHISUM Trail
1908 W CHISUM Trail
1908 W CHISUM Trail
1908 W CHISUM Trail
1908 W CHISUM Trail
1908 W CHISUM Trail
1908 W CHISUM Trail
1908 W CHISUM Trail
1908 W CHISUM Trail
1908 W CHISUM Trail
1908 W CHISUM Trail
1908 W CHISUM Trail
Courtesy of Compass, Danny Kallay Listing Contact: 480-694-8571 
Sold

1908 W CHISUM Trail

1908 W CHISUM Trail, Phoenix, AZ 85085

$549,990
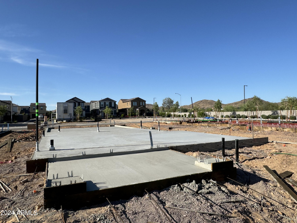
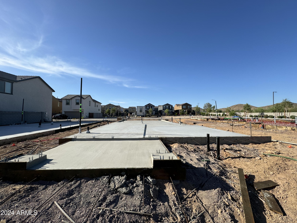
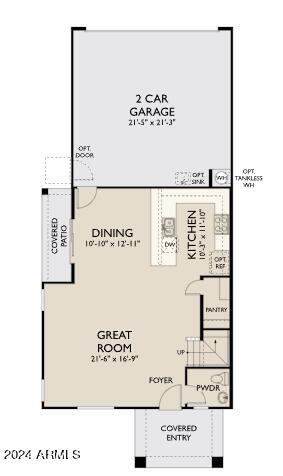
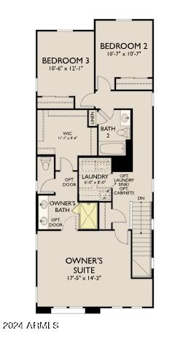
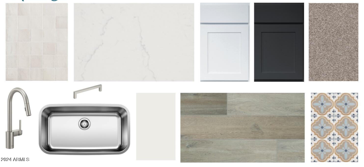
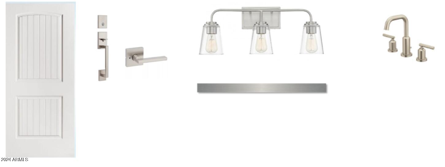
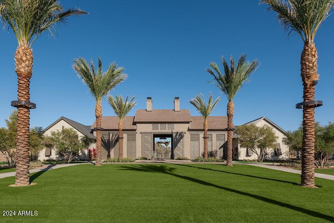
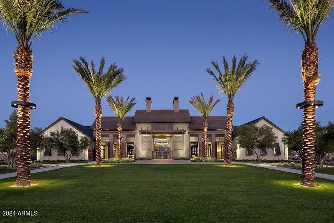
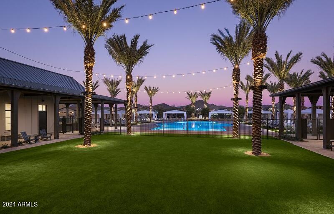
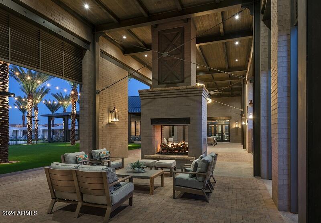
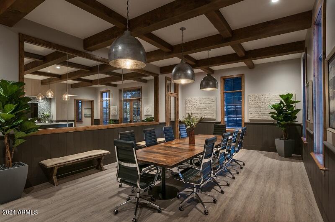
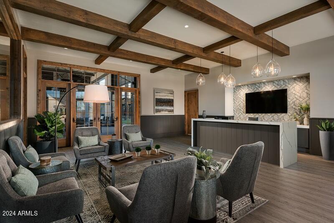
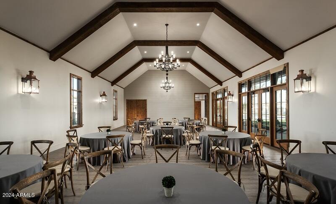
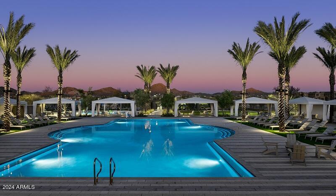
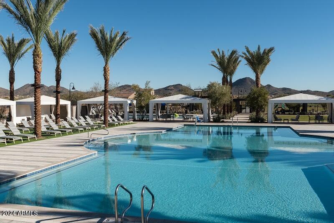
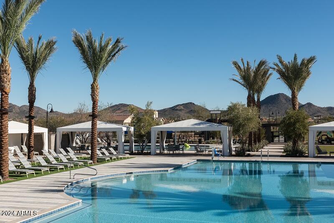
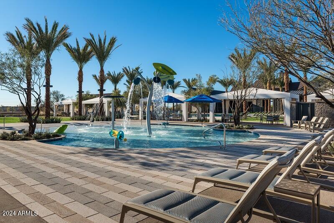
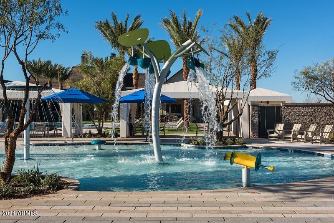
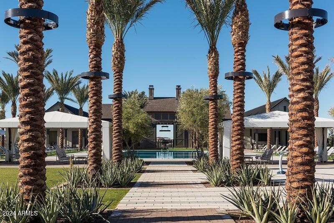
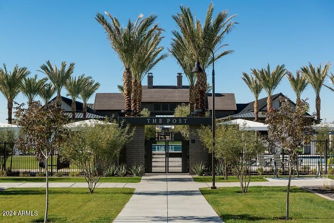
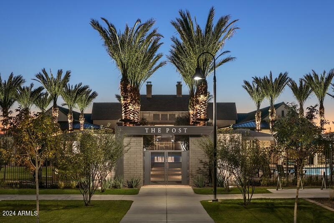
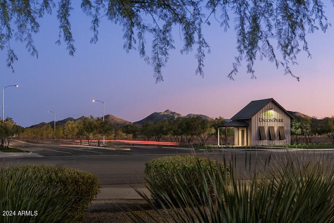
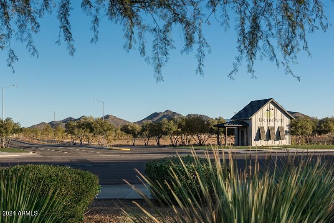
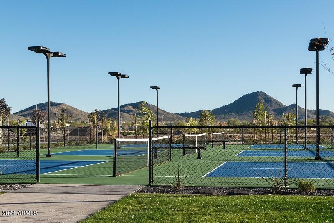
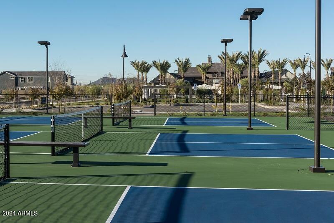
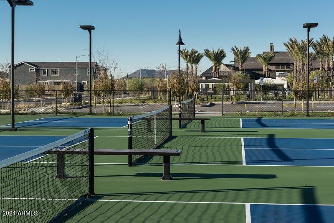
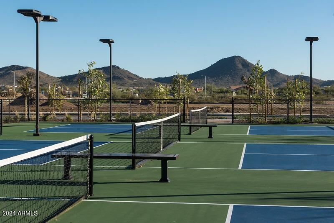
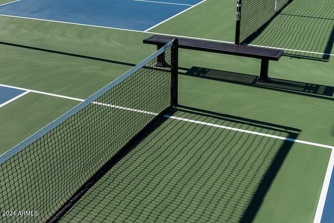
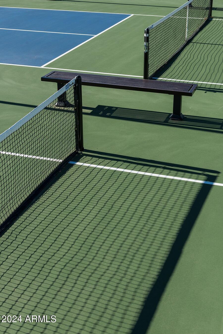
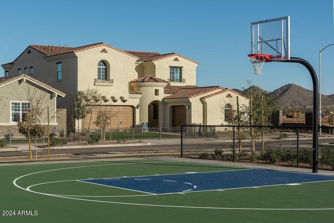
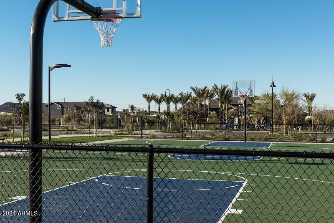
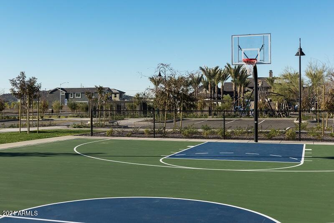
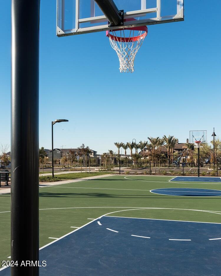
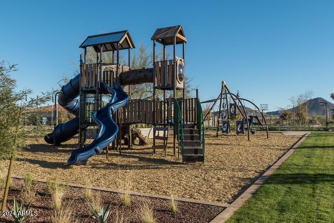
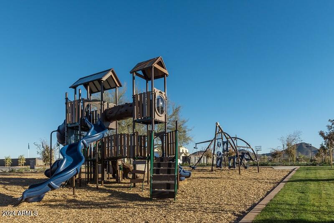
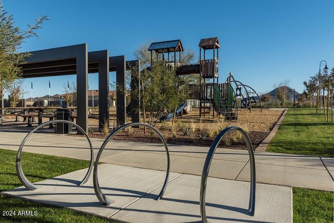
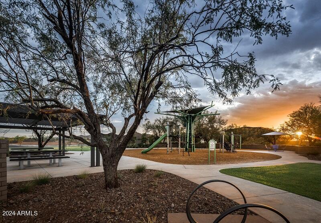
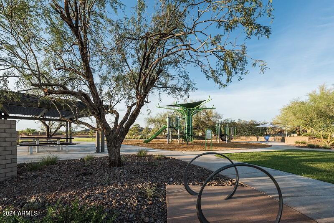
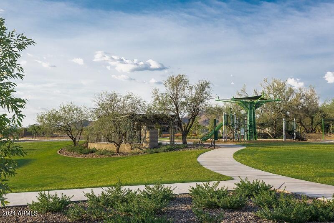
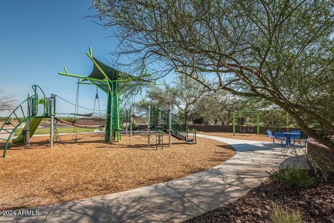
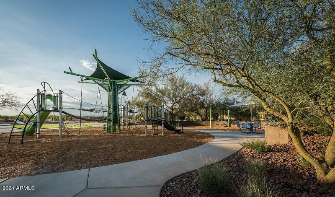
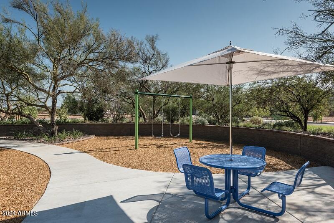
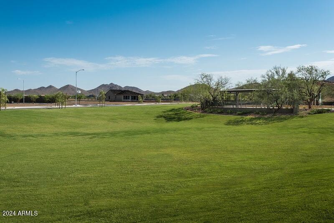
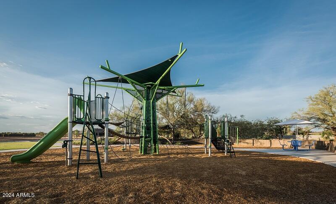
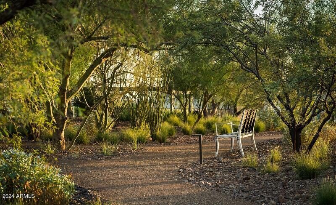
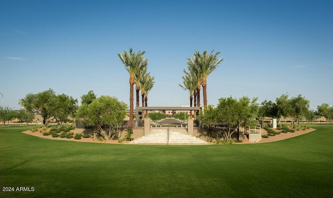
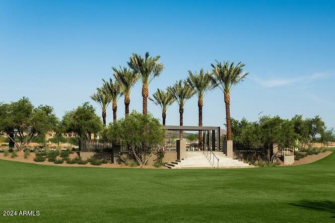
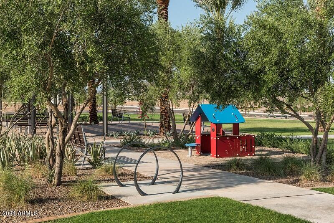
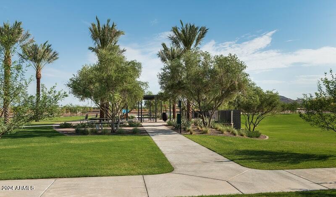
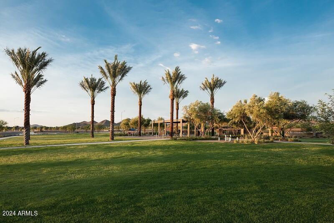
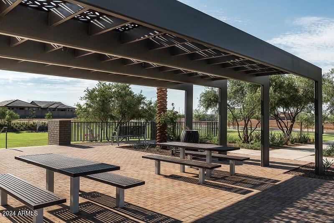
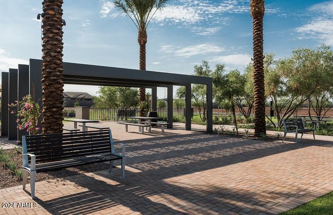
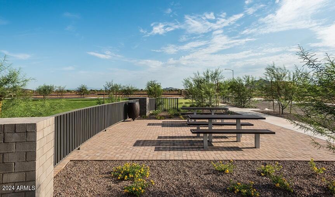
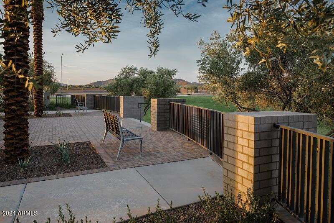
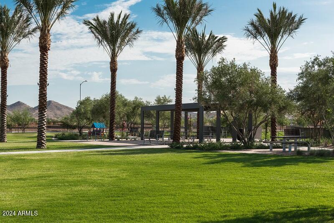
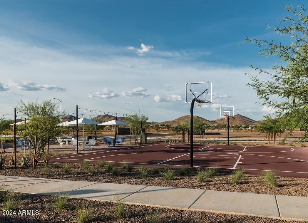
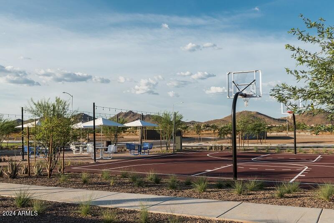
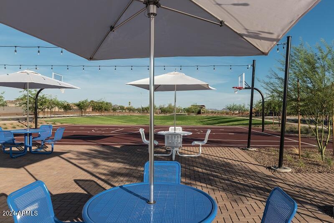
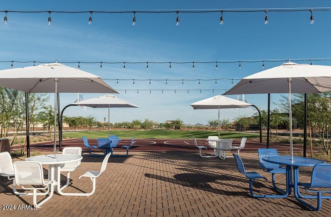
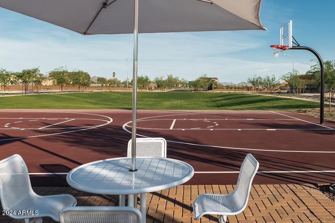
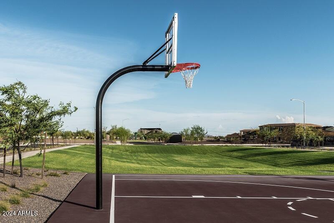
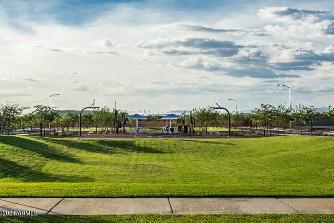
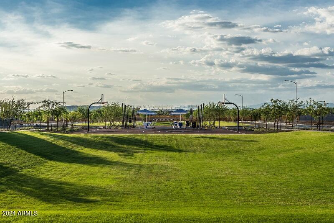
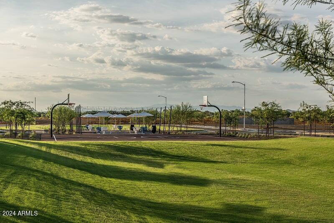
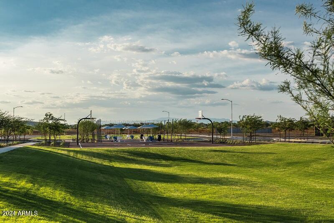
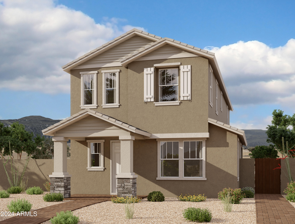
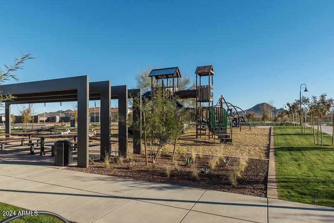
Tree-lined streets, pedestrian-friendly sidewalks and a 5,500 sf recreation center with resort style pool an kiddie pool, shaded ramadas, parks, gathering areas, pickelball courts and basketball. Close to I-10, 101 and 303. Walking distance to restaurants, movies, entertainment and shopping. Welcome to your dream Craftsman-style home, boasting timeless elegance and modern convenience in every corner. This exquisite two-story residence spans 1851 square feet, offering a spacious haven for comfortable living. With 3 bedrooms, 2.5 baths, and thoughtful design elements throughout, this home is sure to capture your heart. Step inside and be greeted by the inviting great room, flooded with natural light from expansive windows that frame picturesque views of the surrounding landscape. The kitchen is a chef's delight, featuring stainless steel gas cooking and a stunning two-tone cabinet design. White painted cabinets grace the perimeter, complemented by shale painted shaker cabinets at the island, all crowned with sleek quartz countertops and adorned with designer backsplash and satin nickel hardware. Upstairs, convenience meets functionality with a strategically placed laundry area, making chores a breeze. Each bedroom is a tranquil retreat, offering ample space and comfort for restful nights. The bathrooms exude luxury with shale painted shaker cabinets, rectangular sinks, plumbing fixtures and upgraded vanity lighting, creating a spa-like atmosphere for relaxation. This home is designed for modern living, with upgraded plumbing fixtures throughout and 8' interior doors adding an extra touch of sophistication. Step outside to discover the inviting covered entry, adorned with pavers, offering a warm welcome to guests. With a convenient gas stub at the side yard and water softener pre-plumb, every detail has been carefully considered for your convenience. Enjoy the perfect blend of indoor-outdoor living with a North/South exposure, allowing you to soak up the sun or relax in the shade year-round. Whether you're hosting gatherings or simply enjoying quiet moments of solitude, this home offers a lifestyle of comfort, luxury, and timeless beauty. Don't miss your chance to make this exquisite Craftsman-style residence your own. Schedule a viewing today and start living the life you've always dreamed of.

3
beds

3
baths

1,846 Sq.Ft. LIVING AREA
3,600 Sq.Ft. lot

Features & Amenities

Interior

  • total bedrooms3
  • Total bathrooms3
  • APPLIANCES Gas Cooktop
  • other interior Features High Speed Internet, Double Vanity, Other, See Remarks, Upstairs, Eat-in Kitchen, 9 Flat Ceilings, Kitchen Island, Pantry, Full Bth Master Bdrm

Area & Lot

  • Status Sold
  • Date Sold October 1, 2024
  • Living Area1,846 Sq.Ft.
  • Lot Area3,600 Sq.Ft.
  • MLS® ID6715152
  • TypeResidential
  • YEAR BUILT2024
  • NeighborhoodPhoenix
  • Architecture StylesOther
  • Elementary SchoolUnion Park School
  • Middle SchoolUnion Park School
  • High SchoolBarry Goldwater High School
  • School DistrictDeer Valley Unified District

Exterior

  • STORIES2
  • Garage Space2.0
  • water SourceCity Water
  • PoolNone
  • roofTile
  • lot featuresSprinklers In Front, Desert Front, Dirt Back
  • parkingGarage Door Opener, Rear Vehicle Entry
  • HEAT TYPENatural Gas
  • AIR CONDITIONINGProgrammable Thmstat
  • sewerPublic Sewer
  • other exterior FeaturesPrivate Yard

Financial

  • Sales Price$549,990
  • Real Estate Tax $366/yr
  • HOA $182/3 mos

Phoenix

Indulge in flavorful experiences that transcend borders.

Explore

Let’s Get to Work

Whether buying, selling, or investing, Nick brings the market knowledge, strategy, and representation needed to move forward with confidence.

Follow Me on Instagram