
Leave a Message

By providing your contact information to Nick Steffes, your personal information will be processed in accordance with Nick Steffes's Privacy Policy. By checking the box(es) below, you expressly consent to receive marketing or promotional real estate communication from Nick Steffes in the manner selected by you. For SMS text messages, message frequency varies. Message and data rates may apply. Consent is not a condition of purchase of any goods or services. You may opt out of receiving further communications from Nick Steffes at any time. To opt out of receiving SMS text messages, reply STOP to unsubscribe. SMS text messaging is subject to our Terms of Use.

Thank you for your message. I will be in touch with you shortly.

1927 W Yellowstone Way
SEE ALL PHOTOS
1927 W Yellowstone Way
Courtesy of Compass, Cory Whyte Listing Contact: 480-776-1555 
Sold

1927 W Yellowstone Way

1927 W Yellowstone Way, Chandler, AZ 85248

$616,000
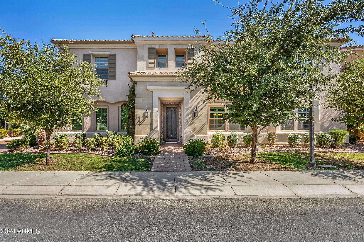
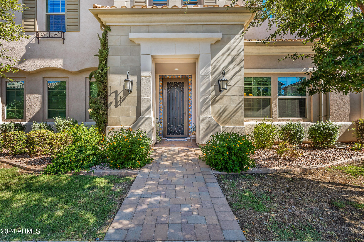
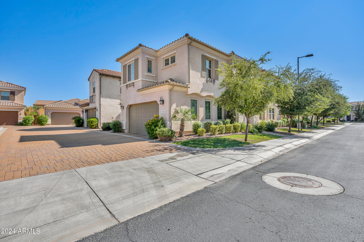
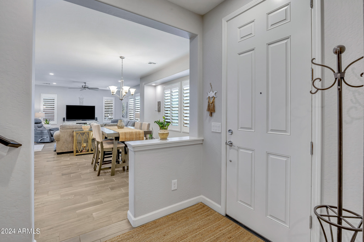
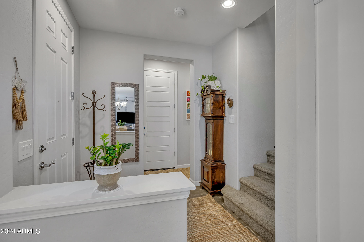
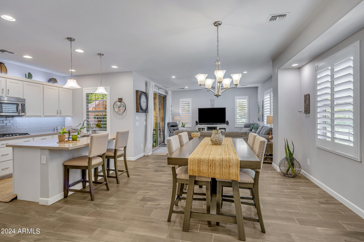
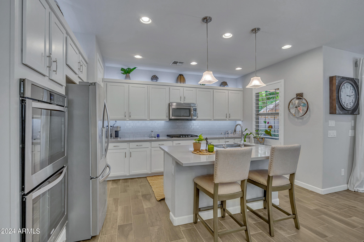
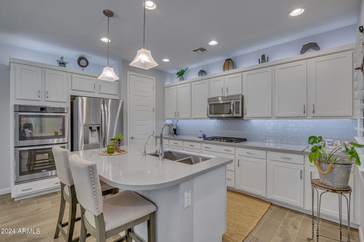
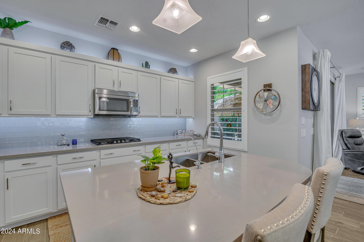
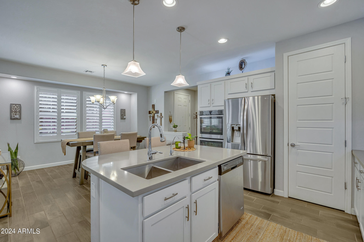
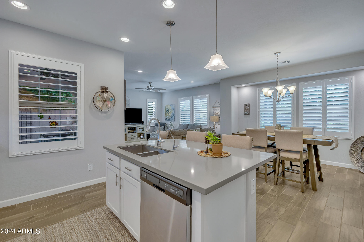
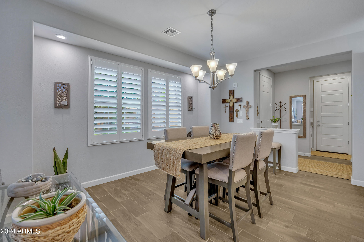
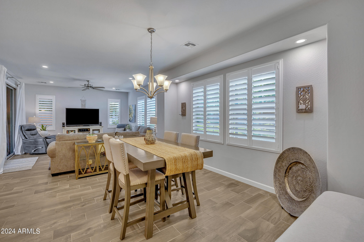
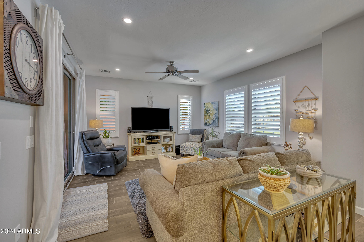
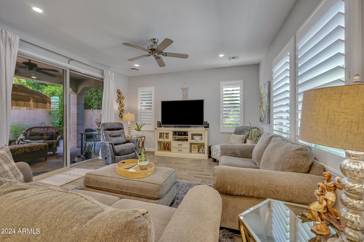
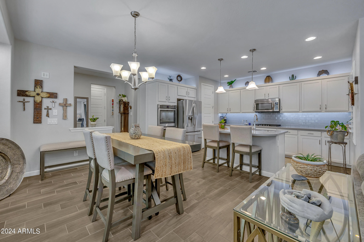
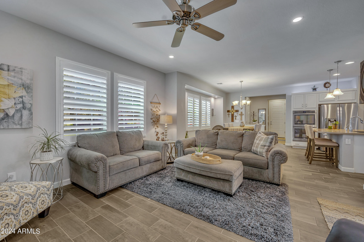
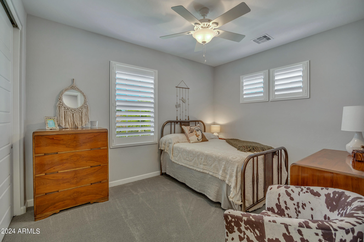
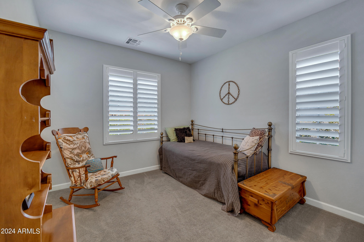
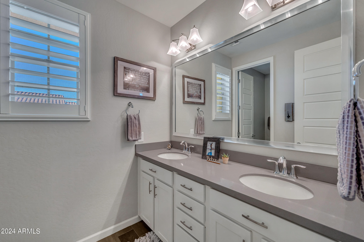
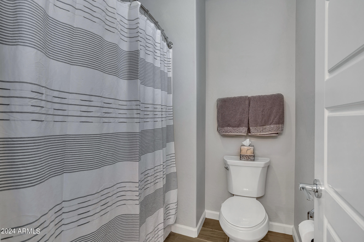
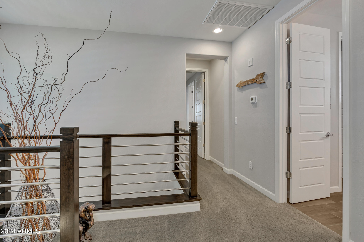
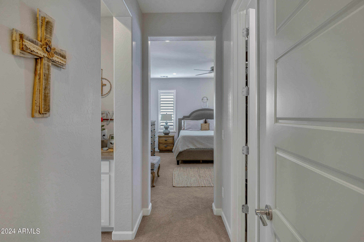
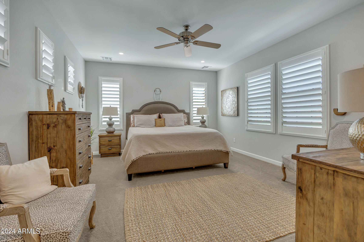
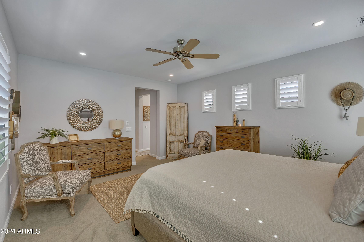
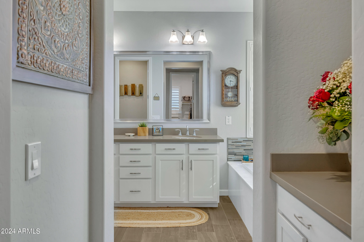
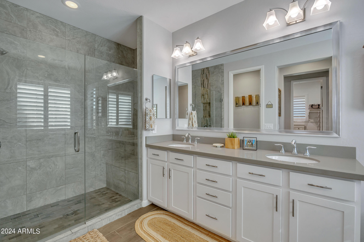
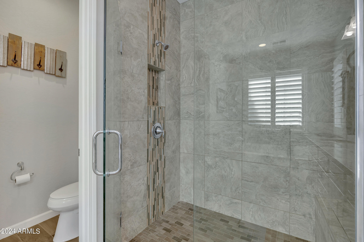
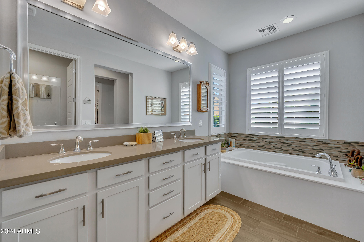
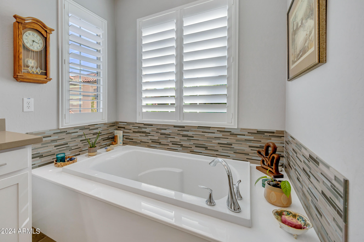
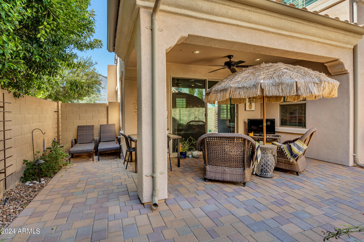
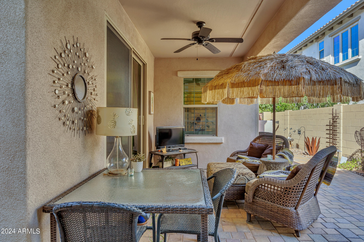
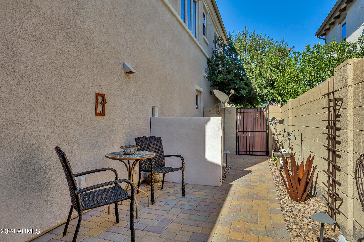
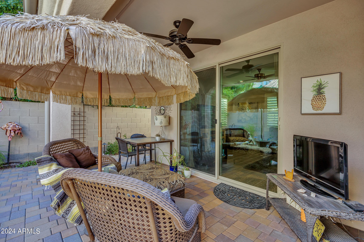
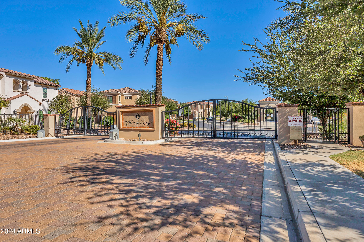
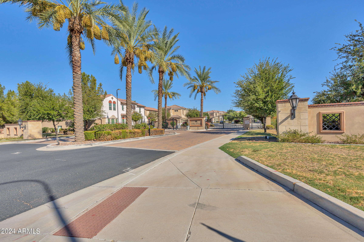
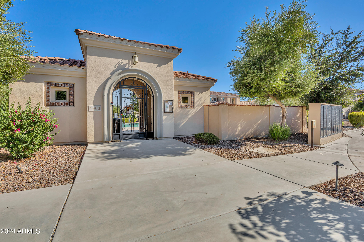
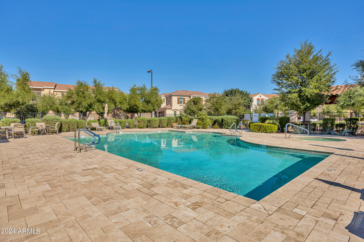
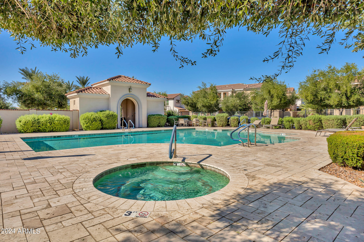
Discover upscale living in the highly sought-after gated community of Villa Del Lago, nestled within the tranquil Ocotillo HOA. This stunning 3-bedroom, 2.5-bathroom single-family home offers an open-concept kitchen, dining, and family room--perfect for entertaining. The gourmet kitchen offers beautiful white cabinets with hardware, upgraded glass tile subway backsplash, neutral quartz counters, a large island with seating, stainless steel appliances, gas cooktop, and a walk-in pantry. The spacious primary suite includes a sitting area, dual vanities, a step-in shower, soaking tub, and a walk-in closet. Enjoy your private, low-maintenance backyard with upgraded pavers, covered patio, and mature landscaping. The Villa Del Lago community amenities include a heated pool, spa, tennis courts... , pickleball courts, and a picturesque lake-side entertaining area. Located just minutes from shopping, dining, top-rated schools, and major employers like Intel, this home offers the perfect combination of convenience and luxury. This home has been so meticulously maintained and lovingly cared for. Don't miss out on an opportunity to own a wonderful home in beautiful Ocotillo!

3
beds

3
baths

1,956 Sq.Ft. LIVING AREA

3,500 Sq.Ft. lot

Features & Amenities

Interior

  • total bedrooms3
  • Total bathrooms3
  • full bathrooms2
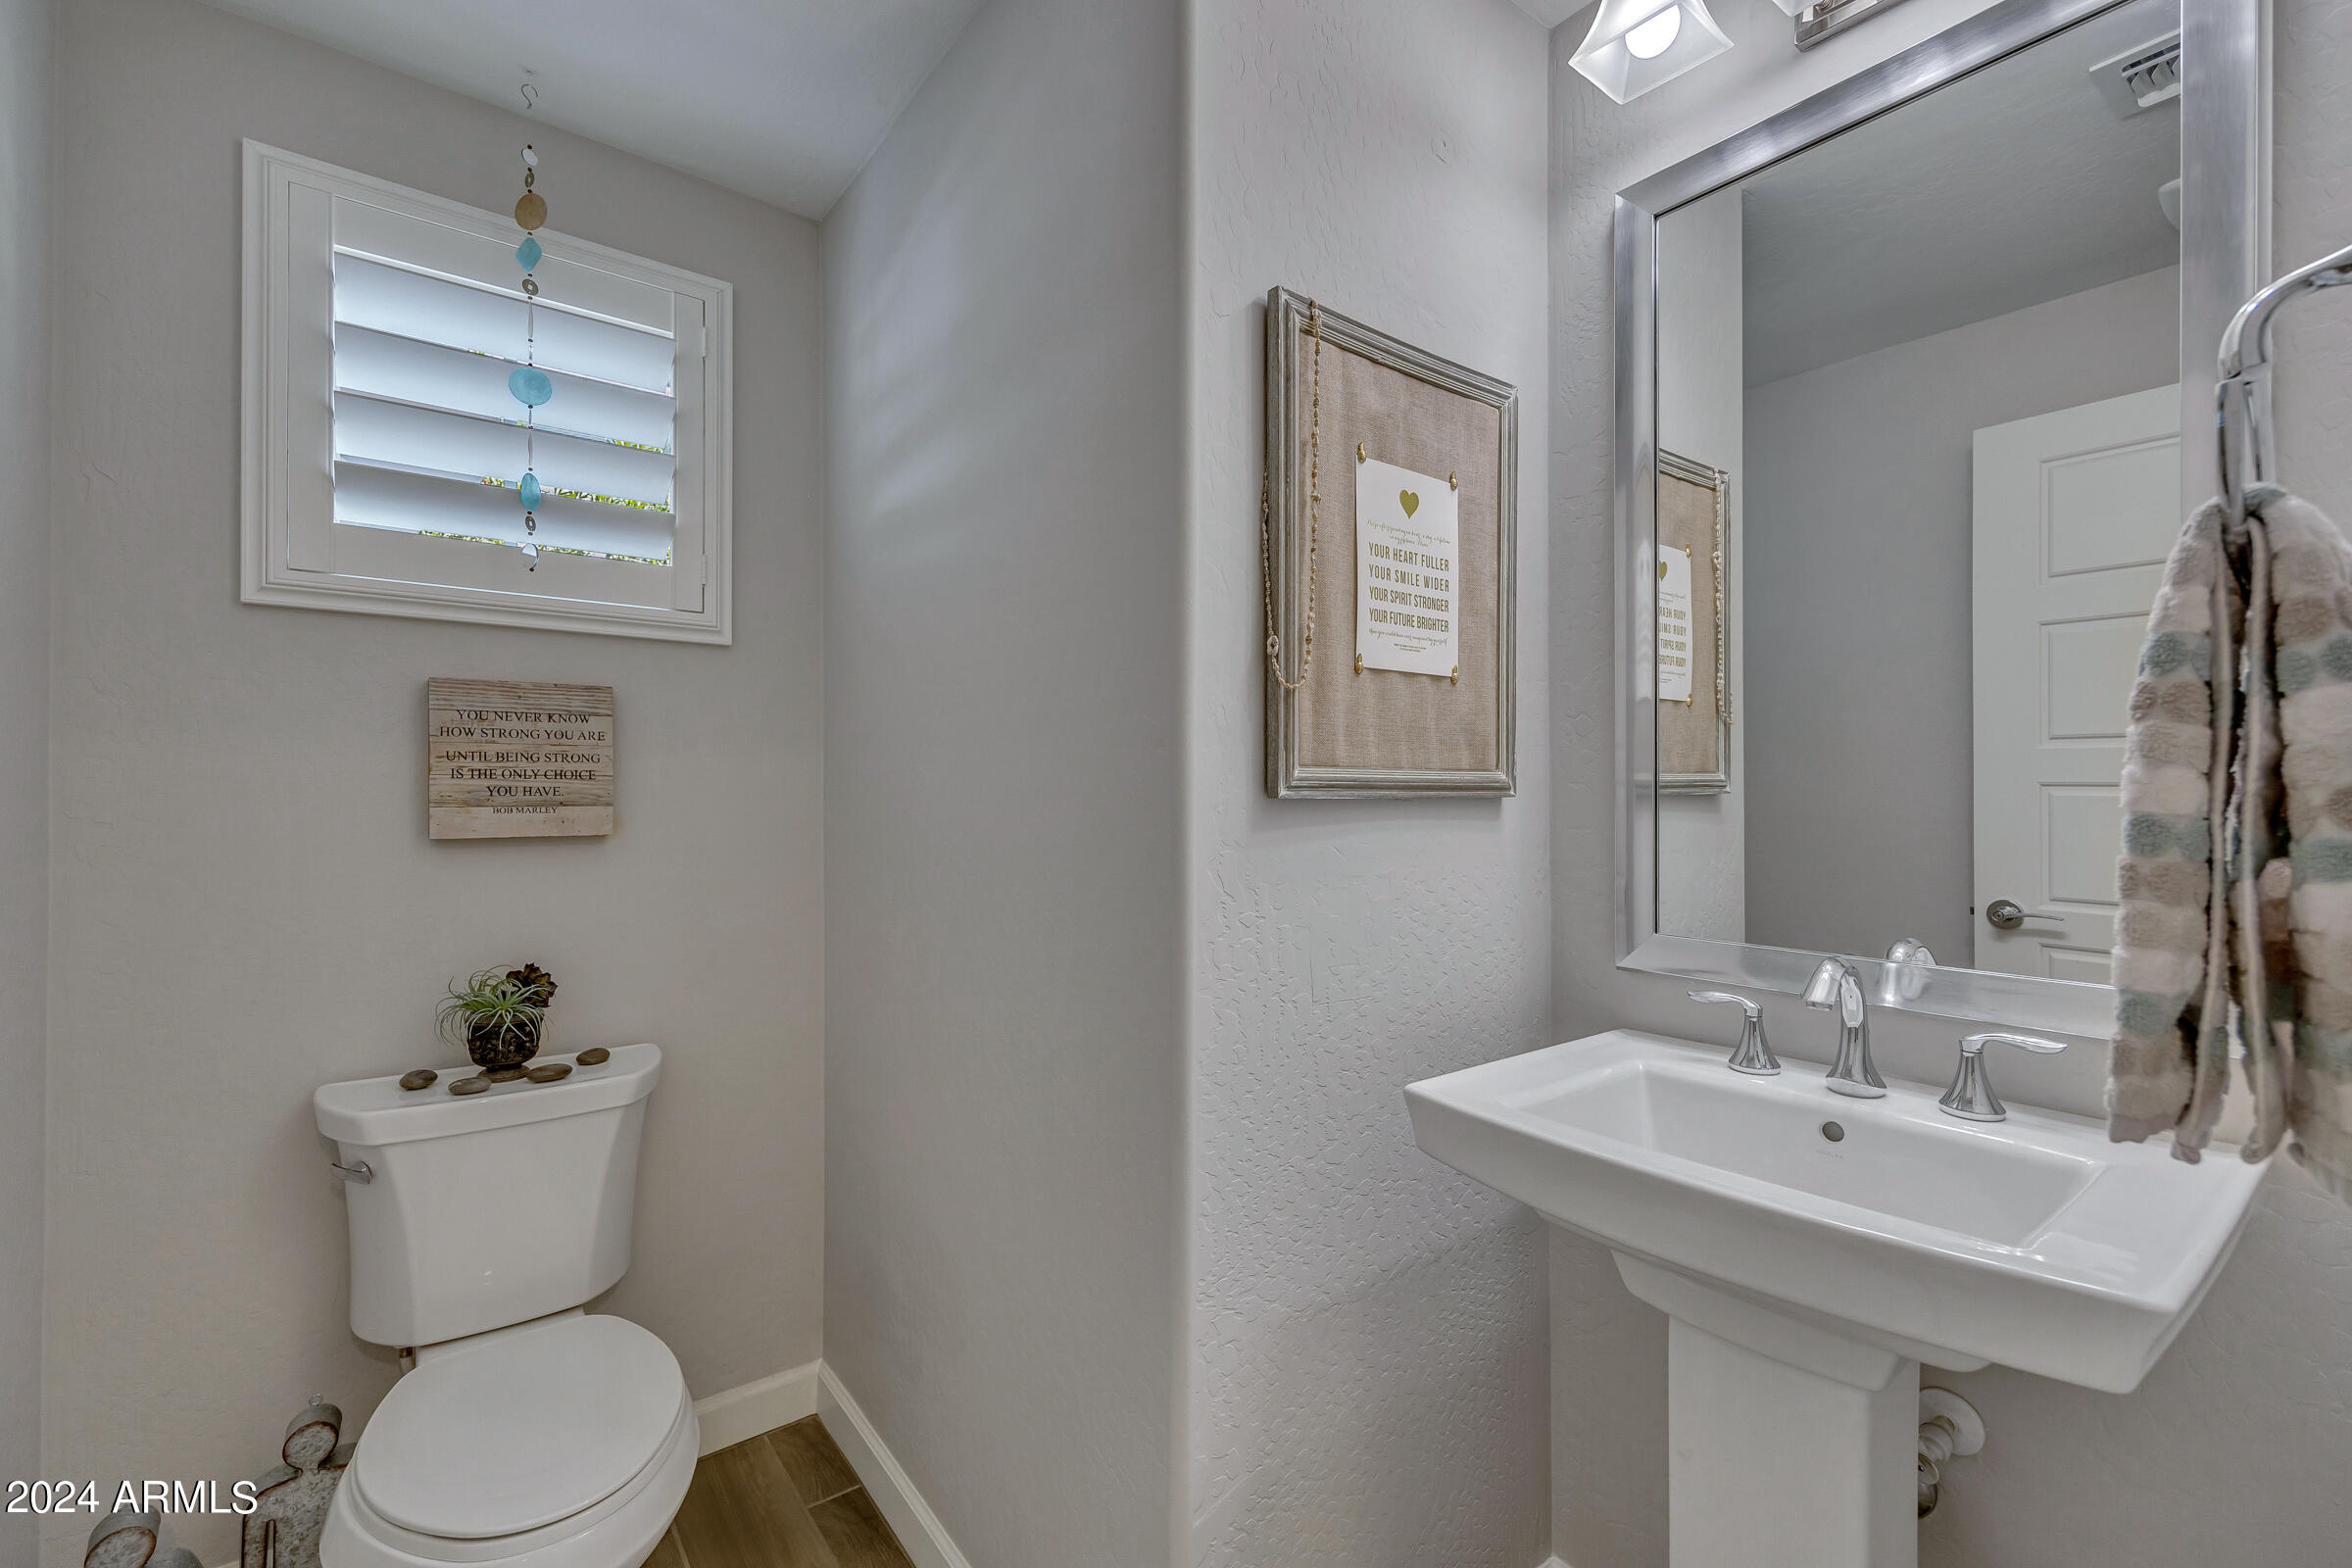
  • half bathroom1
  • Laundry room Wshr/Dry Hook Up Only
  • Flooring Carpet, Tile
  • APPLIANCES Built-in Microwave, Dishwasher, Disposal, Gas Cooktop
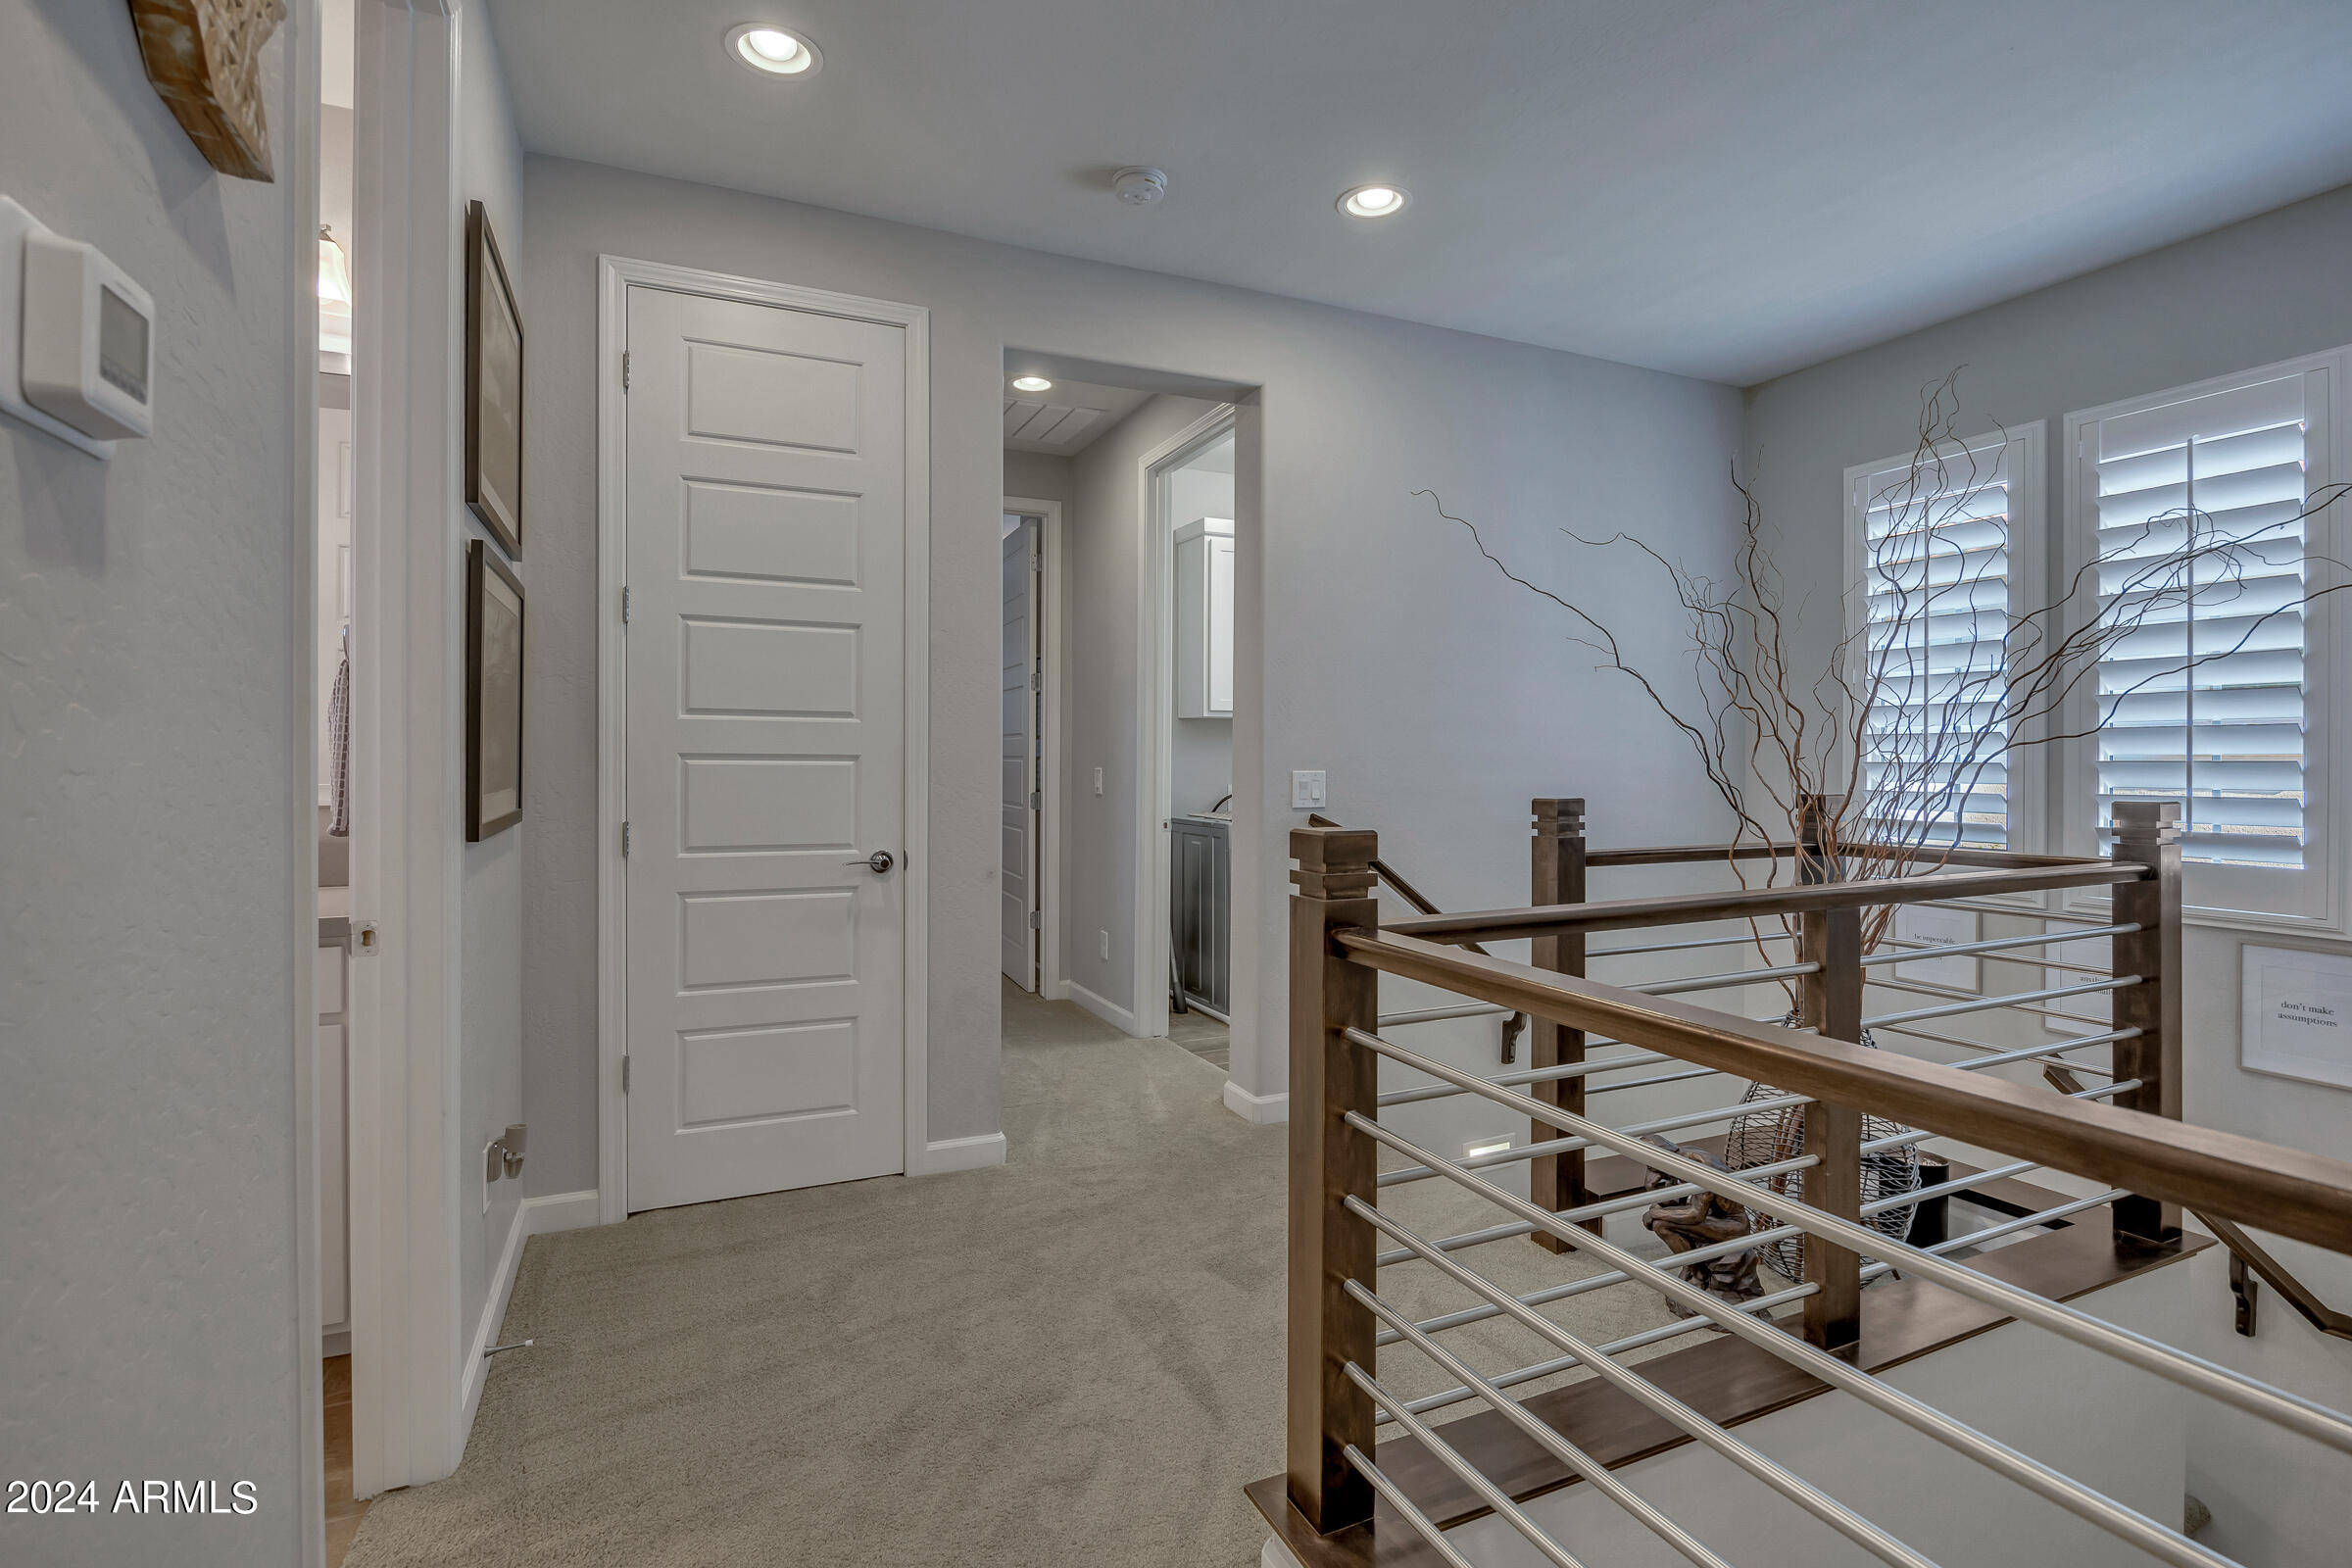
  • other interior Features High Speed Internet, Double Vanity, Upstairs, Breakfast Bar, 9 Flat Ceilings, Kitchen Island, Pantry, Full Bth Master Bdrm

Area & Lot

  • Status Sold
  • Date Sold October 23, 2024
  • Living Area1,956 Sq.Ft.
  • Lot Area3,500 Sq.Ft.
  • MLS® ID6753990
  • TypeResidential
  • YEAR BUILT2016
  • NeighborhoodChandler
  • Elementary SchoolChandler Traditional Academy - Independence
  • Middle SchoolBogle Junior High School
  • High SchoolHamilton High School
  • School DistrictChandler Unified District

Exterior

  • STORIES2
  • Garage Space2.0
  • water SourceCity Water
  • PoolNone
  • roofTile
  • lot featuresNorth/South Exposure, Sprinklers In Rear, Sprinklers In Front, Corner Lot, Grass Front
  • parkingGarage Door Opener, Direct Access
  • HEAT TYPENatural Gas
  • AIR CONDITIONINGCentral Air, Programmable Thmstat
  • sewerPublic Sewer

Financial

  • Sales Price$616,000
  • Real Estate Tax $2,132/yr
  • HOA $180/mo

Chandler

An active lifestyle with easy access to outdoor recreation.

Explore

Let’s Get to Work

Whether buying, selling, or investing, Nick brings the market knowledge, strategy, and representation needed to move forward with confidence.

Follow Me on Instagram