
Leave a Message

By providing your contact information to Nick Steffes, your personal information will be processed in accordance with Nick Steffes's Privacy Policy. By checking the box(es) below, you expressly consent to receive marketing or promotional real estate communication from Nick Steffes in the manner selected by you. For SMS text messages, message frequency varies. Message and data rates may apply. Consent is not a condition of purchase of any goods or services. You may opt out of receiving further communications from Nick Steffes at any time. To opt out of receiving SMS text messages, reply STOP to unsubscribe. SMS text messaging is subject to our Terms of Use.

Thank you for your message. I will be in touch with you shortly.

1938 E LOS ALAMOS Street
SEE ALL PHOTOS
1938 E LOS ALAMOS Street
Courtesy of Compass, Dustun Vertrees Listing Contact: 480-410-1525 
Sold

1938 E LOS ALAMOS Street

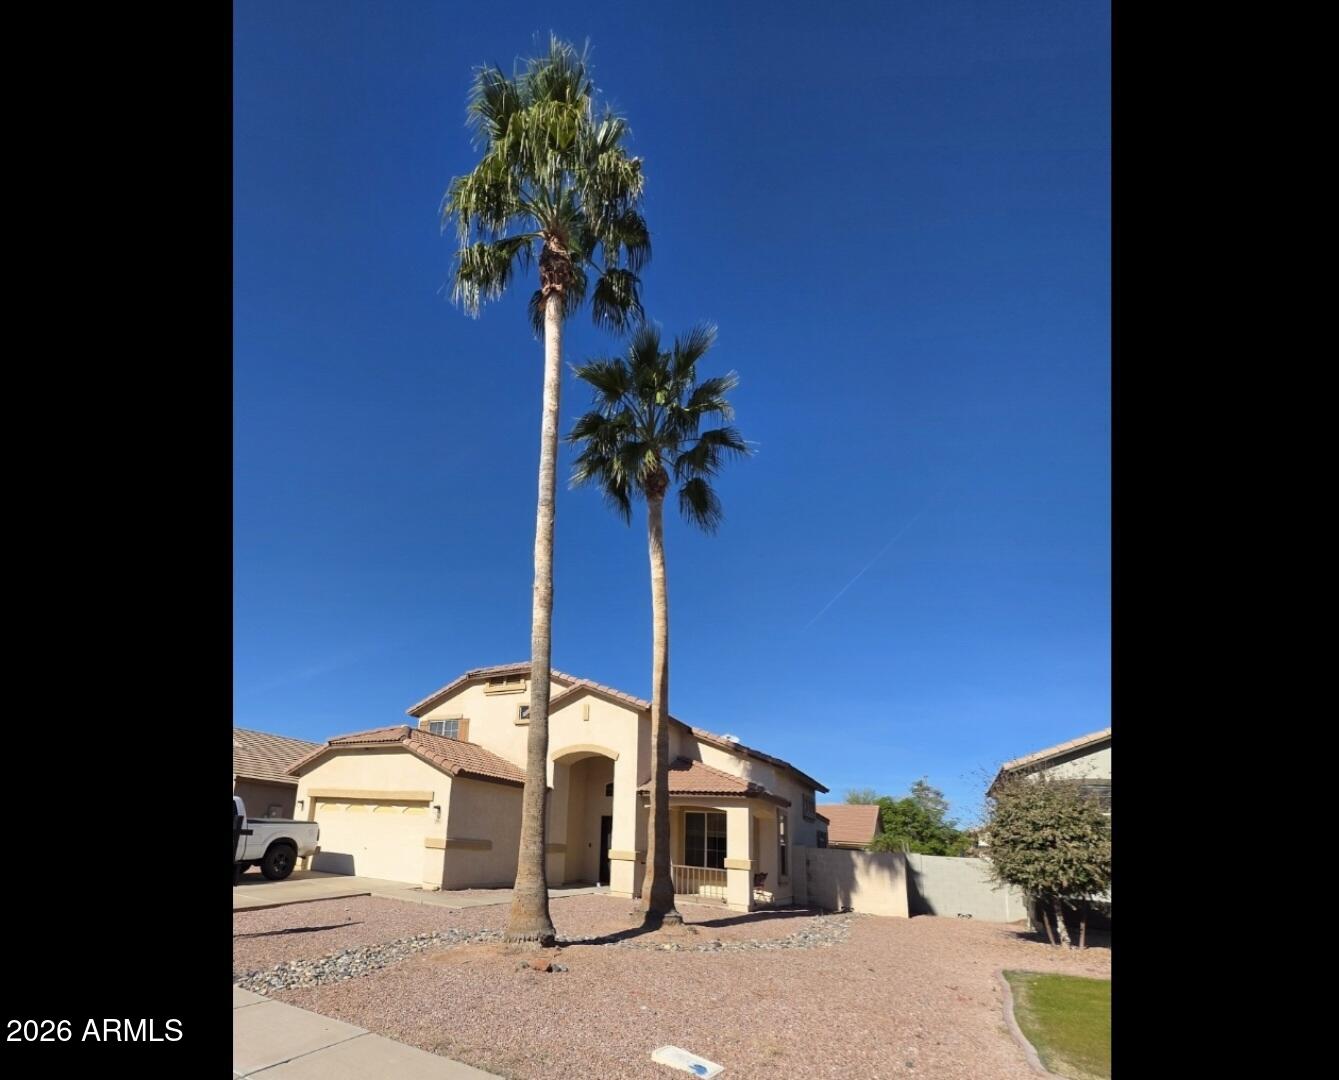
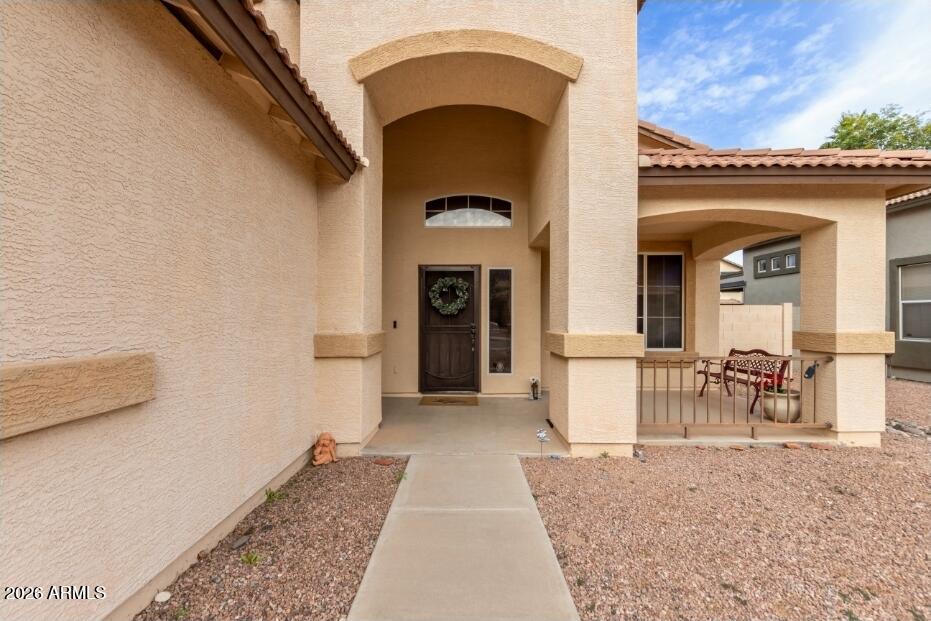
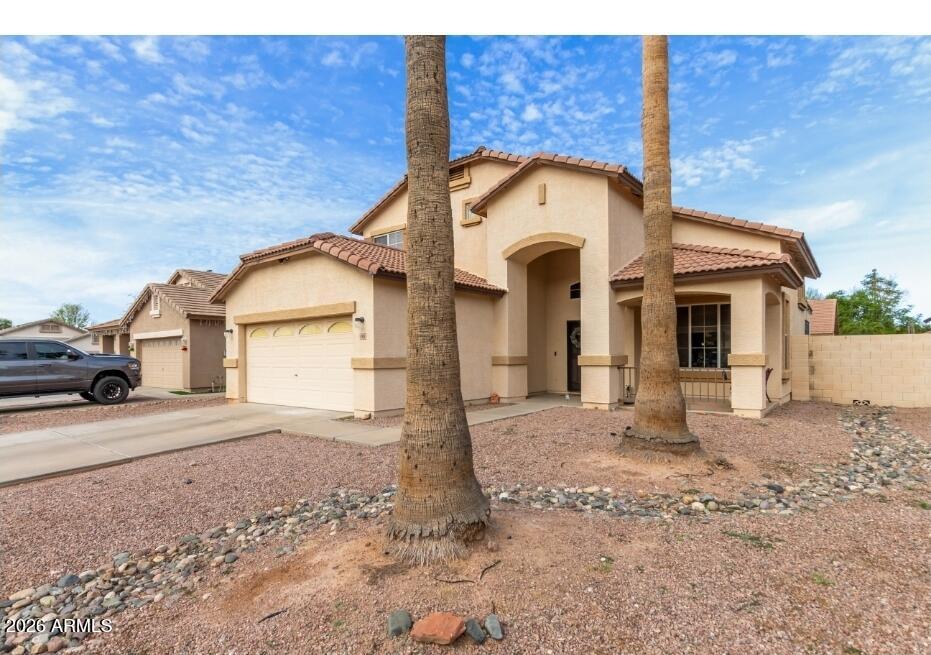
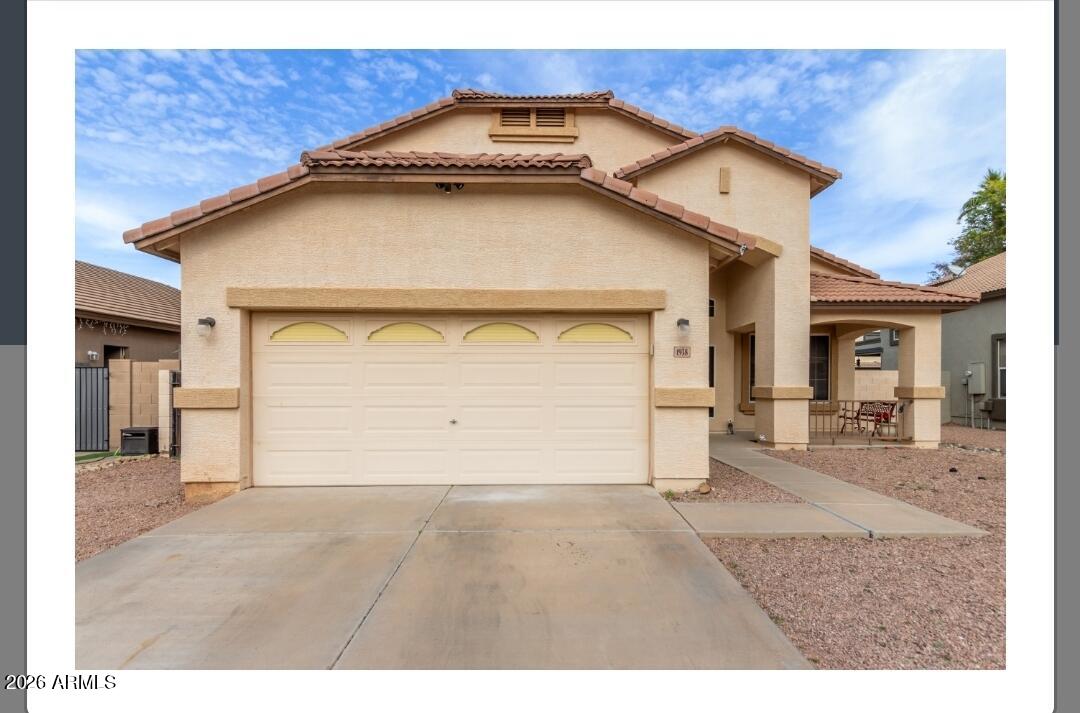
1938 E LOS ALAMOS Street, Gilbert, AZ 85295

$549,900
1938 E Los Alamos St, Gilbert, AZ | $559,999

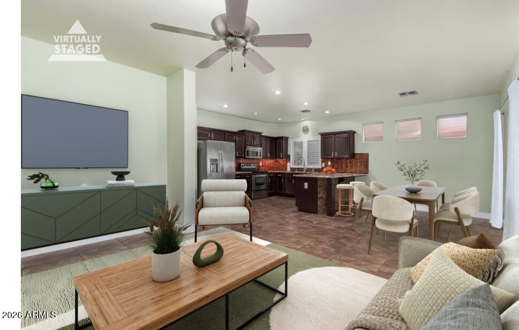
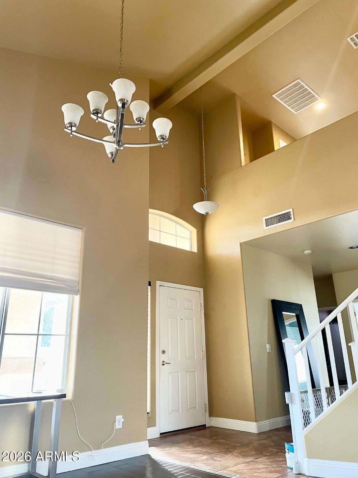
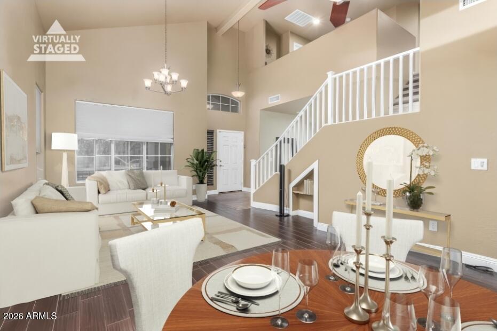
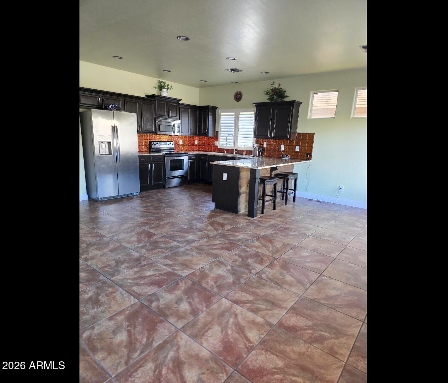
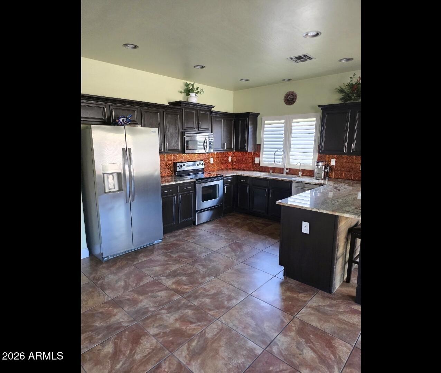
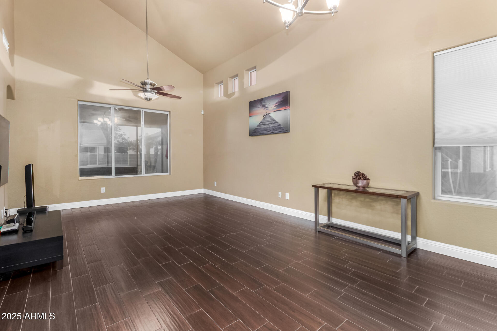
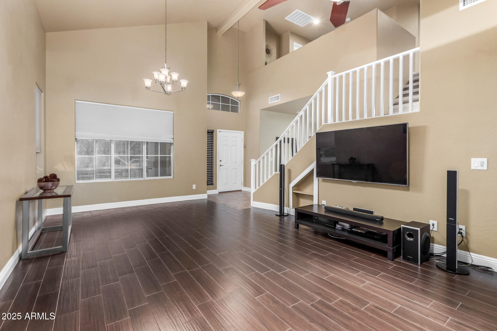
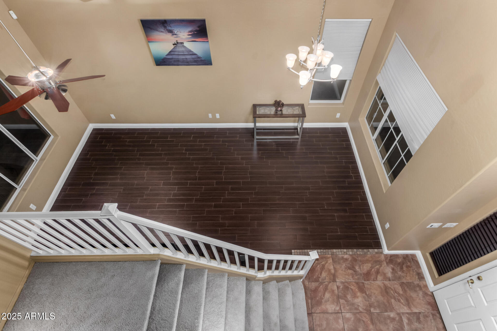
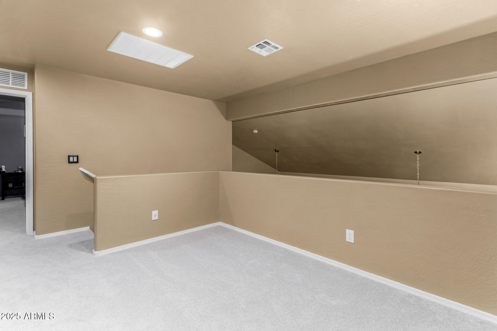
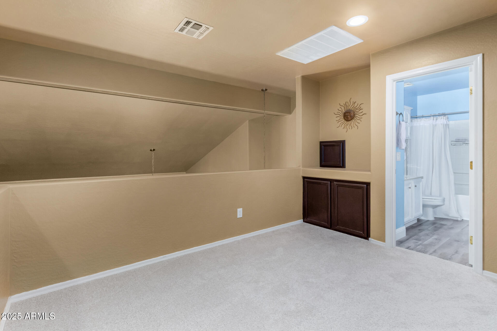
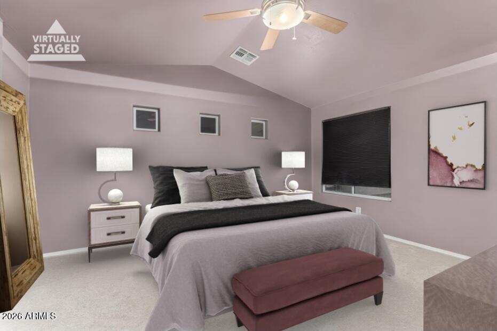
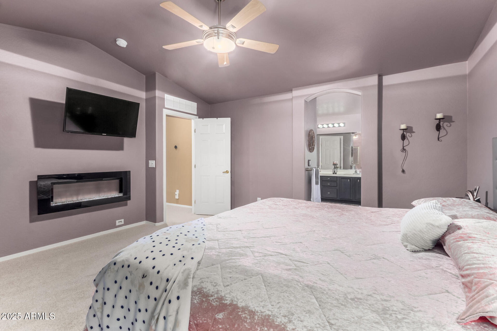
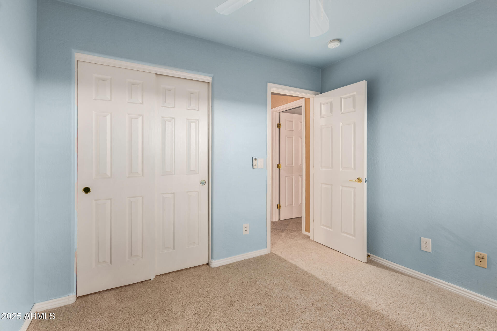
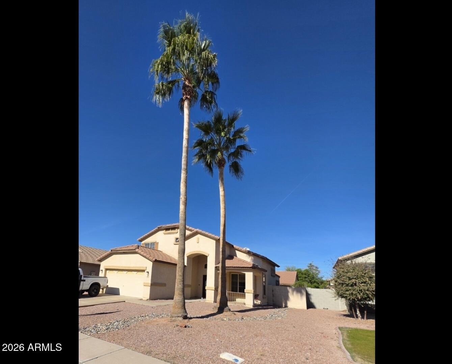
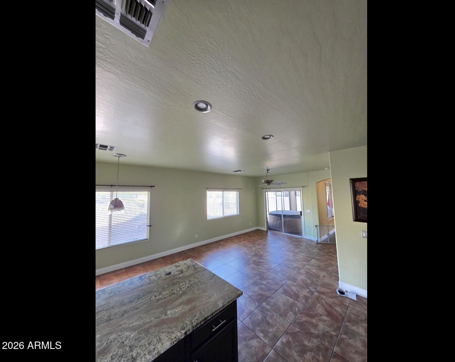
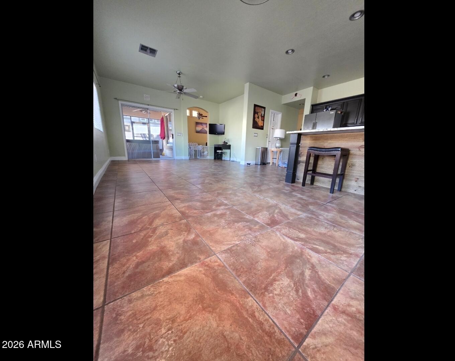
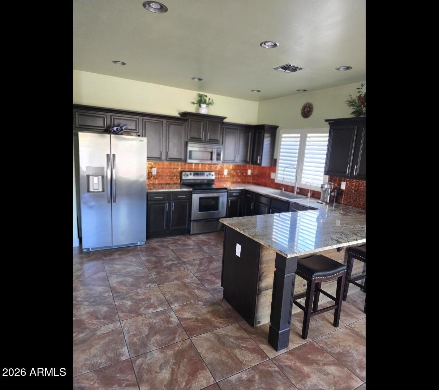
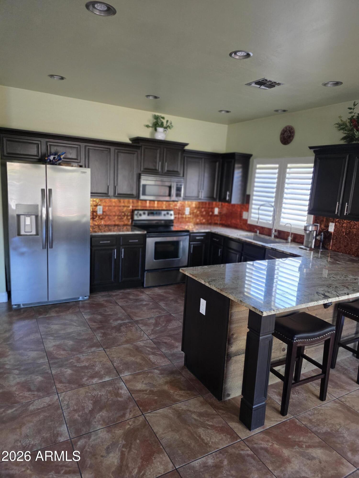
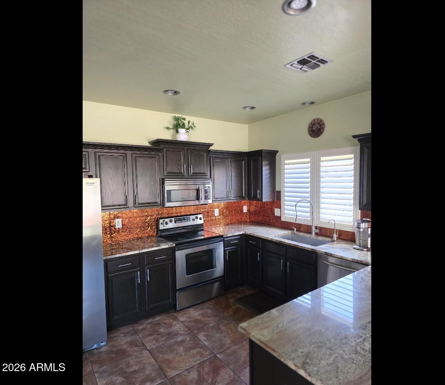
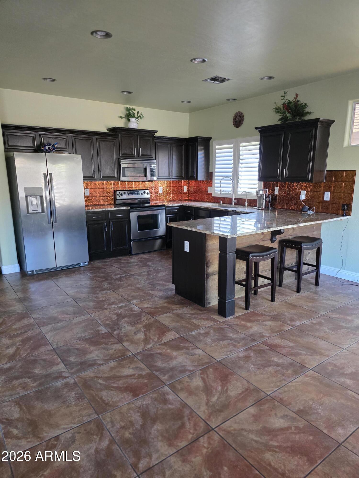
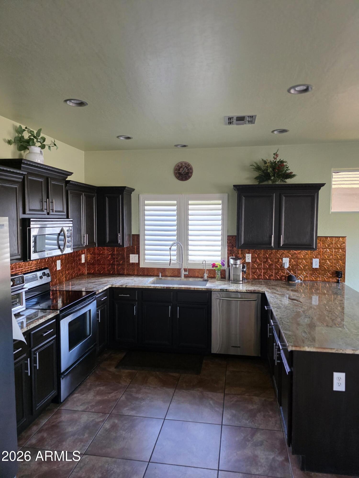
Well-designed and thoughtfully maintained, this 4-bedroom, 3-bath Fincher Farms home offers 2,252 sq ft of comfortable living in one of Gilbert's most established neighborhoods. Vaulted ceilings and an open, light-filled floor plan create a welcoming flow, while the kitchen anchors the home with granite countertops, stainless steel appliances, and generous prep space--ideal for everyday living and entertaining alike.

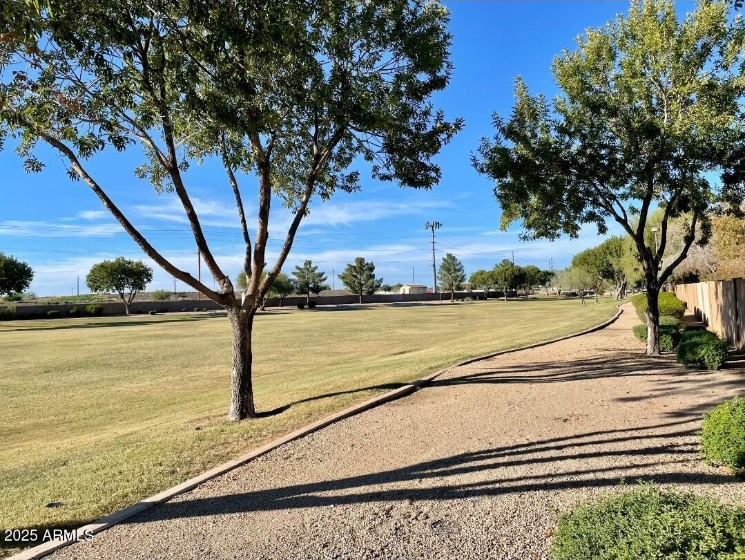
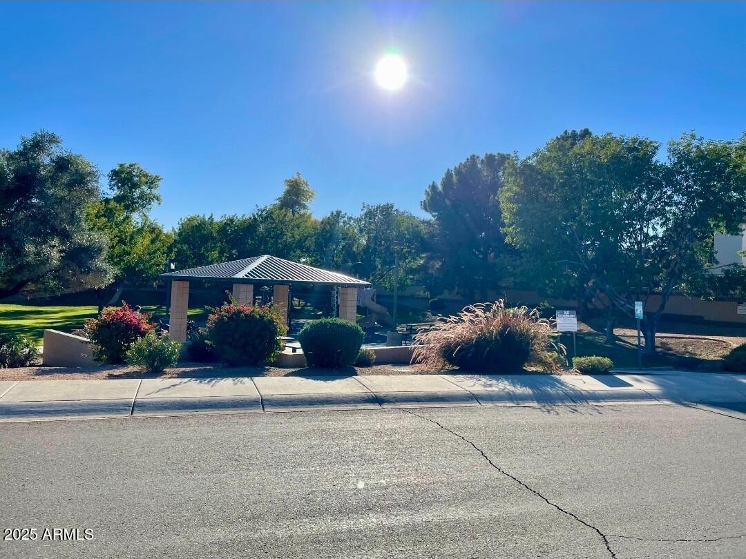
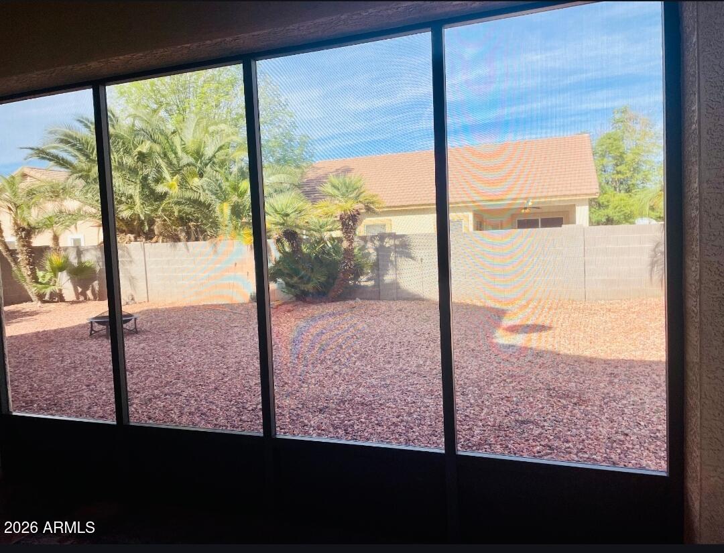
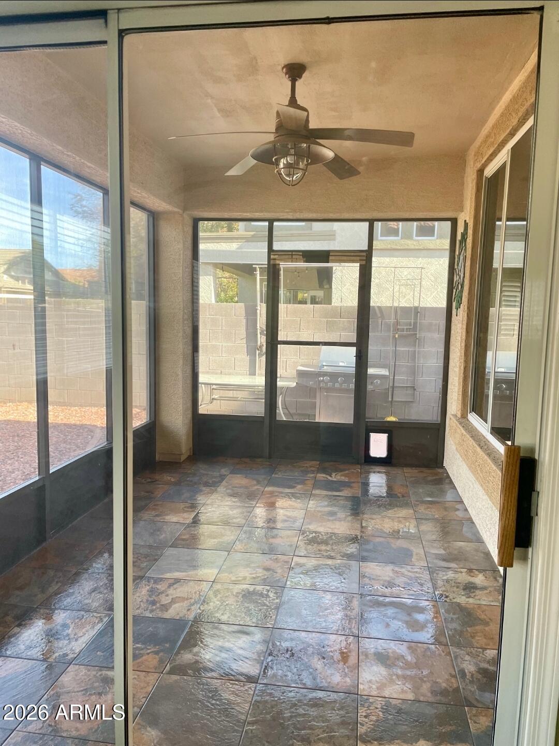
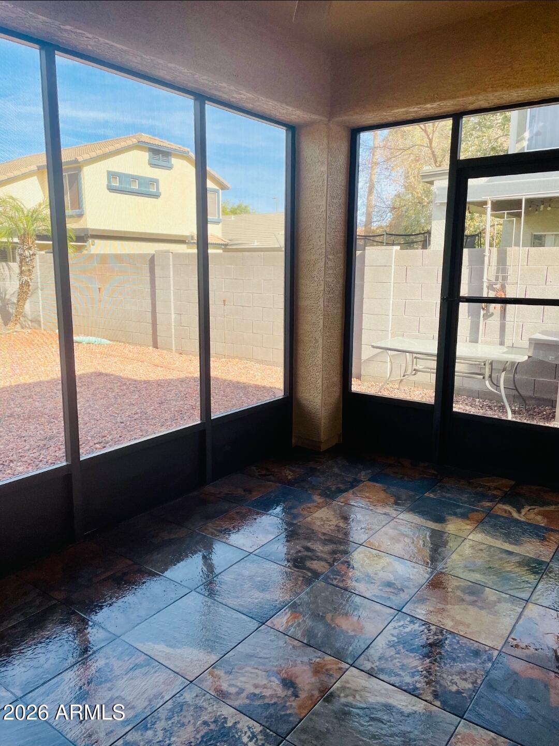
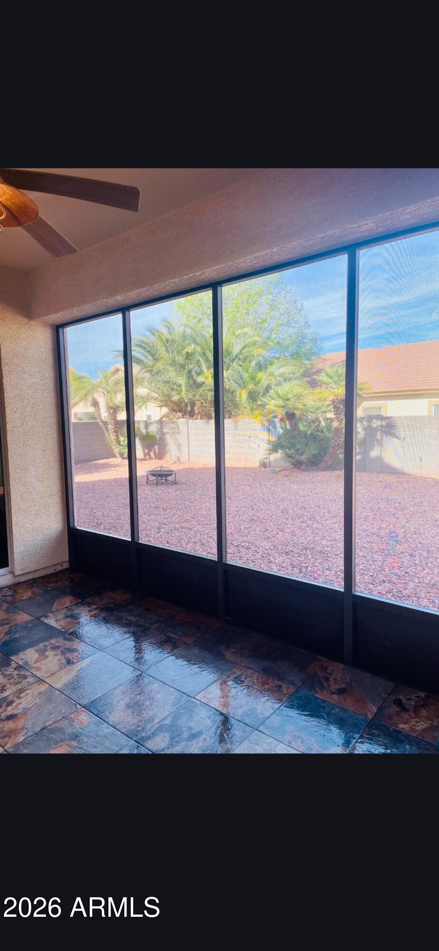
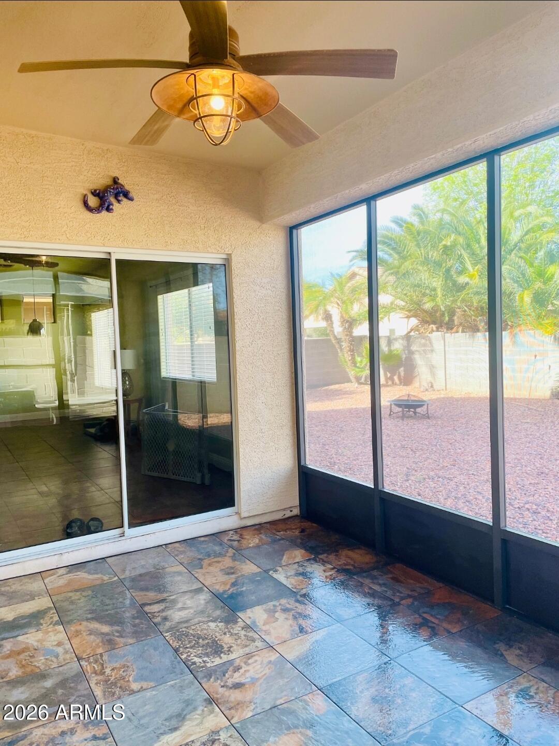
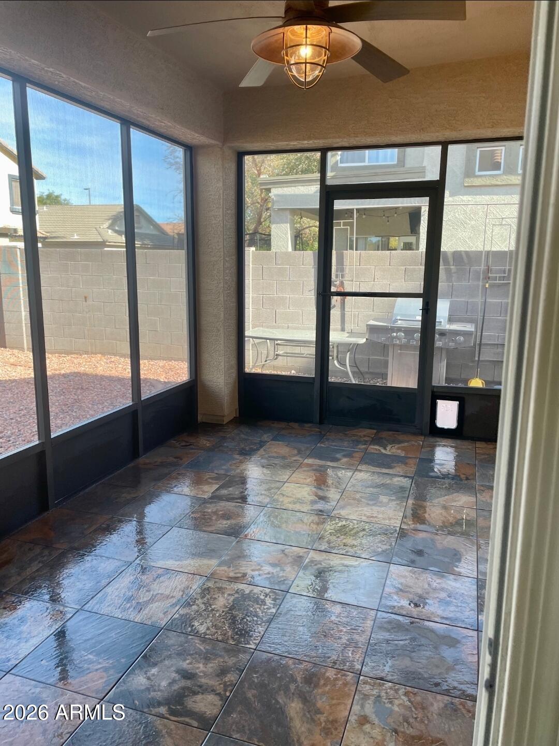
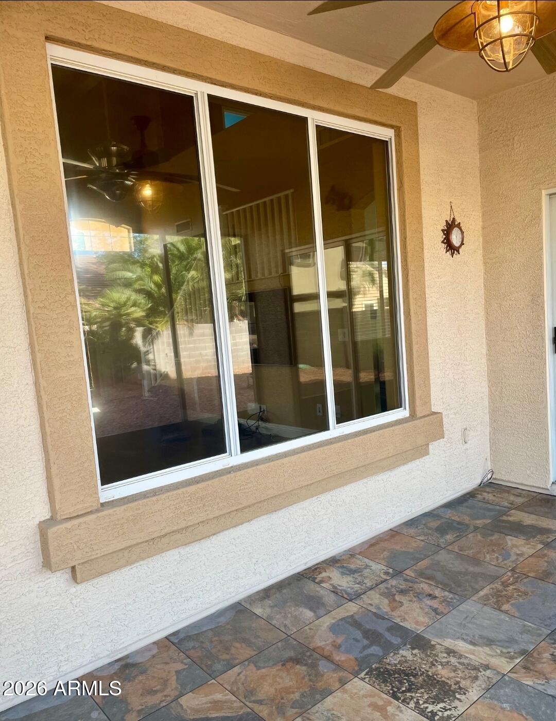
A charming 14' x 9' Arizona Room extends the living space and provides flexibility for relaxing, hobbies, or indoor-outdoor enjoyment year-round. The community's gated pedestrian access offers convenient connectivity to nearby shopping, dining, and everyday amenities, making errands and evenings out out refreshingly easy.

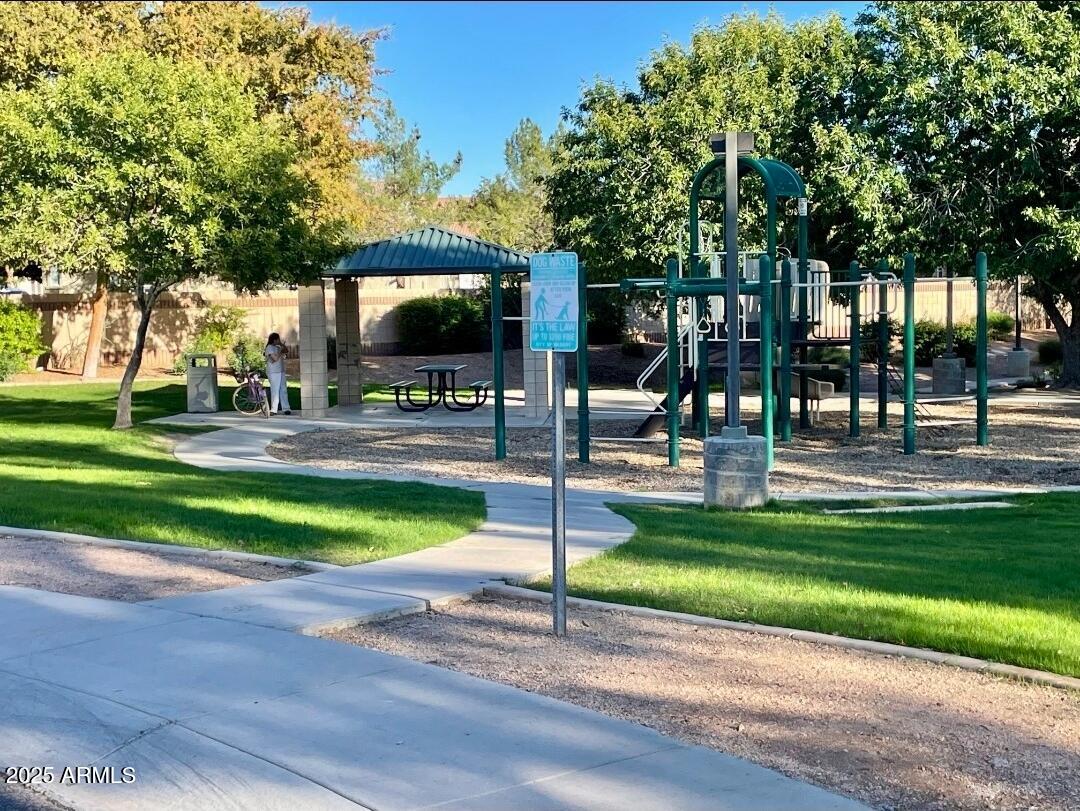
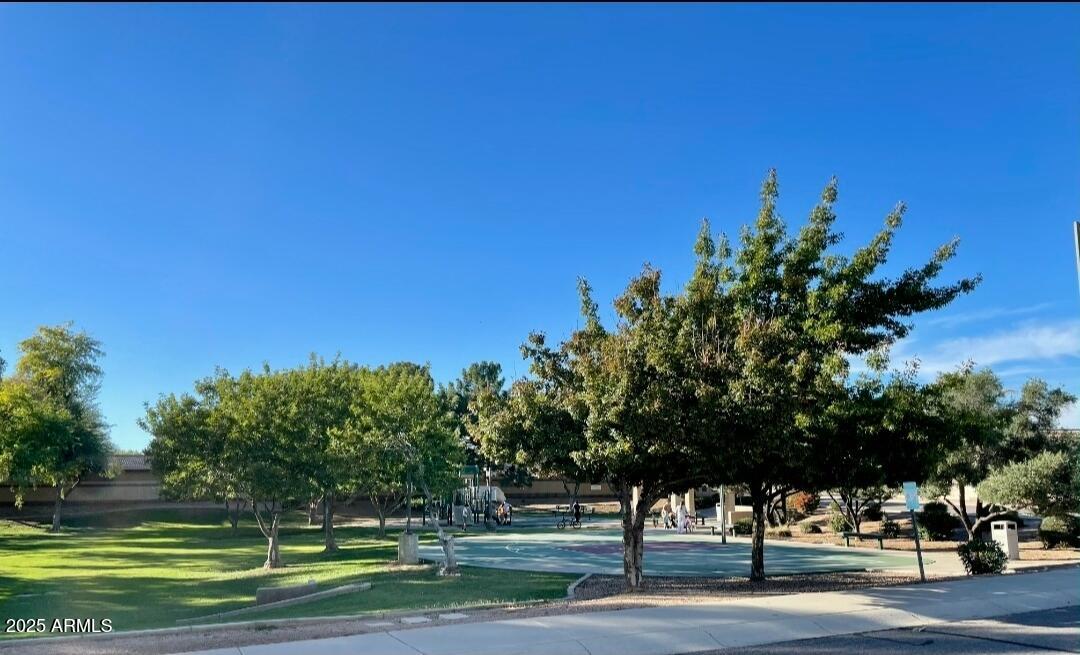
Centrally positioned with smooth access to major employment corridors, medical facilities, recreation areas, and future community enhancements, this home balances neighborhood charm with practical convenience. Located within the highly regarded Gilbert Public School District, it's a setting that supports both daily life and long-term value.

Notable Features:

4 bedrooms | 3 bathrooms
2,252 sq ft of living space
Vaulted ceilings & open floor plan
Kitchen with granite countertops & stainless-steel appliances
14' x 9' Arizona Room.
Gated walking access to shopping & dining
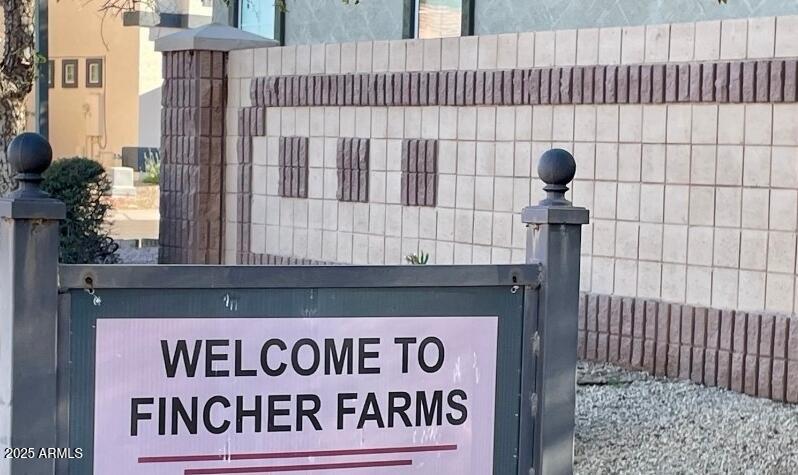
Fincher Farms neighborhood
Gilbert top rated Public School District
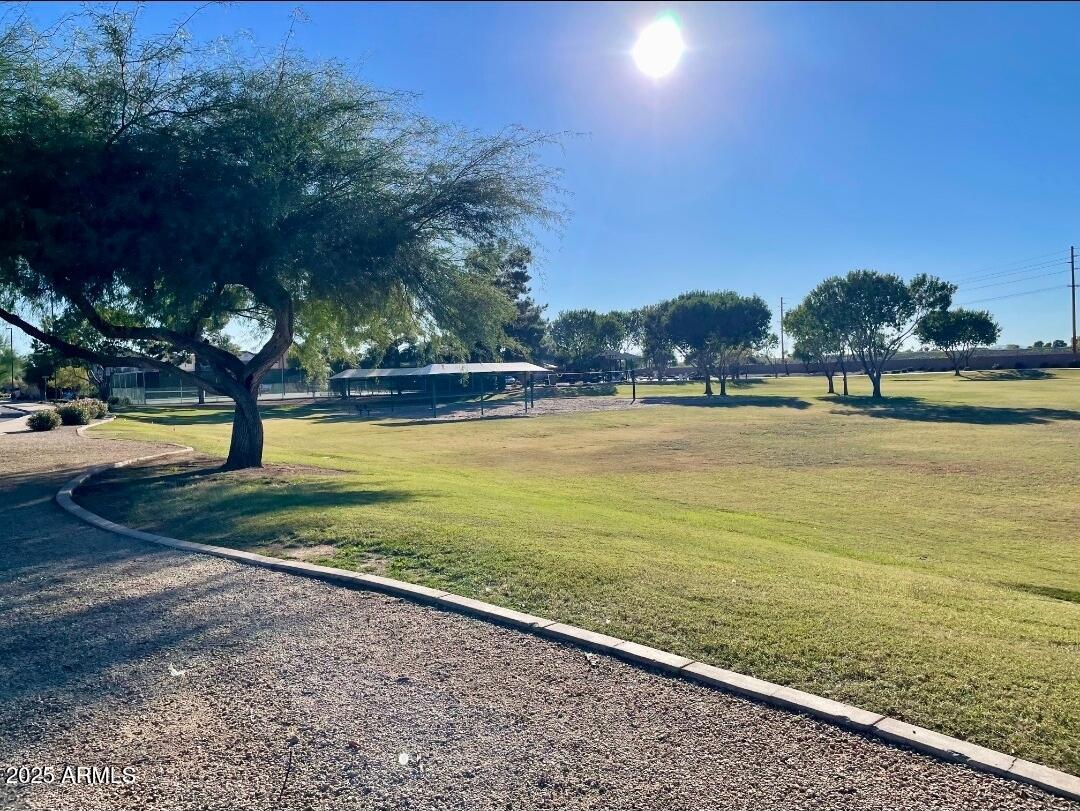
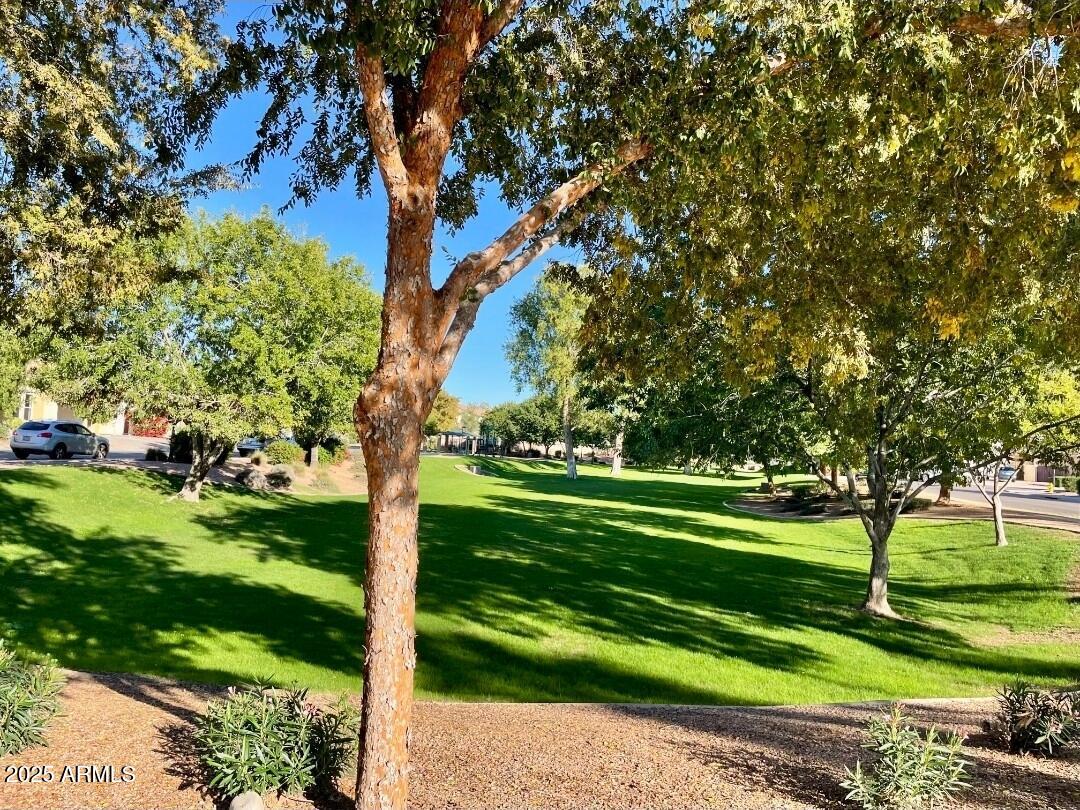
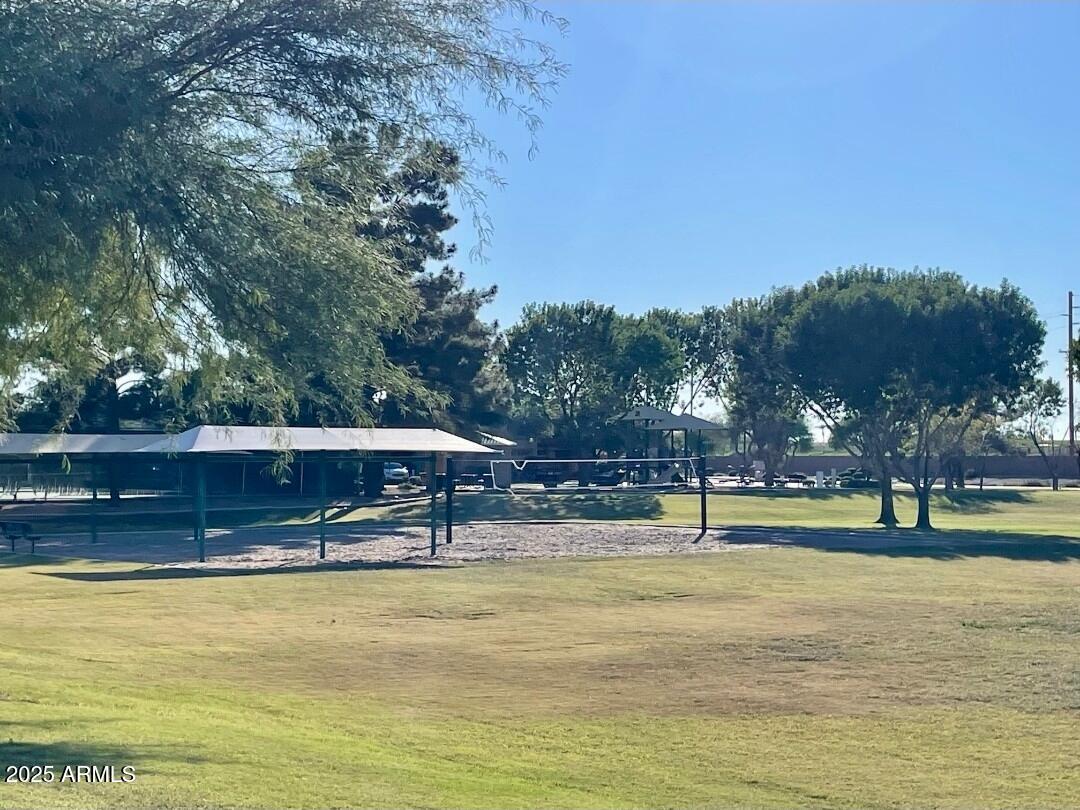
Easy access to medical centers, parks, major roadways & employment hubs

#GilbertAZ #FincherFarms #GilbertHomes #ArizonaRealEstate #EastValleyLiving #GilbertLifestyle #MoveInReady #OpenConceptLiving #ArizonaRoom #GilbertSchools #HomeForSale #PhoenixMetro #CommuterFriendly

4
beds

3
baths

2,252 Sq.Ft. LIVING AREA

6,600 Sq.Ft. lot

Features & Amenities

Interior

  • total bedrooms4
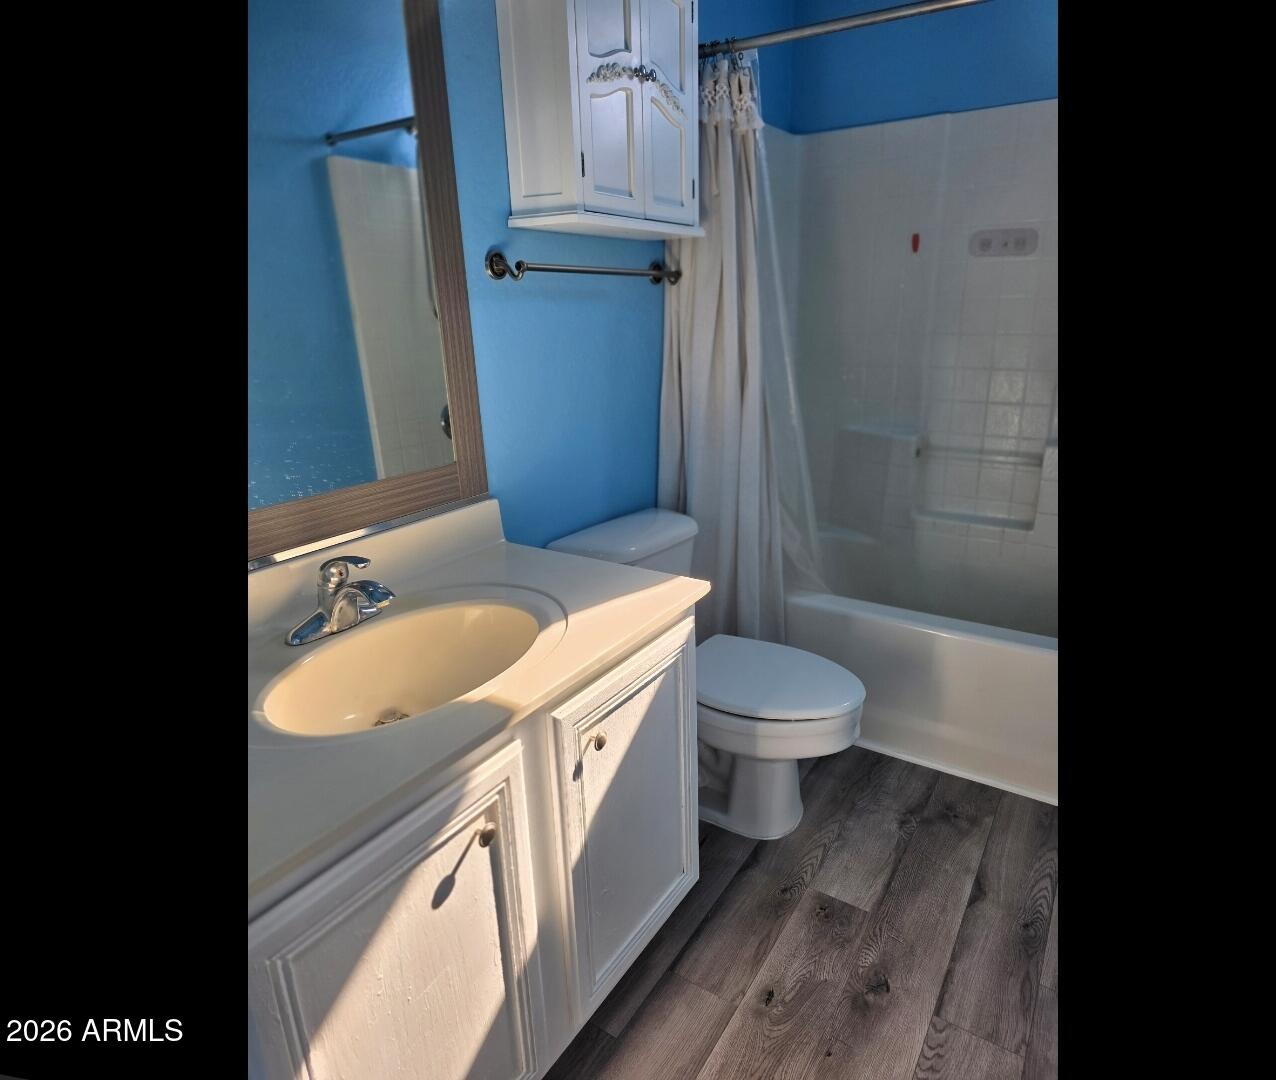
  • Total bathrooms3
  • full bathrooms3
  • Laundry room Upstairs Laundry
  • Flooring Carpet, Laminate
  • APPLIANCES Dryer, Washer, Reverse Osmosis, Refrigerator, Built-in Microwave, Dishwasher, Disposal, Electric Oven, Electric Cooktop
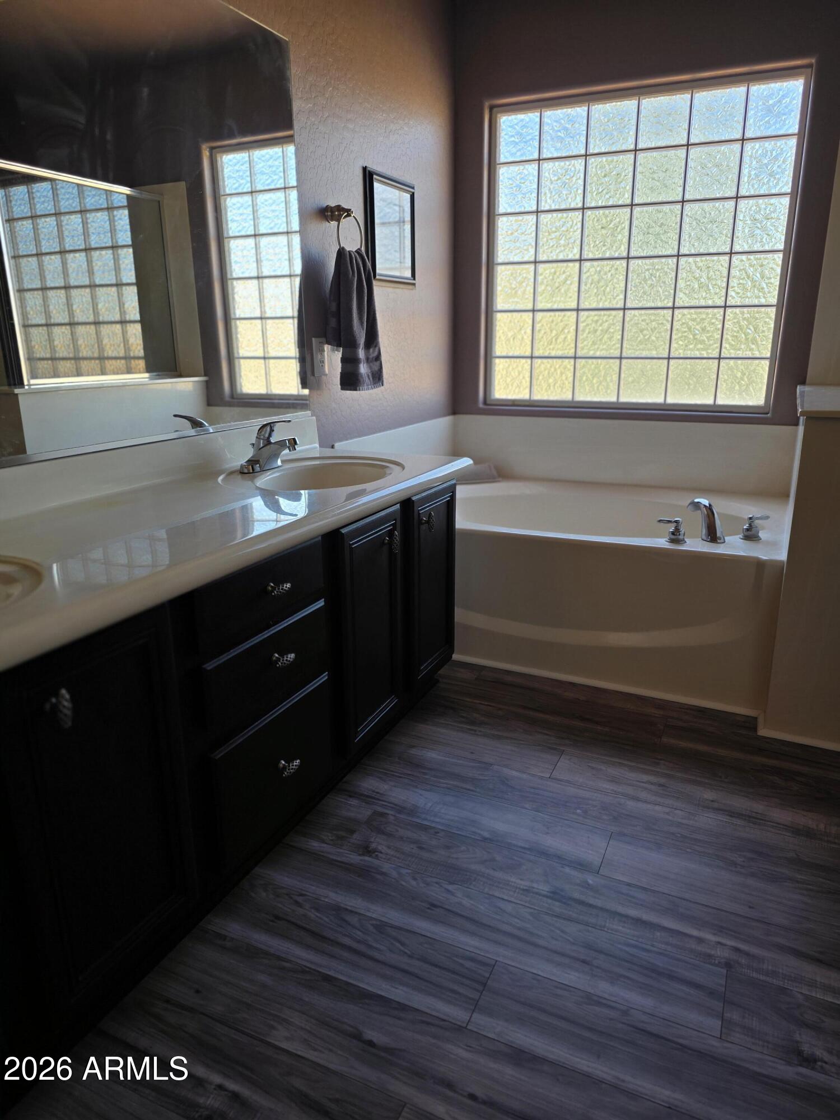
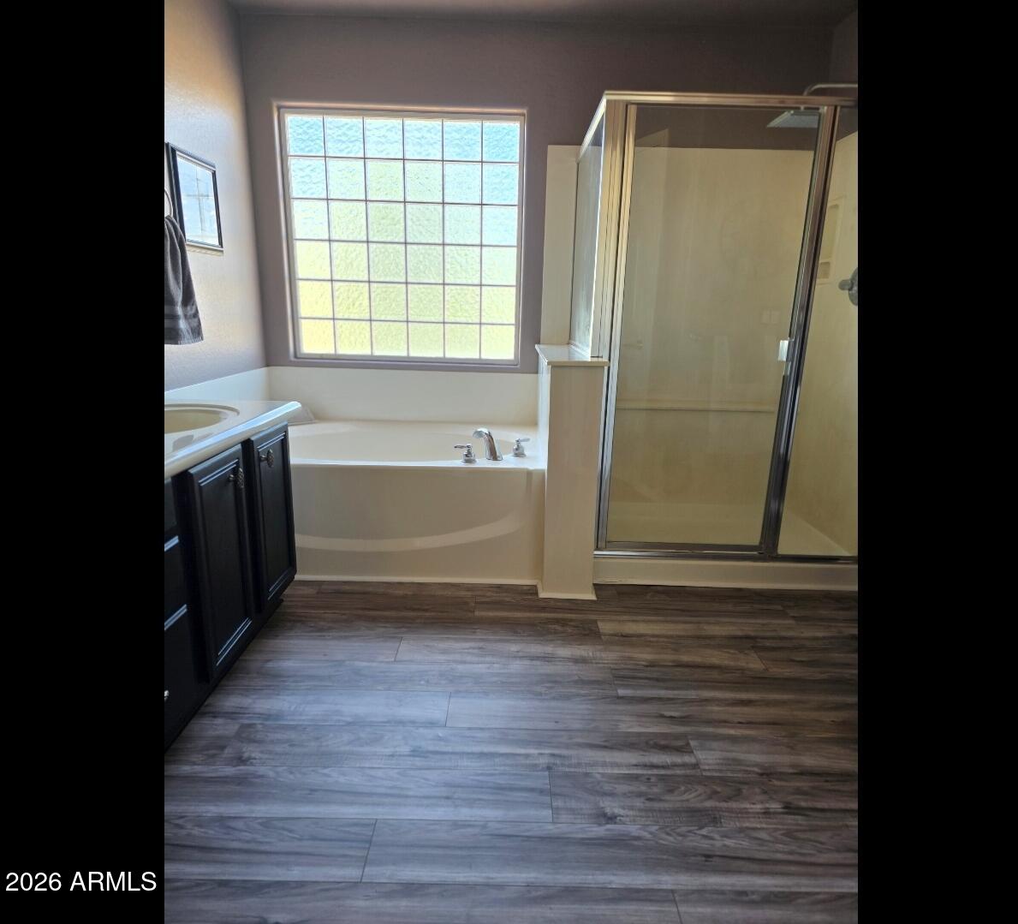
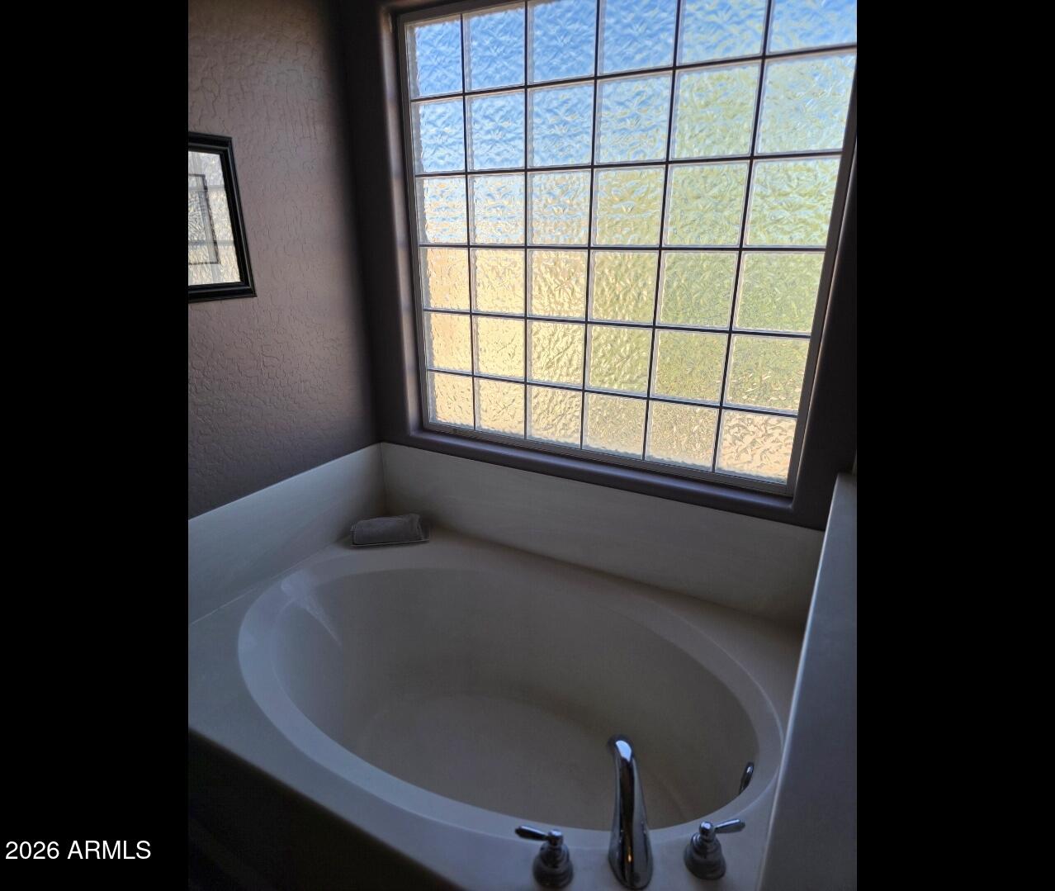
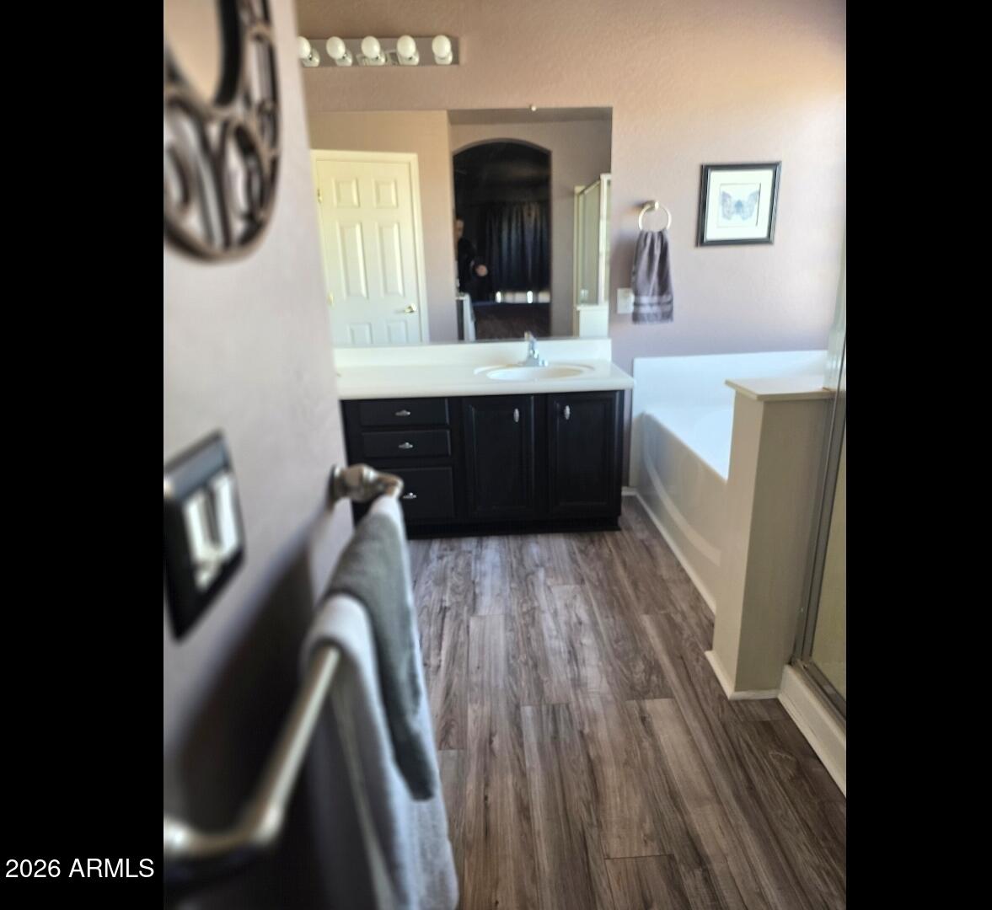
  • other interior Features Walk-in Pantry, Granite Counters, Double Vanity, Breakfast Bar, 9 Flat Ceilings, Vaulted Ceiling(s), Kitchen Island, Pantry, Full Bth Master Bdrm, Separate Shwr Tub

Area & Lot

  • Status Sold
  • Date Sold February 26, 2026
  • Living Area2,252 Sq.Ft.
  • Lot Area6,600 Sq.Ft.
  • MLS® ID6953481
  • TypeResidential
  • YEAR BUILT2001
  • NeighborhoodGilbert
  • Elementary SchoolAshland Elementary
  • Middle SchoolSouth Valley Jr. High
  • High SchoolCampo Verde High School
  • School DistrictGilbert Unified District

Exterior

  • STORIES2
  • Garage Space2.0
  • water SourceCity Water
  • roofTile
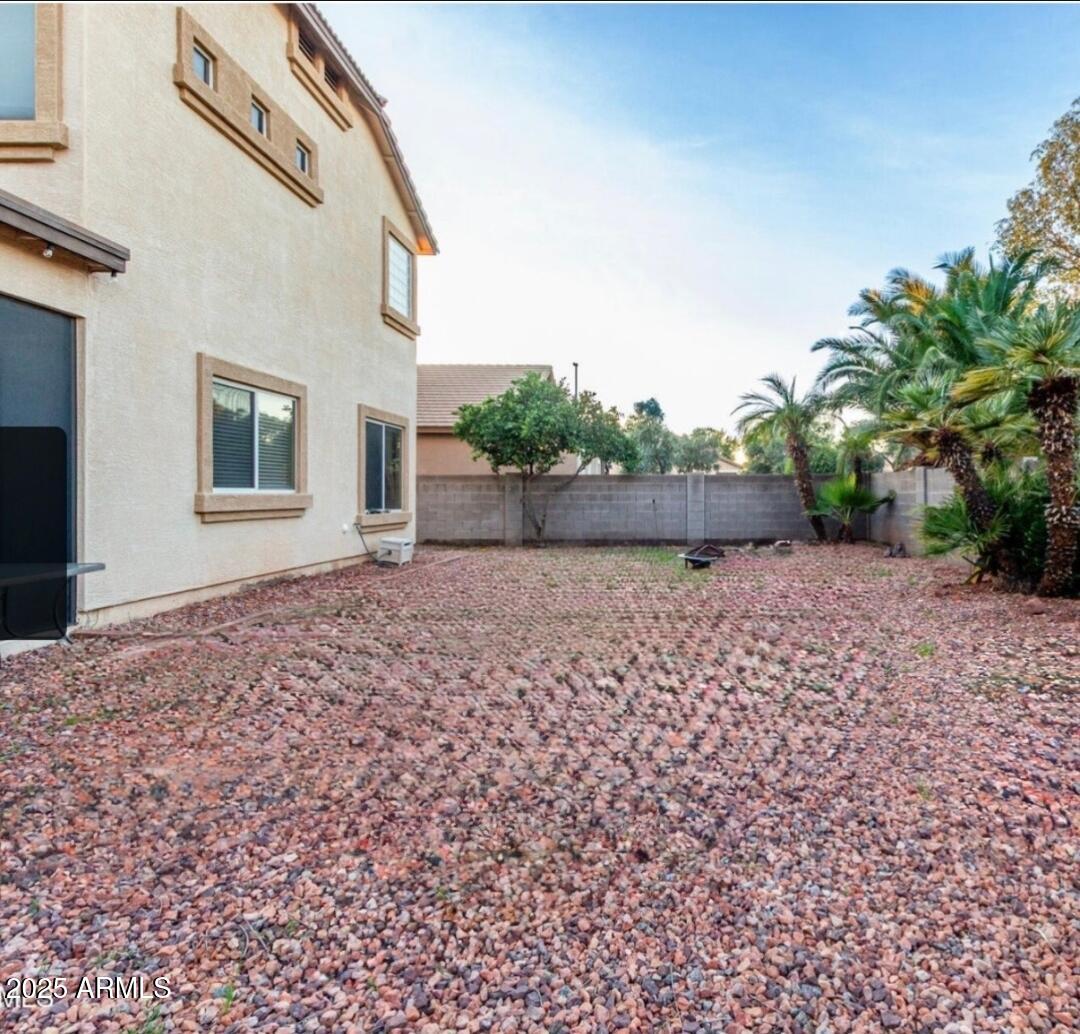
  • lot featuresDesert Front, Irrigation Back
  • HEAT TYPEHot Water, Electric
  • AIR CONDITIONINGCentral Air
  • sewerPublic Sewer

Financial

  • Sales Price$549,900
  • Real Estate Tax $1,782/yr
  • HOA $76/mo

Gilbert

A young, vibrant community fueled by a strong economy.

Explore

Let’s Get to Work

Whether buying, selling, or investing, Nick brings the market knowledge, strategy, and representation needed to move forward with confidence.

Follow Me on Instagram