
Leave a Message

By providing your contact information to Nick Steffes, your personal information will be processed in accordance with Nick Steffes's Privacy Policy. By checking the box(es) below, you expressly consent to receive marketing or promotional real estate communication from Nick Steffes in the manner selected by you. For SMS text messages, message frequency varies. Message and data rates may apply. Consent is not a condition of purchase of any goods or services. You may opt out of receiving further communications from Nick Steffes at any time. To opt out of receiving SMS text messages, reply STOP to unsubscribe. SMS text messaging is subject to our Terms of Use.

Thank you for your message. I will be in touch with you shortly.

1942 E Mitchell Drive
SEE ALL PHOTOS
1942 E Mitchell Drive
Courtesy of Compass, Laura Canada Listing Contact: 859-221-1655 
Leased

1942 E Mitchell Drive

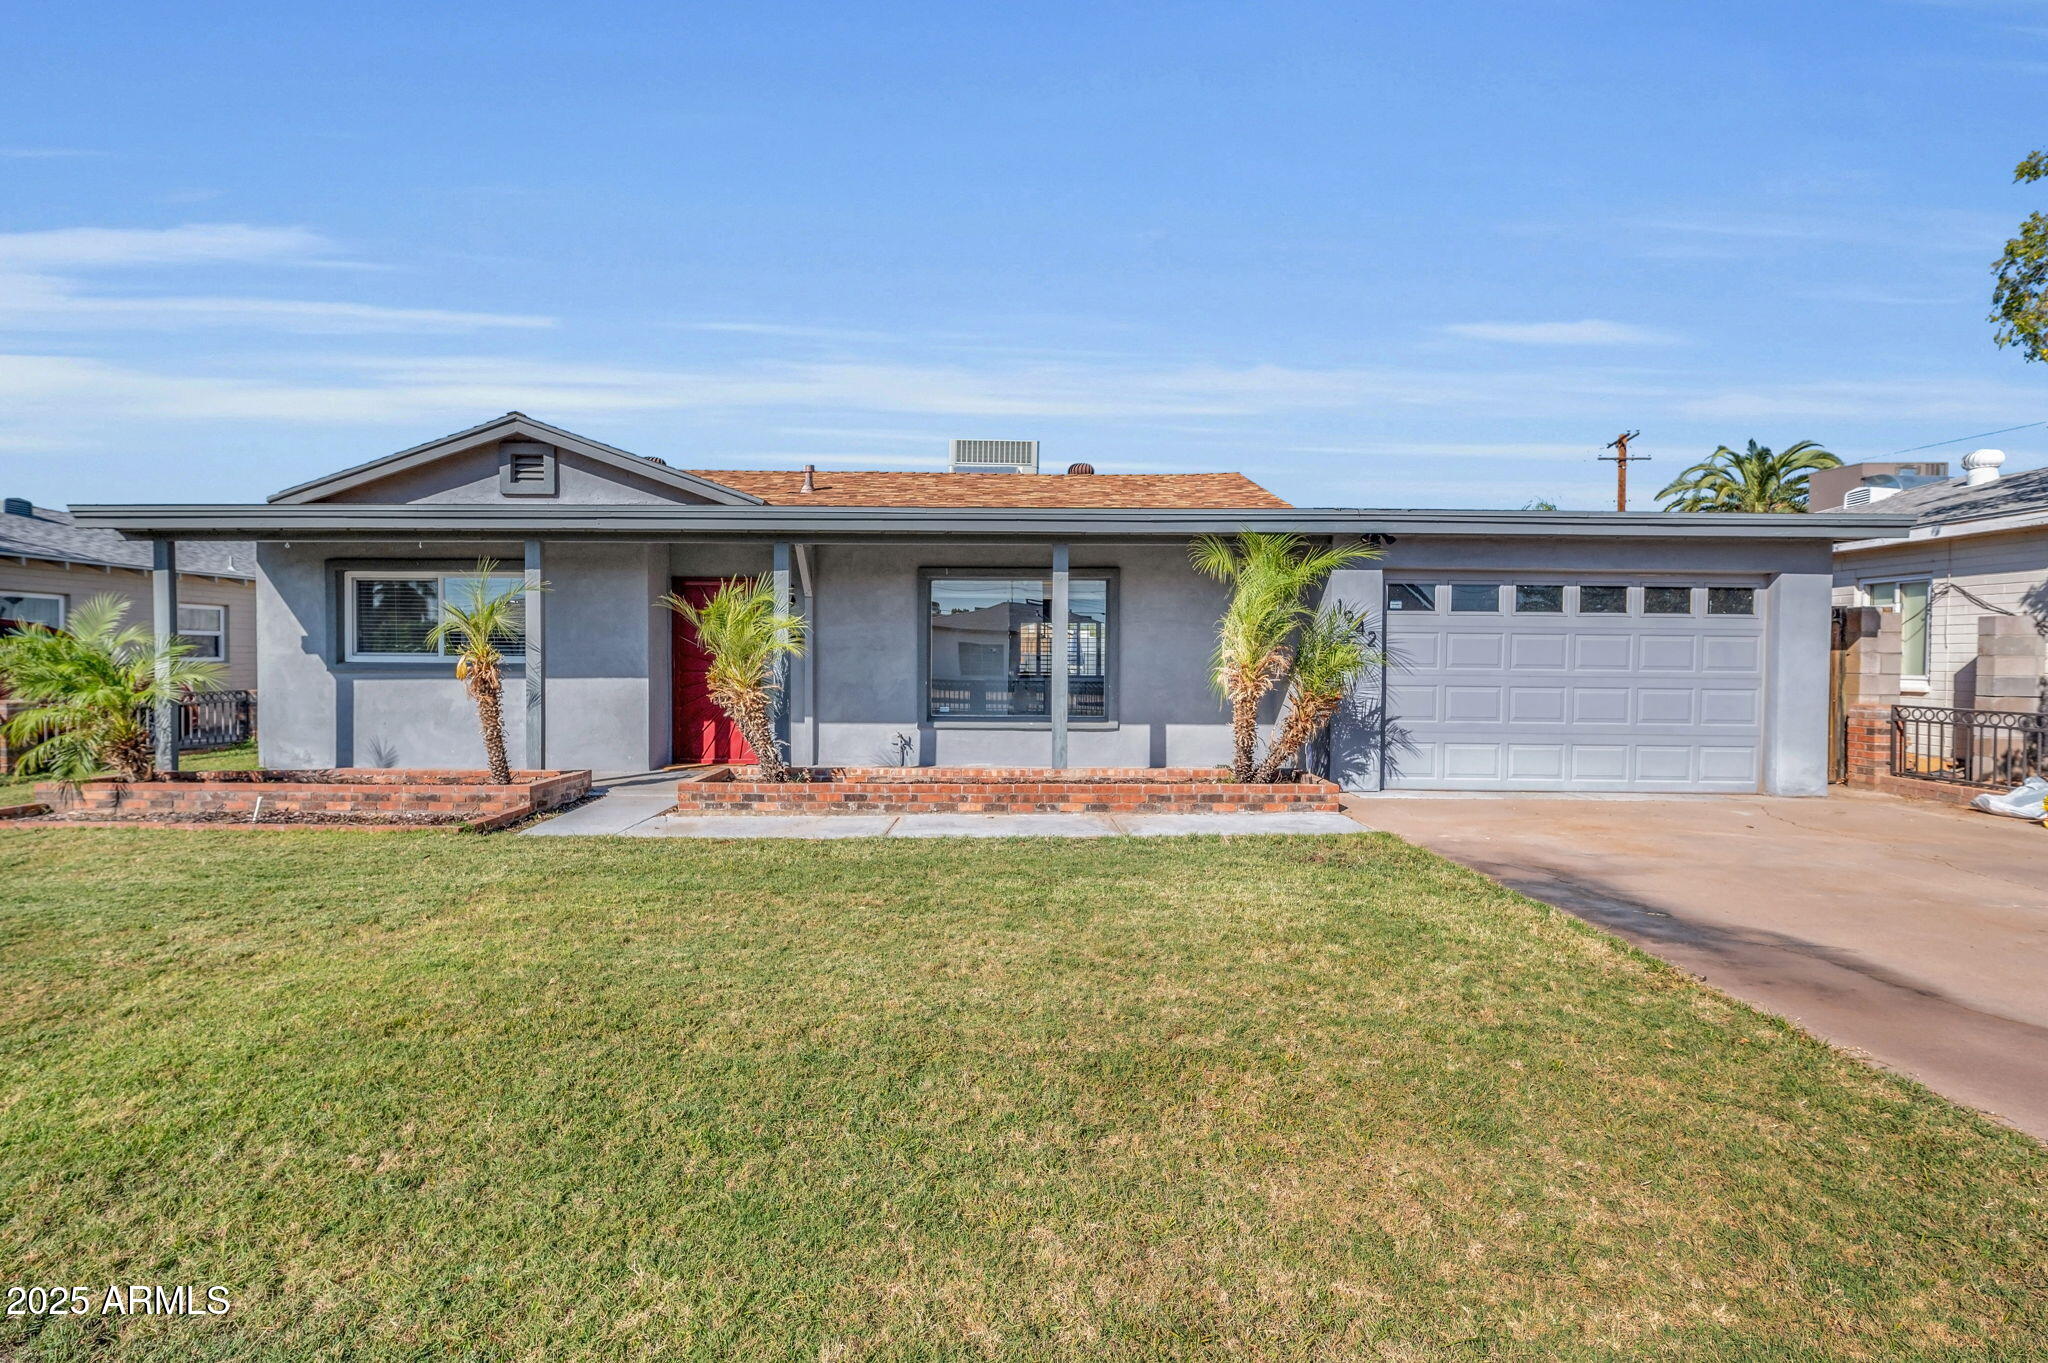
1942 E Mitchell Drive, Phoenix, AZ 85016

$3,000/month
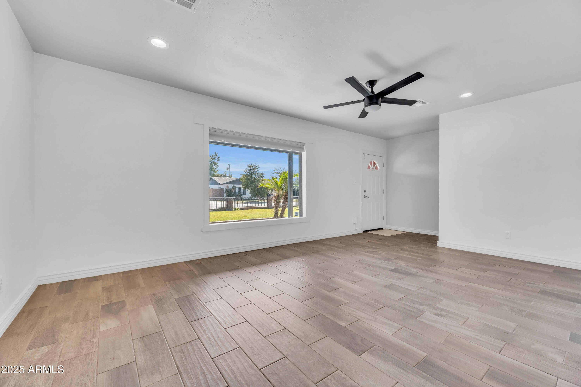
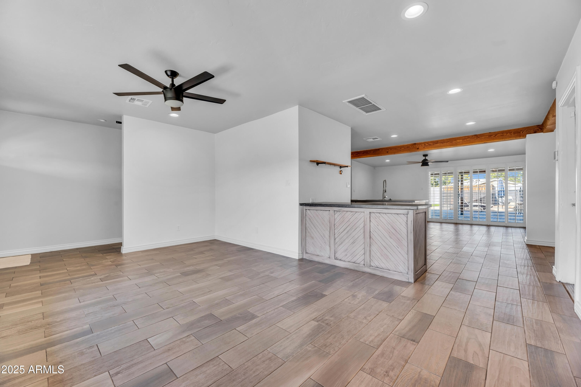
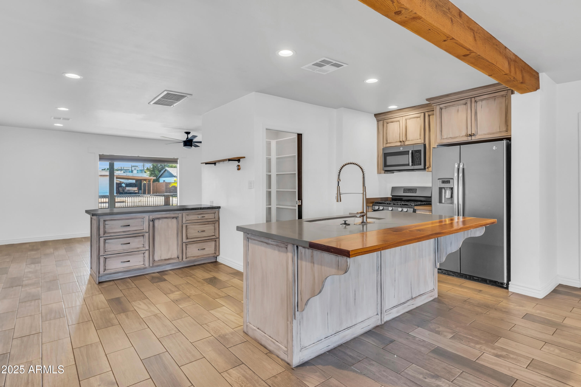
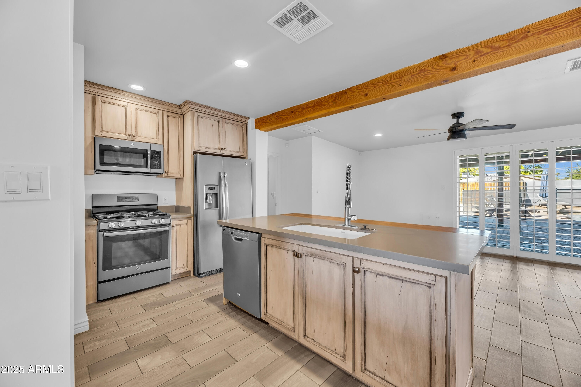
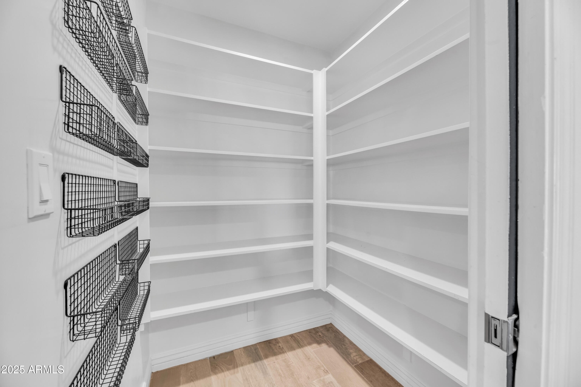
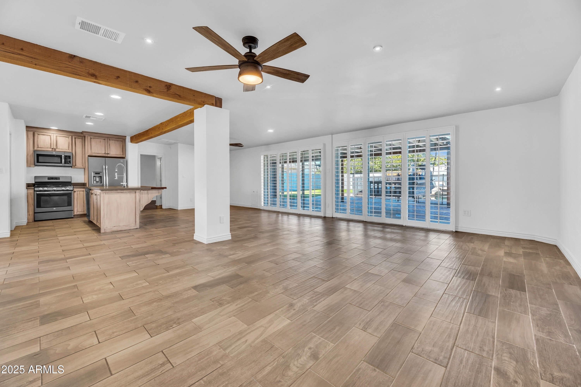
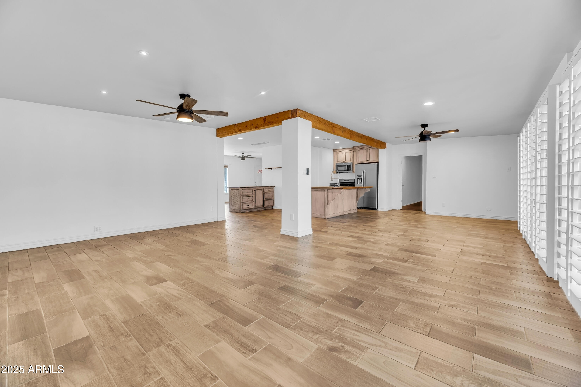
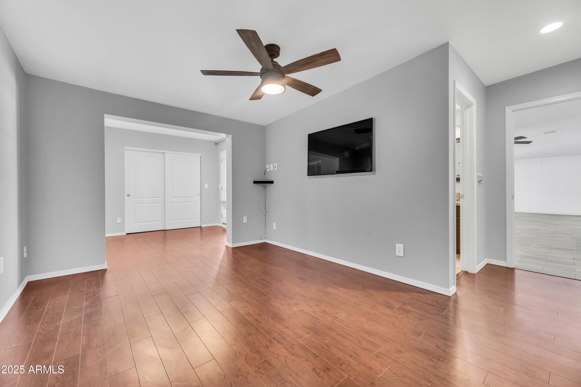
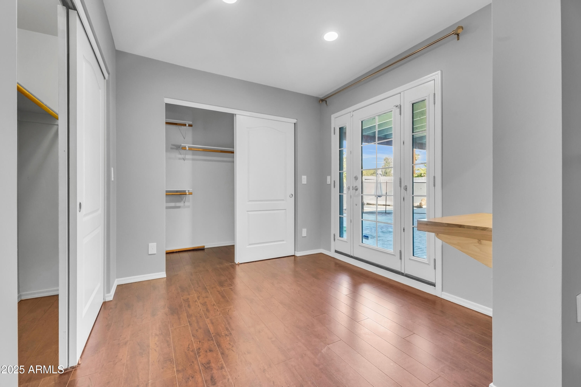
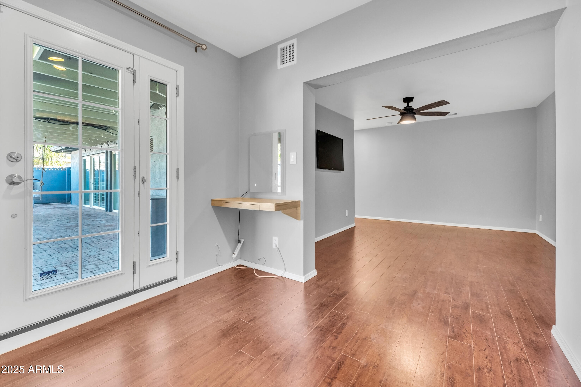
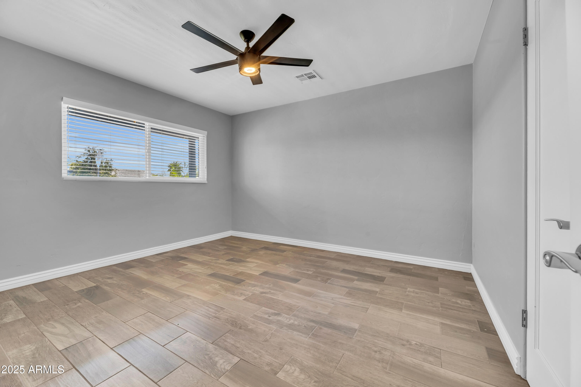
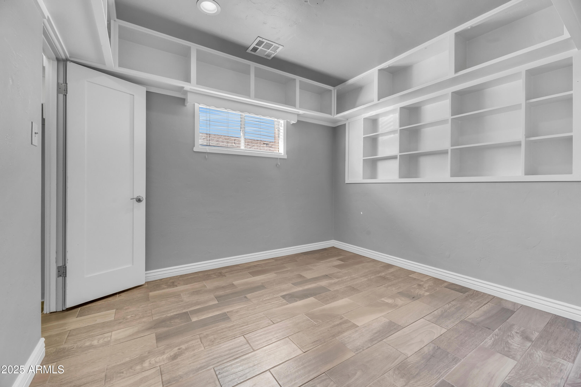
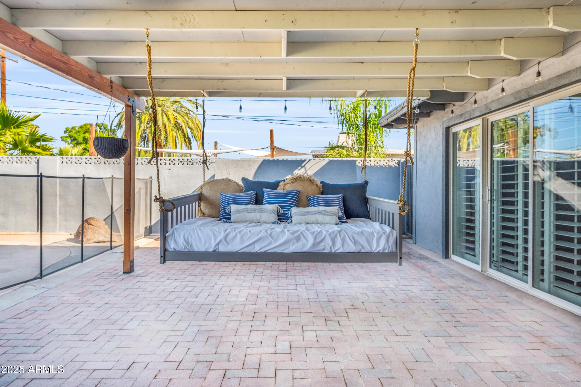
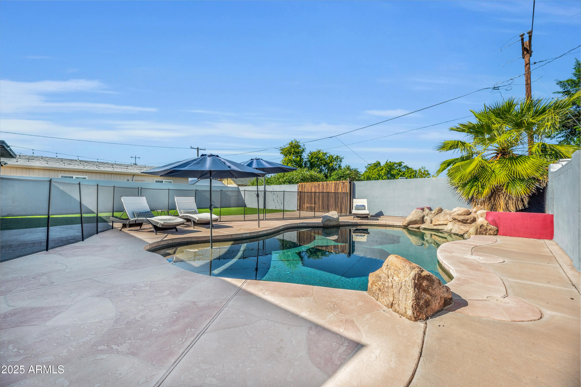
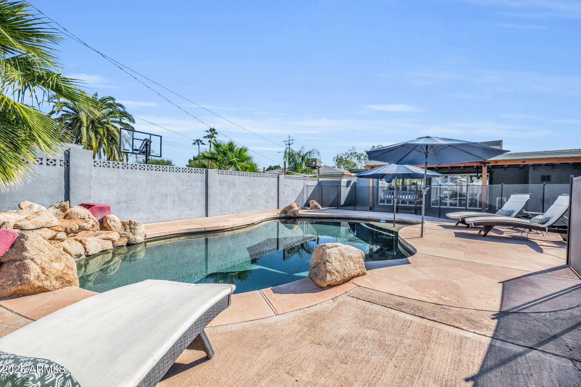
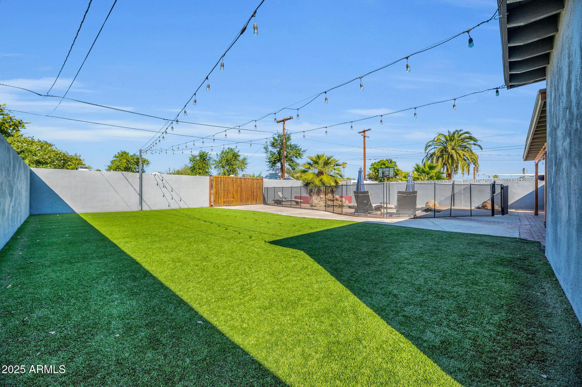
You've found your next home... this is it! This backyard is an entertainer's dream! Sparkling pool with rock water feature, large turf lawn, oversized covered patio area with 360 TV mount and hanging oversized swing bed, perfect for napping in the shade. Inside you'll love the no-carpet tile throughout and large open floor plan. Primary bedroom has double closets and a built-in desk area for work or getting ready. There is plenty of storage in the oversized 1.5 car garage, and a sliding gate if you wish to close off the front yard for a furry friend. Close to the canal, Whole Food, and tons of shopping! Pool maintenance, yard maintenance, and washer/dryer included! Less than 12 mos available at negotiable rate *Home is currently occupied. Please do not disturb tenant

3
beds

2
baths

1,834 Sq.Ft. LIVING AREA

7,593 Sq.Ft. lot

Features & Amenities

Interior

  • total bedrooms3
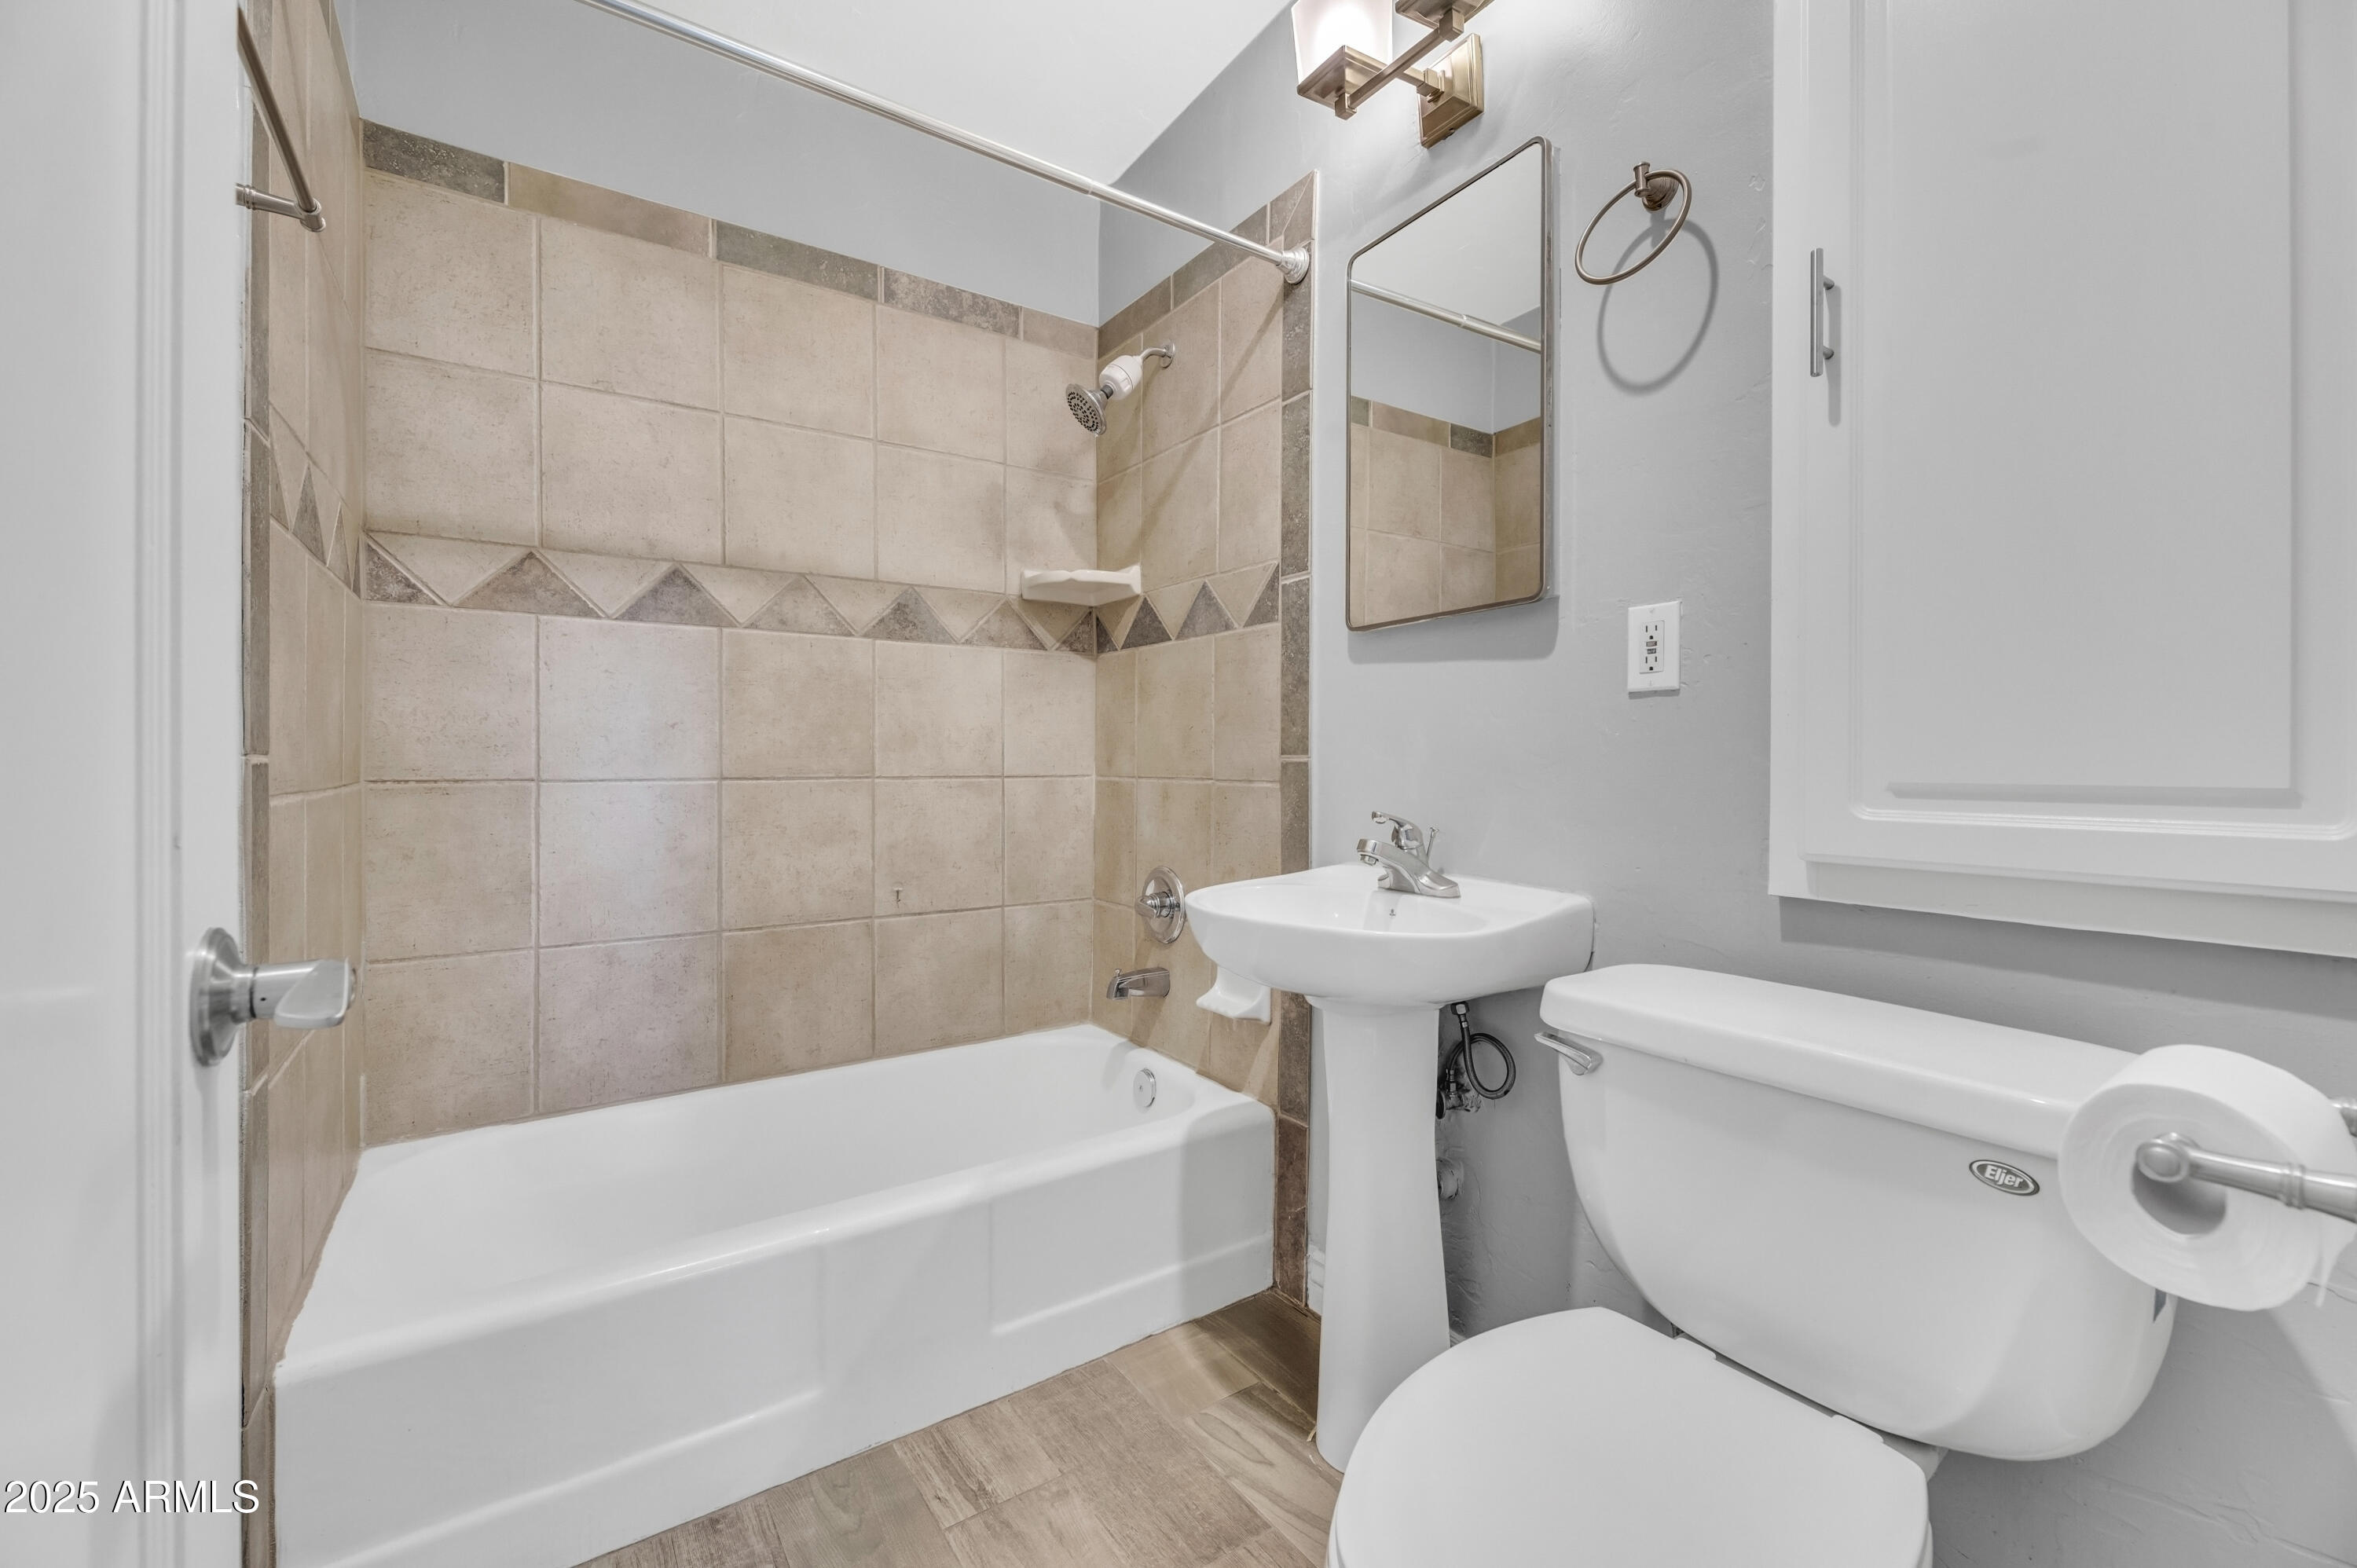
  • Total bathrooms2
  • Flooring Laminate, Tile
  • Fireplace No Fireplace
  • APPLIANCES Washer, Dryer, Refrigerator, Microwave, Gas Range, Disposal, Dishwasher
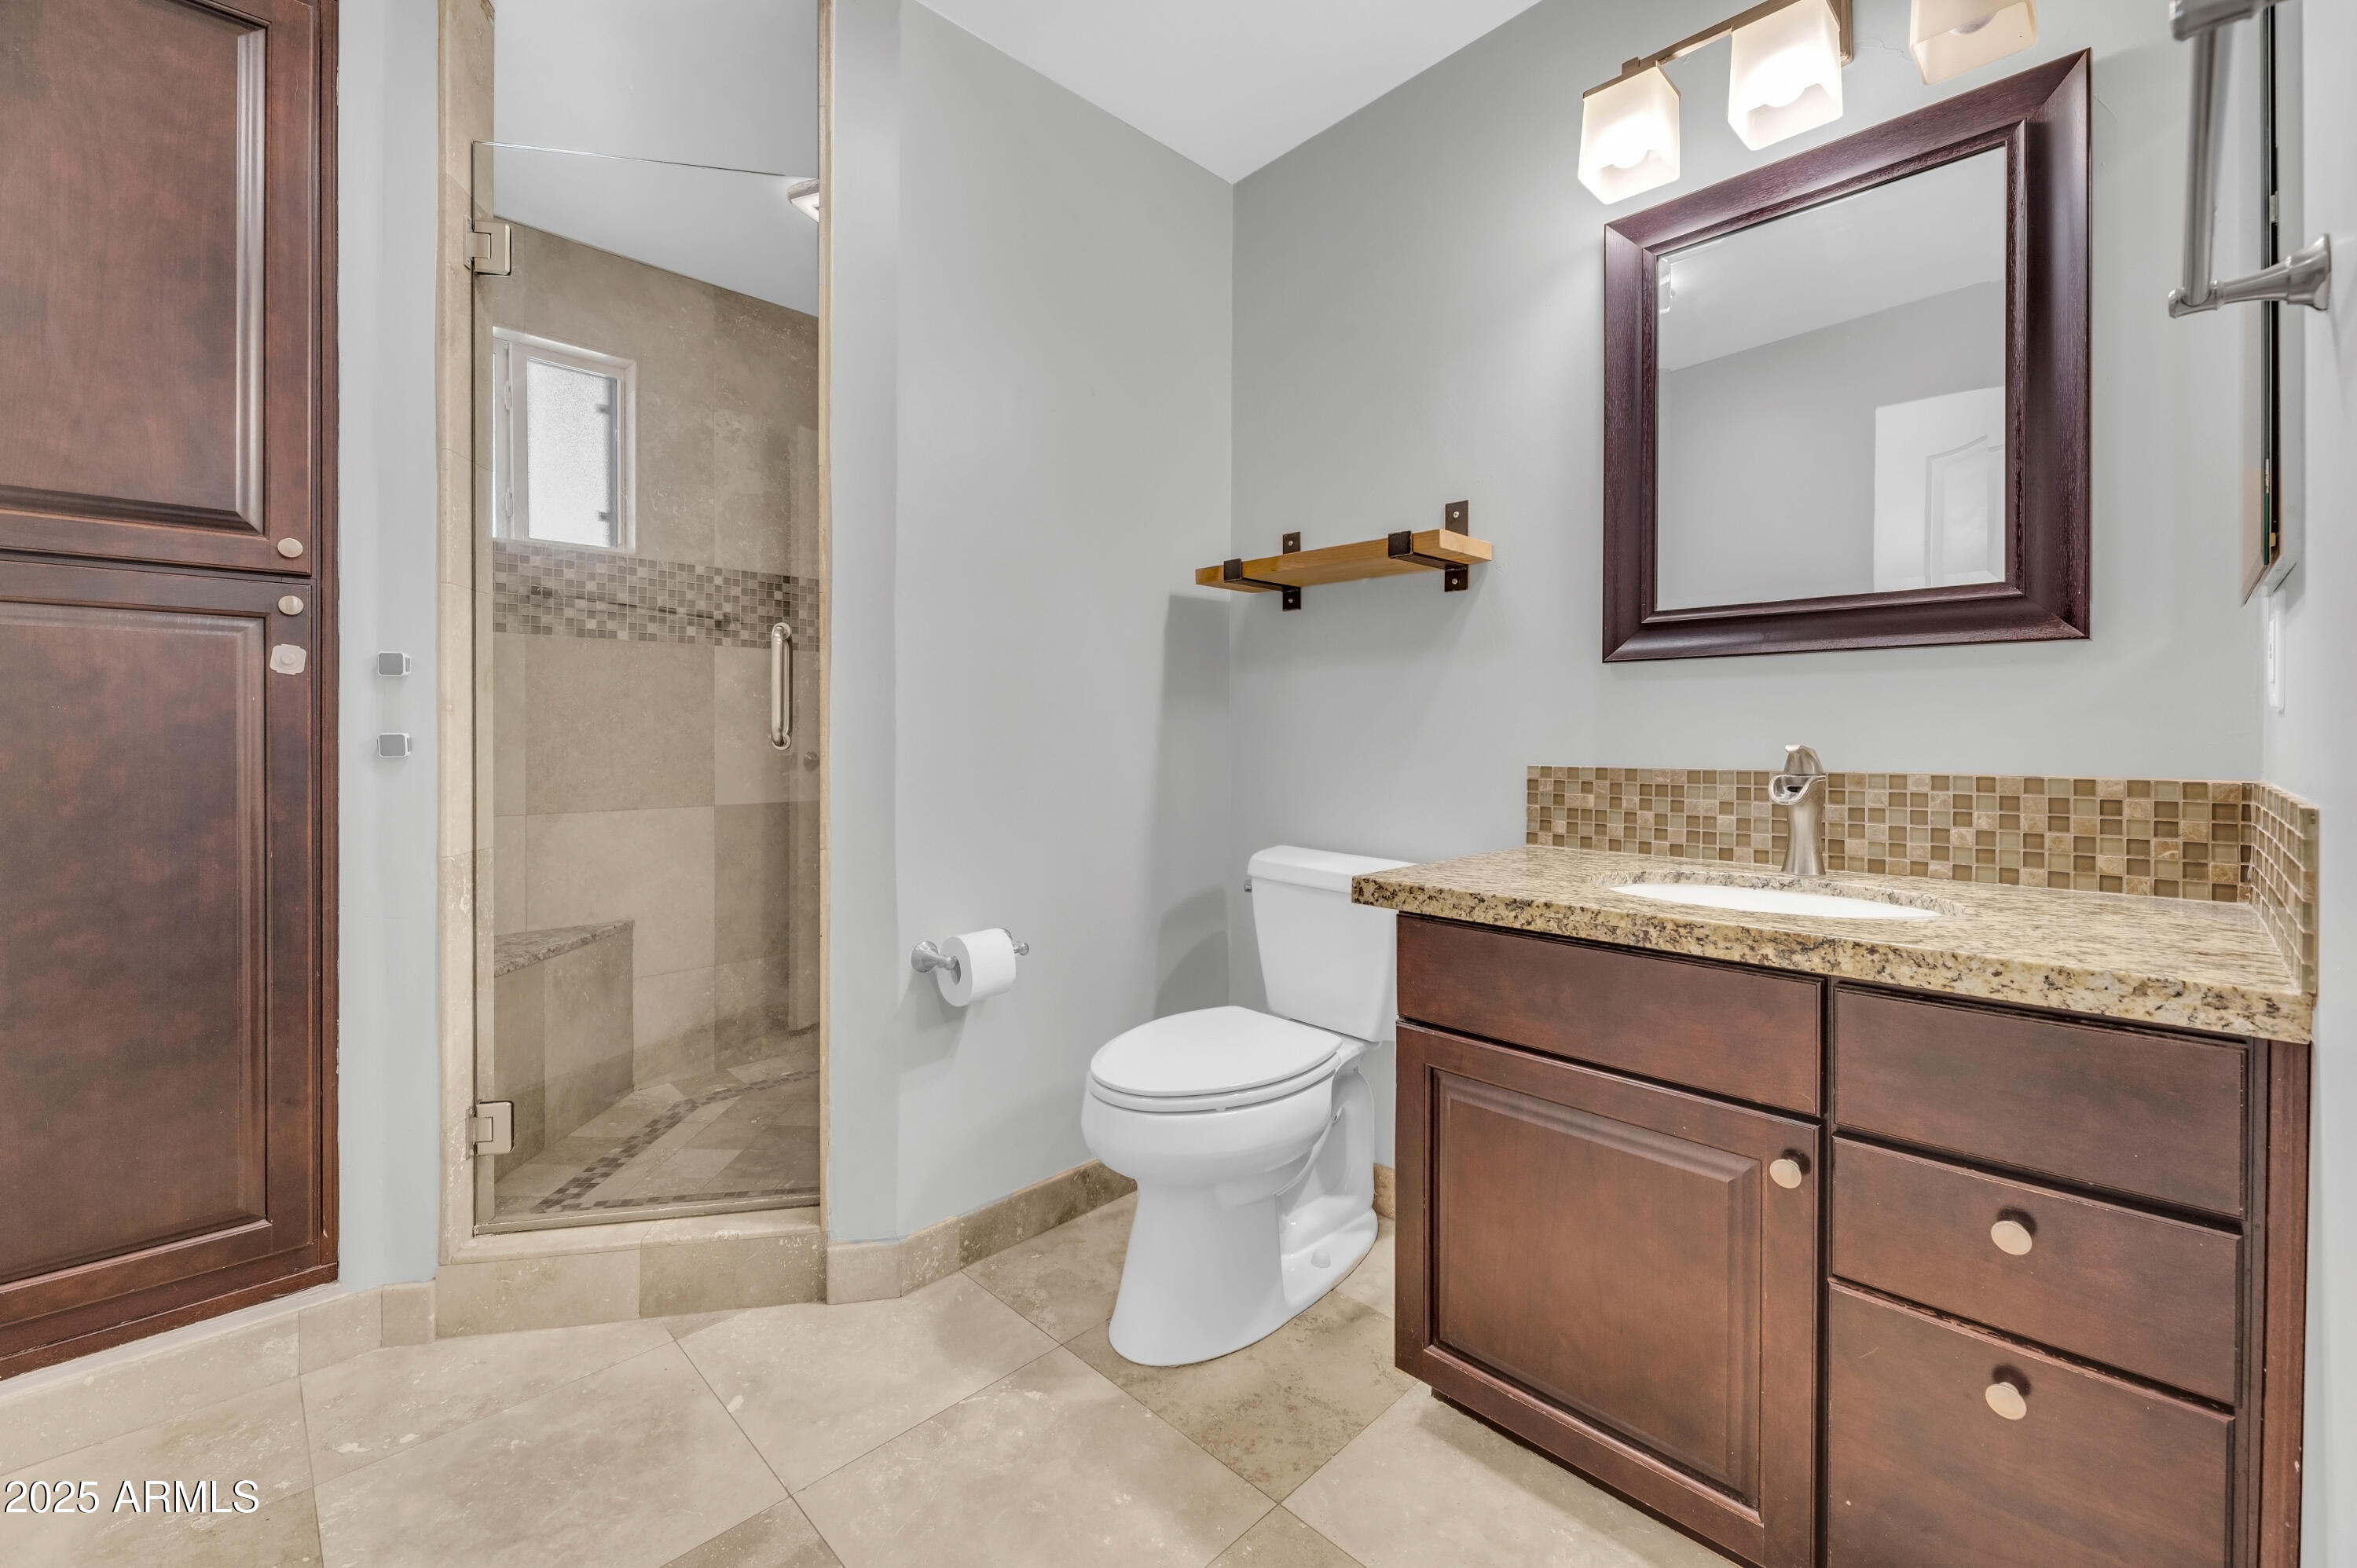
  • other interior Features Walk-in Pantry, Eat-in Kitchen, 3/4 Bath Master Bdrm

Area & Lot

  • Status Leased
  • Date Leased June 25, 2025
  • Living Area1,834 Sq.Ft.
  • Lot Area7,593 Sq.Ft.
  • MLS® ID6827949
  • TypeResidential
  • YEAR BUILT1948
  • NeighborhoodPhoenix
  • Elementary SchoolBiltmore Preparatory Academy
  • Middle SchoolBiltmore Preparatory Academy
  • High SchoolCamelback High School
  • School DistrictPhoenix Union High School District

Exterior

  • STORIES1
  • Garage Space1.0
  • water SourceCity Water
  • PoolFenced
  • roofComposition
  • lot featuresSprinklers In Front, Grass Front, Synthetic Grass Back
  • HEAT TYPEElectric
  • AIR CONDITIONINGCentral Air, Evaporative Cooling
  • sewerPublic Sewer

Financial

  • Lease Price$3,000/mo

Phoenix

Indulge in flavorful experiences that transcend borders.

Explore

Let’s Get to Work

Whether buying, selling, or investing, Nick brings the market knowledge, strategy, and representation needed to move forward with confidence.

Follow Me on Instagram