Leave a Message

By providing your contact information to Nick Steffes, your personal information will be processed in accordance with Nick Steffes's Privacy Policy. By checking the box(es) below, you expressly consent to receive marketing or promotional real estate communication from Nick Steffes in the manner selected by you. For SMS text messages, message frequency varies. Message and data rates may apply. Consent is not a condition of purchase of any goods or services. You may opt out of receiving further communications from Nick Steffes at any time. To opt out of receiving SMS text messages, reply STOP to unsubscribe. SMS text messaging is subject to our Terms of Use.

Thank you for your message. I will be in touch with you shortly.

1944 E ORANGE Drive
1944 E ORANGE Drive
1944 E ORANGE Drive
1944 E ORANGE Drive
1944 E ORANGE Drive
1944 E ORANGE Drive
1944 E ORANGE Drive
1944 E ORANGE Drive
1944 E ORANGE Drive
1944 E ORANGE Drive
1944 E ORANGE Drive
SEE ALL PHOTOS
1944 E ORANGE Drive
1944 E ORANGE Drive
1944 E ORANGE Drive
1944 E ORANGE Drive
1944 E ORANGE Drive
1944 E ORANGE Drive
1944 E ORANGE Drive
1944 E ORANGE Drive
1944 E ORANGE Drive
1944 E ORANGE Drive
1944 E ORANGE Drive
Courtesy of Compass, Christine Gioia Listing Contact: 480-776-1555 
Leased

1944 E ORANGE Drive

1944 E ORANGE Drive, Phoenix, AZ 85016

$2,150/month
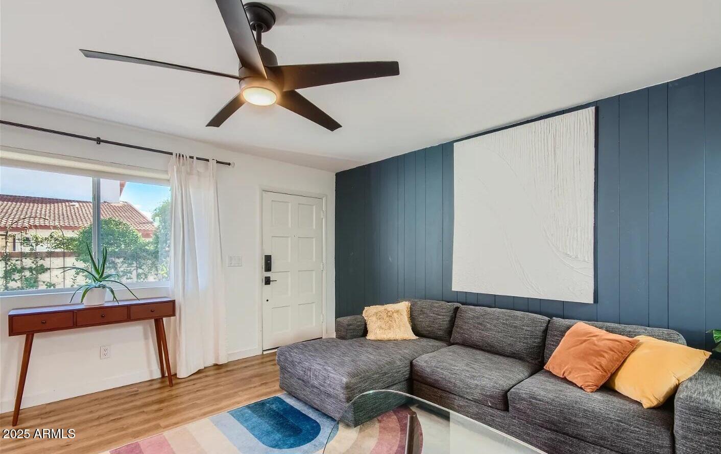
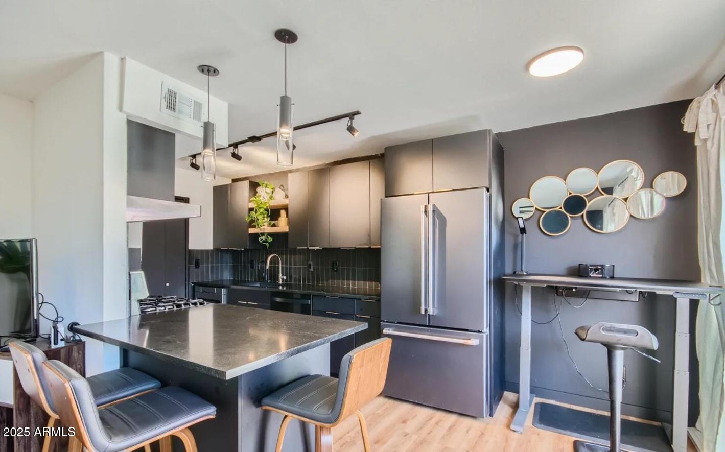
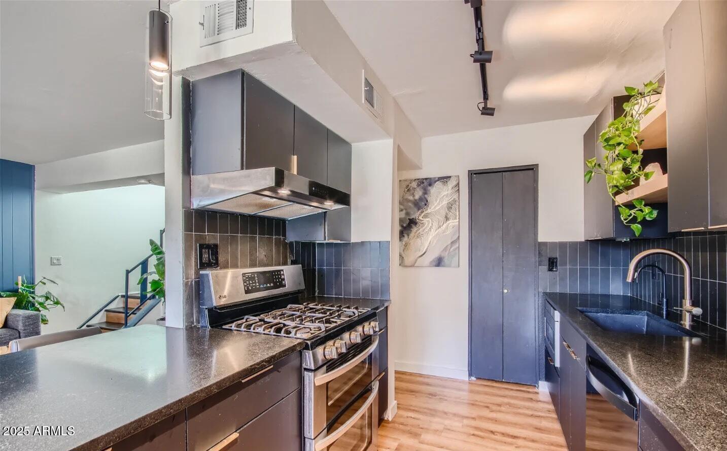
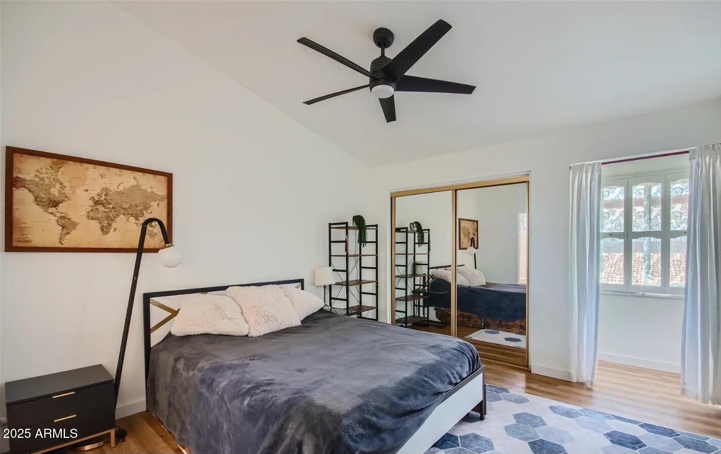
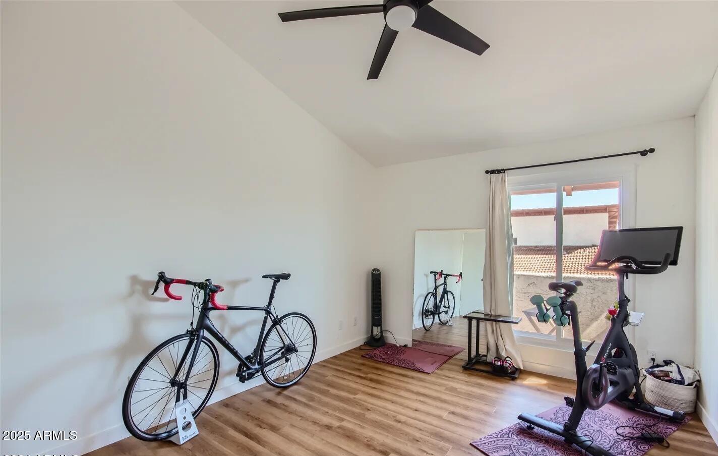
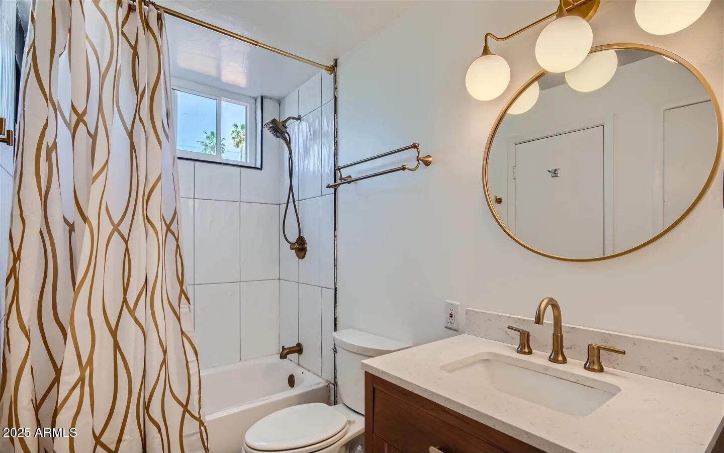
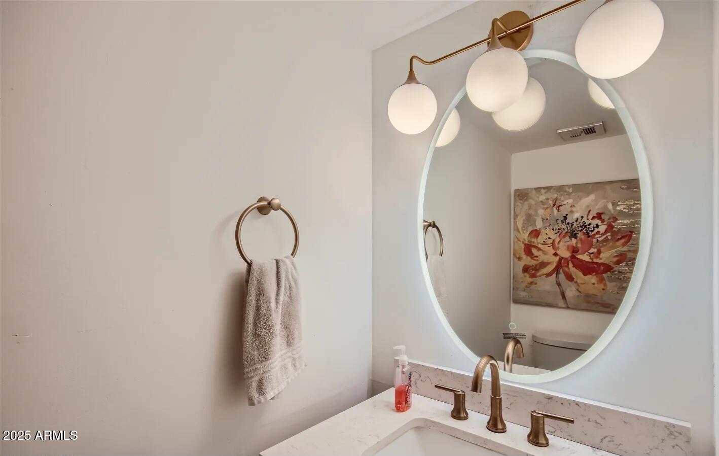
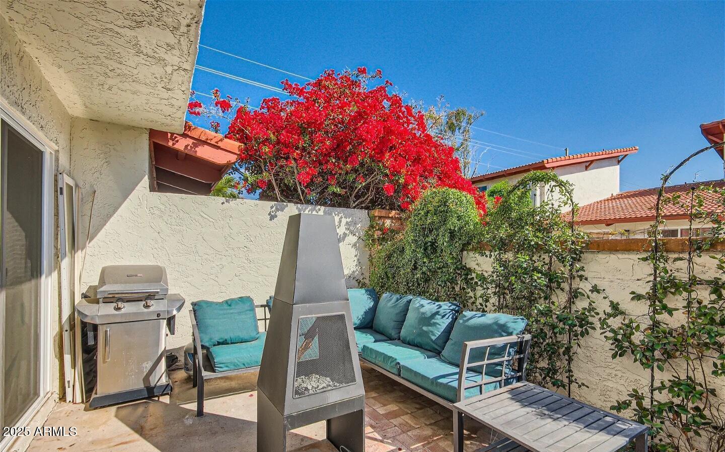
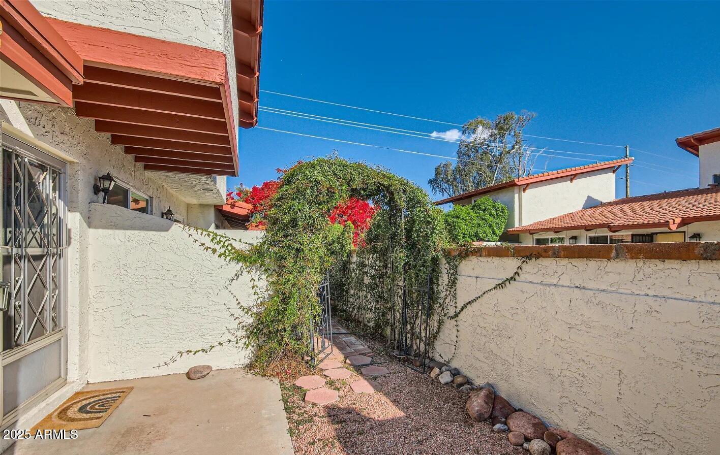
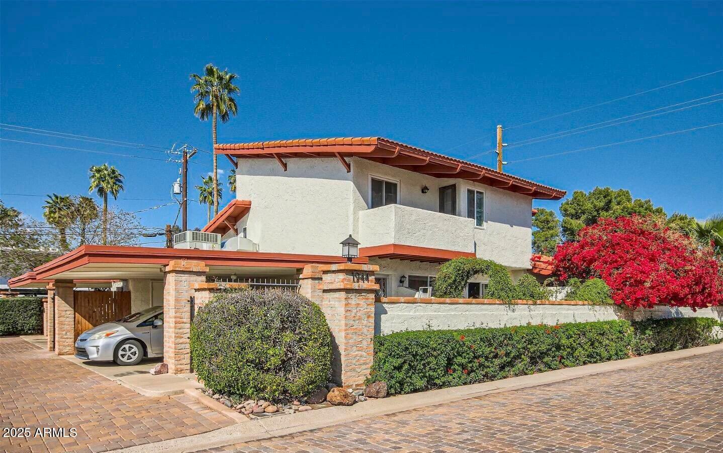
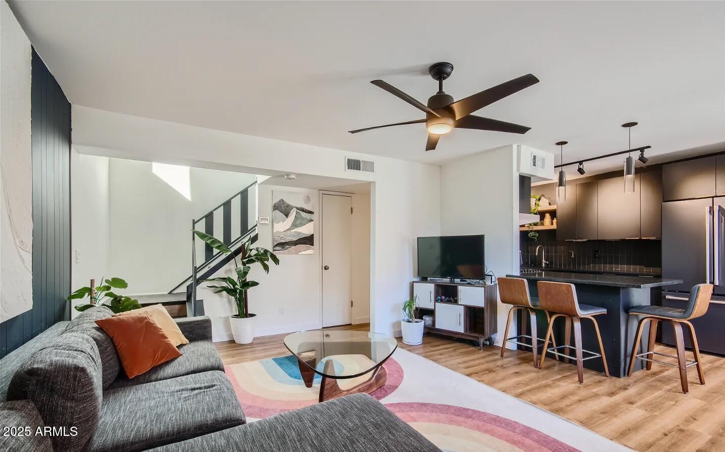
Welcome to this beautifully remodeled 2-bed, 1.5-bath townhome in the heart of Phoenix's Camelback East neighborhood. Located near Biltmore Fashion Park, Whole Foods, Trader Joe's Town and top local dining, this home offers the perfect blend of style and convenience. Enjoy a sleek black kitchen, refreshed bathrooms, private patio, covered private parking, and access to a community pool. With quick freeway access and just minutes from Sky Harbor Airport, this is low-maintenance living in a prime location--ideal for those who want modern comfort near it all. *Owner Agent*

2
beds

2
baths

1,095 Sq.Ft. LIVING AREA

2,100 Sq.Ft. lot

Features & Amenities

Interior

  • total bedrooms2
  • Total bathrooms2
  • Laundry room Washer Hookup, In Unit, 220 V Dryer Hookup, In Garage, Gas Dryer Hookup
  • Flooring Vinyl, Stone
  • Fireplace No Fireplace
  • APPLIANCES Washer, Dryer, Reverse Osmosis, Refrigerator, Microwave, Gas Range, Gas Oven, Built In Recycling, Dishwasher, Water Purifier
  • other interior Features Granite Counters, Upstairs, Eat-in Kitchen, Breakfast Bar, Kitchen Island, Pantry, Full Bth Master Bdrm

Area & Lot

  • Status Leased
  • Date Leased July 15, 2025
  • Living Area1,095 Sq.Ft.
  • Lot Area2,100 Sq.Ft.
  • MLS® ID6886365
  • TypeTownhouse
  • YEAR BUILT1971
  • NeighborhoodPhoenix
  • Elementary SchoolMadison Rose Lane School
  • Middle SchoolMadison Meadows School
  • High SchoolNorth High School
  • School DistrictPhoenix Union High School District

Exterior

  • STORIES2
  • water SourceCity Water
  • roofTile
  • lot featuresGravel/Stone Front, Gravel/Stone Back
  • parkingAssigned
  • HEAT TYPENatural Gas
  • AIR CONDITIONINGCentral Air, Ceiling Fan(s)
  • sewerPublic Sewer
  • Disability FeaturesAccessible Entrance, Remote Devices
  • other exterior FeaturesPrivate Street(s), Storage

Financial

  • Lease Price$2,150/mo

Phoenix

Indulge in flavorful experiences that transcend borders.

Explore

Let’s Get to Work

Whether buying, selling, or investing, Nick brings the market knowledge, strategy, and representation needed to move forward with confidence.

Follow Me on Instagram