
Leave a Message

By providing your contact information to Nick Steffes, your personal information will be processed in accordance with Nick Steffes's Privacy Policy. By checking the box(es) below, you expressly consent to receive marketing or promotional real estate communication from Nick Steffes in the manner selected by you. For SMS text messages, message frequency varies. Message and data rates may apply. Consent is not a condition of purchase of any goods or services. You may opt out of receiving further communications from Nick Steffes at any time. To opt out of receiving SMS text messages, reply STOP to unsubscribe. SMS text messaging is subject to our Terms of Use.

Thank you for your message. I will be in touch with you shortly.

1959 E HAMPTON Lane 106
SEE ALL PHOTOS
1959 E HAMPTON Lane 106
Courtesy of Compass, Chauntel Sullivan Listing Contact: 480-776-1555 
Sold

1959 E HAMPTON Lane 106

1959 E HAMPTON Lane 106, Gilbert, AZ 85295

$385,000
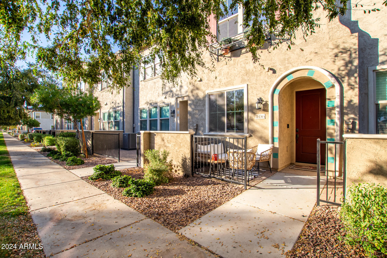
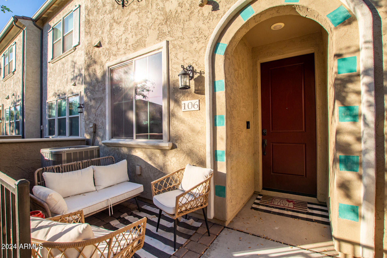
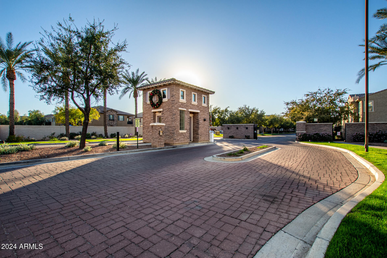
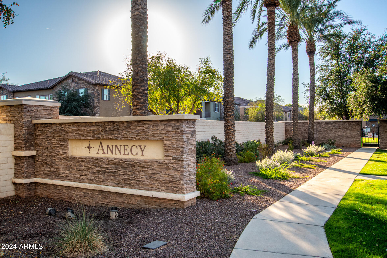
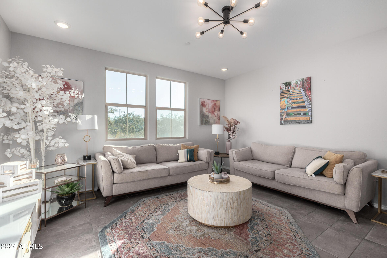
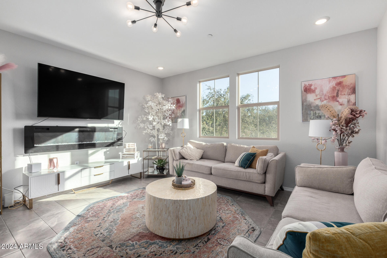
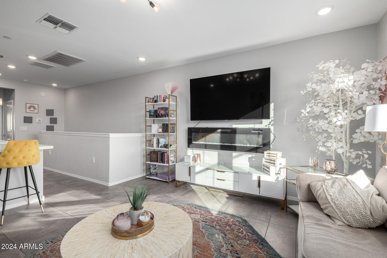
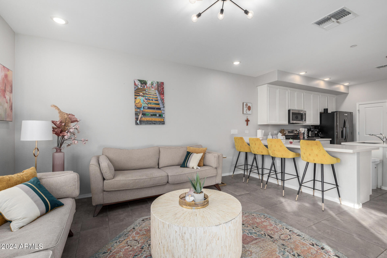
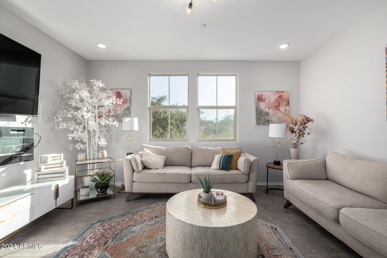
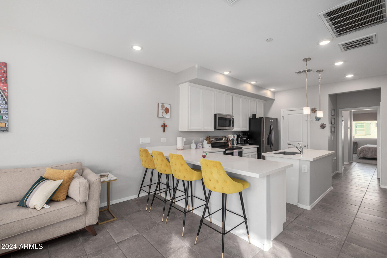
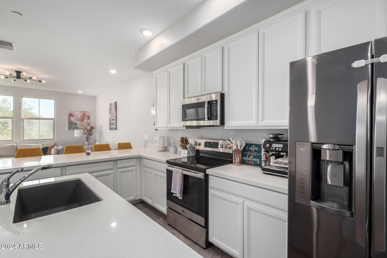
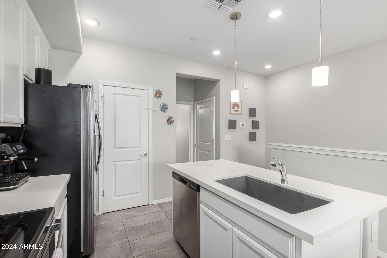
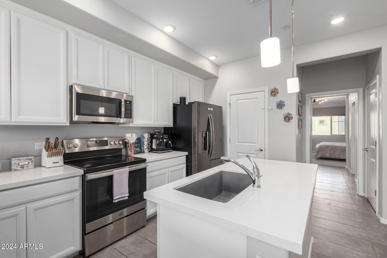
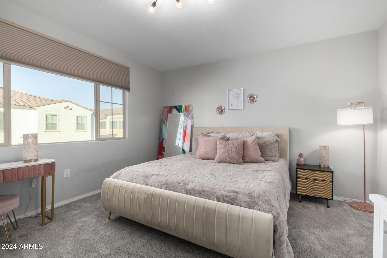
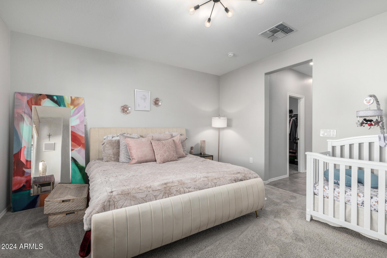
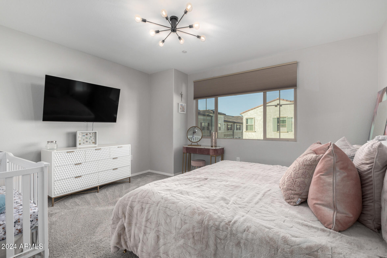
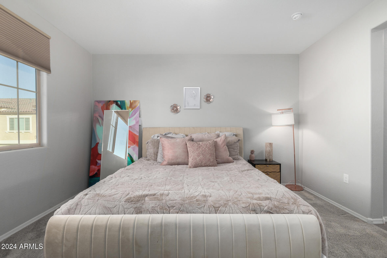
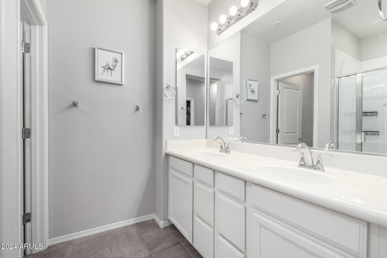
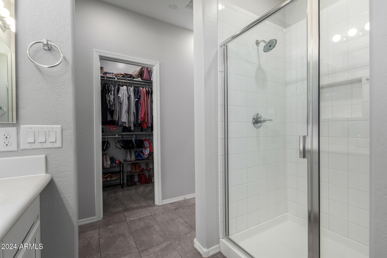
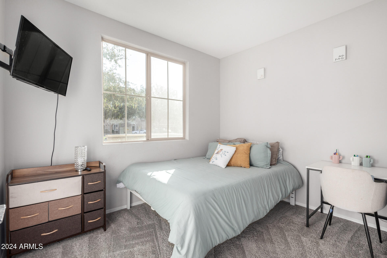
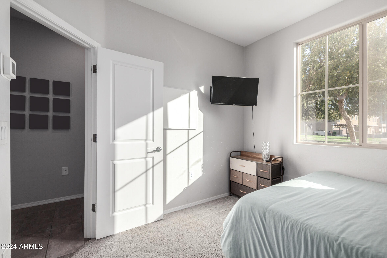
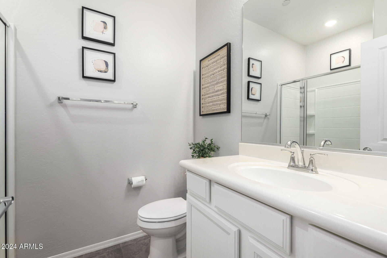
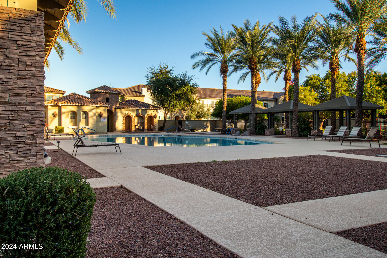
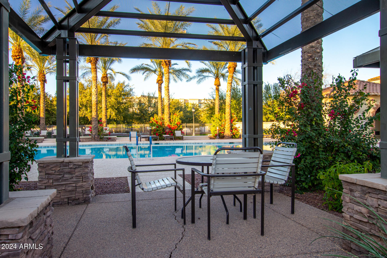
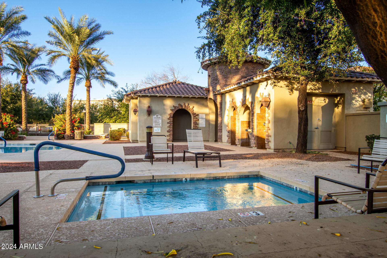
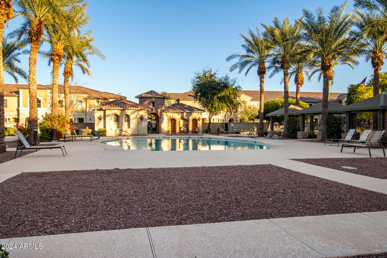
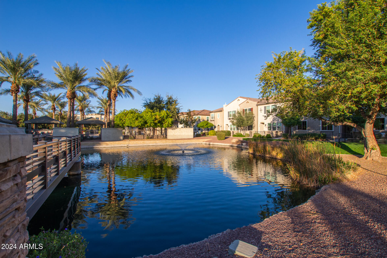
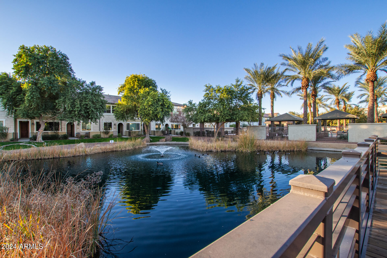
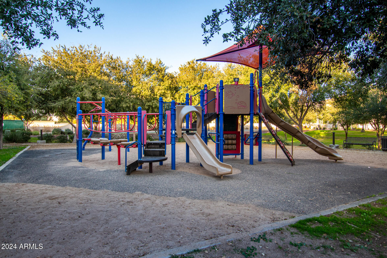
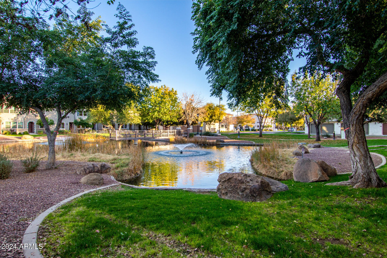
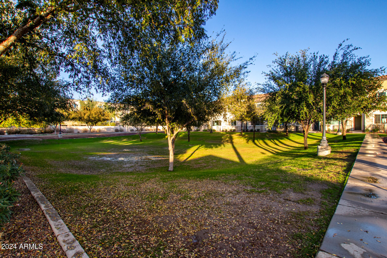
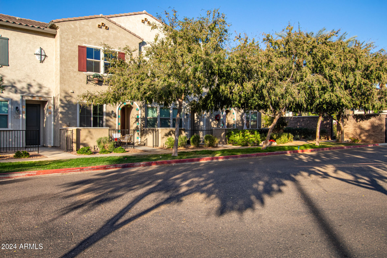
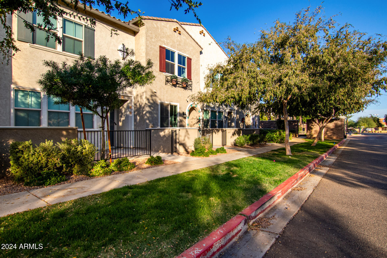
Home, sweet home! This charming 2-bedroom welcomes you with a front patio, perfect for enjoying morning coffee. Discover a bright great room with high ceilings, a soothing palette, recessed lighting, and durable tile flooring for easy maintenance. The delightful kitchen comes with quartz counters, crisp white cabinetry with crown molding, pendant lighting, stainless steel appliances, pantry, & a center island with breakfast bar peninsula. The cozy main bedroom includes plush carpeting, an ensuite with double sinks, and a walk-in closet. Enjoy the outstanding Community amenities at Annecy, such as serene lake views, a playground, parks, a spa, and a refreshing pool for cooling down on hot days. Amazing location - shopping, restaurants, freeway only minutes away! Make it yours today!

2
beds

2
baths

1,194 Sq.Ft. LIVING AREA

883 Sq.Ft. lot

Features & Amenities

Interior

  • total bedrooms2
  • Total bathrooms2
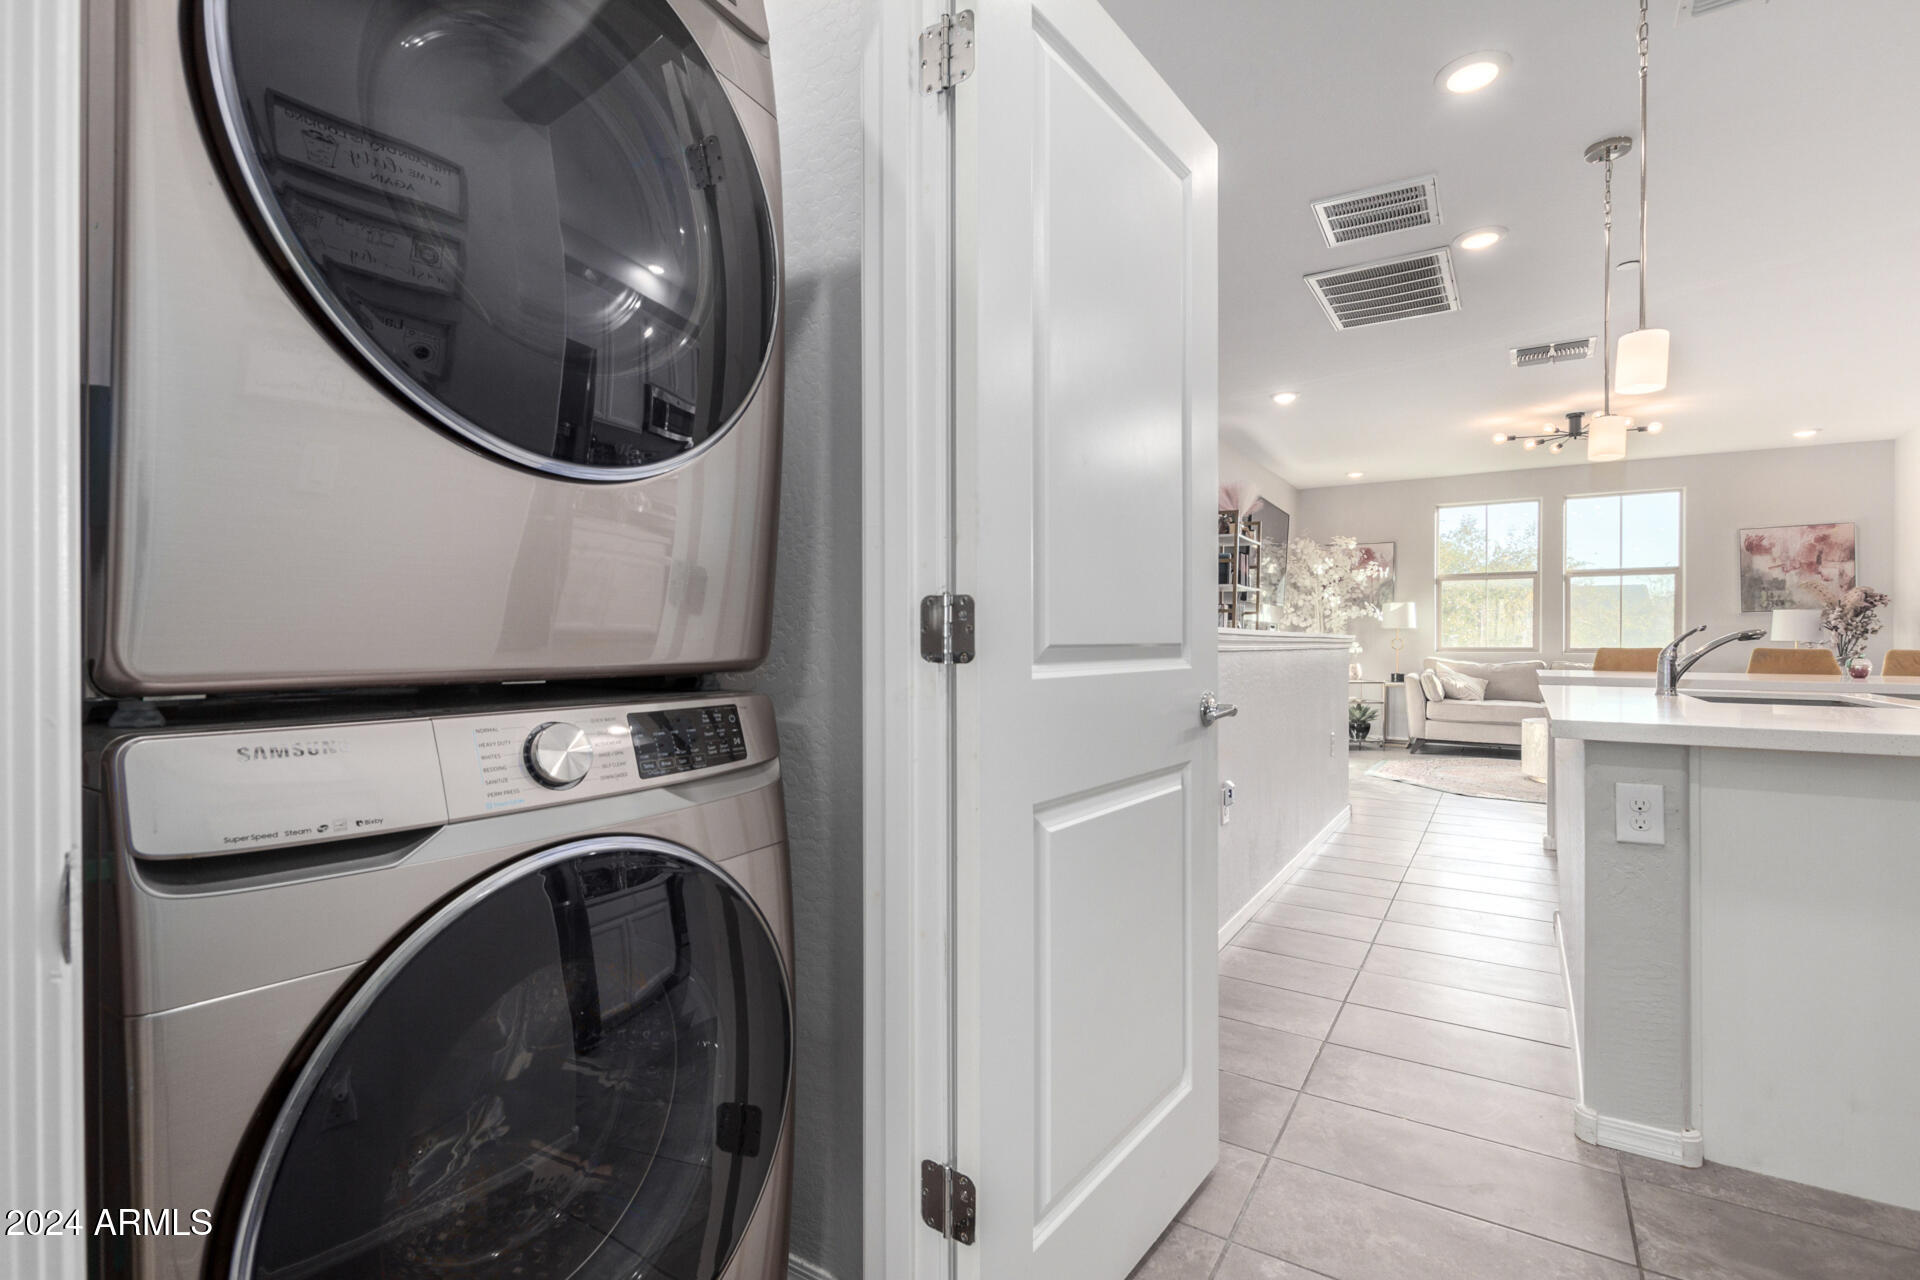
  • Laundry room Inside
  • Flooring Carpet, Tile
  • APPLIANCES Stacked Washer/Dryer, Dryer, Washer, Refrigerator, Built-in Microwave, Dishwasher, Disposal
  • other interior Features Non-laminate Counter, High Speed Internet, Smart Home, Double Vanity, Upstairs, Eat-in Kitchen, 9 Flat Ceilings, Furnished(See Rmrks), Kitchen Island, Pantry, 3/4 Bath Master Bdrm

Area & Lot

  • Status Sold
  • Date Sold February 10, 2025
  • Living Area1,194 Sq.Ft.
  • Lot Area883 Sq.Ft.
  • MLS® ID6791192
  • TypeTownhouse
  • YEAR BUILT2021
  • NeighborhoodGilbert
  • Architecture StylesOther
  • Elementary SchoolSpectrum Elementary
  • Middle SchoolCampo Verde High School
  • High SchoolCampo Verde High School
  • School DistrictGilbert Unified District

Exterior

  • STORIES2
  • Garage Space2.0
  • water SourceCity Water
  • PoolNone
  • roofTile
  • lot featuresBorders Common Area, North/South Exposure, Gravel/Stone Front
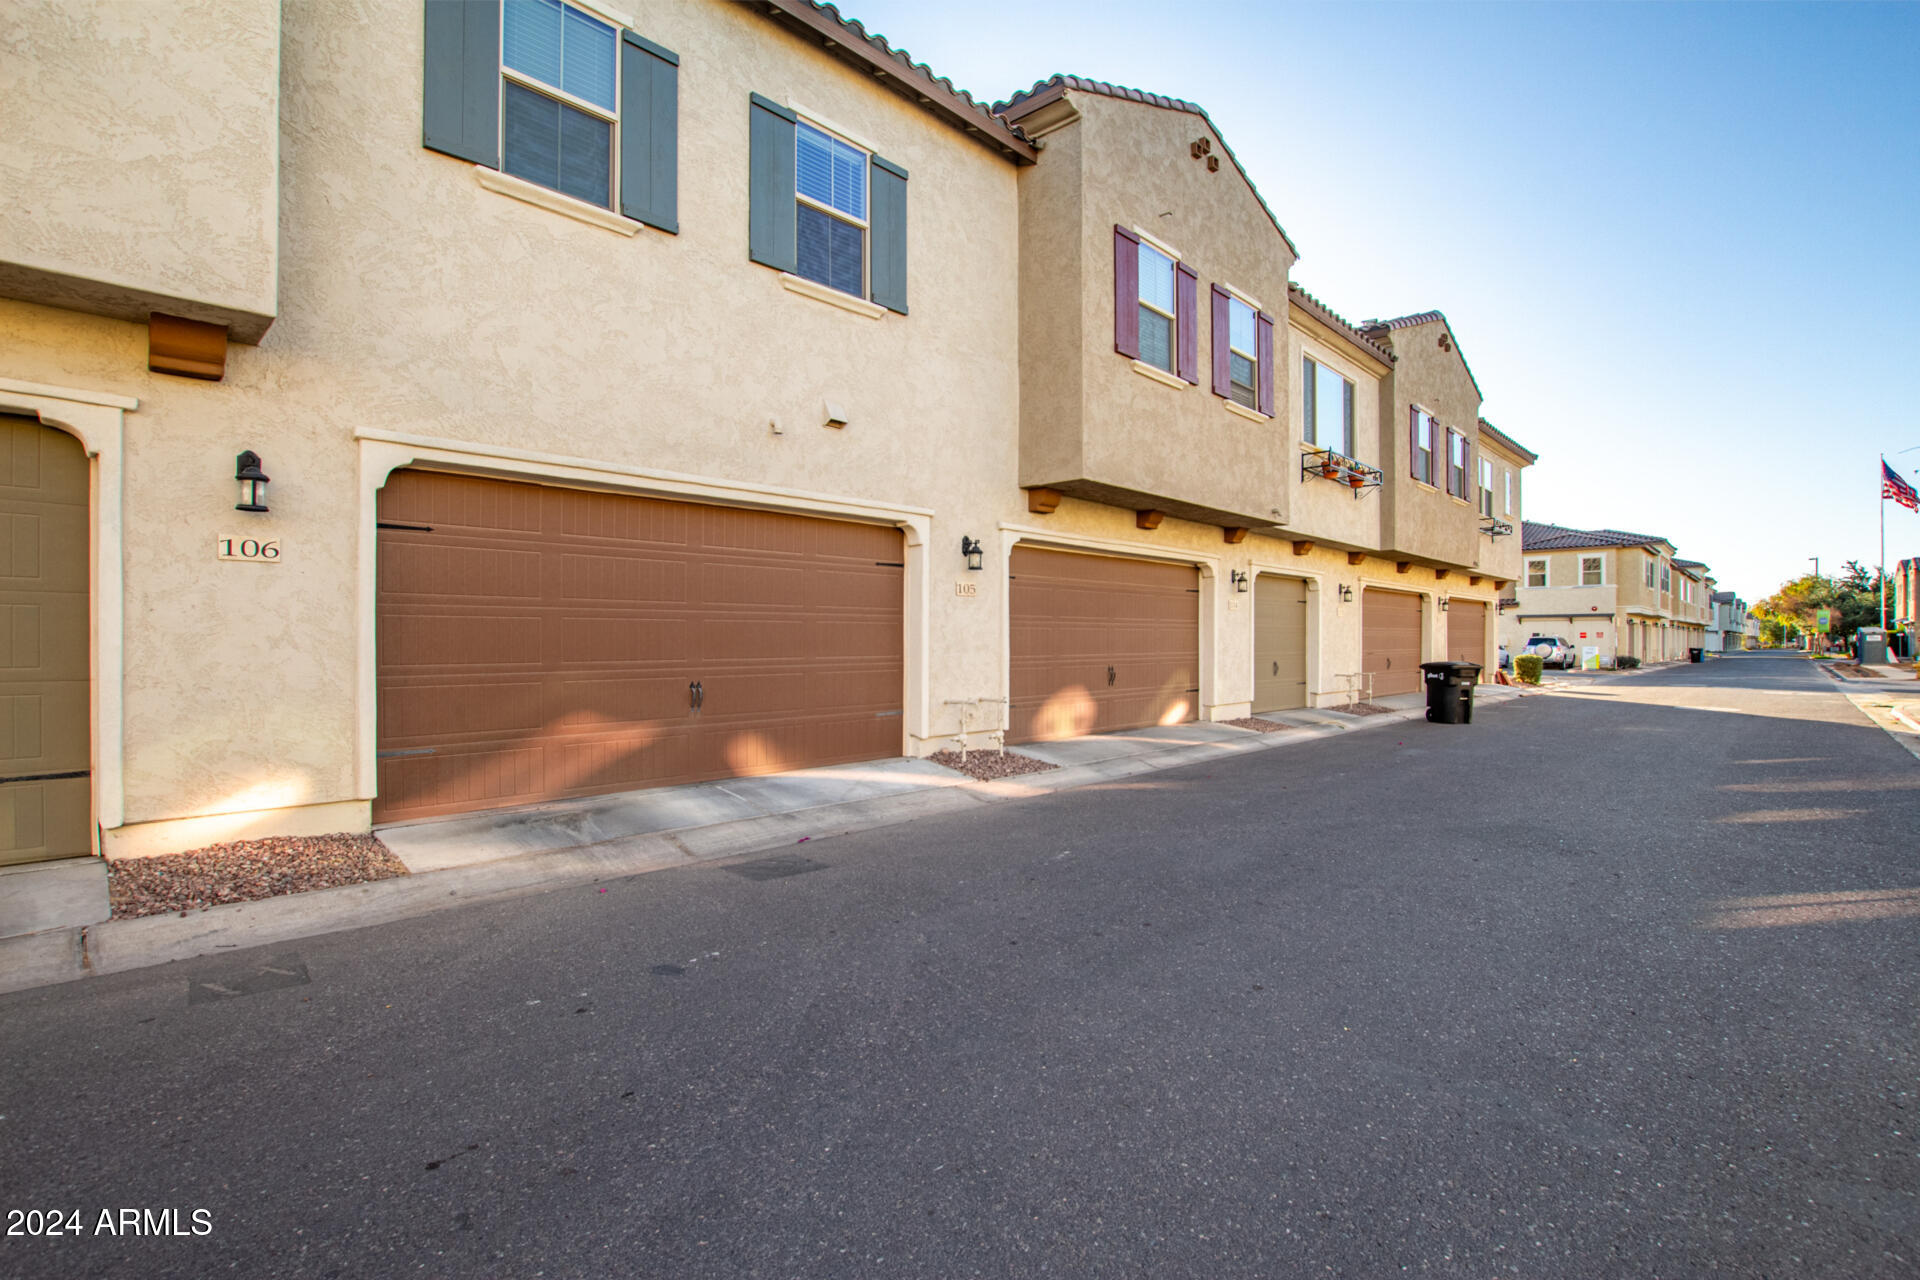
  • parkingTandem Garage, Garage Door Opener, Direct Access, Rear Vehicle Entry
  • HEAT TYPEElectric
  • AIR CONDITIONINGCentral Air, Programmable Thmstat
  • sewerPublic Sewer
  • security FeaturesFire Sprinkler System

Financial

  • Sales Price$385,000
  • Real Estate Tax $1,389/yr
  • HOA $87/mo

Gilbert

A young, vibrant community fueled by a strong economy.

Explore

Let’s Get to Work

Whether buying, selling, or investing, Nick brings the market knowledge, strategy, and representation needed to move forward with confidence.

Follow Me on Instagram