
Leave a Message

By providing your contact information to Nick Steffes, your personal information will be processed in accordance with Nick Steffes's Privacy Policy. By checking the box(es) below, you expressly consent to receive marketing or promotional real estate communication from Nick Steffes in the manner selected by you. For SMS text messages, message frequency varies. Message and data rates may apply. Consent is not a condition of purchase of any goods or services. You may opt out of receiving further communications from Nick Steffes at any time. To opt out of receiving SMS text messages, reply STOP to unsubscribe. SMS text messaging is subject to our Terms of Use.

Thank you for your message. I will be in touch with you shortly.

19624 N 16TH Drive
19624 N 16TH Drive
19624 N 16TH Drive
19624 N 16TH Drive
19624 N 16TH Drive
19624 N 16TH Drive
19624 N 16TH Drive
19624 N 16TH Drive
19624 N 16TH Drive
19624 N 16TH Drive
19624 N 16TH Drive
19624 N 16TH Drive
19624 N 16TH Drive
19624 N 16TH Drive
19624 N 16TH Drive
19624 N 16TH Drive
19624 N 16TH Drive
19624 N 16TH Drive
19624 N 16TH Drive
19624 N 16TH Drive
19624 N 16TH Drive
19624 N 16TH Drive
19624 N 16TH Drive
19624 N 16TH Drive
19624 N 16TH Drive
19624 N 16TH Drive
19624 N 16TH Drive
19624 N 16TH Drive
19624 N 16TH Drive
19624 N 16TH Drive
19624 N 16TH Drive
19624 N 16TH Drive
19624 N 16TH Drive
19624 N 16TH Drive
19624 N 16TH Drive
19624 N 16TH Drive
19624 N 16TH Drive
19624 N 16TH Drive
19624 N 16TH Drive
19624 N 16TH Drive
19624 N 16TH Drive
19624 N 16TH Drive
SEE ALL PHOTOS
19624 N 16TH Drive
19624 N 16TH Drive
19624 N 16TH Drive
19624 N 16TH Drive
19624 N 16TH Drive
19624 N 16TH Drive
19624 N 16TH Drive
19624 N 16TH Drive
19624 N 16TH Drive
19624 N 16TH Drive
19624 N 16TH Drive
19624 N 16TH Drive
19624 N 16TH Drive
19624 N 16TH Drive
19624 N 16TH Drive
19624 N 16TH Drive
19624 N 16TH Drive
19624 N 16TH Drive
19624 N 16TH Drive
19624 N 16TH Drive
19624 N 16TH Drive
19624 N 16TH Drive
19624 N 16TH Drive
19624 N 16TH Drive
19624 N 16TH Drive
19624 N 16TH Drive
19624 N 16TH Drive
19624 N 16TH Drive
19624 N 16TH Drive
19624 N 16TH Drive
19624 N 16TH Drive
19624 N 16TH Drive
19624 N 16TH Drive
19624 N 16TH Drive
19624 N 16TH Drive
19624 N 16TH Drive
19624 N 16TH Drive
19624 N 16TH Drive
19624 N 16TH Drive
19624 N 16TH Drive
19624 N 16TH Drive
19624 N 16TH Drive
Courtesy of Compass, Laney K Brandt Listing Contact: 602-570-5395 
Sold

19624 N 16TH Drive

19624 N 16TH Drive, Phoenix, AZ 85027

$446,900
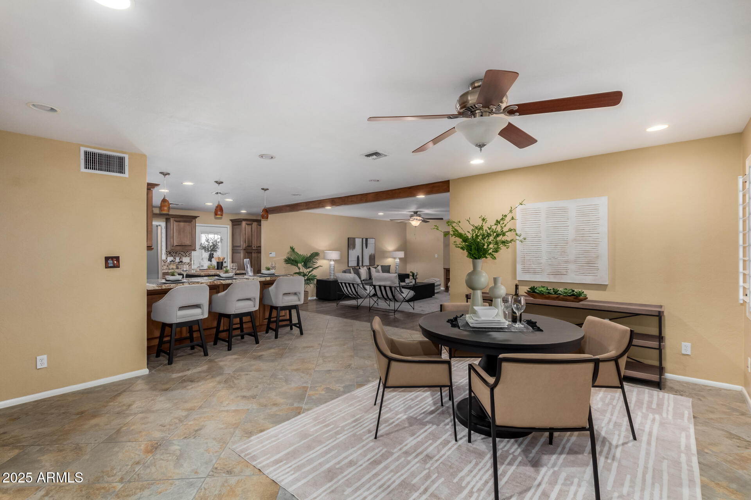
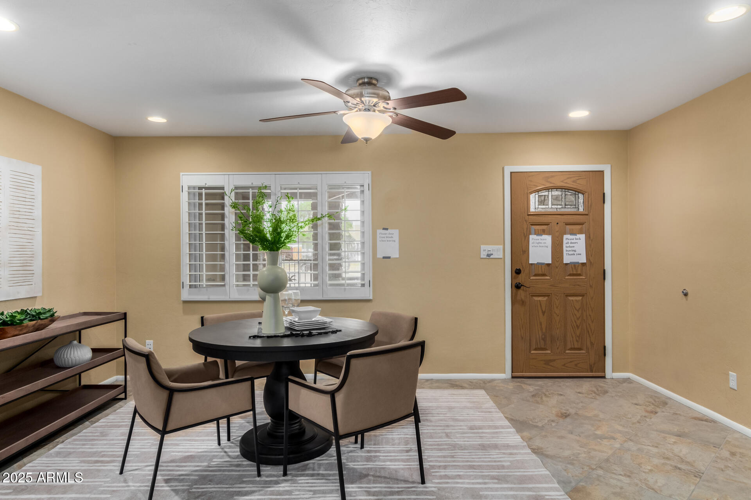
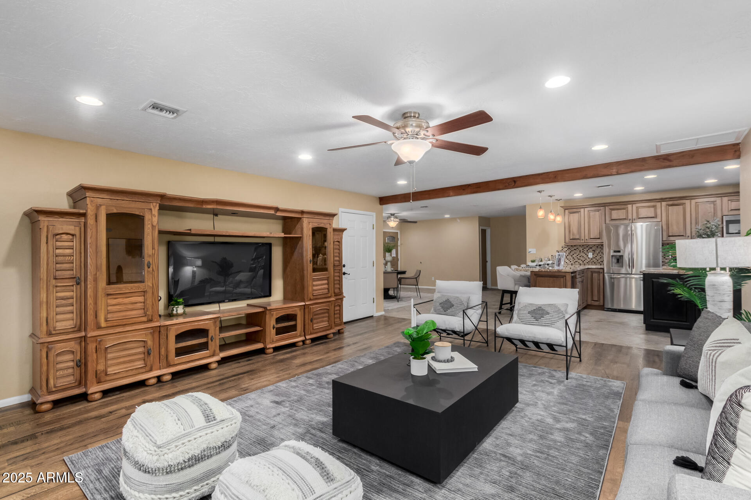
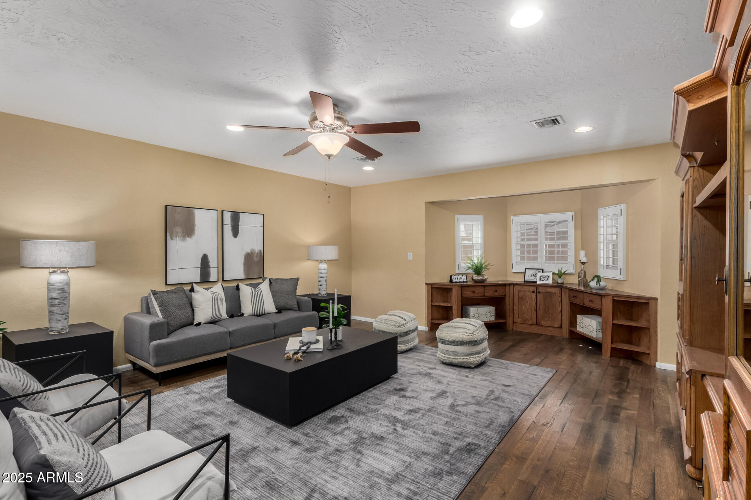
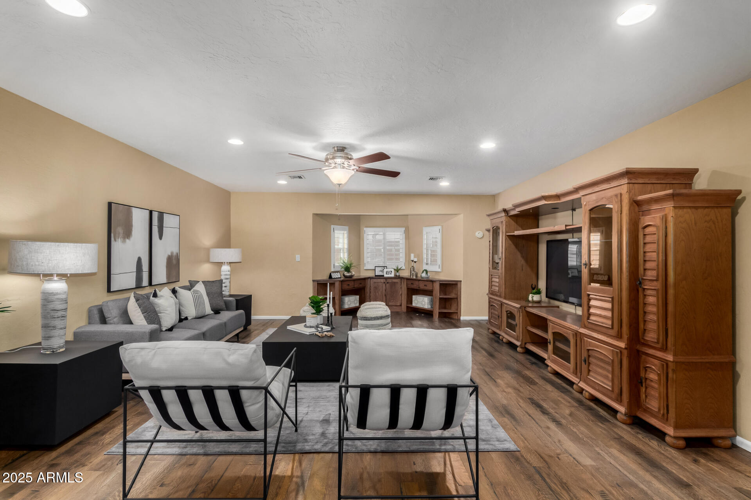
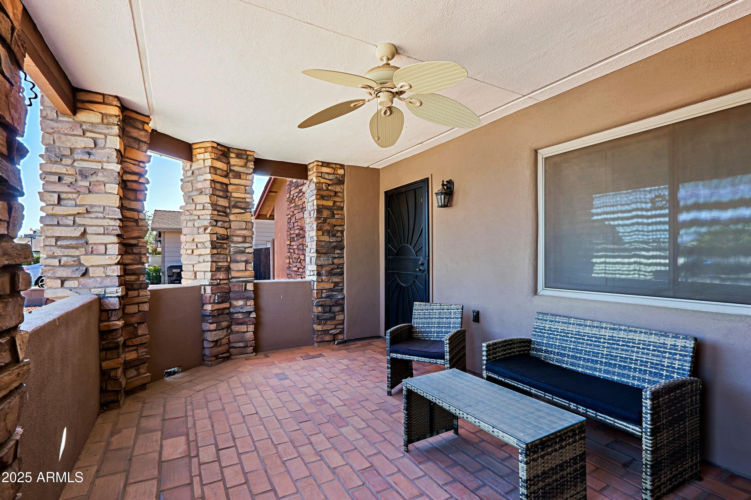
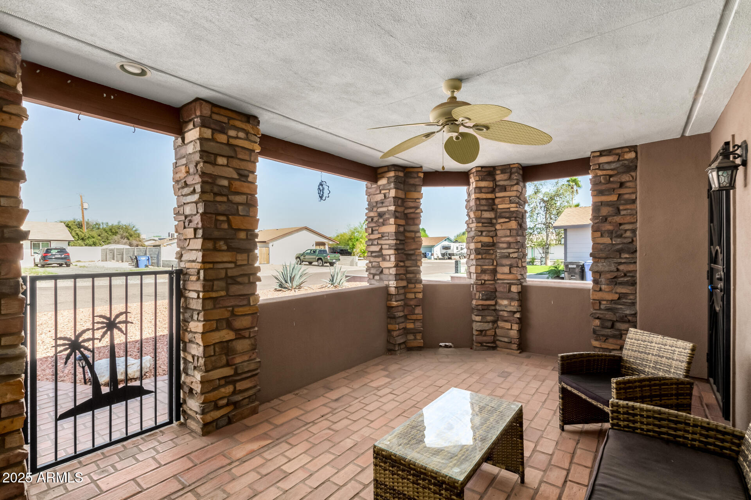
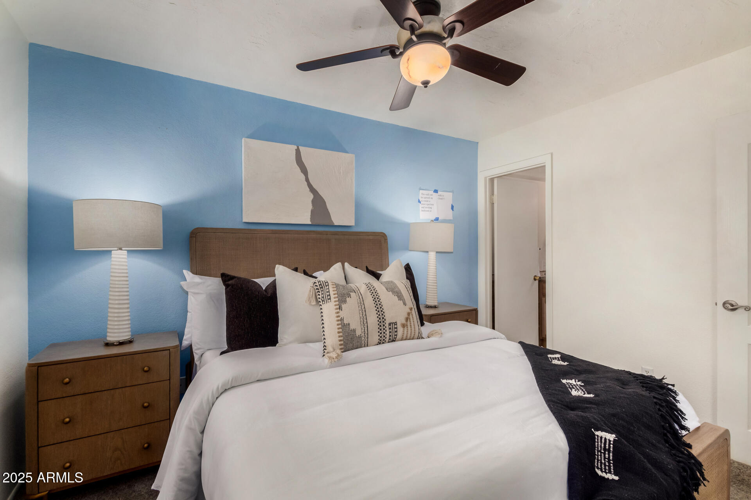
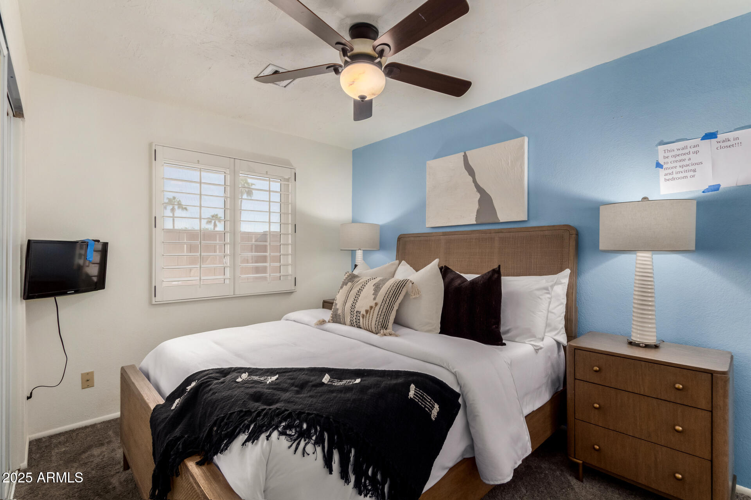
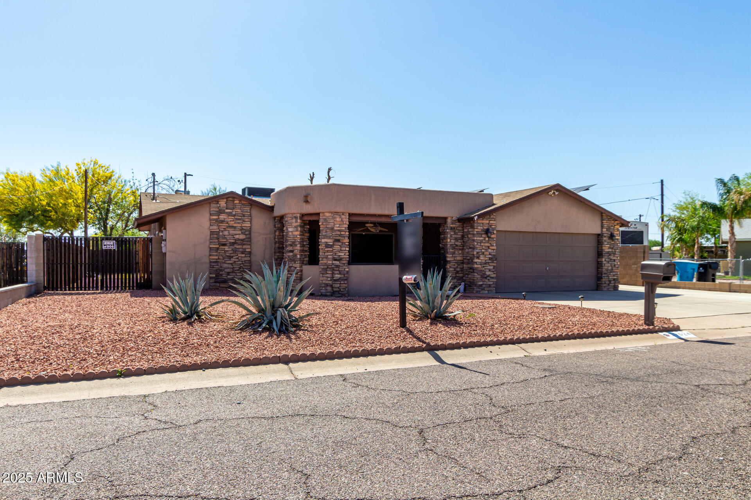
Welcome to your stunning new oasis! This beautifully updated home is a perfect blend of modern elegance and comfortable living.
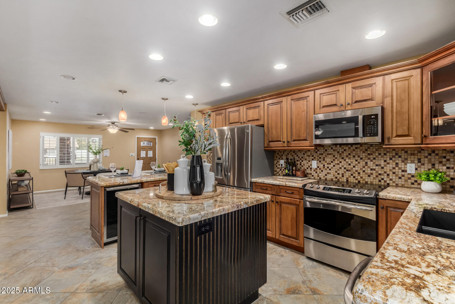
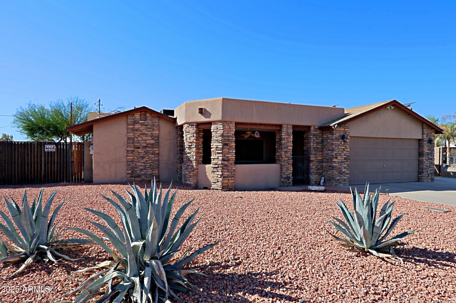
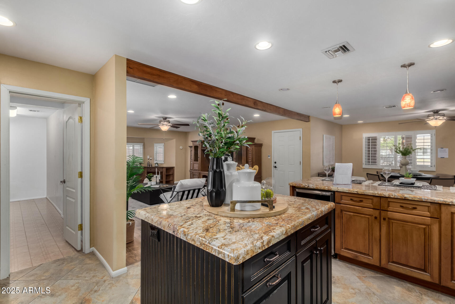
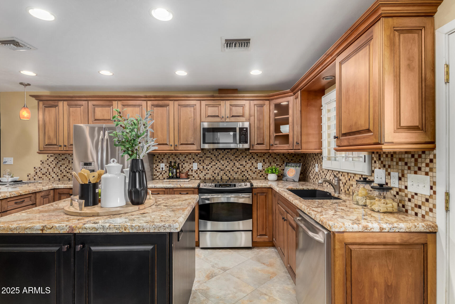
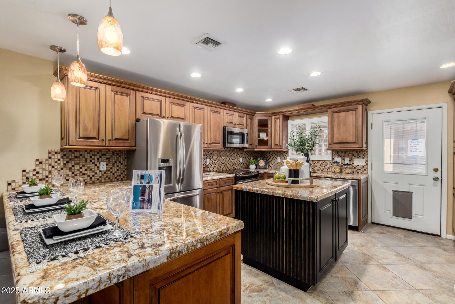
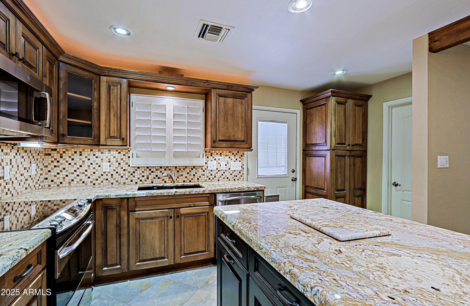
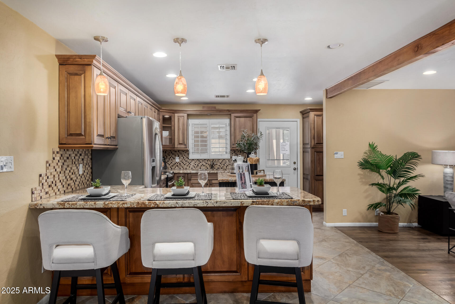
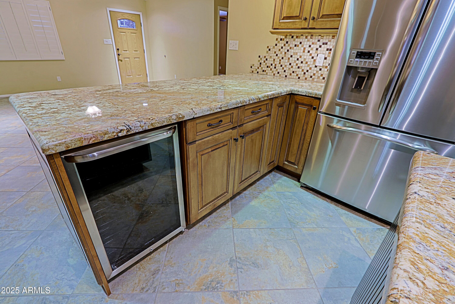
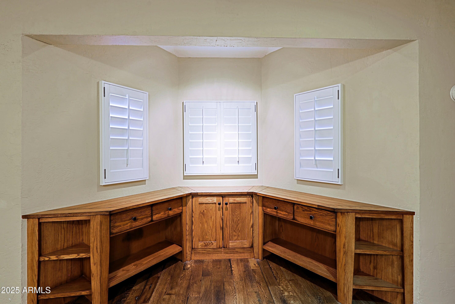
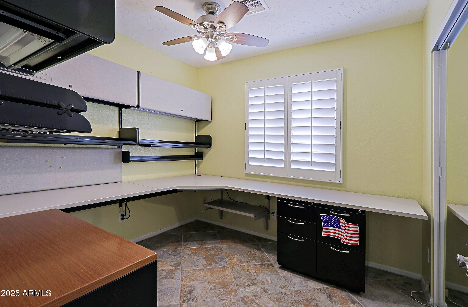
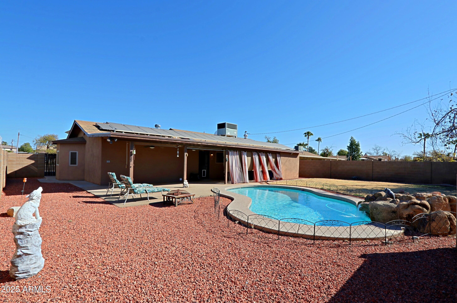
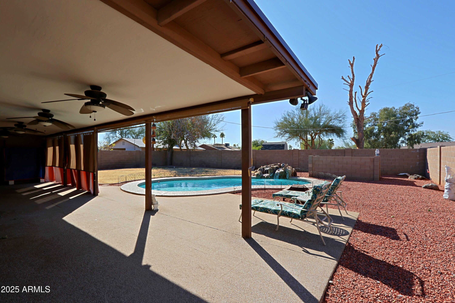
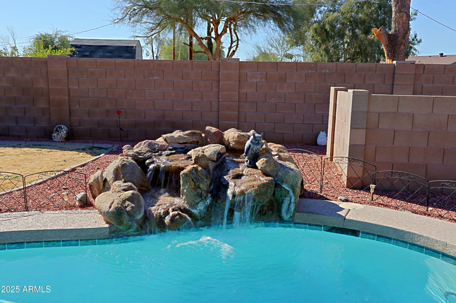
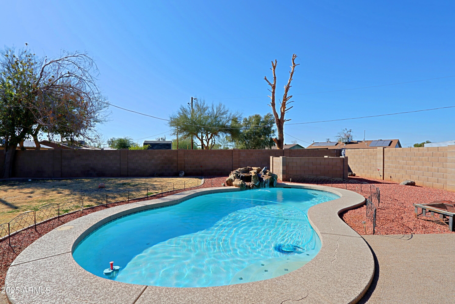
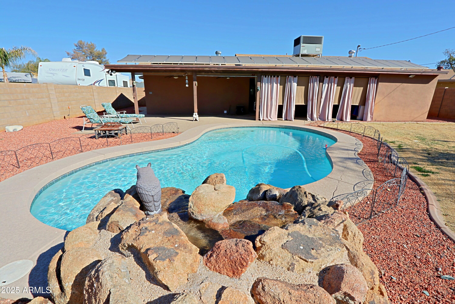
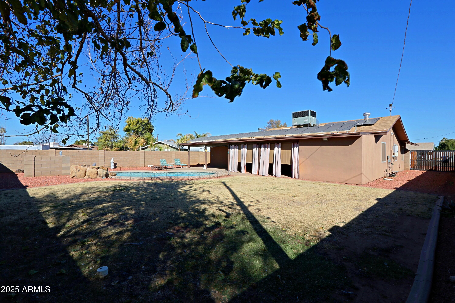
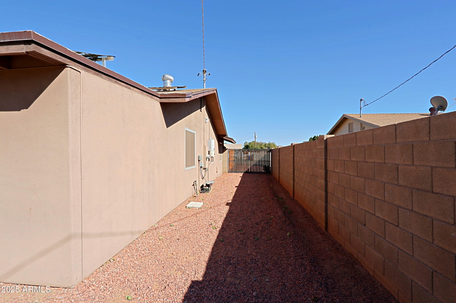
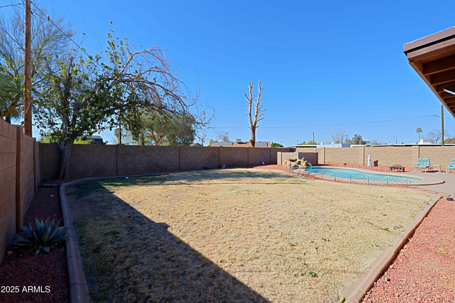
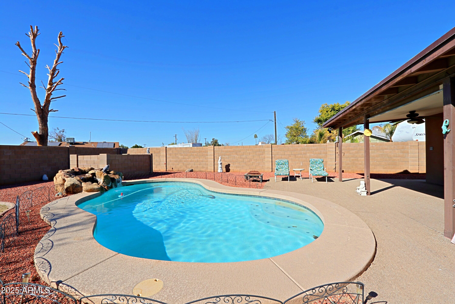
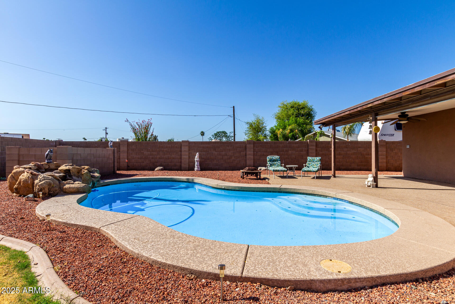
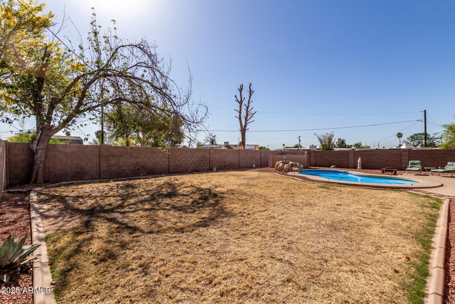
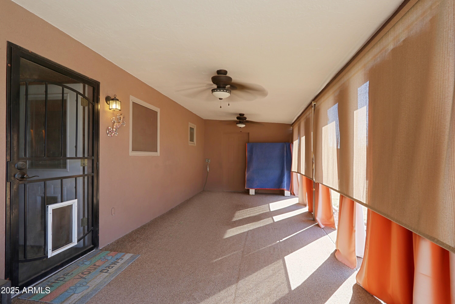
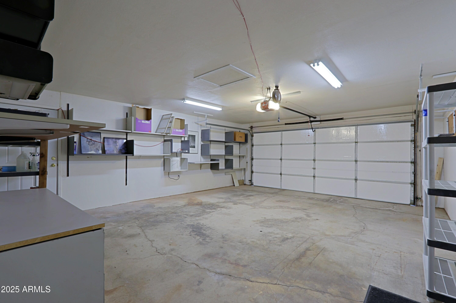
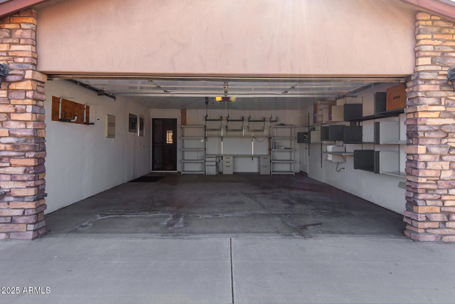
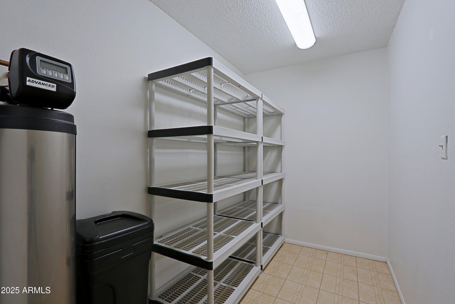
Step inside and be greeted by a bright and airy open floor plan. The heart of the home, the kitchen, is a chef's dream! Featuring gorgeous granite countertops, custom cabinets with convenient pull-out shelves, and a built-in trash and recycling system. As you explore further, you'll find a spacious living area that flows seamlessly to the beautiful backyard. Step outside to discover a sparkling pool, perfect for those warm sunny days and entertaining. There is a large 2 car garage and RV gate, plus a commercial misting system, 2.5 year old Trane AC unit and OWNED SOLAR! those warm sunny days, and a beautifully landscaped yard that invites relaxation and outdoor entertaining. The large RV gate and parking make it easy to store your toys, while the expansive two-car garage provides ample space for all your needs.Enjoy year-round comfort with a commercial misting system for those hot summer days and a nearly new Trane AC unit (only 2 years old!) to keep you cool. Plus, with owned solar panels, you'll enjoy energy savings and a smaller carbon footprint!

3
beds

2
baths

1,570 Sq.Ft. LIVING AREA

8,576 Sq.Ft. lot

Features & Amenities

Interior

  • total bedrooms3
  • Total bathrooms2
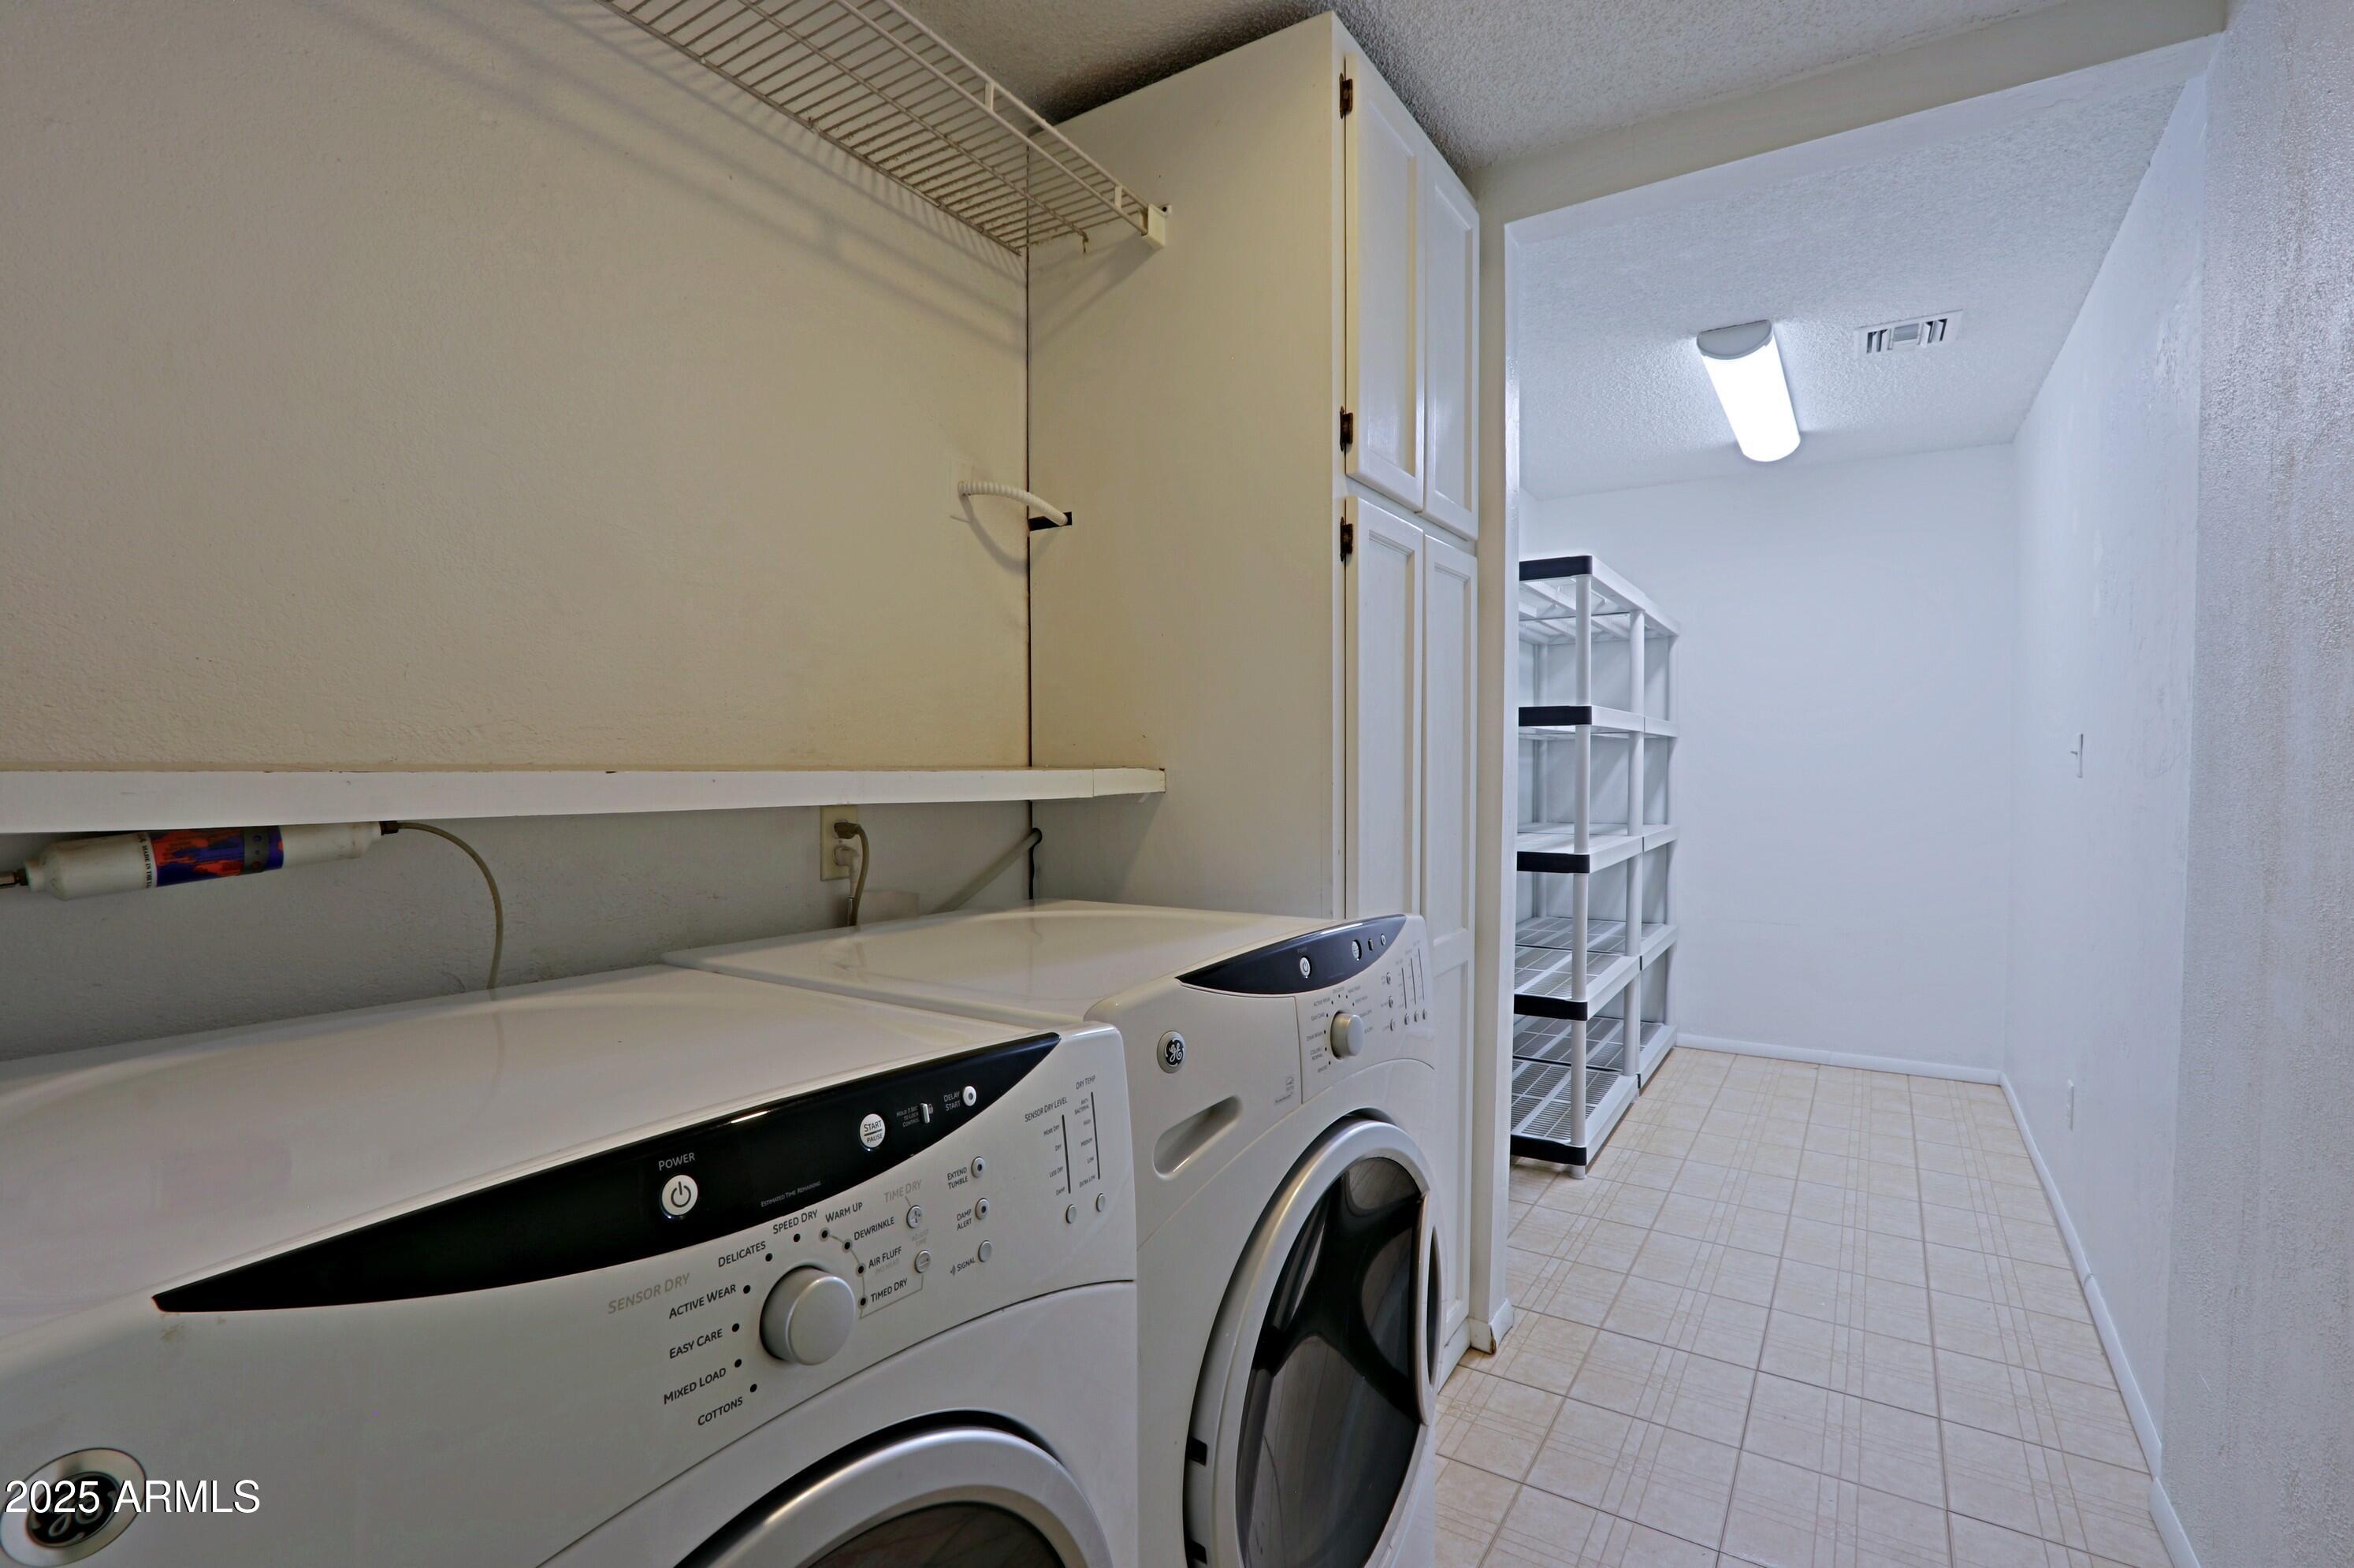
  • Laundry room Inside
  • Flooring Carpet, Tile
  • APPLIANCES Dryer, Washer, Water Softener Owned, Built In Recycling, Refrigerator, Built-in Microwave, Dishwasher, Disposal
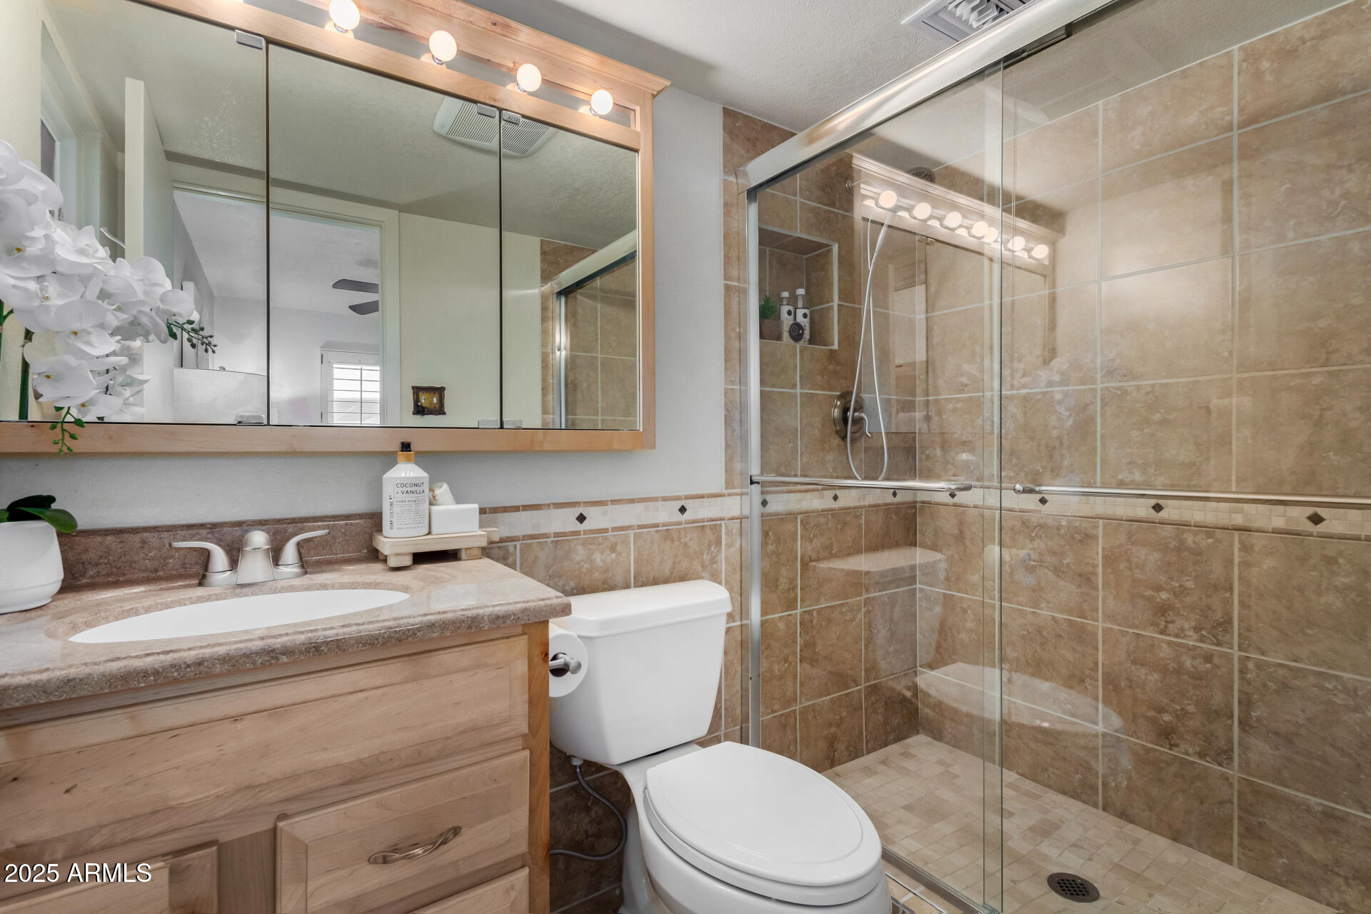
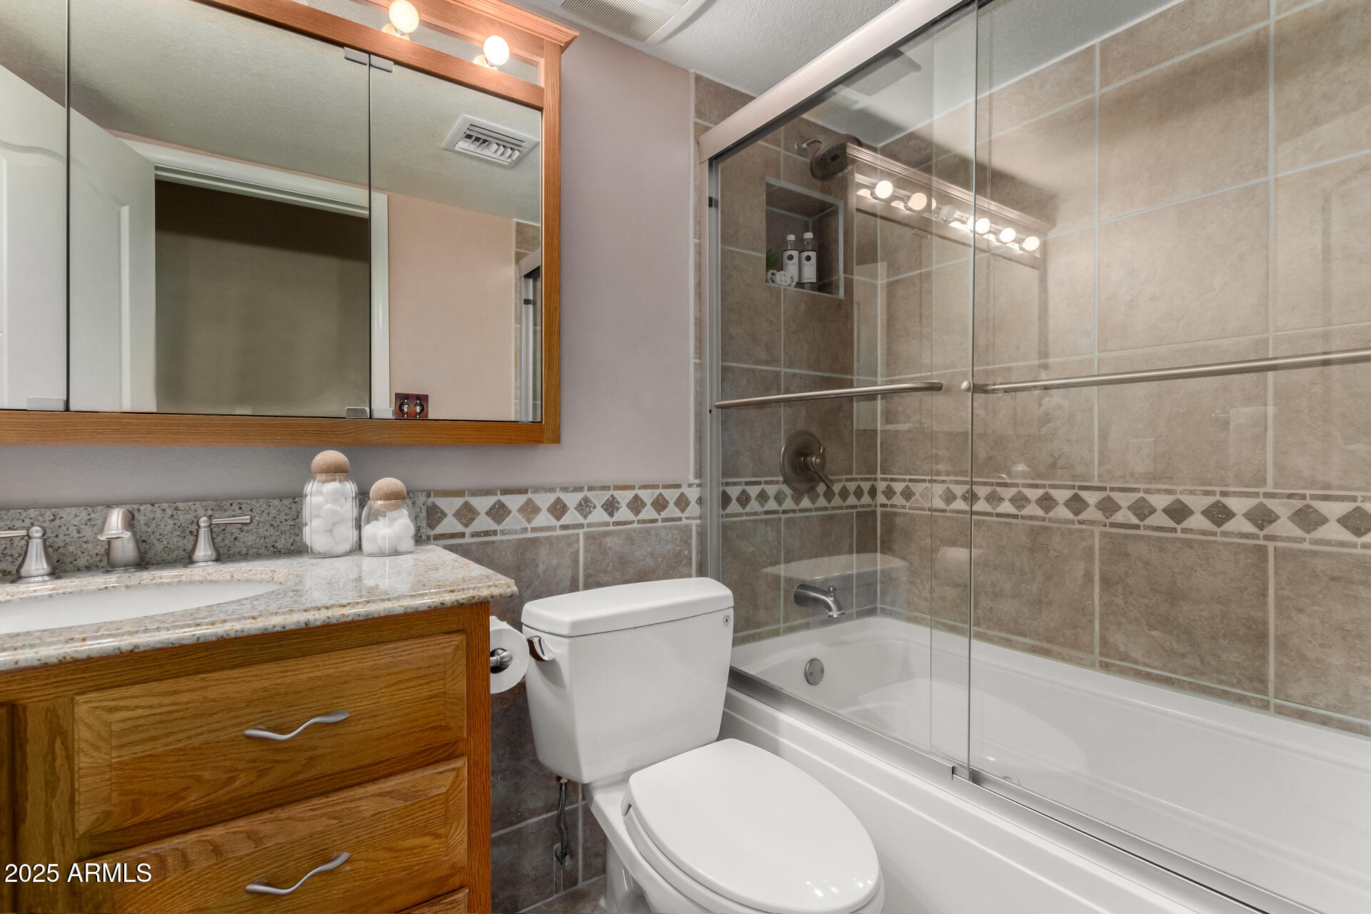
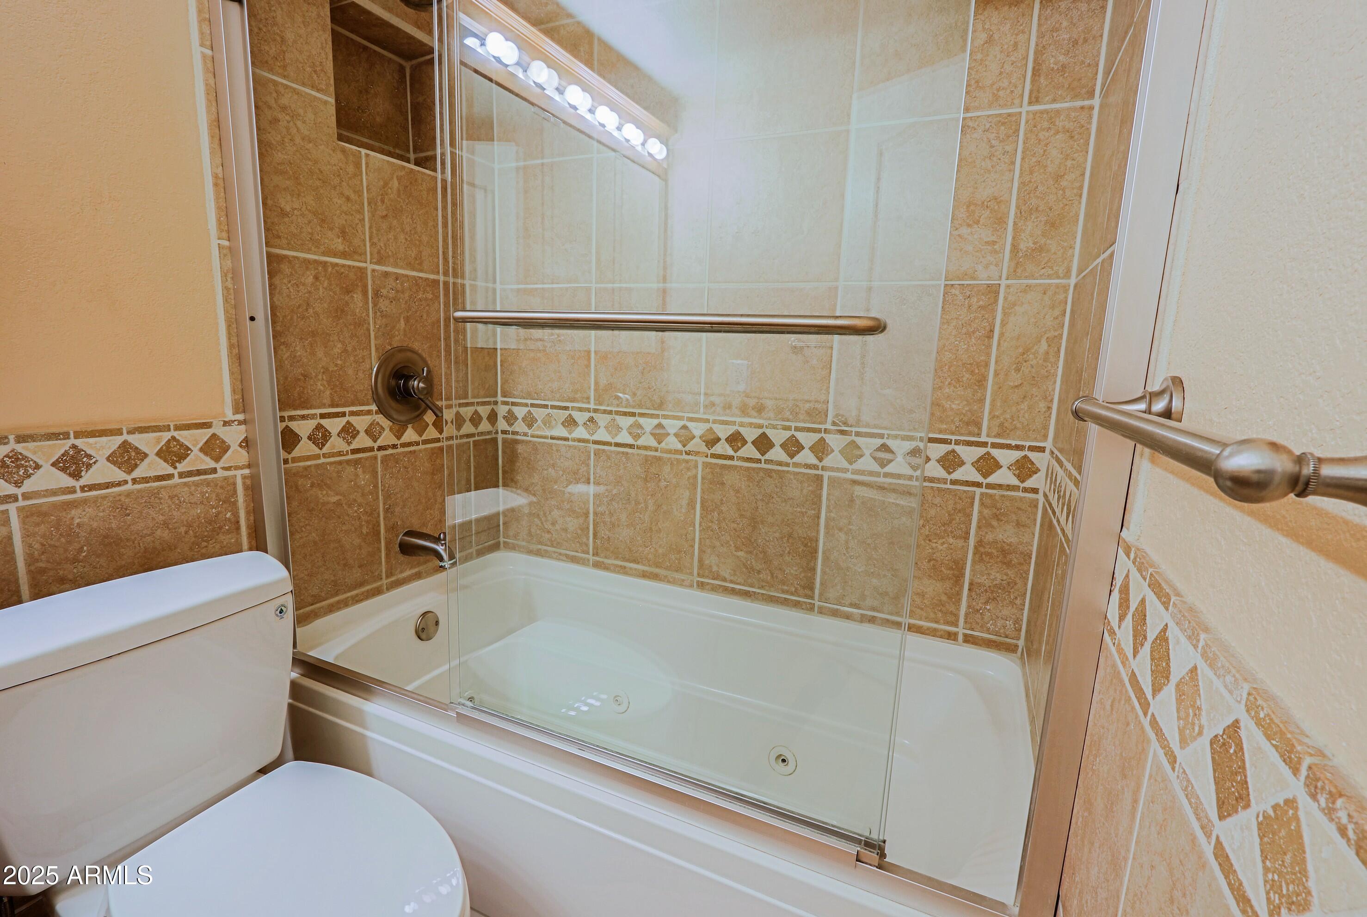
  • other interior Features Walk-in Pantry, High Speed Internet, Granite Counters, Breakfast Bar, Kitchen Island, Pantry, 3/4 Bath Master Bdrm, Tub with Jets

Area & Lot

  • Status Sold
  • Date Sold May 15, 2025
  • Living Area1,570 Sq.Ft.
  • Lot Area8,576 Sq.Ft.
  • MLS® ID6805797
  • TypeResidential
  • YEAR BUILT1979
  • NeighborhoodPhoenix
  • Architecture StylesRanch
  • Elementary SchoolEsperanza Elementary School
  • Middle SchoolDeer Valley Middle School
  • High SchoolBarry Goldwater High School
  • School DistrictDeer Valley Unified District

Exterior

  • STORIES1
  • Garage Space2.0
  • water SourceCity Water
  • PoolPlay Pool
  • roofComposition
  • lot featuresSprinklers In Rear, Desert Front, Cul-De-Sac, Gravel/Stone Front, Gravel/Stone Back, Grass Back, Synthetic Grass Back, Auto Timer H 2 O Back
  • parkingRV Access/Parking, RV Gate, Garage Door Opener, Extended Length Garage, Attchd Gar Cabinets
  • HEAT TYPEElectric
  • AIR CONDITIONINGCentral Air, Ceiling Fan(s)
  • sewerSeptic in Cnctd, Septic Tank
  • other exterior FeaturesMisting System, Storage

Financial

  • Sales Price$446,900
  • Real Estate Tax $1,020/yr

Phoenix

Indulge in flavorful experiences that transcend borders.

Explore

Let’s Get to Work

Whether buying, selling, or investing, Nick brings the market knowledge, strategy, and representation needed to move forward with confidence.

Follow Me on Instagram