
Leave a Message

By providing your contact information to Nick Steffes, your personal information will be processed in accordance with Nick Steffes's Privacy Policy. By checking the box(es) below, you expressly consent to receive marketing or promotional real estate communication from Nick Steffes in the manner selected by you. For SMS text messages, message frequency varies. Message and data rates may apply. Consent is not a condition of purchase of any goods or services. You may opt out of receiving further communications from Nick Steffes at any time. To opt out of receiving SMS text messages, reply STOP to unsubscribe. SMS text messaging is subject to our Terms of Use.

Thank you for your message. I will be in touch with you shortly.

1966 E DRAKE Drive
1966 E DRAKE Drive
1966 E DRAKE Drive
1966 E DRAKE Drive
1966 E DRAKE Drive
1966 E DRAKE Drive
1966 E DRAKE Drive
1966 E DRAKE Drive
1966 E DRAKE Drive
1966 E DRAKE Drive
1966 E DRAKE Drive
1966 E DRAKE Drive
1966 E DRAKE Drive
1966 E DRAKE Drive
1966 E DRAKE Drive
1966 E DRAKE Drive
1966 E DRAKE Drive
1966 E DRAKE Drive
1966 E DRAKE Drive
1966 E DRAKE Drive
1966 E DRAKE Drive
1966 E DRAKE Drive
1966 E DRAKE Drive
1966 E DRAKE Drive
1966 E DRAKE Drive
1966 E DRAKE Drive
1966 E DRAKE Drive
1966 E DRAKE Drive
SEE ALL PHOTOS
1966 E DRAKE Drive
1966 E DRAKE Drive
1966 E DRAKE Drive
1966 E DRAKE Drive
1966 E DRAKE Drive
1966 E DRAKE Drive
1966 E DRAKE Drive
1966 E DRAKE Drive
1966 E DRAKE Drive
1966 E DRAKE Drive
1966 E DRAKE Drive
1966 E DRAKE Drive
1966 E DRAKE Drive
1966 E DRAKE Drive
1966 E DRAKE Drive
1966 E DRAKE Drive
1966 E DRAKE Drive
1966 E DRAKE Drive
1966 E DRAKE Drive
1966 E DRAKE Drive
1966 E DRAKE Drive
1966 E DRAKE Drive
1966 E DRAKE Drive
1966 E DRAKE Drive
1966 E DRAKE Drive
1966 E DRAKE Drive
1966 E DRAKE Drive
1966 E DRAKE Drive
Courtesy of Compass, Meg Mara Listing Contact: 480-776-1555 
Sold

1966 E DRAKE Drive

1966 E DRAKE Drive, Tempe, AZ 85283

$642,500
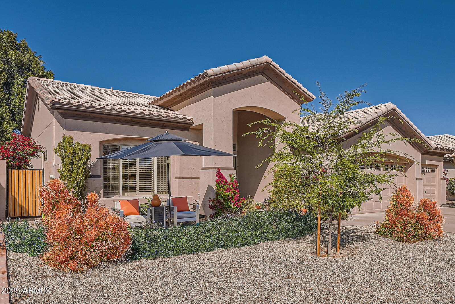
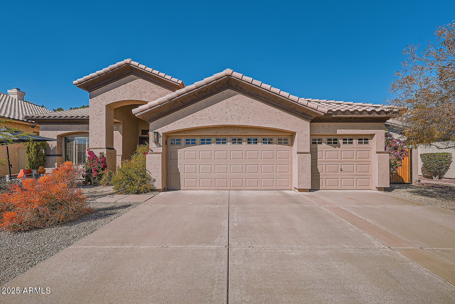
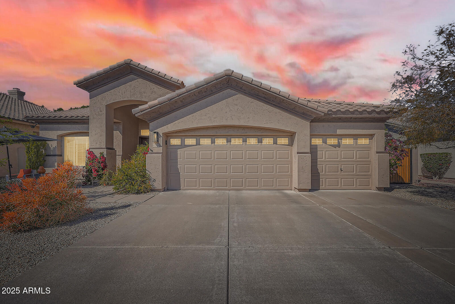
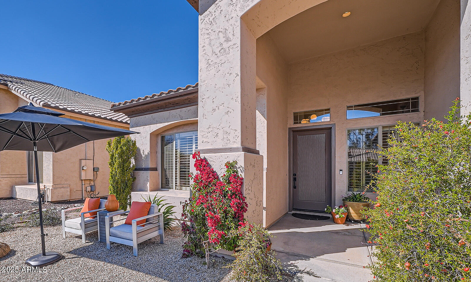
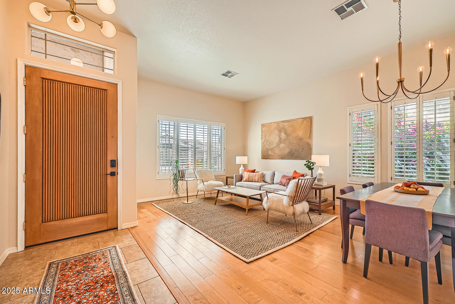
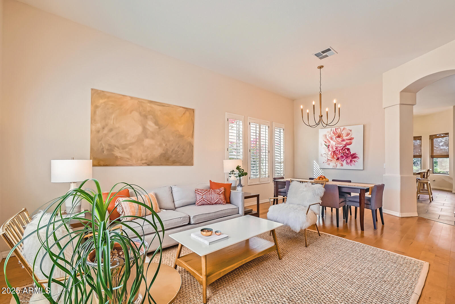
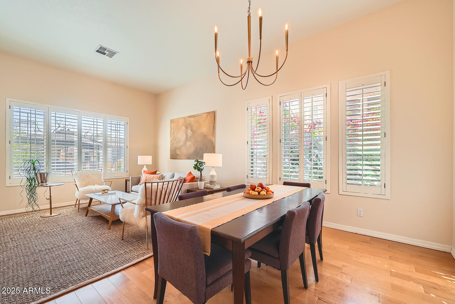
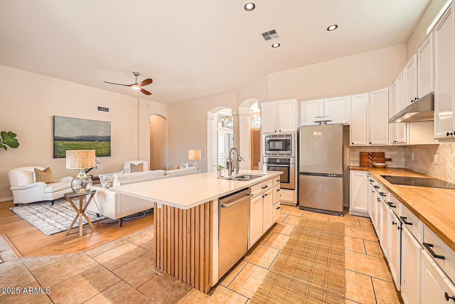
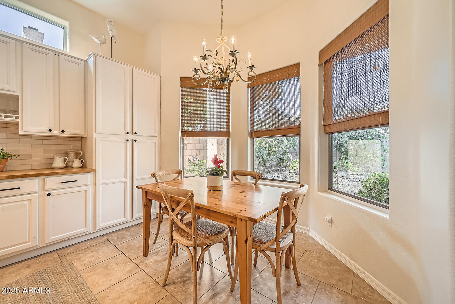
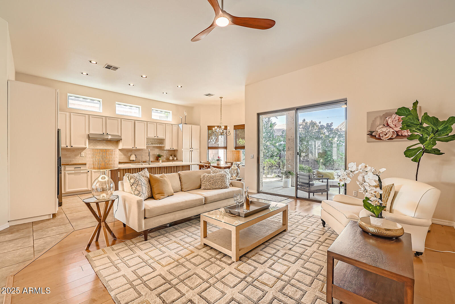
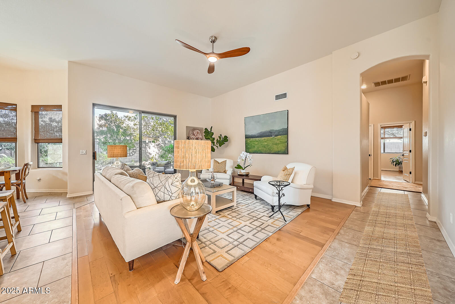
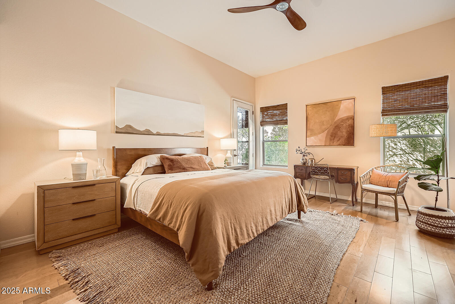
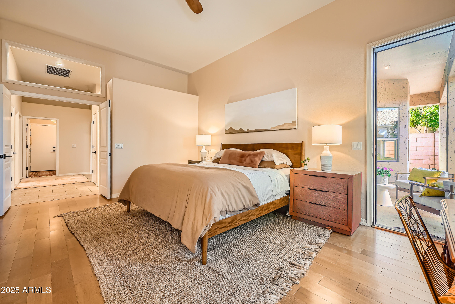
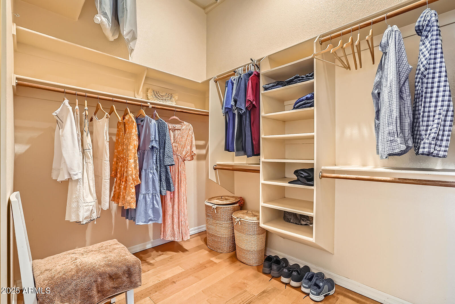
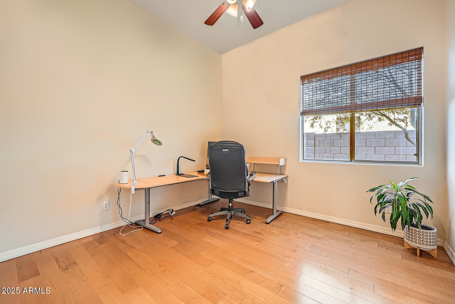
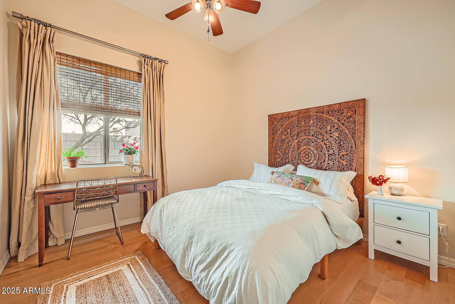
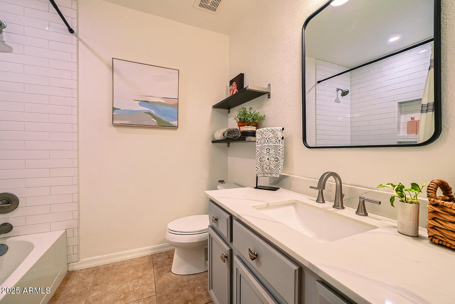
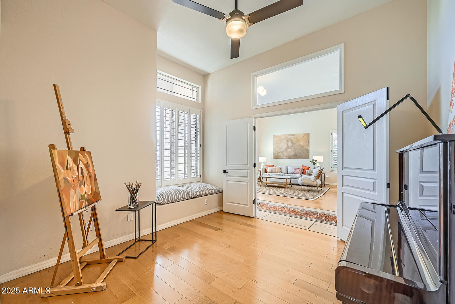
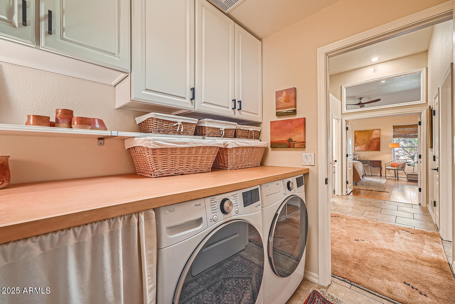
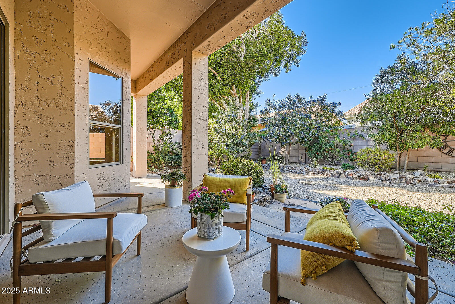
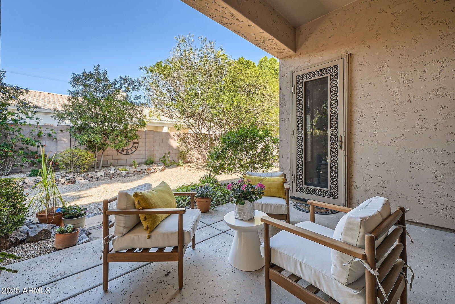
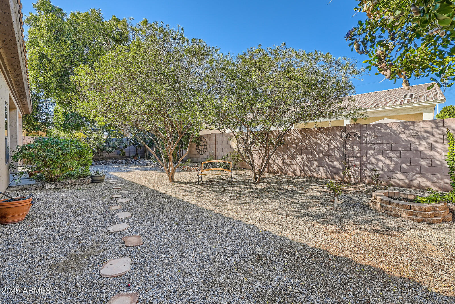
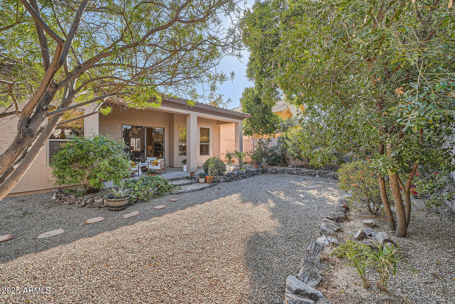
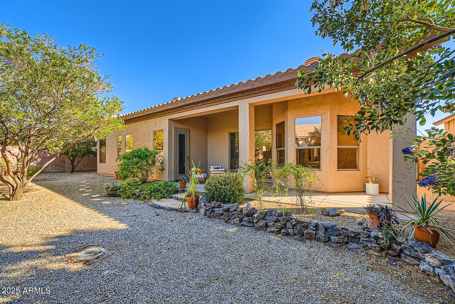
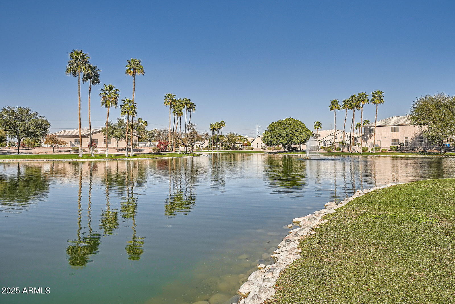
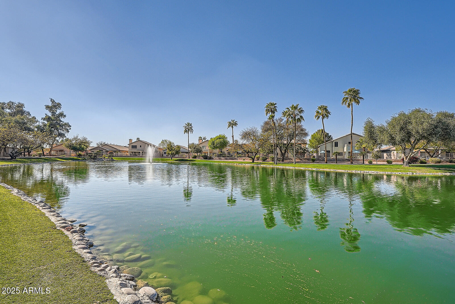
Welcome to the Oasis at Anozira, a highly desired Tempe location in Oasis Lake Subdivision in Award Winning Kyrene School District. This home is light and bright with an open floor plan, a nicely updated eat-in- kitchen with new induction cooktop and countertops, and a large island that opens to the family room. The backyard is private and zen- like. You will love the 3 car garage, North/South exposure, it is neat and clean, very well cared for. Large master suite with walk in closet and separate exit to covered patio. Walking paths around the nearby lake, close to great restaurants and shopping..Trader Joes, Postino's, supermarkets.

4
beds

2
baths

2,175 Sq.Ft. LIVING AREA

7,597 Sq.Ft. lot

Features & Amenities

Interior

  • total bedrooms4
  • Total bathrooms2
  • Laundry room Wshr/Dry Hook Up Only
  • Flooring Carpet, Tile, Wood
  • APPLIANCES Electric Cooktop
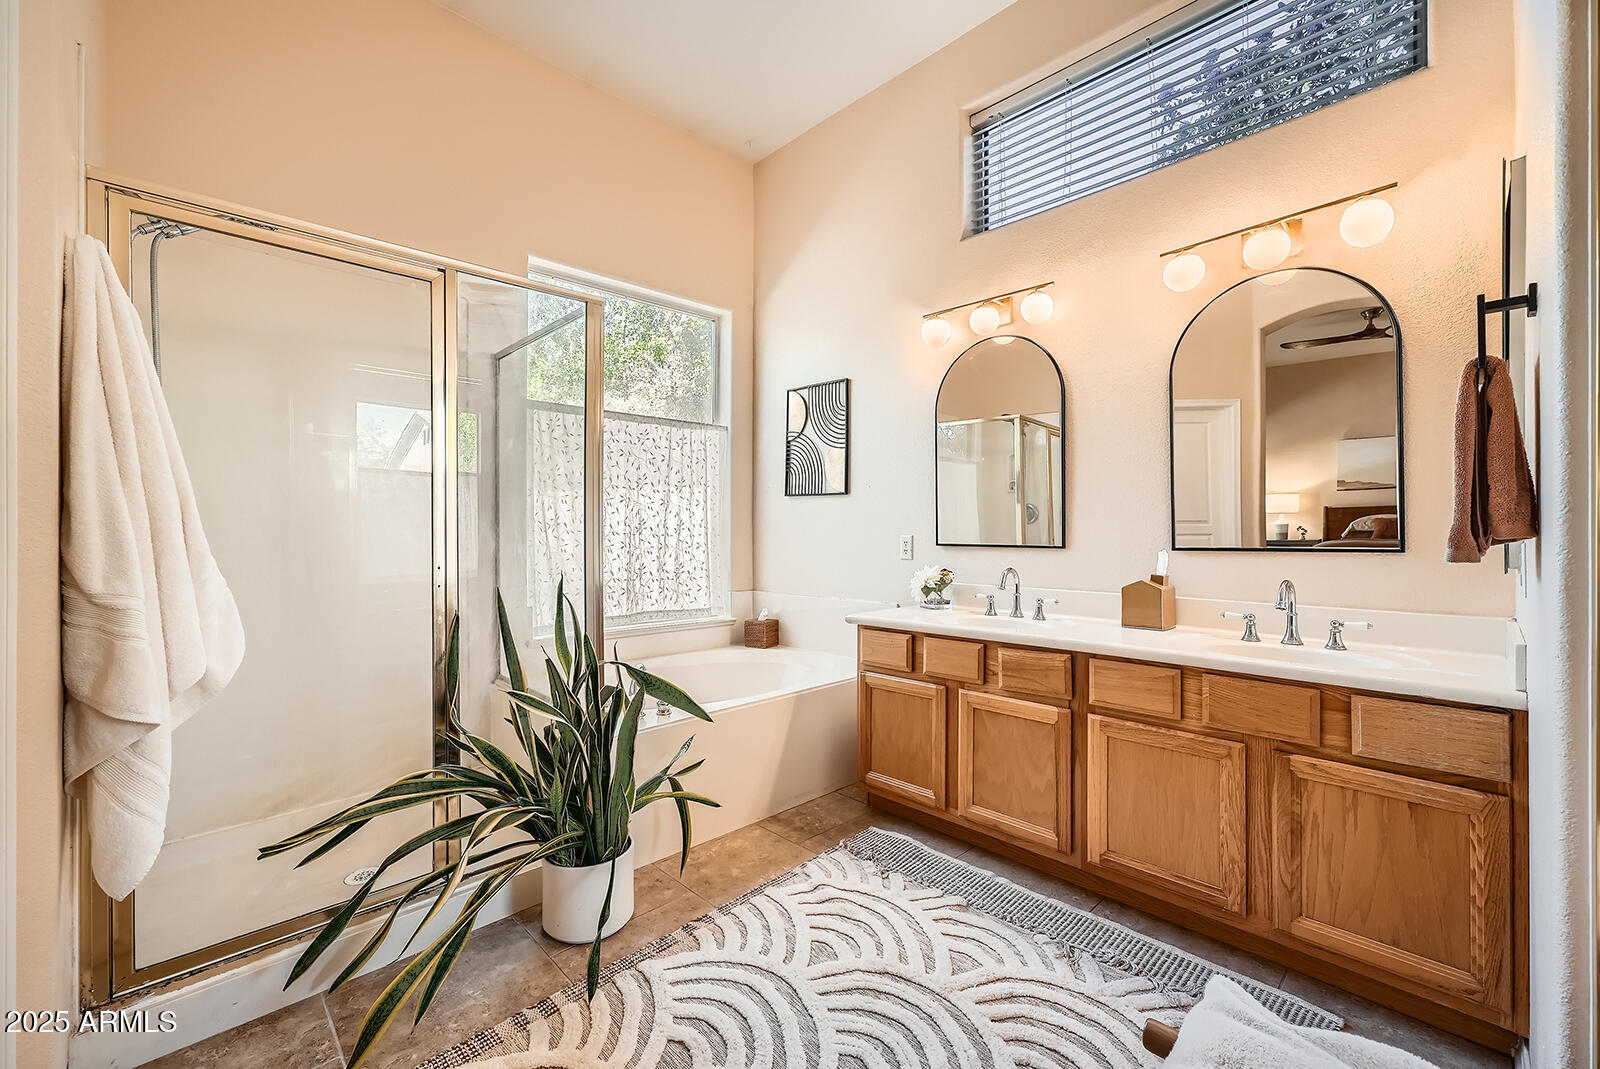
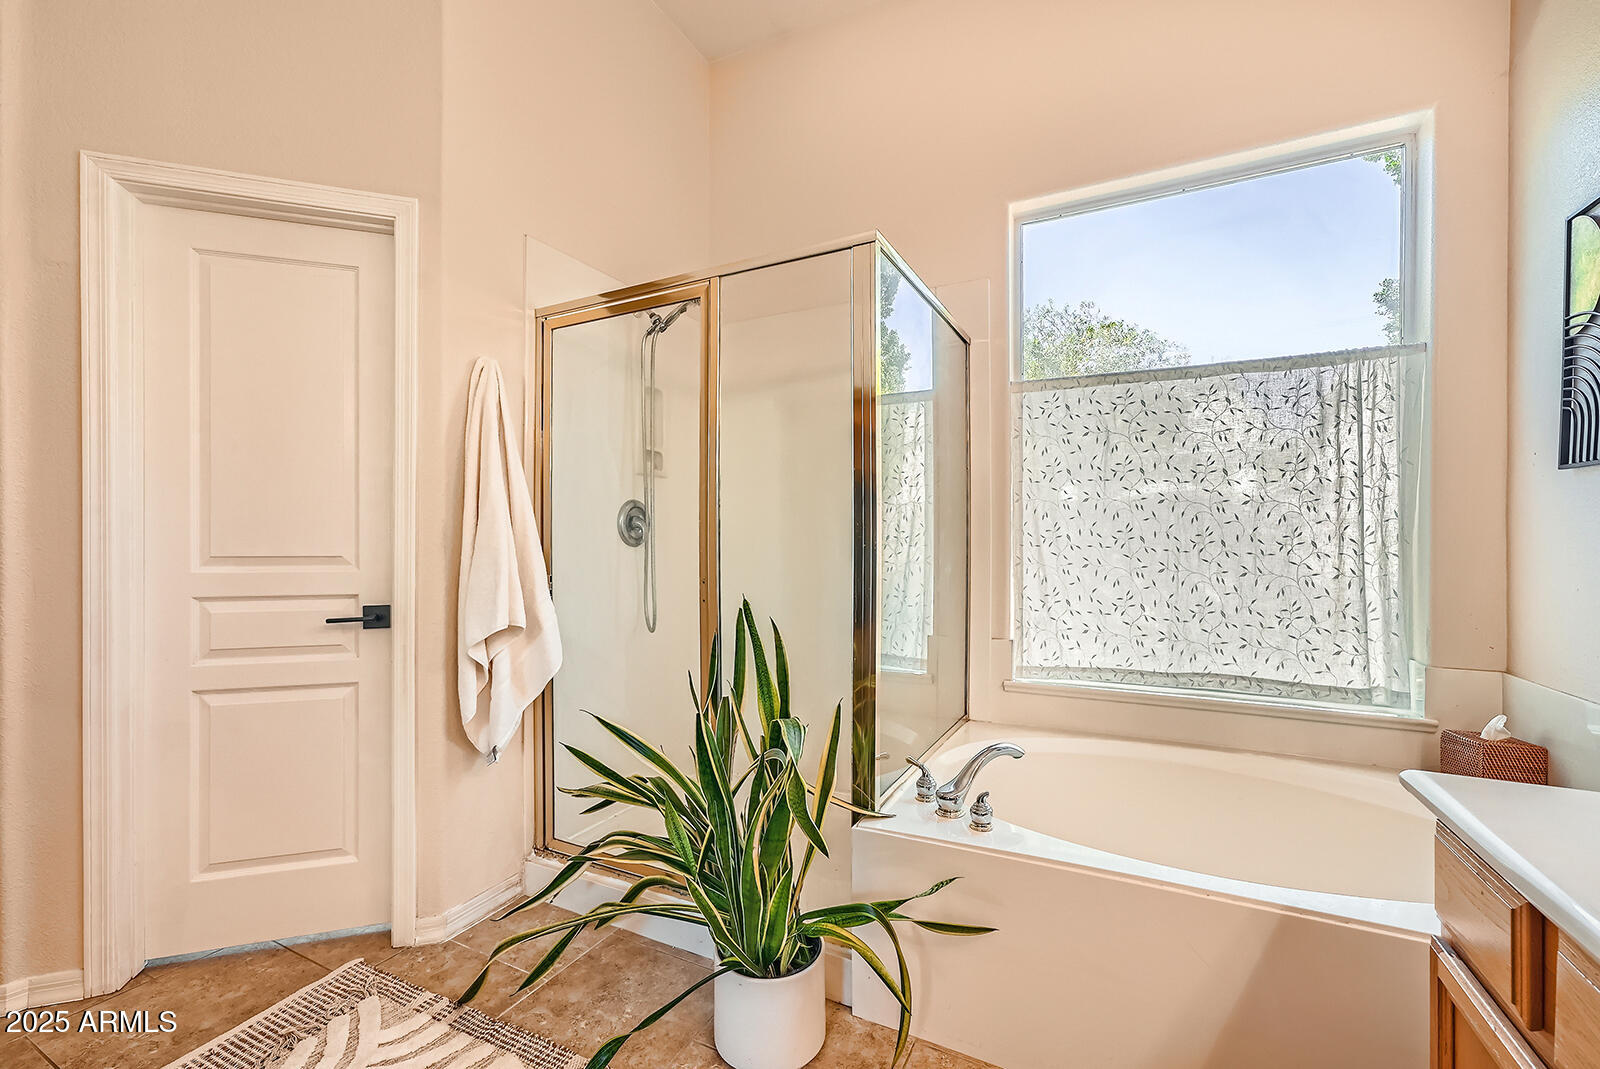
  • other interior Features Double Vanity, Eat-in Kitchen, No Interior Steps, Vaulted Ceiling(s), Kitchen Island, Full Bth Master Bdrm, Separate Shwr Tub

Area & Lot

  • Status Sold
  • Date Sold May 6, 2025
  • Living Area2,175 Sq.Ft.
  • Lot Area7,597 Sq.Ft.
  • MLS® ID6835093
  • TypeResidential
  • YEAR BUILT1995
  • NeighborhoodTempe
  • Architecture StylesRanch
  • Elementary SchoolKyrene del Norte School
  • Middle SchoolKyrene Middle School
  • High SchoolMarcos De Niza High School
  • School DistrictTempe Union High School District

Exterior

  • STORIES1
  • Garage Space3.0
  • water SourceCity Water
  • PoolNone
  • roofTile
  • lot featuresDesert Front, Gravel/Stone Back, Auto Timer H 2 O Front, Auto Timer H 2 O Back, Irrigation Front, Irrigation Back
  • HEAT TYPEElectric
  • AIR CONDITIONINGCentral Air, Ceiling Fan(s)
  • sewerPublic Sewer

Financial

  • Sales Price$642,500
  • Real Estate Tax $3,494/yr
  • HOA $85/mo

Tempe

Spirited lifestyle where you’ll find fun-filled activities at every turn.

Explore

Let’s Get to Work

Whether buying, selling, or investing, Nick brings the market knowledge, strategy, and representation needed to move forward with confidence.

Follow Me on Instagram