
Leave a Message

By providing your contact information to Nick Steffes, your personal information will be processed in accordance with Nick Steffes's Privacy Policy. By checking the box(es) below, you expressly consent to receive marketing or promotional real estate communication from Nick Steffes in the manner selected by you. For SMS text messages, message frequency varies. Message and data rates may apply. Consent is not a condition of purchase of any goods or services. You may opt out of receiving further communications from Nick Steffes at any time. To opt out of receiving SMS text messages, reply STOP to unsubscribe. SMS text messaging is subject to our Terms of Use.

Thank you for your message. I will be in touch with you shortly.

19700 N 76TH Street 1008
SEE ALL PHOTOS
19700 N 76TH Street 1008
Courtesy of Compass, Samuel Jandel Listing Contact: 937-418-4595 
Sold

19700 N 76TH Street 1008

19700 N 76TH Street 1008, Scottsdale, AZ 85255

$685,000
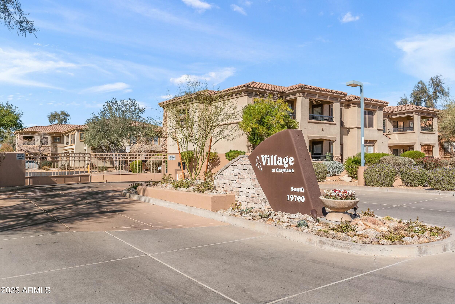
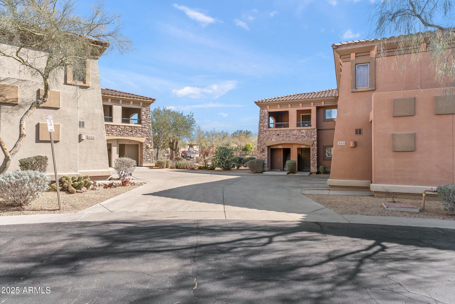
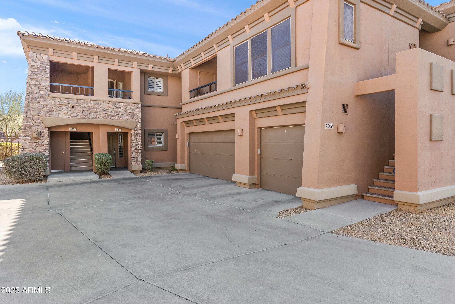
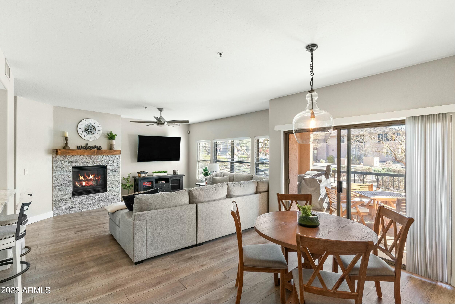
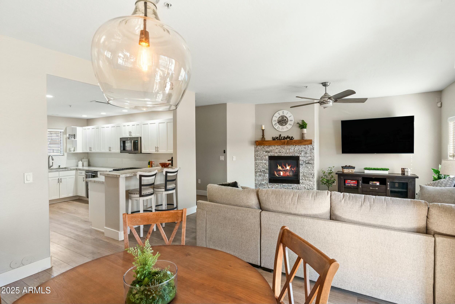
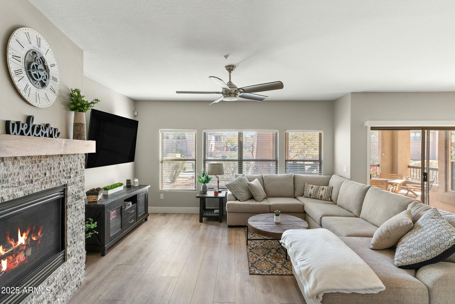
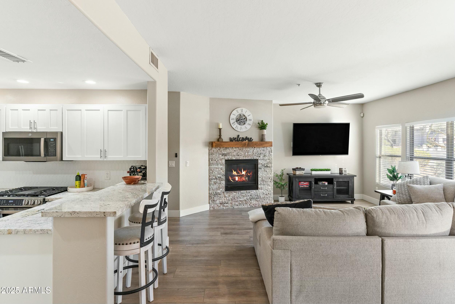
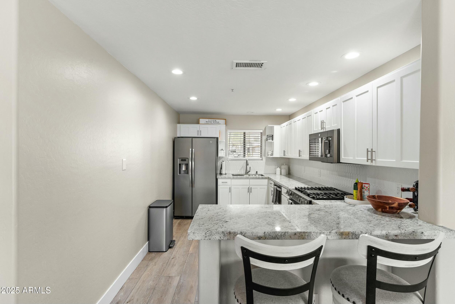
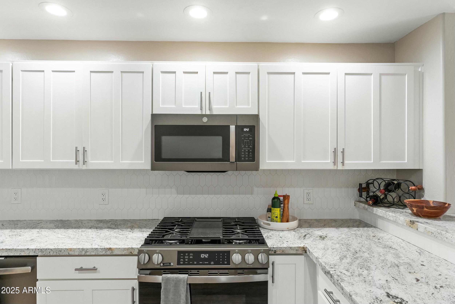
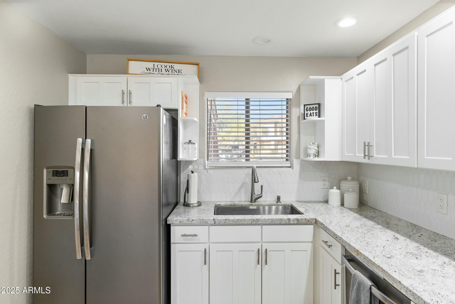
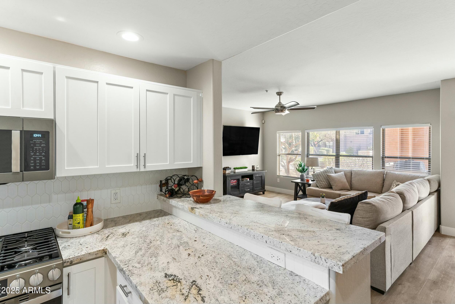
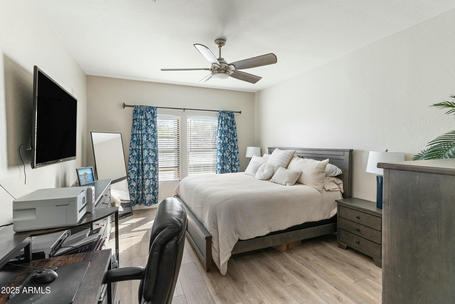
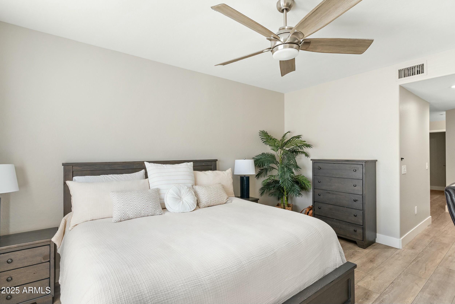
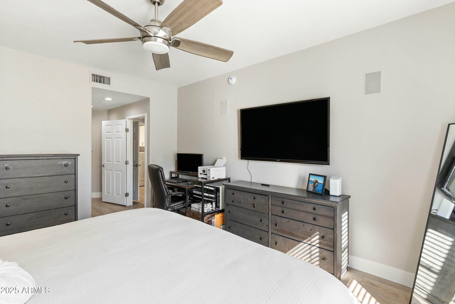
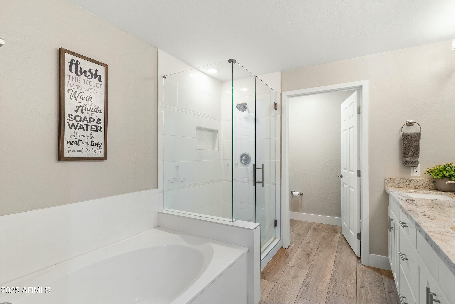
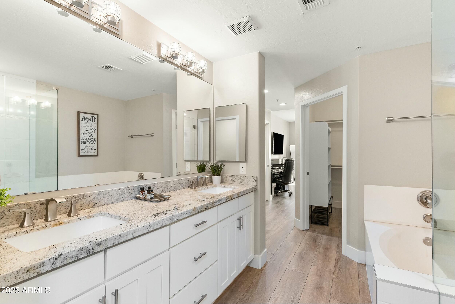
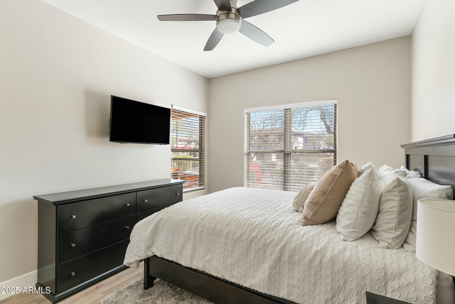
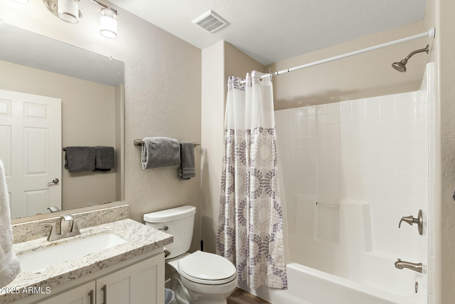
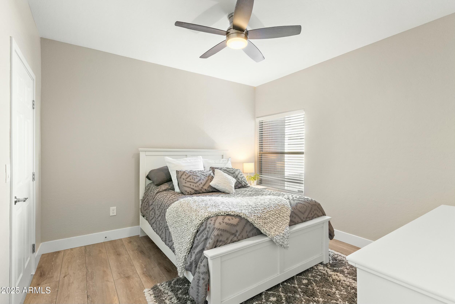
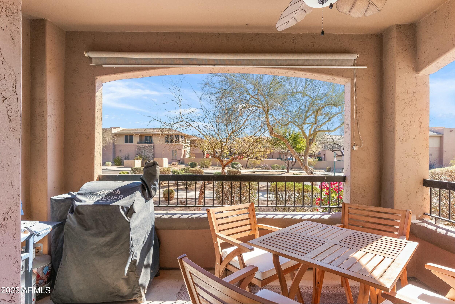
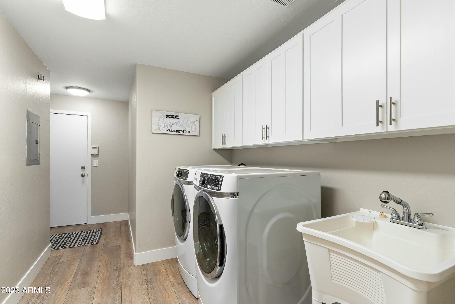
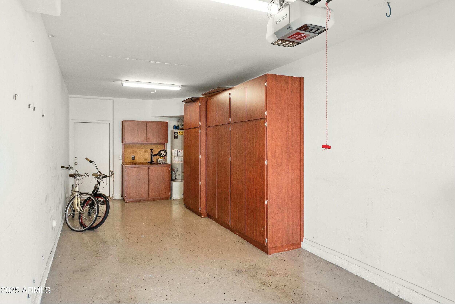
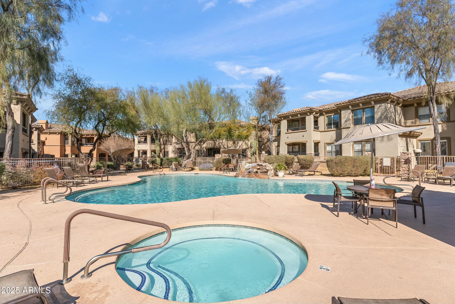
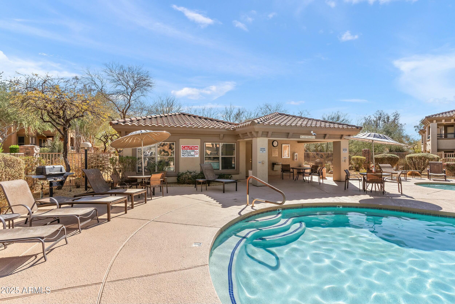
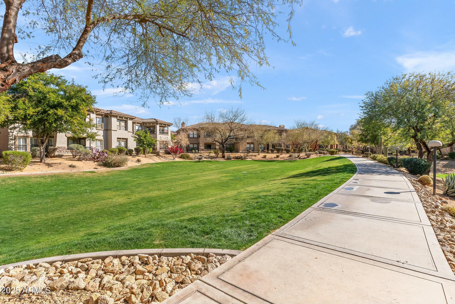
Turn Key, FULLY FURNISHED, condo in Gray Hawk! Featuring 3 spacious bedrooms, including 2 en suites, this home offers plenty of room to relax and entertain. Enjoy a large living room, stylish updates throughout, and an attached 2-car garage for ultimate convenience. A generous mud/laundry room adds to the functionality, making this a perfect blend of style and practicality. Located in one of North Scottsdale's most sought-after areas, you'll be close to everything this vibrant community has to offer!

3
beds

2
baths

1,729 Sq.Ft. LIVING AREA

1,817 Sq.Ft. lot

Features & Amenities

Interior

  • total bedrooms3
  • Total bathrooms2
  • Laundry room Inside, Engy Star (See Rmks)
  • Flooring Vinyl
  • Fireplace Family Room
  • APPLIANCES Dryer, Washer, Refrigerator, Built-in Microwave, Dishwasher, Disposal
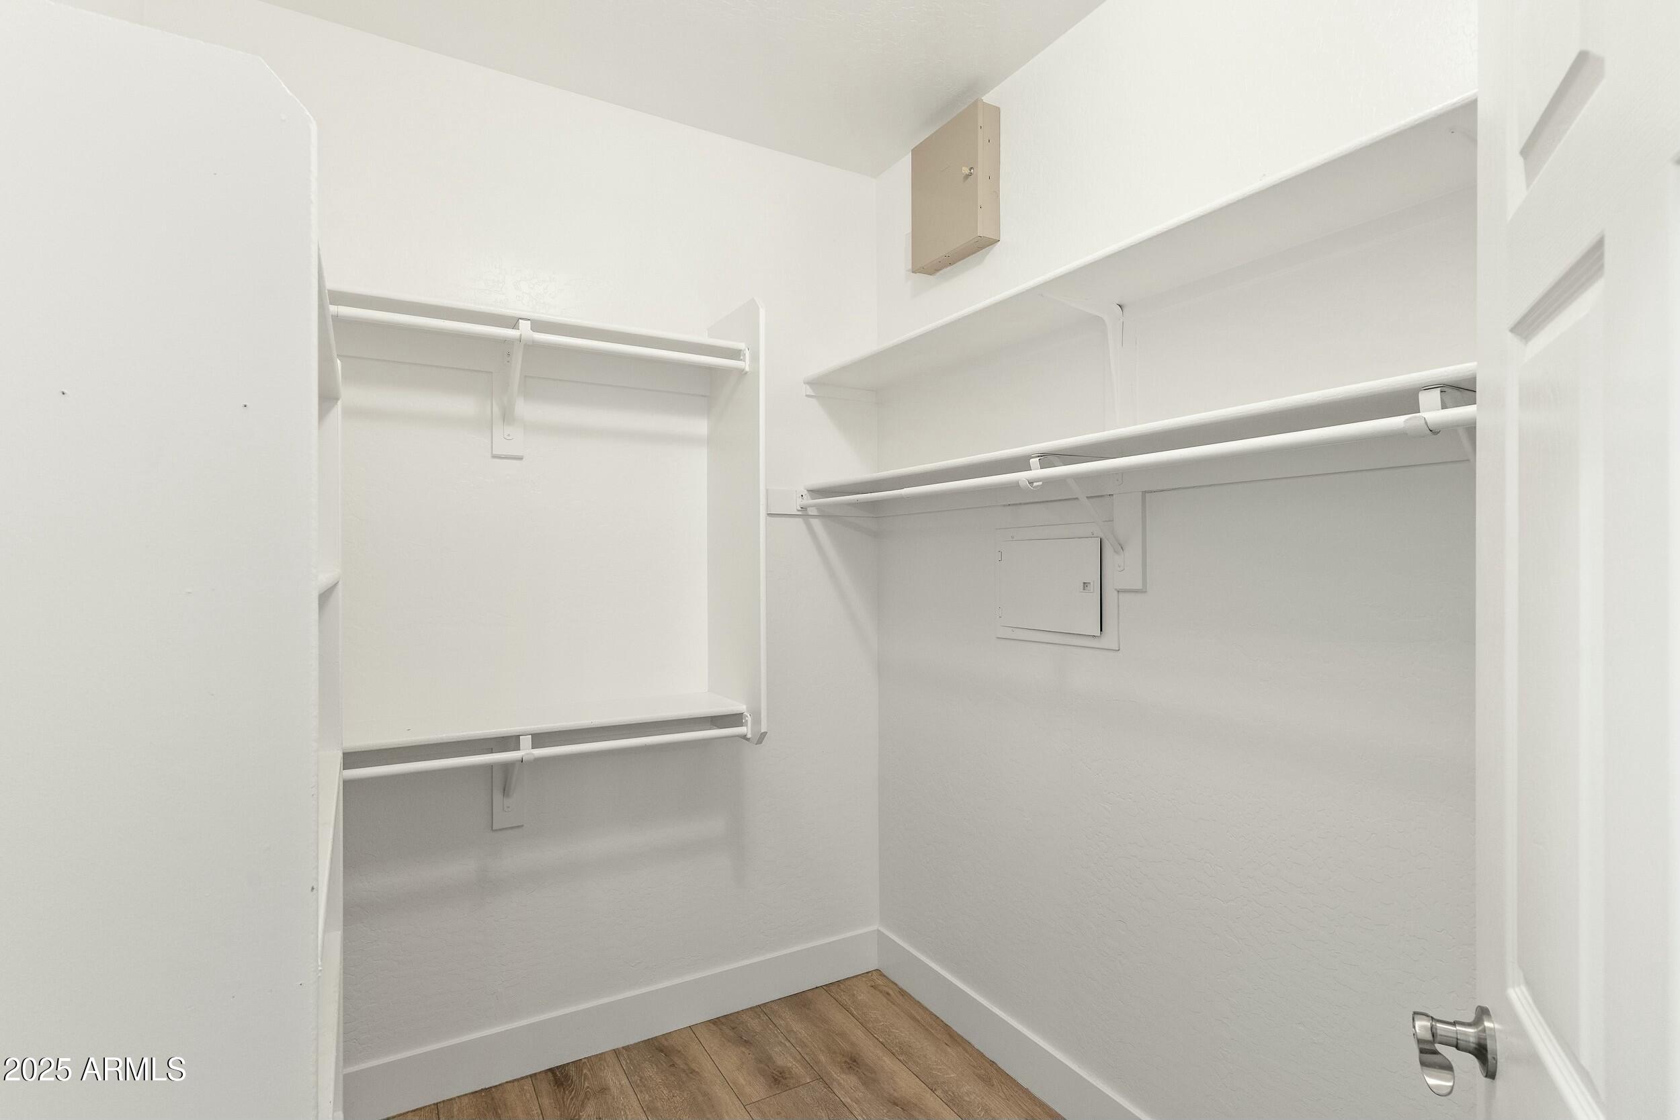
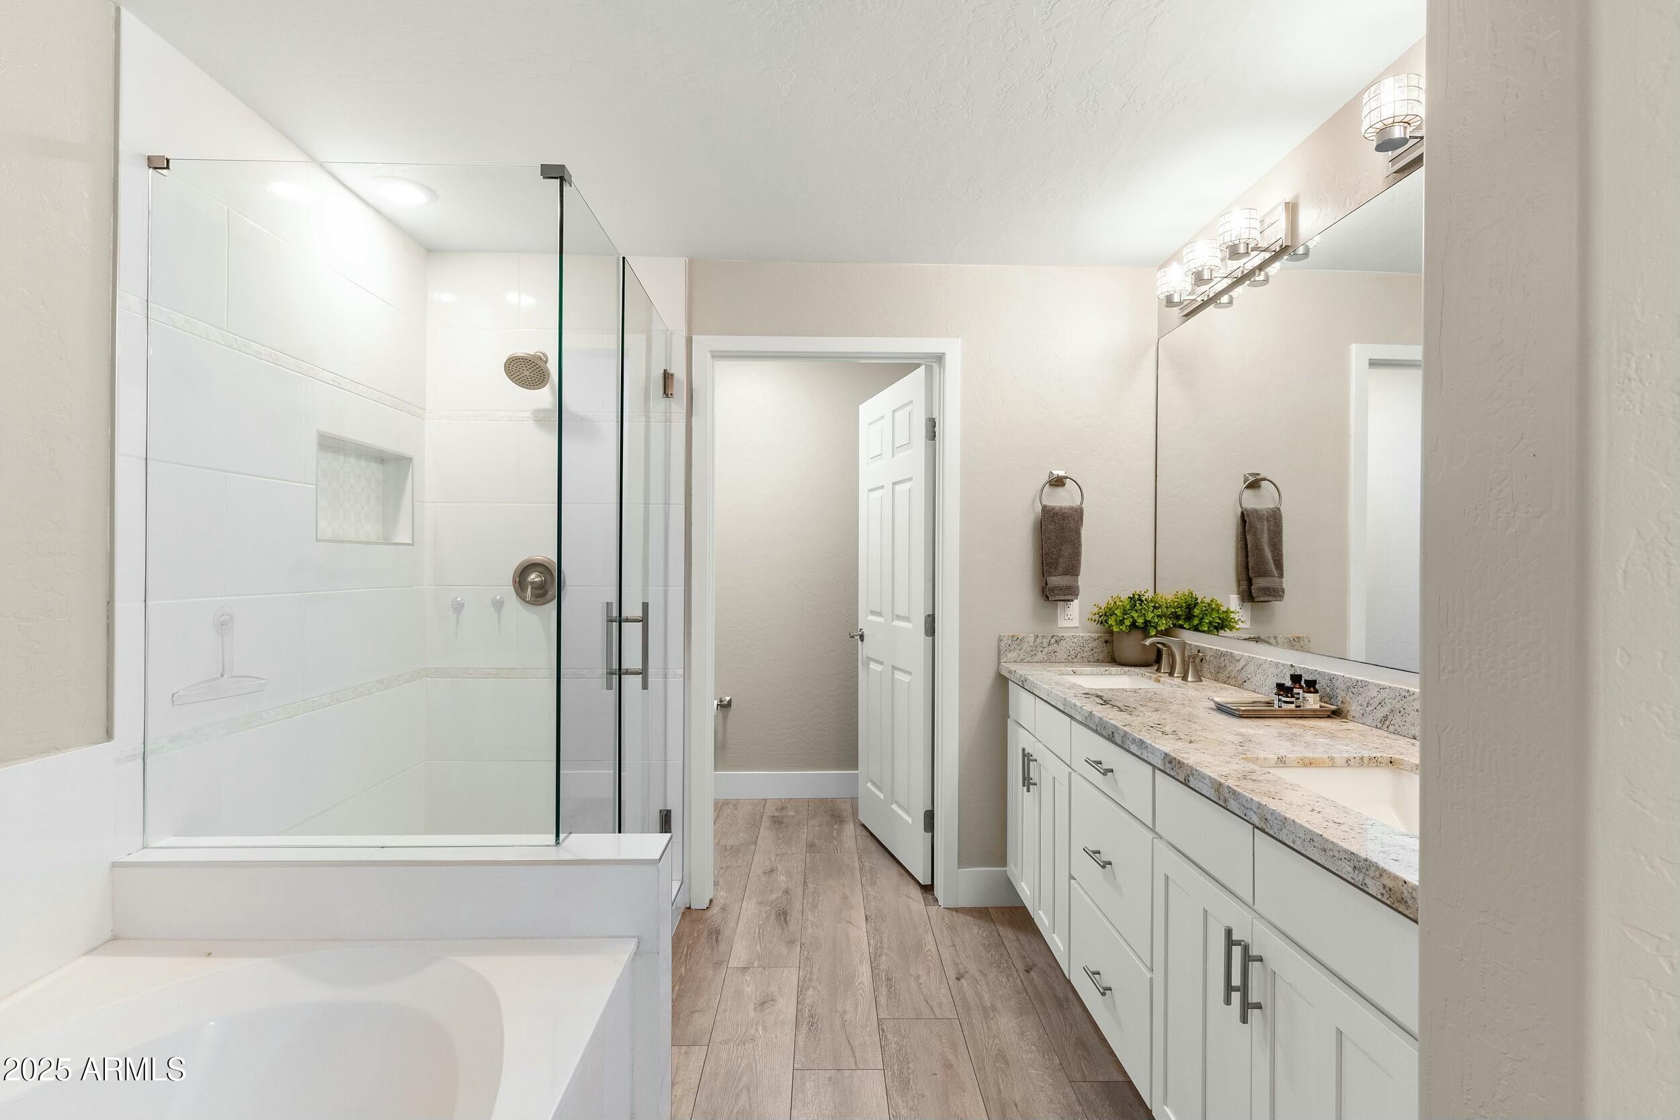
  • other interior Features High Speed Internet, Granite Counters, Double Vanity, Master Downstairs, Eat-in Kitchen, Breakfast Bar, 9 Flat Ceilings, Furnished(See Rmrks), No Interior Steps, Pantry, Full Bth Master Bdrm, Separate Shwr Tub

Area & Lot

  • Status Sold
  • Date Sold March 28, 2025
  • Living Area1,729 Sq.Ft.
  • Lot Area1,817 Sq.Ft.
  • MLS® ID6822182
  • TypeCondo
  • YEAR BUILT2000
  • NeighborhoodGrayhawk
  • Architecture StylesContemporary, Ranch
  • Elementary SchoolGrayhawk Elementary School
  • Middle SchoolDesert Shadows Elementary School
  • High SchoolPinnacle High School
  • School DistrictParadise Valley Unified District

Exterior

  • STORIES1
  • Garage Space2.0
  • water SourceCity Water
  • PoolNone
  • roofTile, Concrete
  • lot featuresBorders Common Area, Desert Front, Natural Desert Back
  • parkingTandem Garage, Garage Door Opener, Direct Access, Attchd Gar Cabinets
  • HEAT TYPEElectric
  • AIR CONDITIONINGCentral Air, Ceiling Fan(s)
  • sewerPublic Sewer
  • other exterior FeaturesPrivate Street(s)

Financial

  • Sales Price$685,000
  • Real Estate Tax $3,001/yr
  • HOA $461/mo

Grayhawk

33.6828° N, 111.9054° W

Explore

Let’s Get to Work

Whether buying, selling, or investing, Nick brings the market knowledge, strategy, and representation needed to move forward with confidence.

Follow Me on Instagram