

Leave a Message

By providing your contact information to Nick Steffes, your personal information will be processed in accordance with Nick Steffes's Privacy Policy. By checking the box(es) below, you expressly consent to receive marketing or promotional real estate communication from Nick Steffes in the manner selected by you. For SMS text messages, message frequency varies. Message and data rates may apply. Consent is not a condition of purchase of any goods or services. You may opt out of receiving further communications from Nick Steffes at any time. To opt out of receiving SMS text messages, reply STOP to unsubscribe. SMS text messaging is subject to our Terms of Use.

Thank you for your message. I will be in touch with you shortly.

19797 W MONROE Street
SEE ALL PHOTOS
19797 W MONROE Street
Courtesy of Compass, Claire Ackerman Listing Contact: 480-272-0958 
Sold

19797 W MONROE Street

19797 W MONROE Street, Buckeye, AZ 85326

$433,000
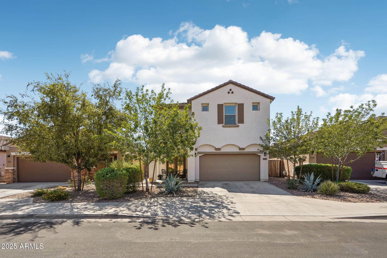
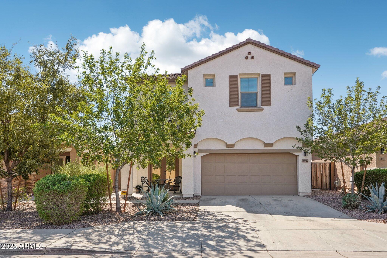
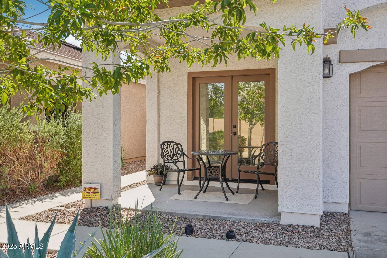
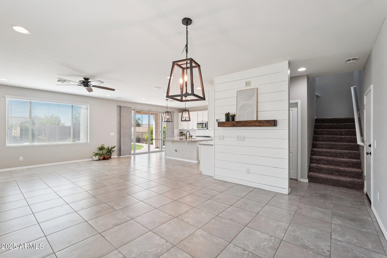
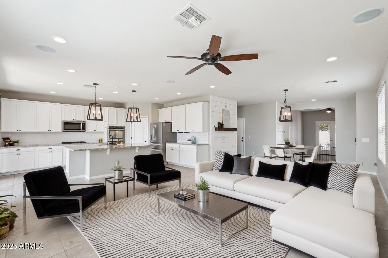
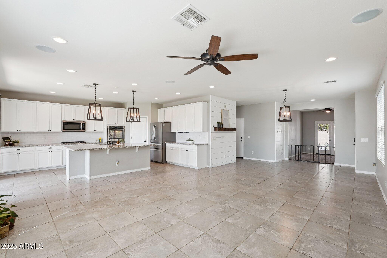
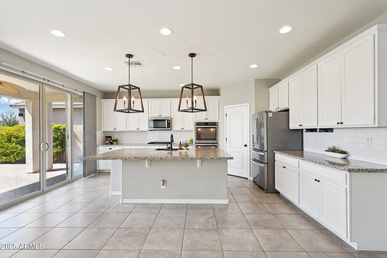
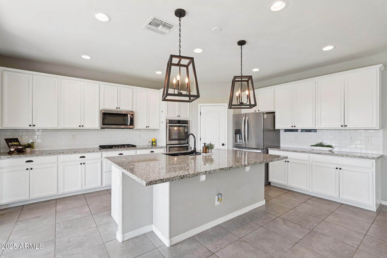
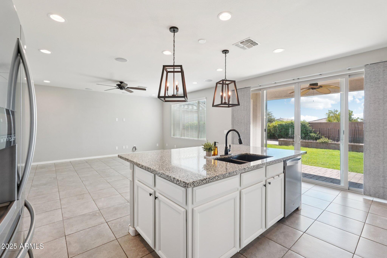
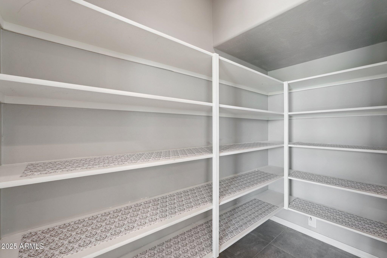
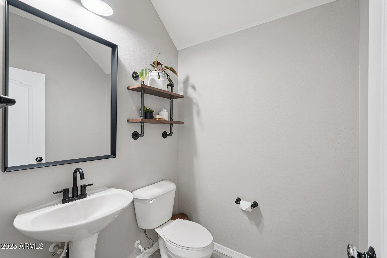
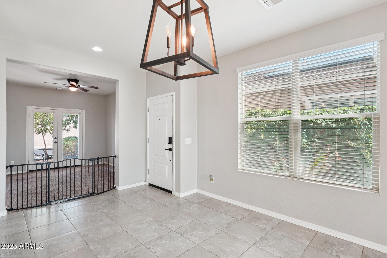
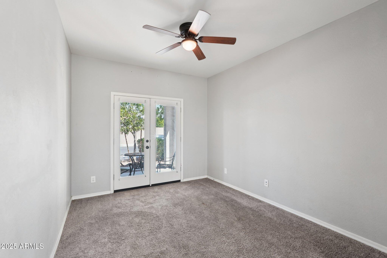
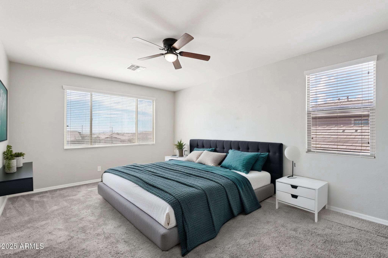
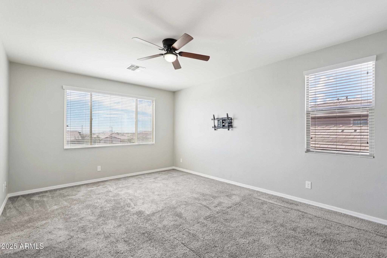
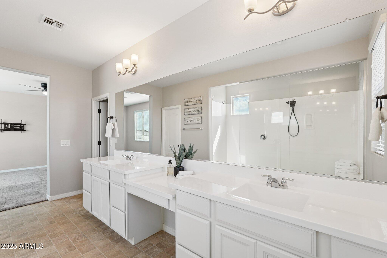
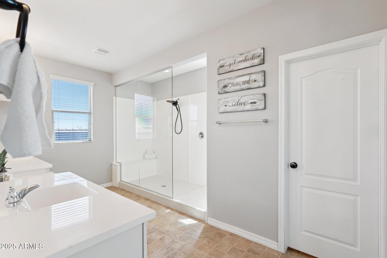
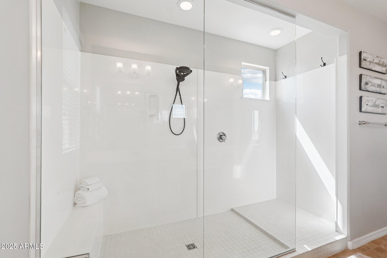
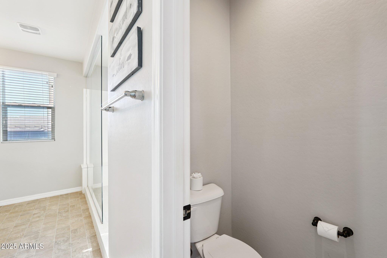
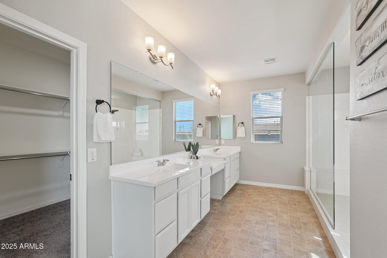
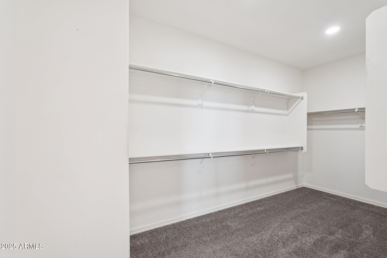
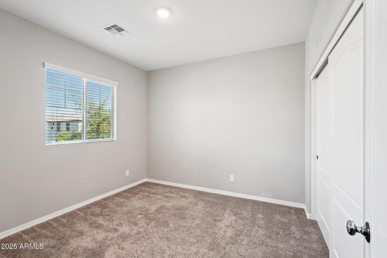
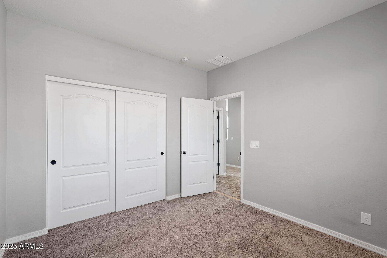
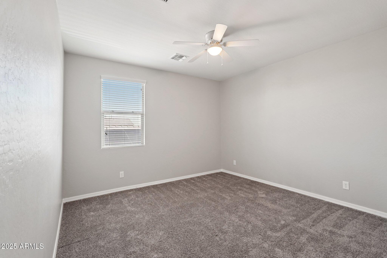
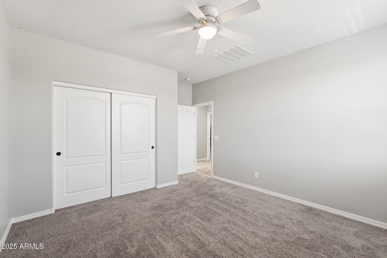
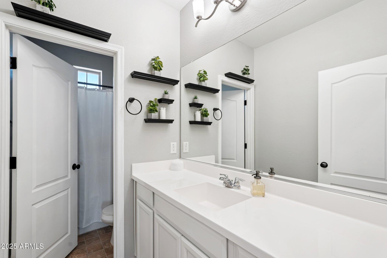
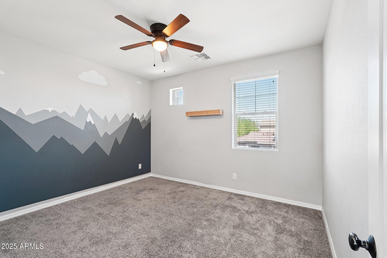
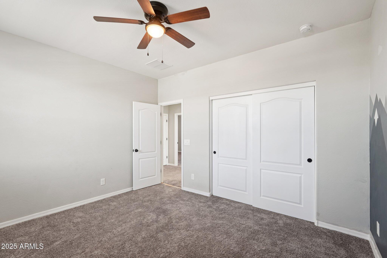
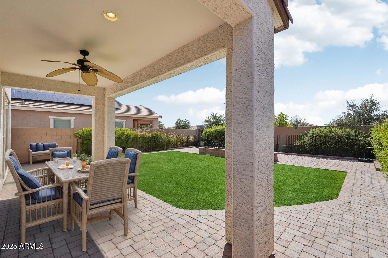
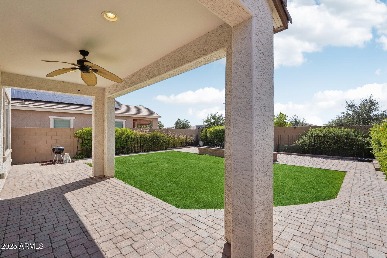
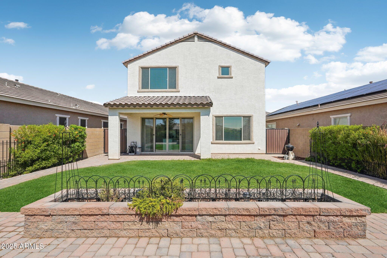
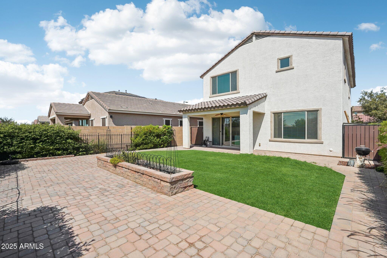
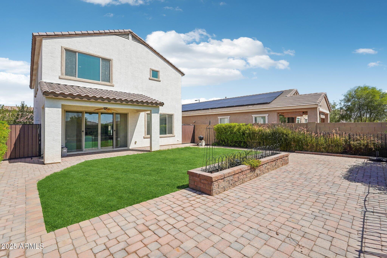
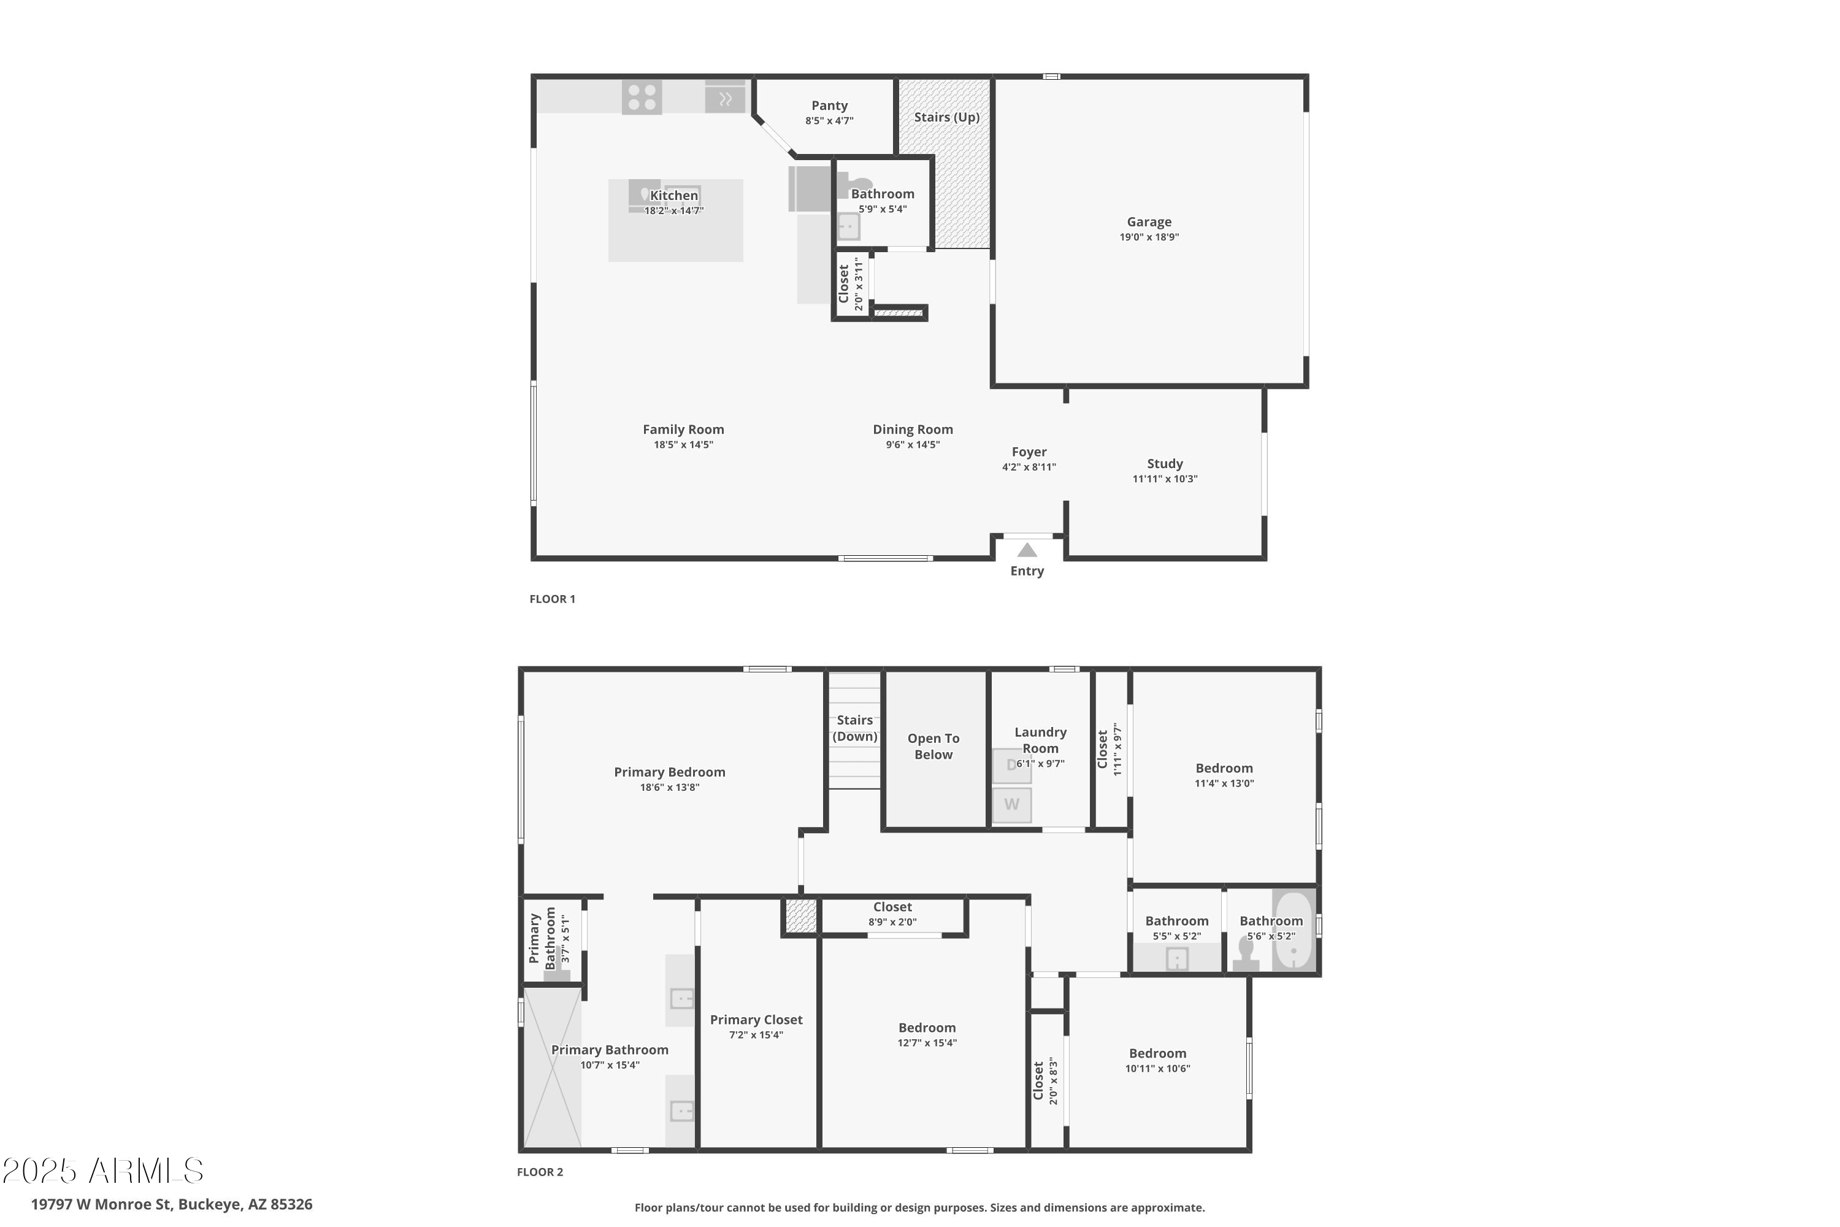
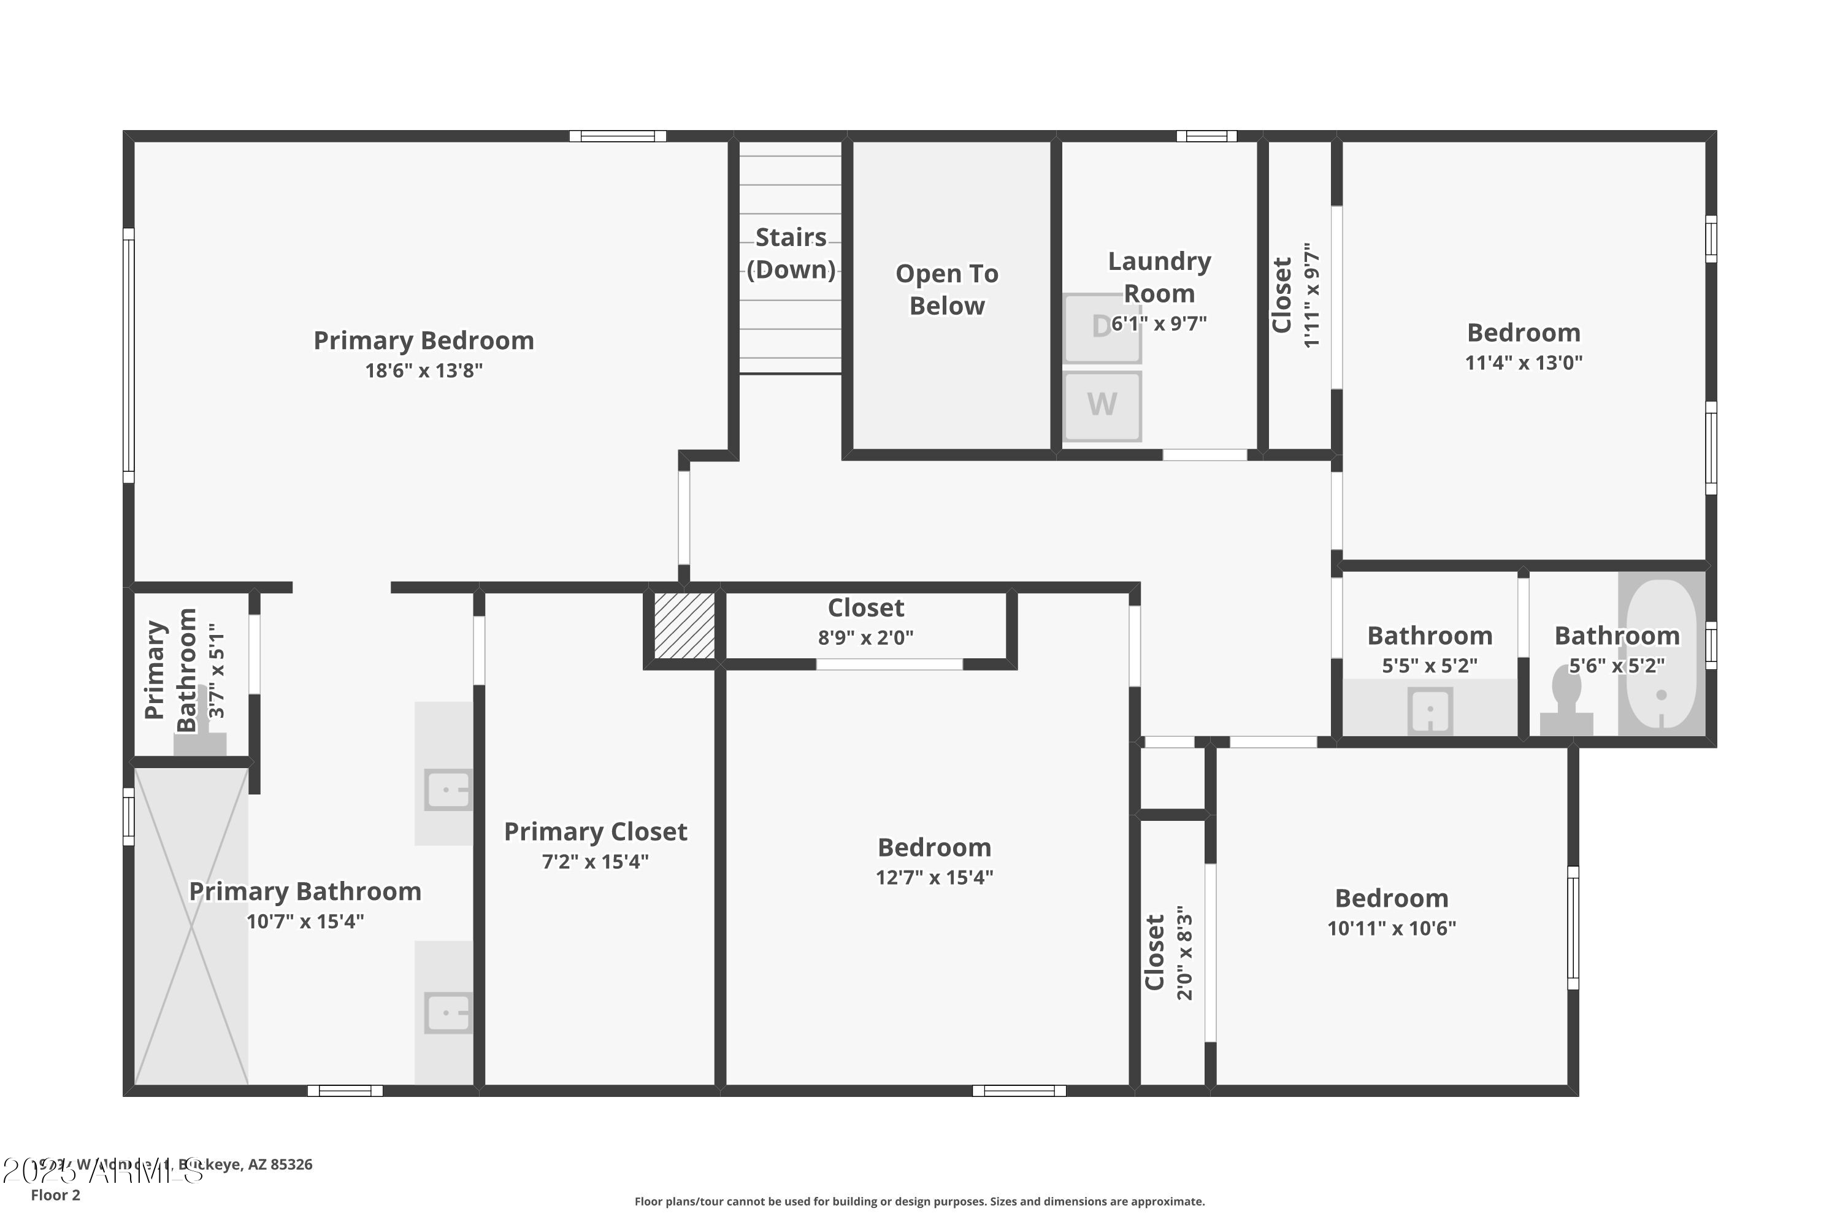
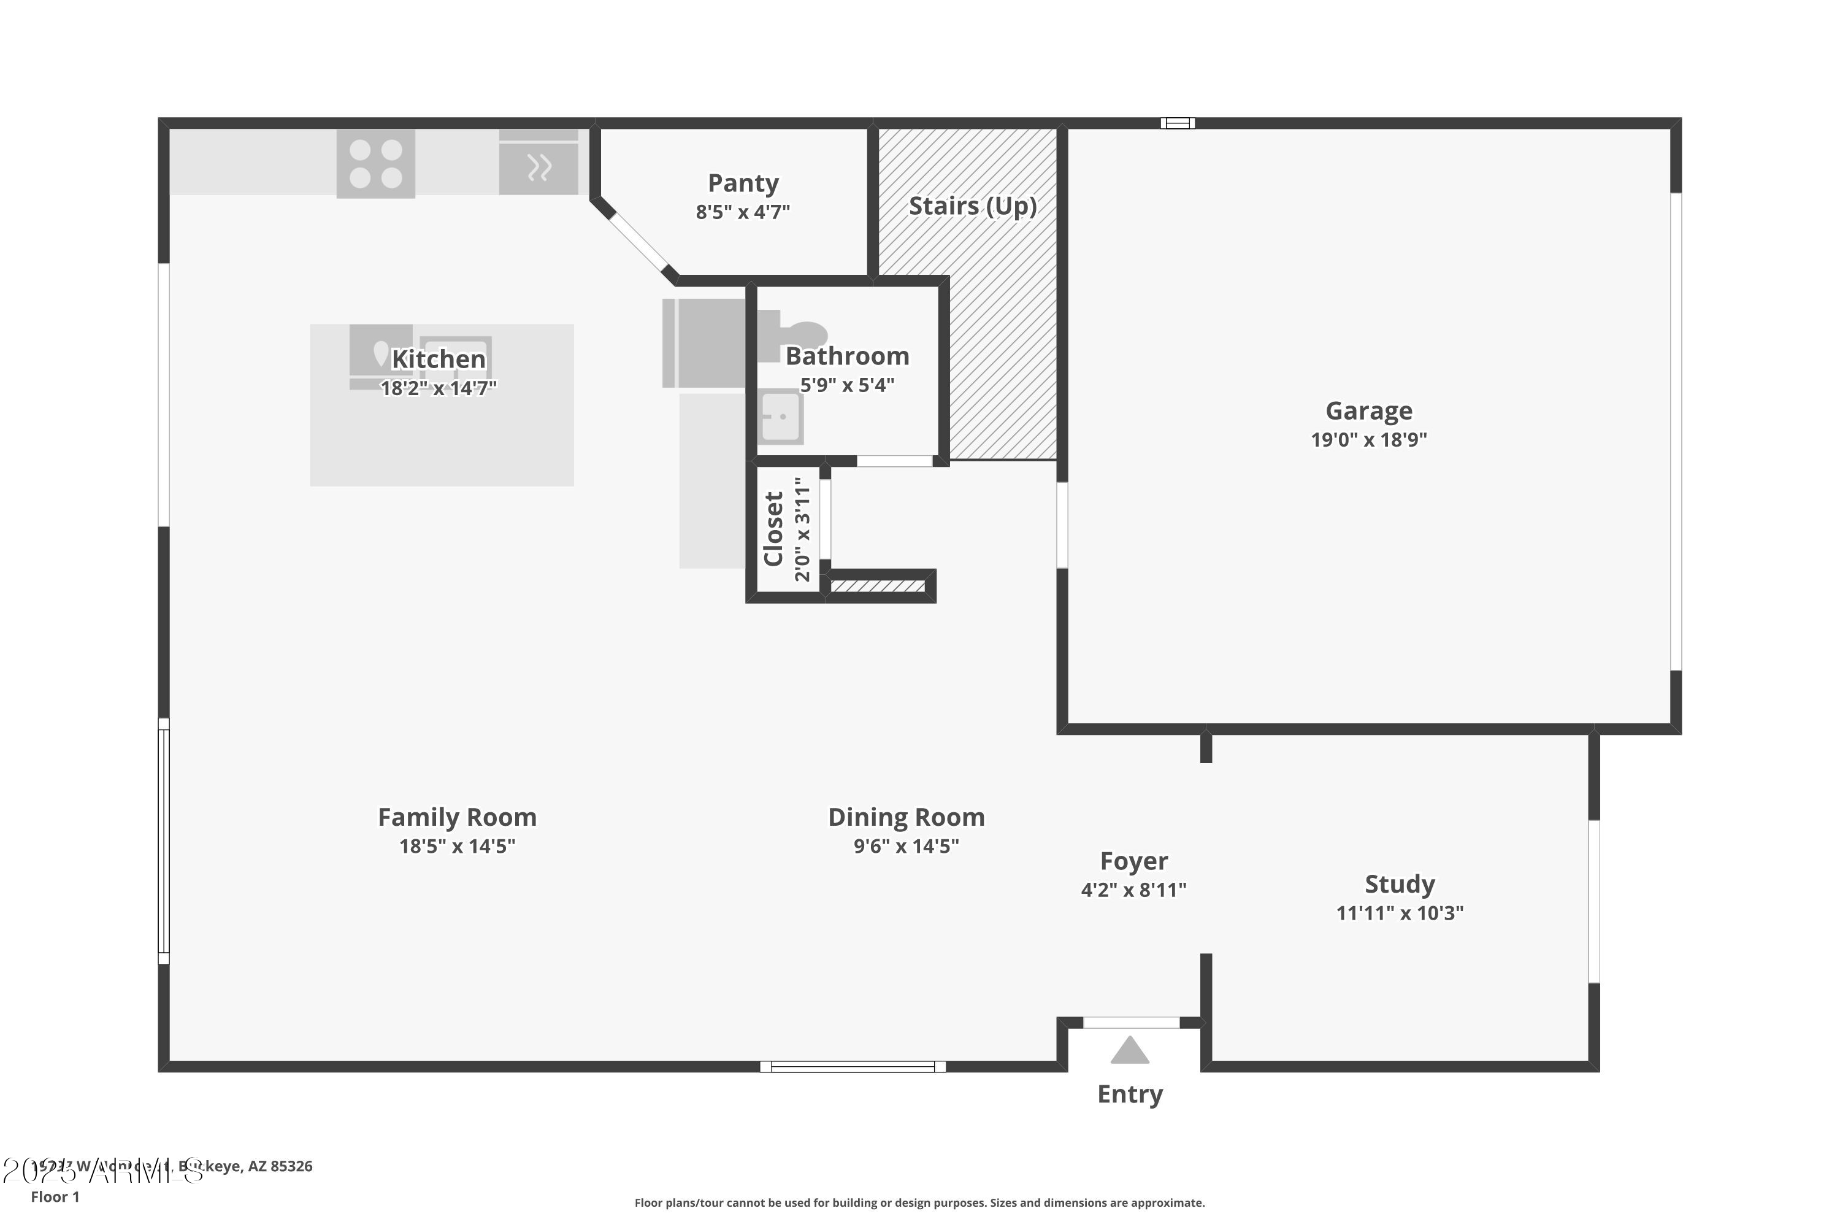
Tucked into the highly sought-after Blue Horizons community, this spacious 4-bedroom, 2.5-bath home offers 2,426 sq ft of thoughtfully designed living space. Built in 2017, it blends modern construction with warm, welcoming charm. Step inside to an open-concept floor plan that flows seamlessly from the expansive great room, dining area & the perfect flex space, perfect for an office; complete with french doors with access to the front patio; your opportunities are endless for the space. You'll love the family-sized kitchen with a generous island, stainless steel appliances, walk in pantry & plenty of cabinetry. The primary suite is located upstairs featuring a walk-in closet & en suite bath with dual sinks & spacious walk in shower. The low-maintenance backyard offers room for play & relaxation with mature hedging lining your backyard oasis. The energy-efficient solar system completes the entire package.
Outside, you'll find neighborhood parks, playgrounds & walking paths just steps away. Blue Horizons is more than a neighborhoodit's a lifestyle. Explore nearby gems like Verrado Main St, Skyline Regional Park, White Tank Mountains & the family-friendly charm of Downtown Buckeye. Plus, you're just minutes from local shopping & quick freeway access for easy commuting.Whether you're upsizing, relocating, or buying your forever home, don't miss your chance to live in one of Buckeye's fastest-growing, family-first communities!

4
beds

3
baths

2,426 Sq.Ft. LIVING AREA

4,515 Sq.Ft. lot

Features & Amenities

Interior

  • total bedrooms4
  • Total bathrooms3
  • full bathrooms2
  • half bathroom1
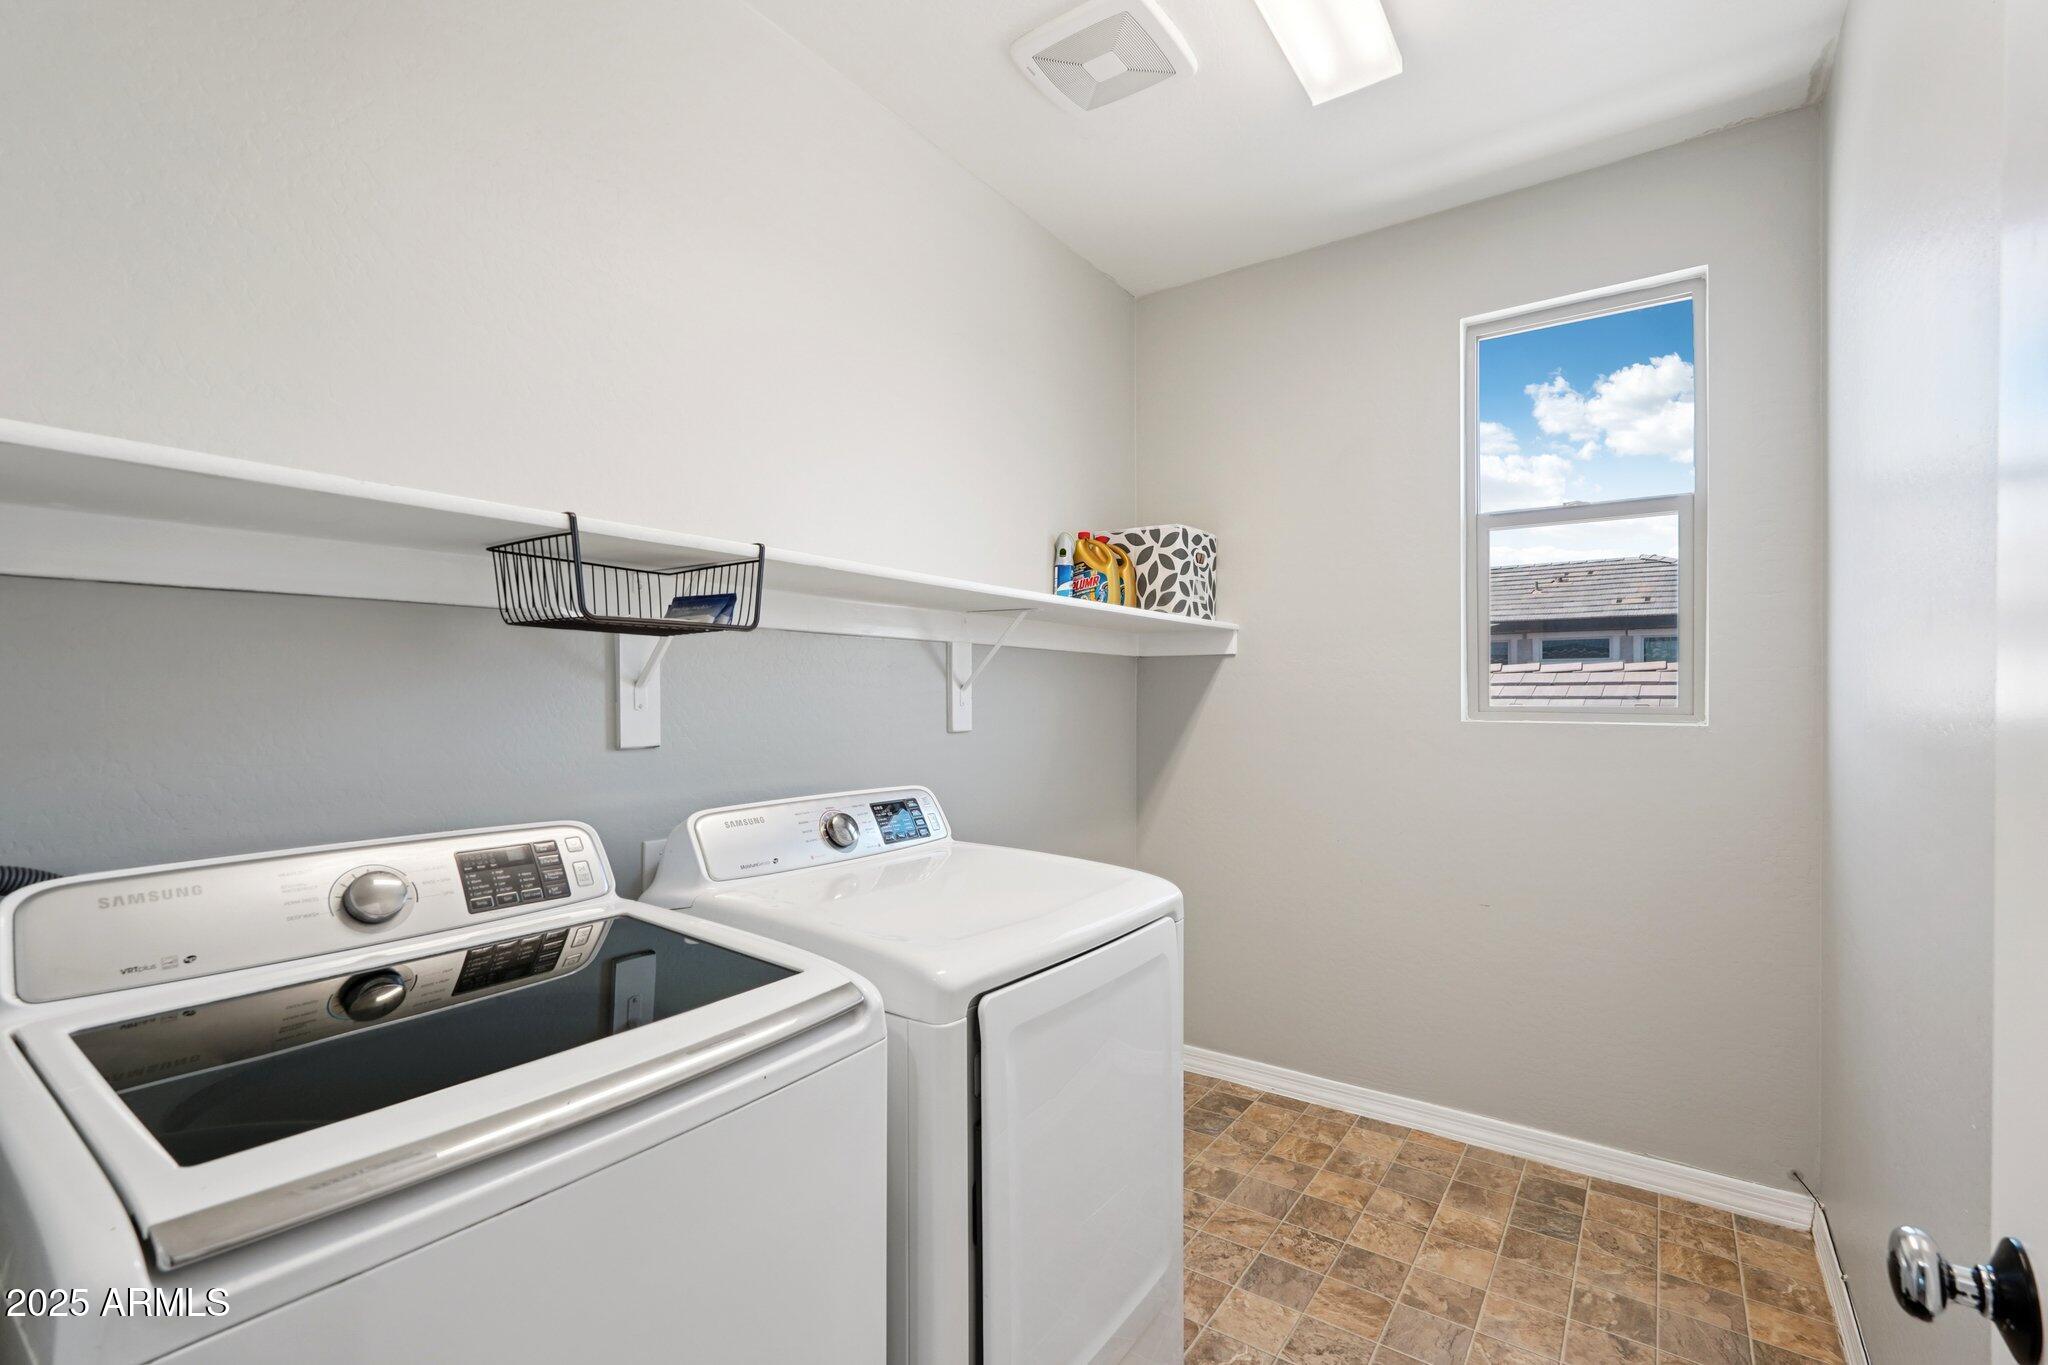
  • Laundry room Upstairs Laundry, Inside
  • Flooring Carpet, Tile
  • APPLIANCES Dryer, Washer, Refrigerator, Built-in Microwave, Dishwasher, Disposal, Gas Cooktop
  • other interior Features Walk-in Pantry, High Speed Internet, Granite Counters, Double Vanity, Upstairs, Breakfast Bar, Kitchen Island, 3/4 Bath Master Bdrm

Area & Lot

  • Status Sold
  • Date Sold November 24, 2025
  • Living Area2,426 Sq.Ft.
  • Lot Area4,515 Sq.Ft.
  • MLS® ID6907480
  • TypeResidential
  • YEAR BUILT2017
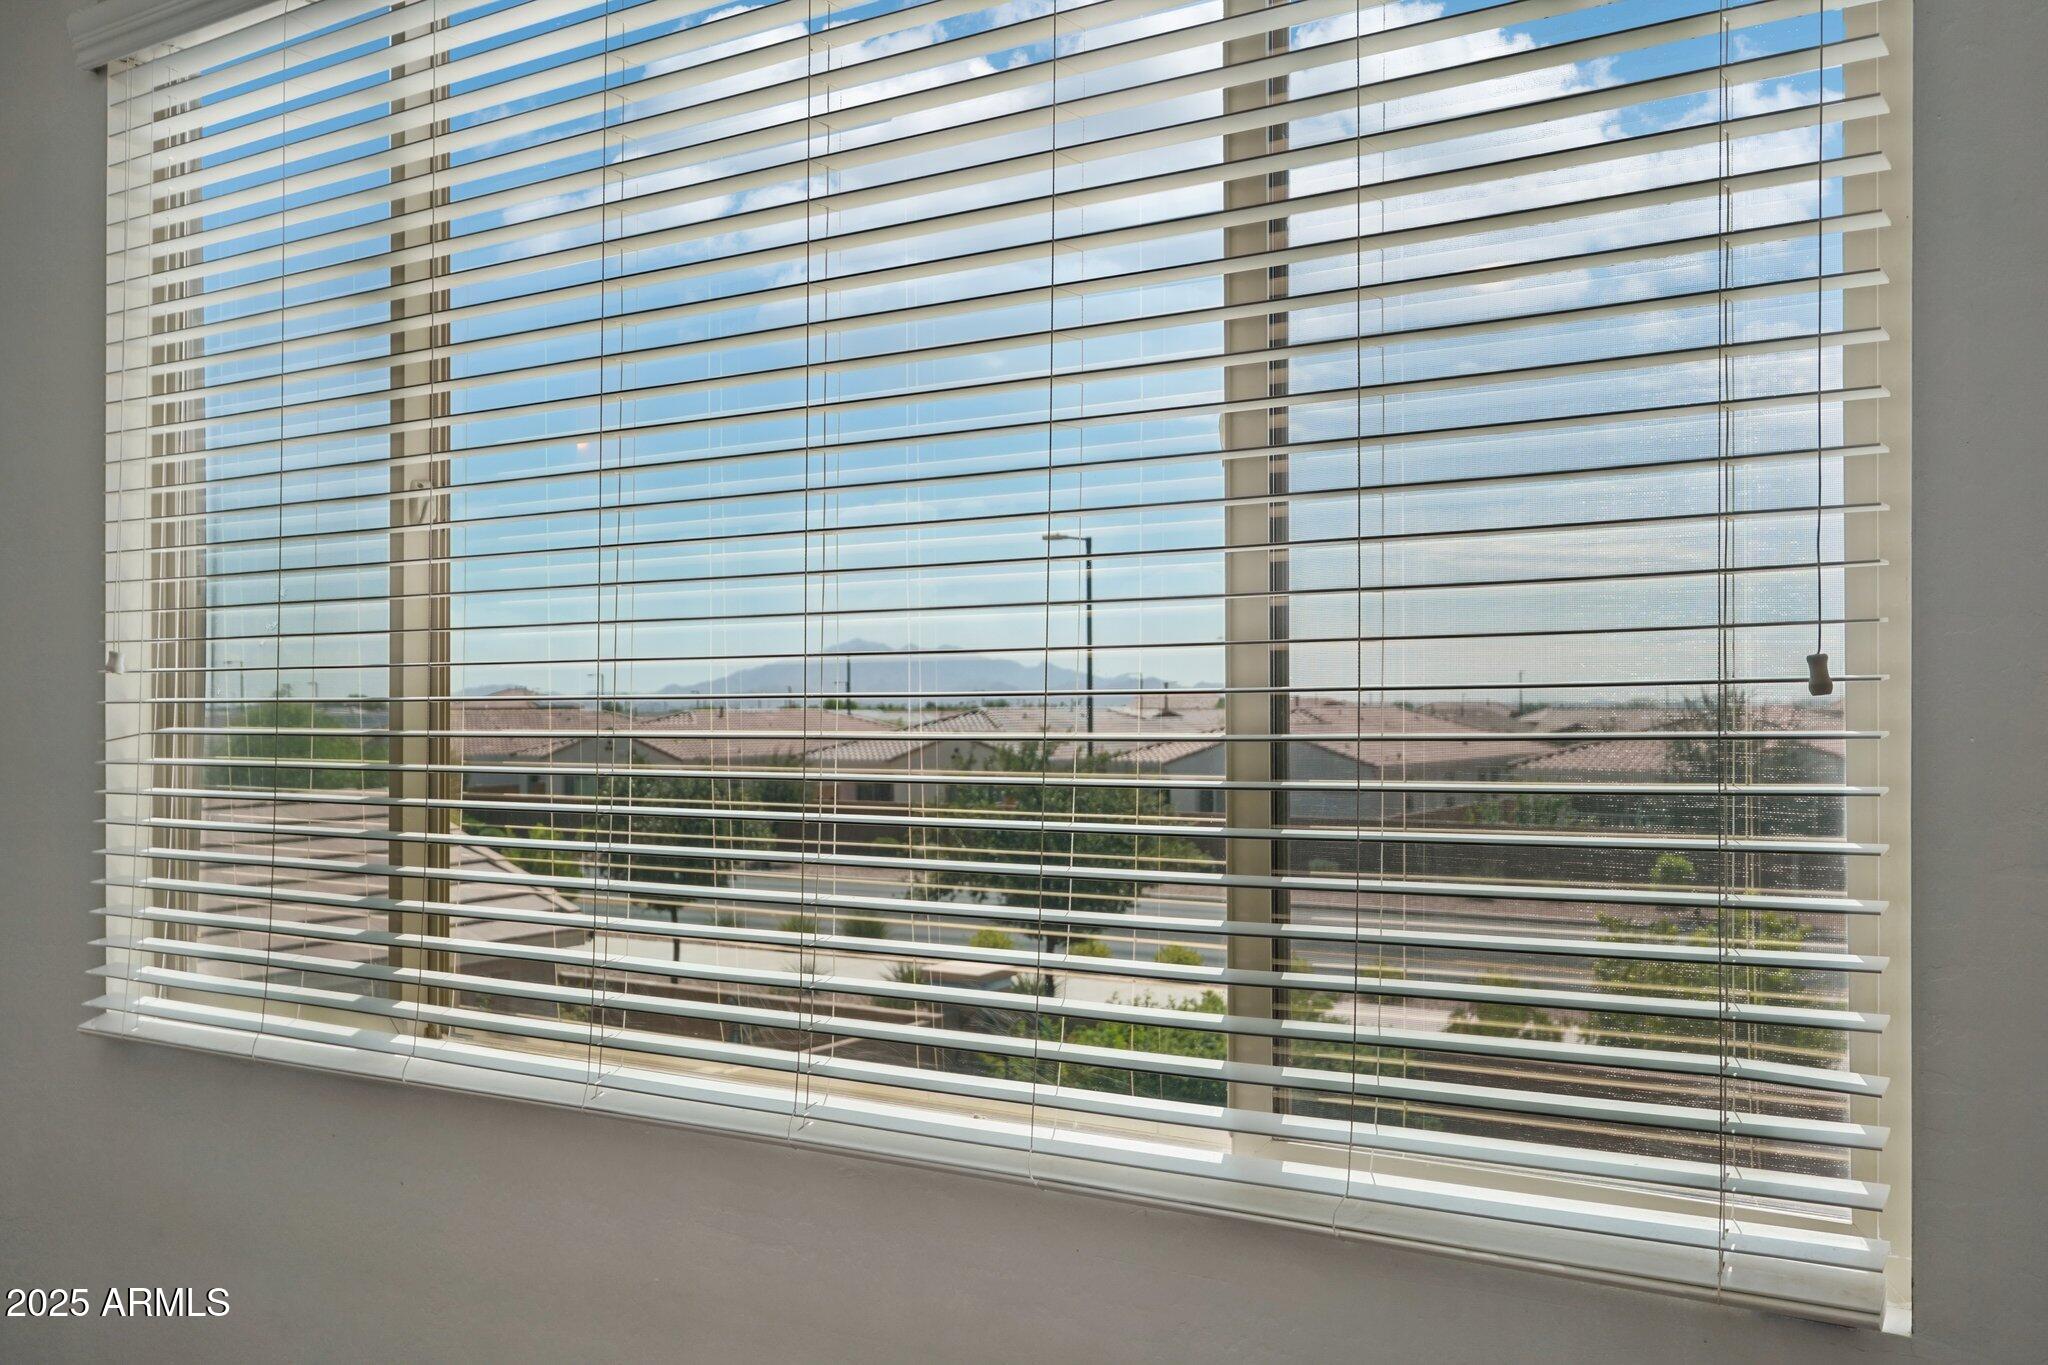
  • View DescriptionMountain(s)
  • Elementary SchoolLiberty Elementary School
  • Middle SchoolLiberty Elementary School
  • High SchoolEstrella Foothills High School
  • School DistrictBuckeye Union High School District

Exterior

  • STORIES2
  • Garage Space2.0
  • water SourceCity Water
  • roofTile
  • lot featuresNorth/South Exposure, Sprinklers In Rear, Sprinklers In Front, Desert Back, Desert Front, Grass Back, Auto Timer H 2 O Front, Auto Timer H 2 O Back
  • parkingGarage Door Opener, Direct Access
  • HEAT TYPENatural Gas
  • AIR CONDITIONINGCentral Air, Ceiling Fan(s), Programmable Thmstat
  • sewerPublic Sewer

Financial

  • Sales Price$433,000
  • Real Estate Tax $1,870/yr
  • HOA $82/mo
View Virtual Tour

Let’s Get to Work

Whether buying, selling, or investing, Nick brings the market knowledge, strategy, and representation needed to move forward with confidence.

Follow Me on Instagram