
Leave a Message

By providing your contact information to Nick Steffes, your personal information will be processed in accordance with Nick Steffes's Privacy Policy. By checking the box(es) below, you expressly consent to receive marketing or promotional real estate communication from Nick Steffes in the manner selected by you. For SMS text messages, message frequency varies. Message and data rates may apply. Consent is not a condition of purchase of any goods or services. You may opt out of receiving further communications from Nick Steffes at any time. To opt out of receiving SMS text messages, reply STOP to unsubscribe. SMS text messaging is subject to our Terms of Use.

Thank you for your message. I will be in touch with you shortly.

198 N STARBOARD Drive
SEE ALL PHOTOS
198 N STARBOARD Drive
Courtesy of Compass, Emily O'Loughlin Listing Contact: 480-776-1555 
Sold

198 N STARBOARD Drive

198 N STARBOARD Drive, Gilbert, AZ 85234

$680,000
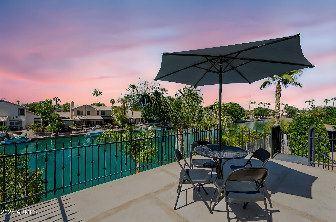
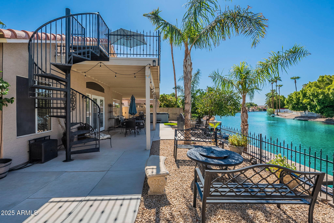
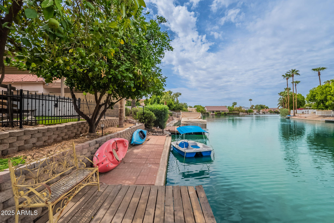
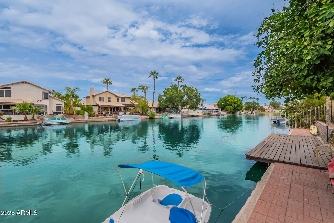
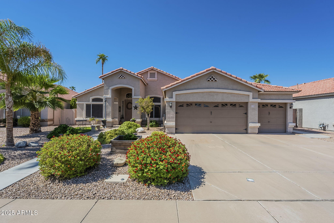
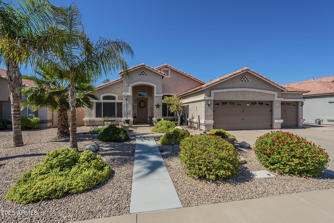
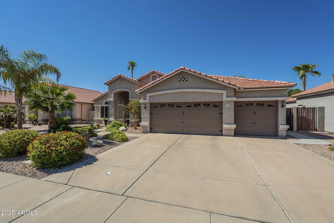
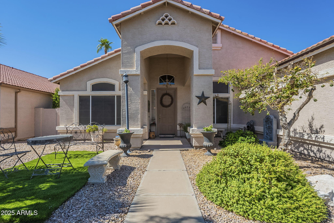
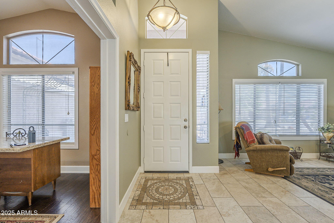
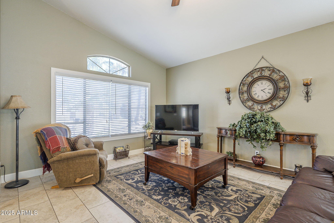
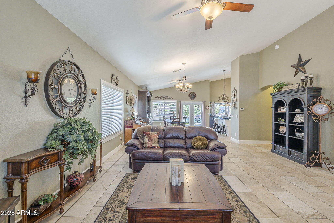
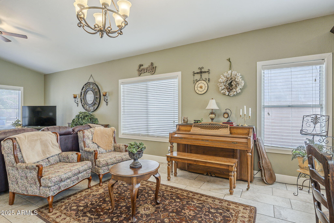
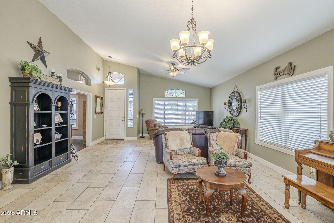
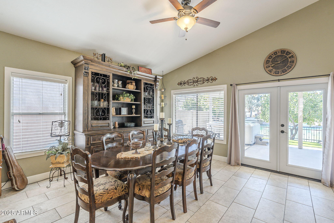
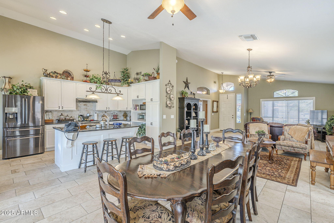
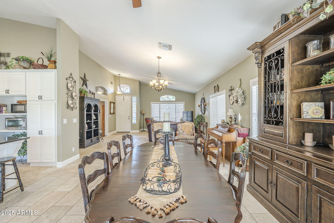
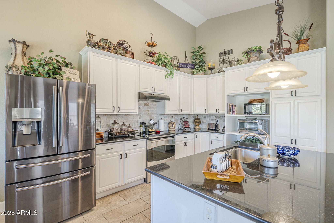
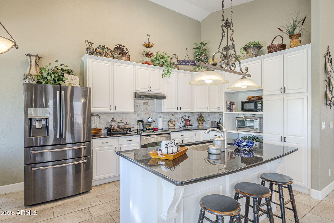
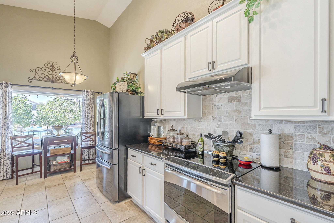
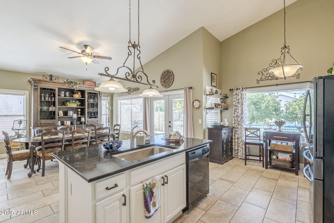
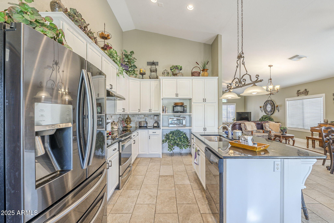
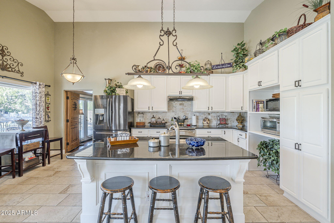
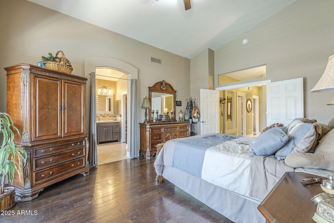
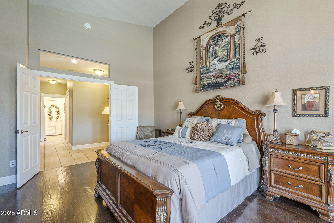
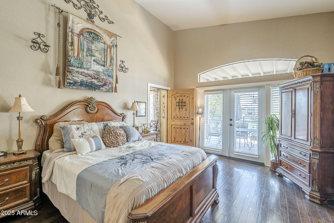
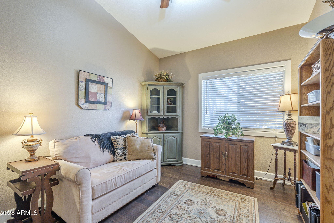
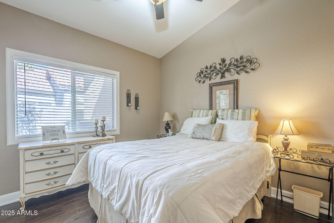
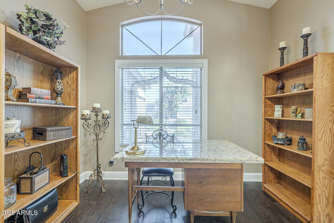
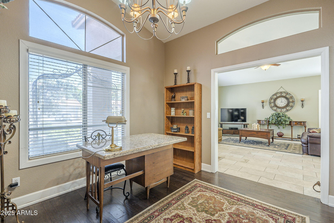
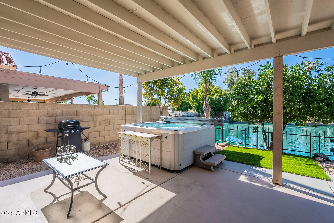
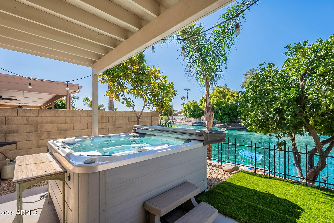
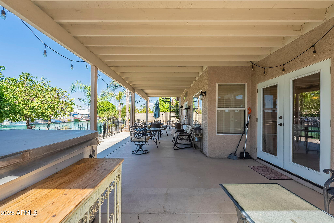
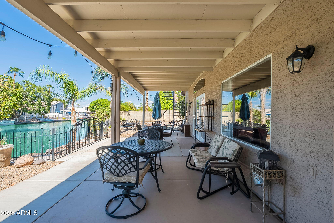
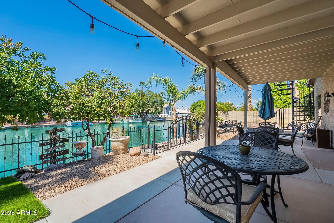
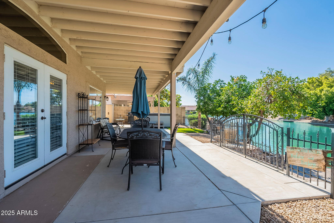
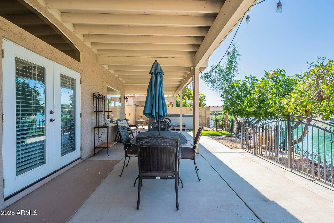
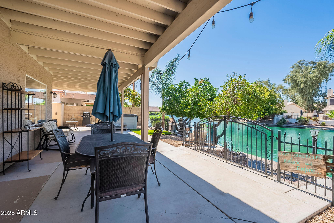
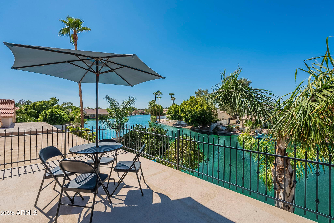
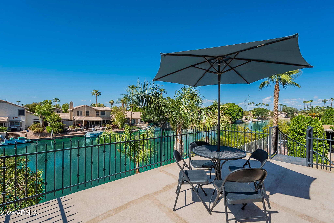
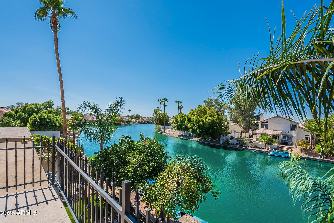
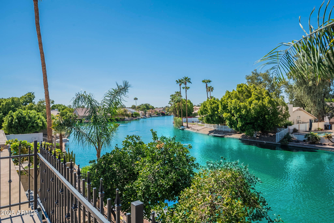
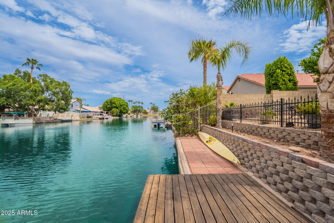
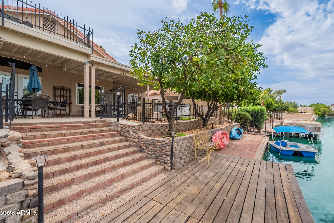
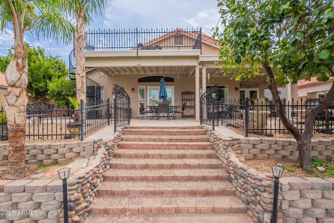
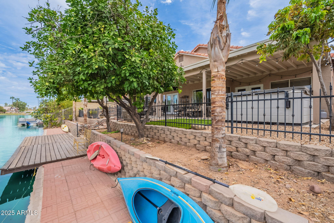
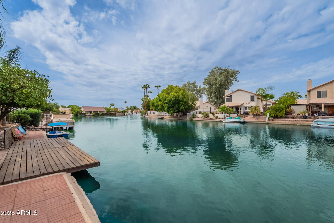
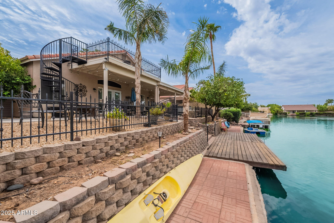
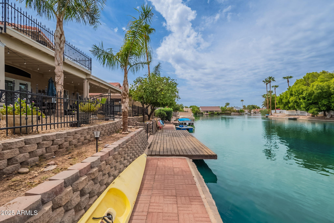
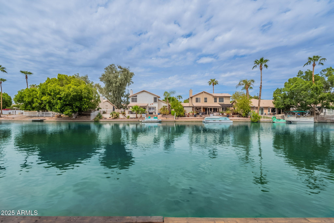
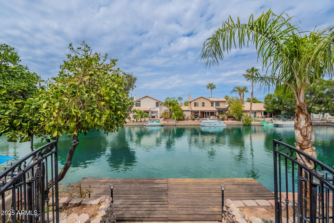
Outside shows JAW-DROPPING VIEWS! Sit lakeside or head straight to the lake for boating and fishing adventures. Paddle boat/kayaks included! Yard is beautiful and full of citrus trees. This is more than a home---it's a turnkey waterfront retreat. Inside you will love the great layout with an expansive open floor plan, soaring ceilings, and a bright, inviting atmosphere. The beautiful kitchen setup makes cooking/entertaining effortless while thoughtful updates and solid surface flooring add both style and function. With central vac and meticulously cared for, this home is completely move in ready! Enjoy the amazing downtown Gilbert with updated, plus old favorite culinary experiences and hangouts that create the unique Gilbert vibe.

4
beds

2
baths

1,975 Sq.Ft. LIVING AREA

7,706 Sq.Ft. lot

Features & Amenities

Interior

  • total bedrooms4
  • Total bathrooms2
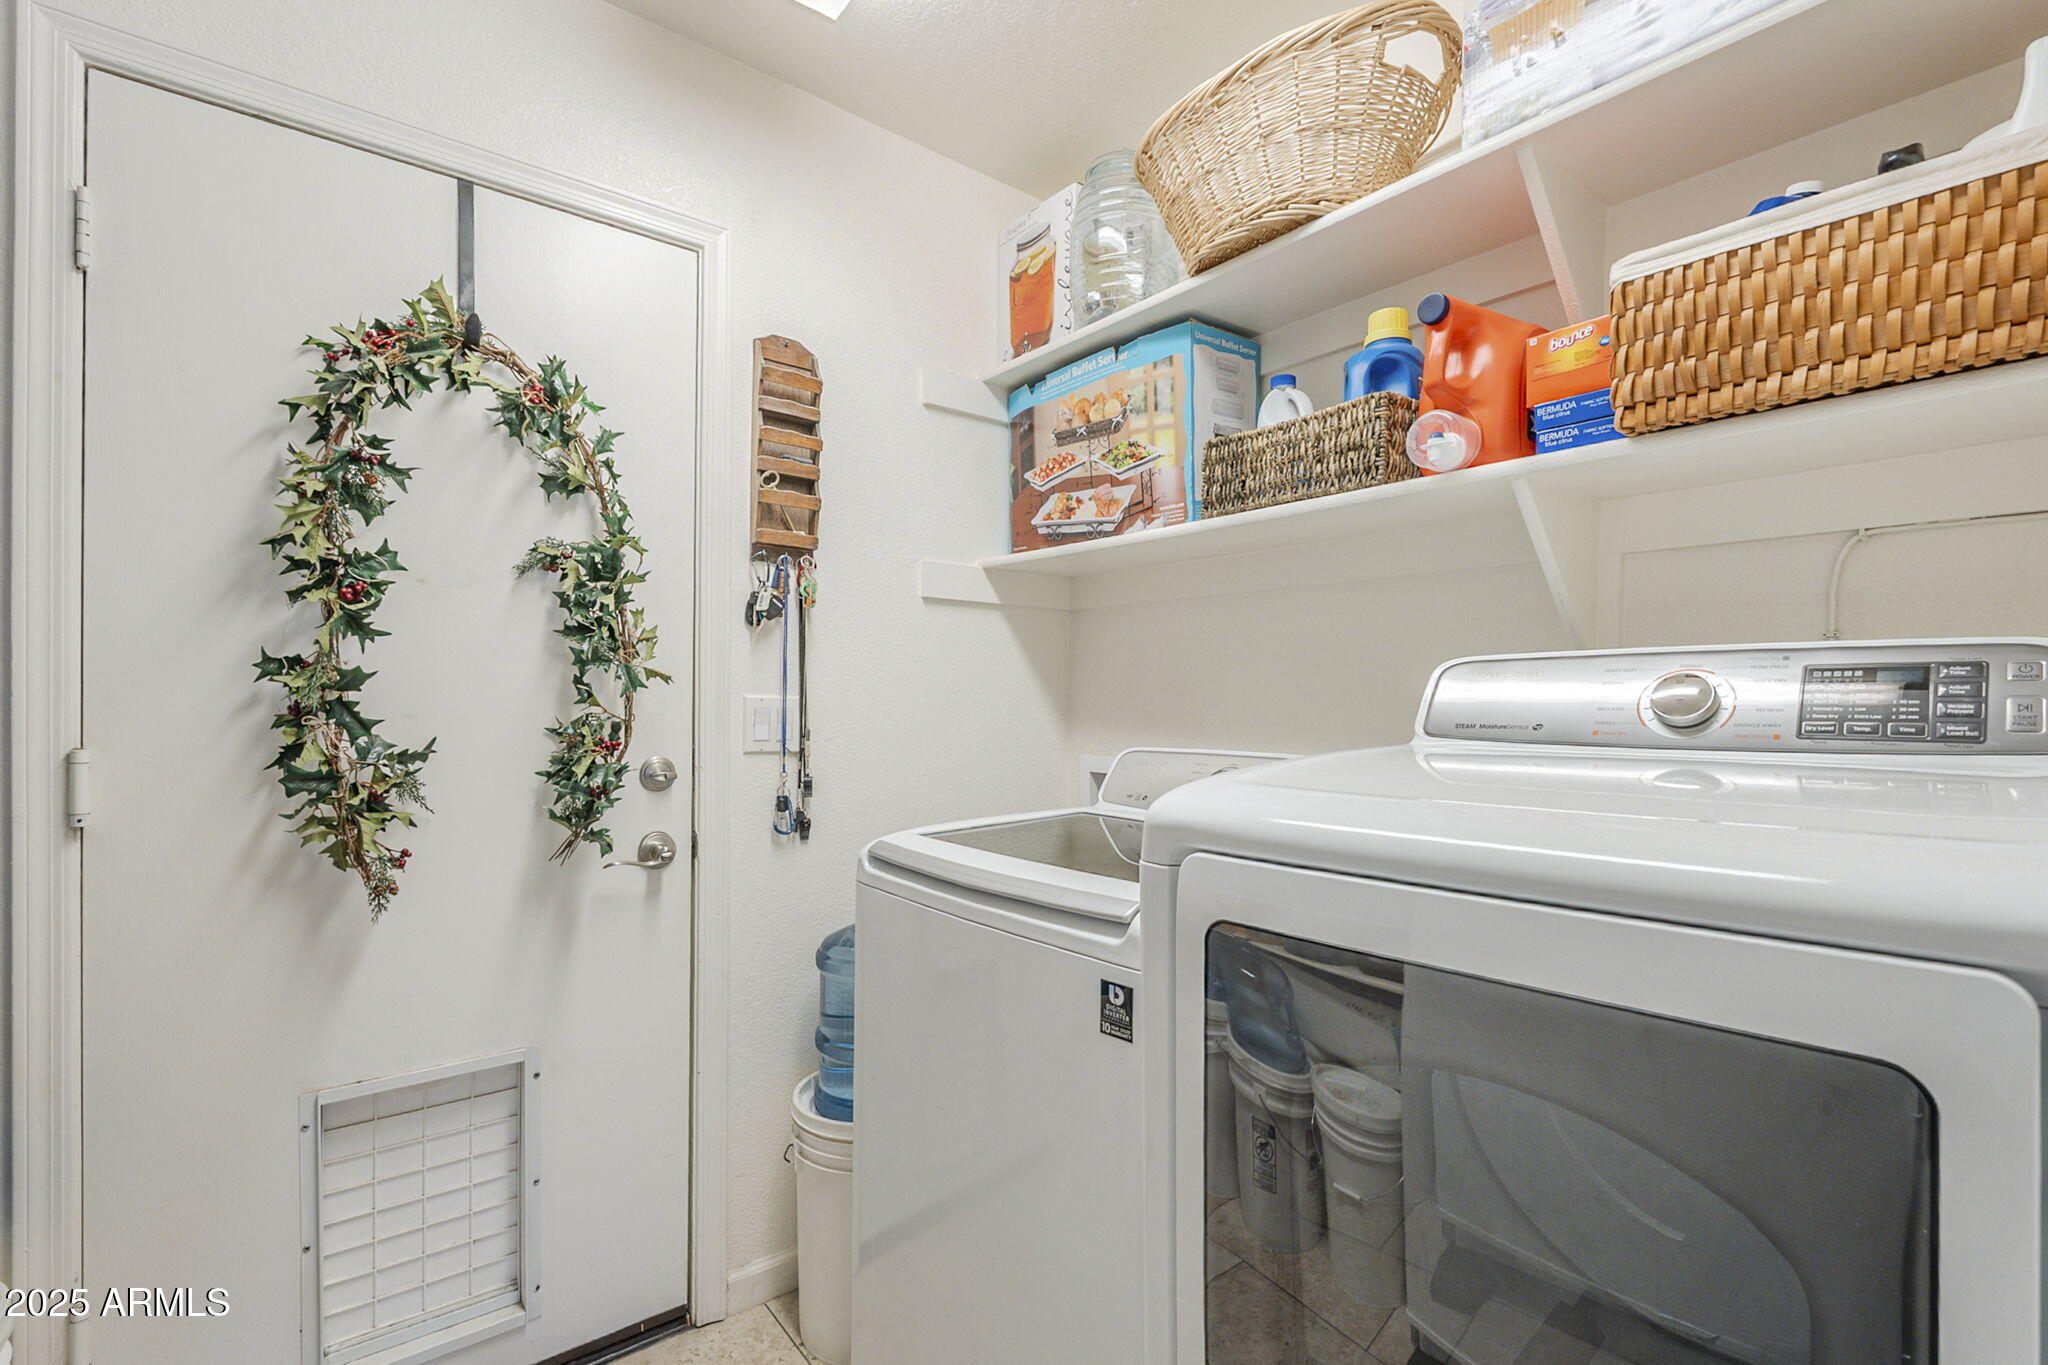
  • Laundry room Wshr/Dry Hook Up Only
  • Flooring Tile, Wood
  • APPLIANCES Dishwasher, Disposal
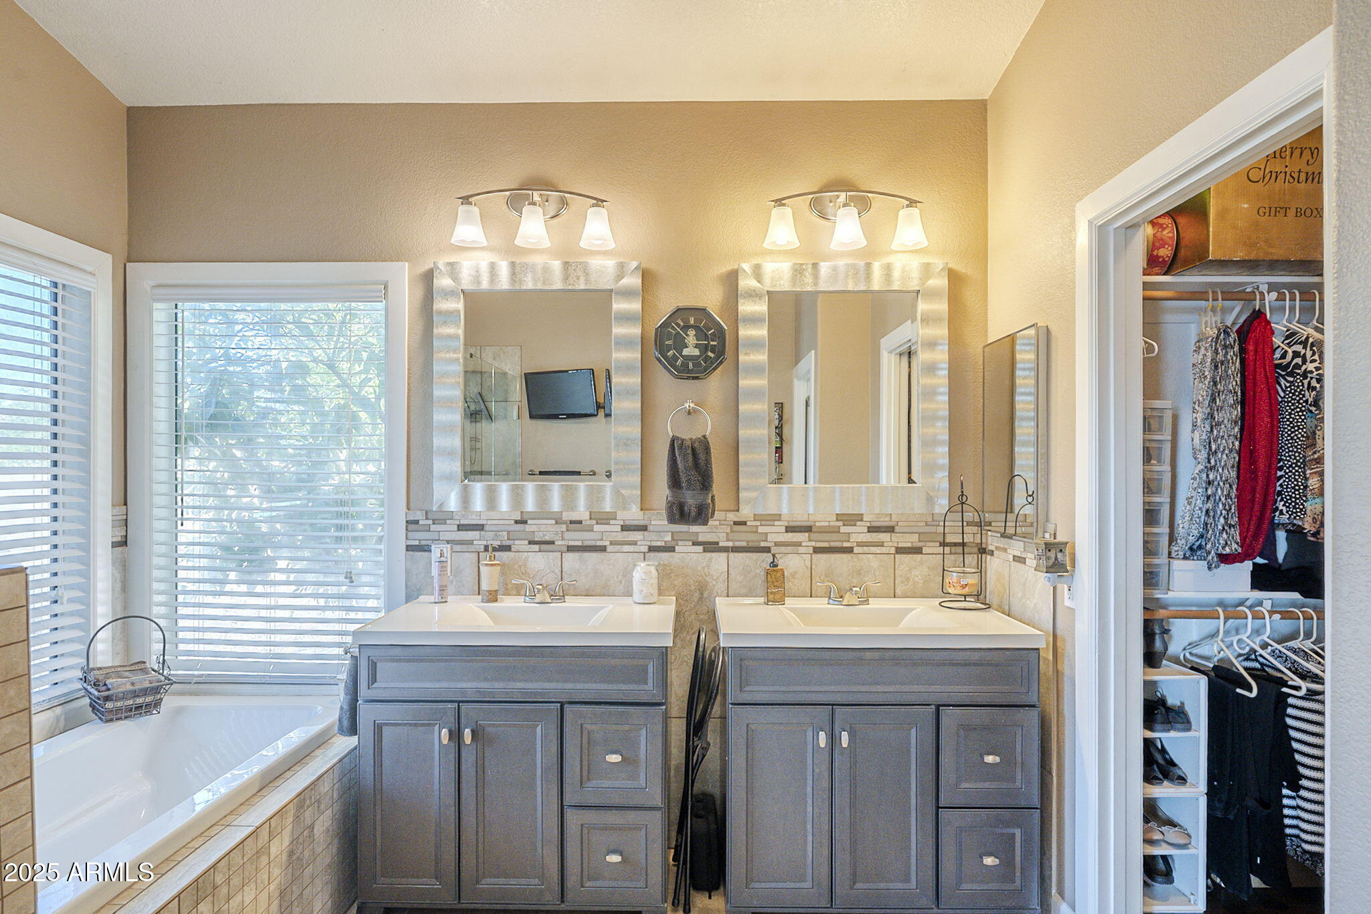
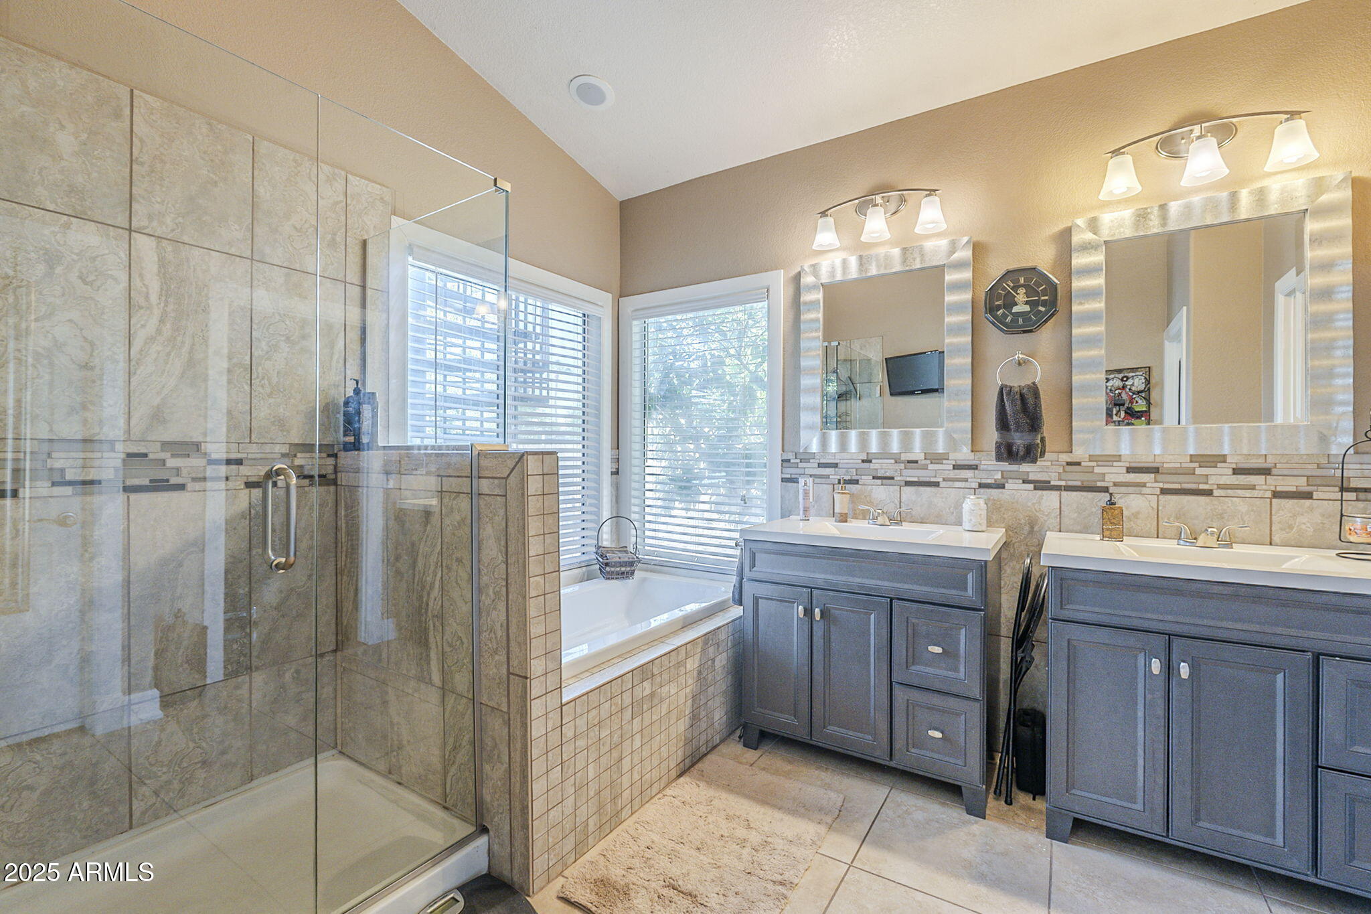
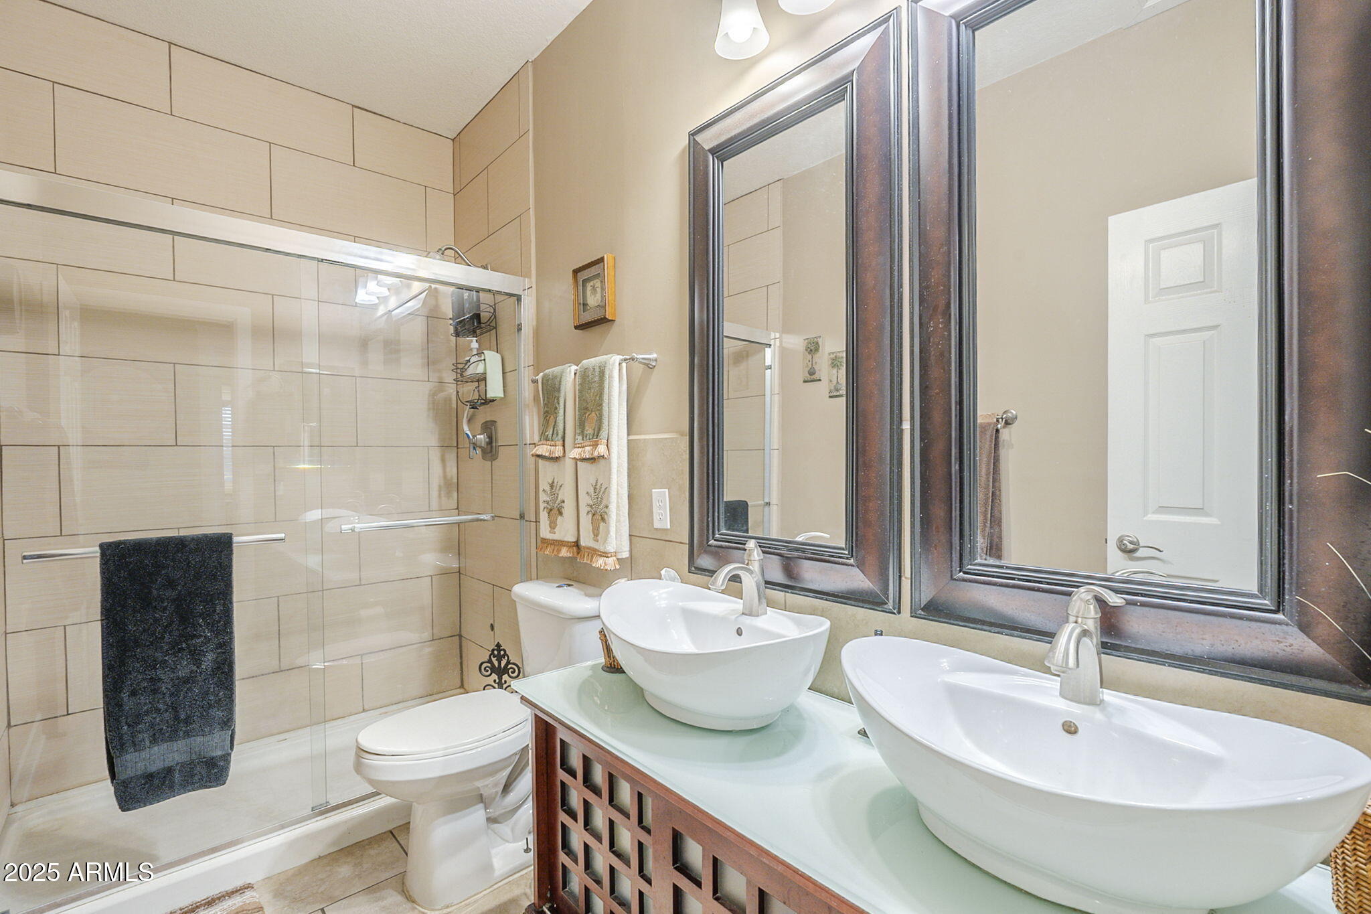
  • other interior Features Granite Counters, Double Vanity, Eat-in Kitchen, Breakfast Bar, Vaulted Ceiling(s), Kitchen Island, Full Bth Master Bdrm, Separate Shwr Tub

Area & Lot

  • Status Sold
  • Date Sold October 21, 2025
  • Living Area1,975 Sq.Ft.
  • Lot Area7,706 Sq.Ft.
  • MLS® ID6920037
  • TypeResidential
  • YEAR BUILT1994
  • NeighborhoodGilbert
  • Architecture StylesRanch
  • Elementary SchoolSonoma Ranch Elementary School
  • Middle SchoolGreenfield Junior High School
  • High SchoolGilbert High School
  • School DistrictGilbert Unified District

Exterior

  • STORIES1
  • Garage Space3.0
  • water SourceCity Water
  • roofTile
  • lot featuresWaterfront Lot, Sprinklers In Rear, Sprinklers In Front, Desert Front, Synthetic Grass Back, Auto Timer H 2 O Front, Auto Timer H 2 O Back
  • parkingGarage Door Opener, Direct Access
  • HEAT TYPENatural Gas
  • AIR CONDITIONINGCentral Air, Ceiling Fan(s)
  • sewerPublic Sewer
  • other exterior FeaturesOther

Financial

  • Sales Price$680,000
  • Real Estate Tax $2,385/yr
  • HOA $53/3 mos

Gilbert

A young, vibrant community fueled by a strong economy.

Explore

Let’s Get to Work

Whether buying, selling, or investing, Nick brings the market knowledge, strategy, and representation needed to move forward with confidence.

Follow Me on Instagram