


Leave a Message

By providing your contact information to Nick Steffes, your personal information will be processed in accordance with Nick Steffes's Privacy Policy. By checking the box(es) below, you expressly consent to receive marketing or promotional real estate communication from Nick Steffes in the manner selected by you. For SMS text messages, message frequency varies. Message and data rates may apply. Consent is not a condition of purchase of any goods or services. You may opt out of receiving further communications from Nick Steffes at any time. To opt out of receiving SMS text messages, reply STOP to unsubscribe. SMS text messaging is subject to our Terms of Use.

Thank you for your message. I will be in touch with you shortly.

2 BILTMORE Estate 309
SEE ALL PHOTOS
2 BILTMORE Estate 309
Courtesy of Compass, Larissa Hoss Listing Contact: 480-212-2267 
Sold

2 BILTMORE Estate 309

2 BILTMORE Estate 309, Phoenix, AZ 85016

$4,500,000
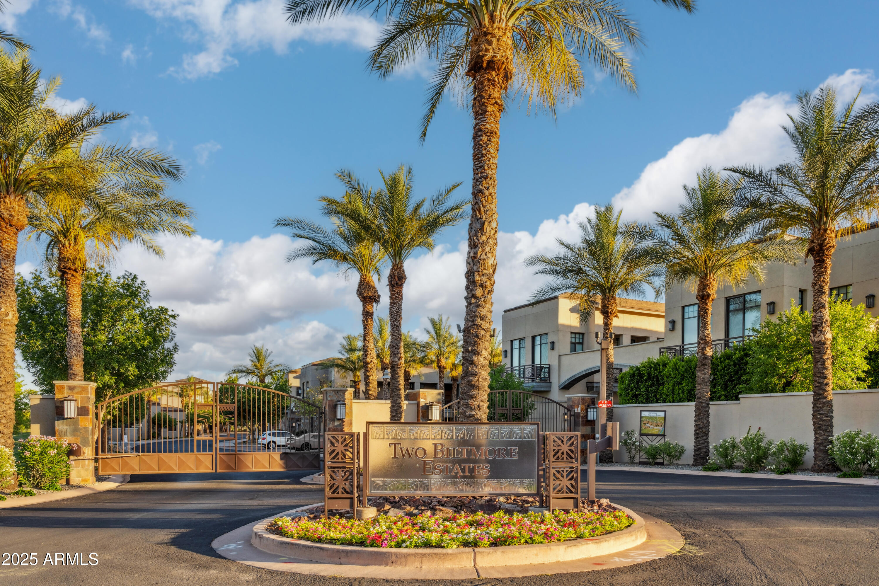
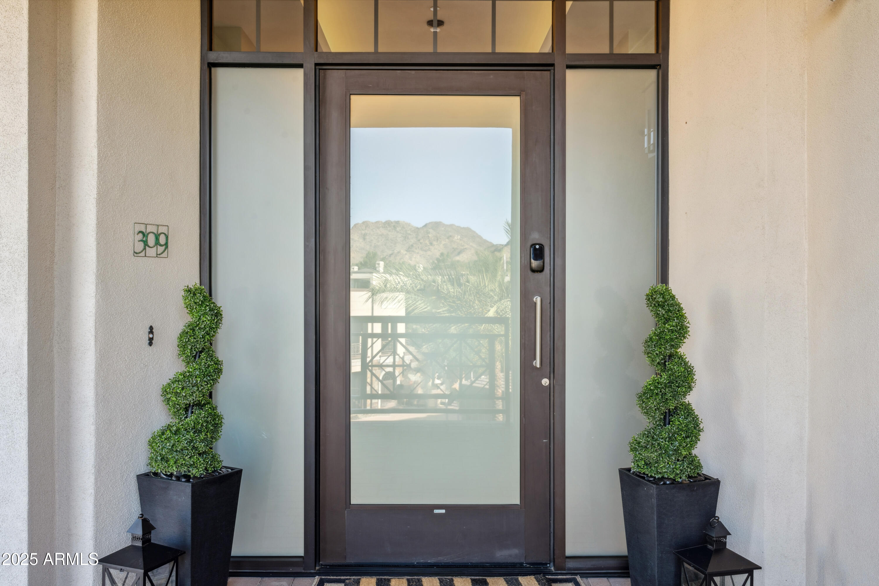
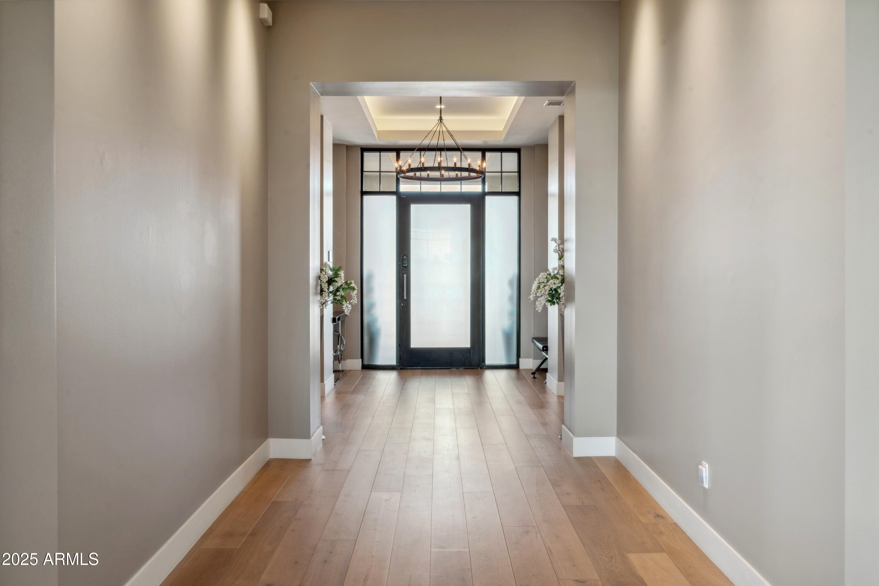
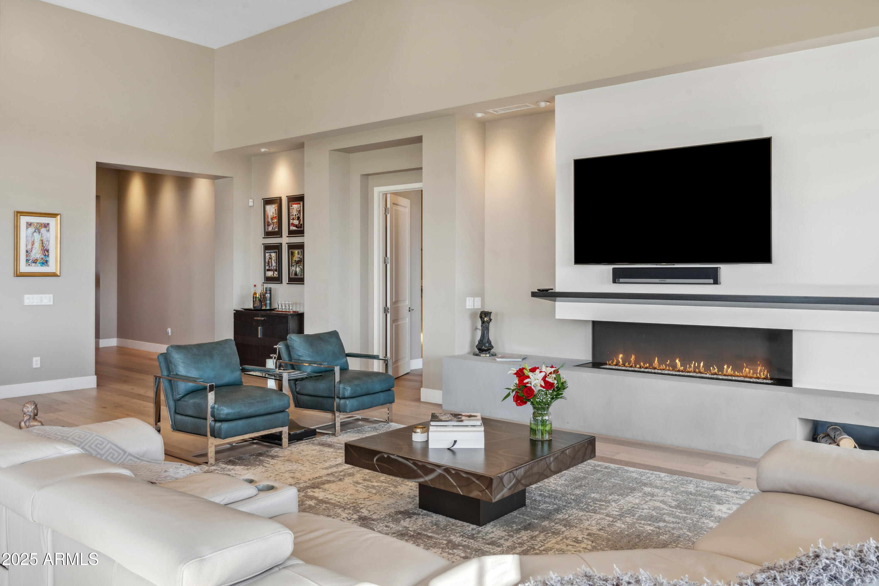
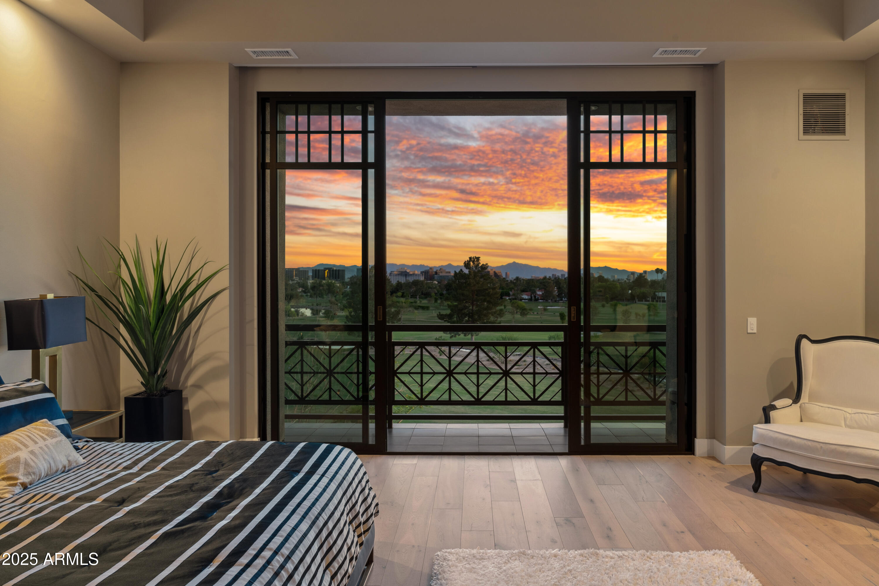
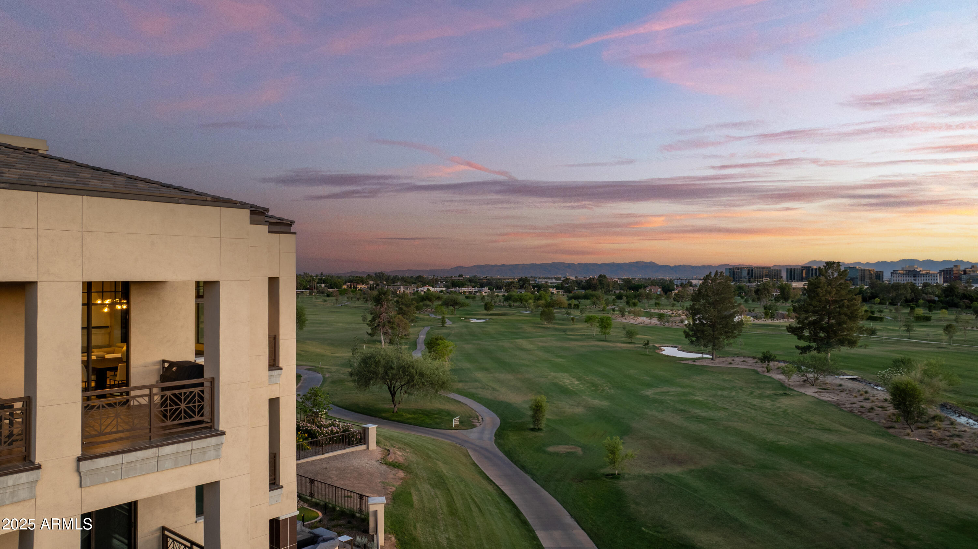
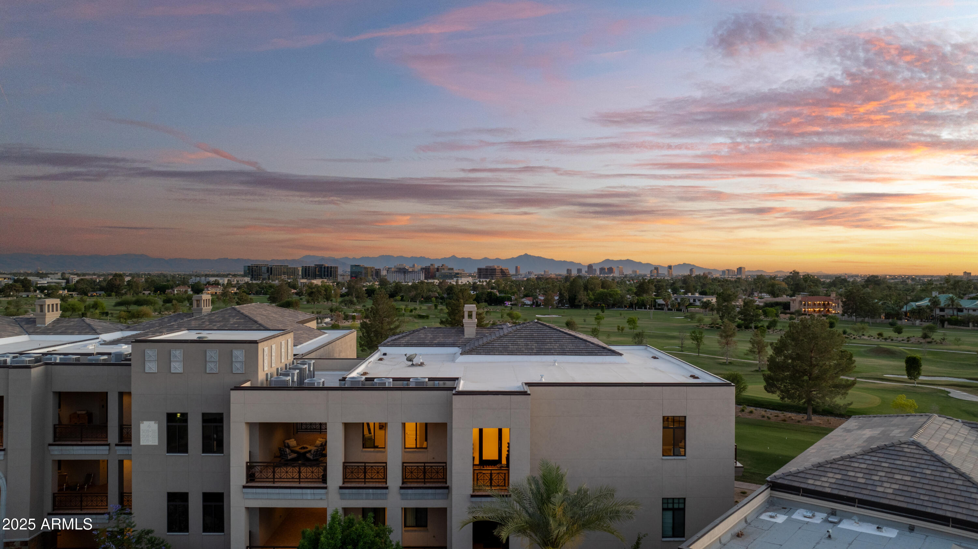
***** PENTHOUSE UNIT -- NO SHARED WALLS ***** A truly rare offering, this top-floor residence lives like a private home in the sky, with no neighboring walls, only 2 units below, and a private entry as the sole home on its hallway.
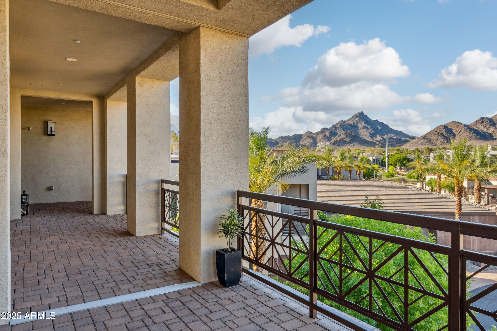
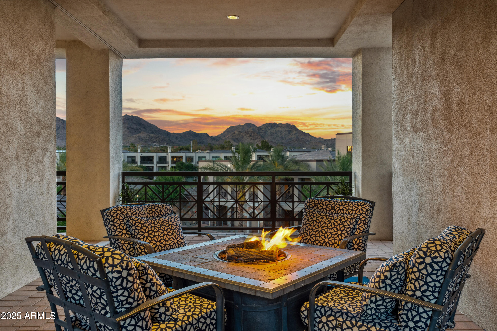
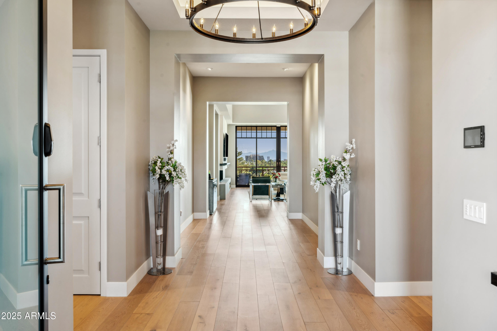
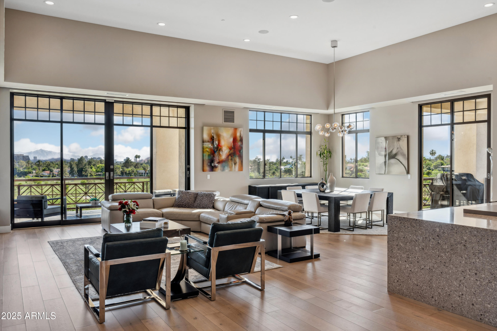
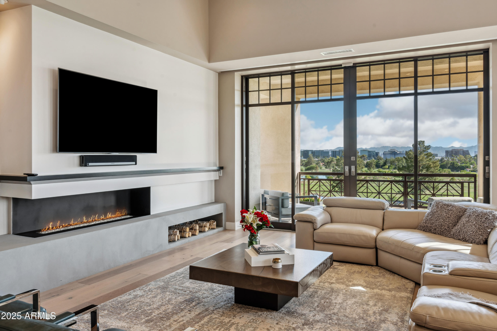
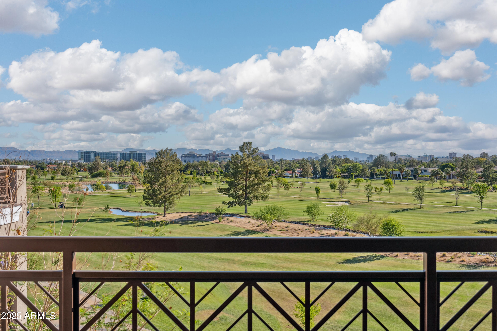
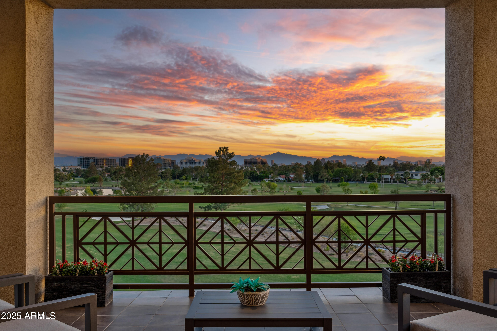
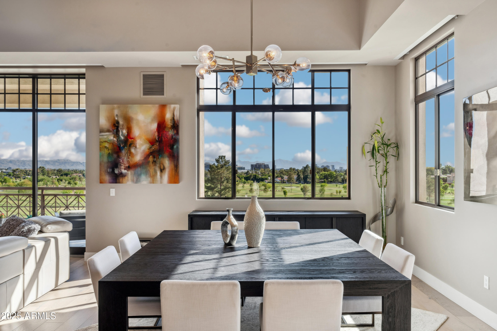
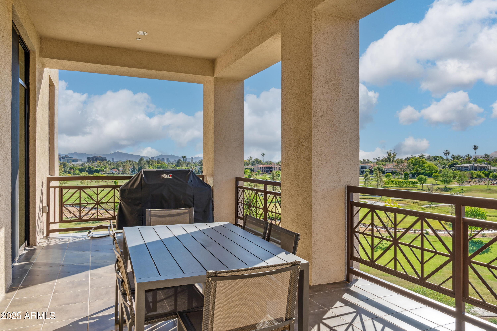
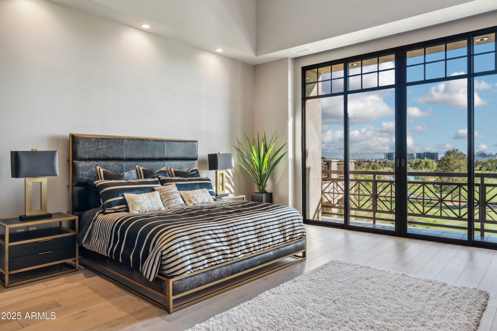
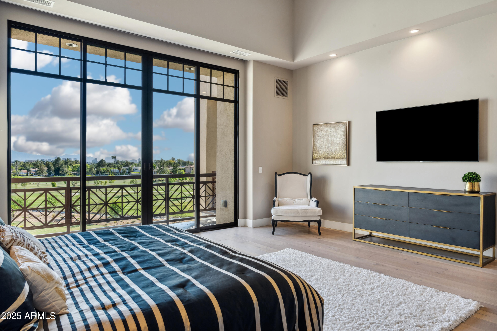
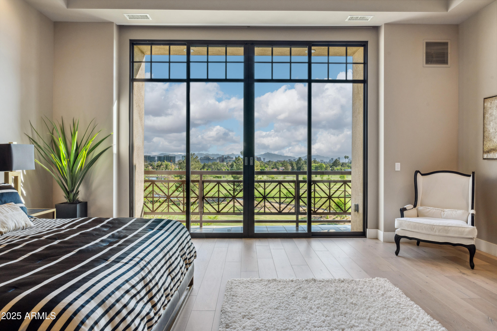
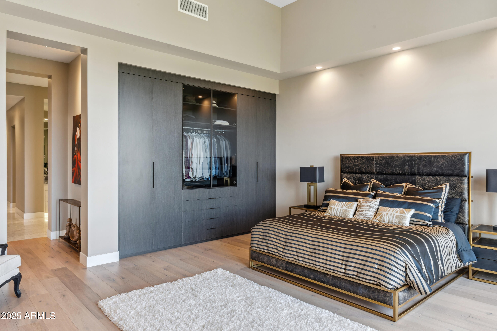
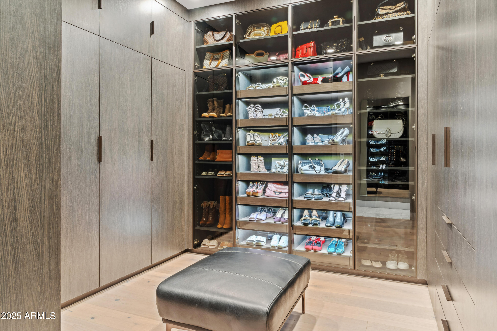
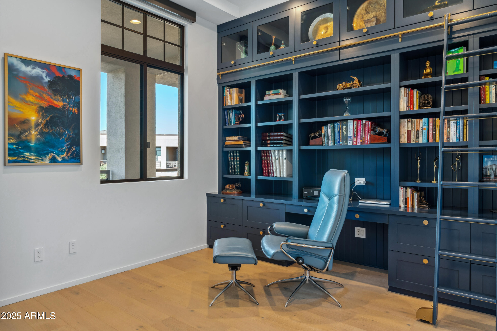
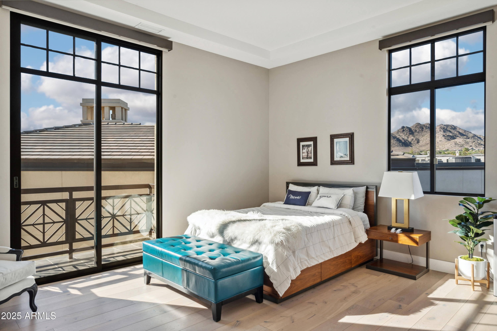
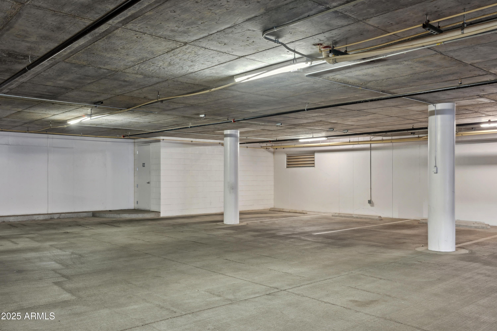
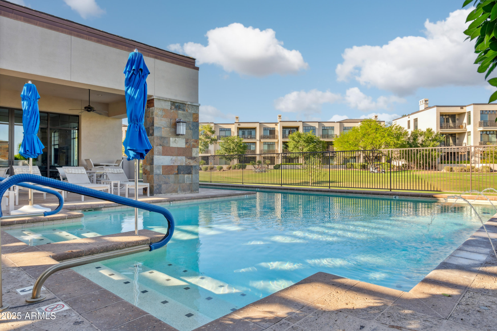
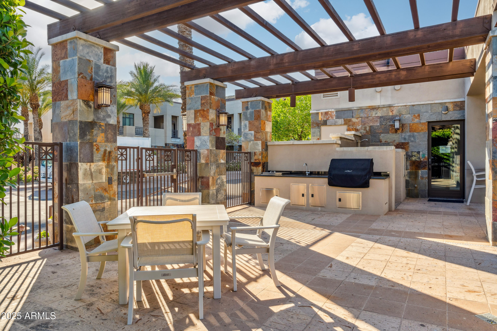
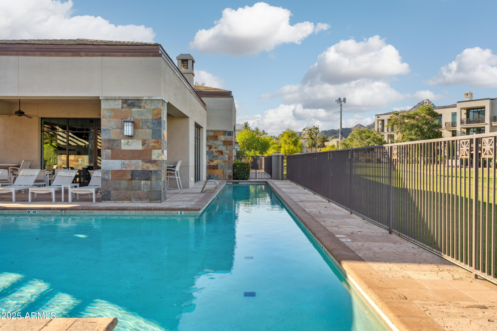
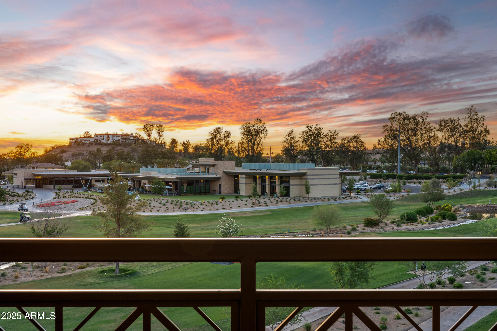
Perched in one of Phoenix's most exclusive gated communities, this luxurious penthouse captures breathtaking views of the city skyline, surrounding mountains, and golf course fairways. Encompassing 3,950 square feet of elevated living space, the home features 3 bedrooms, a dedicated office, 3.5 bathrooms, a private storage room, and three garage parking spaces.
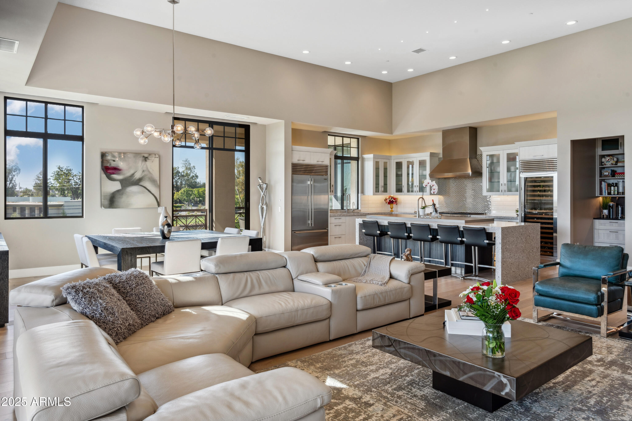
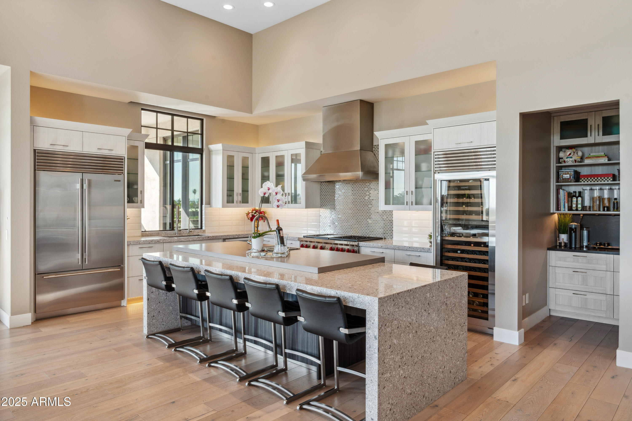
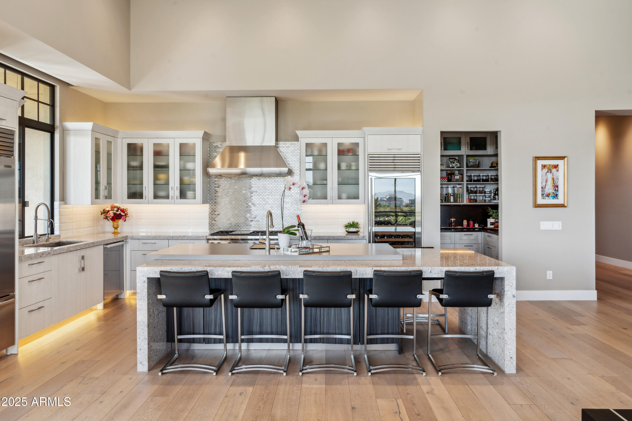
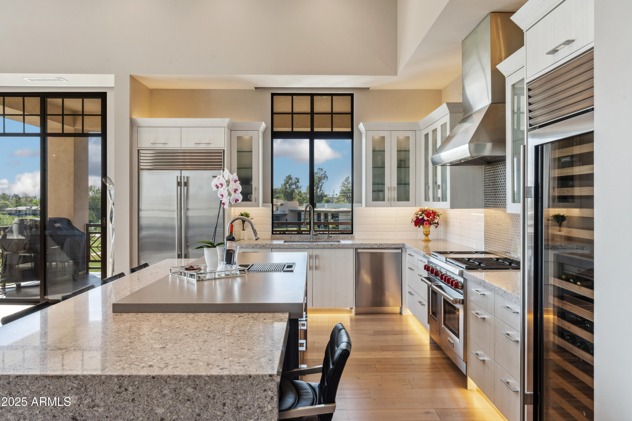
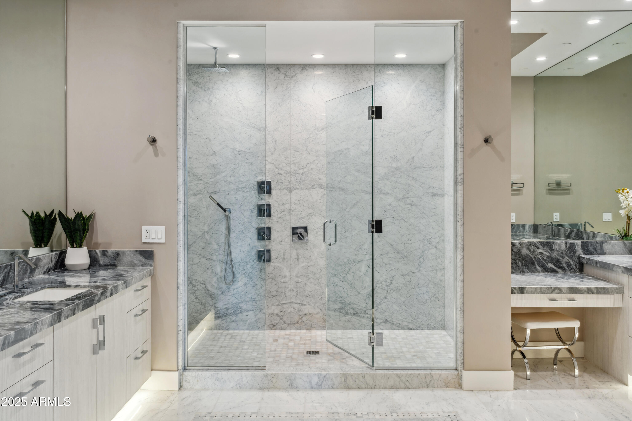
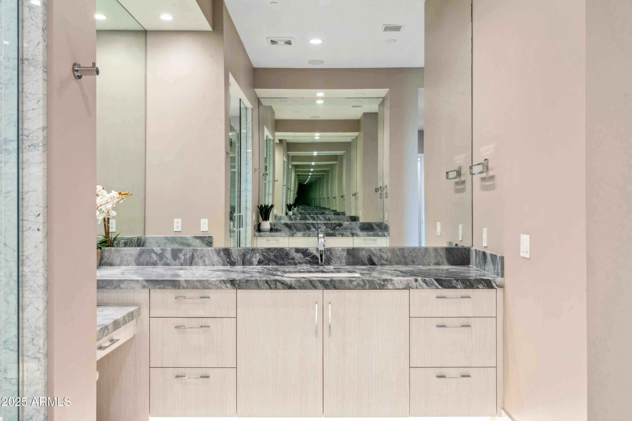
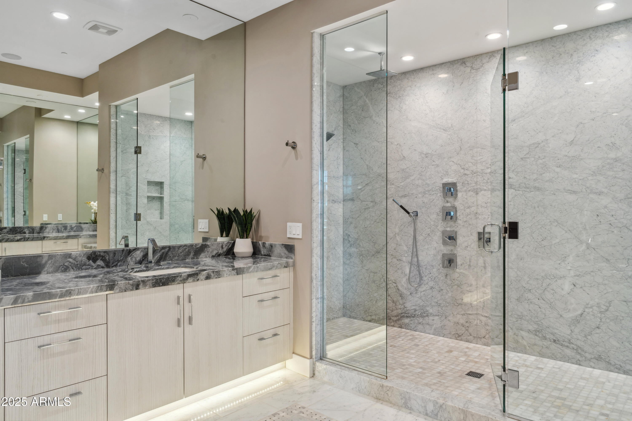
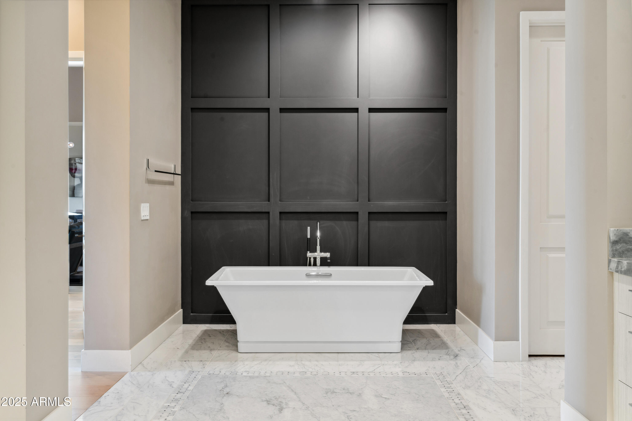
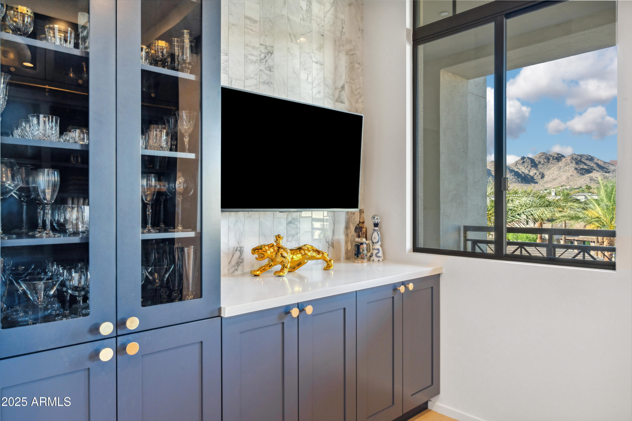
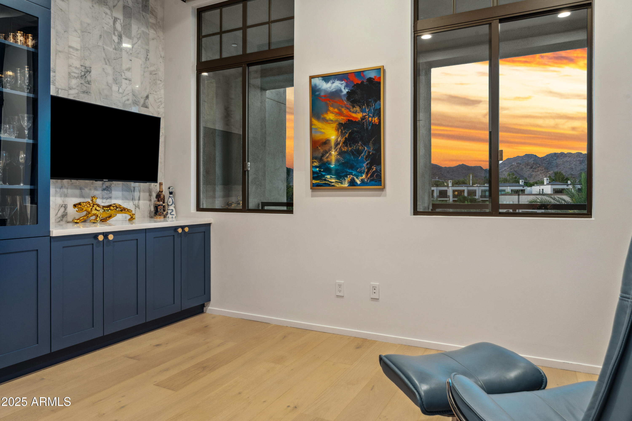
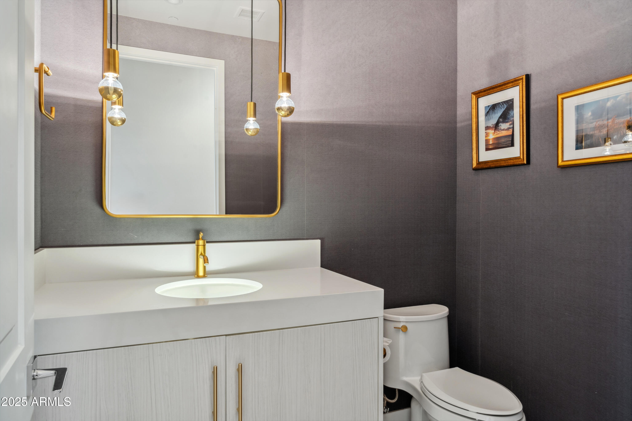
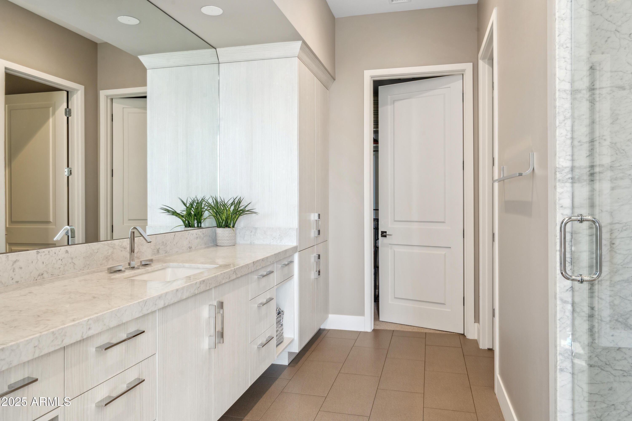
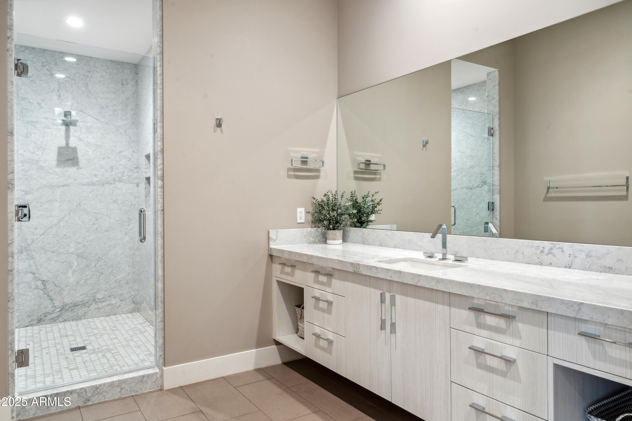
Inside, wide-plank bleached oak flooring anchors the open-concept layout. The chef's kitchen is outfitted with Sub-Zero and Wolf appliances, Caesarstone countertops, and flows seamlessly into the great room, designed for both entertaining and everyday living. Spa-like bathrooms are finished in elegant Carrara and Bardiglio marble, bringing a refined, timeless feel throughout.
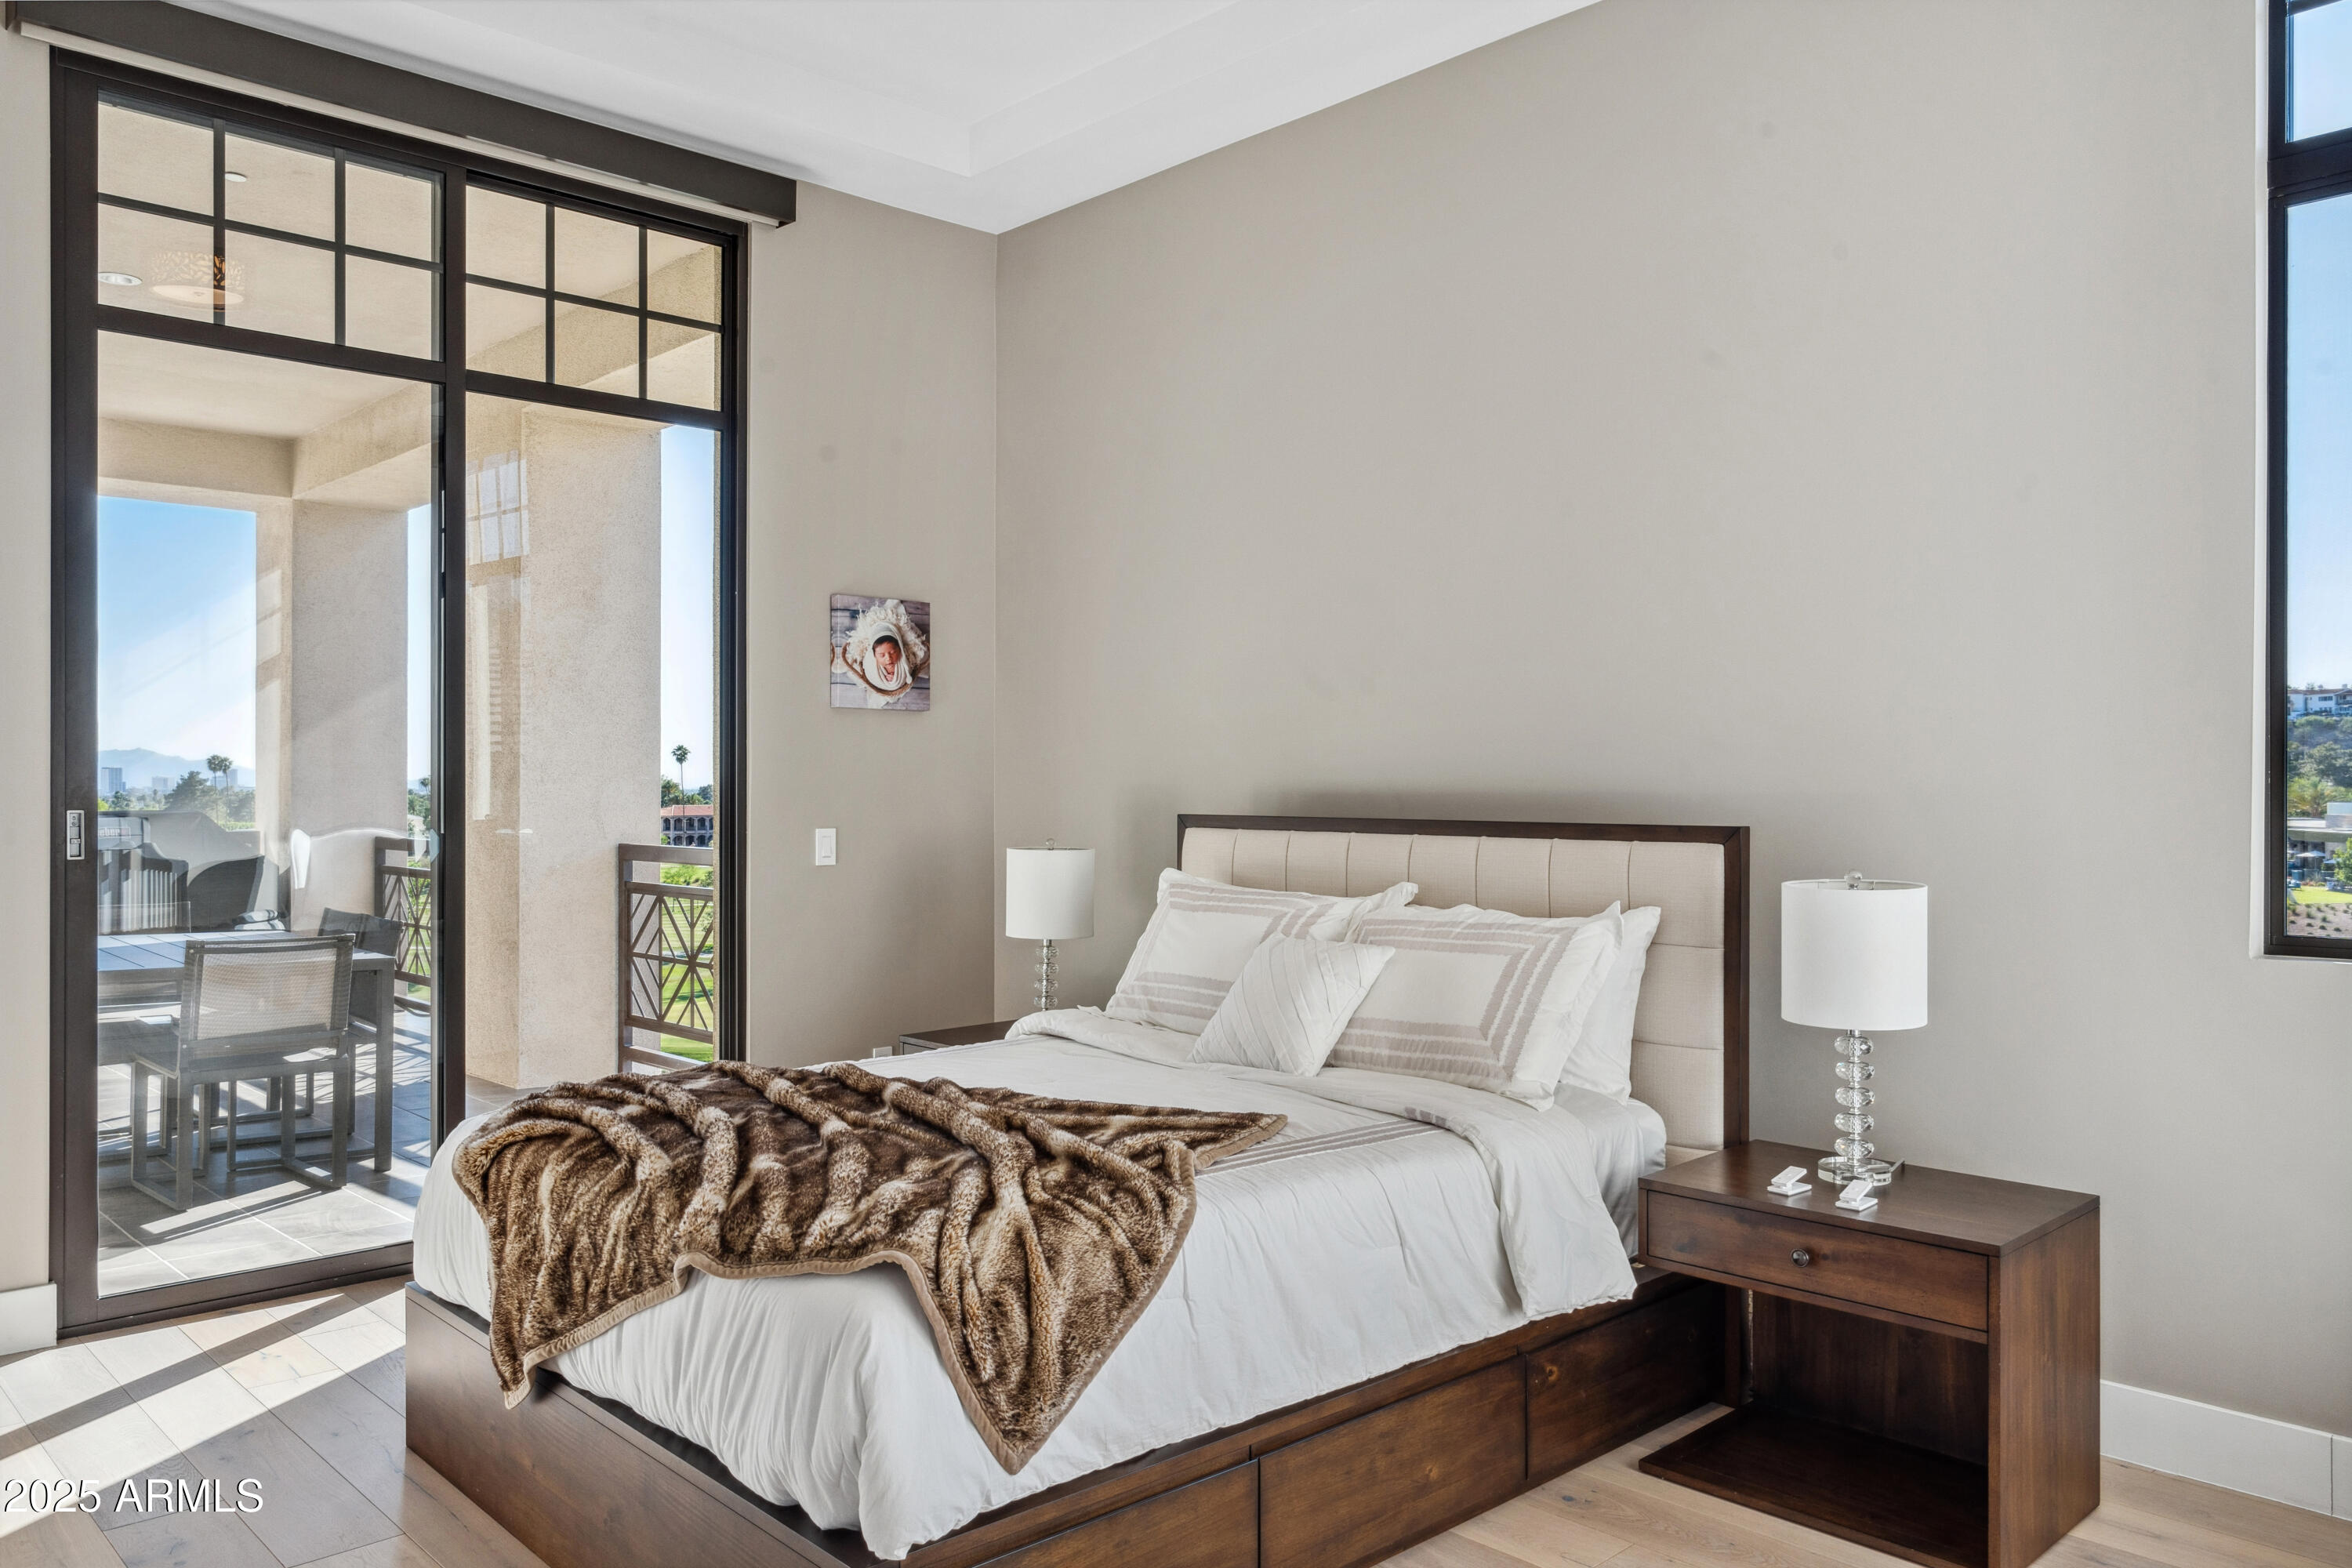
Walls of glass disappear to reveal multiple private patios, creating seamless indoor-outdoor living and maximizing the panoramic views. Impeccably updated with high-end finishes, this lock-and-leave residence offers the luxury of a penthouse with the privacy of a standalone home all in the heart of the coveted Biltmore neighborhood.

3
beds

4
baths

3,931 Sq.Ft. LIVING AREA

4,036 Sq.Ft. lot

Features & Amenities

Interior

  • total bedrooms3
  • Total bathrooms4
  • full bathrooms3
  • half bathroom1
  • Laundry room Inside, Engy Star (See Rmks)
  • Flooring Tile, Wood
  • Fireplace Gas
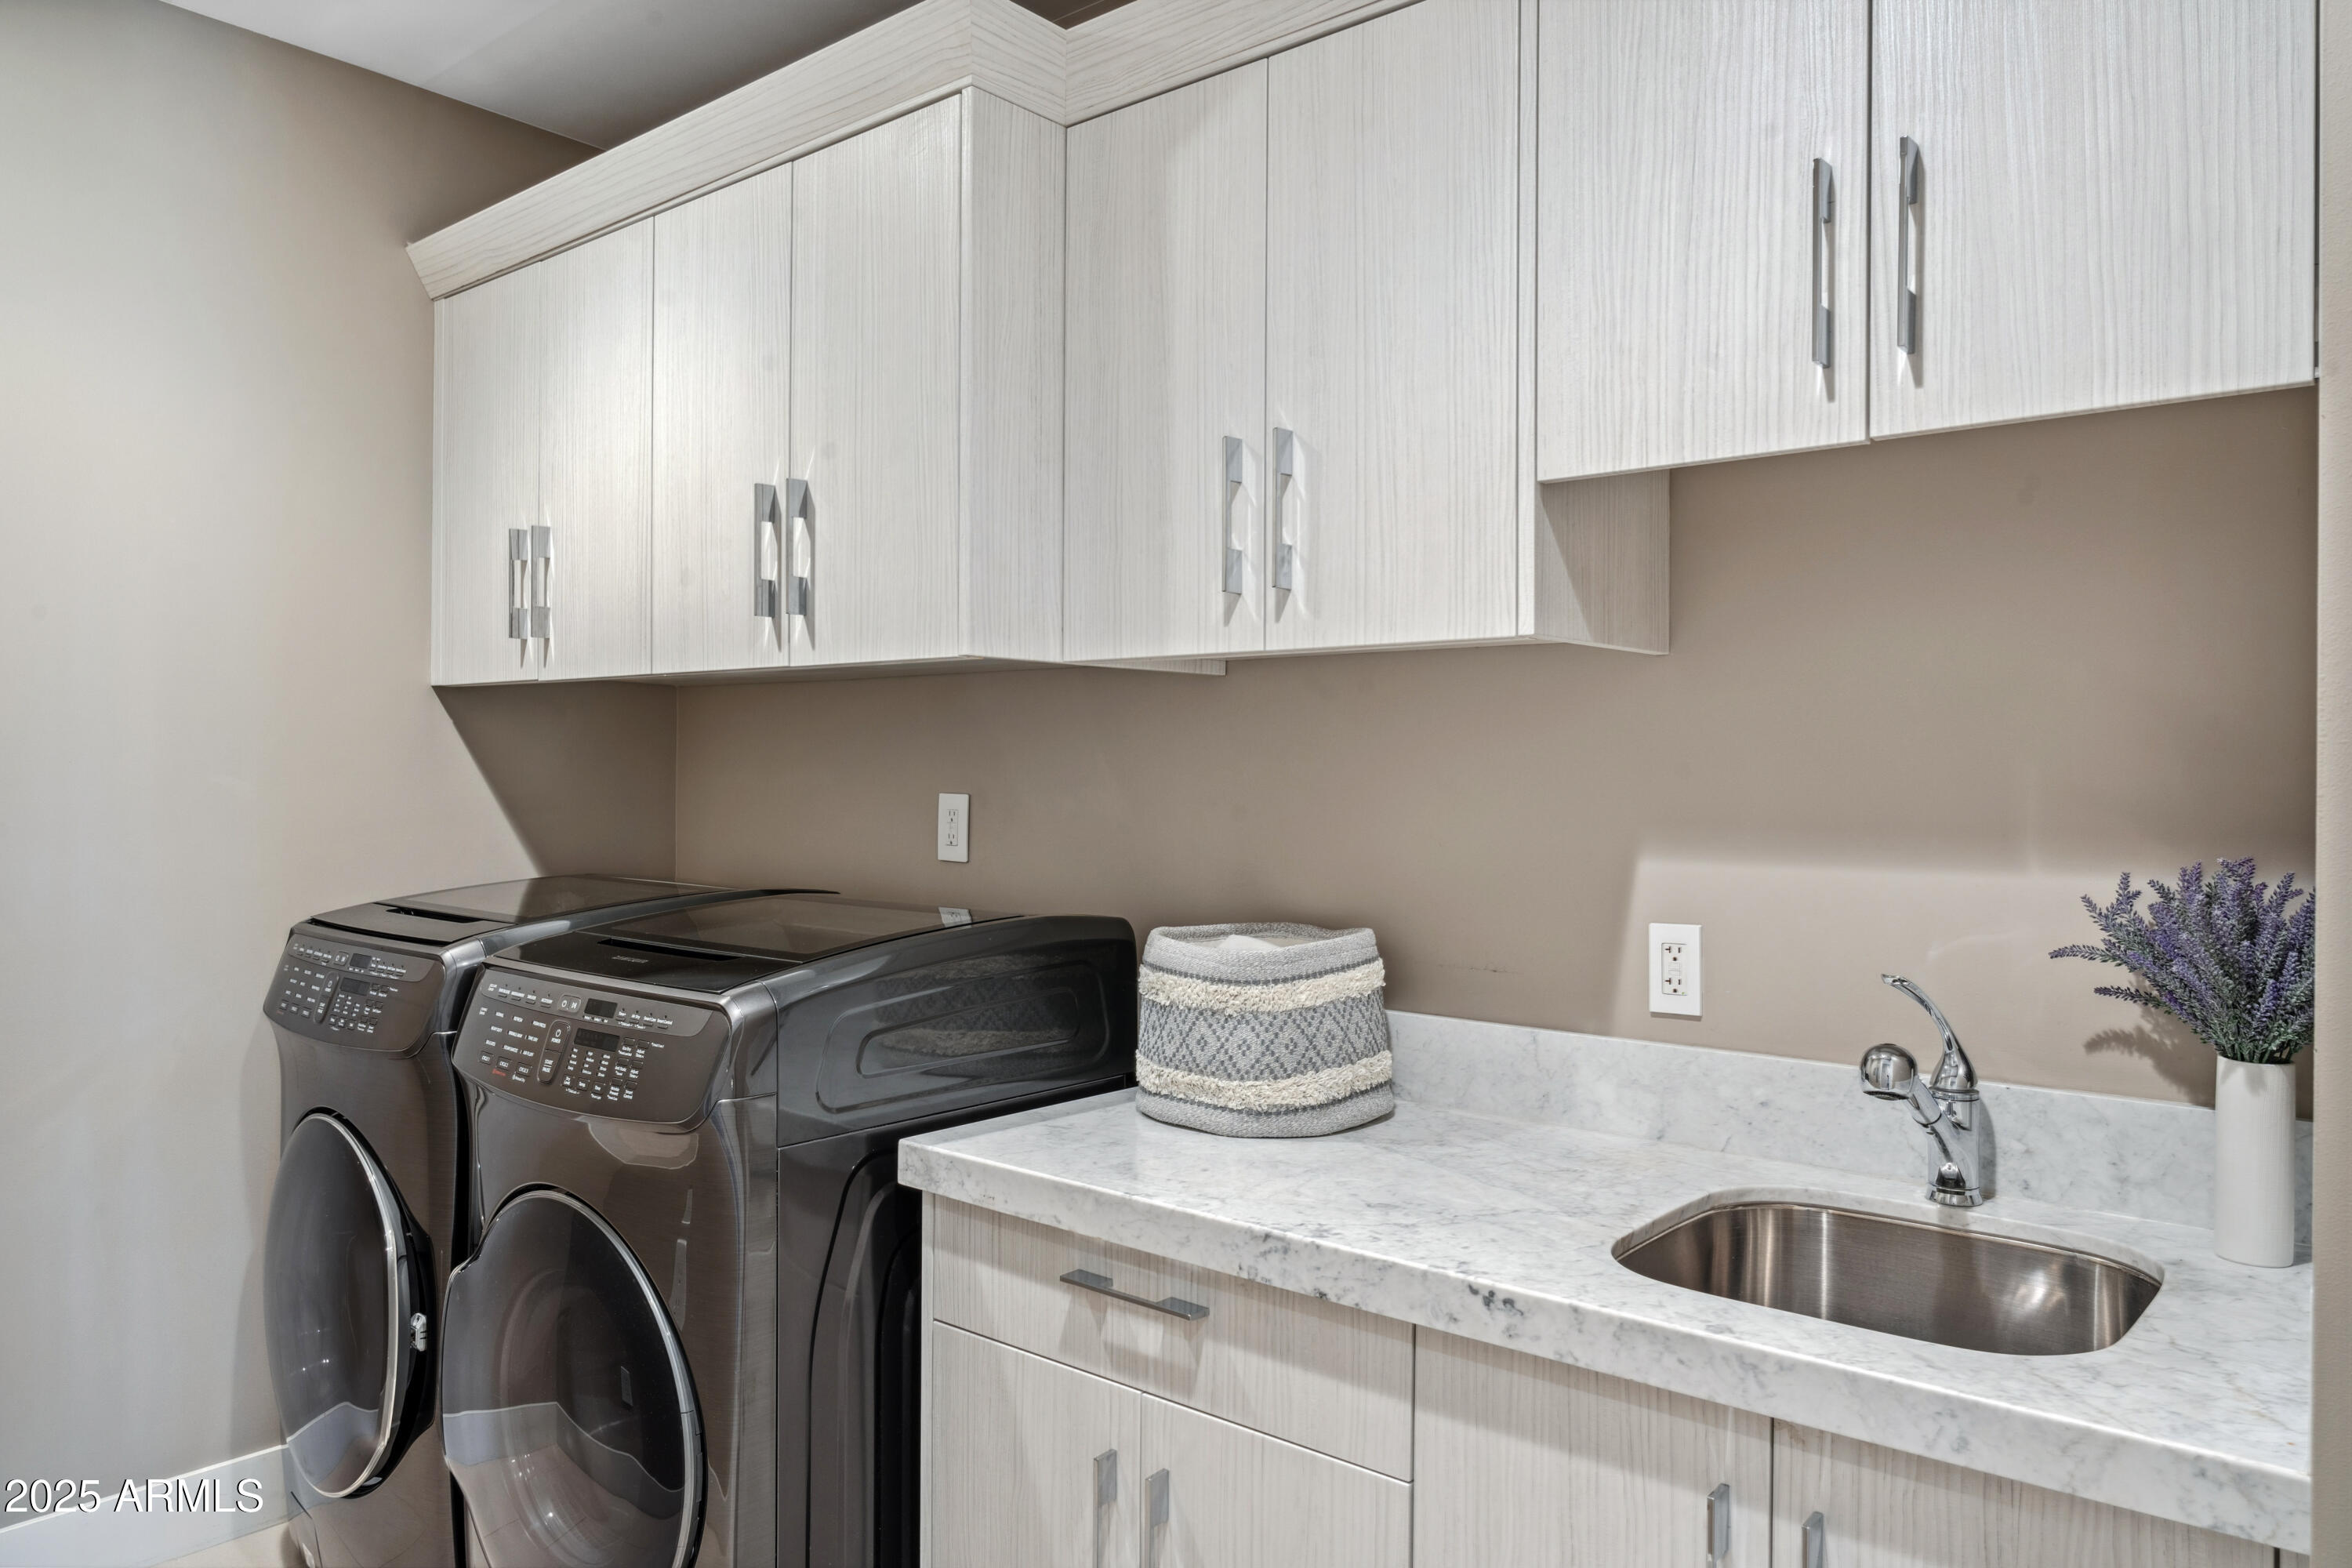
  • APPLIANCES Dryer, Washer, Water Softener Owned, Reverse Osmosis, Refrigerator, Built-in Microwave, Dishwasher, Disposal, Gas Range, Gas Oven, Gas Cooktop
  • other interior Features Walk-in Pantry, Non-laminate Counter, Double Vanity, Breakfast Bar, 9 Flat Ceilings, No Interior Steps, Kitchen Island, Pantry, Bidet, Full Bth Master Bdrm, Separate Shwr Tub, Tub with Jets

Area & Lot

  • Status Sold
  • Date Sold July 27, 2026
  • Living Area3,931 Sq.Ft.
  • Lot Area4,036 Sq.Ft.
  • MLS® ID6974994
  • TypeCondo
  • YEAR BUILT2017
  • NeighborhoodPhoenix
  • Architecture StylesOther
  • View DescriptionCity, Golf Course, Panoramic, Mountain(s)
  • Elementary SchoolMadison #1 Elementary School
  • Middle SchoolMadison #1 Elementary School
  • High SchoolCamelback High School
  • School DistrictPhoenix Union High School District

Exterior

  • STORIES3
  • Garage Space3.0
  • water SourcePublic
  • roofTile, Foam
  • lot featuresNone, North/South Exposure, On Golf Course, Gravel/Stone Front
  • parkingGated, Garage Door Opener, Separate Strge Area, Assigned
  • HEAT TYPENatural Gas
  • AIR CONDITIONINGCentral Air, Ceiling Fan(s), Programmable Thmstat
  • sewerPublic Sewer, Sewer in Cnctd, Sewer - Available
  • Disability FeaturesAccessible Door 32 in Wide, Zero-Grade Entry
  • security FeaturesFire Sprinkler System, Security System Owned
  • other exterior FeaturesBalcony, Storage

Financial

  • Sales Price$4,500,000
  • Real Estate Tax $21,939/yr
  • HOA $1,692/mo

Phoenix

Indulge in flavorful experiences that transcend borders.

Explore

Let’s Get to Work

Whether buying, selling, or investing, Nick brings the market knowledge, strategy, and representation needed to move forward with confidence.

Follow Me on Instagram