
Leave a Message

By providing your contact information to Nick Steffes, your personal information will be processed in accordance with Nick Steffes's Privacy Policy. By checking the box(es) below, you expressly consent to receive marketing or promotional real estate communication from Nick Steffes in the manner selected by you. For SMS text messages, message frequency varies. Message and data rates may apply. Consent is not a condition of purchase of any goods or services. You may opt out of receiving further communications from Nick Steffes at any time. To opt out of receiving SMS text messages, reply STOP to unsubscribe. SMS text messaging is subject to our Terms of Use.

Thank you for your message. I will be in touch with you shortly.

2 W GEORGIA Avenue 12
SEE ALL PHOTOS
2 W GEORGIA Avenue 12
Courtesy of Compass, Samantha Witherwax Listing Contact: 602-909-7113 
Sold

2 W GEORGIA Avenue 12

2 W GEORGIA Avenue 12, Phoenix, AZ 85013

$387,500
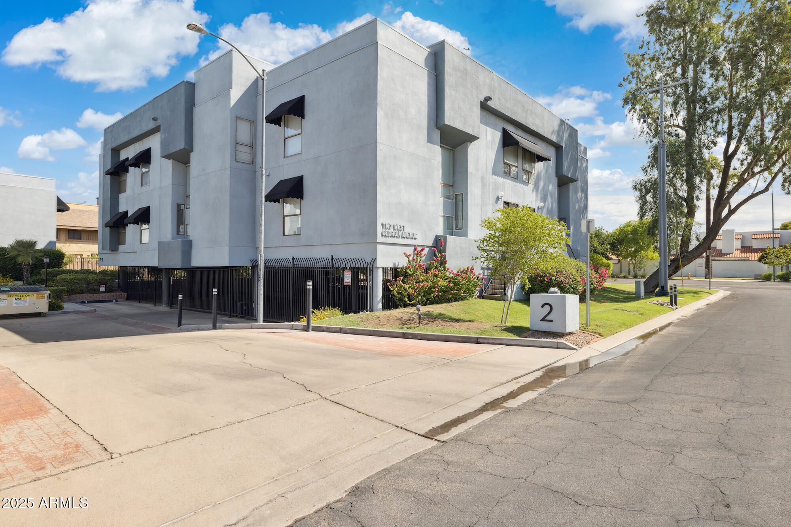
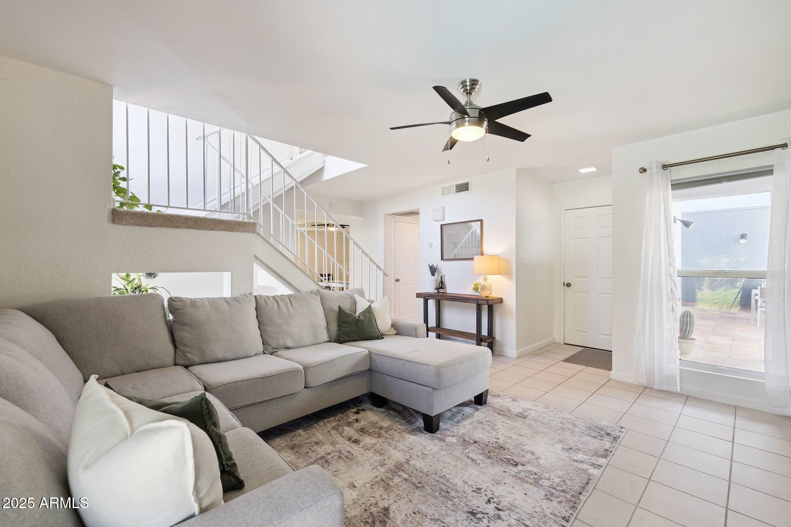
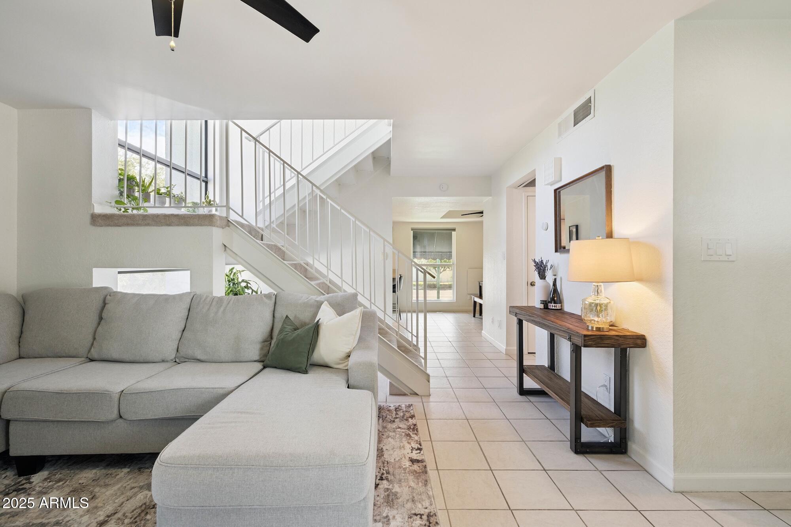
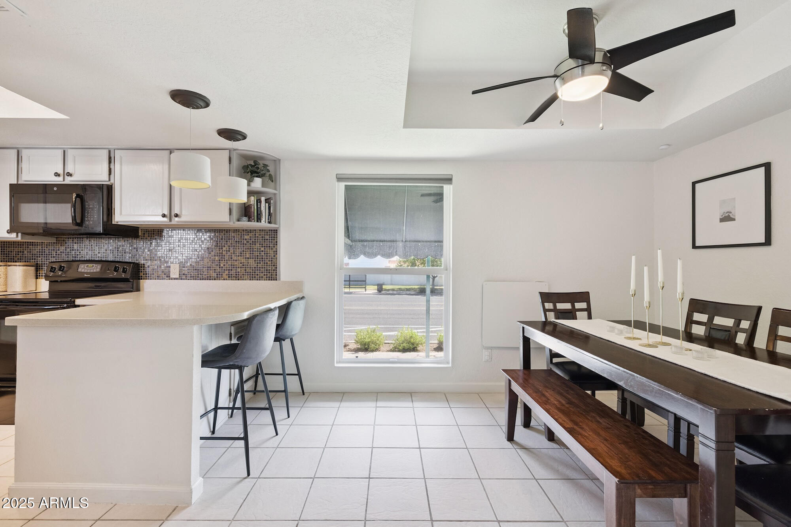
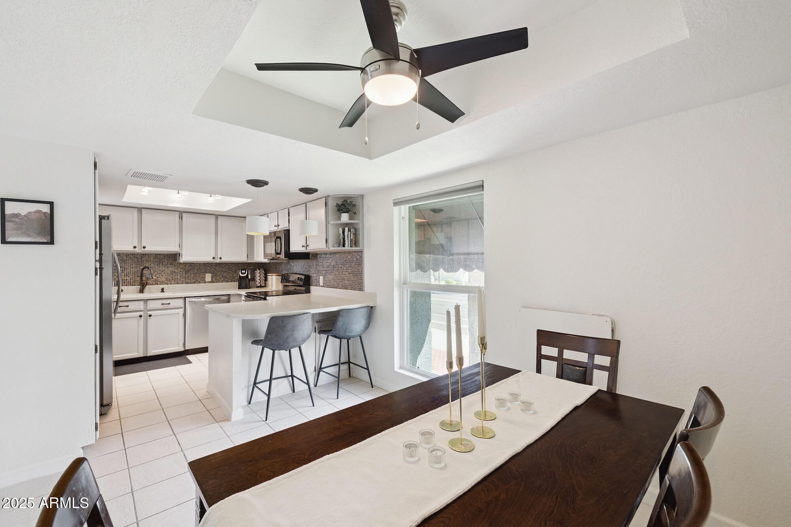
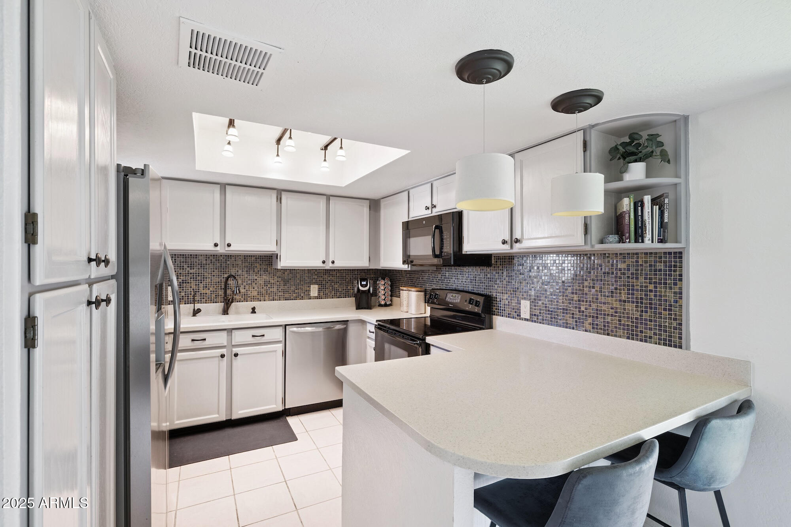
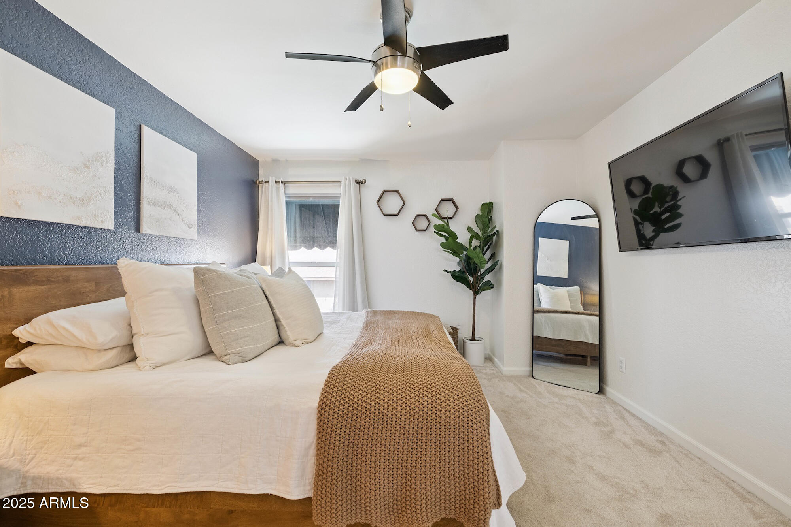
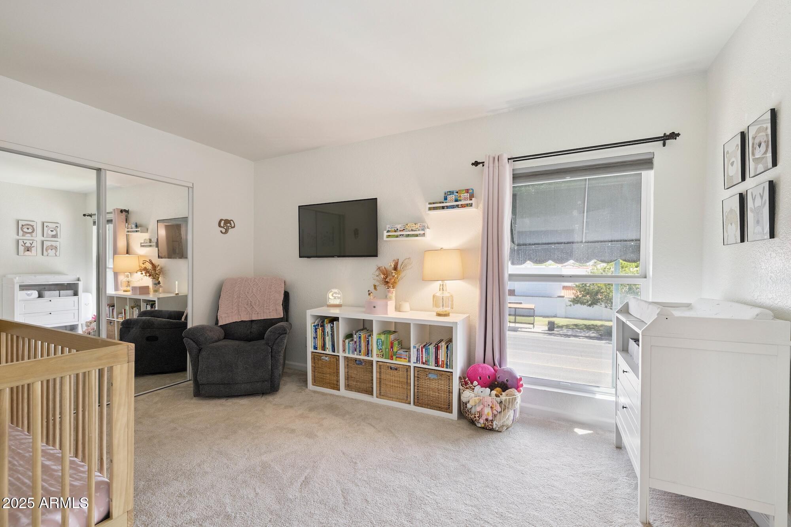
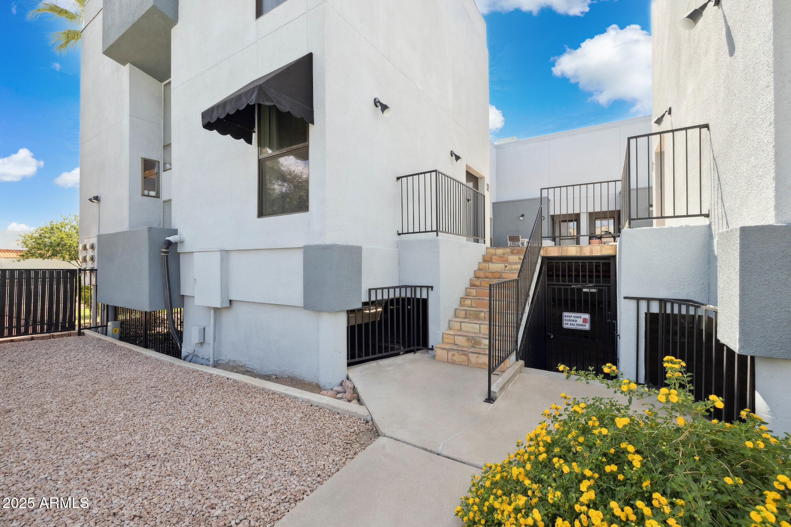
Located in the heart of Central Phoenix this 2-bedroom townhome (walkable to all Uptown/Melrose Districts have to offer) is filled with warmth, style, and natural light!!

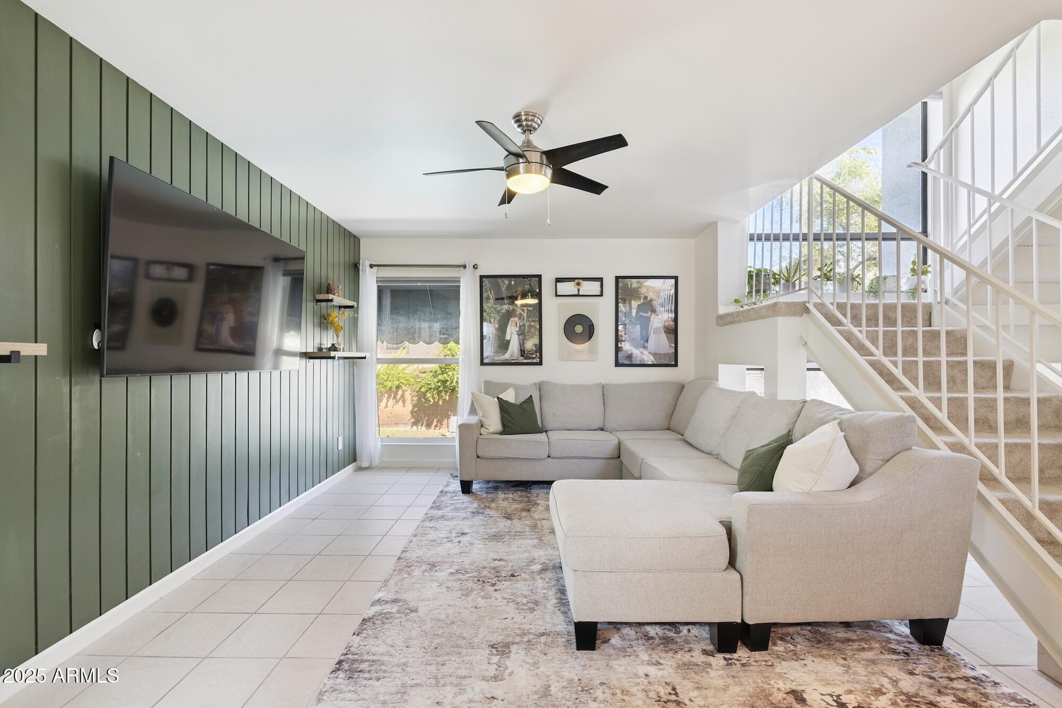
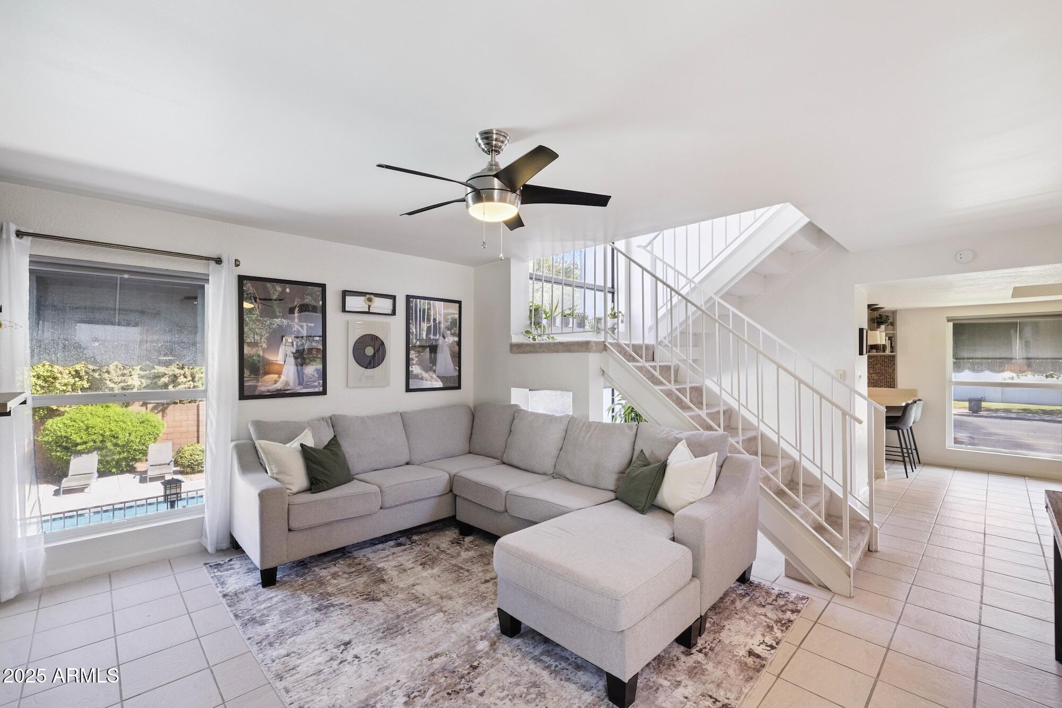
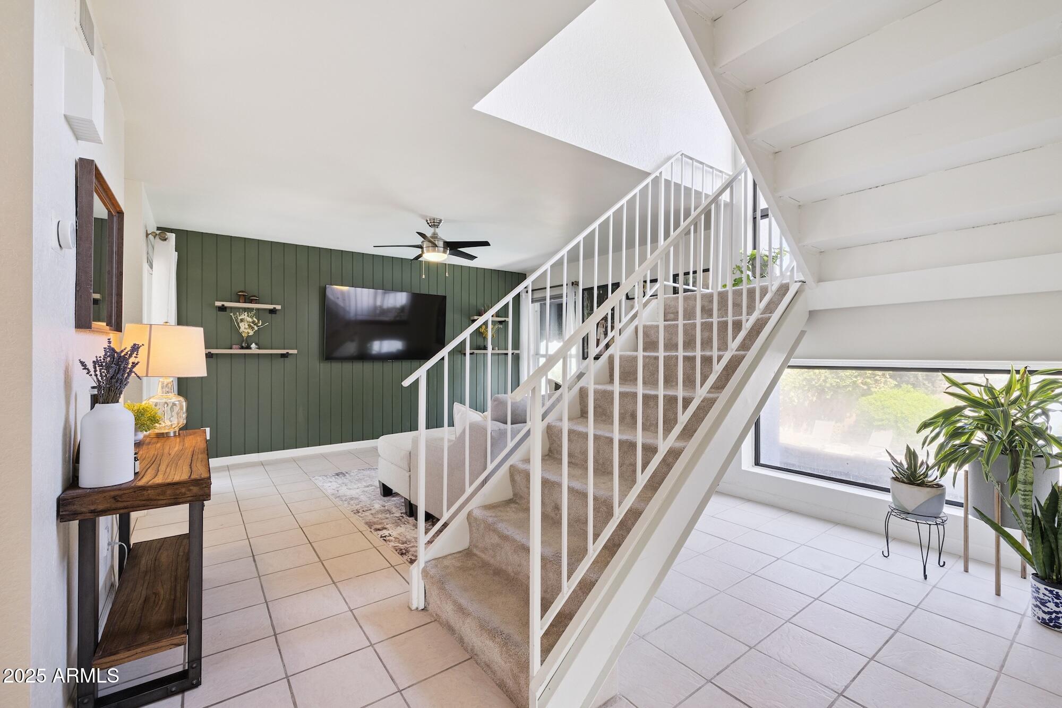
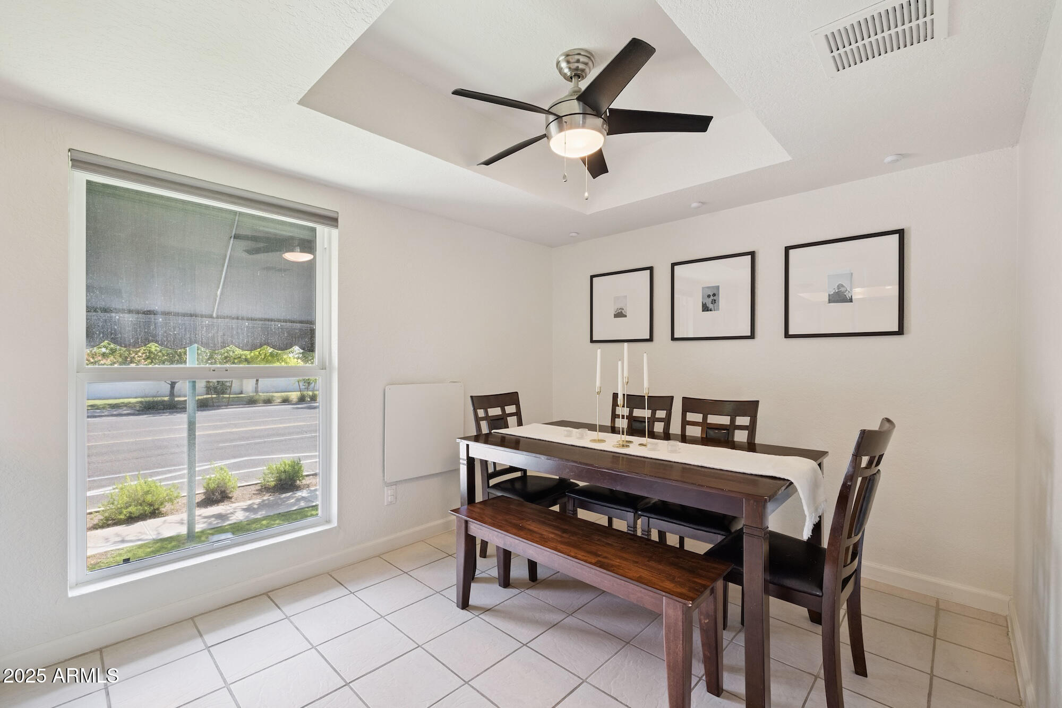
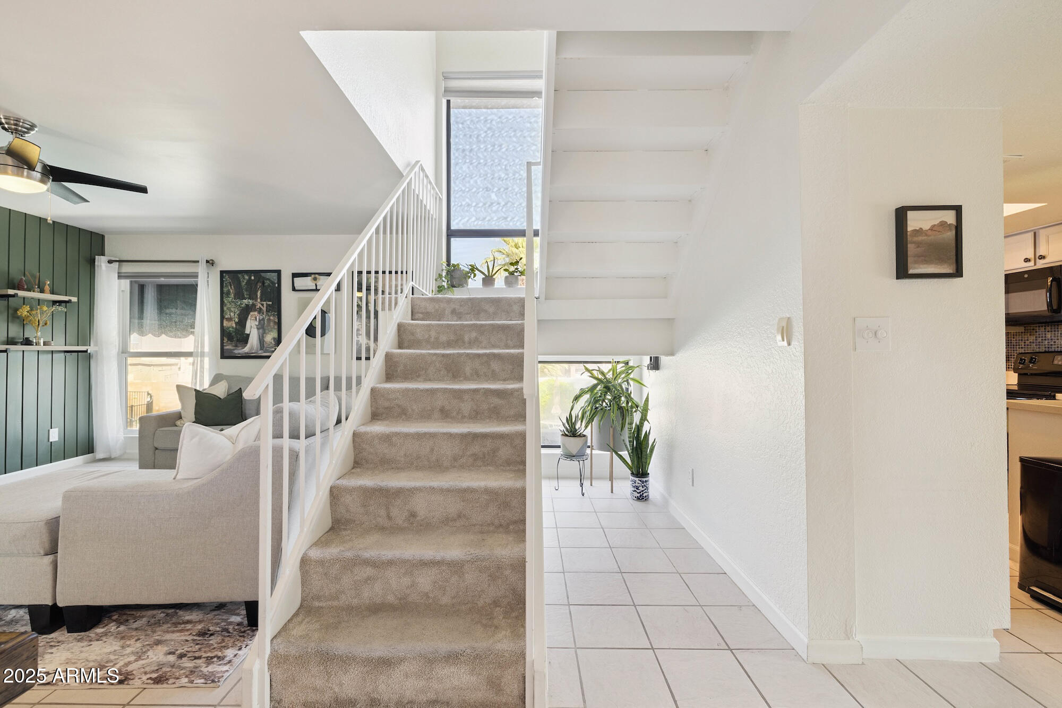
Thoughtfully cared for and clearly loved, the home features soaring floor-to-ceiling windows, creating a bright and airy atmosphere throughout the living spaces.

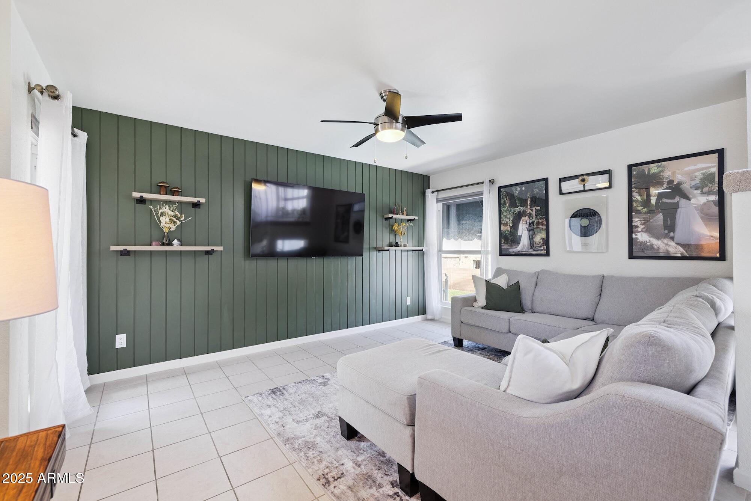
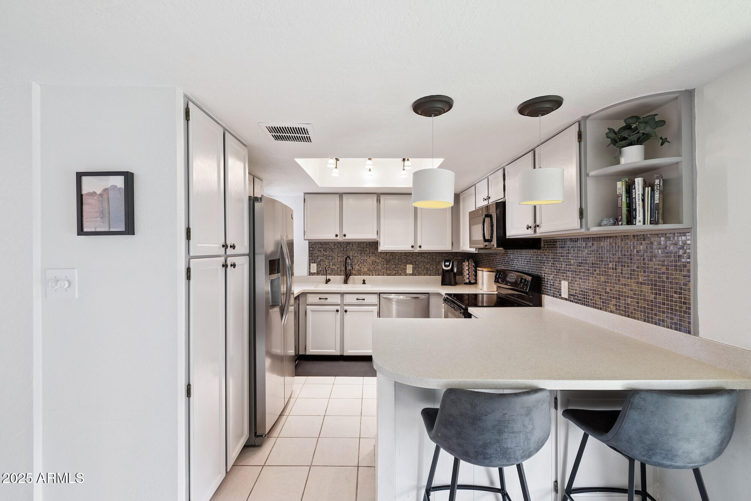
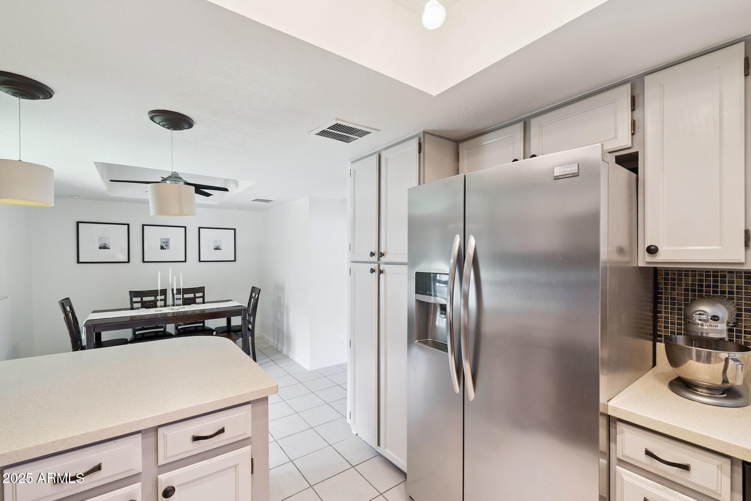
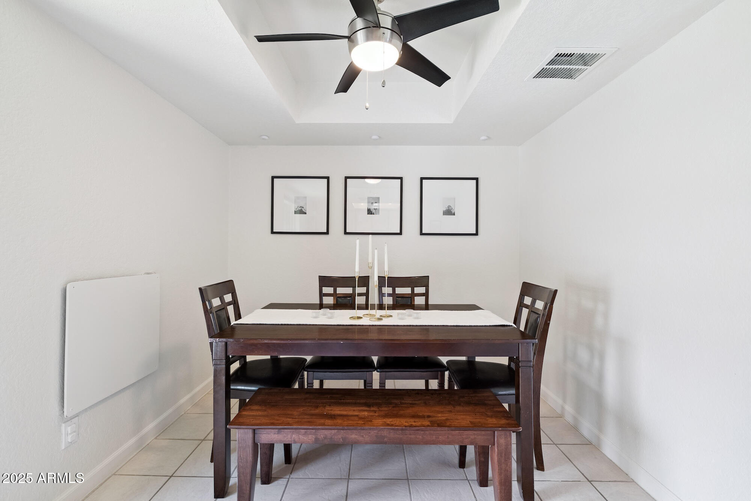
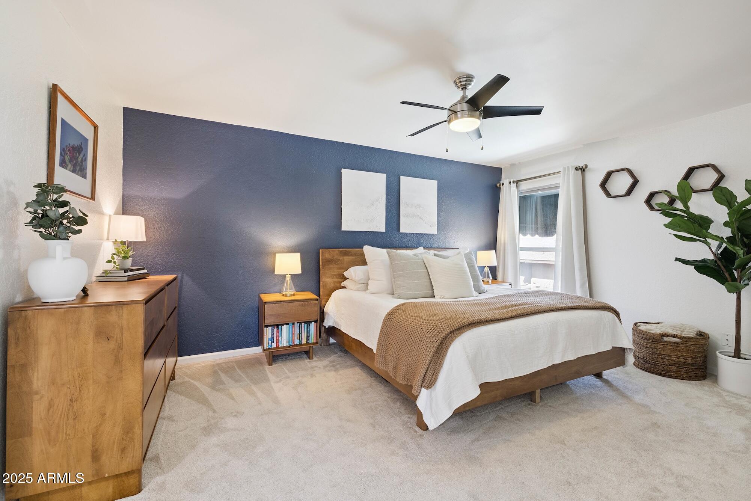
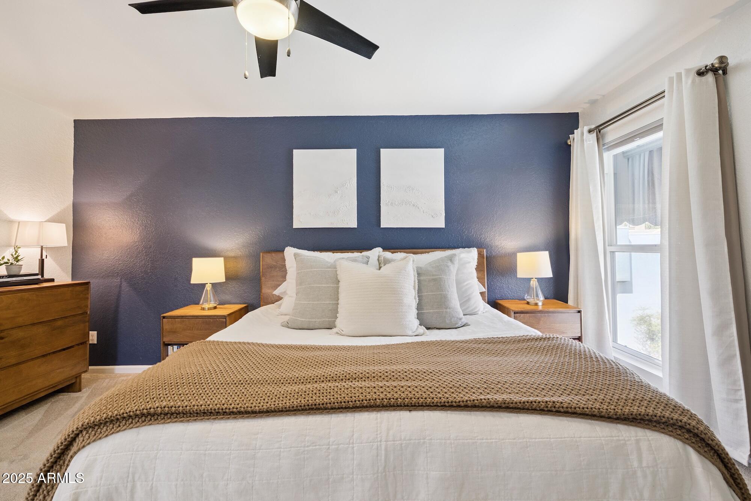
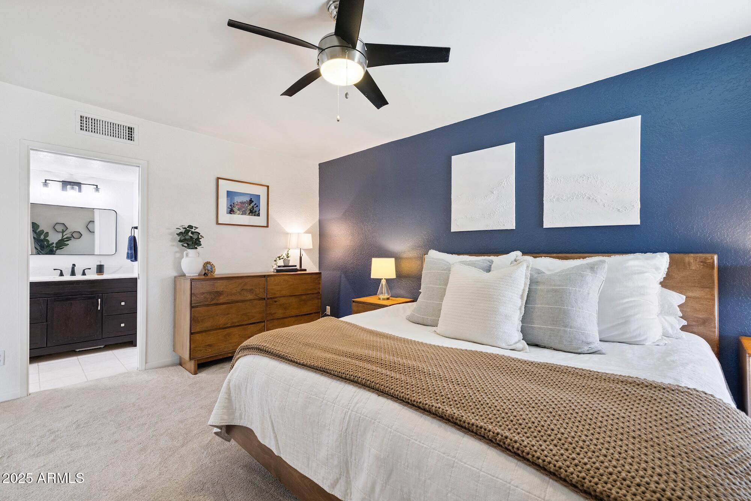
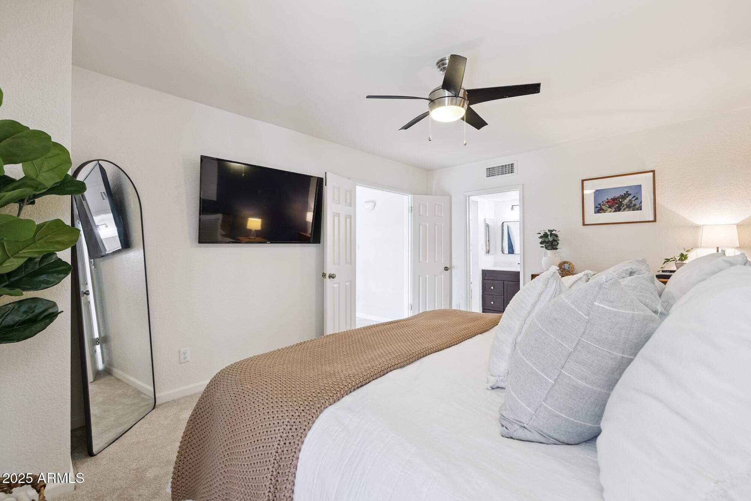
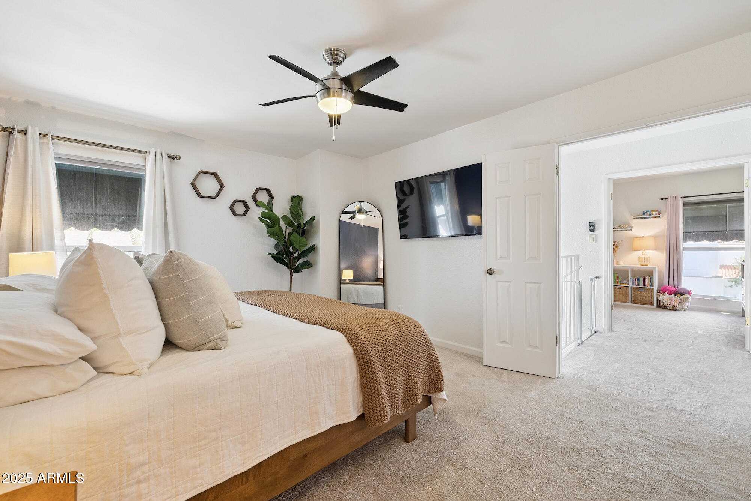
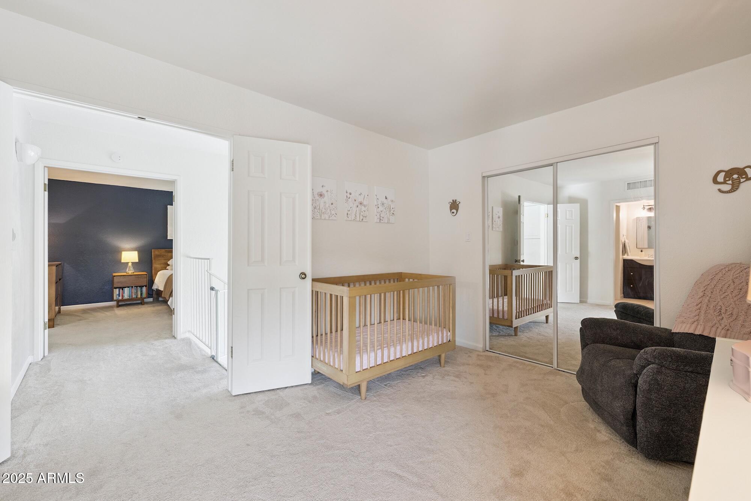
The open-concept layout flows easily from the dining area to the living room, complete with a custom shiplap accent wall and modern finishes. Upstairs, the spacious bedrooms offer a peaceful space to unwind and relax.

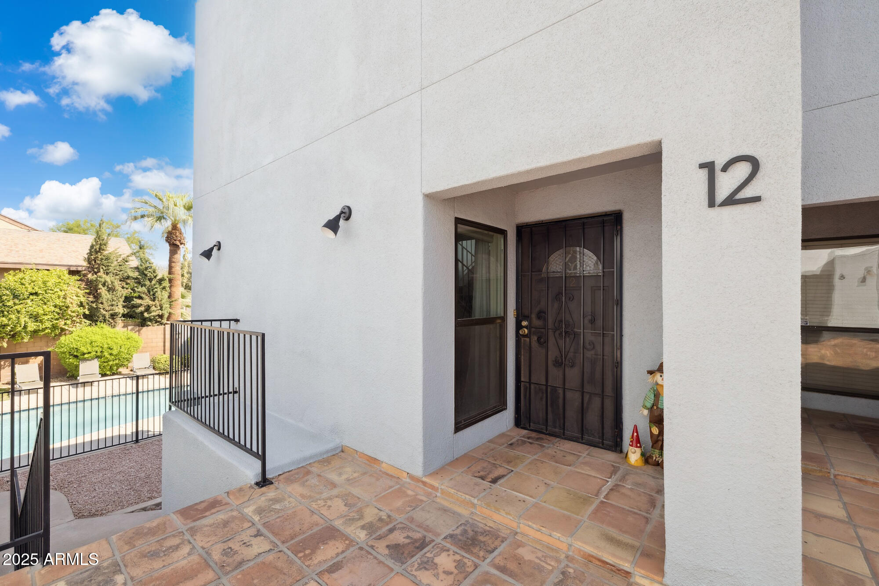
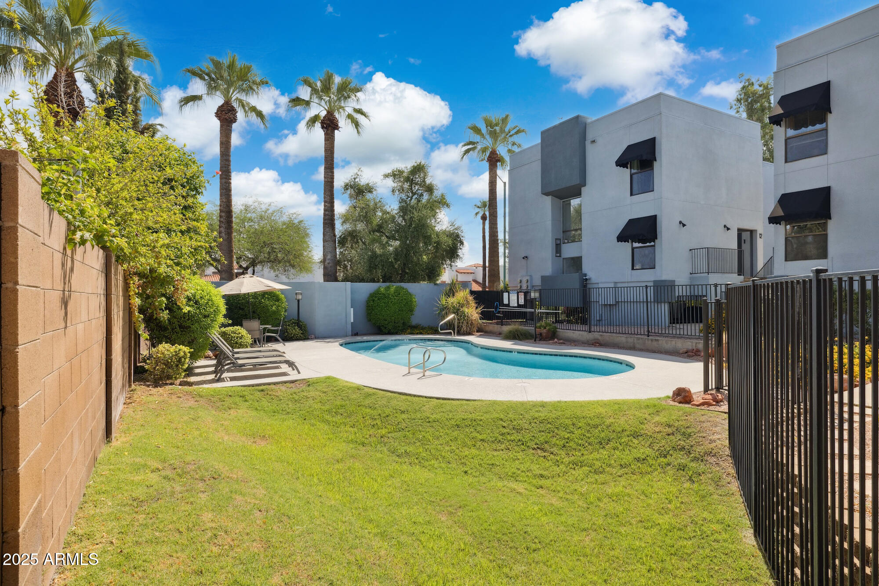
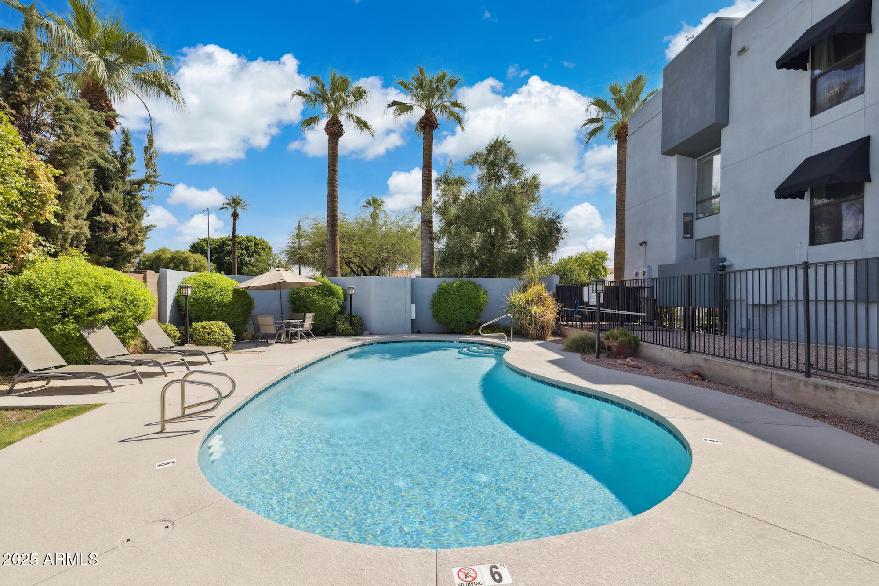
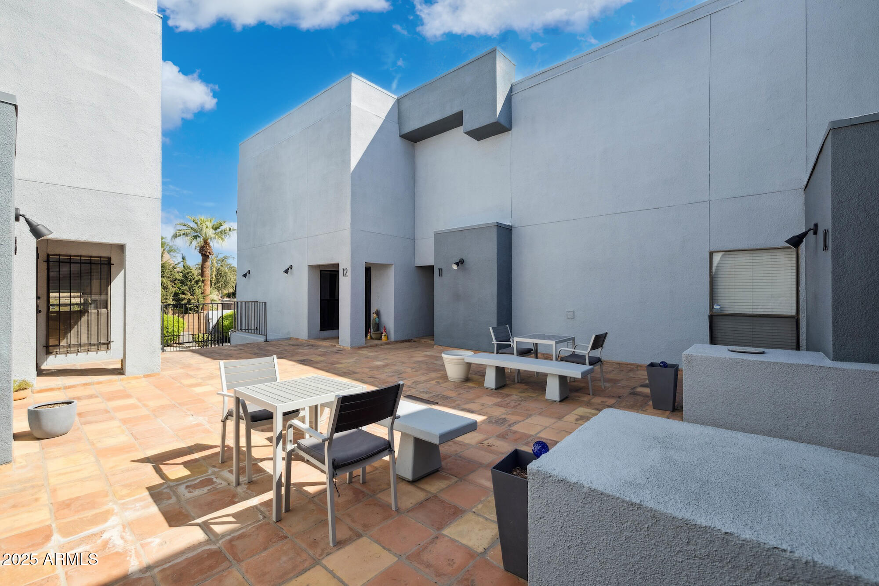
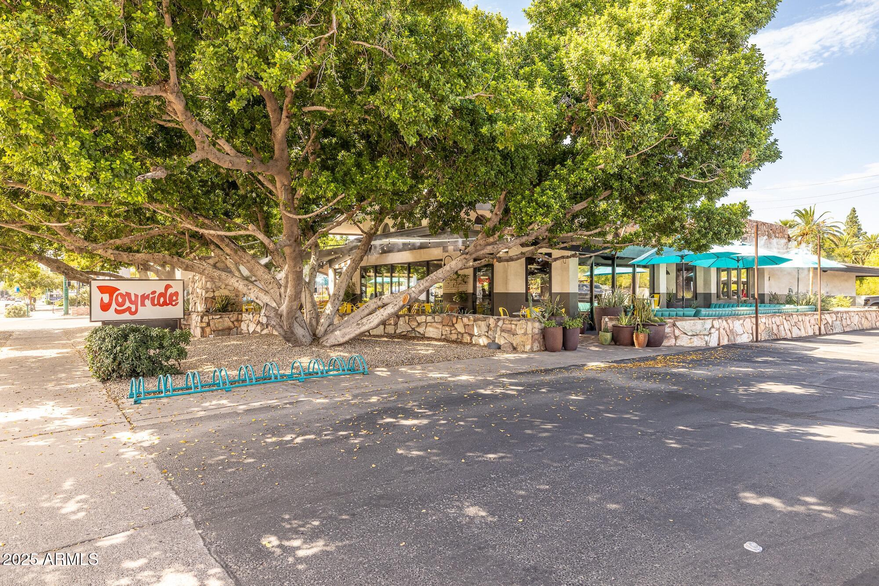
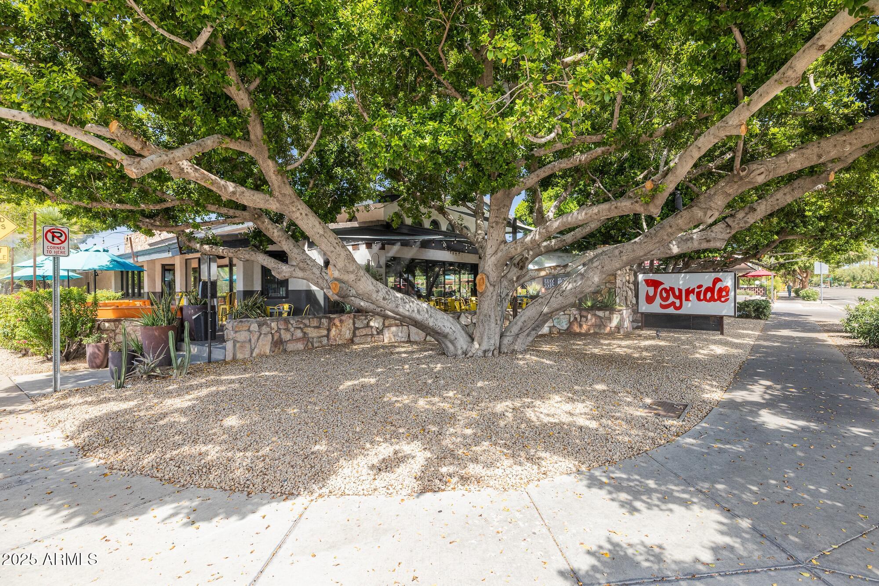
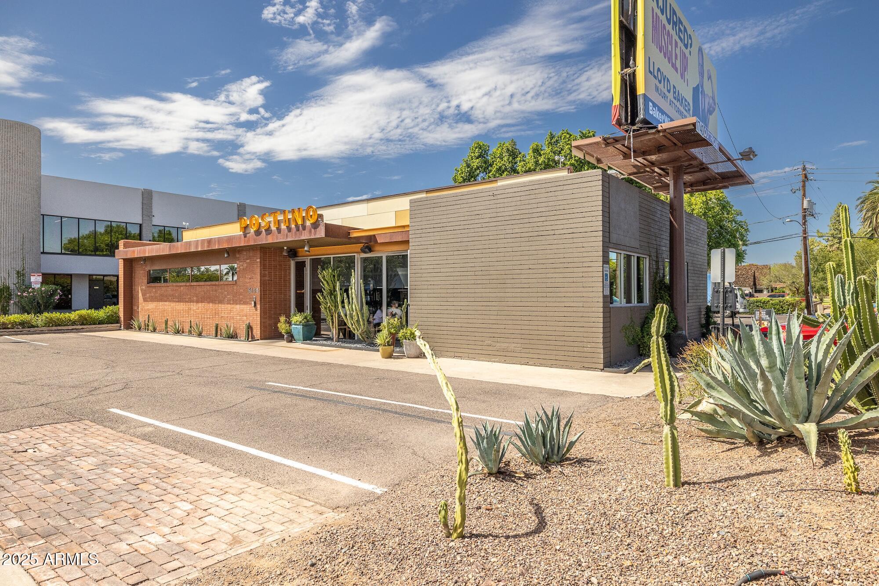
A quiet, poolside community with a location that's tough to beat... just steps from Joyride, Postino and Uptown Plaza. This home has incredible walkability and offers both charm and convenience. It's move in ready! Come see for yourself!

2
beds

3
baths

1,266 Sq.Ft. LIVING AREA

614 Sq.Ft. lot

Features & Amenities

Interior

  • total bedrooms2
  • Total bathrooms3
  • full bathrooms2
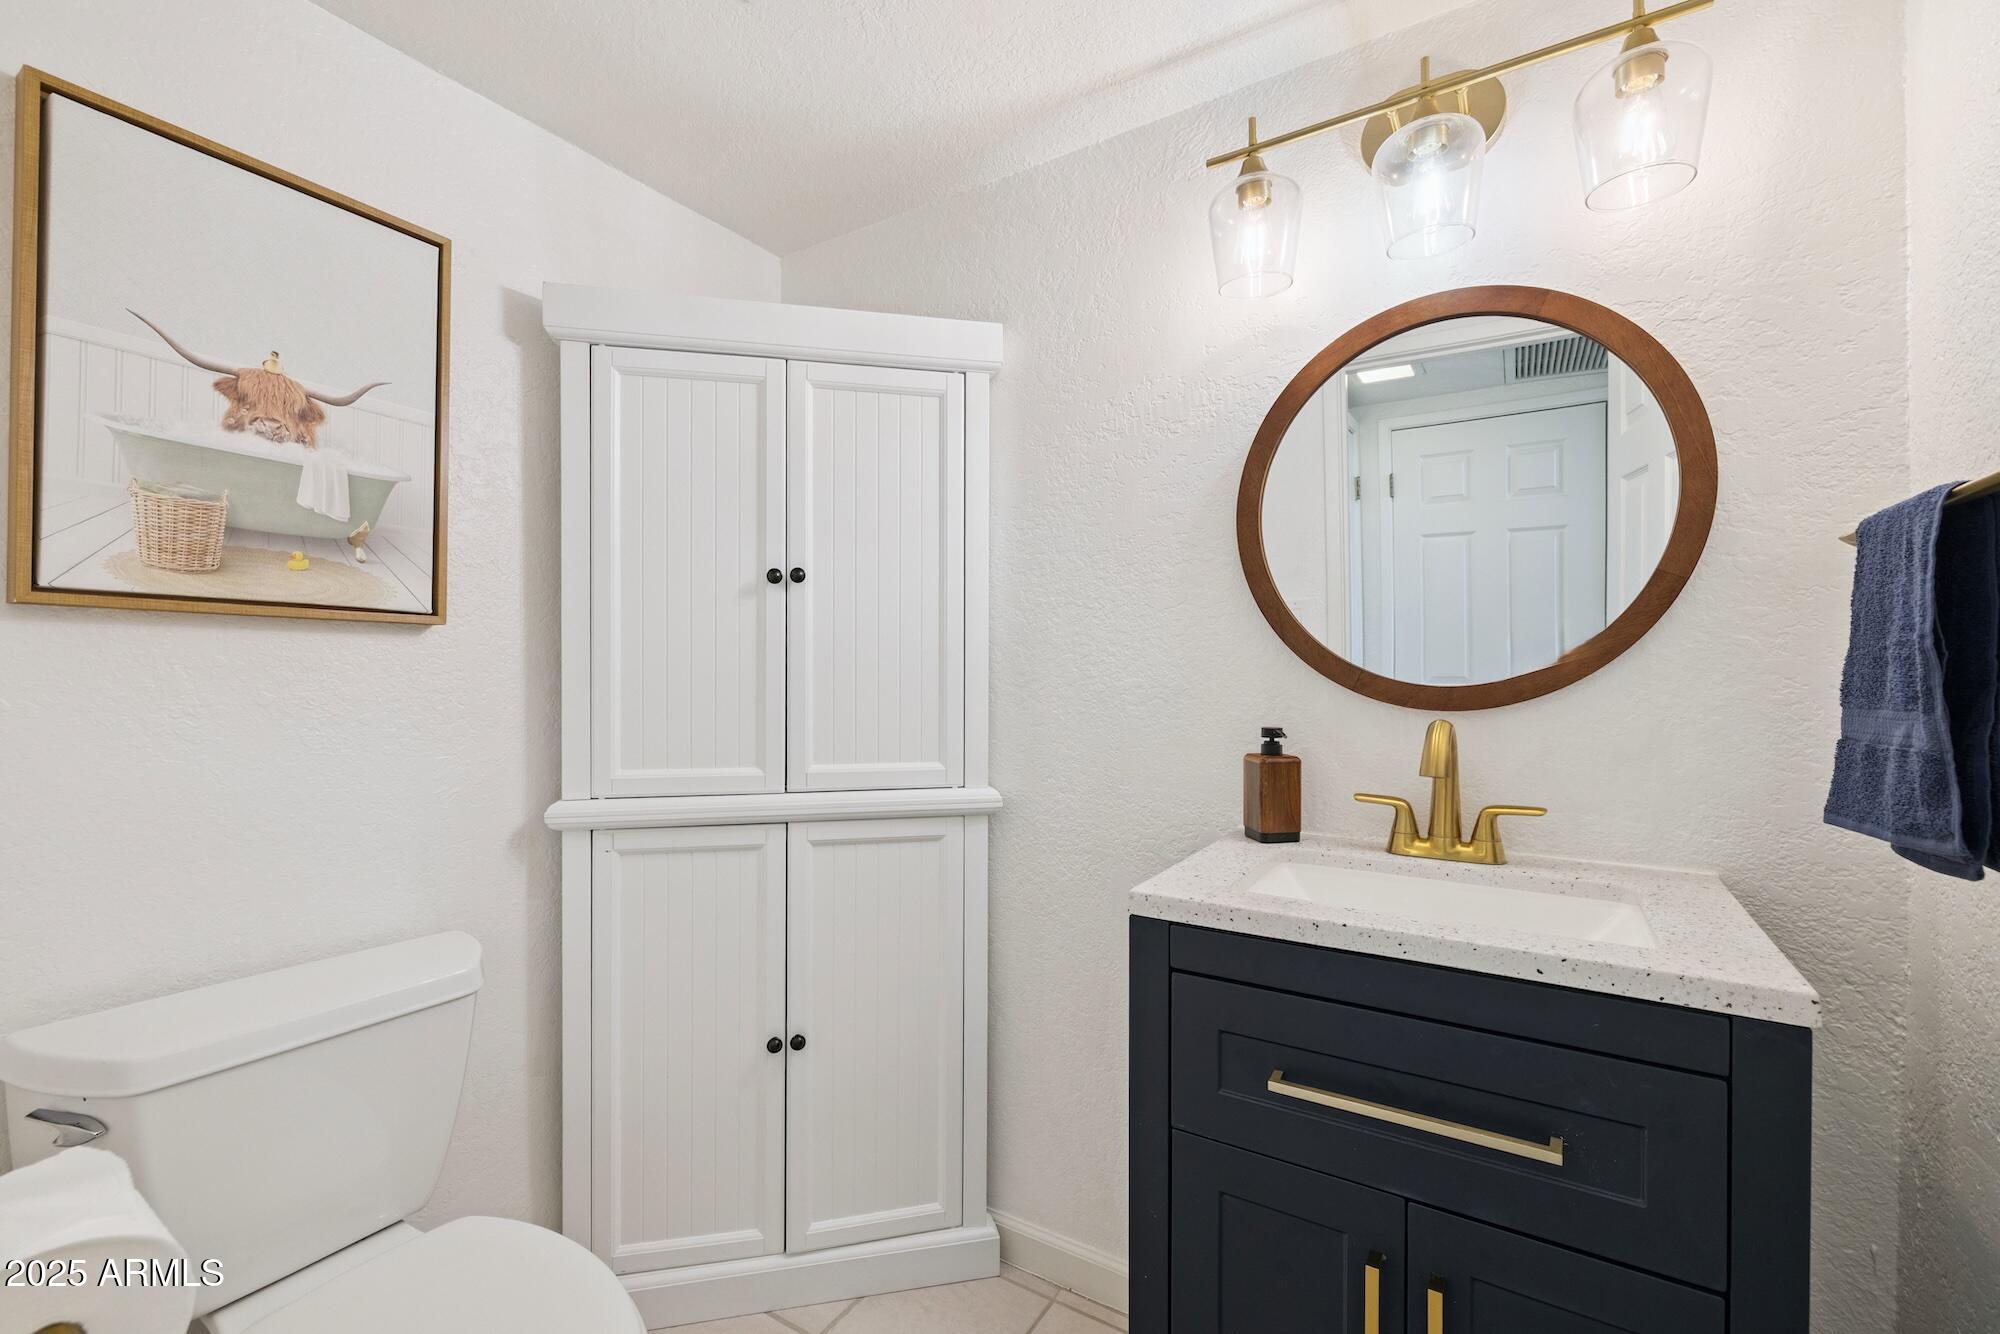
  • half bathroom1
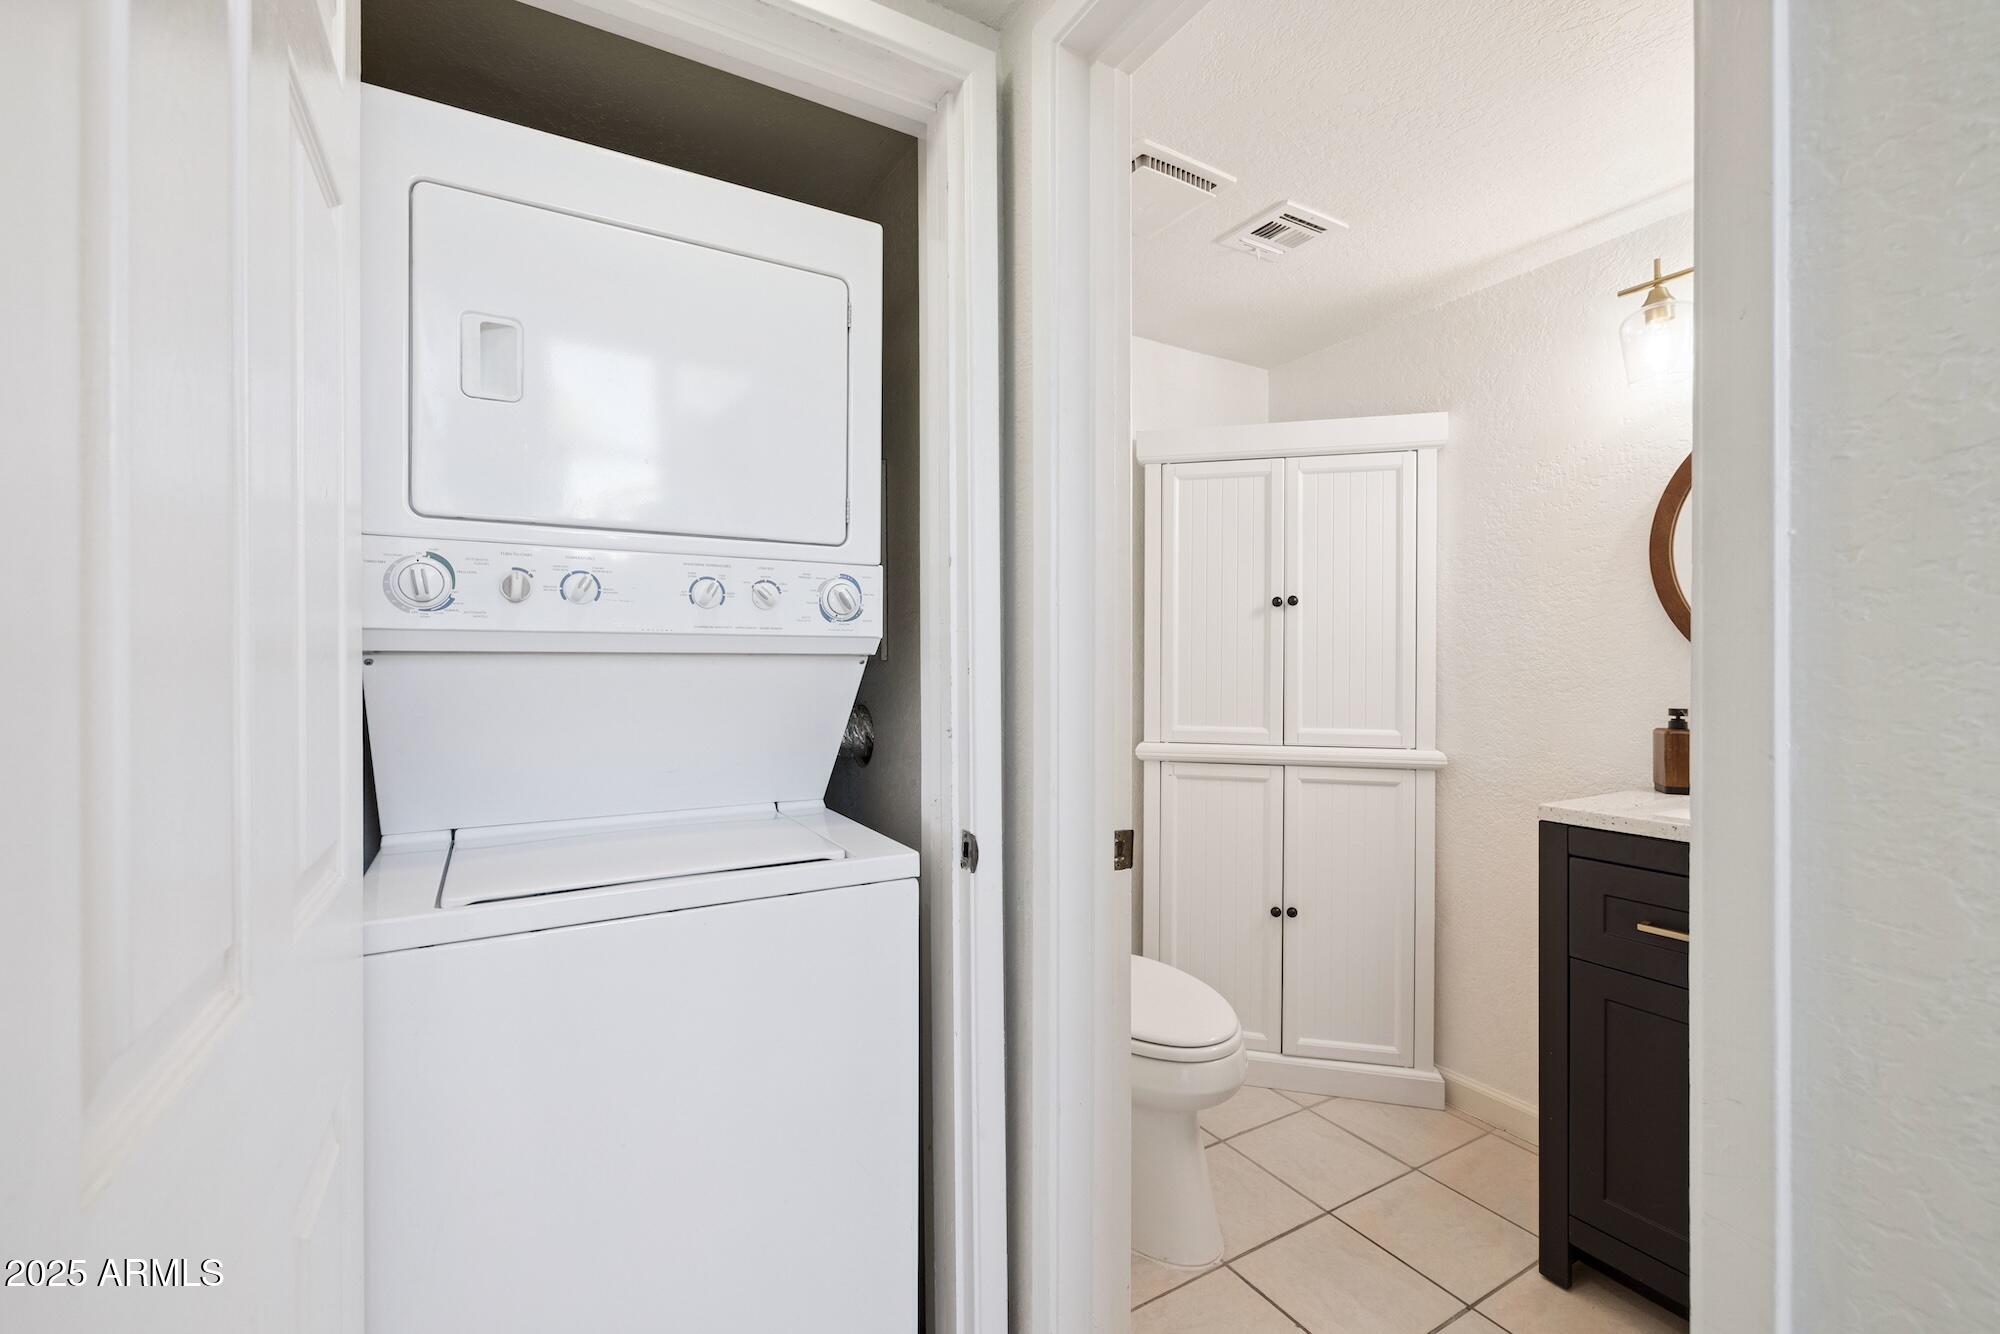
  • Laundry room Inside
  • Flooring Carpet, Tile
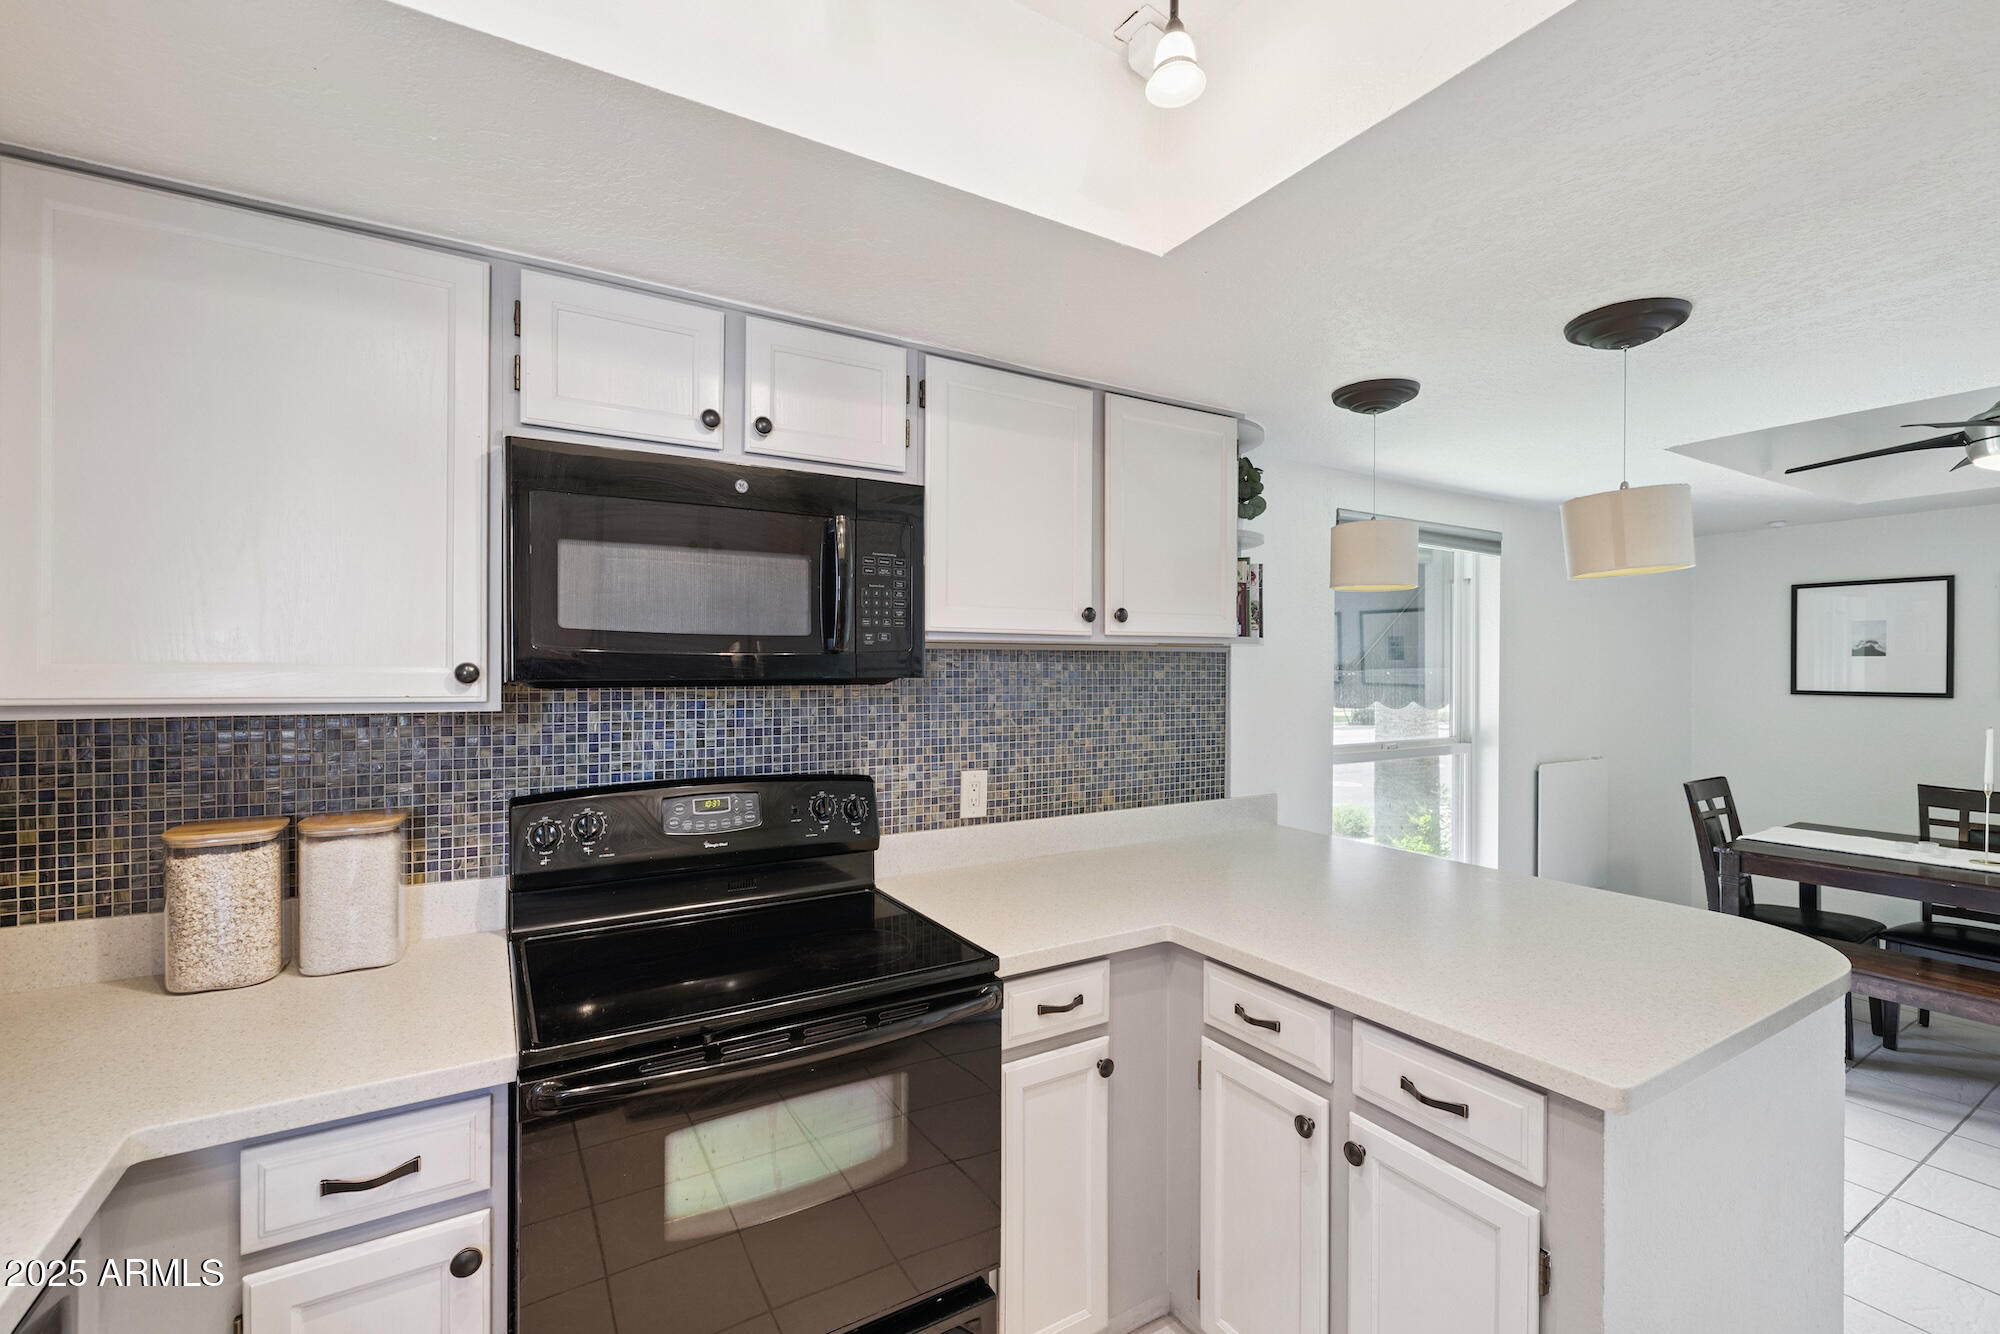
  • APPLIANCES Dryer, Washer, Refrigerator, Built-in Microwave, Dishwasher, Disposal
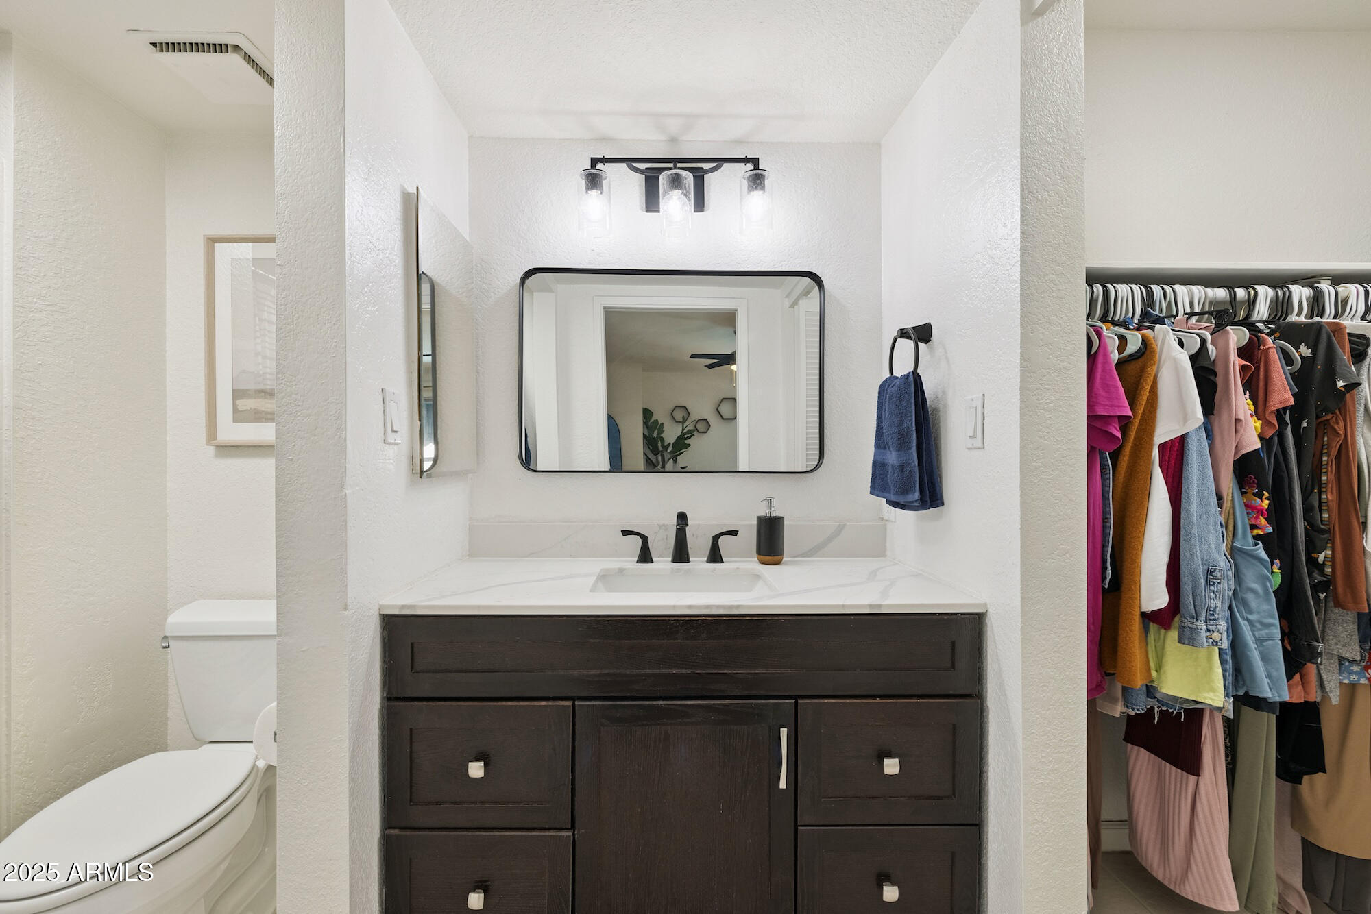
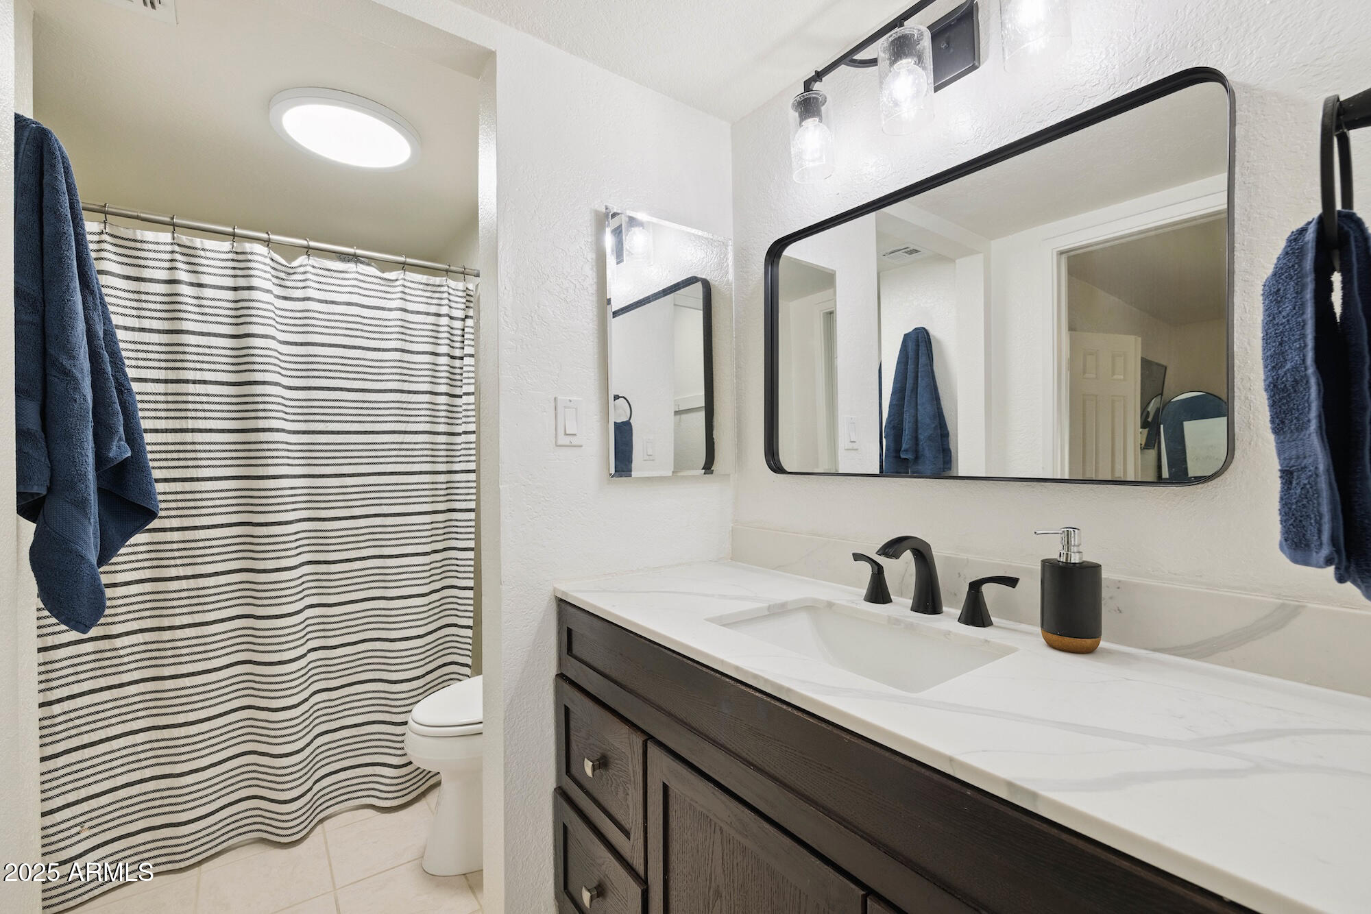
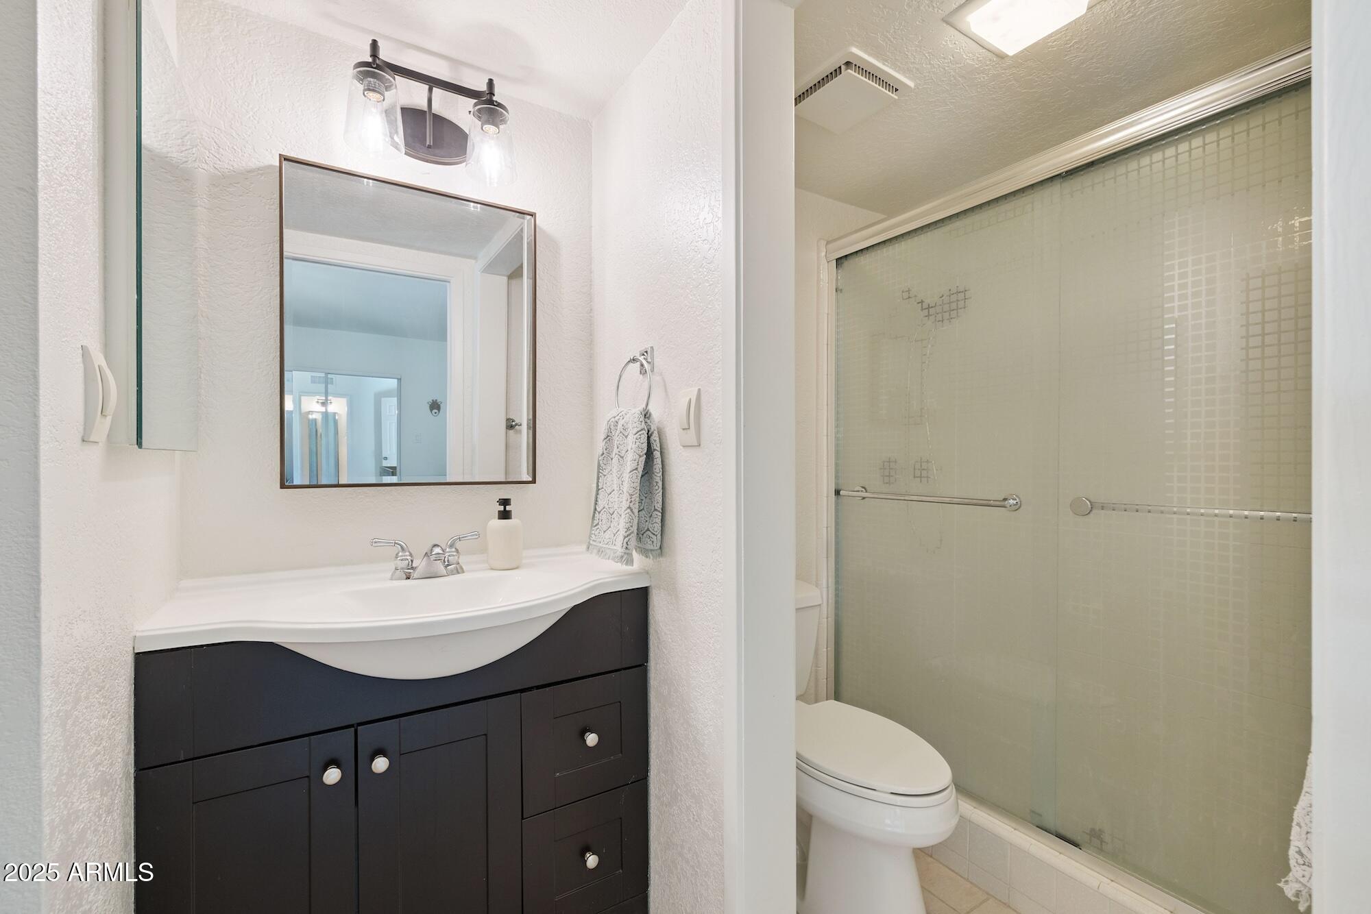
  • other interior Features High Speed Internet, Granite Counters, Upstairs, Eat-in Kitchen, Breakfast Bar, 9 Flat Ceilings, Vaulted Ceiling(s), Pantry, 2 Master Baths, 3/4 Bath Master Bdrm, Full Bth Master Bdrm

Area & Lot

  • Status Sold
  • Date Sold November 20, 2025
  • Living Area1,266 Sq.Ft.
  • Lot Area614 Sq.Ft.
  • MLS® ID6921718
  • TypeTownhouse
  • YEAR BUILT1979
  • NeighborhoodPhoenix
  • Architecture StylesContemporary
  • Elementary SchoolMadison Richard Simis School
  • Middle SchoolMadison Meadows School
  • High SchoolCentral High School
  • School DistrictPhoenix Union High School District

Exterior

  • STORIES2
  • Garage Space2.0
  • water SourceCity Water
  • roofBuilt-Up
  • lot featuresNone, Borders Common Area, North/South Exposure
  • parkingAssigned, Community Structure
  • HEAT TYPEElectric
  • AIR CONDITIONINGCentral Air, Ceiling Fan(s)
  • sewerSewer in Cnctd, Public Sewer

Financial

  • Sales Price$387,500
  • Real Estate Tax $1,382/yr
  • HOA $400/mo

Phoenix

Indulge in flavorful experiences that transcend borders.

Explore

Let’s Get to Work

Whether buying, selling, or investing, Nick brings the market knowledge, strategy, and representation needed to move forward with confidence.

Follow Me on Instagram