
Leave a Message

By providing your contact information to Nick Steffes, your personal information will be processed in accordance with Nick Steffes's Privacy Policy. By checking the box(es) below, you expressly consent to receive marketing or promotional real estate communication from Nick Steffes in the manner selected by you. For SMS text messages, message frequency varies. Message and data rates may apply. Consent is not a condition of purchase of any goods or services. You may opt out of receiving further communications from Nick Steffes at any time. To opt out of receiving SMS text messages, reply STOP to unsubscribe. SMS text messaging is subject to our Terms of Use.

Thank you for your message. I will be in touch with you shortly.

20013 N 49TH Drive
20013 N 49TH Drive
20013 N 49TH Drive
20013 N 49TH Drive
20013 N 49TH Drive
20013 N 49TH Drive
20013 N 49TH Drive
20013 N 49TH Drive
20013 N 49TH Drive
20013 N 49TH Drive
20013 N 49TH Drive
20013 N 49TH Drive
20013 N 49TH Drive
20013 N 49TH Drive
20013 N 49TH Drive
20013 N 49TH Drive
20013 N 49TH Drive
20013 N 49TH Drive
20013 N 49TH Drive
20013 N 49TH Drive
20013 N 49TH Drive
20013 N 49TH Drive
20013 N 49TH Drive
20013 N 49TH Drive
20013 N 49TH Drive
20013 N 49TH Drive
20013 N 49TH Drive
20013 N 49TH Drive
20013 N 49TH Drive
20013 N 49TH Drive
20013 N 49TH Drive
20013 N 49TH Drive
20013 N 49TH Drive
20013 N 49TH Drive
20013 N 49TH Drive
20013 N 49TH Drive
20013 N 49TH Drive
20013 N 49TH Drive
20013 N 49TH Drive
20013 N 49TH Drive
20013 N 49TH Drive
20013 N 49TH Drive
20013 N 49TH Drive
20013 N 49TH Drive
20013 N 49TH Drive
20013 N 49TH Drive
20013 N 49TH Drive
20013 N 49TH Drive
20013 N 49TH Drive
20013 N 49TH Drive
20013 N 49TH Drive
20013 N 49TH Drive
20013 N 49TH Drive
20013 N 49TH Drive
20013 N 49TH Drive
20013 N 49TH Drive
20013 N 49TH Drive
20013 N 49TH Drive
SEE ALL PHOTOS
20013 N 49TH Drive
20013 N 49TH Drive
20013 N 49TH Drive
20013 N 49TH Drive
20013 N 49TH Drive
20013 N 49TH Drive
20013 N 49TH Drive
20013 N 49TH Drive
20013 N 49TH Drive
20013 N 49TH Drive
20013 N 49TH Drive
20013 N 49TH Drive
20013 N 49TH Drive
20013 N 49TH Drive
20013 N 49TH Drive
20013 N 49TH Drive
20013 N 49TH Drive
20013 N 49TH Drive
20013 N 49TH Drive
20013 N 49TH Drive
20013 N 49TH Drive
20013 N 49TH Drive
20013 N 49TH Drive
20013 N 49TH Drive
20013 N 49TH Drive
20013 N 49TH Drive
20013 N 49TH Drive
20013 N 49TH Drive
20013 N 49TH Drive
20013 N 49TH Drive
20013 N 49TH Drive
20013 N 49TH Drive
20013 N 49TH Drive
20013 N 49TH Drive
20013 N 49TH Drive
20013 N 49TH Drive
20013 N 49TH Drive
20013 N 49TH Drive
20013 N 49TH Drive
20013 N 49TH Drive
20013 N 49TH Drive
20013 N 49TH Drive
20013 N 49TH Drive
20013 N 49TH Drive
20013 N 49TH Drive
20013 N 49TH Drive
20013 N 49TH Drive
20013 N 49TH Drive
20013 N 49TH Drive
20013 N 49TH Drive
20013 N 49TH Drive
20013 N 49TH Drive
20013 N 49TH Drive
20013 N 49TH Drive
20013 N 49TH Drive
20013 N 49TH Drive
20013 N 49TH Drive
20013 N 49TH Drive
Courtesy of Compass, Corinne A Hale Listing Contact: 602-722-3588 
Sold

20013 N 49TH Drive

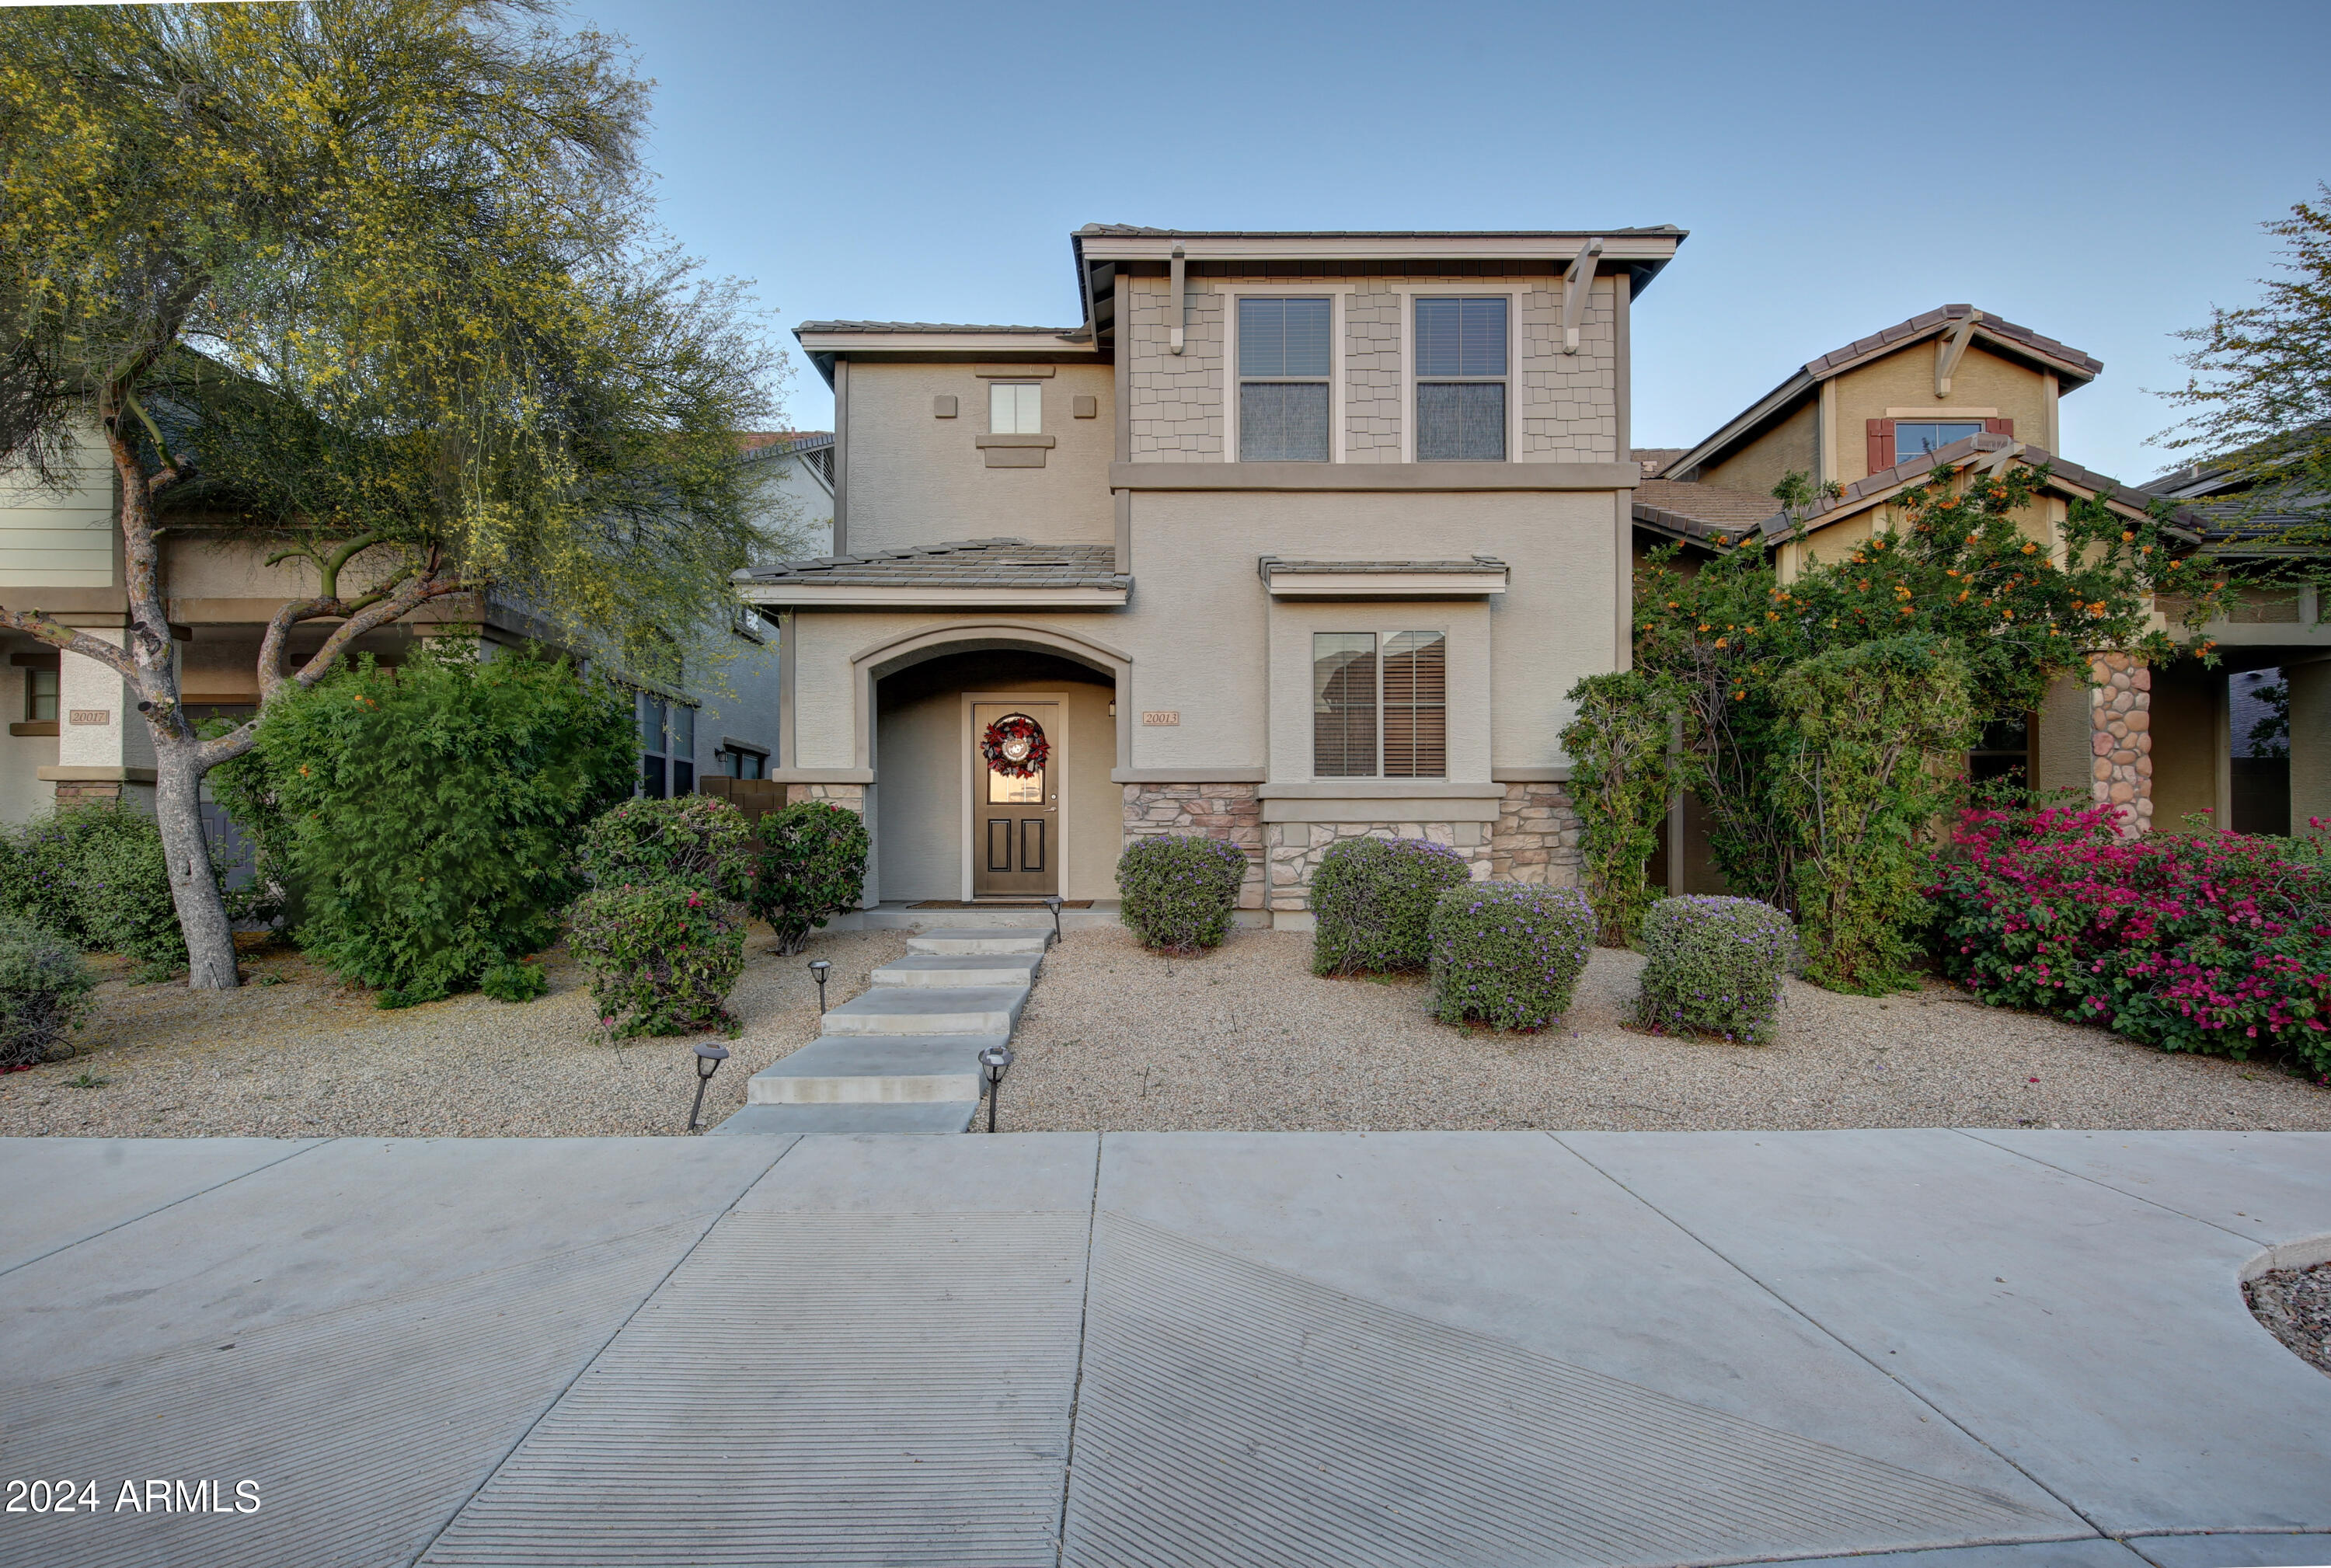
20013 N 49TH Drive, Glendale, AZ 85308

$350,000
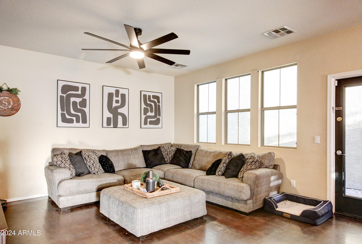
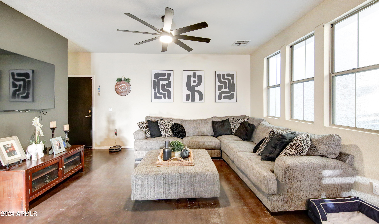
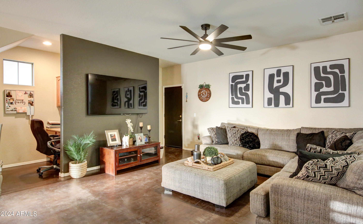
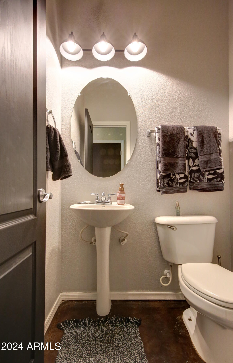
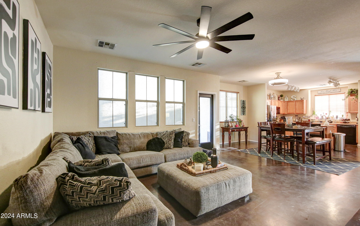
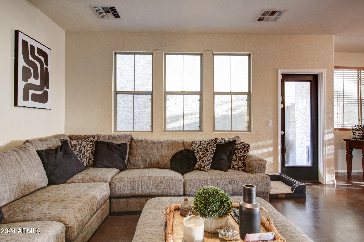
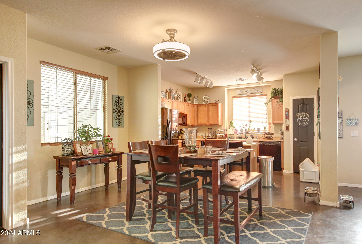
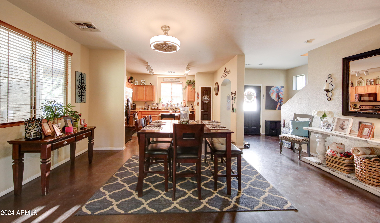
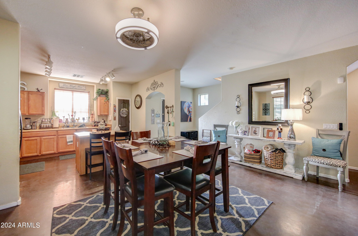
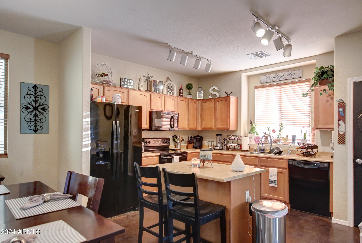
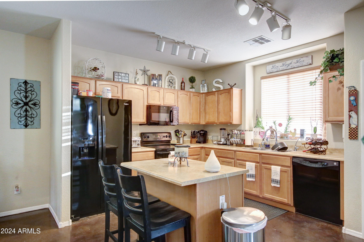
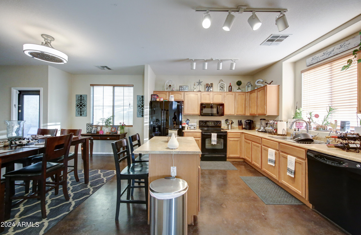
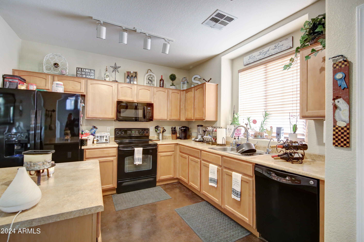
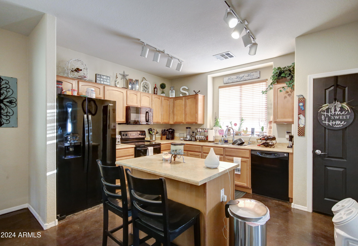
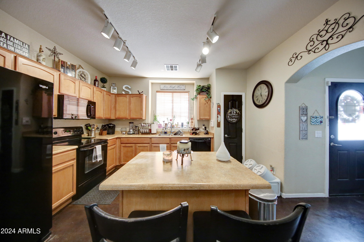
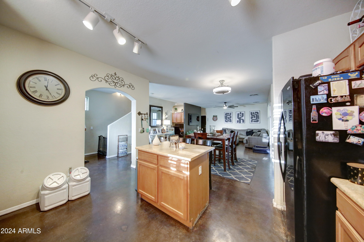
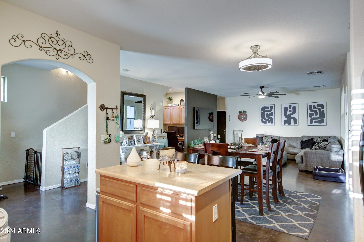
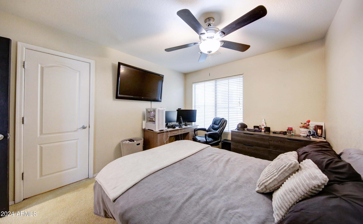
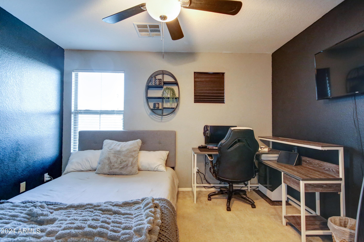
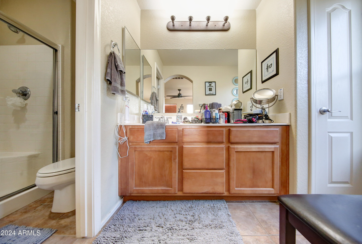
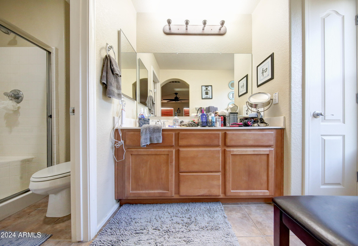
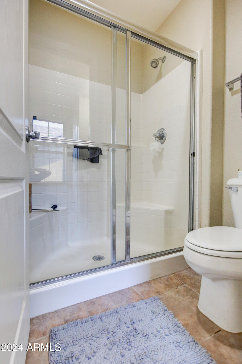
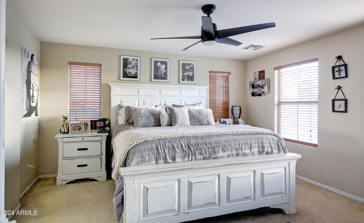
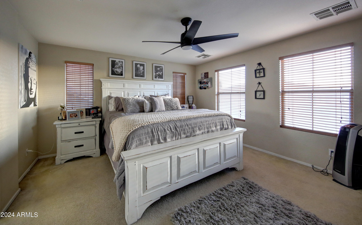
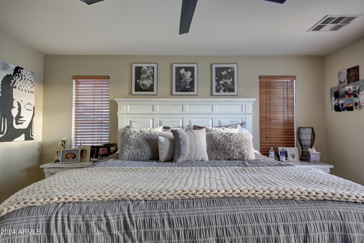
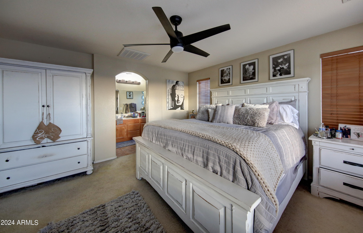
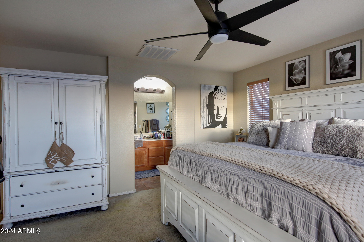
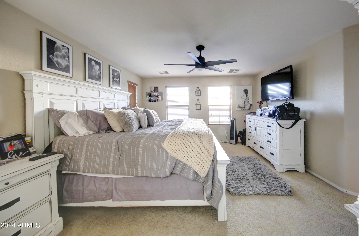
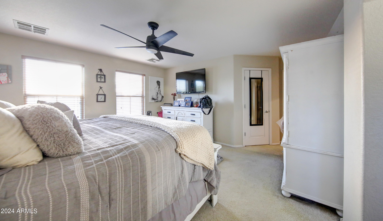
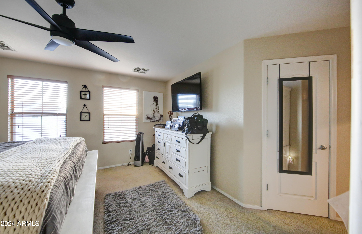
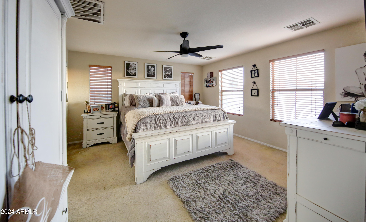
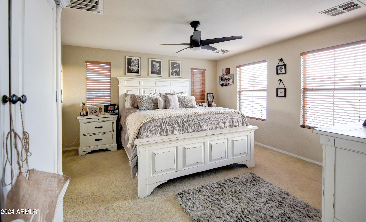
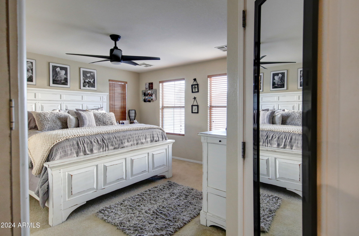
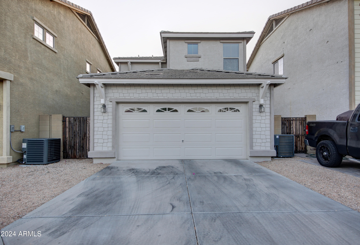
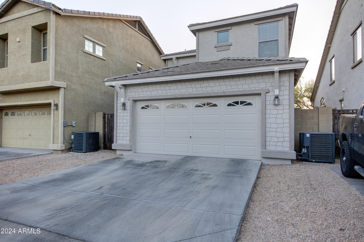
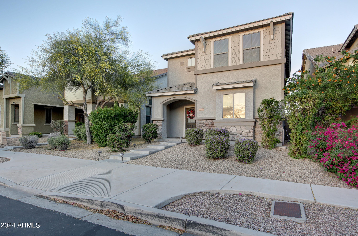
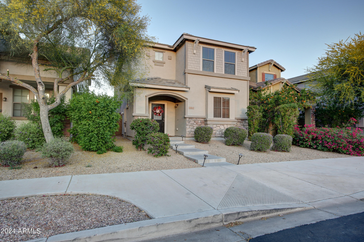
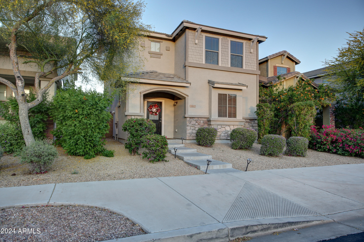
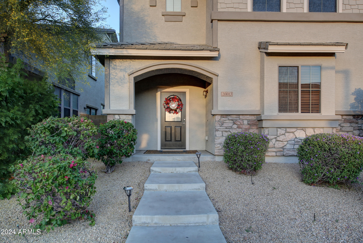
FHA & VA financing available. This newly painted exterior perfectly complements the welcoming open floor plan and modern updates of this exquisite home nestled within a secluded private community. The air conditioning system is a mere two years old, ensuring optimal comfort all year round. The rarity of a property becoming available for sale within this highly sought-after community is already noteworthy, but to find a home of such generous proportions is an extraordinary opportunity indeed!

3
beds

3
baths

1,747 Sq.Ft. LIVING AREA

3,090 Sq.Ft. lot

Features & Amenities

Interior

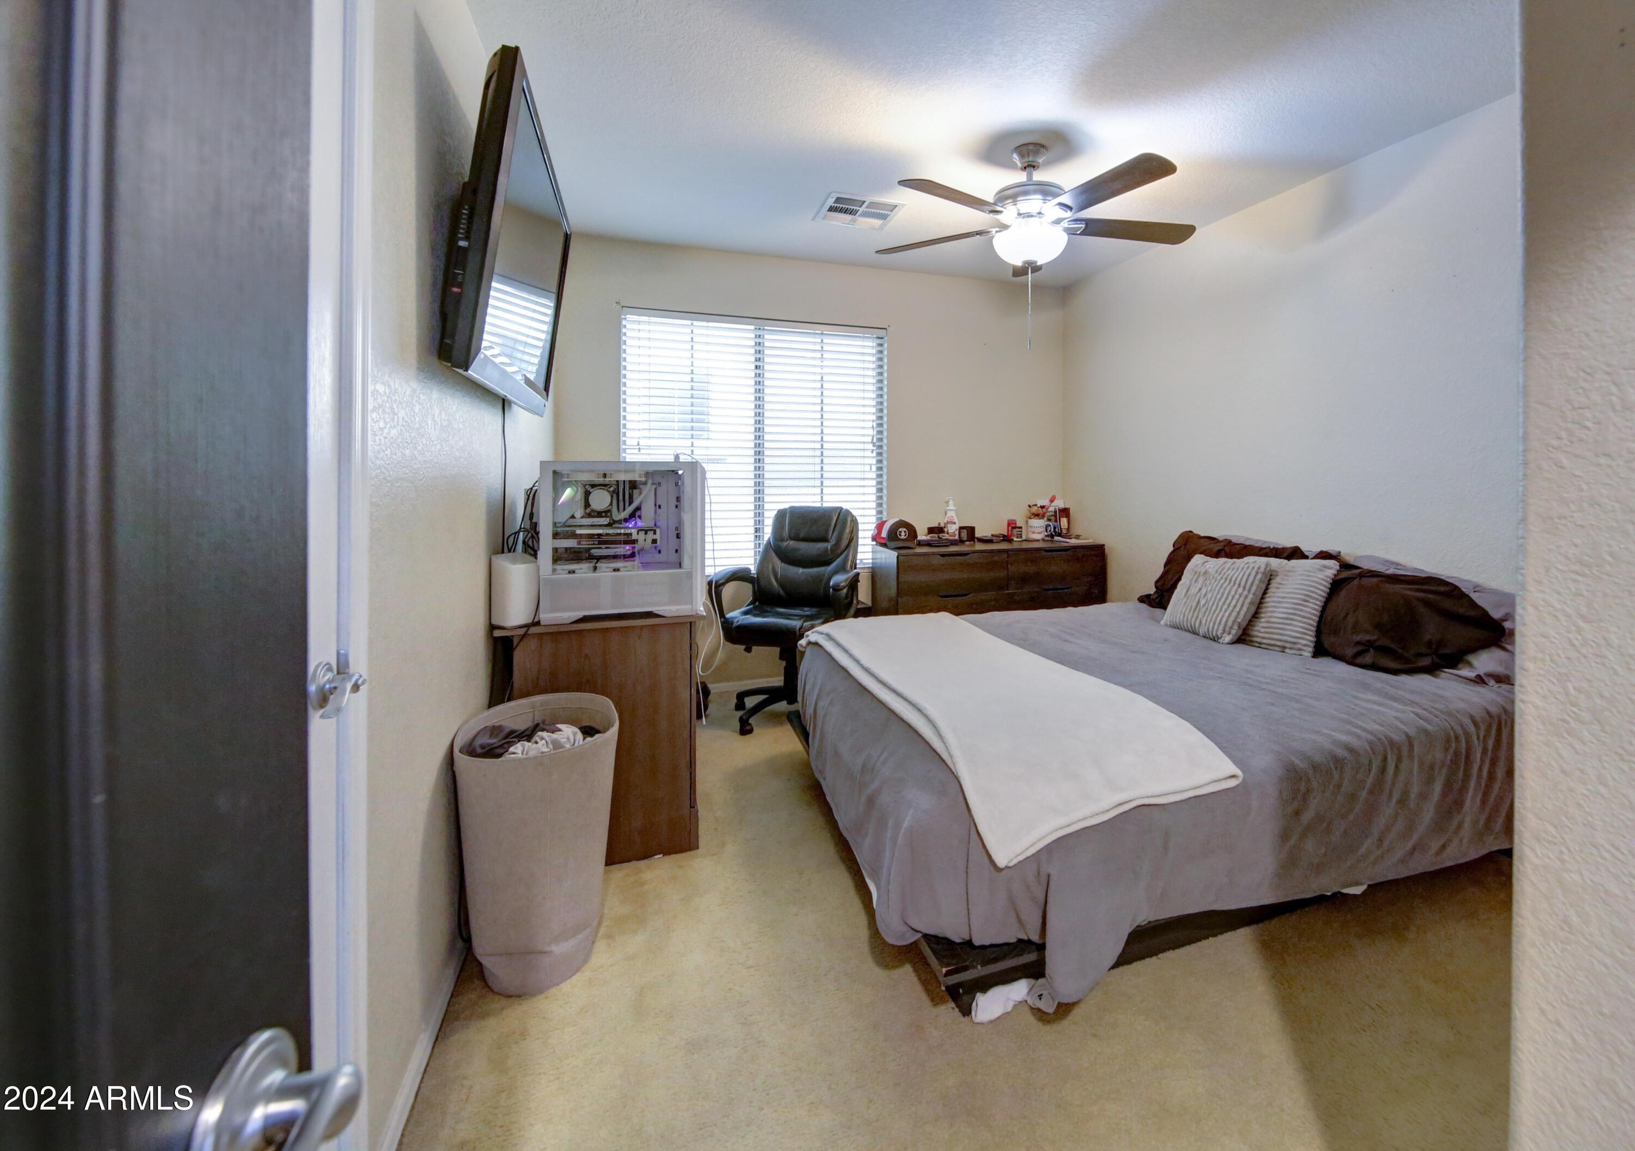
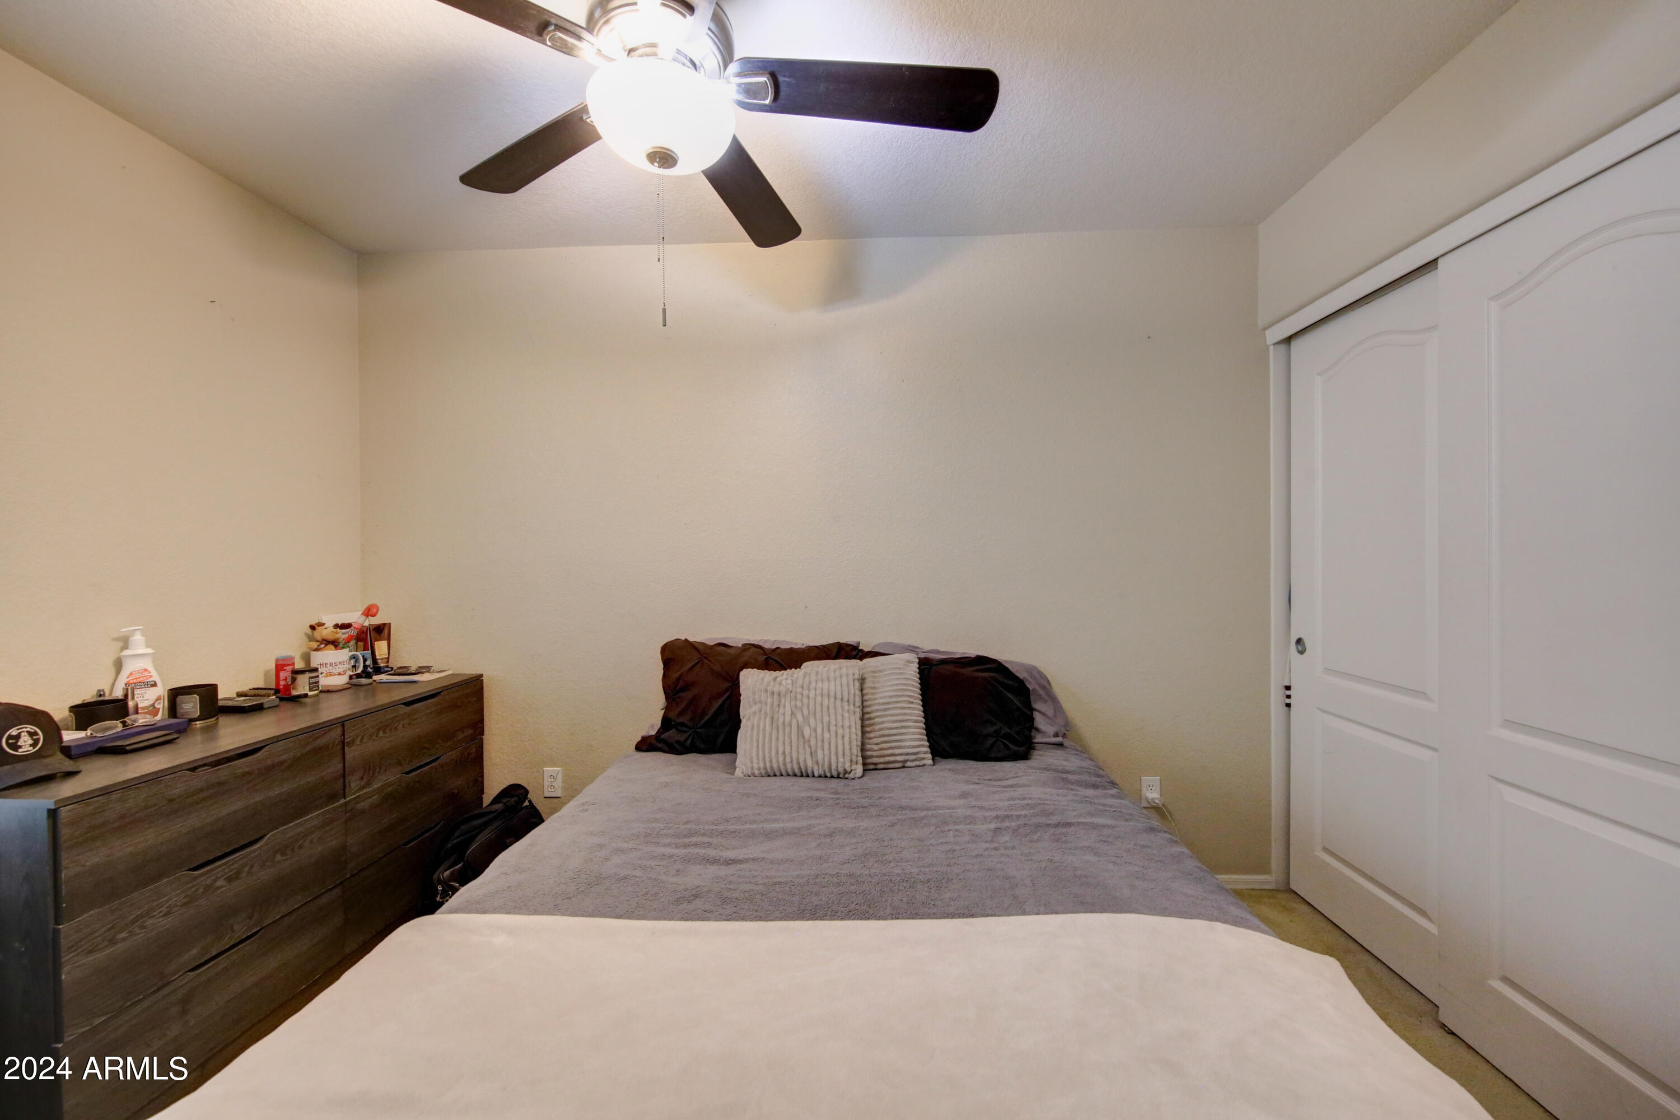
  • total bedrooms3
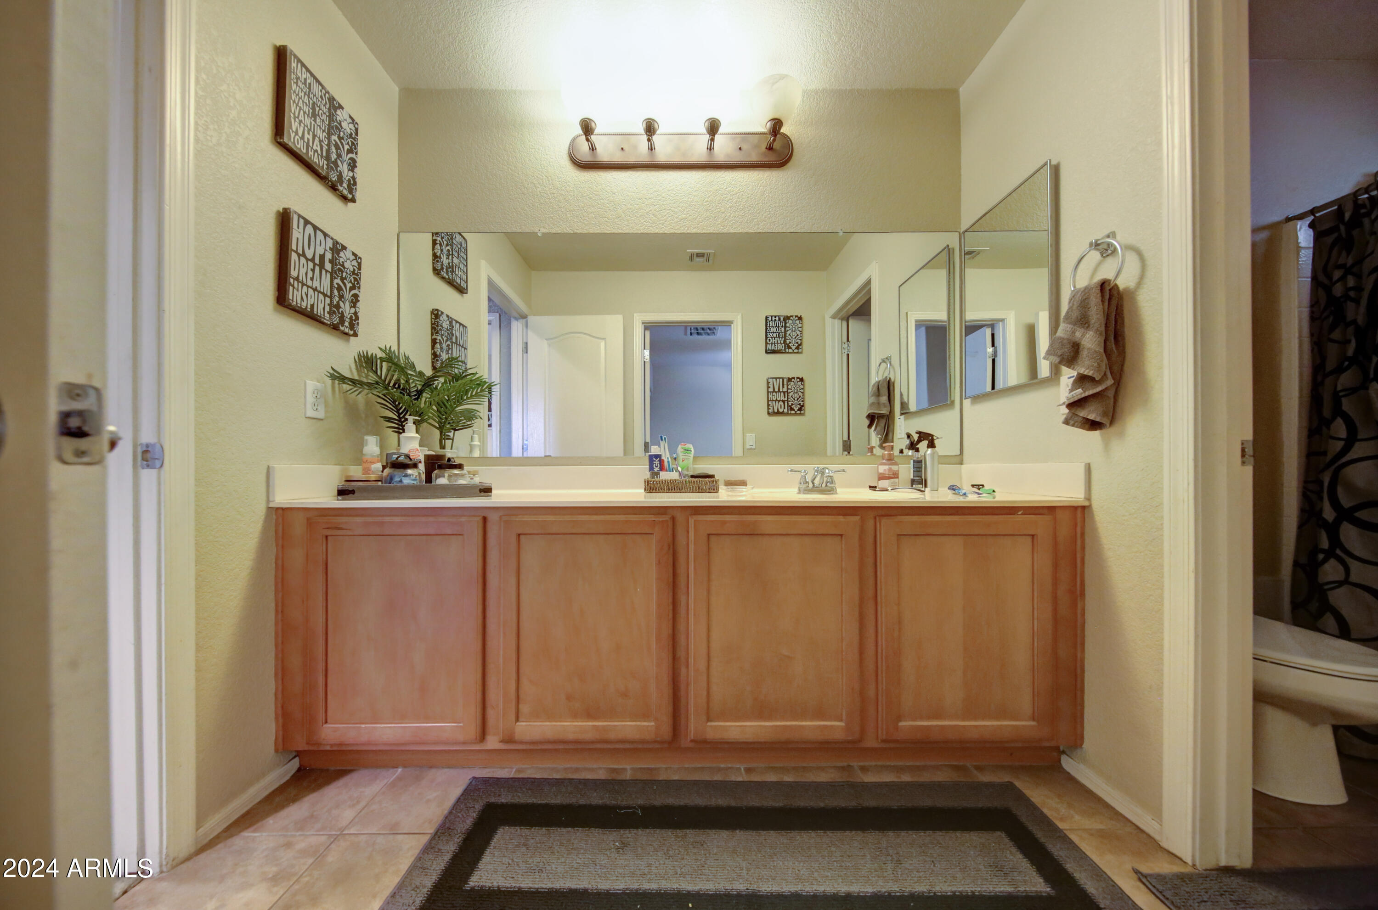
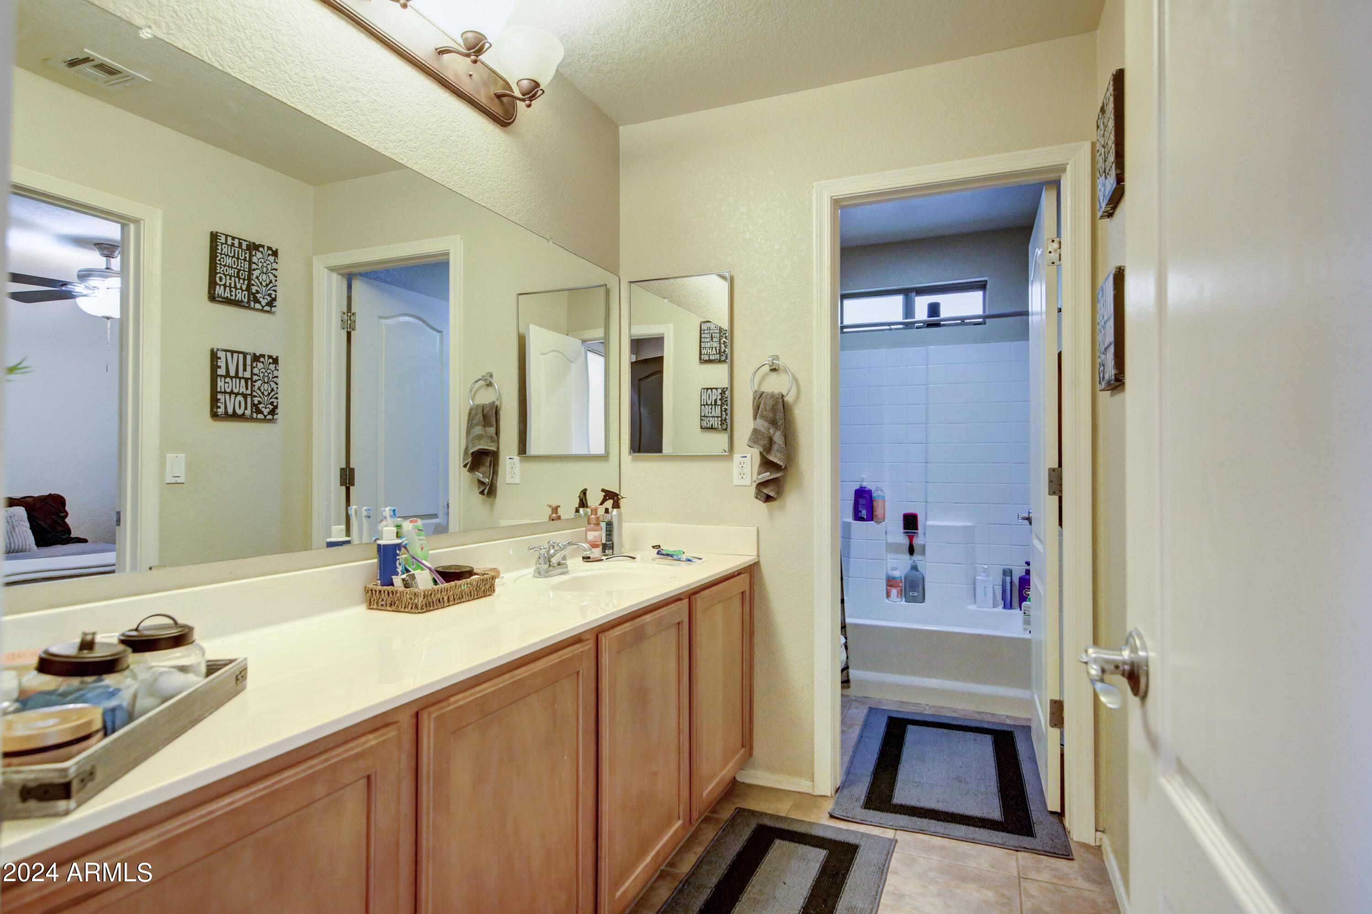
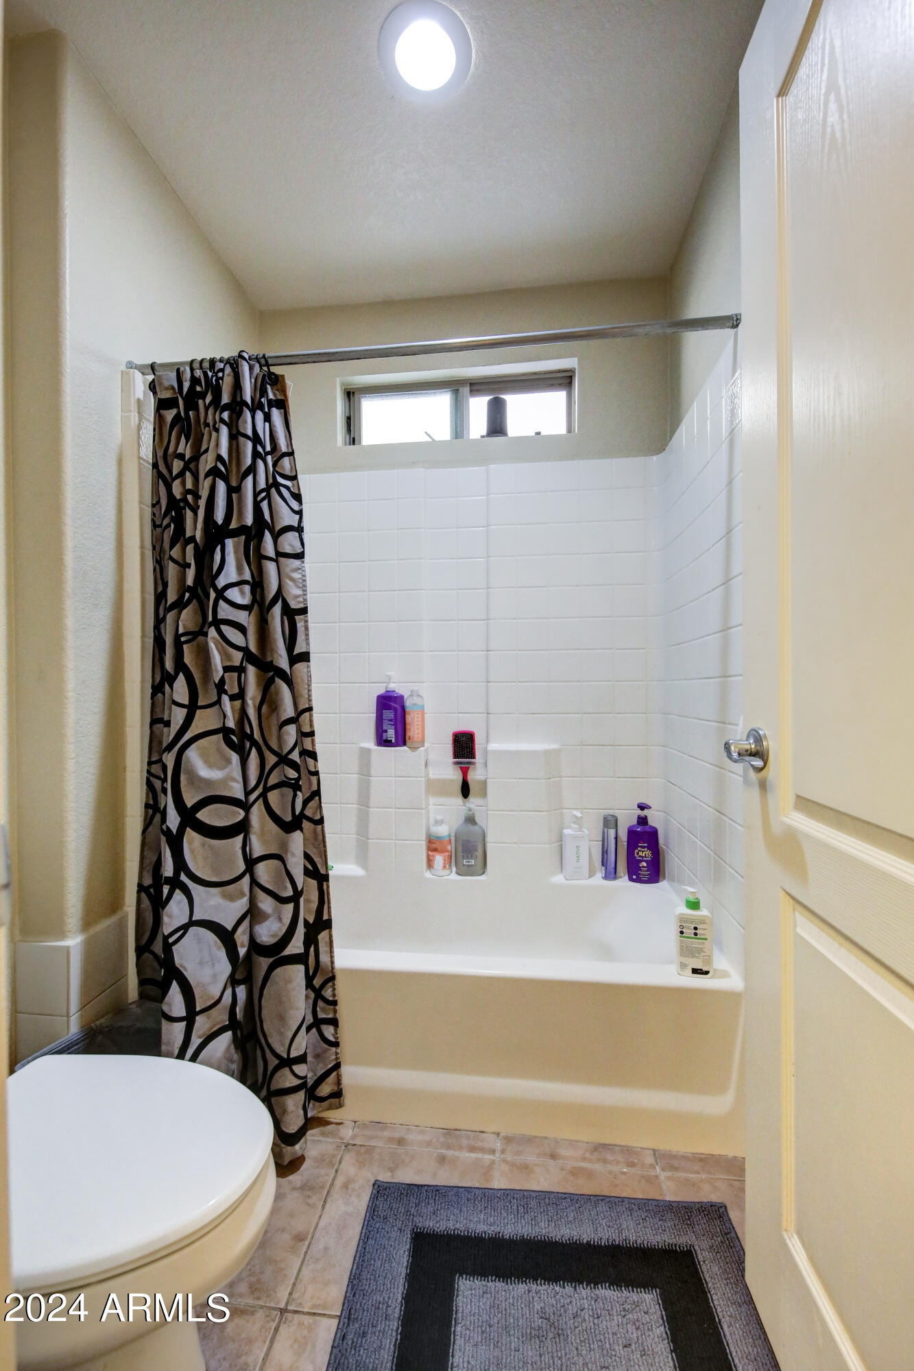
  • Total bathrooms3
  • Flooring Carpet, Tile
  • APPLIANCES Electric Cooktop
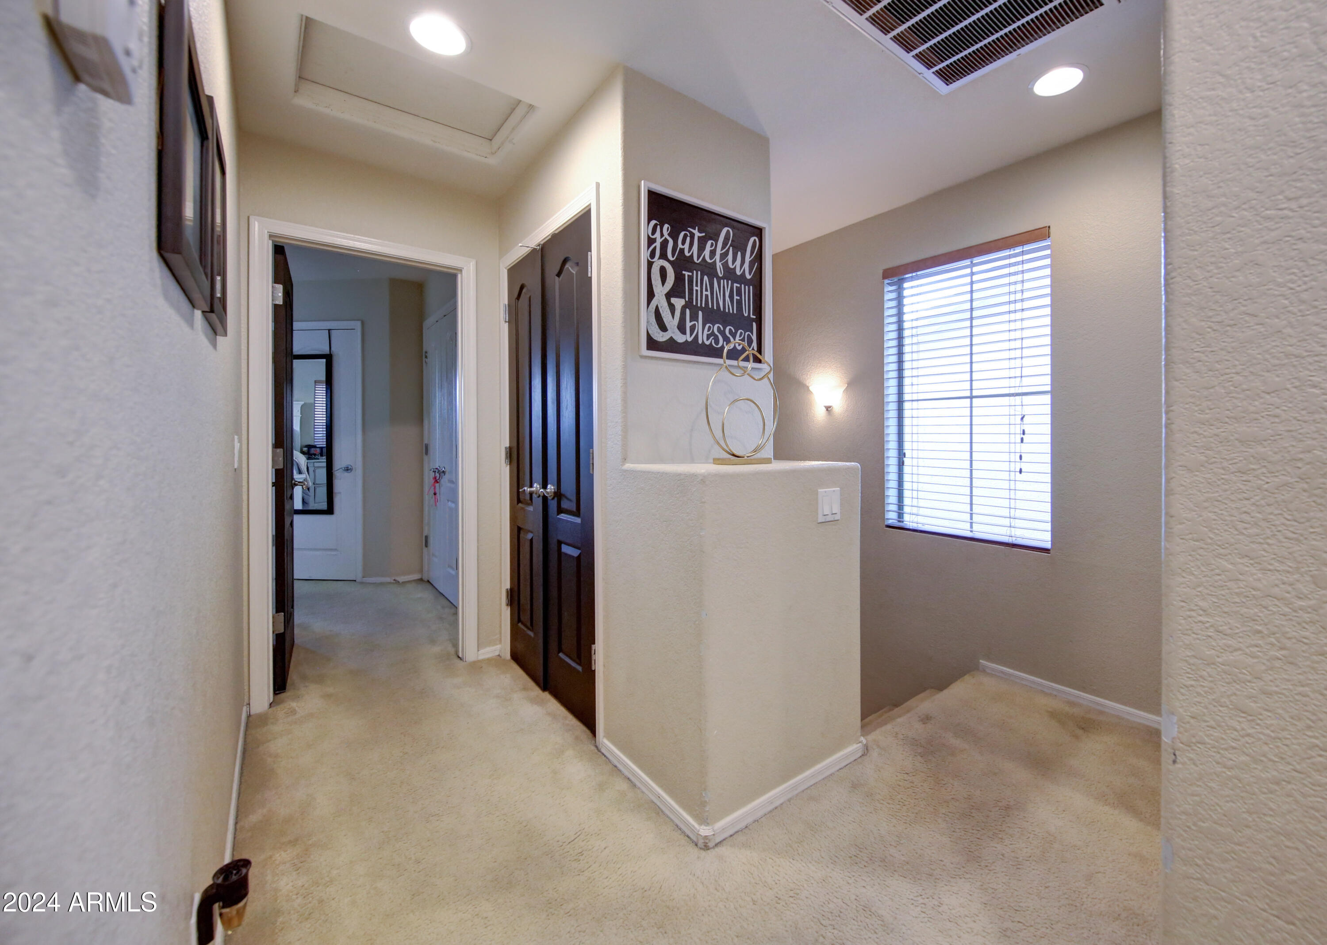
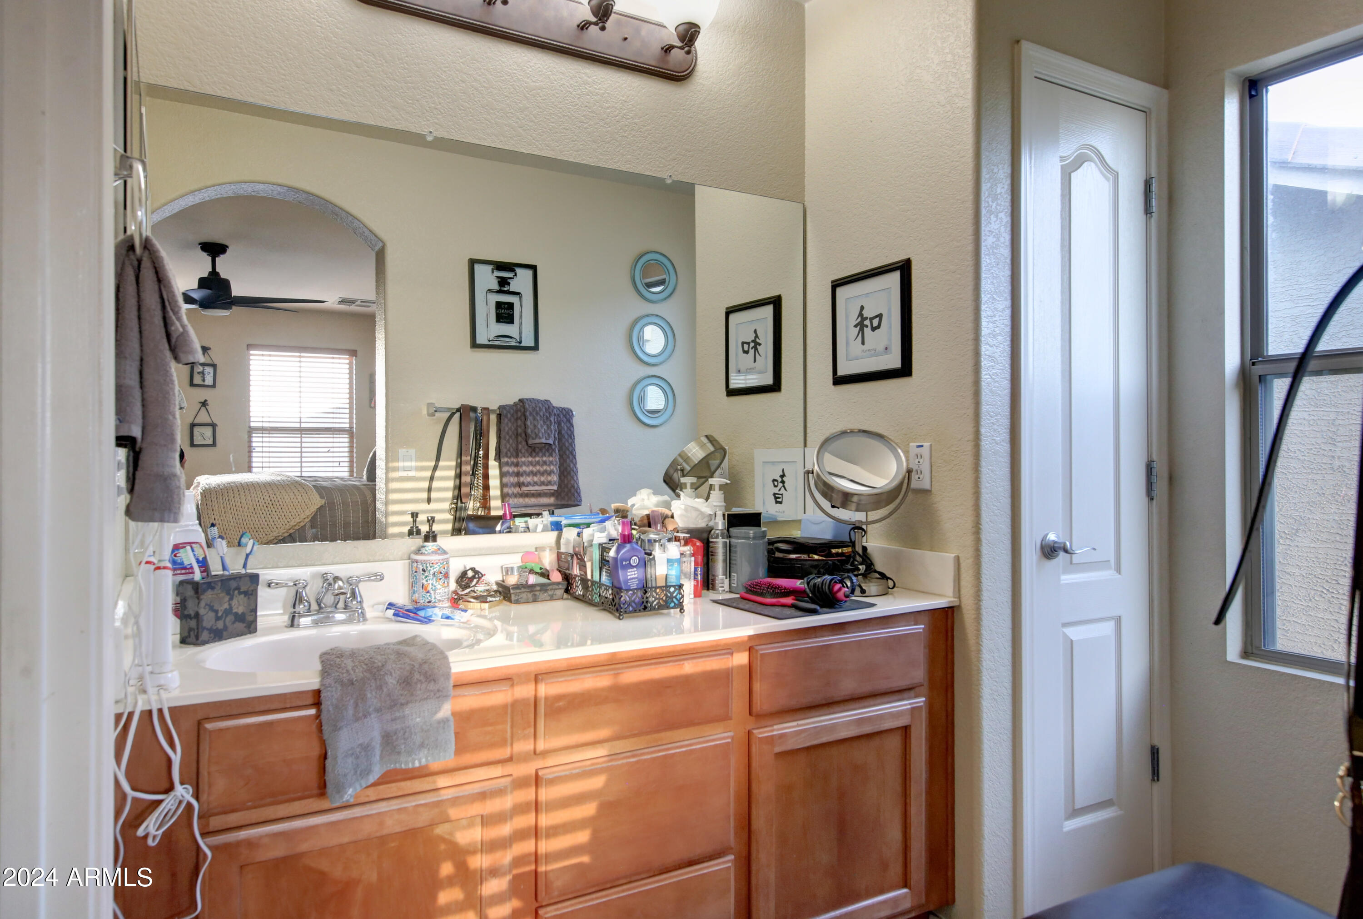
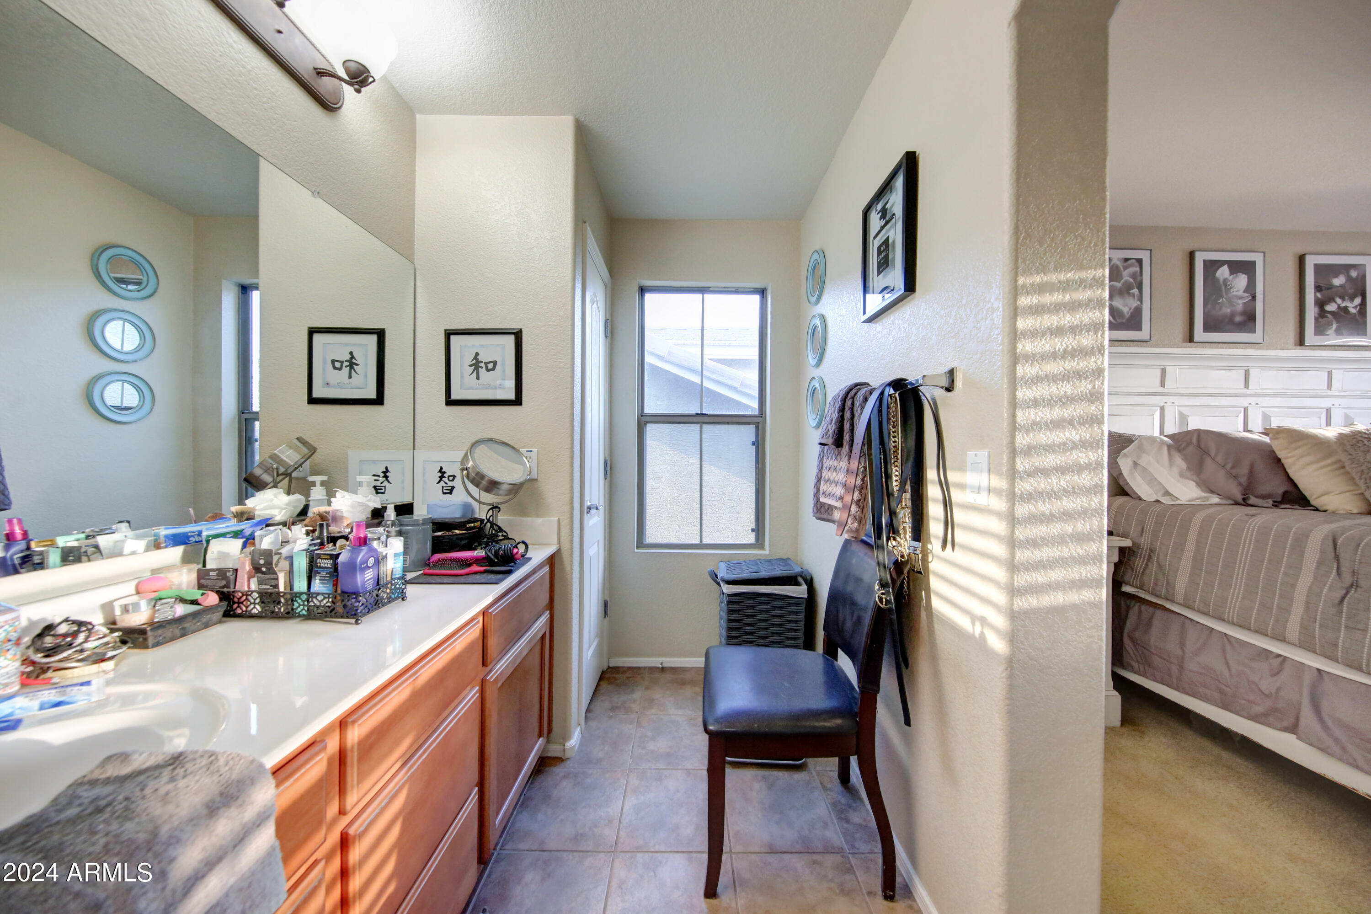
  • other interior Features Upstairs, Eat-in Kitchen, 9 Flat Ceilings, Kitchen Island, Full Bth Master Bdrm

Area & Lot

  • Status Sold
  • Date Sold October 4, 2024
  • Living Area1,747 Sq.Ft.
  • Lot Area3,090 Sq.Ft.
  • MLS® ID6699621
  • TypeResidential
  • YEAR BUILT2007
  • NeighborhoodPhoenix
  • Architecture StylesSanta Barbara/Tuscan
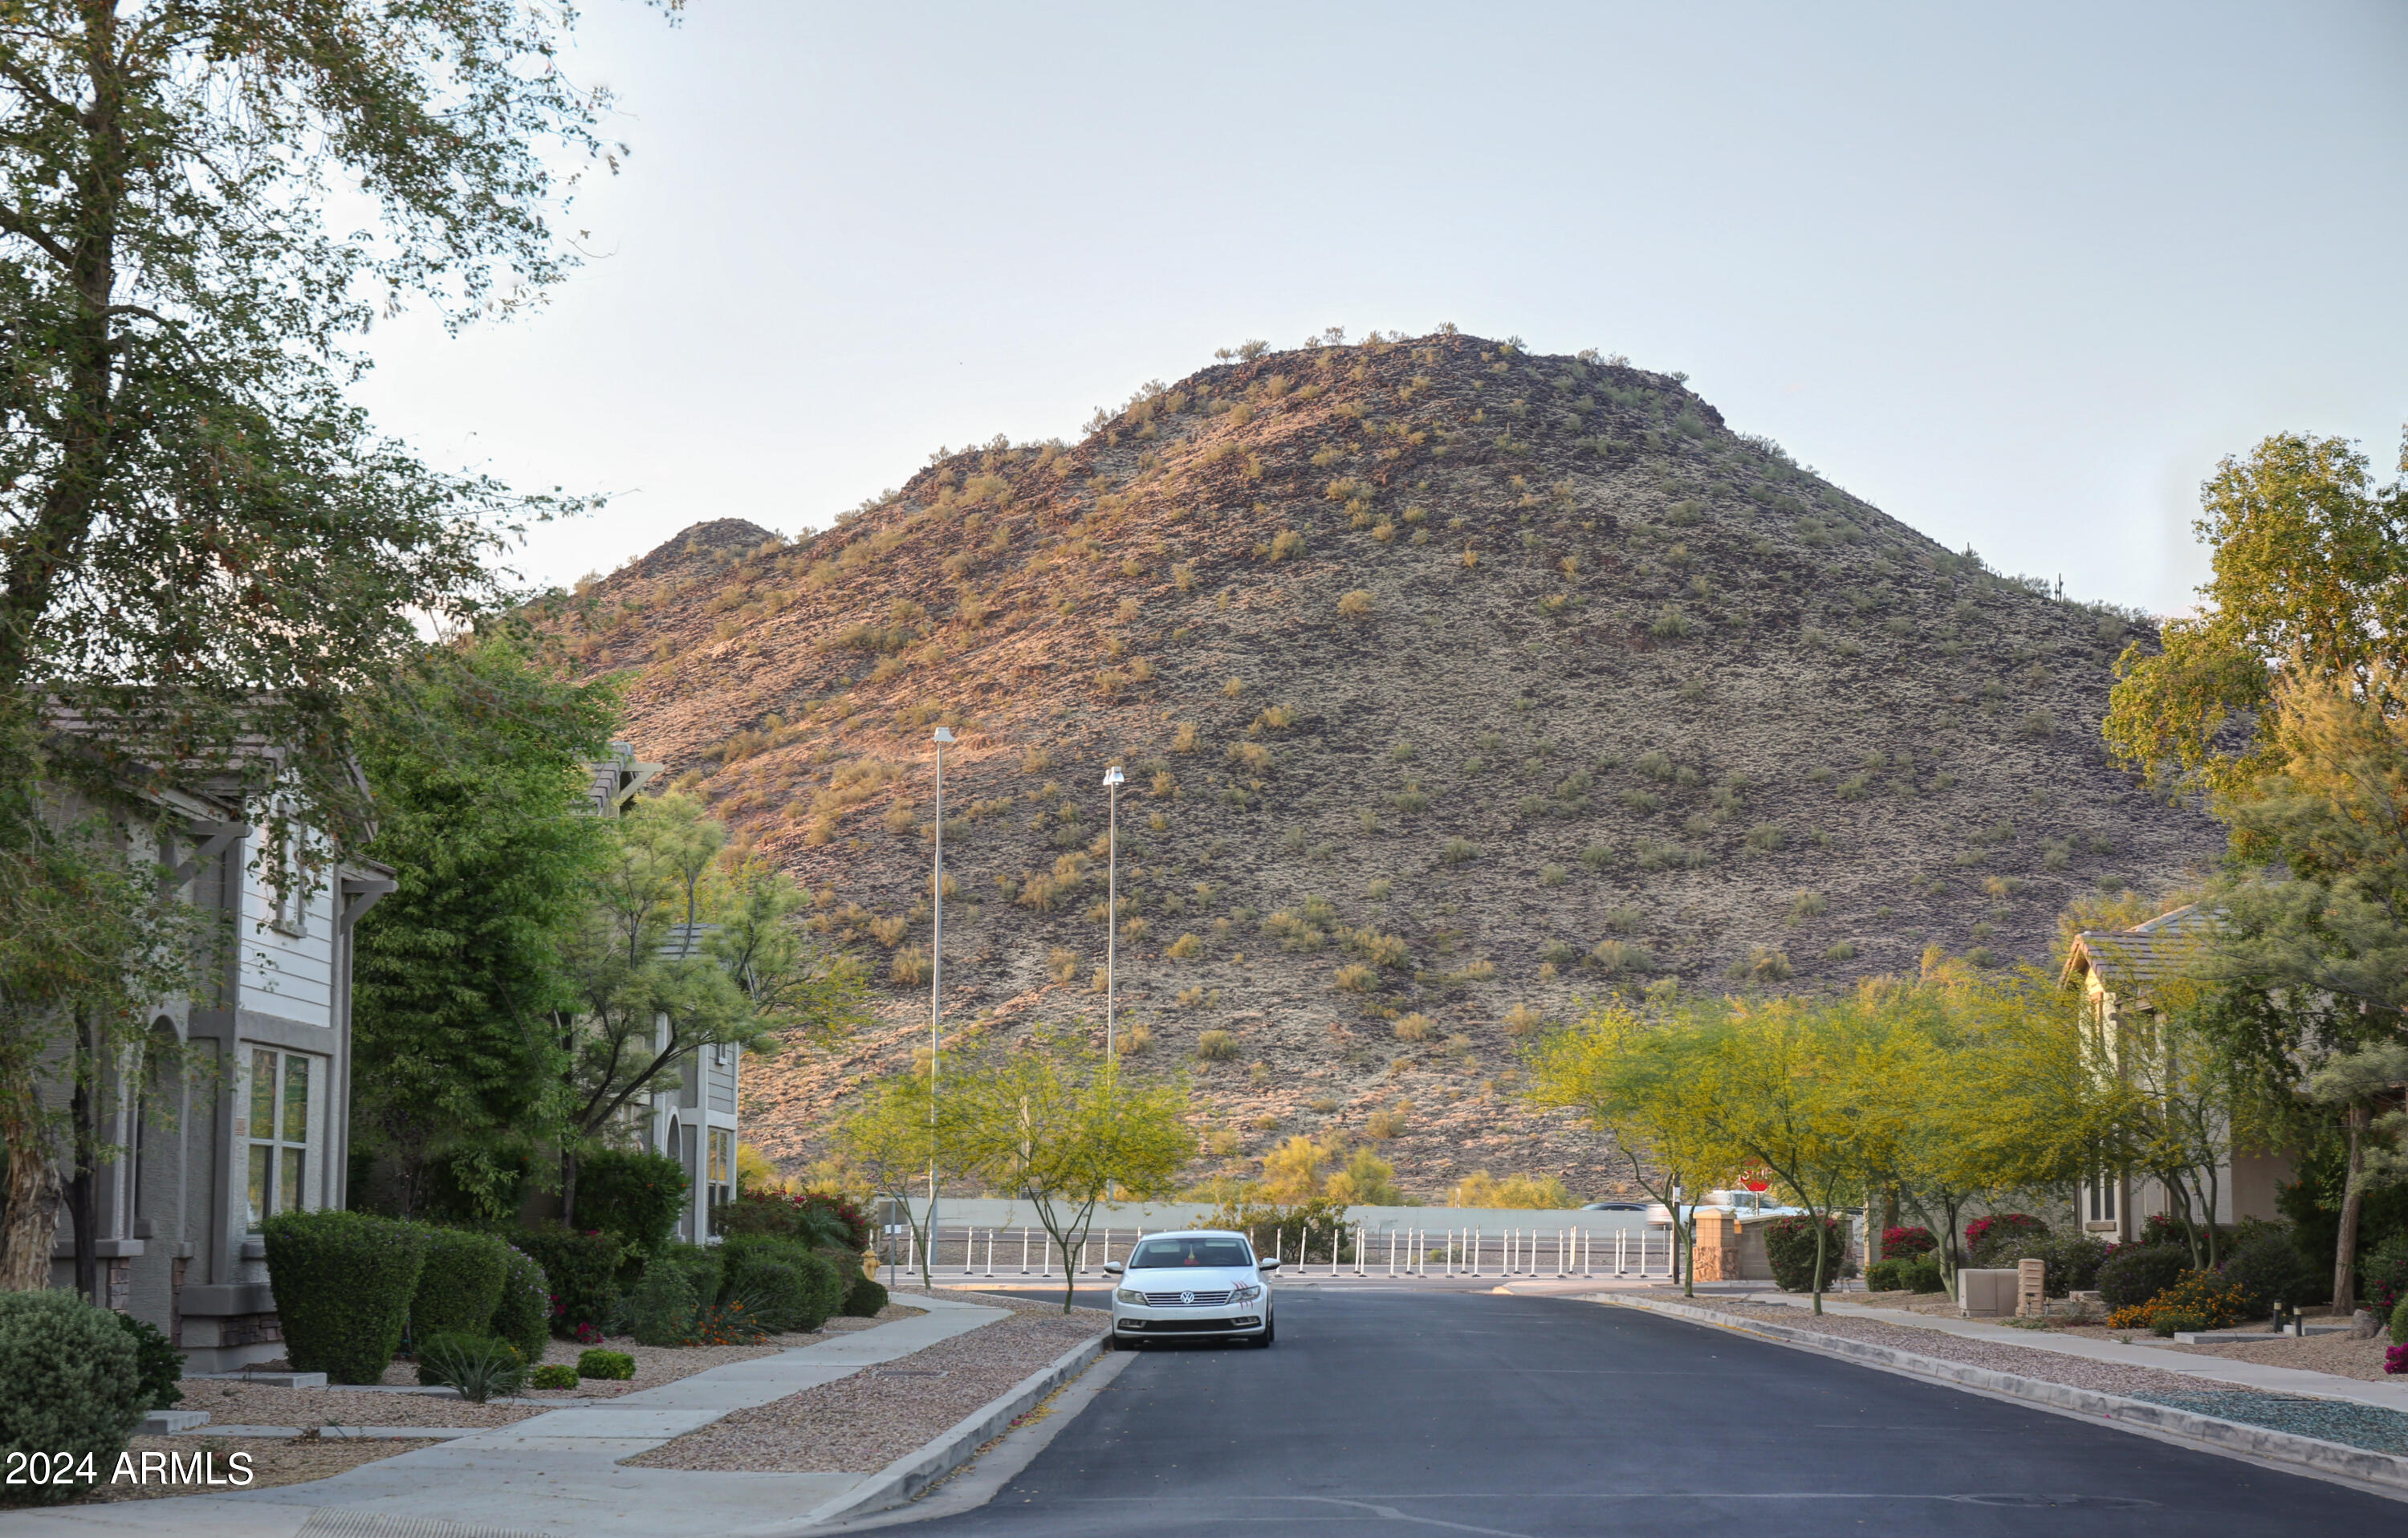
  • View DescriptionMountain(s)
  • Elementary SchoolMountain Shadows Elementary School
  • Middle SchoolDesert Sky Middle School
  • High SchoolDeer Valley High School
  • School DistrictDeer Valley Unified District

Exterior

  • STORIES2
  • Garage Space2.0
  • water SourceCity Water
  • PoolNone
  • roofTile
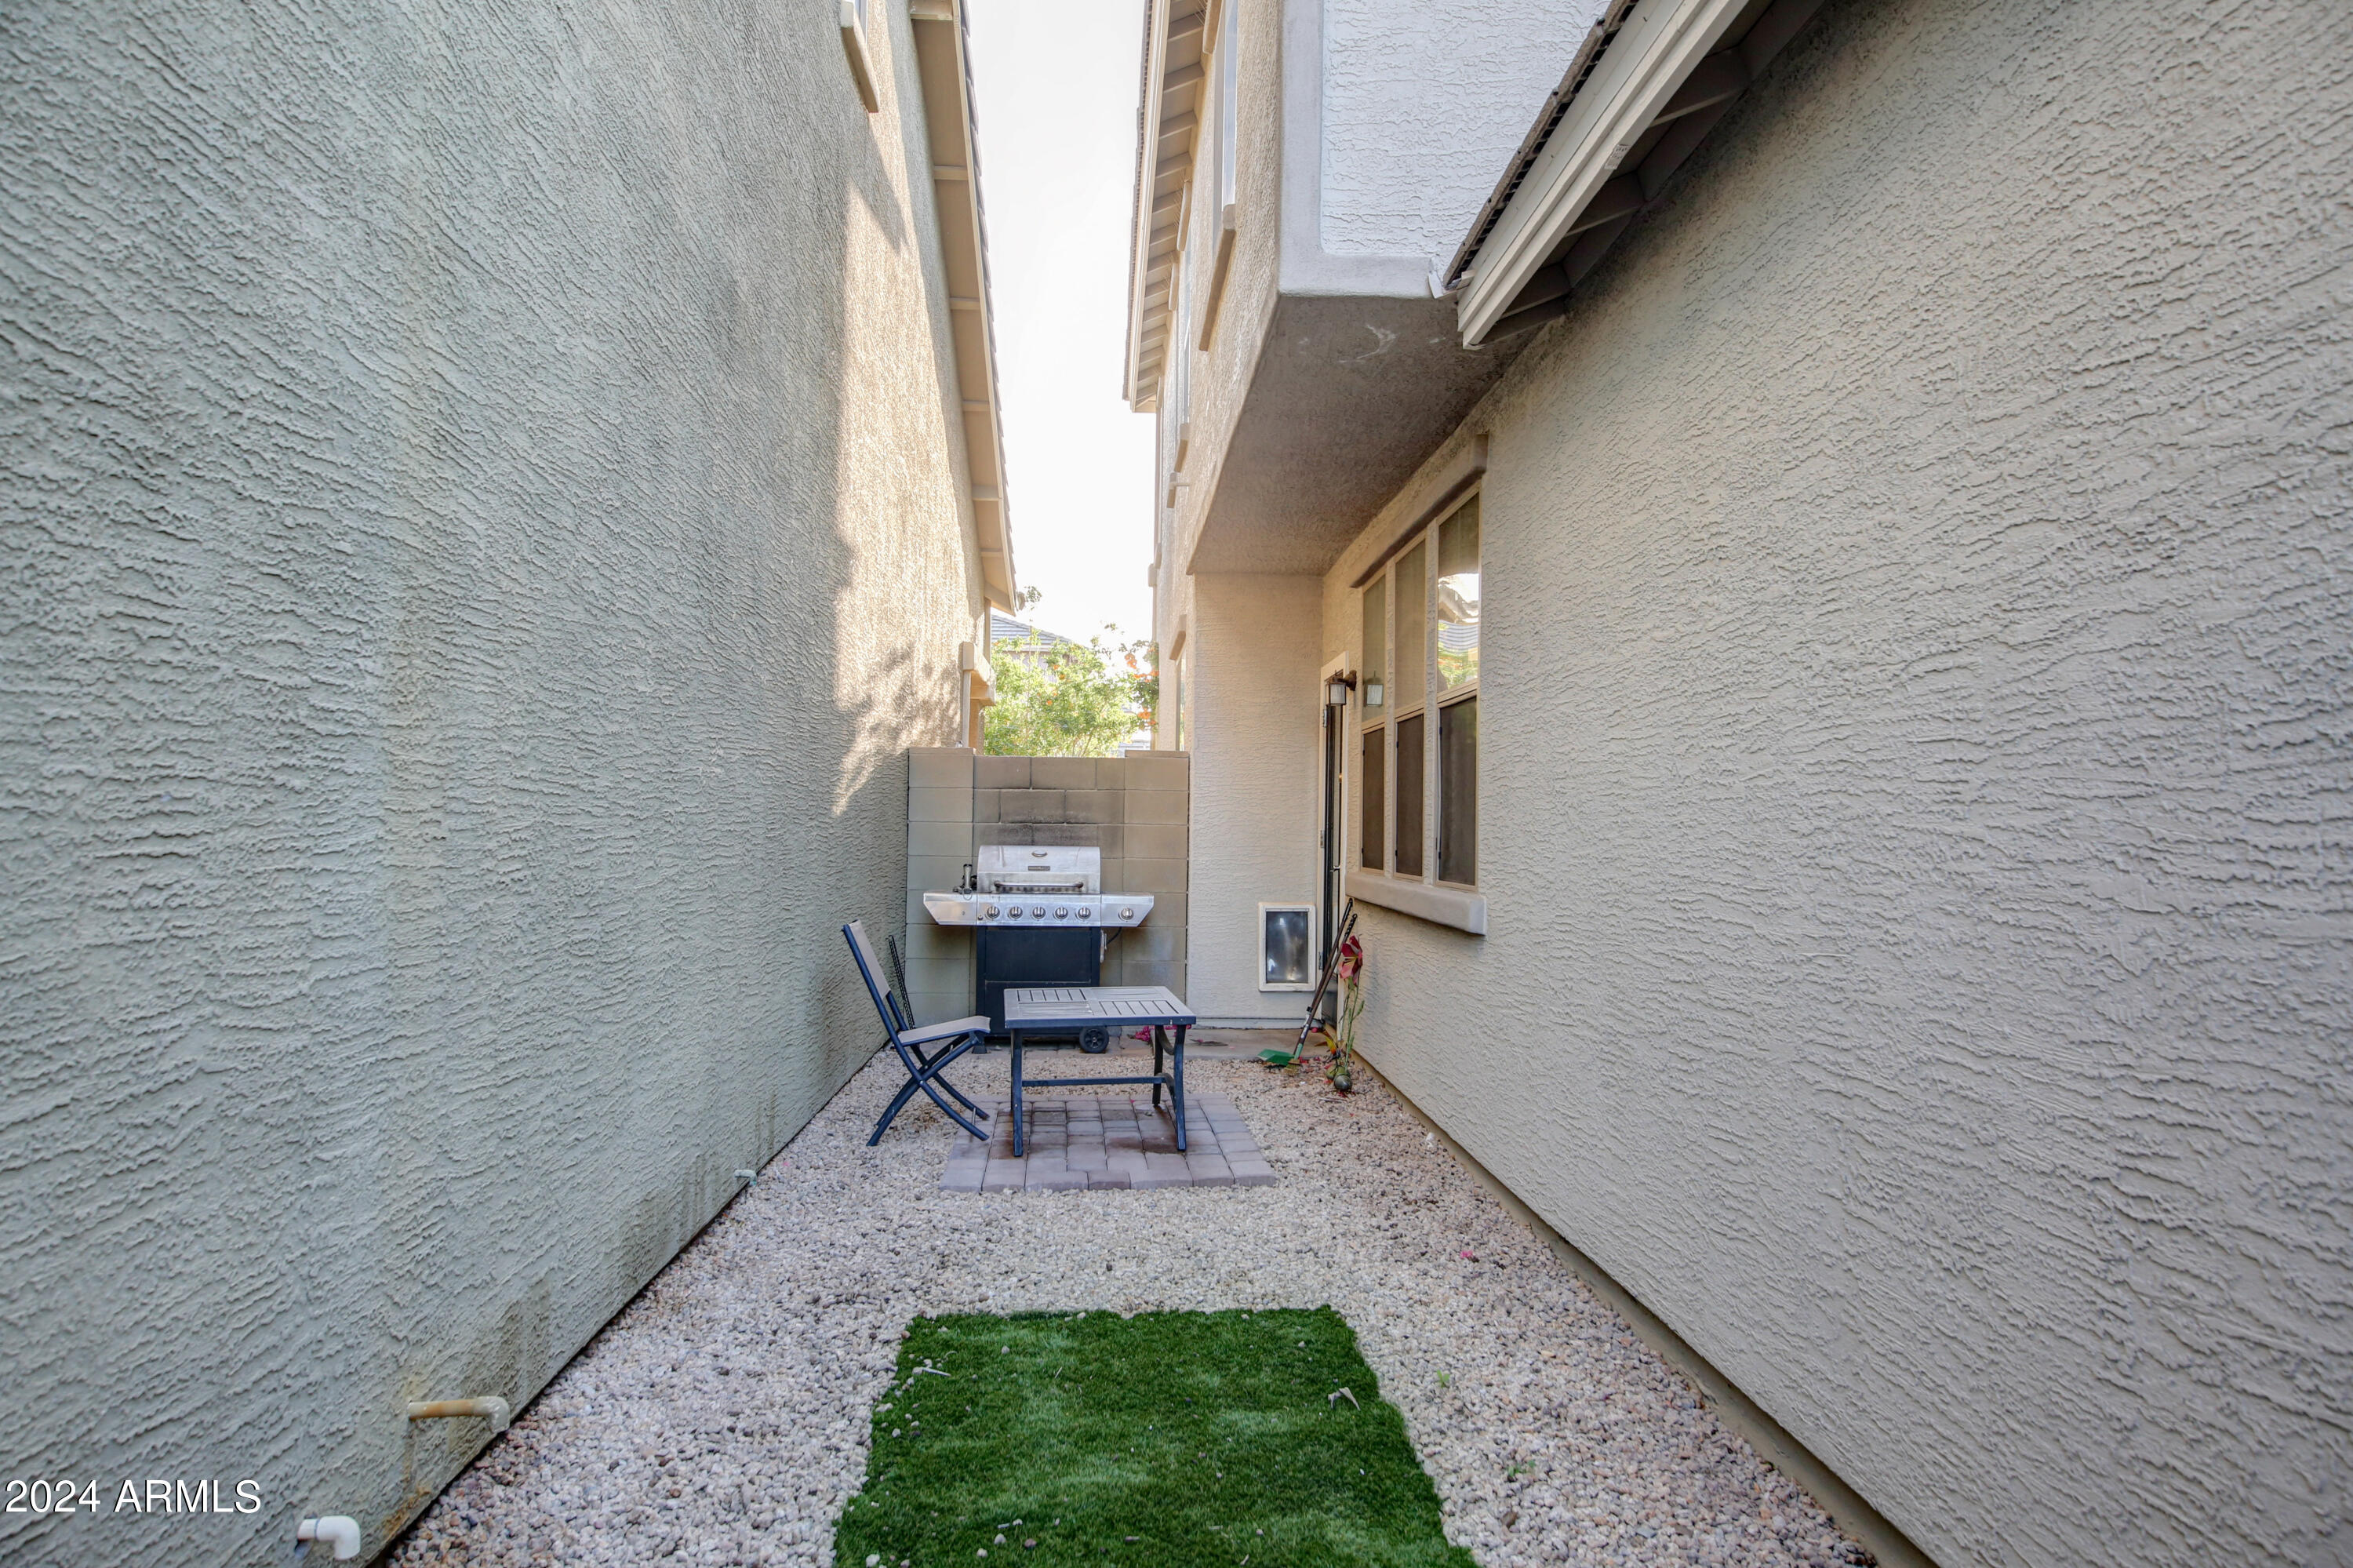
  • lot featuresDesert Front
  • parkingGarage Door Opener, Detached
  • HEAT TYPEElectric
  • AIR CONDITIONINGCentral Air, Ceiling Fan(s)
  • sewerPublic Sewer
  • security FeaturesSecurity System Owned
  • other exterior FeaturesPlayground

Financial

  • Sales Price$350,000
  • Real Estate Tax $1,255/yr
  • HOA $143/mo

Phoenix

Indulge in flavorful experiences that transcend borders.

Explore

Let’s Get to Work

Whether buying, selling, or investing, Nick brings the market knowledge, strategy, and representation needed to move forward with confidence.

Follow Me on Instagram