Leave a Message

By providing your contact information to Nick Steffes, your personal information will be processed in accordance with Nick Steffes's Privacy Policy. By checking the box(es) below, you expressly consent to receive marketing or promotional real estate communication from Nick Steffes in the manner selected by you. For SMS text messages, message frequency varies. Message and data rates may apply. Consent is not a condition of purchase of any goods or services. You may opt out of receiving further communications from Nick Steffes at any time. To opt out of receiving SMS text messages, reply STOP to unsubscribe. SMS text messaging is subject to our Terms of Use.

Thank you for your message. I will be in touch with you shortly.

20100 N 78TH Place 2091
SEE ALL PHOTOS
20100 N 78TH Place 2091
Courtesy of Compass, Jennifer Marsh Listing Contact: 602-312-5415 
Leased

20100 N 78TH Place 2091

20100 N 78TH Place 2091, Scottsdale, AZ 85255

$1,950/month
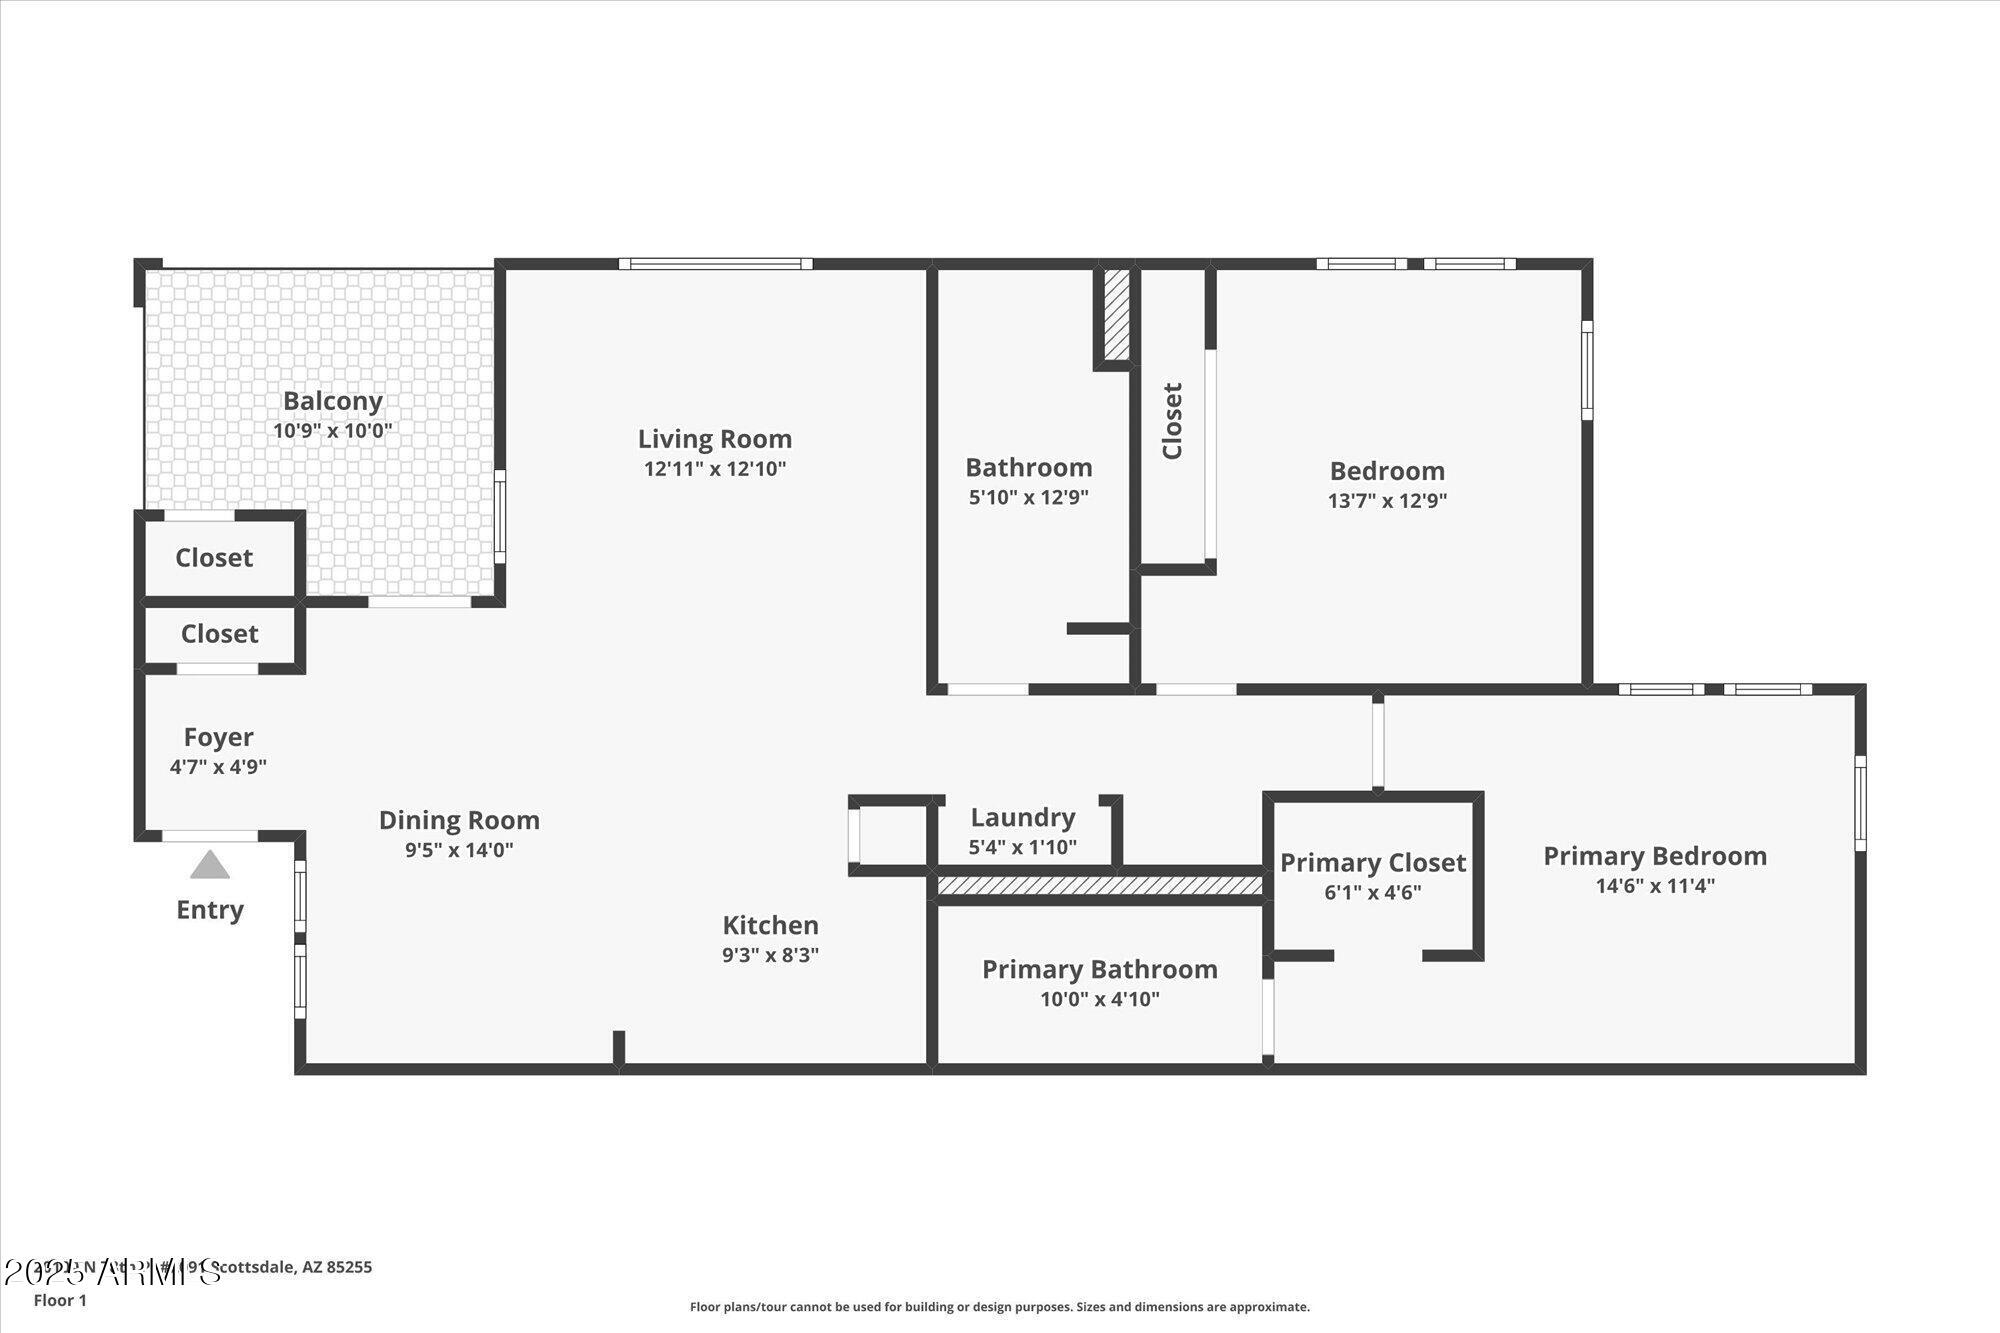
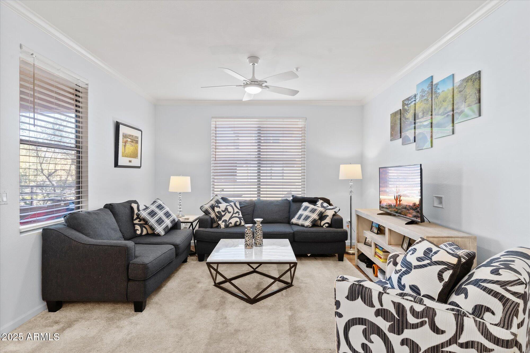
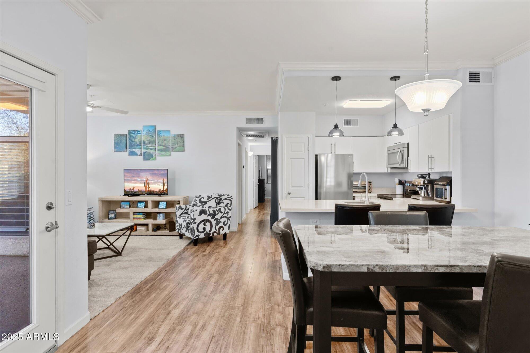
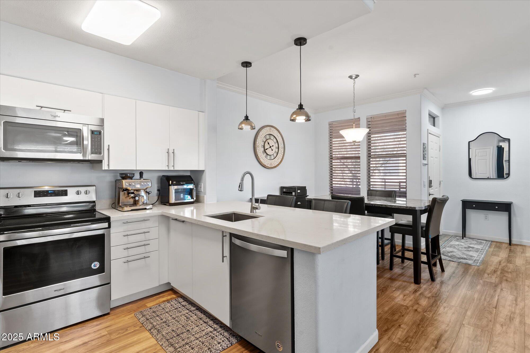
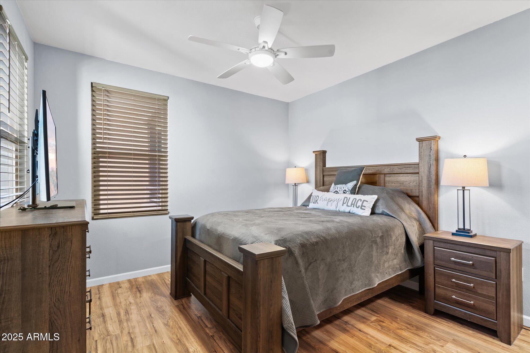
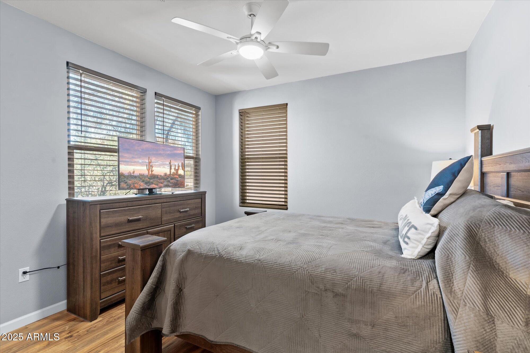
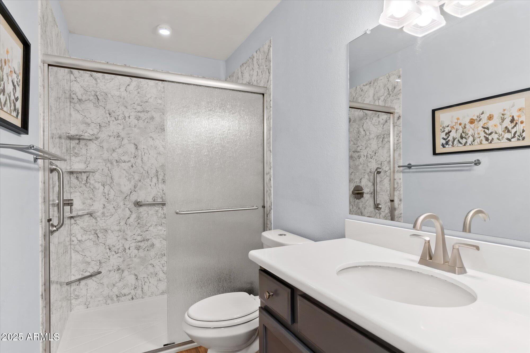
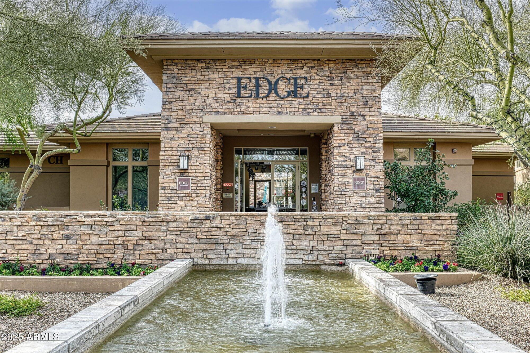
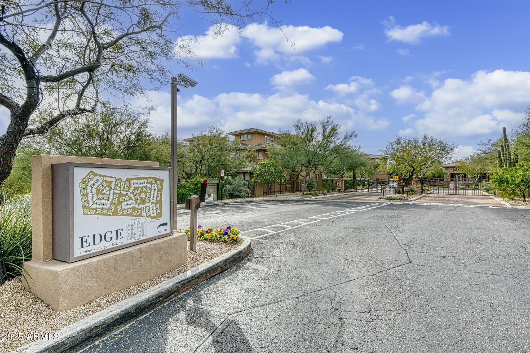
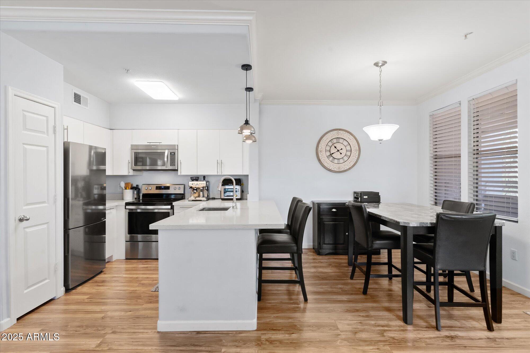
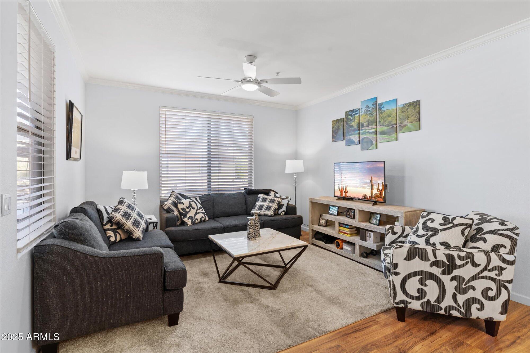
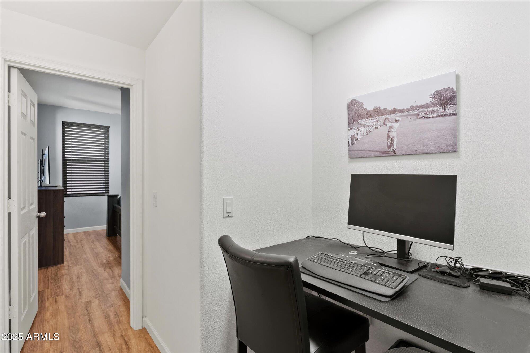
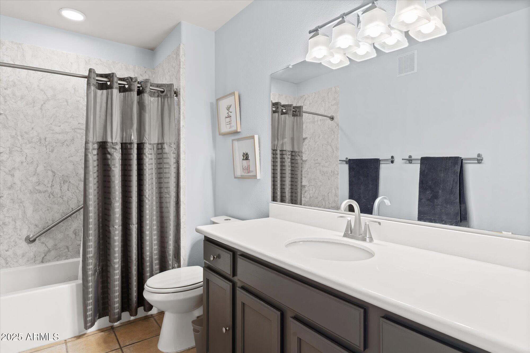
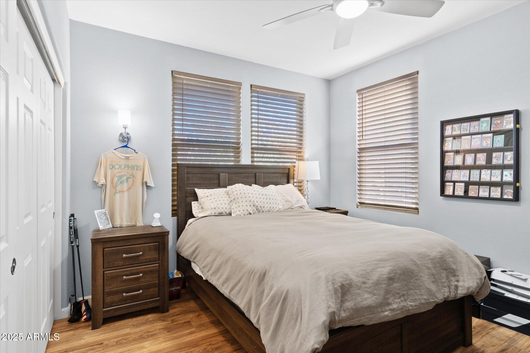
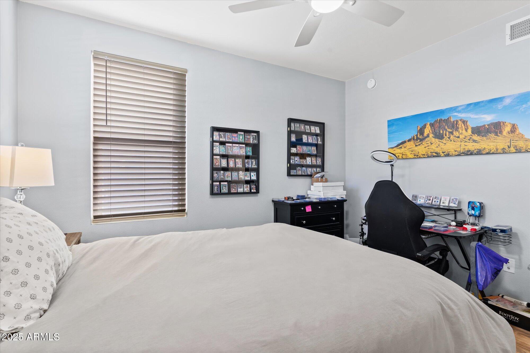
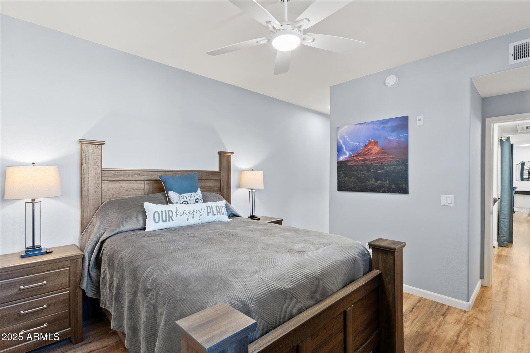
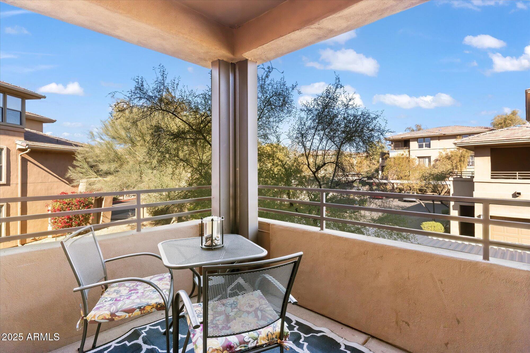
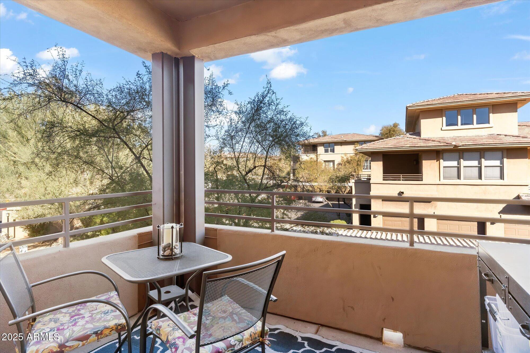
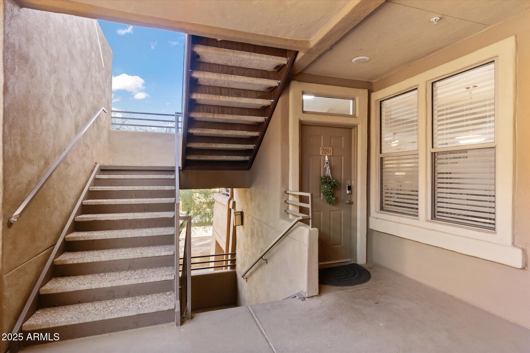
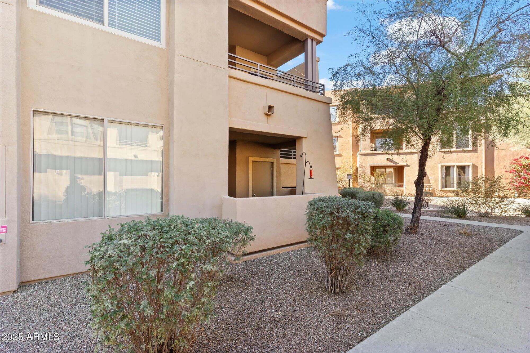
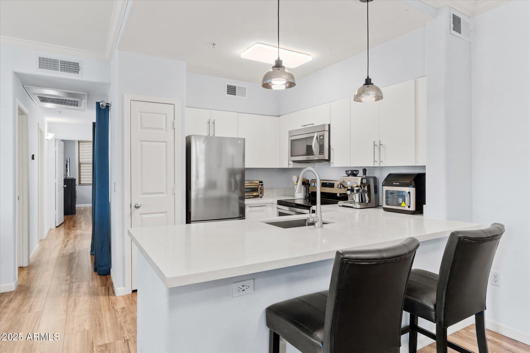
*Please view 3D walk-though tour to see all this home has to offer* Welcome to this beautifully updated 2-bedroom, 2-bath condo located on the second level in the sought-after gated community of The Edge at Grayhawk. Nestled in a prime North Scottsdale location, this charming home combines modern style, convenience, and luxury living. This unit features a remodeled primary bath (2024) with sleek, modern finishes, as well as tasteful updates throughout, including luxury vinyl plank (LVP) flooring and tile, no carpet! The private patio offers a serene retreat, perfect for relaxing or enjoying your morning coffee. The open floorplan maximizes space and flow, making it as functional as it is stylish. The home also includes a dedicated tech center area, ideal for creating a workspace or setting up a desk to support your work-from-home or organizational needs. Additional perks include one dedicated covered parking spot for convenience and ease. The community offers an array of resort-style amenities, including multiple pools, a spa, fitness center, clubhouse, and more, ensuring there's something for everyone to enjoy. With its unbeatable location, you'll be just minutes from world-class shopping, dining, golf courses, and outdoor recreation. Whether you're looking for a primary residence or a seasonal retreat, this condo offers the ultimate North Scottsdale lifestyle.

2
beds

2
baths

1,104 Sq.Ft. LIVING AREA

1,317 Sq.Ft. lot

Features & Amenities

Interior

  • total bedrooms2
  • Total bathrooms2
  • Flooring Laminate, Tile
  • Fireplace No Fireplace
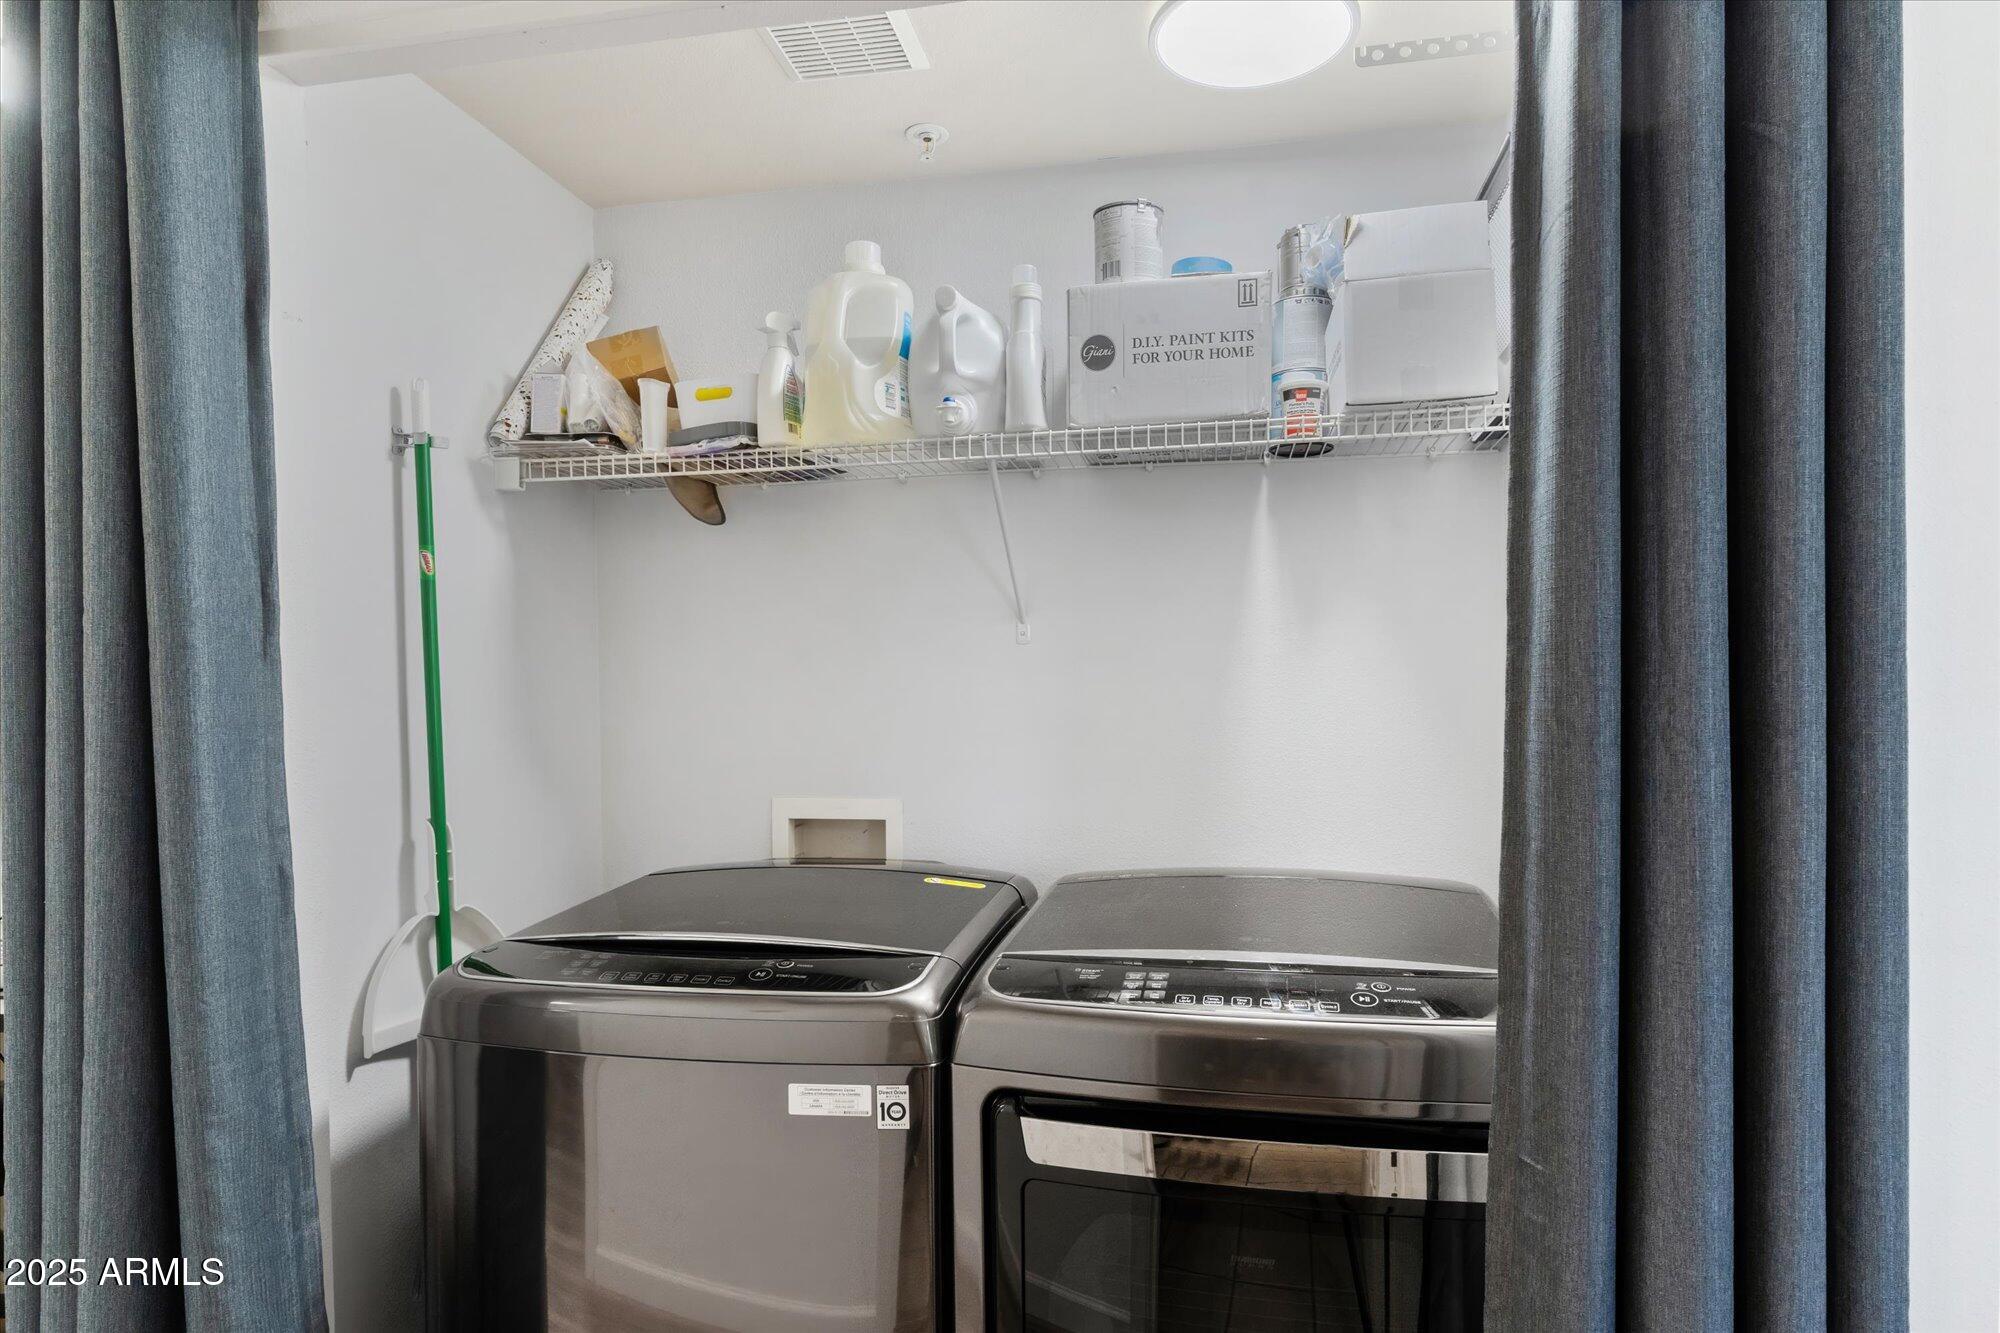
  • APPLIANCES Washer, Dryer, Refrigerator, Microwave, Disposal, Dishwasher
  • other interior Features High Speed Internet, Granite Counters, Pantry, 3/4 Bath Master Bdrm

Area & Lot

  • Status Leased
  • Date Leased June 25, 2025
  • Living Area1,104 Sq.Ft.
  • Lot Area1,317 Sq.Ft.
  • MLS® ID6848325
  • TypeCondo
  • YEAR BUILT2001
  • NeighborhoodGrayhawk
  • Elementary SchoolGrayhawk Elementary School
  • Middle SchoolMountain Trail Middle School
  • High SchoolPinnacle High School
  • School DistrictParadise Valley Unified District

Exterior

  • STORIES3
  • water SourceCity Water
  • roofTile
  • lot featuresNone
  • parkingAssigned
  • HEAT TYPEElectric
  • AIR CONDITIONINGCentral Air, Ceiling Fan(s)
  • sewerPublic Sewer
  • security FeaturesFire Sprinkler System
  • other exterior FeaturesBalcony

Financial

  • Lease Price$1,950/mo
View Virtual Tour

Grayhawk

33.6828° N, 111.9054° W

Explore

Let’s Get to Work

Whether buying, selling, or investing, Nick brings the market knowledge, strategy, and representation needed to move forward with confidence.

Follow Me on Instagram