
Leave a Message

By providing your contact information to Nick Steffes, your personal information will be processed in accordance with Nick Steffes's Privacy Policy. By checking the box(es) below, you expressly consent to receive marketing or promotional real estate communication from Nick Steffes in the manner selected by you. For SMS text messages, message frequency varies. Message and data rates may apply. Consent is not a condition of purchase of any goods or services. You may opt out of receiving further communications from Nick Steffes at any time. To opt out of receiving SMS text messages, reply STOP to unsubscribe. SMS text messaging is subject to our Terms of Use.

Thank you for your message. I will be in touch with you shortly.

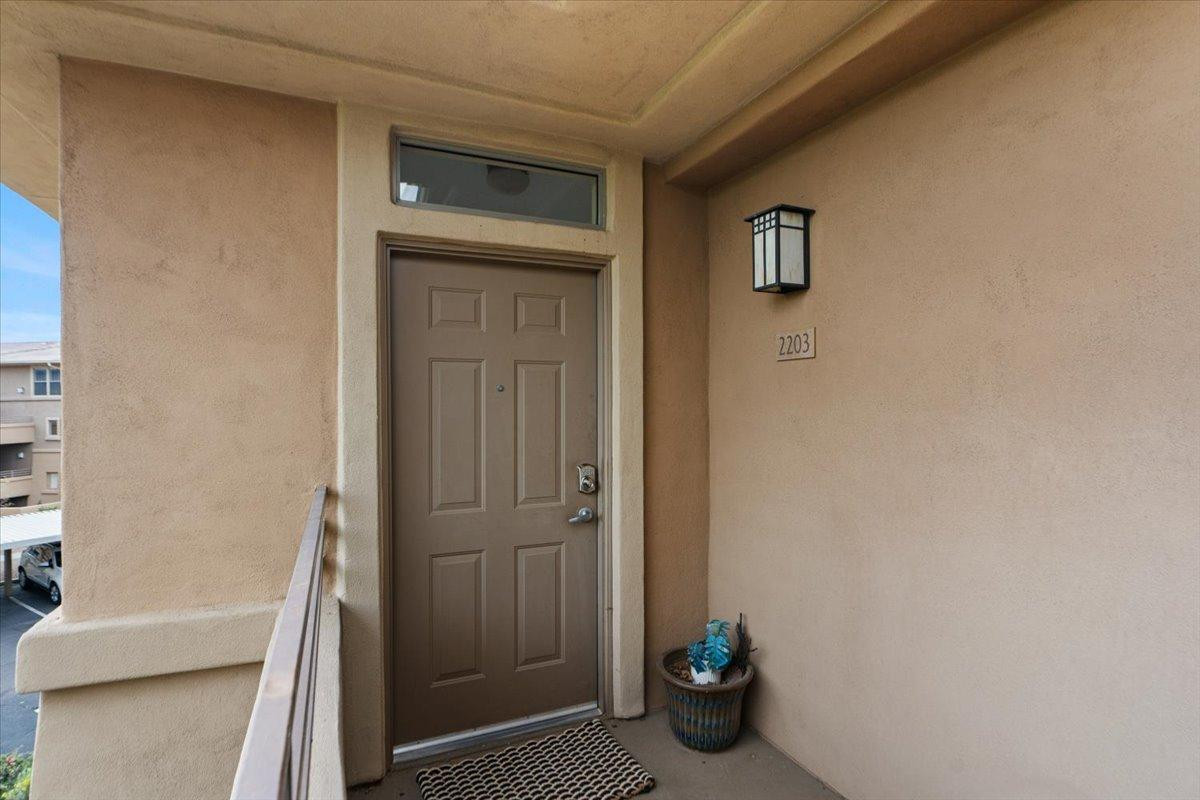
20100 N 78th Place 2203
SEE ALL PHOTOS
20100 N 78th Place 2203
Courtesy of Compass, Megan K Bruner Listing Contact: 480-415-9891 
Leased

20100 N 78th Place 2203

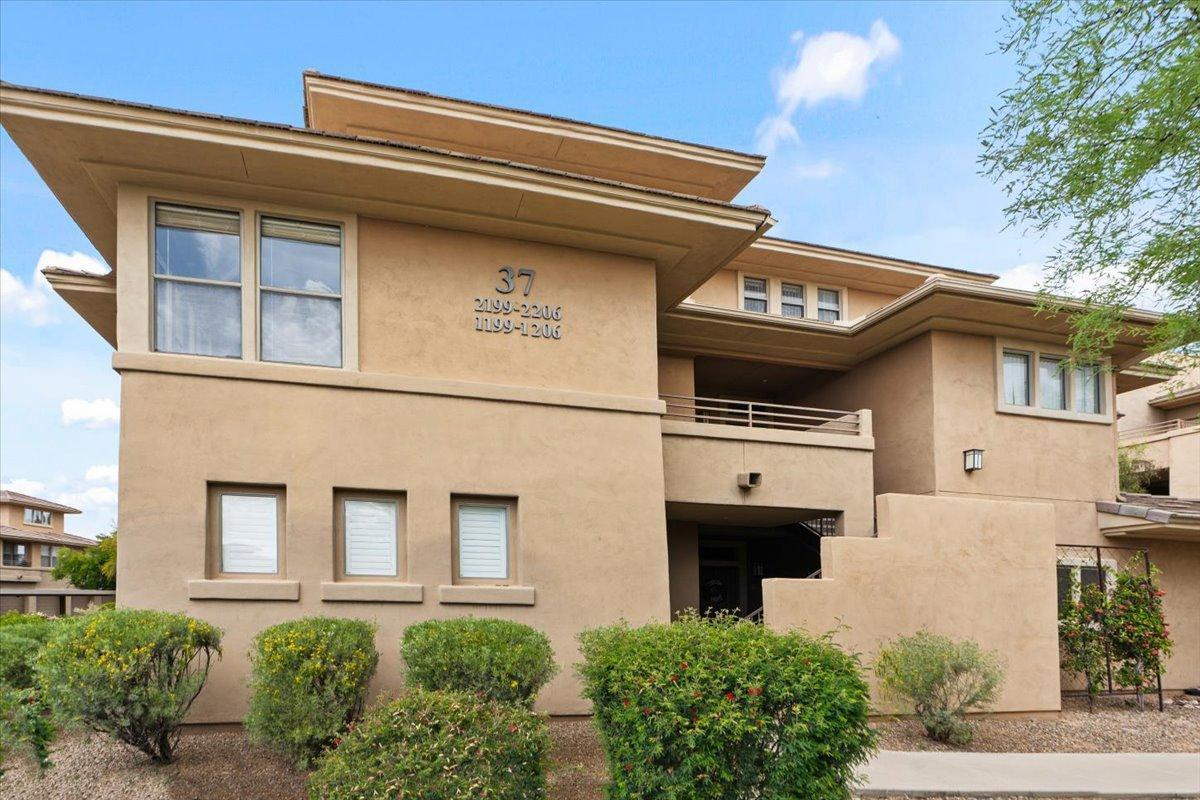
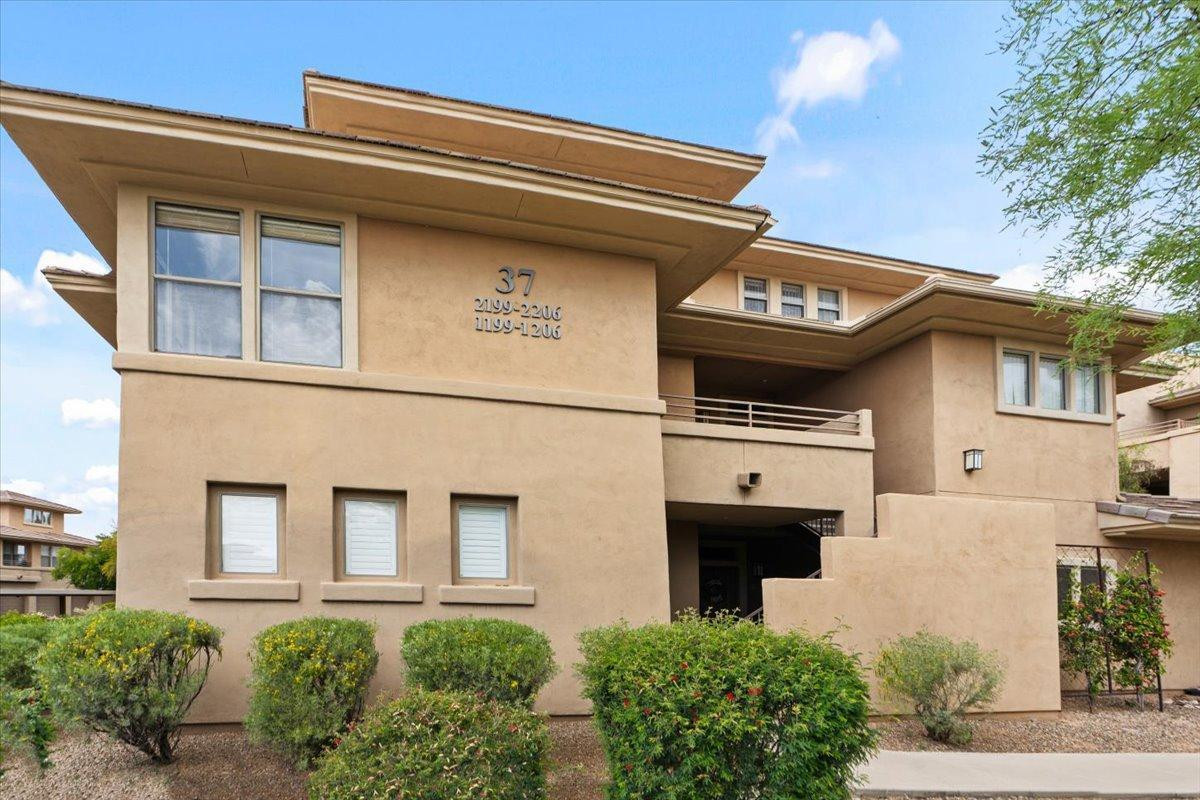
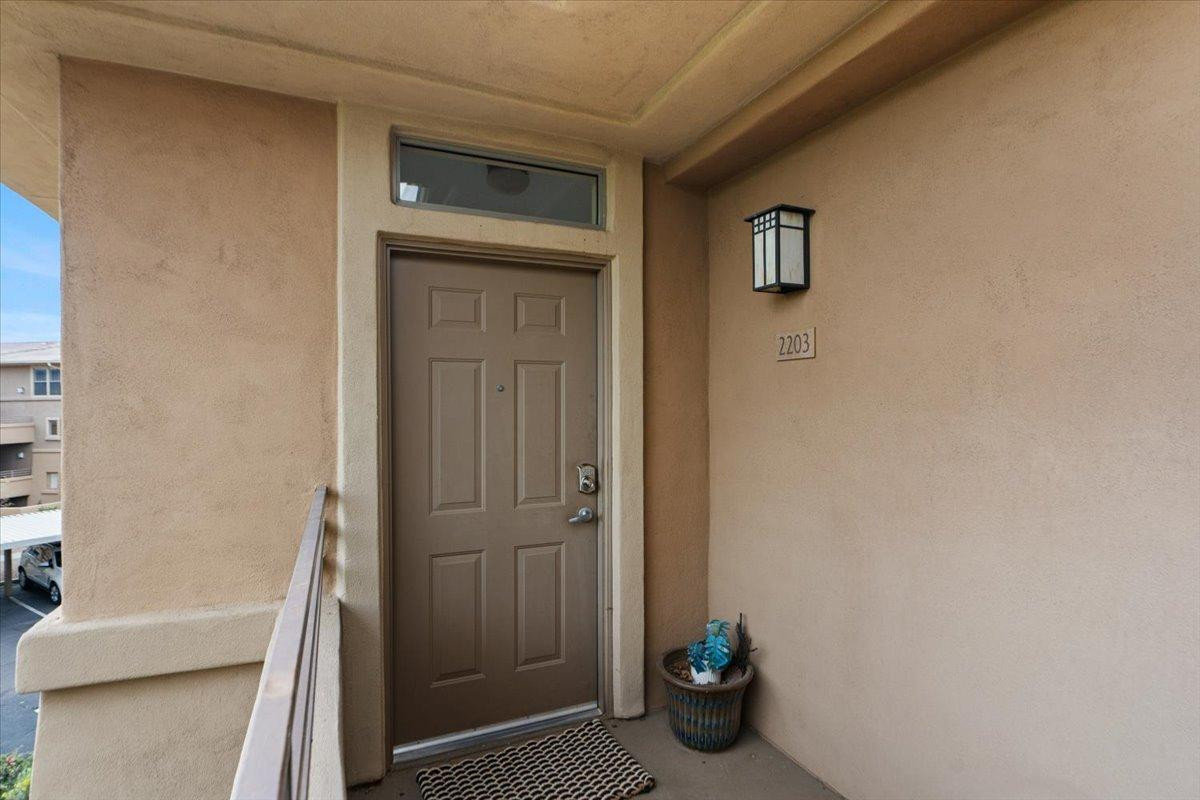
20100 N 78th Place 2203, Scottsdale, AZ 85255

$1,500/month
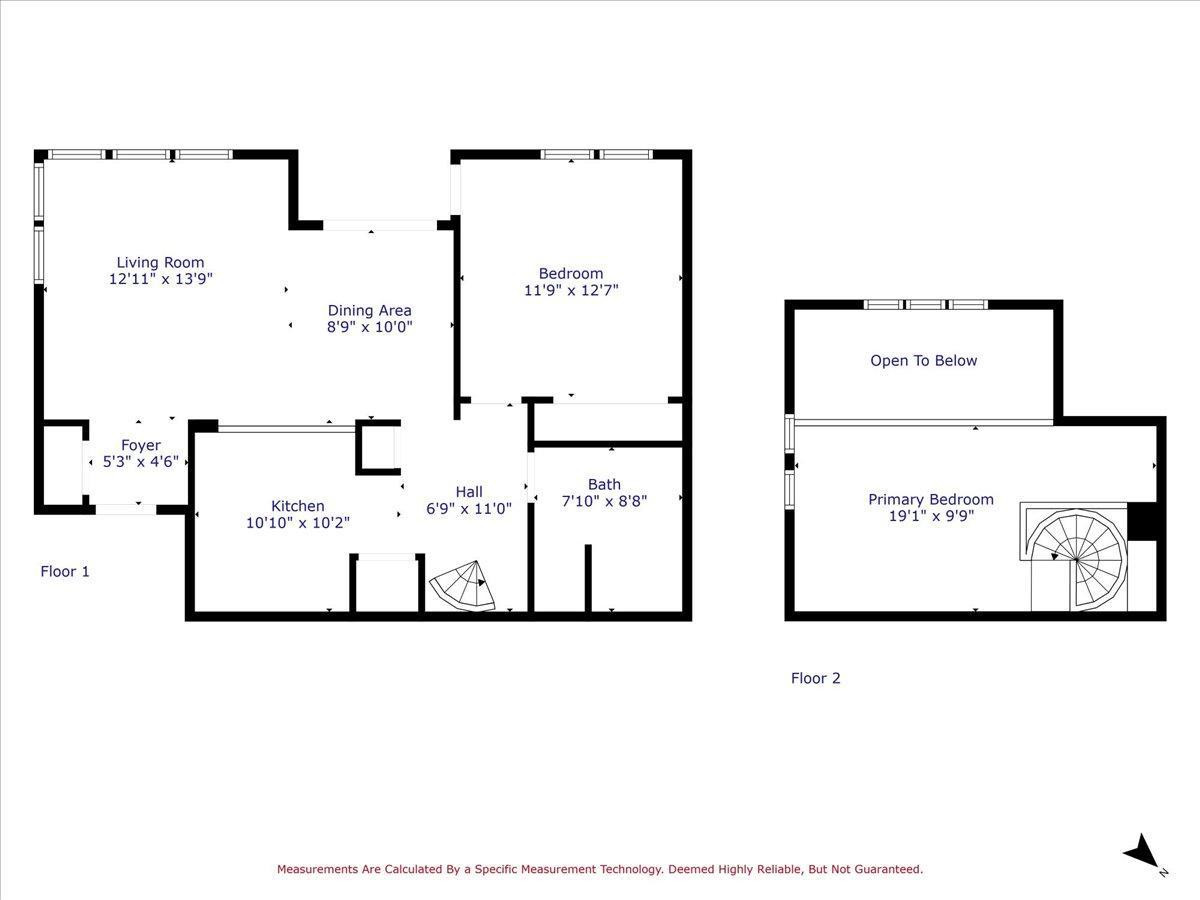
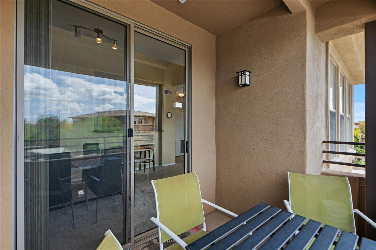
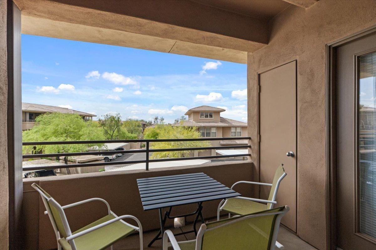
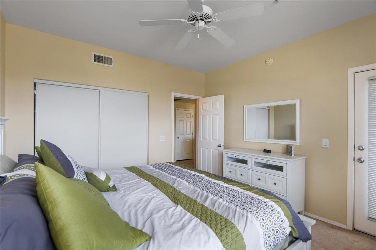
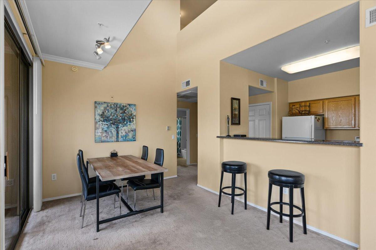
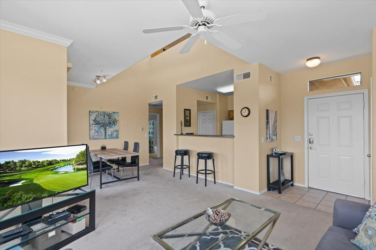
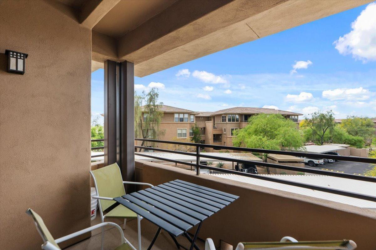
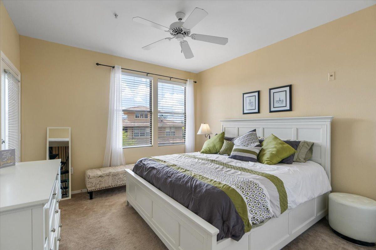
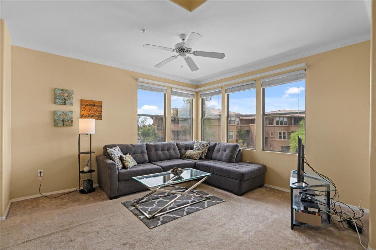
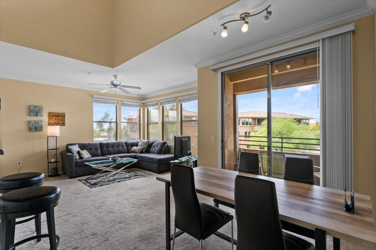
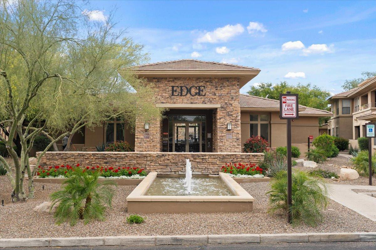
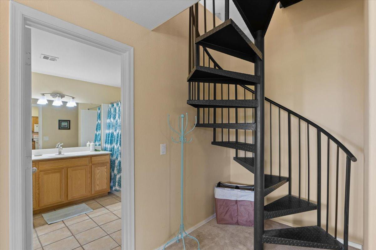
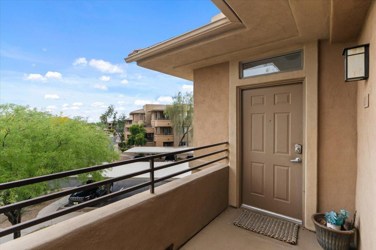
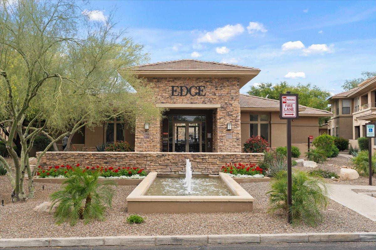
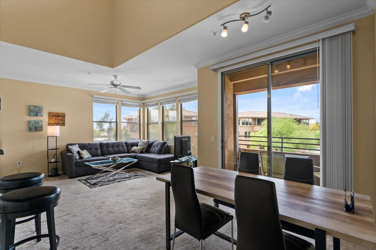
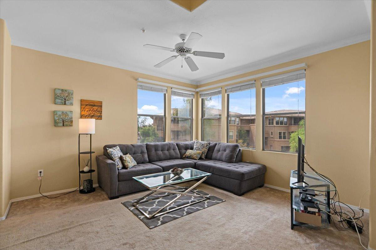
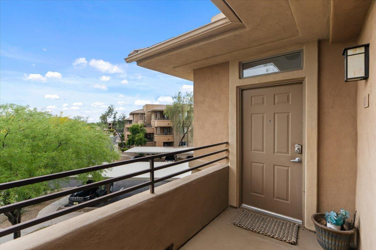
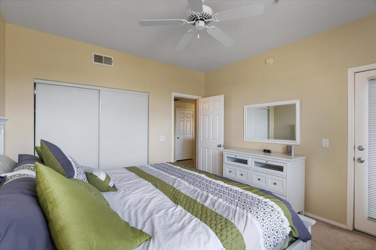
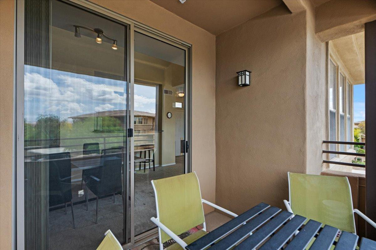
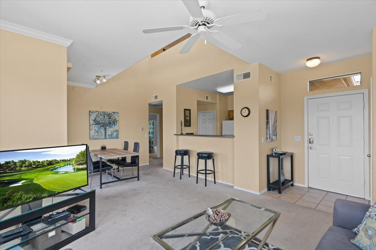
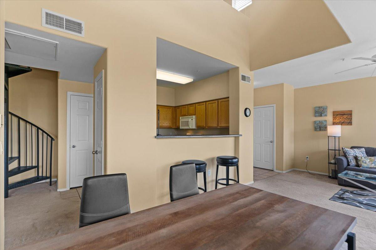
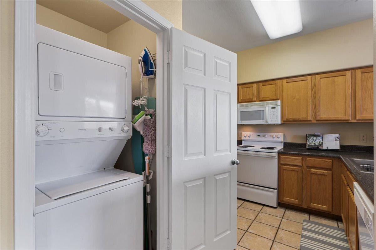
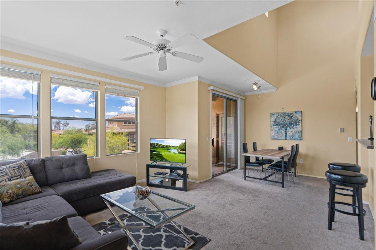
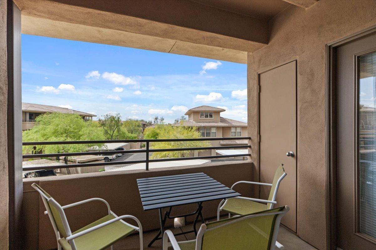
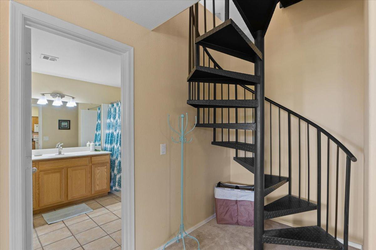
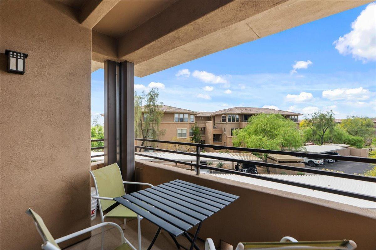
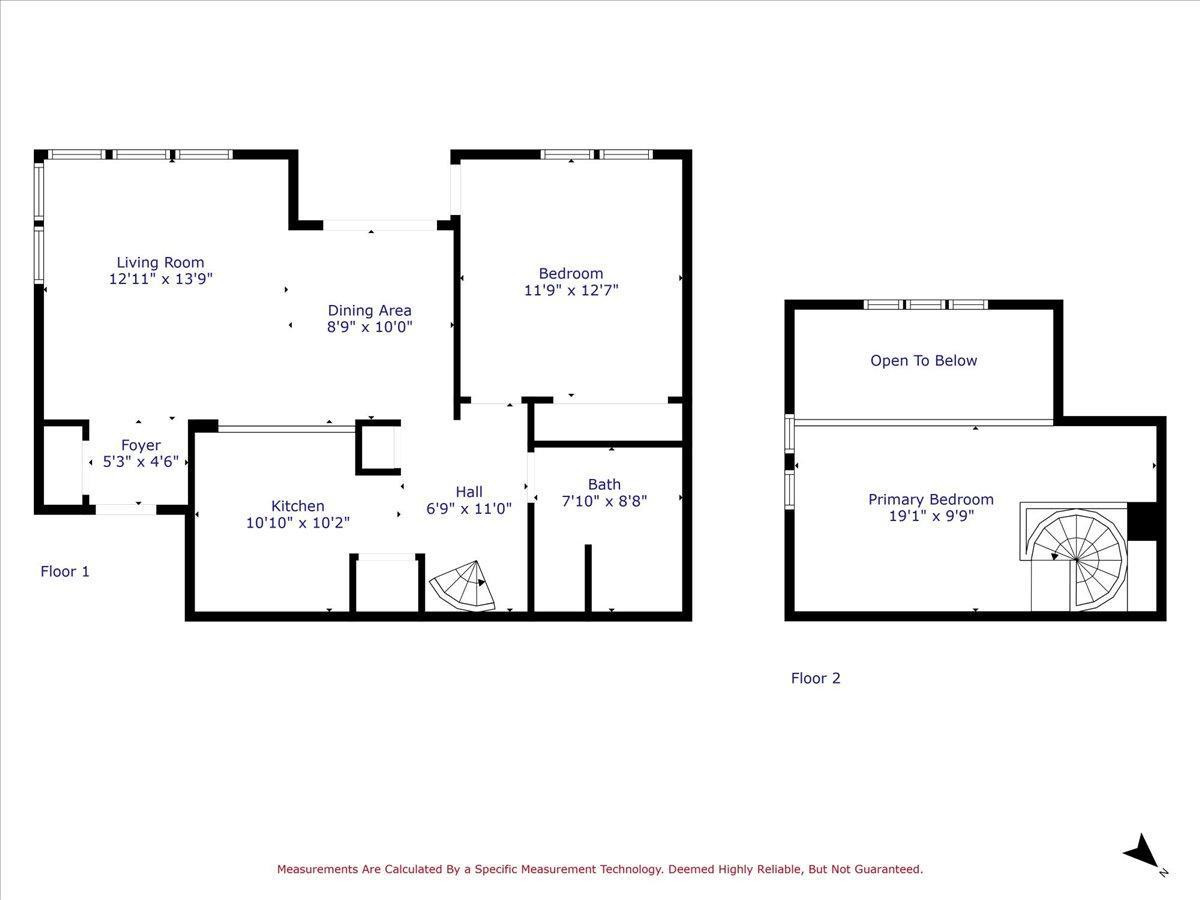
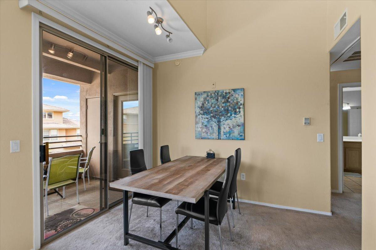
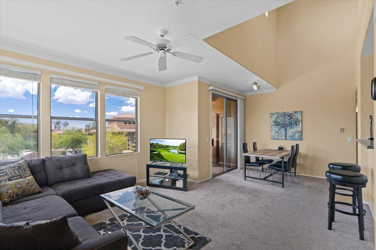
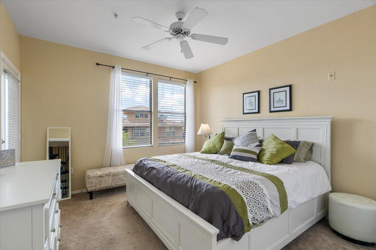
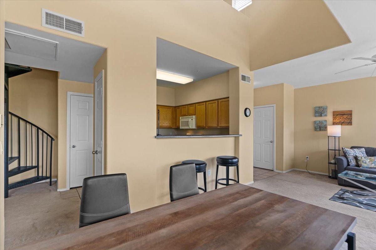
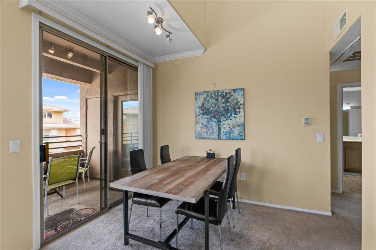
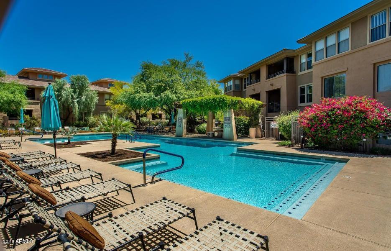
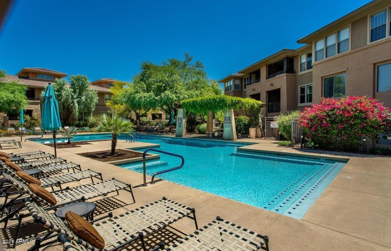
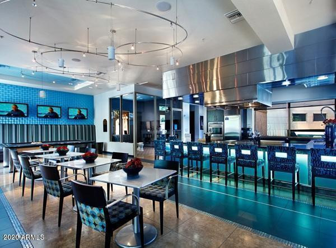
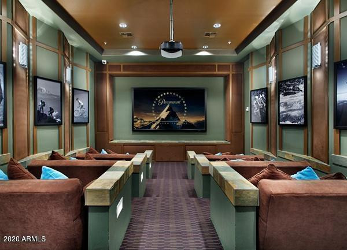
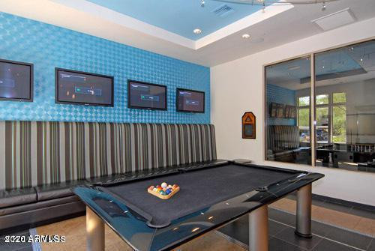
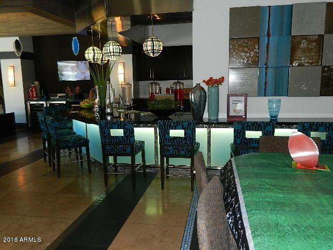
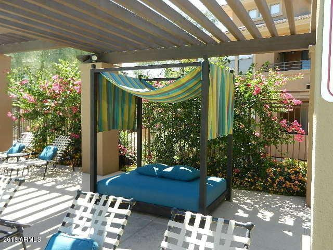
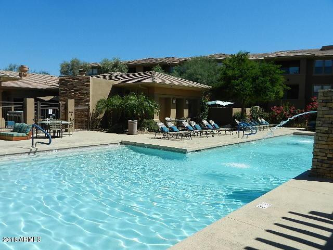
RESORT STYLE LIVING!! RARE 1 BEDROOM PLUS LOFT/BONUS ROOM unit with treetop and mountain views! Brand New Stainless Steel Appliances! Just steps away from the pool and clubhouse! Plenty of living space in this light and bright one bedroom condo, with a loft up the spiral staircase. Formal living room, Formal dining room, Master bedroom with door to Balcony, Buit-in work desk. Luxury living at it's best! This Resort Style North Scottsdale Gated Community boasts 4 Pools, 3 Hot Tubs, 2 Movie Theaters, Game Rooms, Resident Chef, Concierge, Business Center, Conference Room, State of the Art 3000 square foot Gym, FREE Work Out Classes and so much more!!

1
bed

1
bath

956 Sq.Ft. LIVING AREA

Features & Amenities

Interior

  • total bedrooms1
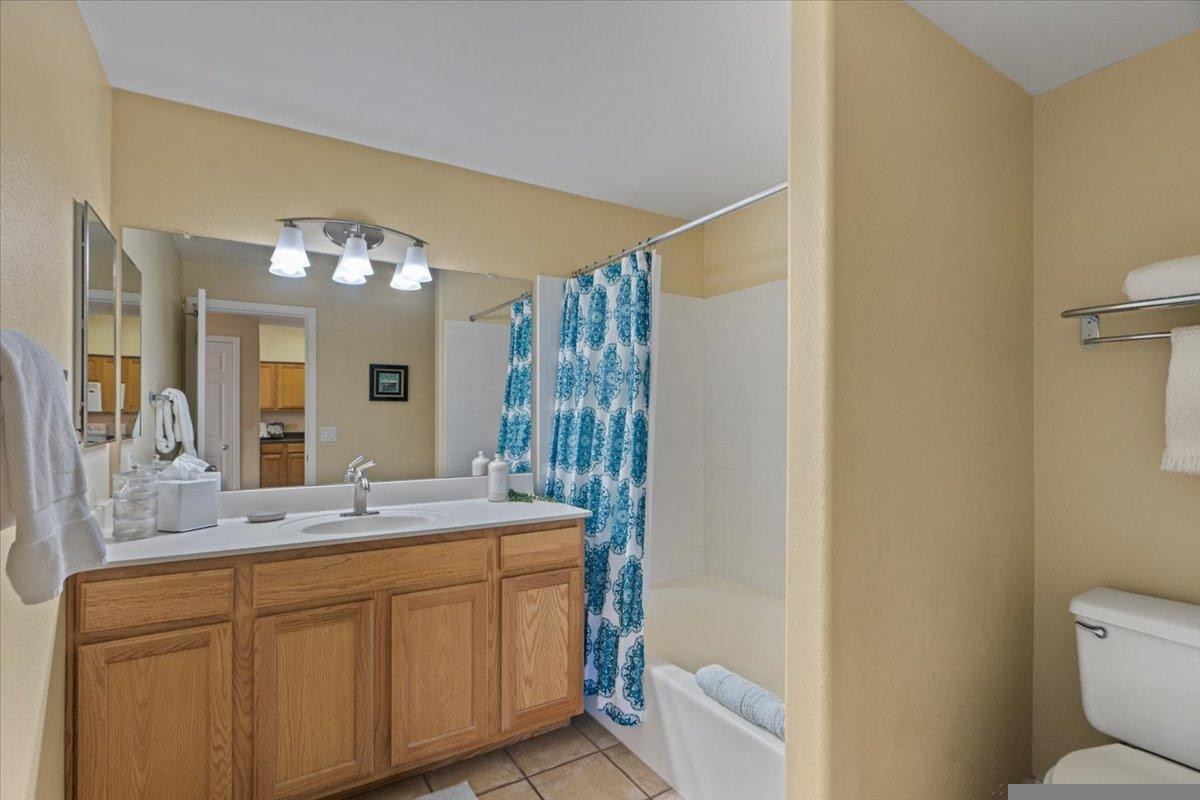
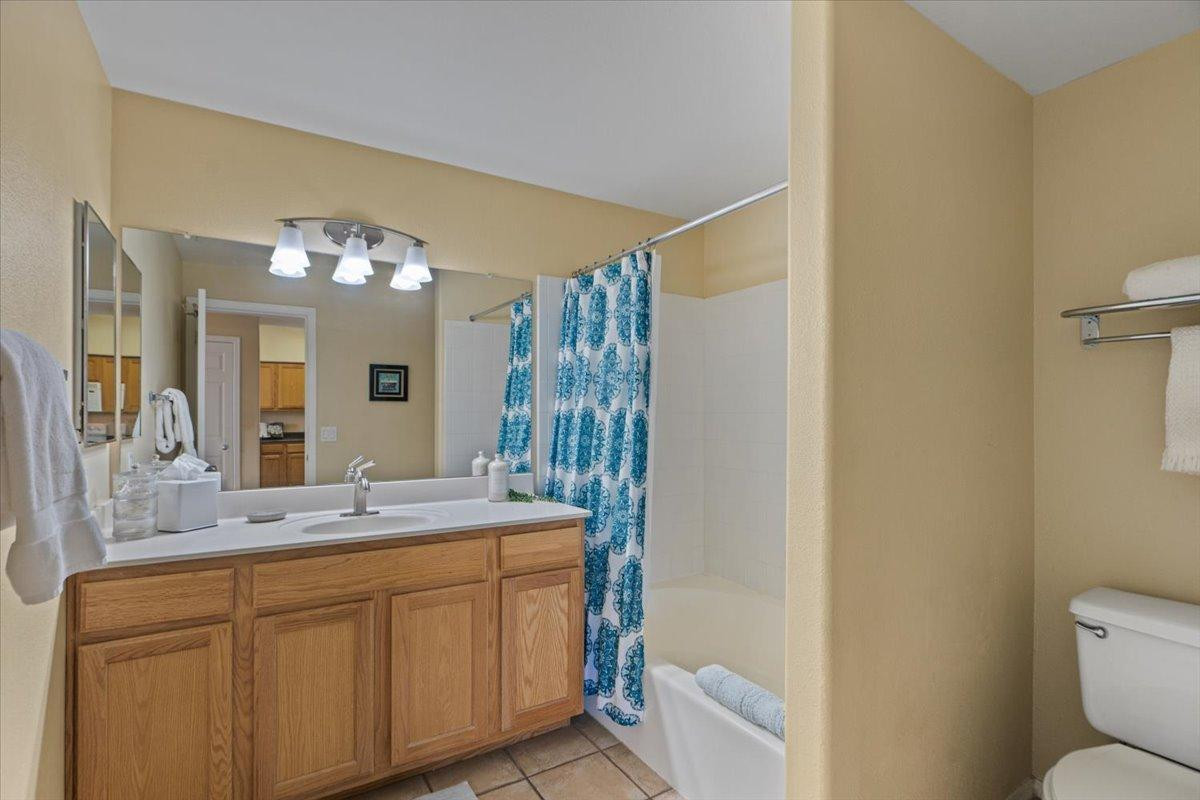
  • Total bathroom1
  • full bathroom1
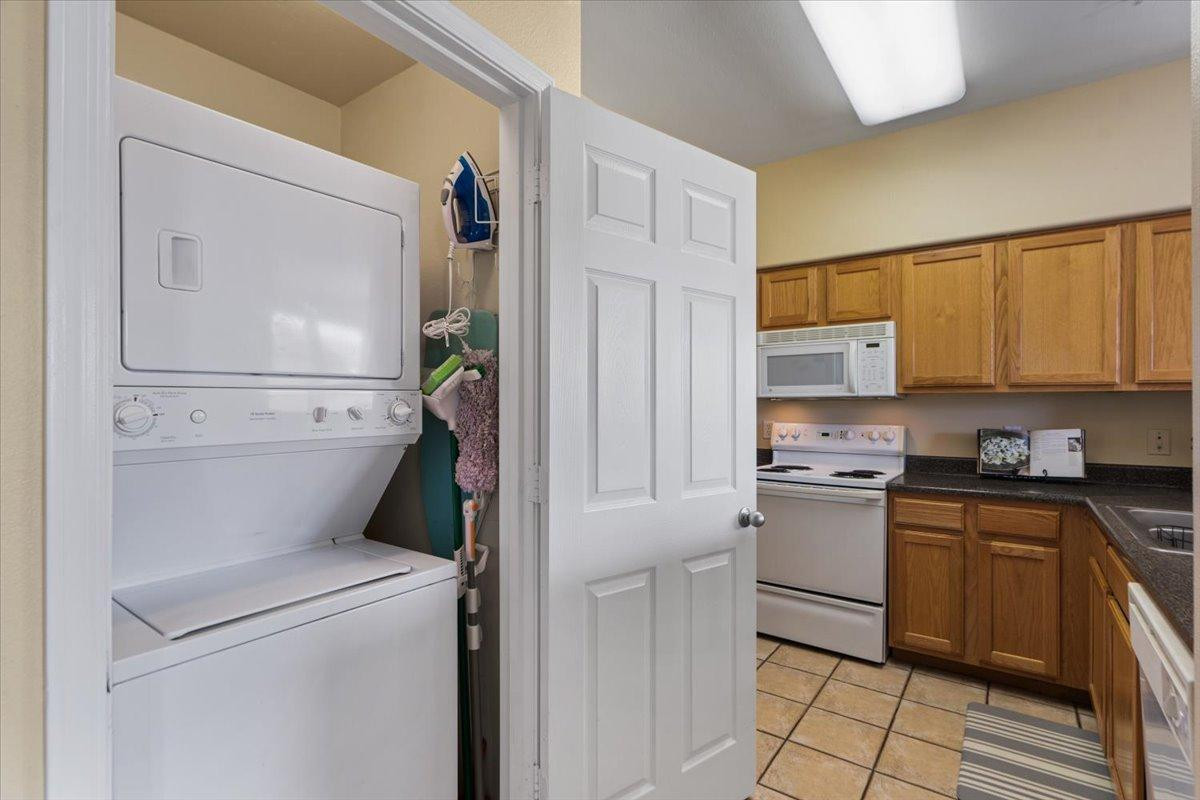
  • APPLIANCES Washer, Dryer, Oven, Microwave, Disposal, Dishwasher
  • other interior Features Pantry

Area & Lot

  • Status Leased
  • Date Leased May 15, 2026
  • Living Area956 Sq.Ft.
  • MLS® ID7015566
  • TypeCondo
  • YEAR BUILT2001
  • NeighborhoodGrayhawk
  • School DistrictParadise Valley Unified District

Exterior

  • STORIES2
  • parkingAttached Carport
  • HEAT TYPEElectric
  • AIR CONDITIONINGCentral Air

Financial

  • Lease Price$1,500/mo

Grayhawk

33.6828° N, 111.9054° W

Explore

Let’s Get to Work

Whether buying, selling, or investing, Nick brings the market knowledge, strategy, and representation needed to move forward with confidence.

Follow Me on Instagram