
Leave a Message

By providing your contact information to Nick Steffes, your personal information will be processed in accordance with Nick Steffes's Privacy Policy. By checking the box(es) below, you expressly consent to receive marketing or promotional real estate communication from Nick Steffes in the manner selected by you. For SMS text messages, message frequency varies. Message and data rates may apply. Consent is not a condition of purchase of any goods or services. You may opt out of receiving further communications from Nick Steffes at any time. To opt out of receiving SMS text messages, reply STOP to unsubscribe. SMS text messaging is subject to our Terms of Use.

Thank you for your message. I will be in touch with you shortly.

2012 E VALENCIA Drive
SEE ALL PHOTOS
2012 E VALENCIA Drive
Courtesy of Compass, Ken Gould Listing Contact: 480-250-2978 
Sold

2012 E VALENCIA Drive

2012 E VALENCIA Drive, Phoenix, AZ 85042

$475,000
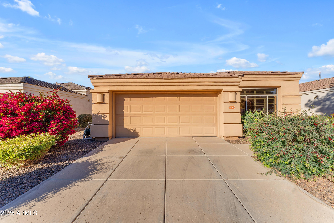
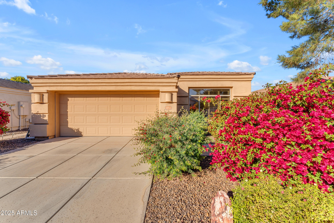
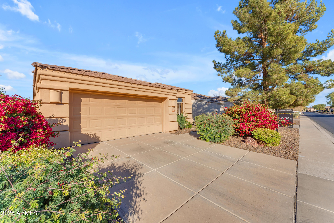
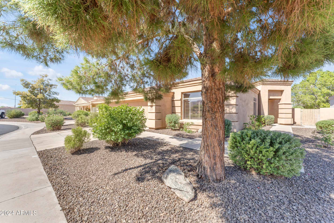
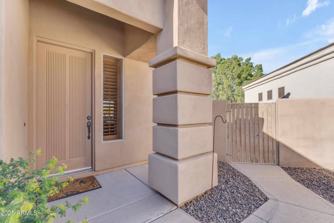
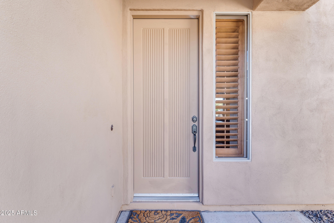
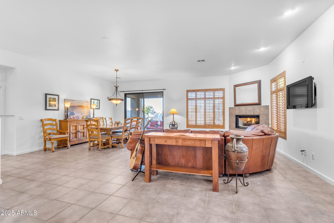
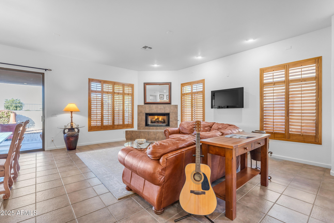
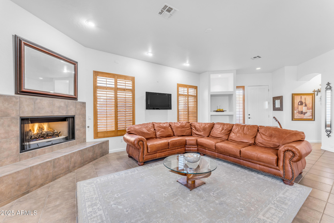
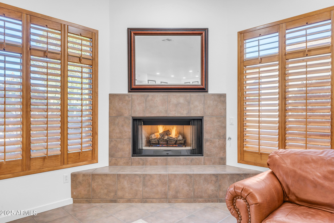
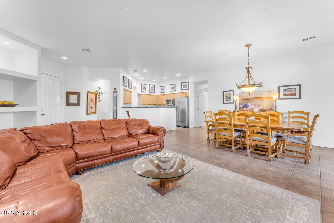
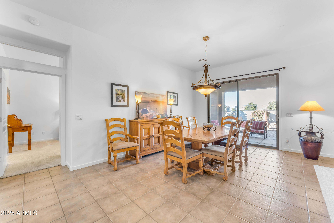
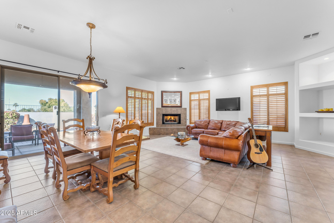
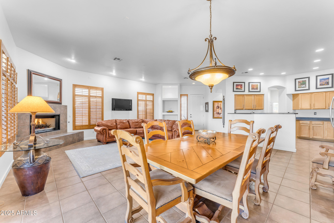
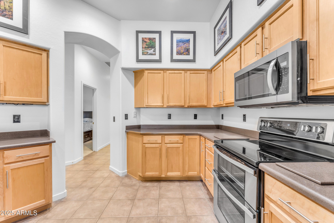
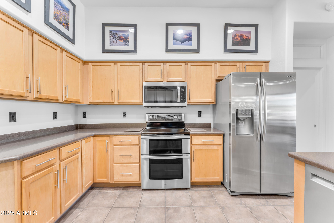
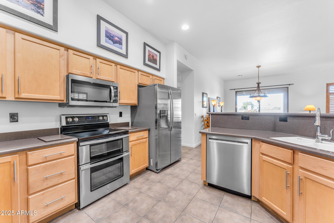
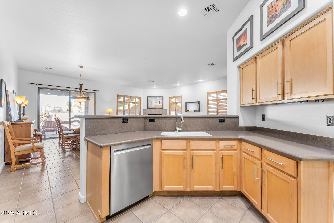
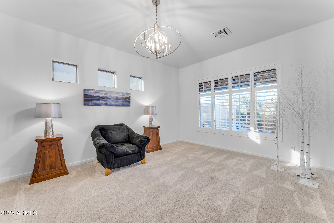
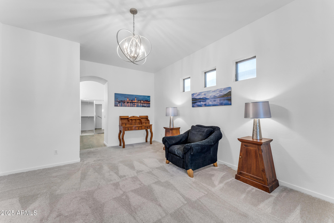
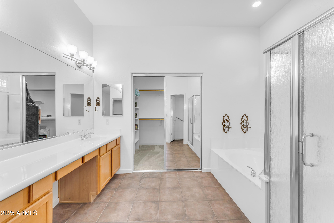
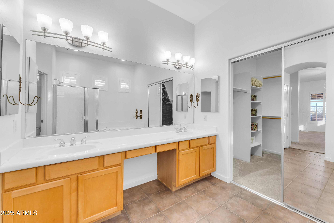
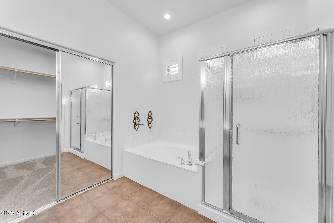
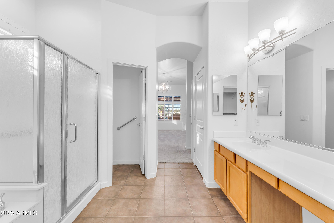
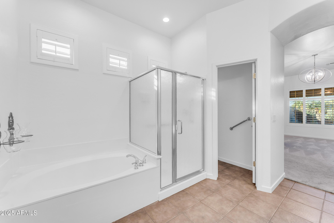
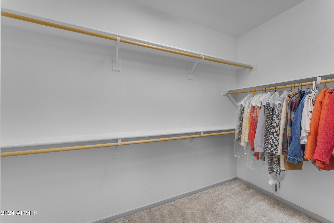
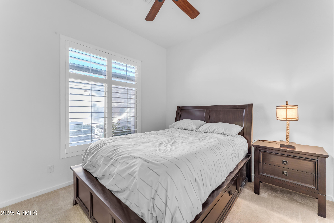
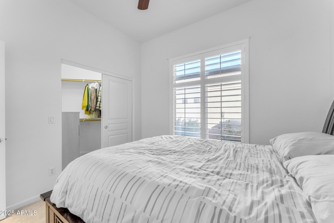
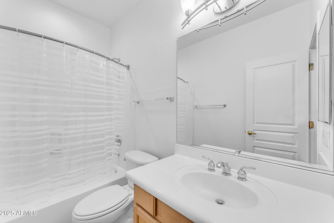
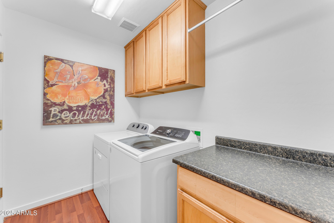
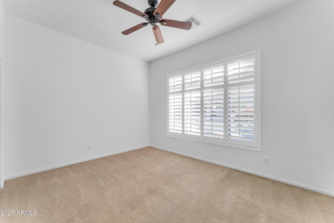
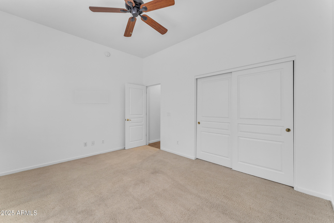
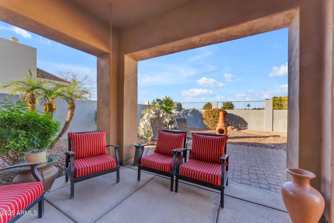
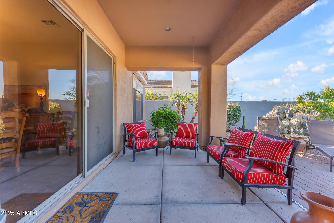
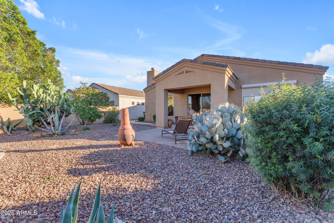
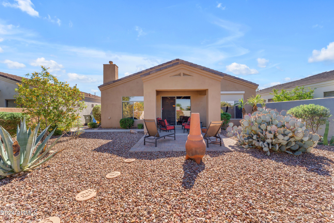
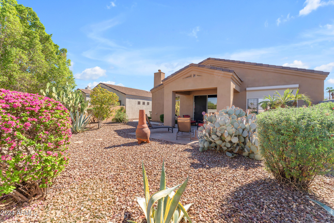
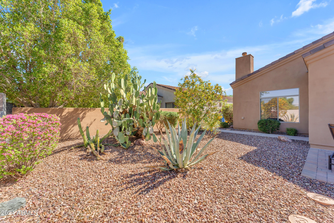
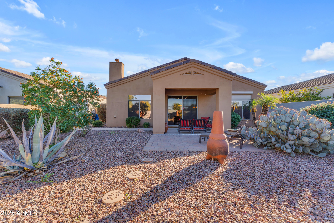
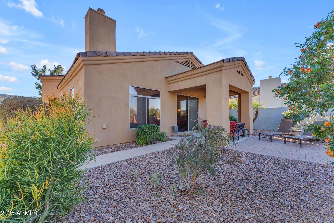
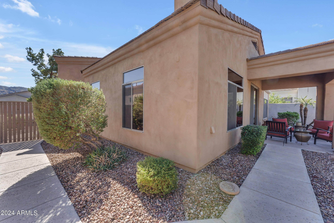
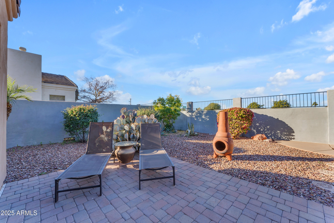
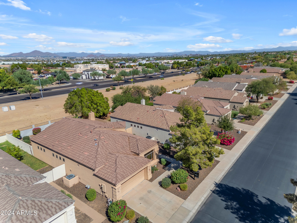
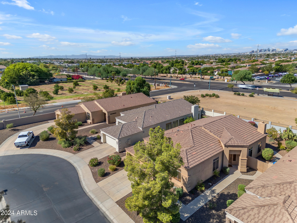
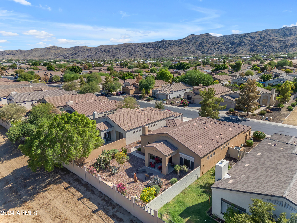
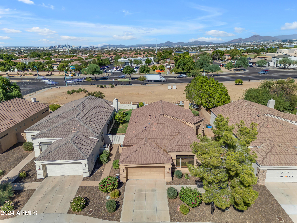
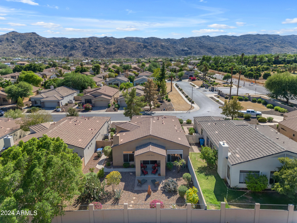
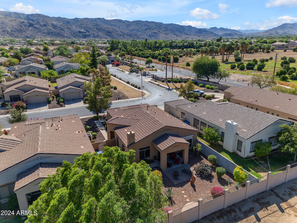
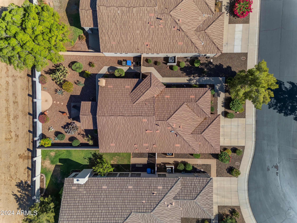
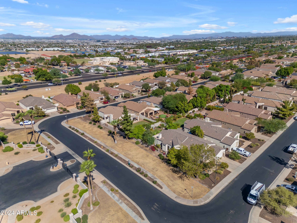
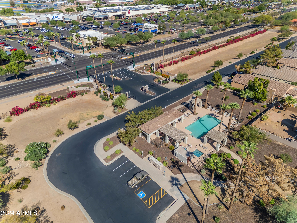
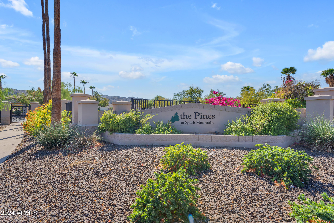
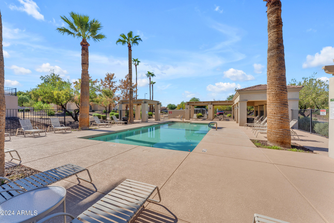
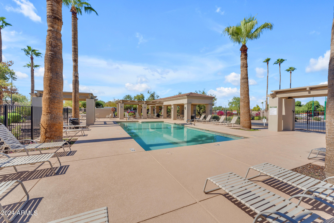
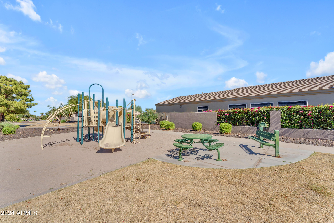
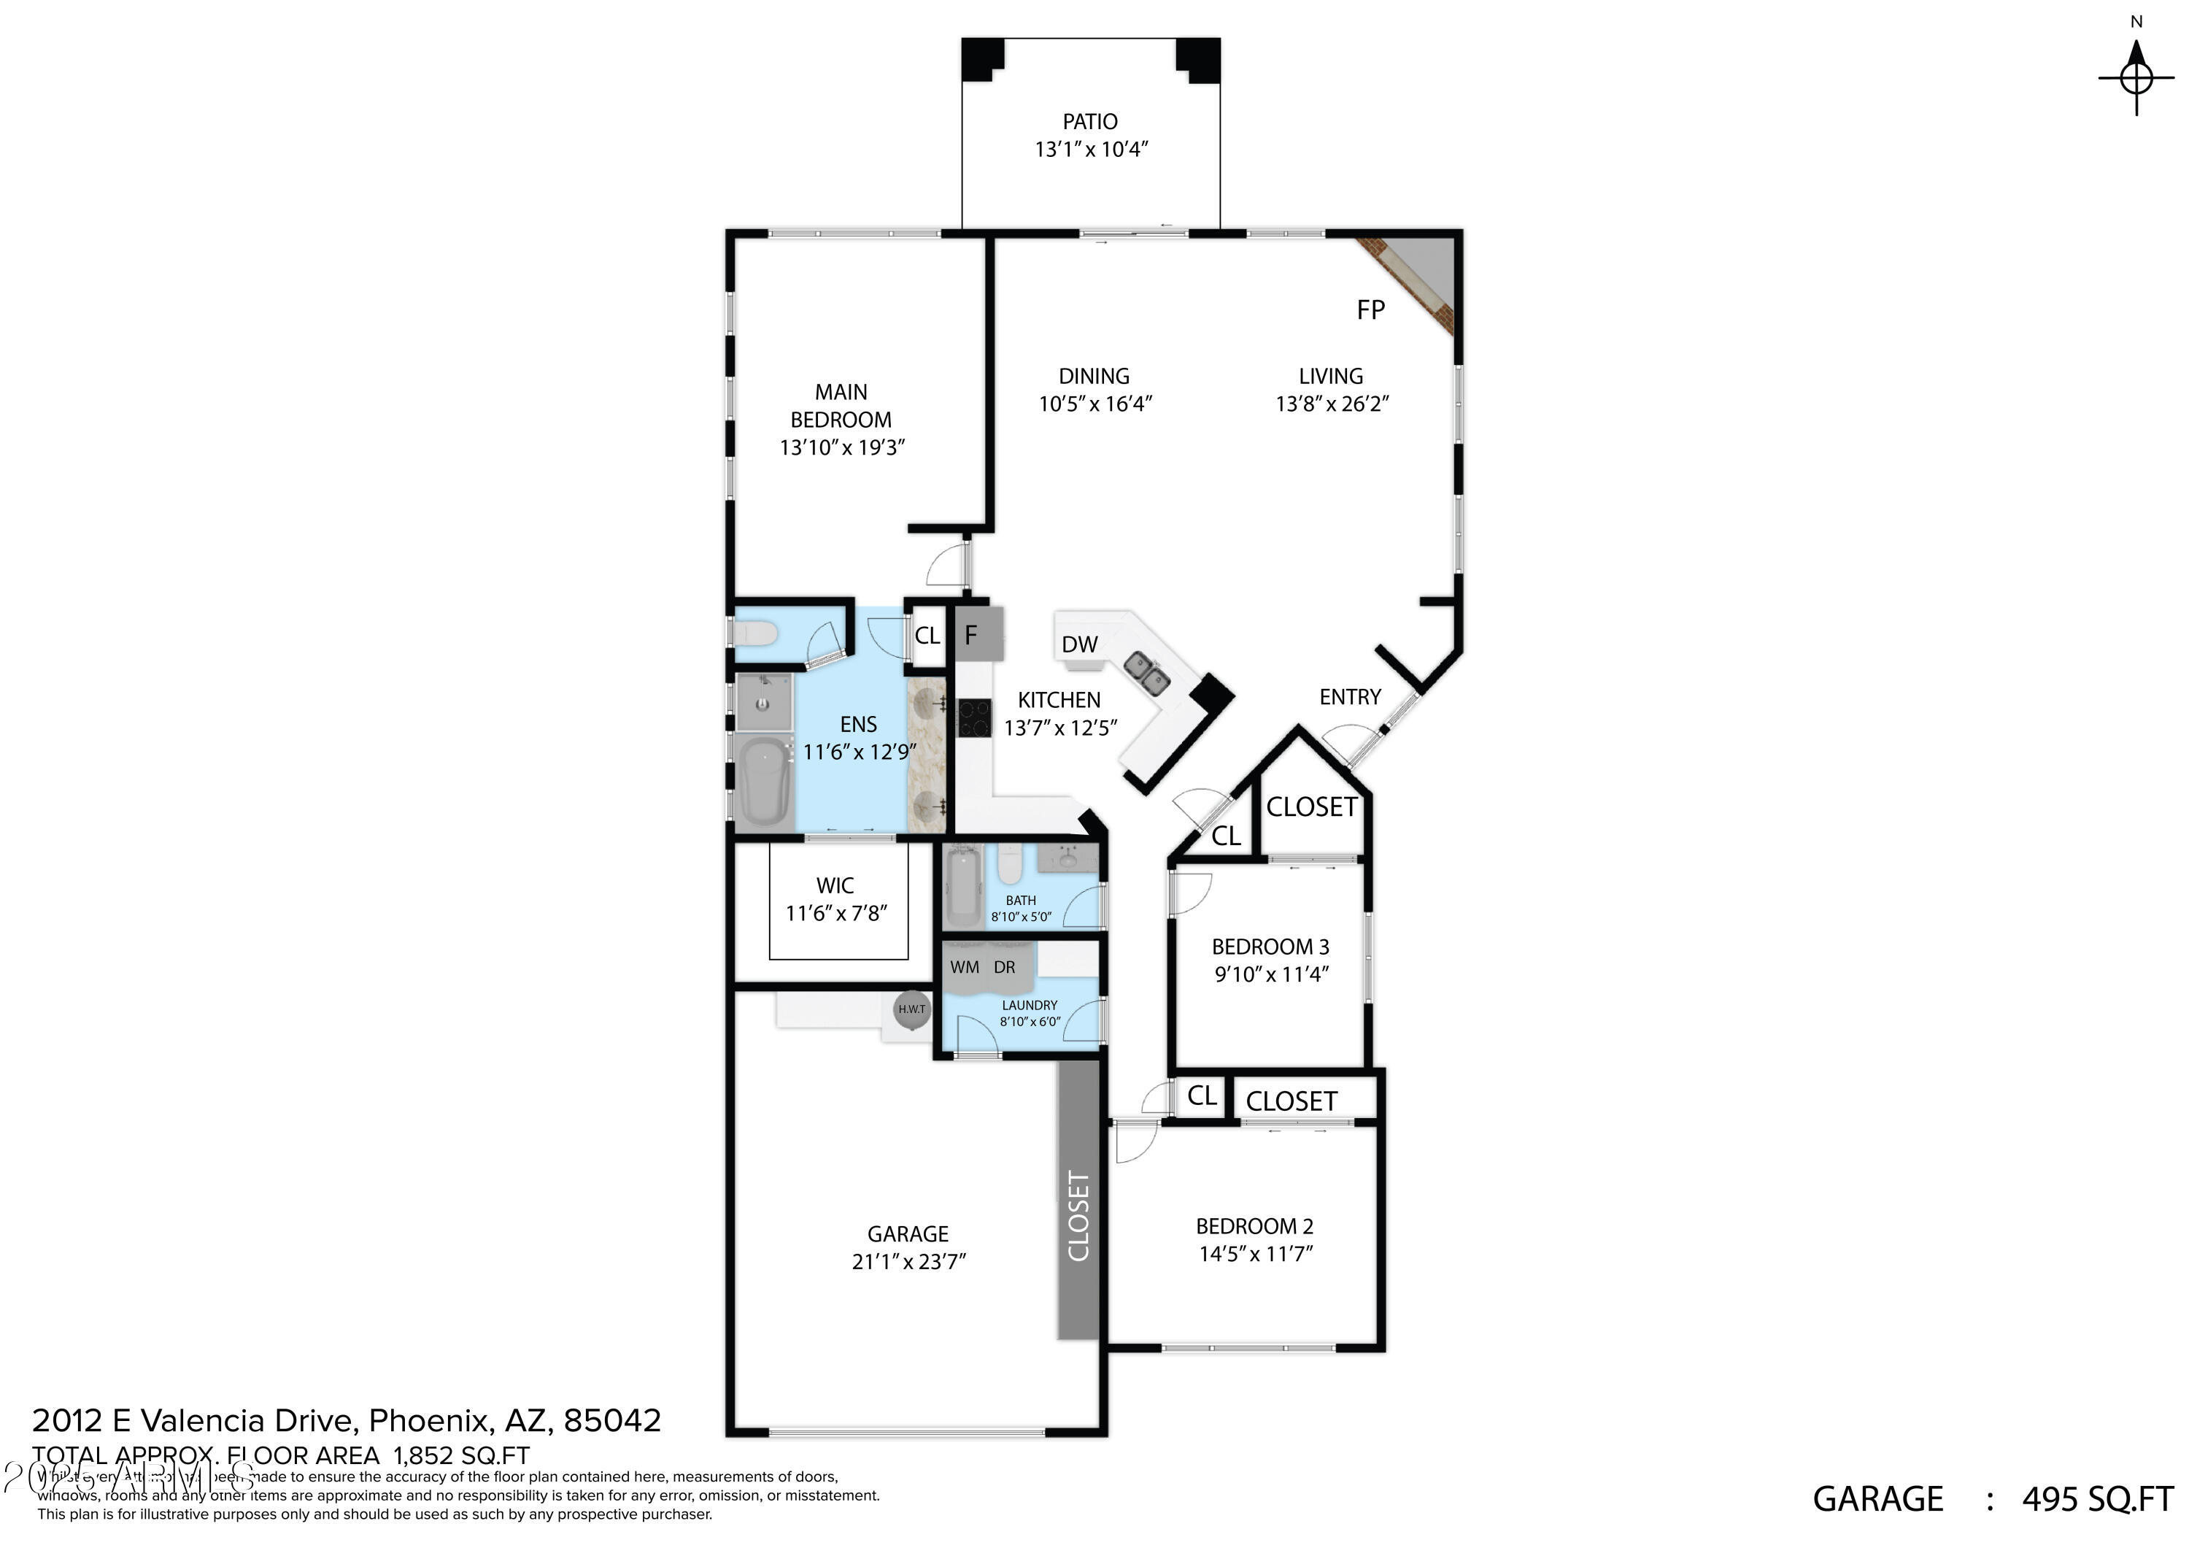
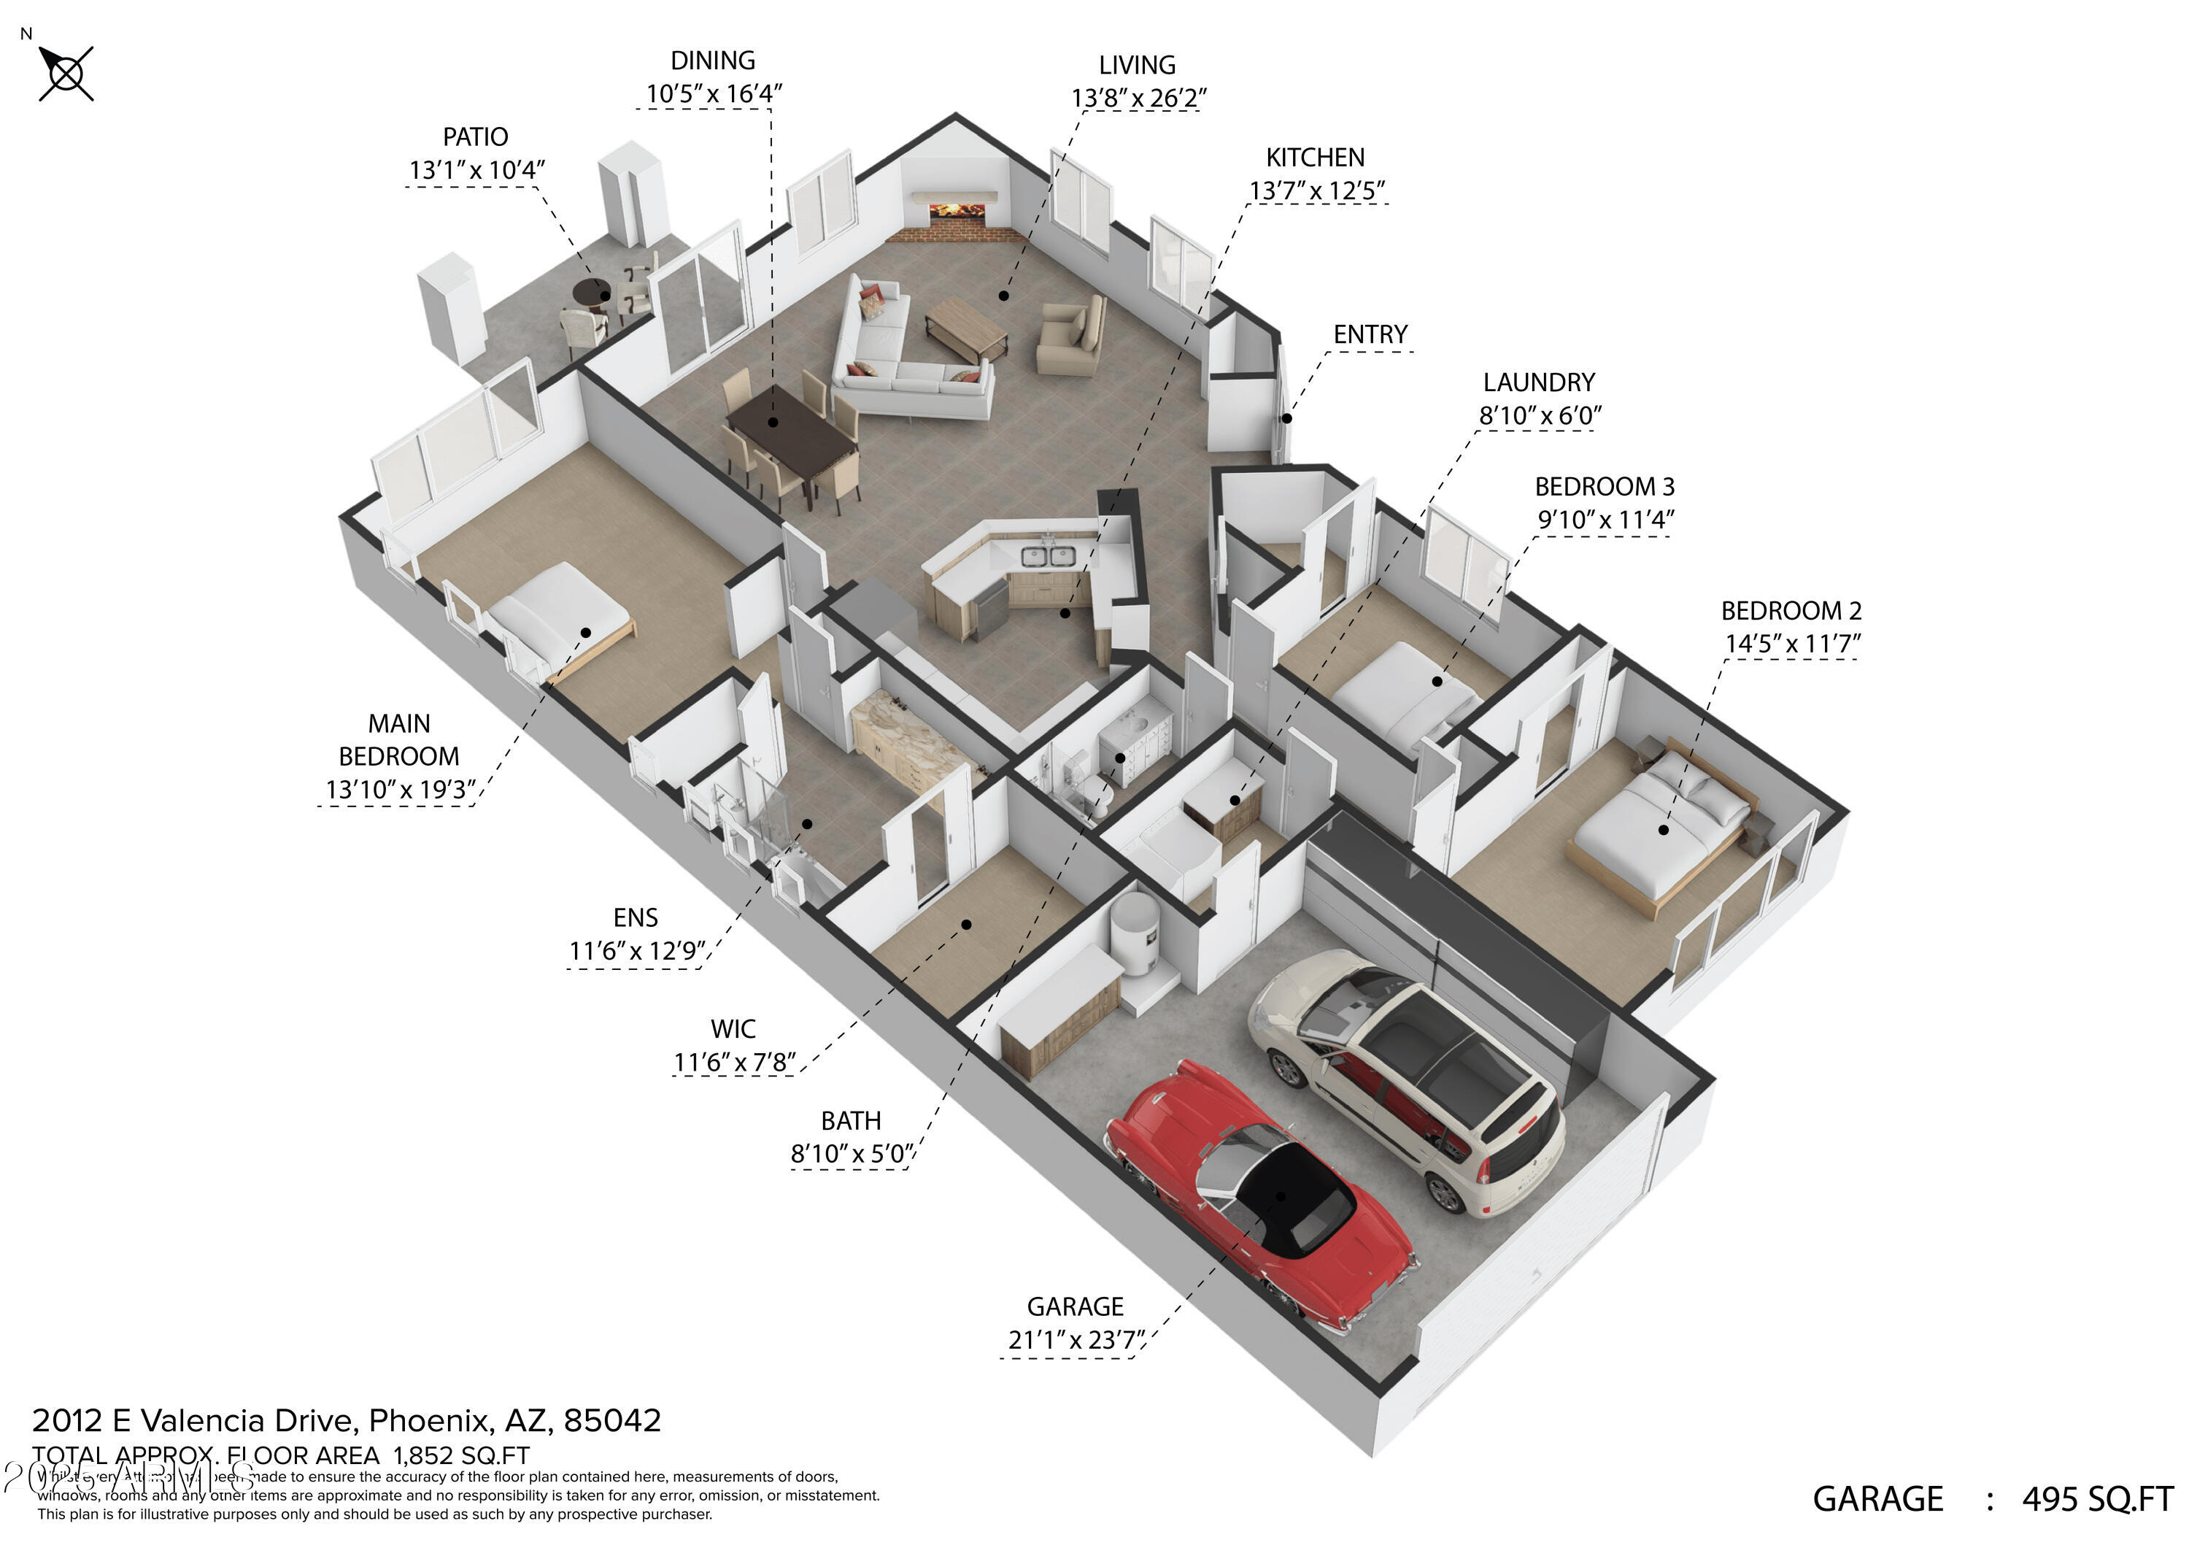
Step into a refreshed home, featuring a freshly painted interior that compliments the very popular floor plan. Nestled within the gated community of Pines at South Mountain, where the HOA maintains the FRONT YARD LANDSCAPING and the community pool, this home boasts an open floor plan that enhances its spacious feel, perfect for both entertaining and day-to-day living. The kitchen flows seamlessly into the living and dining areas, providing an ideal space for gathering. Additional features include updated appliances, wooden shutters, a gas fireplace, and a walk-in laundry room. The primary bedroom offers a private en suite, creating a peaceful retreat. This hidden gem of a community is filled with tall pine trees, offering a tranquil, park-like setting rarely found in the desert cit This home is eligible for a 1% buyer incentive program that will provide the Buyer with a 1% credit from the lender that can be used for closing costs or rate buy down. "Available for those that qualify" I have a great lender that has access to this program if your lender does not. See attached Flyer.

3
beds

2
baths

1,852 Sq.Ft. LIVING AREA

6,996 Sq.Ft. lot

Features & Amenities

Interior

  • total bedrooms3
  • Total bathrooms2
  • Laundry room Inside
  • Flooring Carpet, Tile
  • Fireplace Family Room, Gas
  • APPLIANCES Dryer, Washer, Refrigerator, Built-in Microwave, Dishwasher, Disposal
  • other interior Features Double Vanity, 9 Flat Ceilings, No Interior Steps, Full Bth Master Bdrm, Separate Shwr Tub, Laminate Counters

Area & Lot

  • Status Sold
  • Date Sold February 27, 2025
  • Living Area1,852 Sq.Ft.
  • Lot Area6,996 Sq.Ft.
  • MLS® ID6760888
  • TypeResidential
  • YEAR BUILT2001
  • NeighborhoodPhoenix
  • View DescriptionCity Lights, Mountain(s)
  • Elementary SchoolCloves C Campbell Sr Elementary School
  • Middle SchoolCloves C Campbell Sr Elementary School
  • High SchoolSouth Mountain High School
  • School DistrictPhoenix Union High School District

Exterior

  • STORIES1
  • Garage Space2.0
  • water SourceCity Water
  • PoolNone
  • roofTile
  • lot featuresBorders Common Area, North/South Exposure, Sprinklers In Rear, Sprinklers In Front, Desert Back, Desert Front
  • parkingGarage Door Opener, Direct Access
  • HEAT TYPENatural Gas
  • AIR CONDITIONINGCentral Air, Programmable Thmstat
  • sewerPublic Sewer
  • other exterior FeaturesPrivate Street(s)

Financial

  • Sales Price$475,000
  • Real Estate Tax $3,208/yr
  • HOA $193/mo

Phoenix

Indulge in flavorful experiences that transcend borders.

Explore

Let’s Get to Work

Whether buying, selling, or investing, Nick brings the market knowledge, strategy, and representation needed to move forward with confidence.

Follow Me on Instagram