
Leave a Message

By providing your contact information to Nick Steffes, your personal information will be processed in accordance with Nick Steffes's Privacy Policy. By checking the box(es) below, you expressly consent to receive marketing or promotional real estate communication from Nick Steffes in the manner selected by you. For SMS text messages, message frequency varies. Message and data rates may apply. Consent is not a condition of purchase of any goods or services. You may opt out of receiving further communications from Nick Steffes at any time. To opt out of receiving SMS text messages, reply STOP to unsubscribe. SMS text messaging is subject to our Terms of Use.

Thank you for your message. I will be in touch with you shortly.

2019 E Campbell Avenue 121
SEE ALL PHOTOS
2019 E Campbell Avenue 121
Courtesy of Compass, Megan Richie Listing Contact: 805-660-3323 
Sold

2019 E Campbell Avenue 121

2019 E Campbell Avenue 121, Phoenix, AZ 85016

$380,000
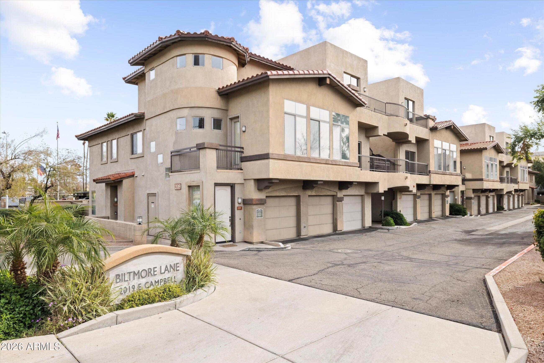
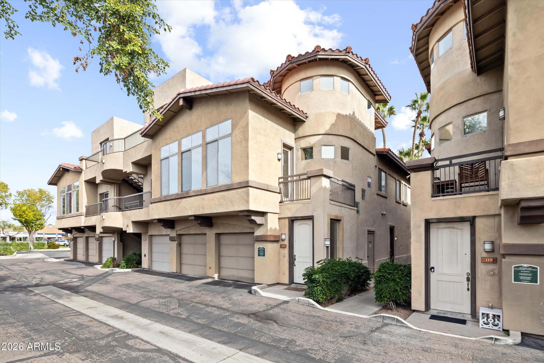
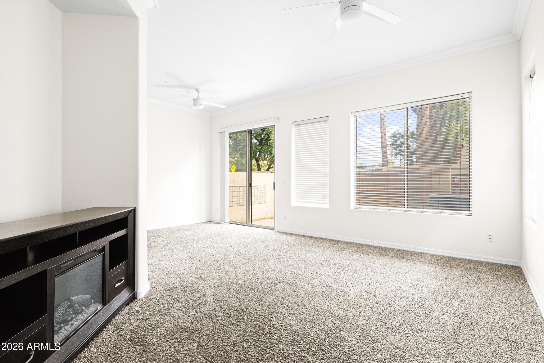
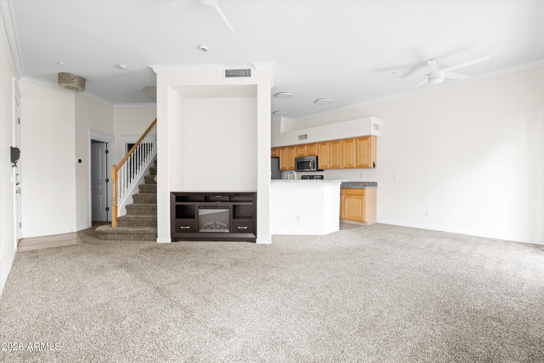
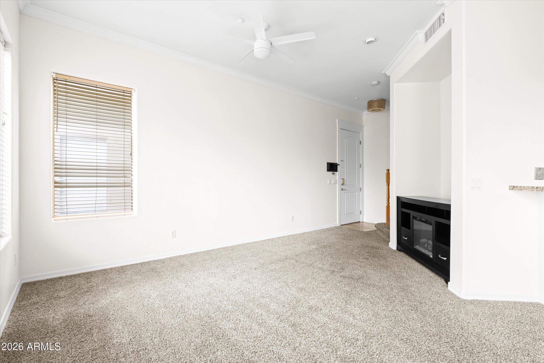
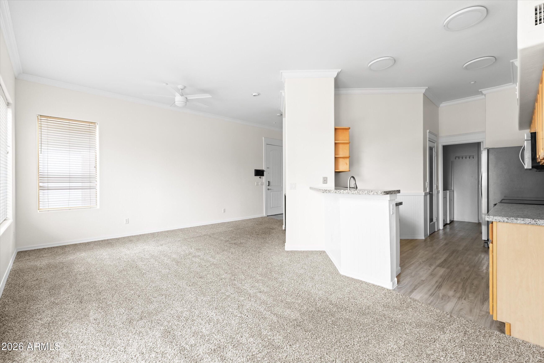
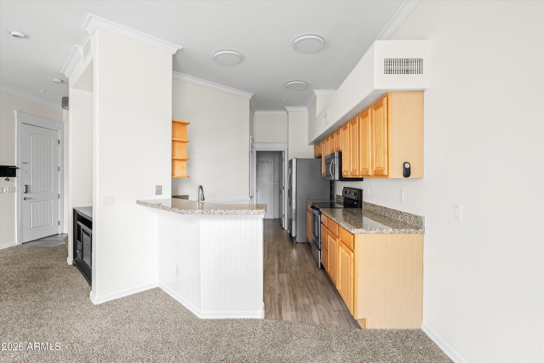
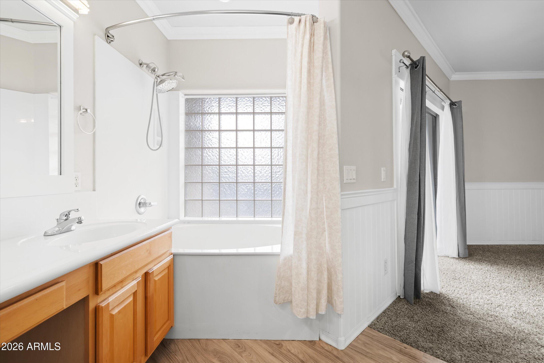
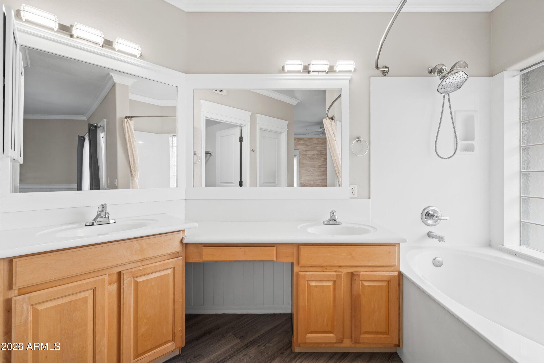
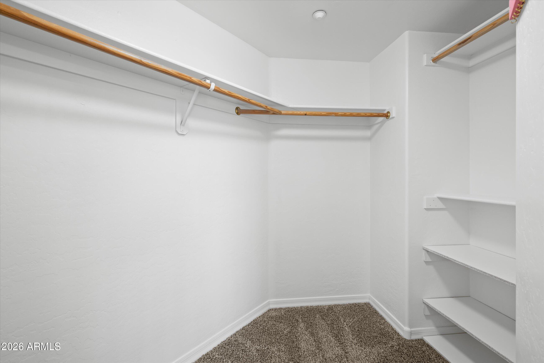
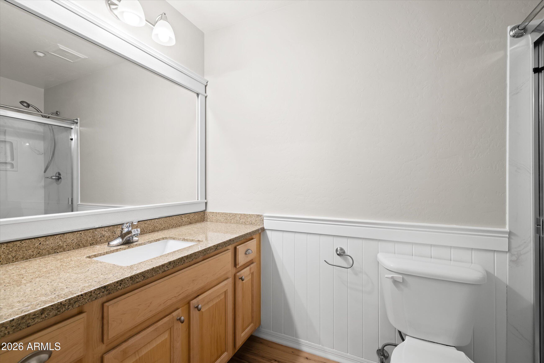
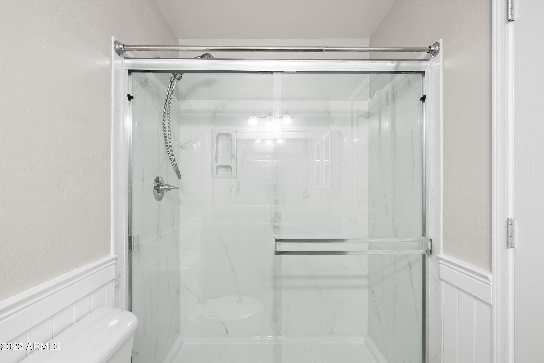
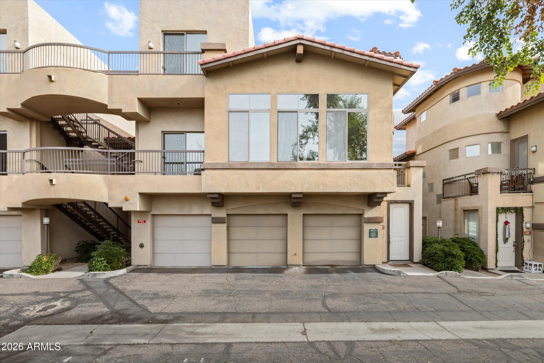
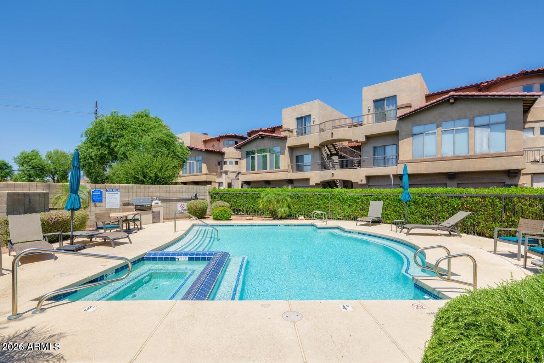
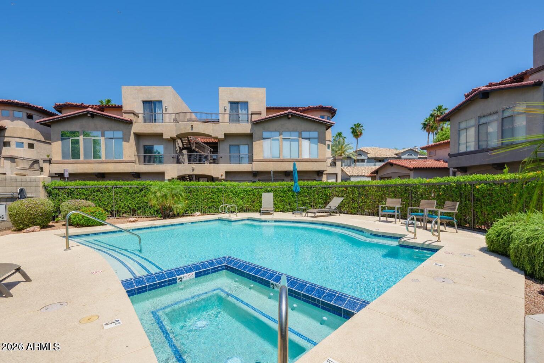
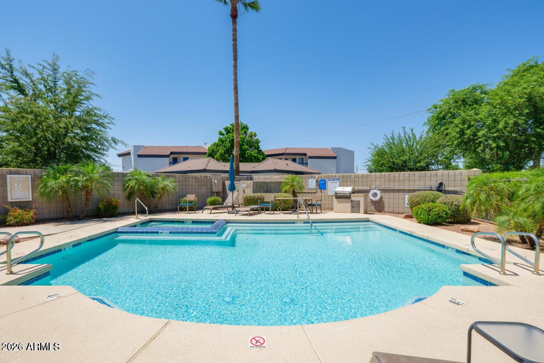
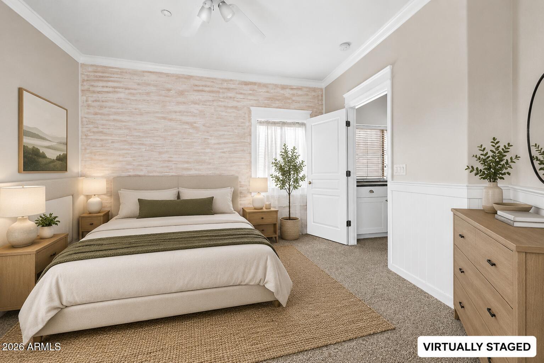
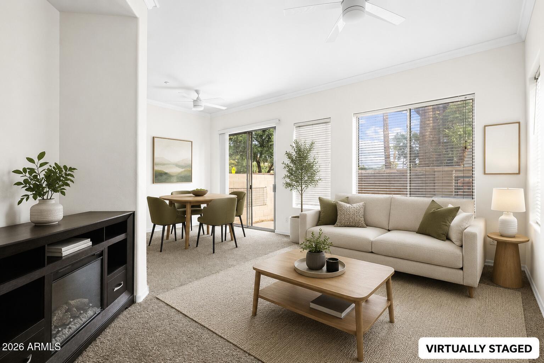
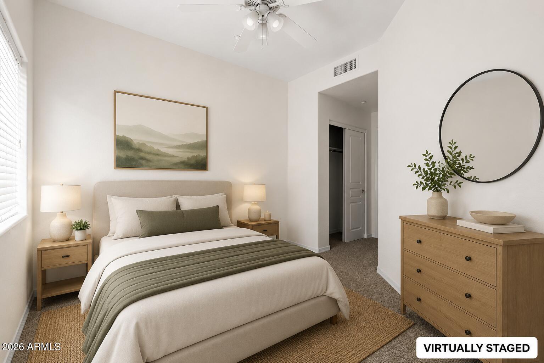
Tucked within an exclusive enclave of 26 townhomes, this meticulously maintained residence offers the lock-and-leave lifestyle the Biltmore corridor is known for. The current owner has cared for this home with quiet, consistent pride for eight years.
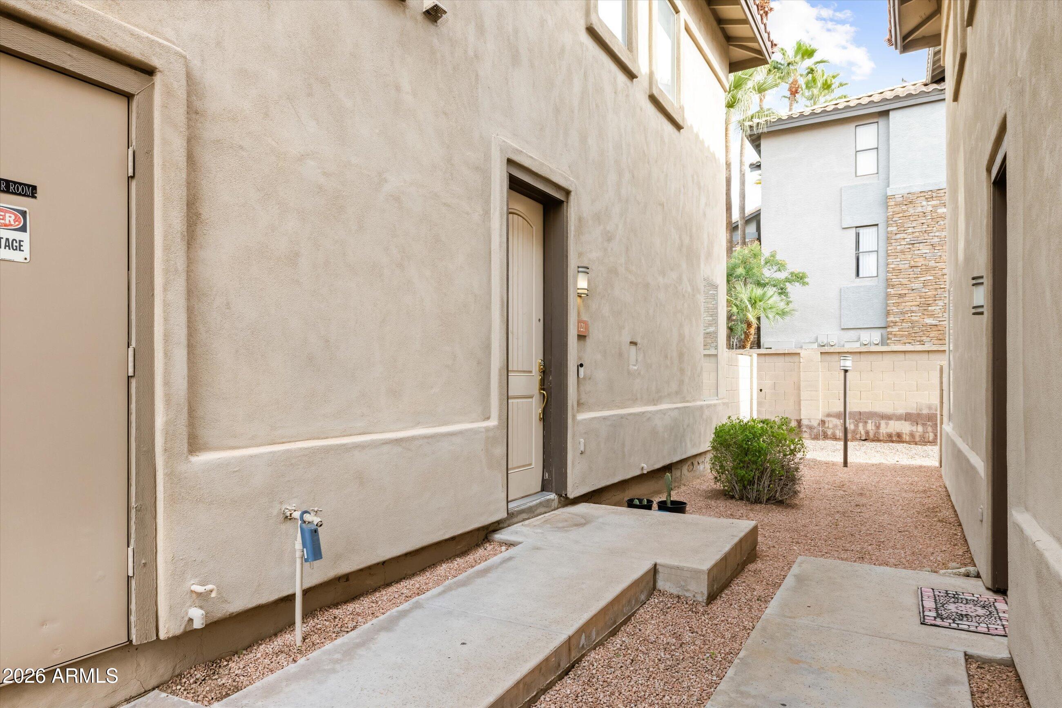
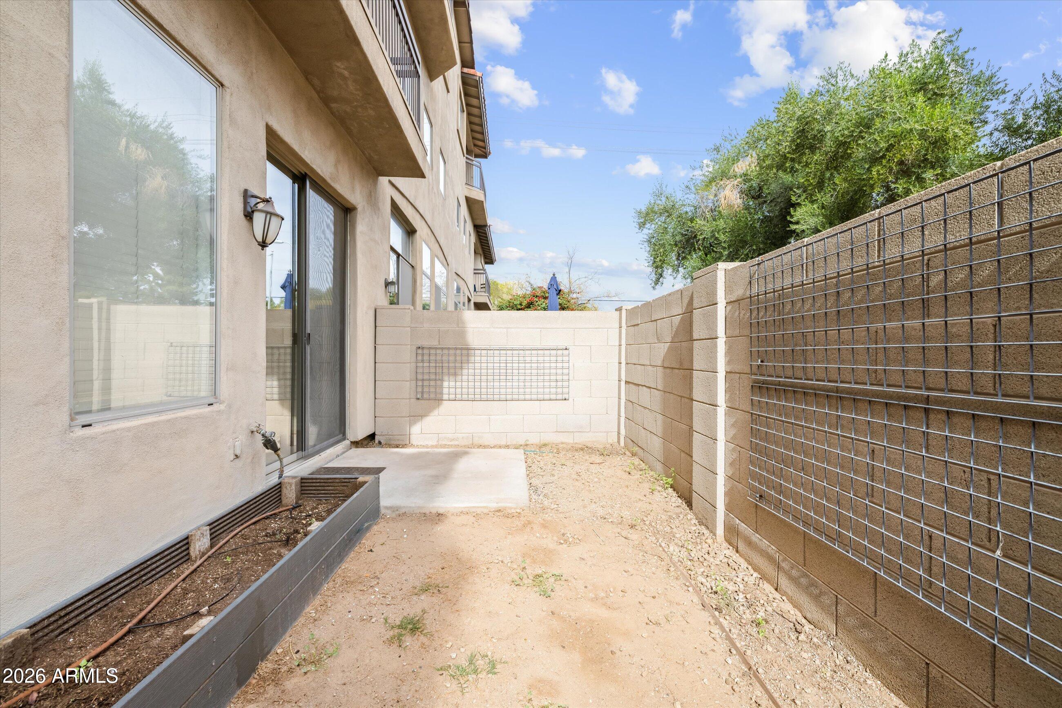
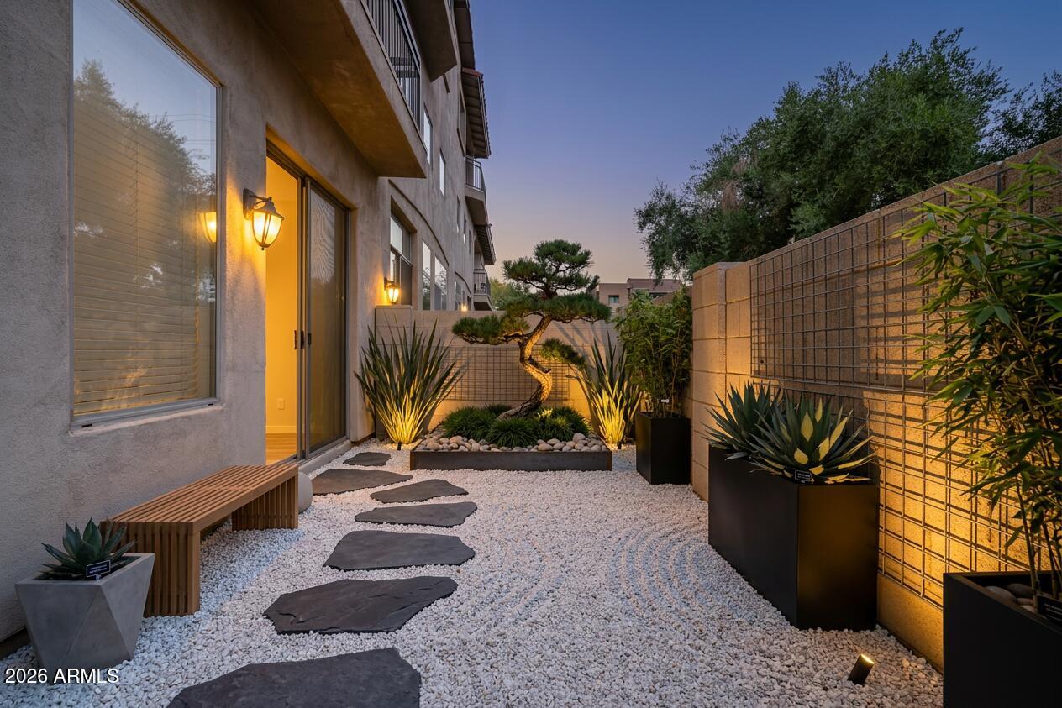
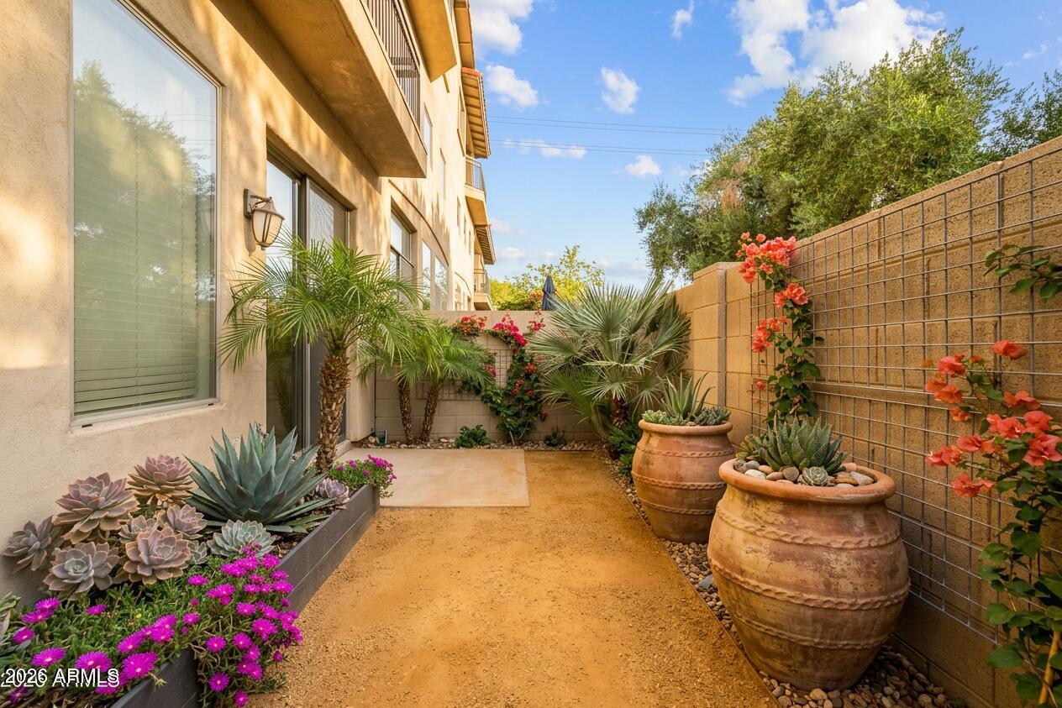
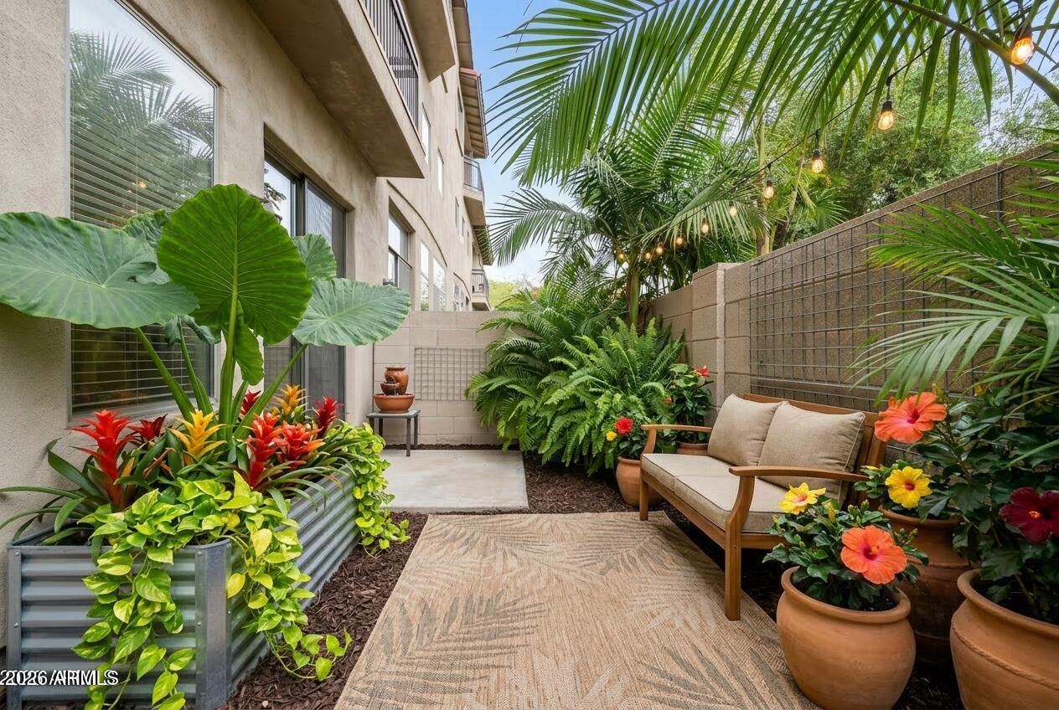
An exciting community-wide exterior renovation is underway -- meaning the next owner steps into a freshly transformed neighborhood from day one, without lifting a finger. The timing couldn't be better.The private patio is a blank canvas -- envision a morning coffee terrace, a container garden, or a bistro-lit evening retreat. The seller is offering a concession toward landscaping or a mortgage rate buy-down with a full-price offer, making it easy to make it your own from the start.
Location is where this home truly sets itself apart.

2
beds

3
baths

1,256 Sq.Ft. LIVING AREA

70 Sq.Ft. lot

Features & Amenities

Interior

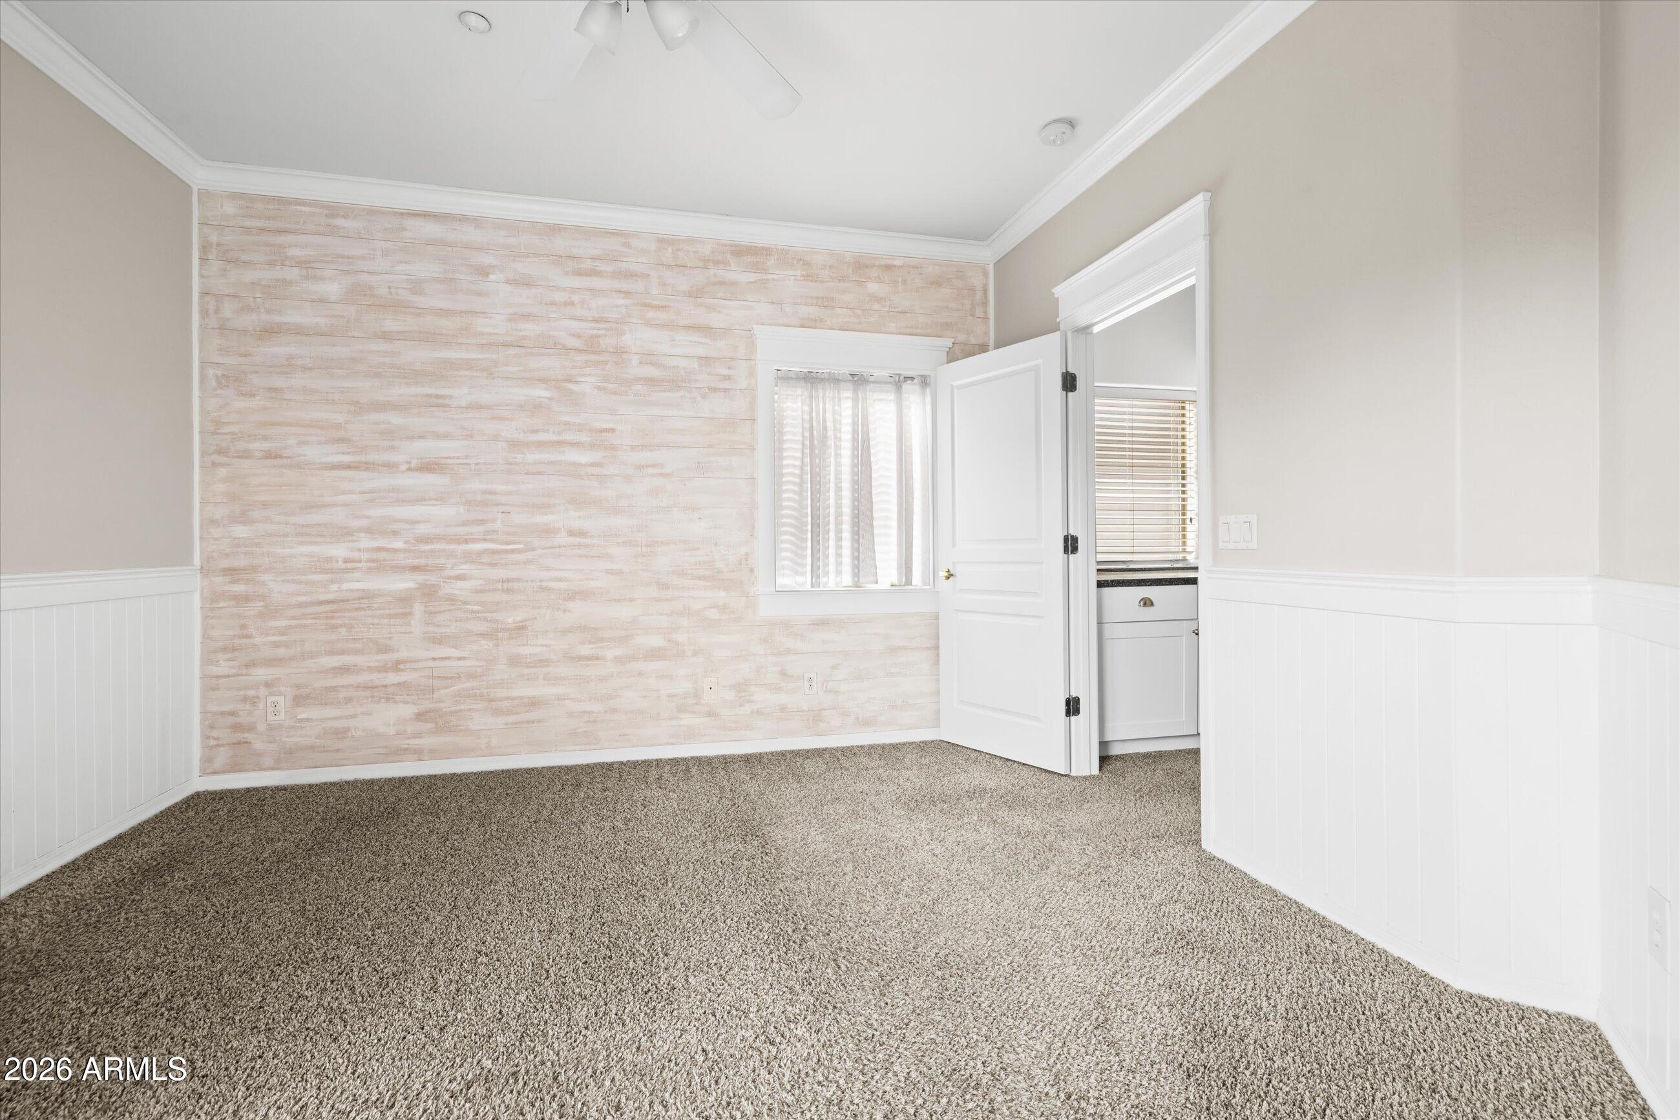
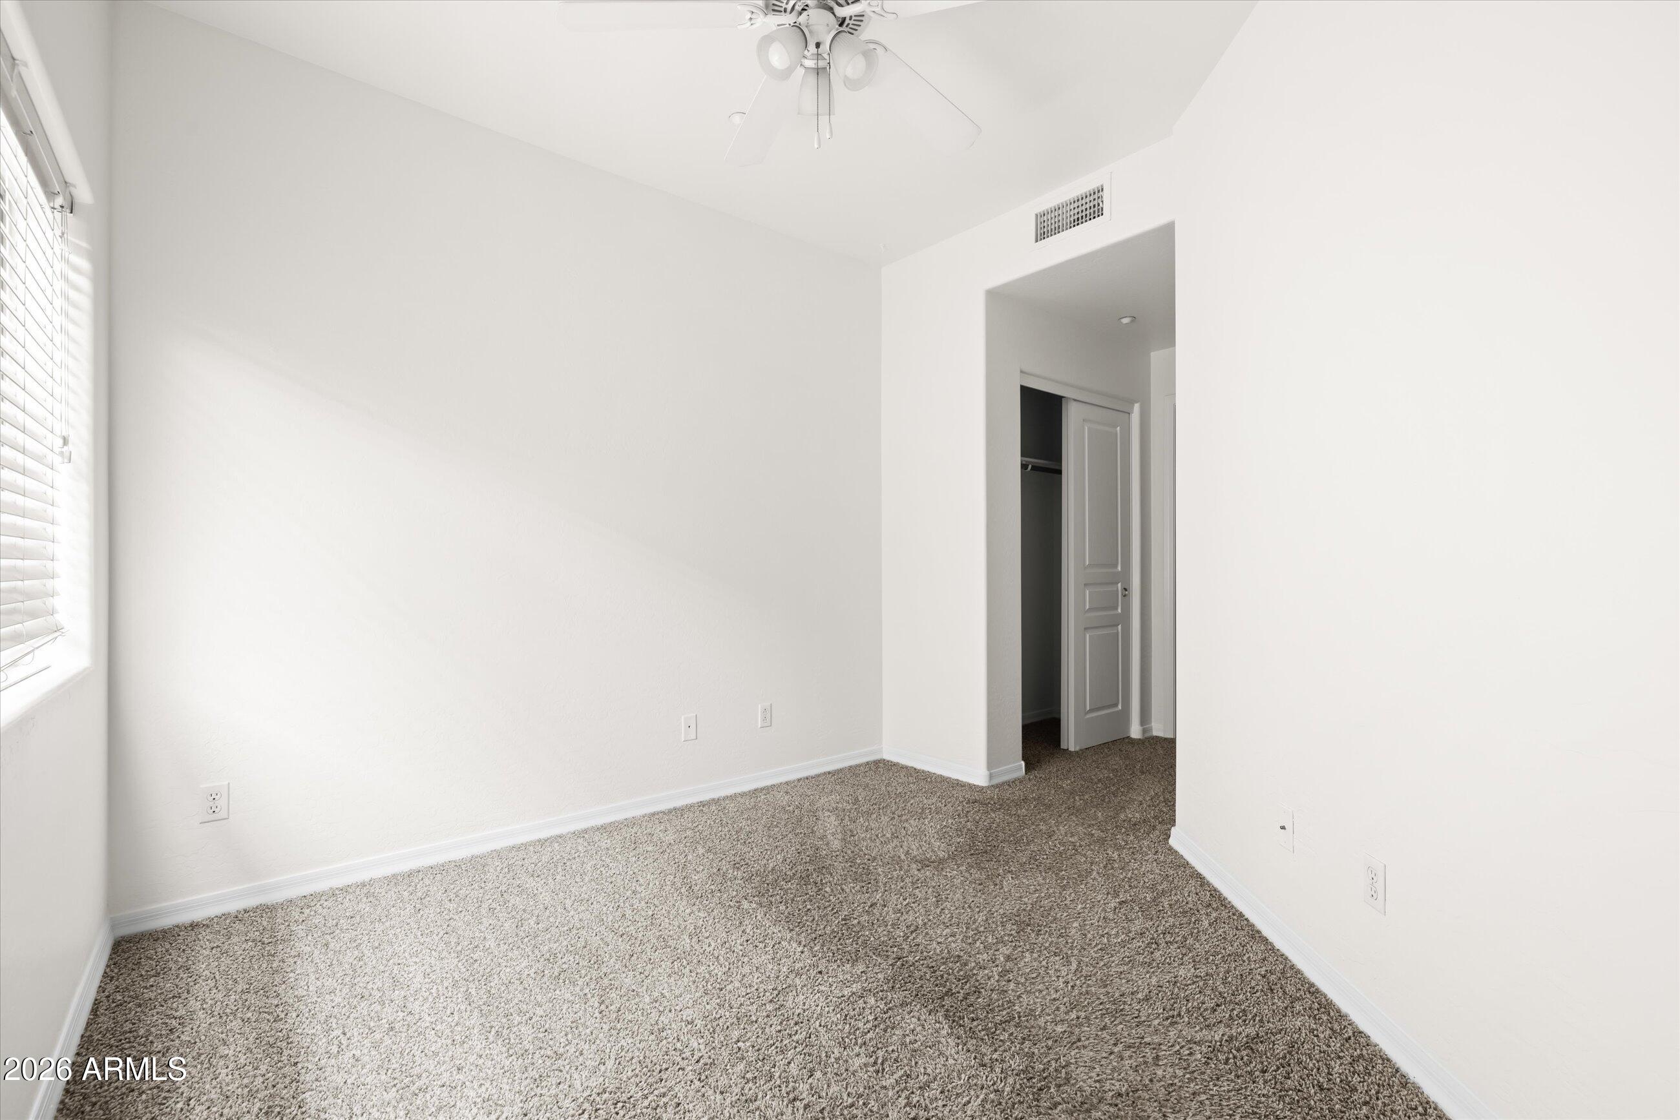
  • total bedrooms2
  • Total bathrooms3
  • full bathrooms2
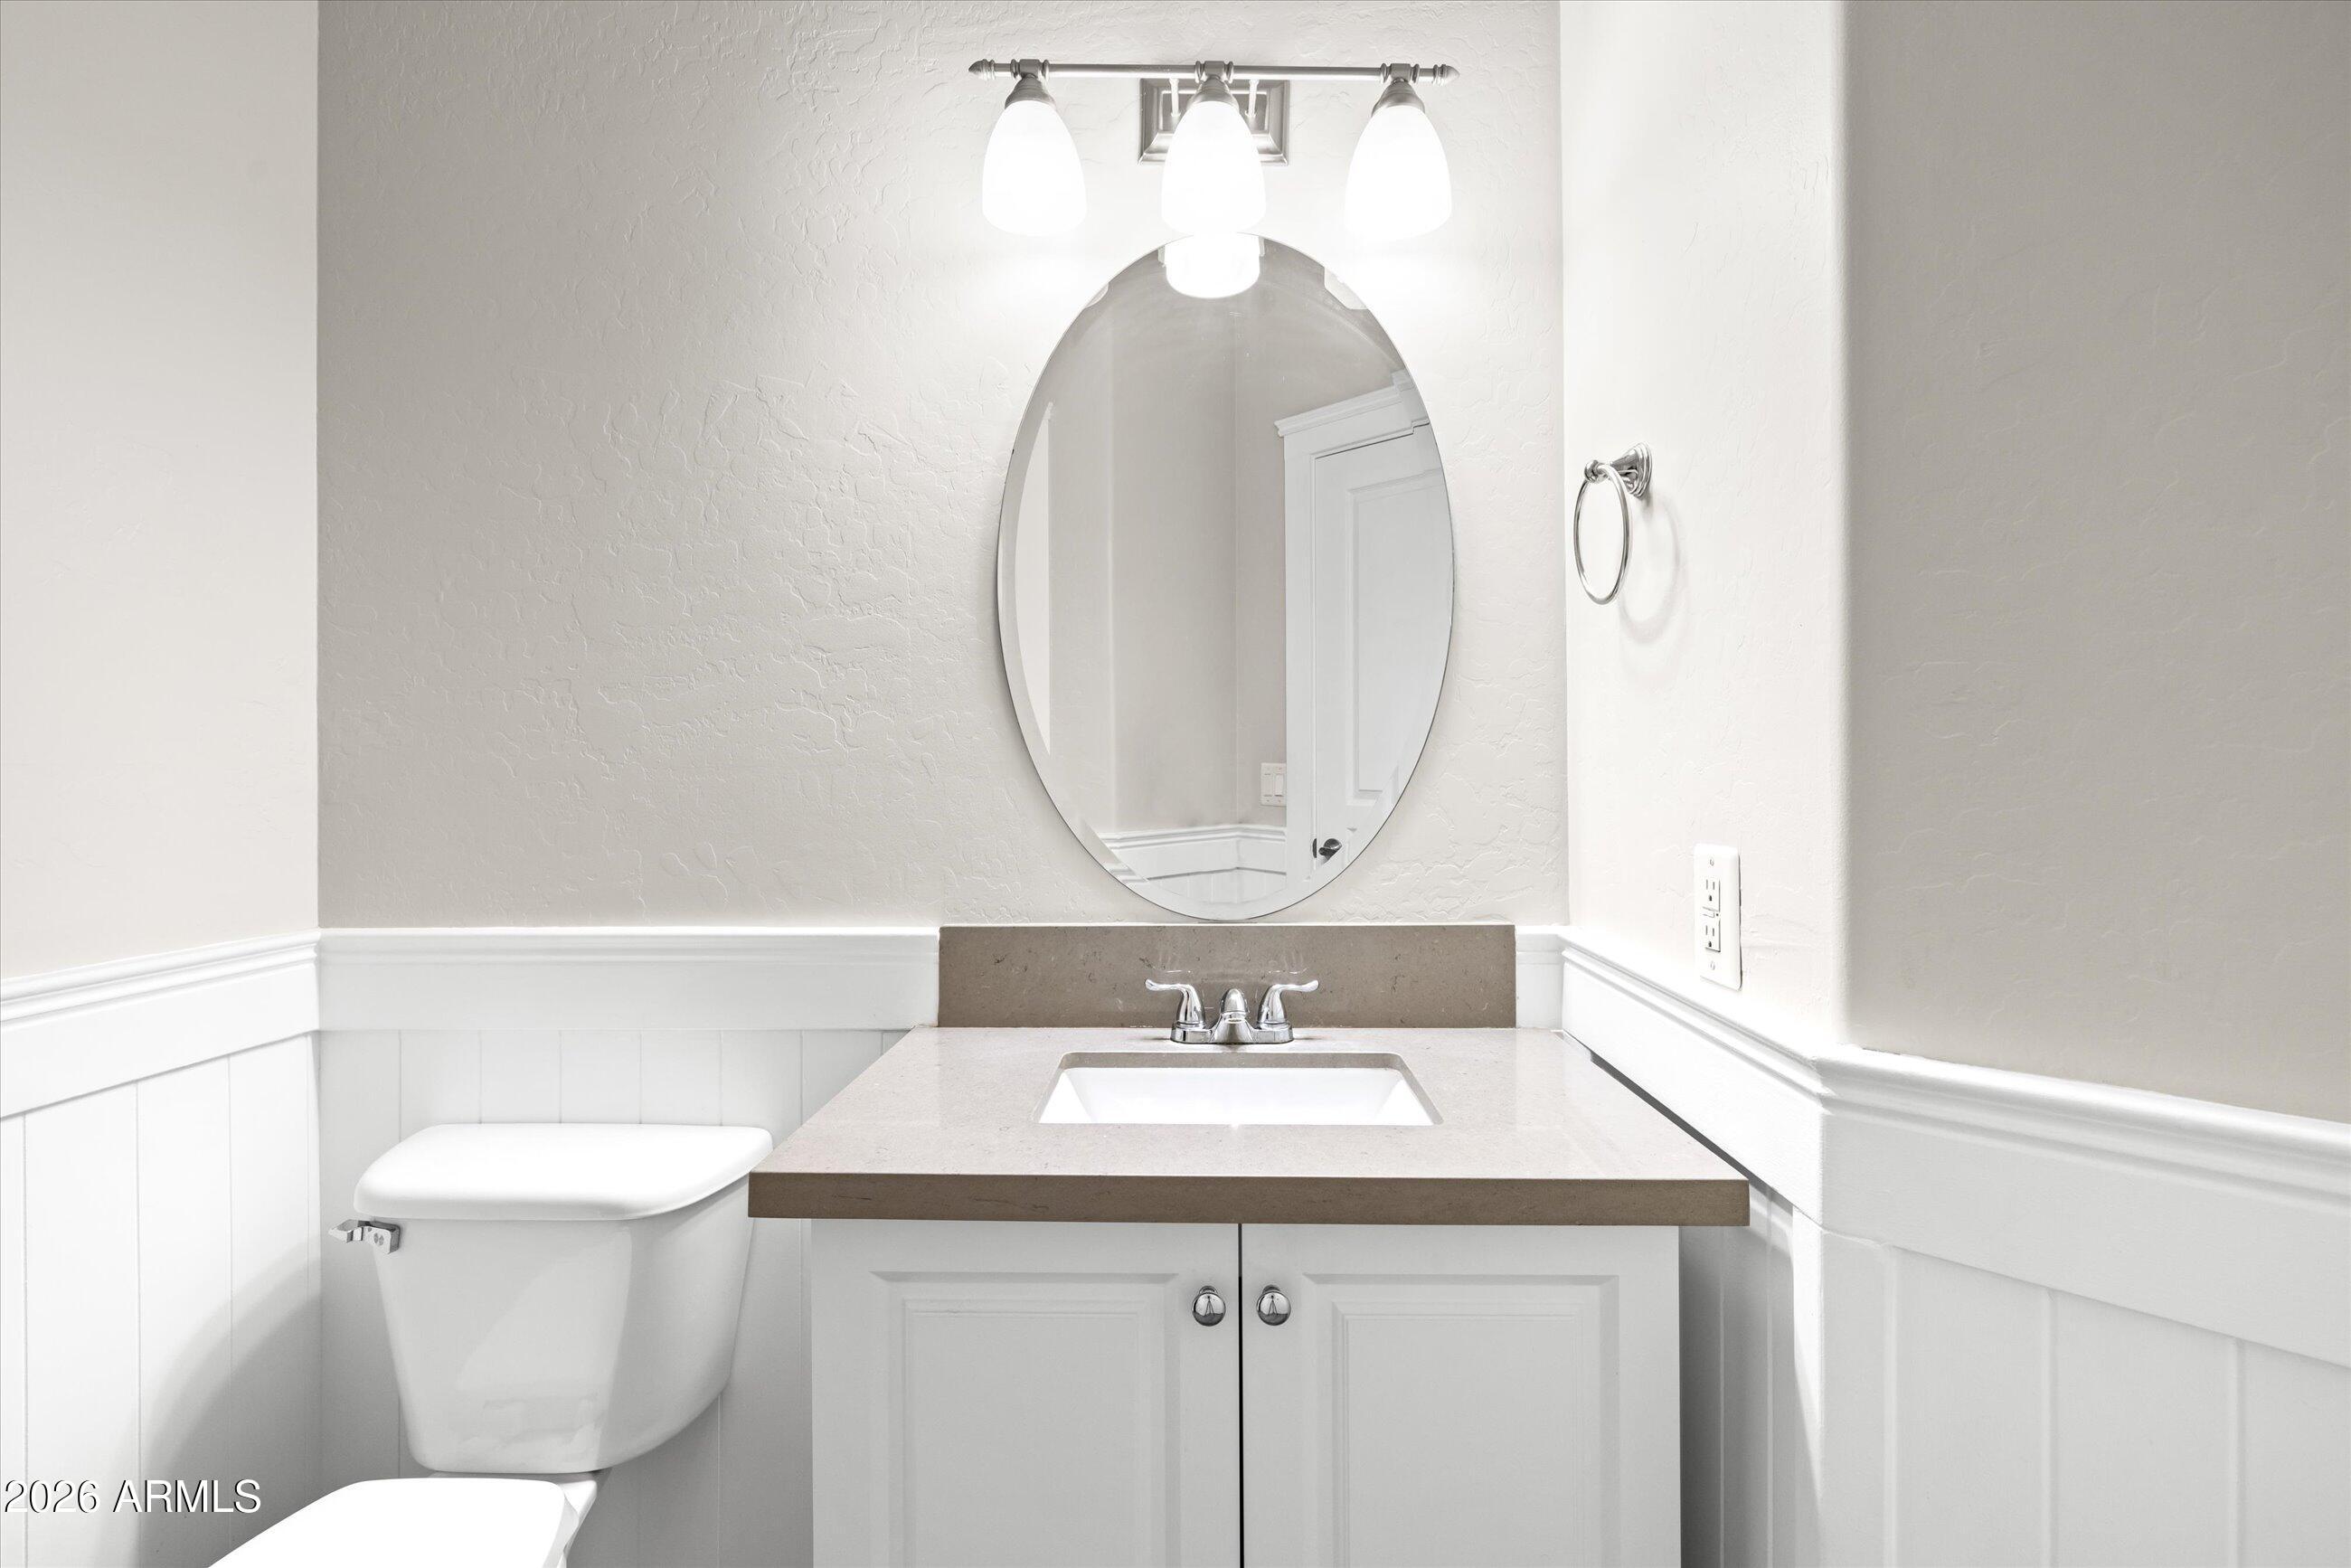
  • half bathroom1
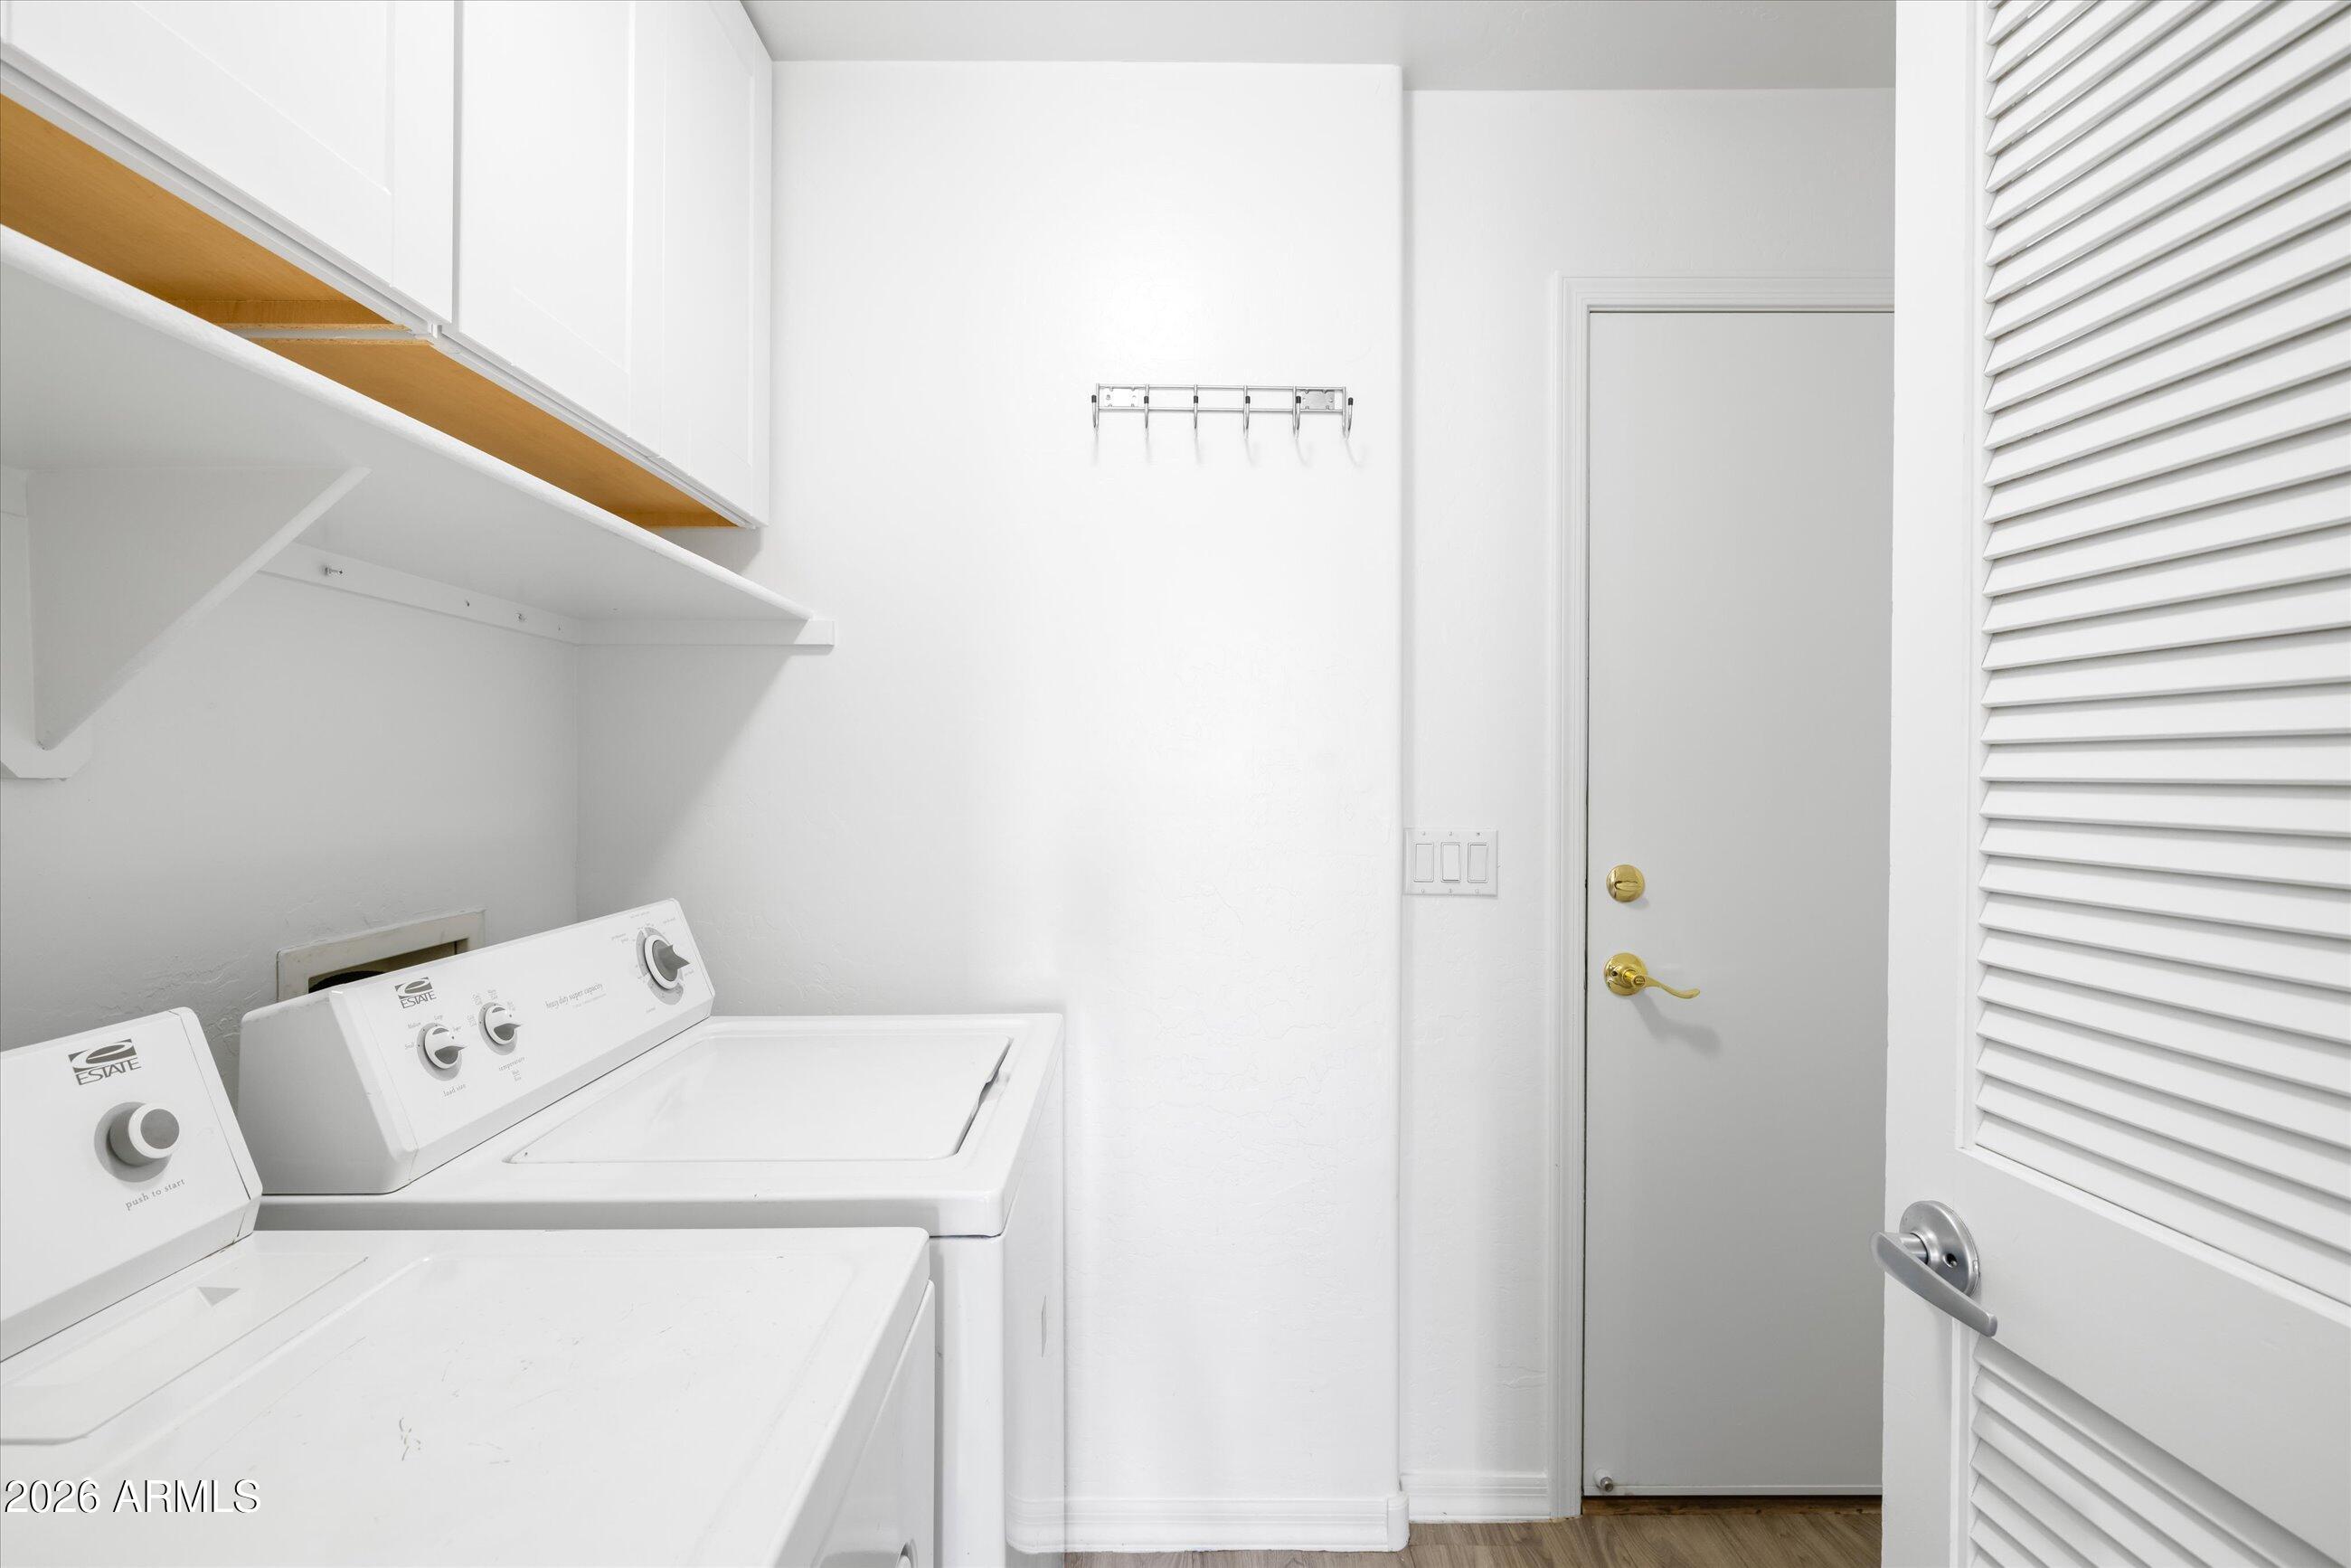
  • Laundry room Inside
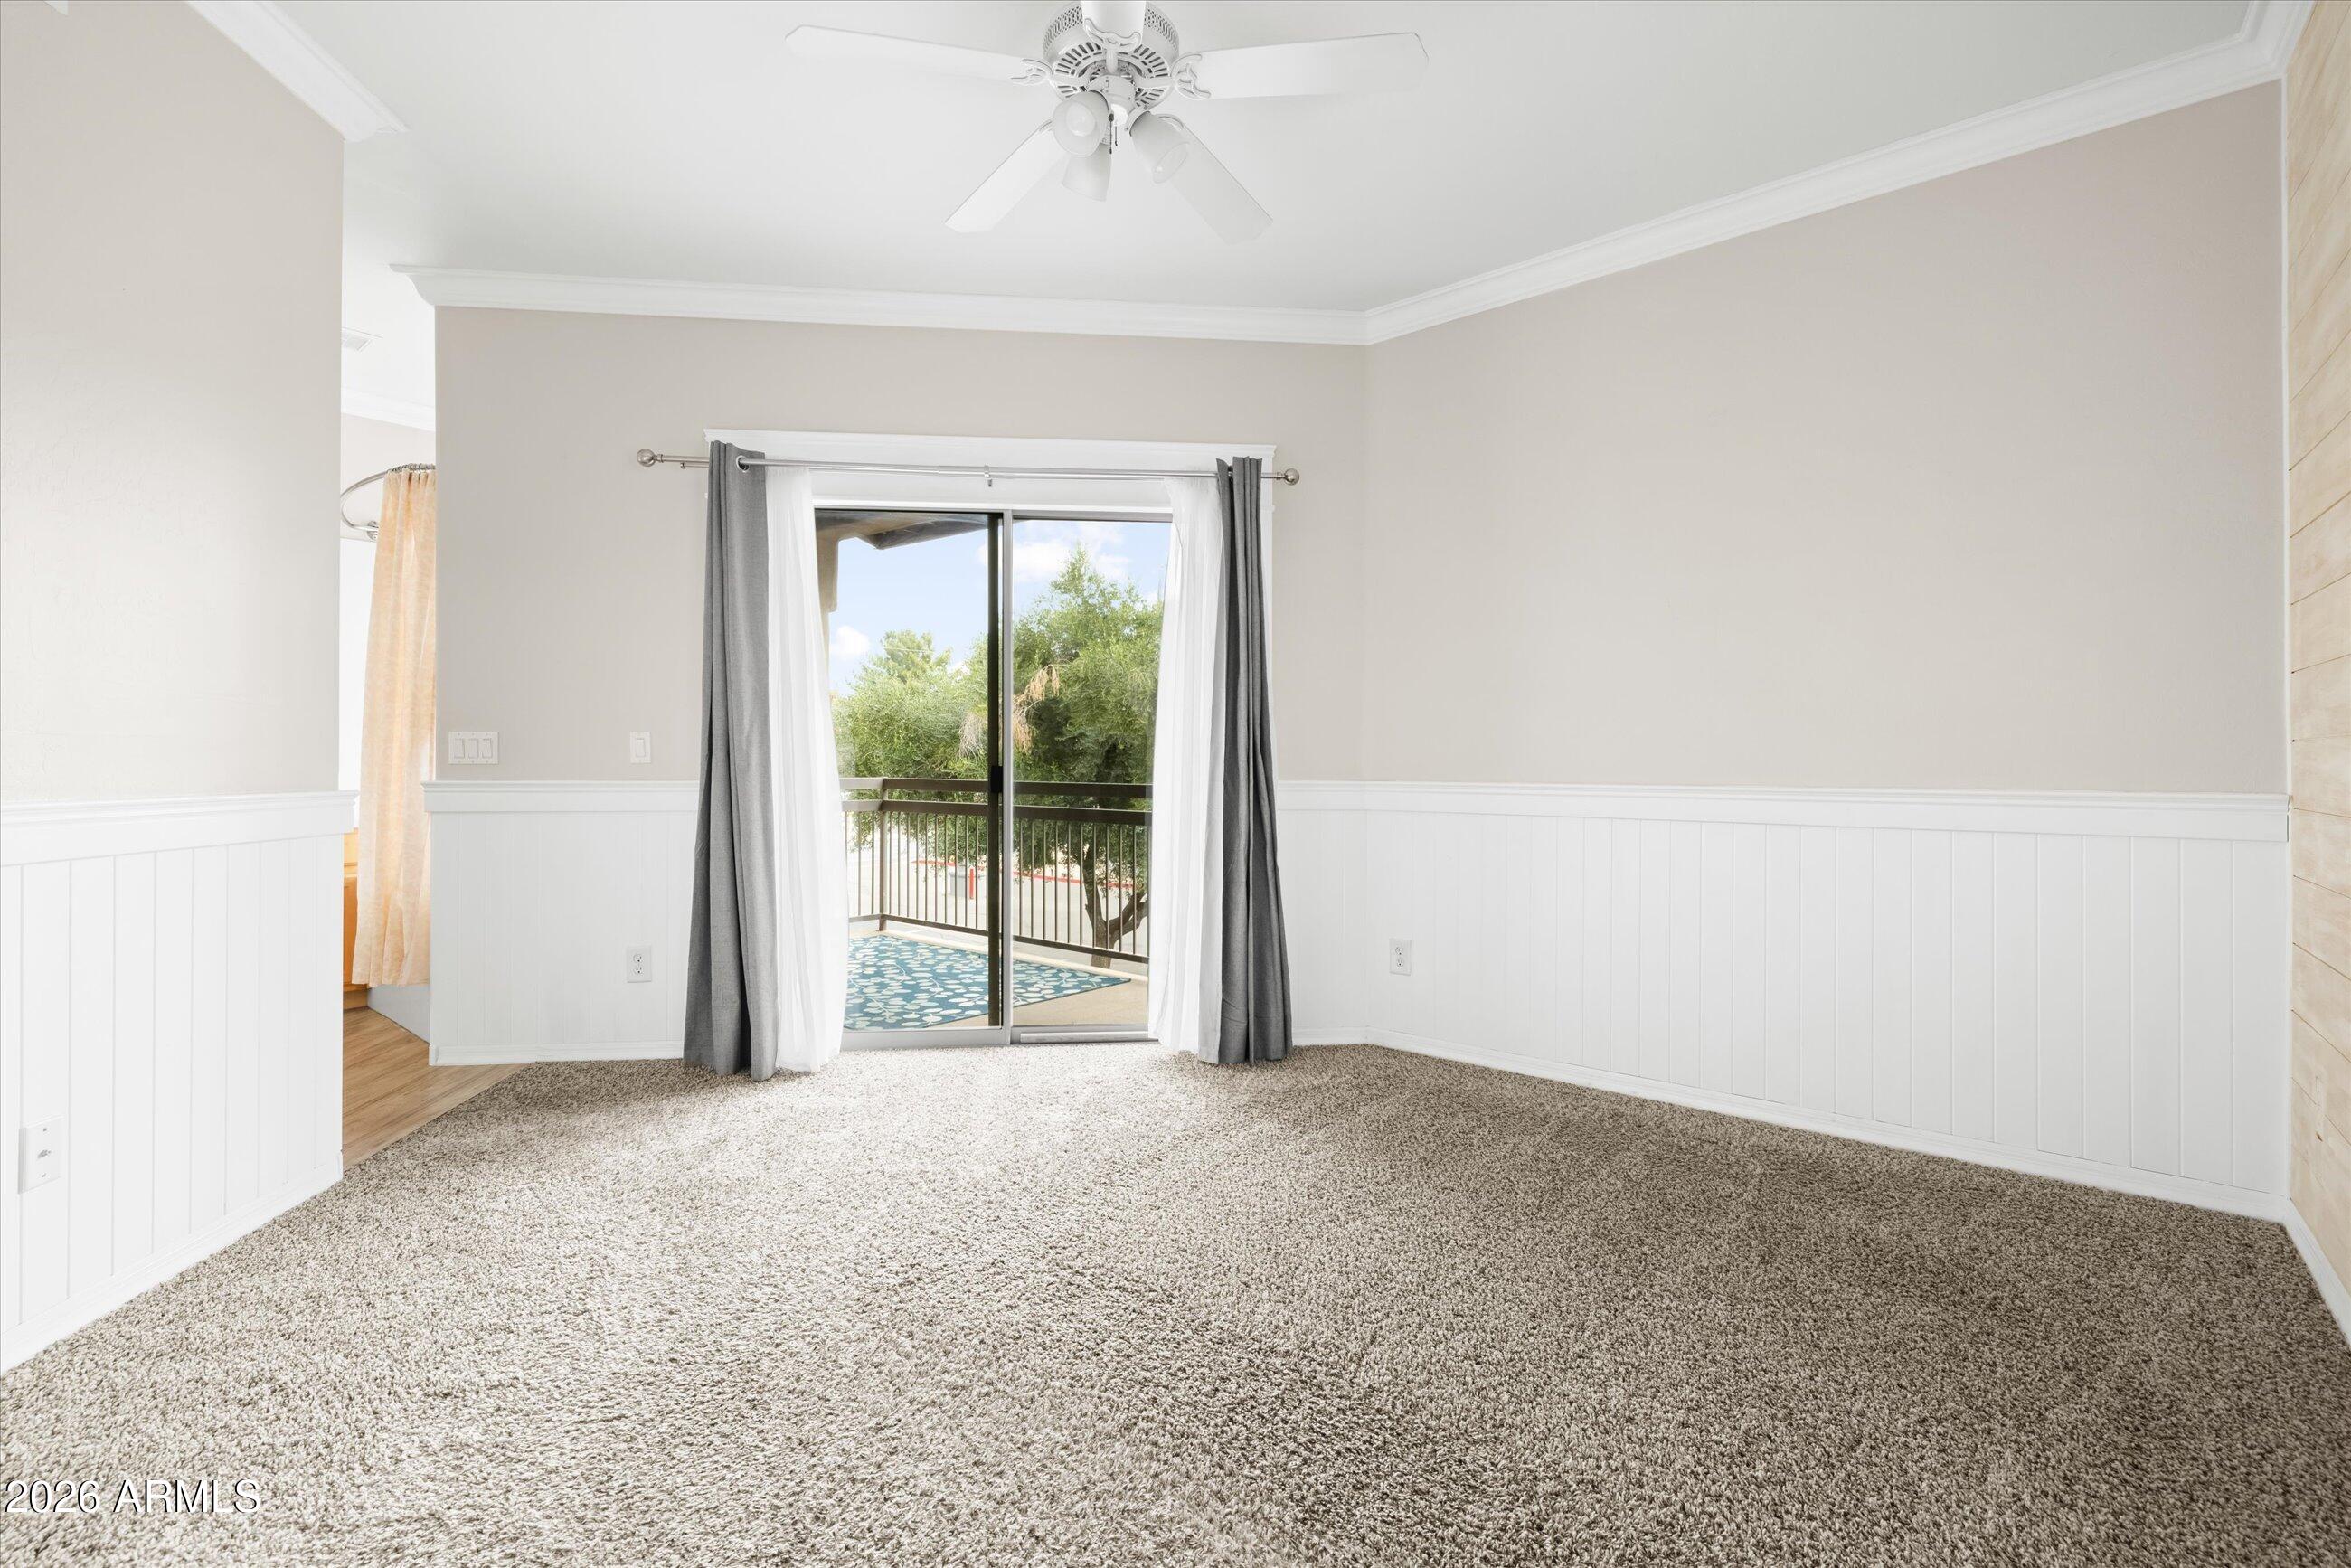
  • Flooring Carpet, Laminate
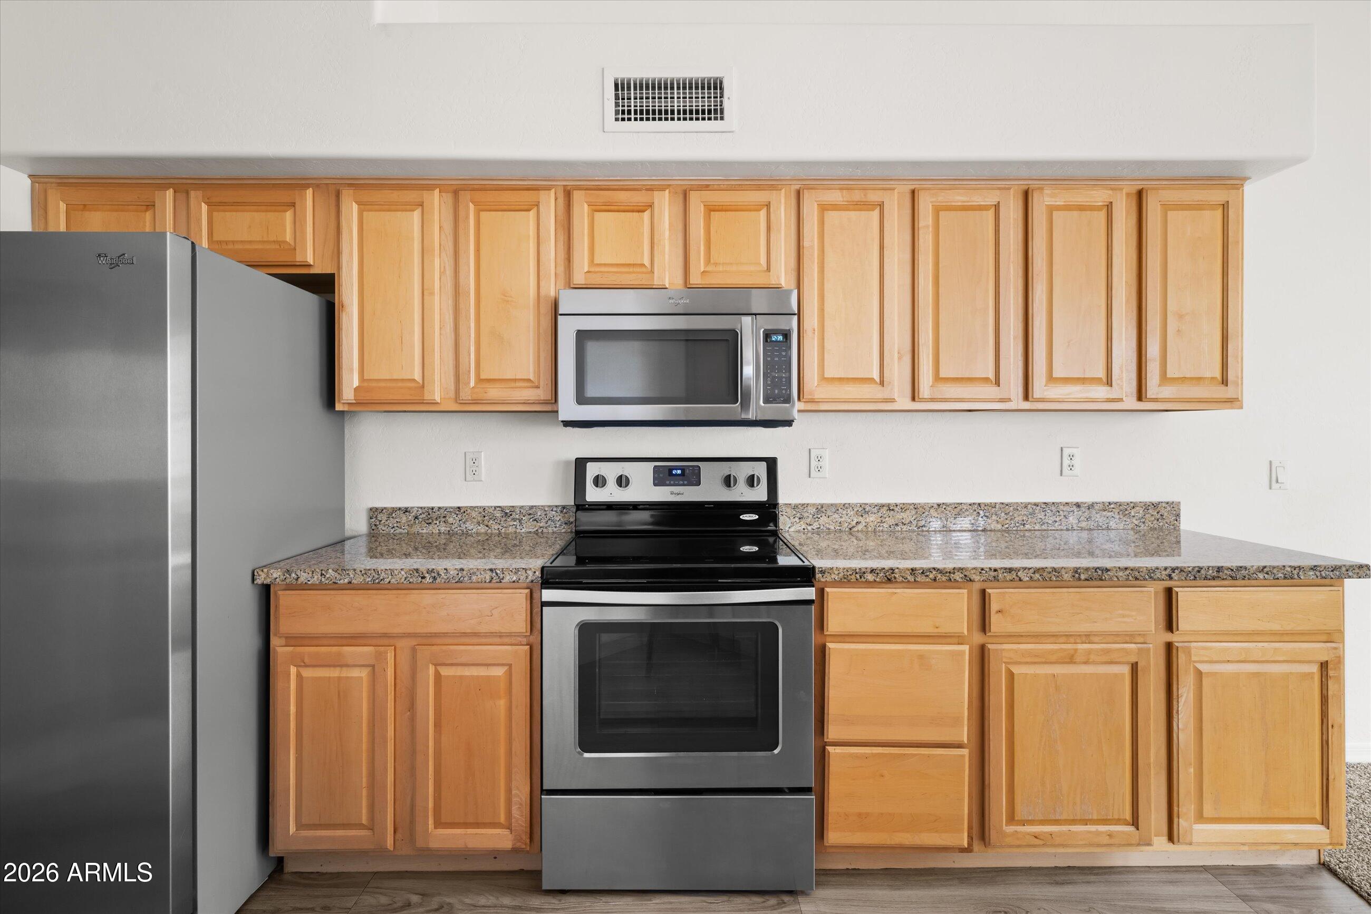
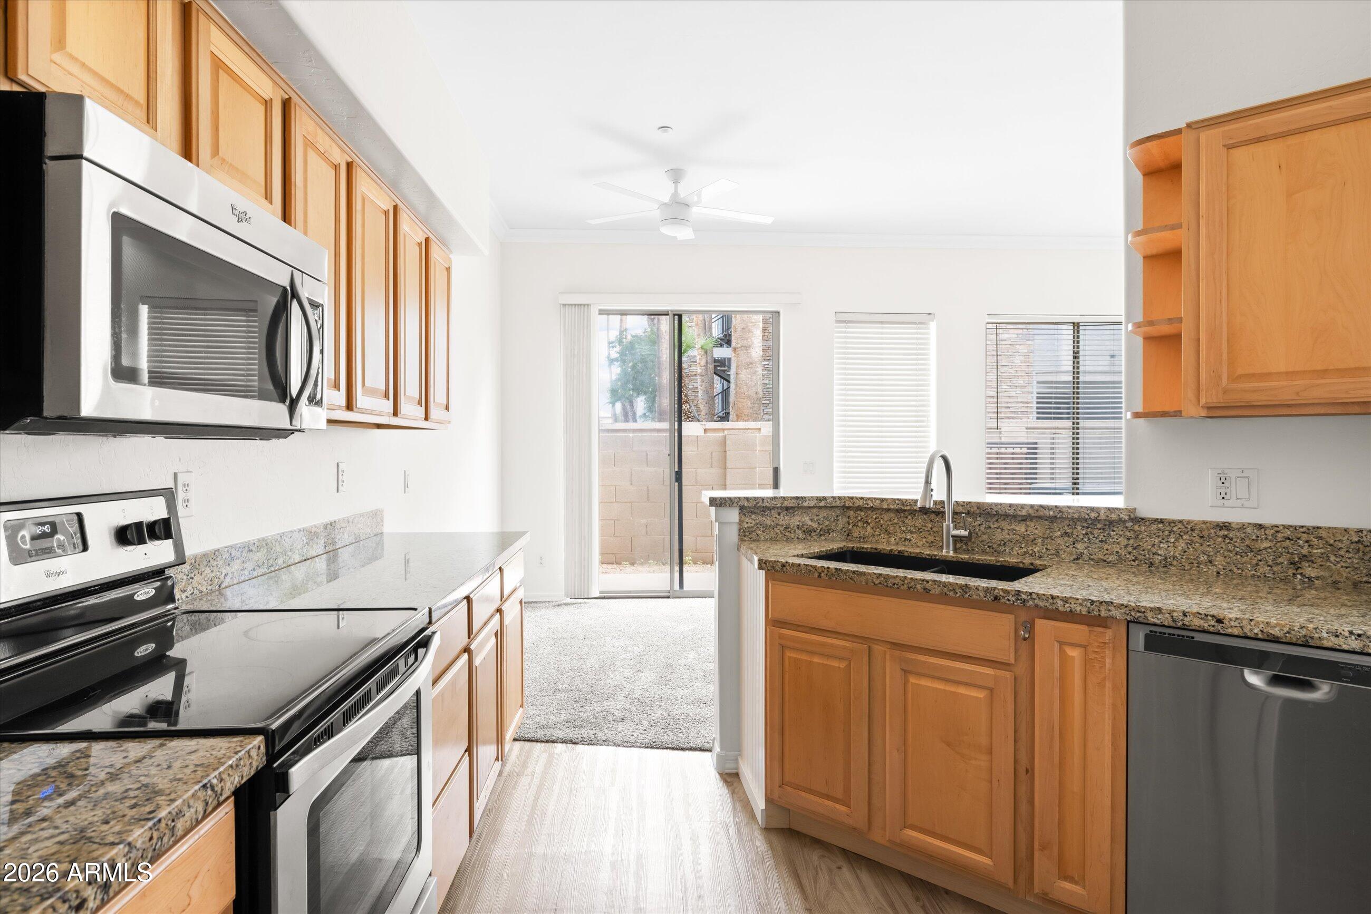
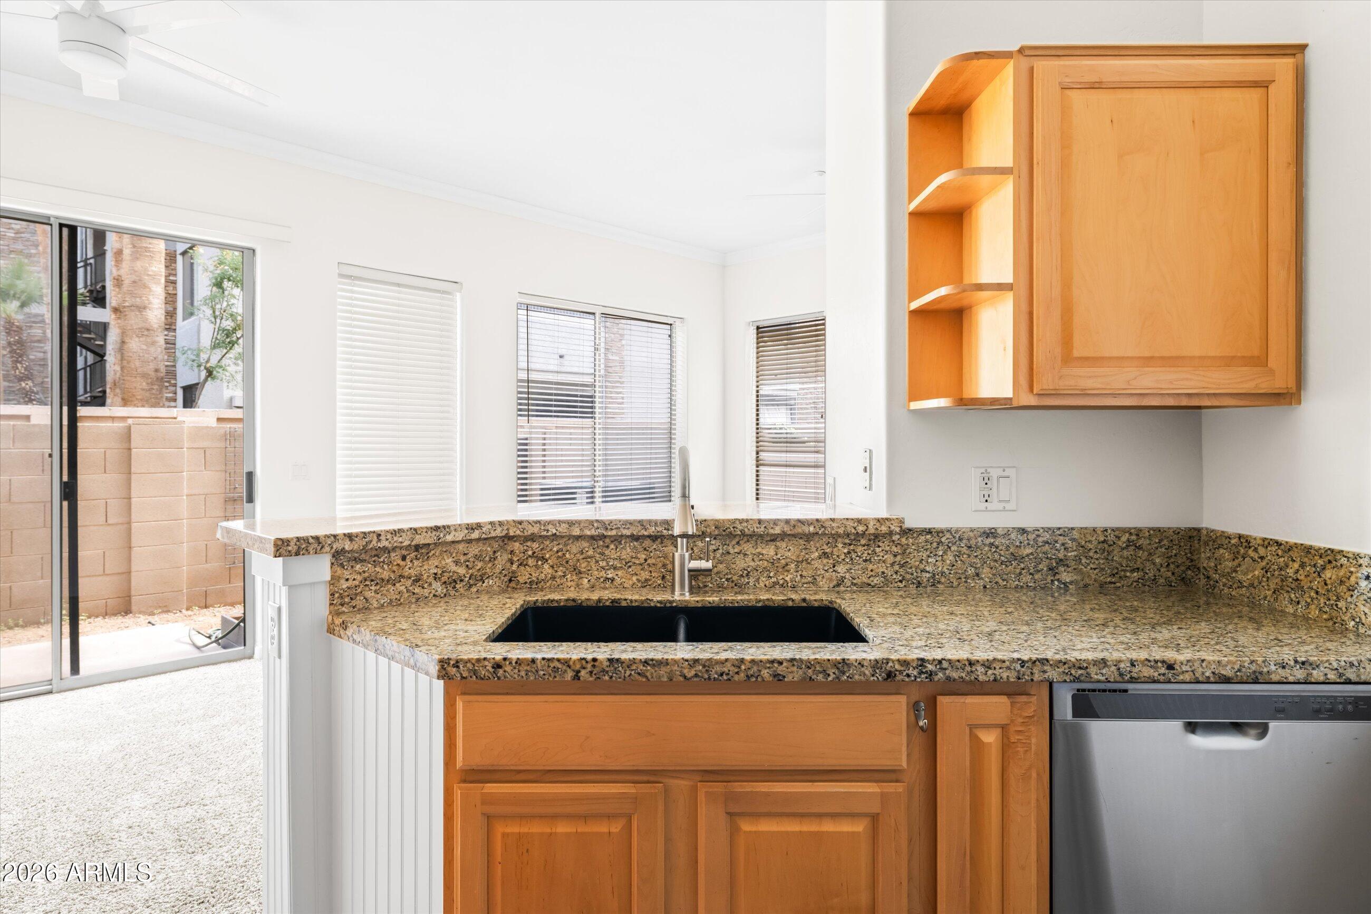
  • APPLIANCES Dryer, Washer, Refrigerator, Dishwasher, Disposal, Electric Oven, Electric Cooktop
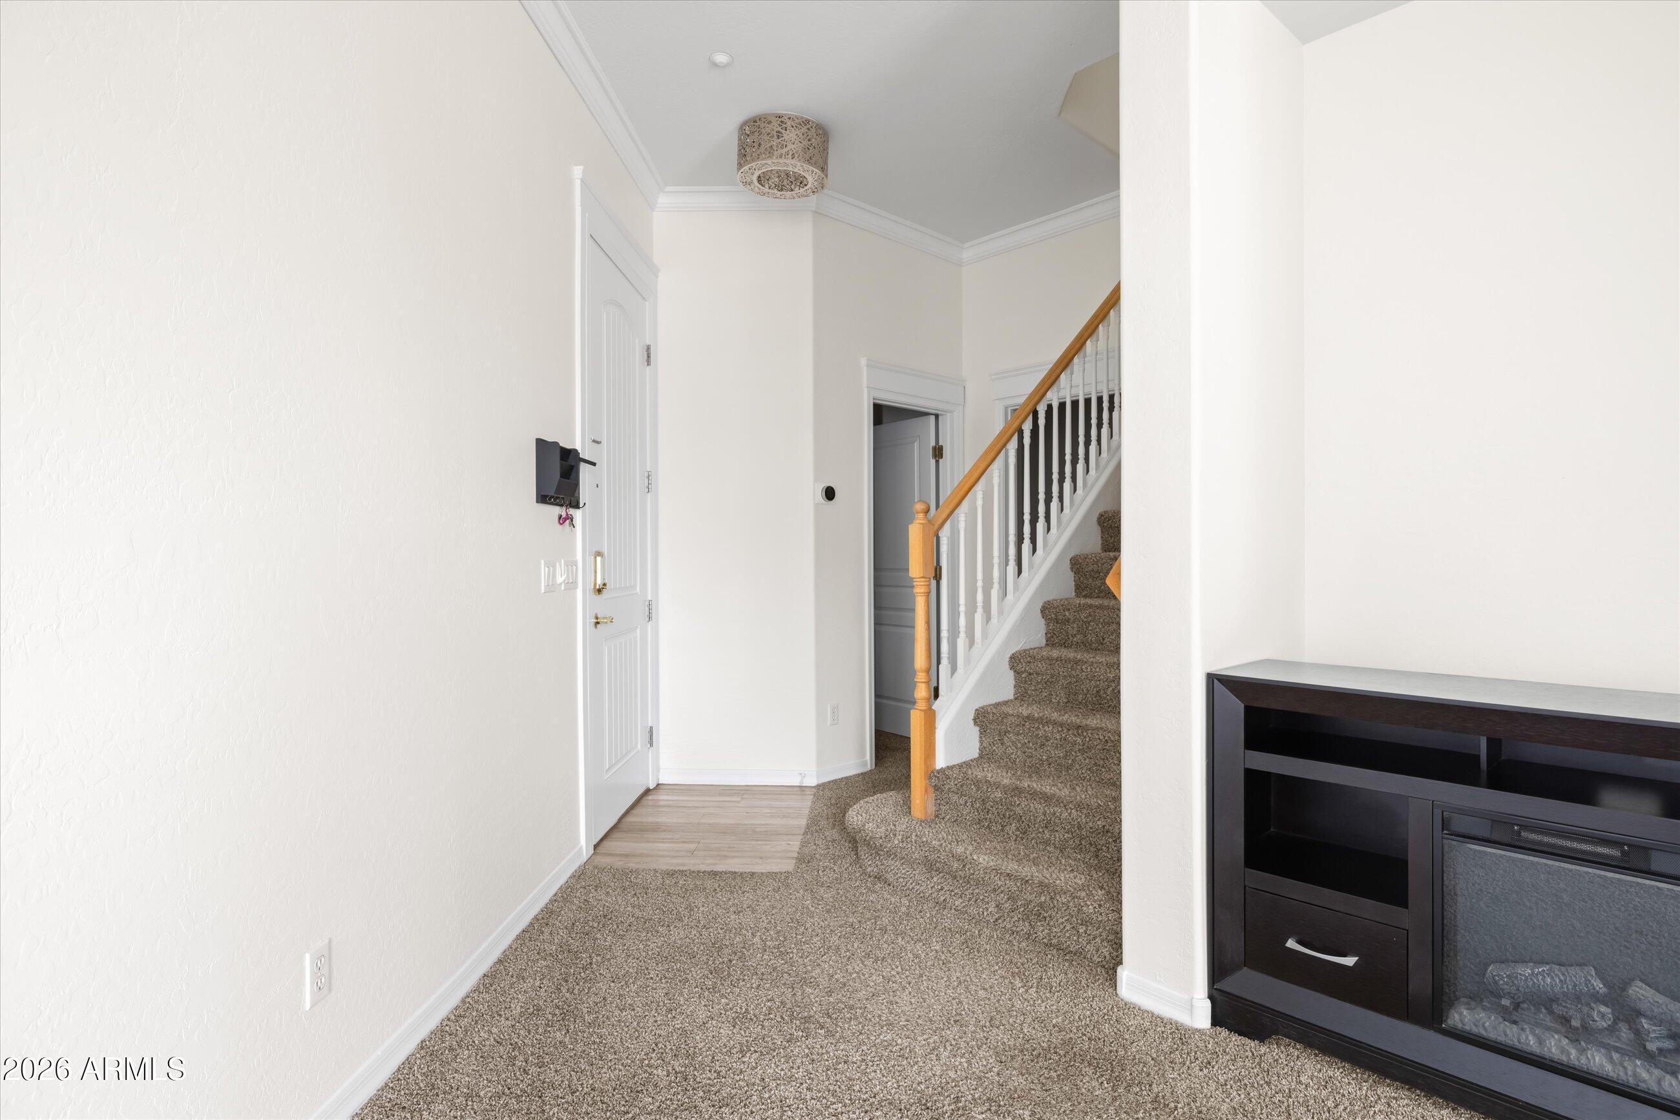
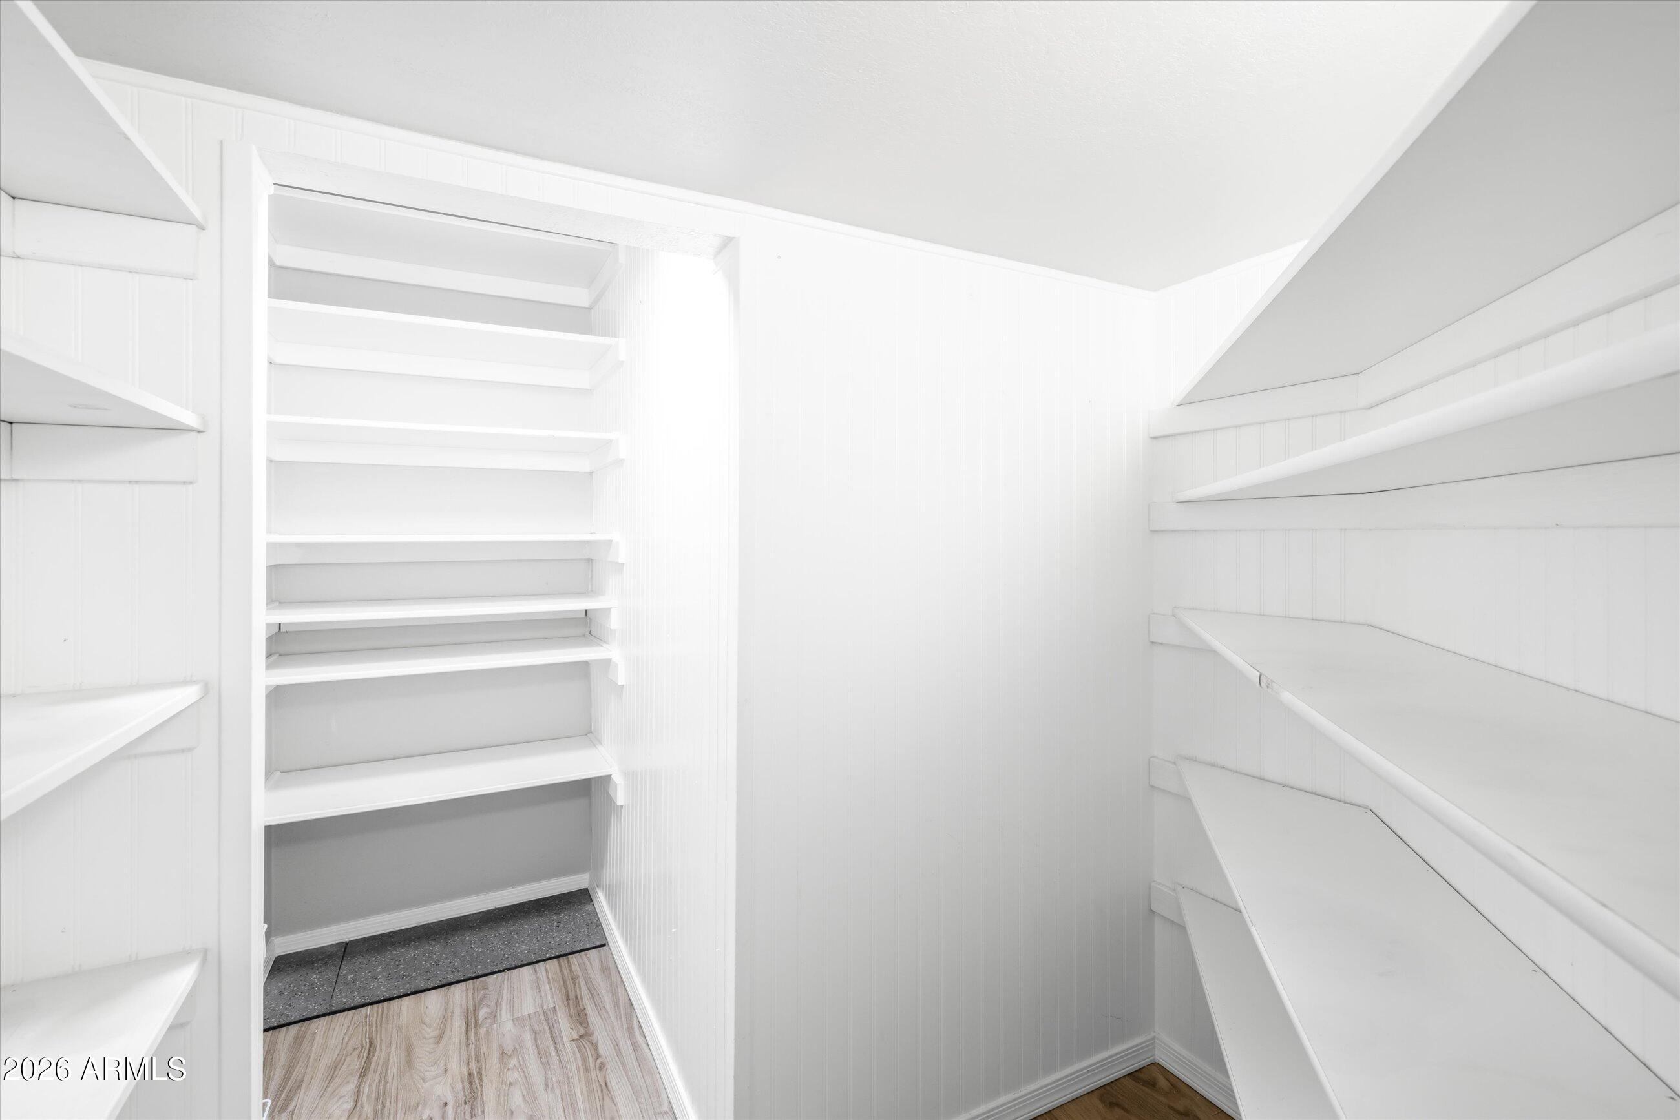
  • other interior Features Granite Counters, Upstairs, Breakfast Bar, Vaulted Ceiling(s), Pantry

Area & Lot

  • Status Sold
  • Date Sold July 28, 2026
  • Living Area1,256 Sq.Ft.
  • Lot Area70 Sq.Ft.
  • MLS® ID6973033
  • TypeTownhouse
  • YEAR BUILT2000
  • NeighborhoodPhoenix
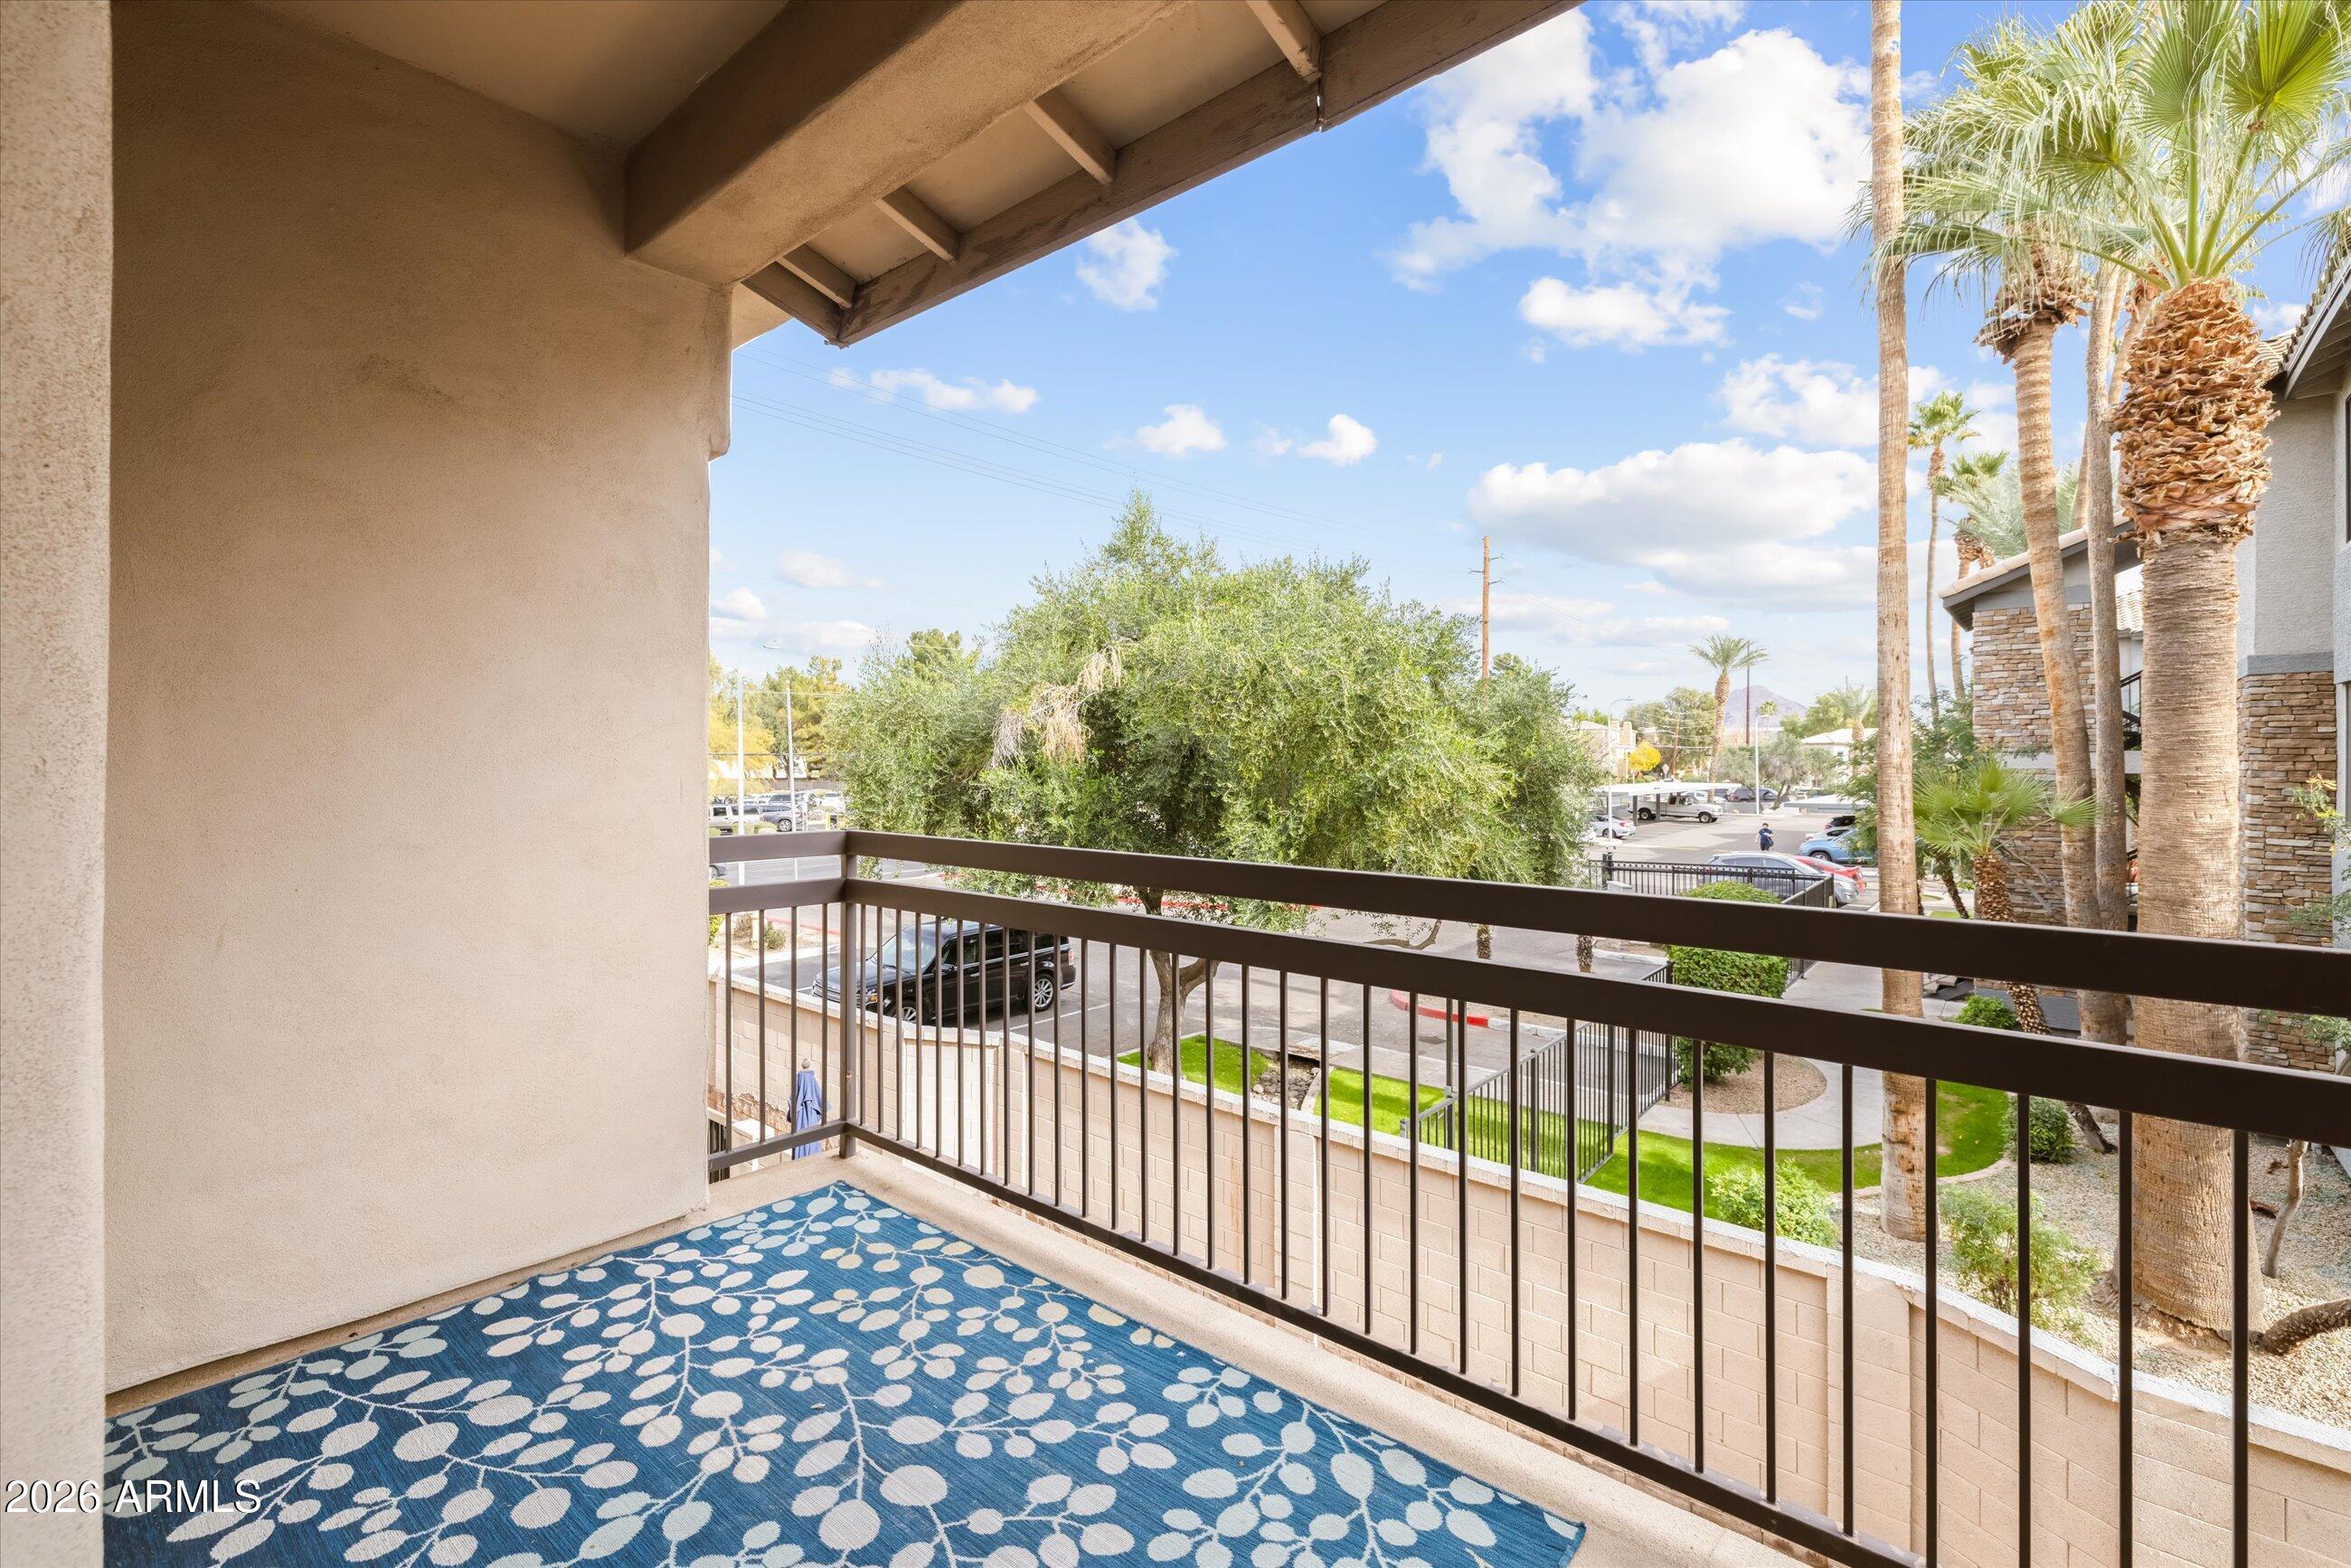
  • View DescriptionMountain(s)
  • Elementary SchoolMadison Camelview Elementary
  • Middle SchoolMadison Park School
  • High SchoolCamelback High School
  • School DistrictPhoenix Union High School District

Exterior

  • STORIES2
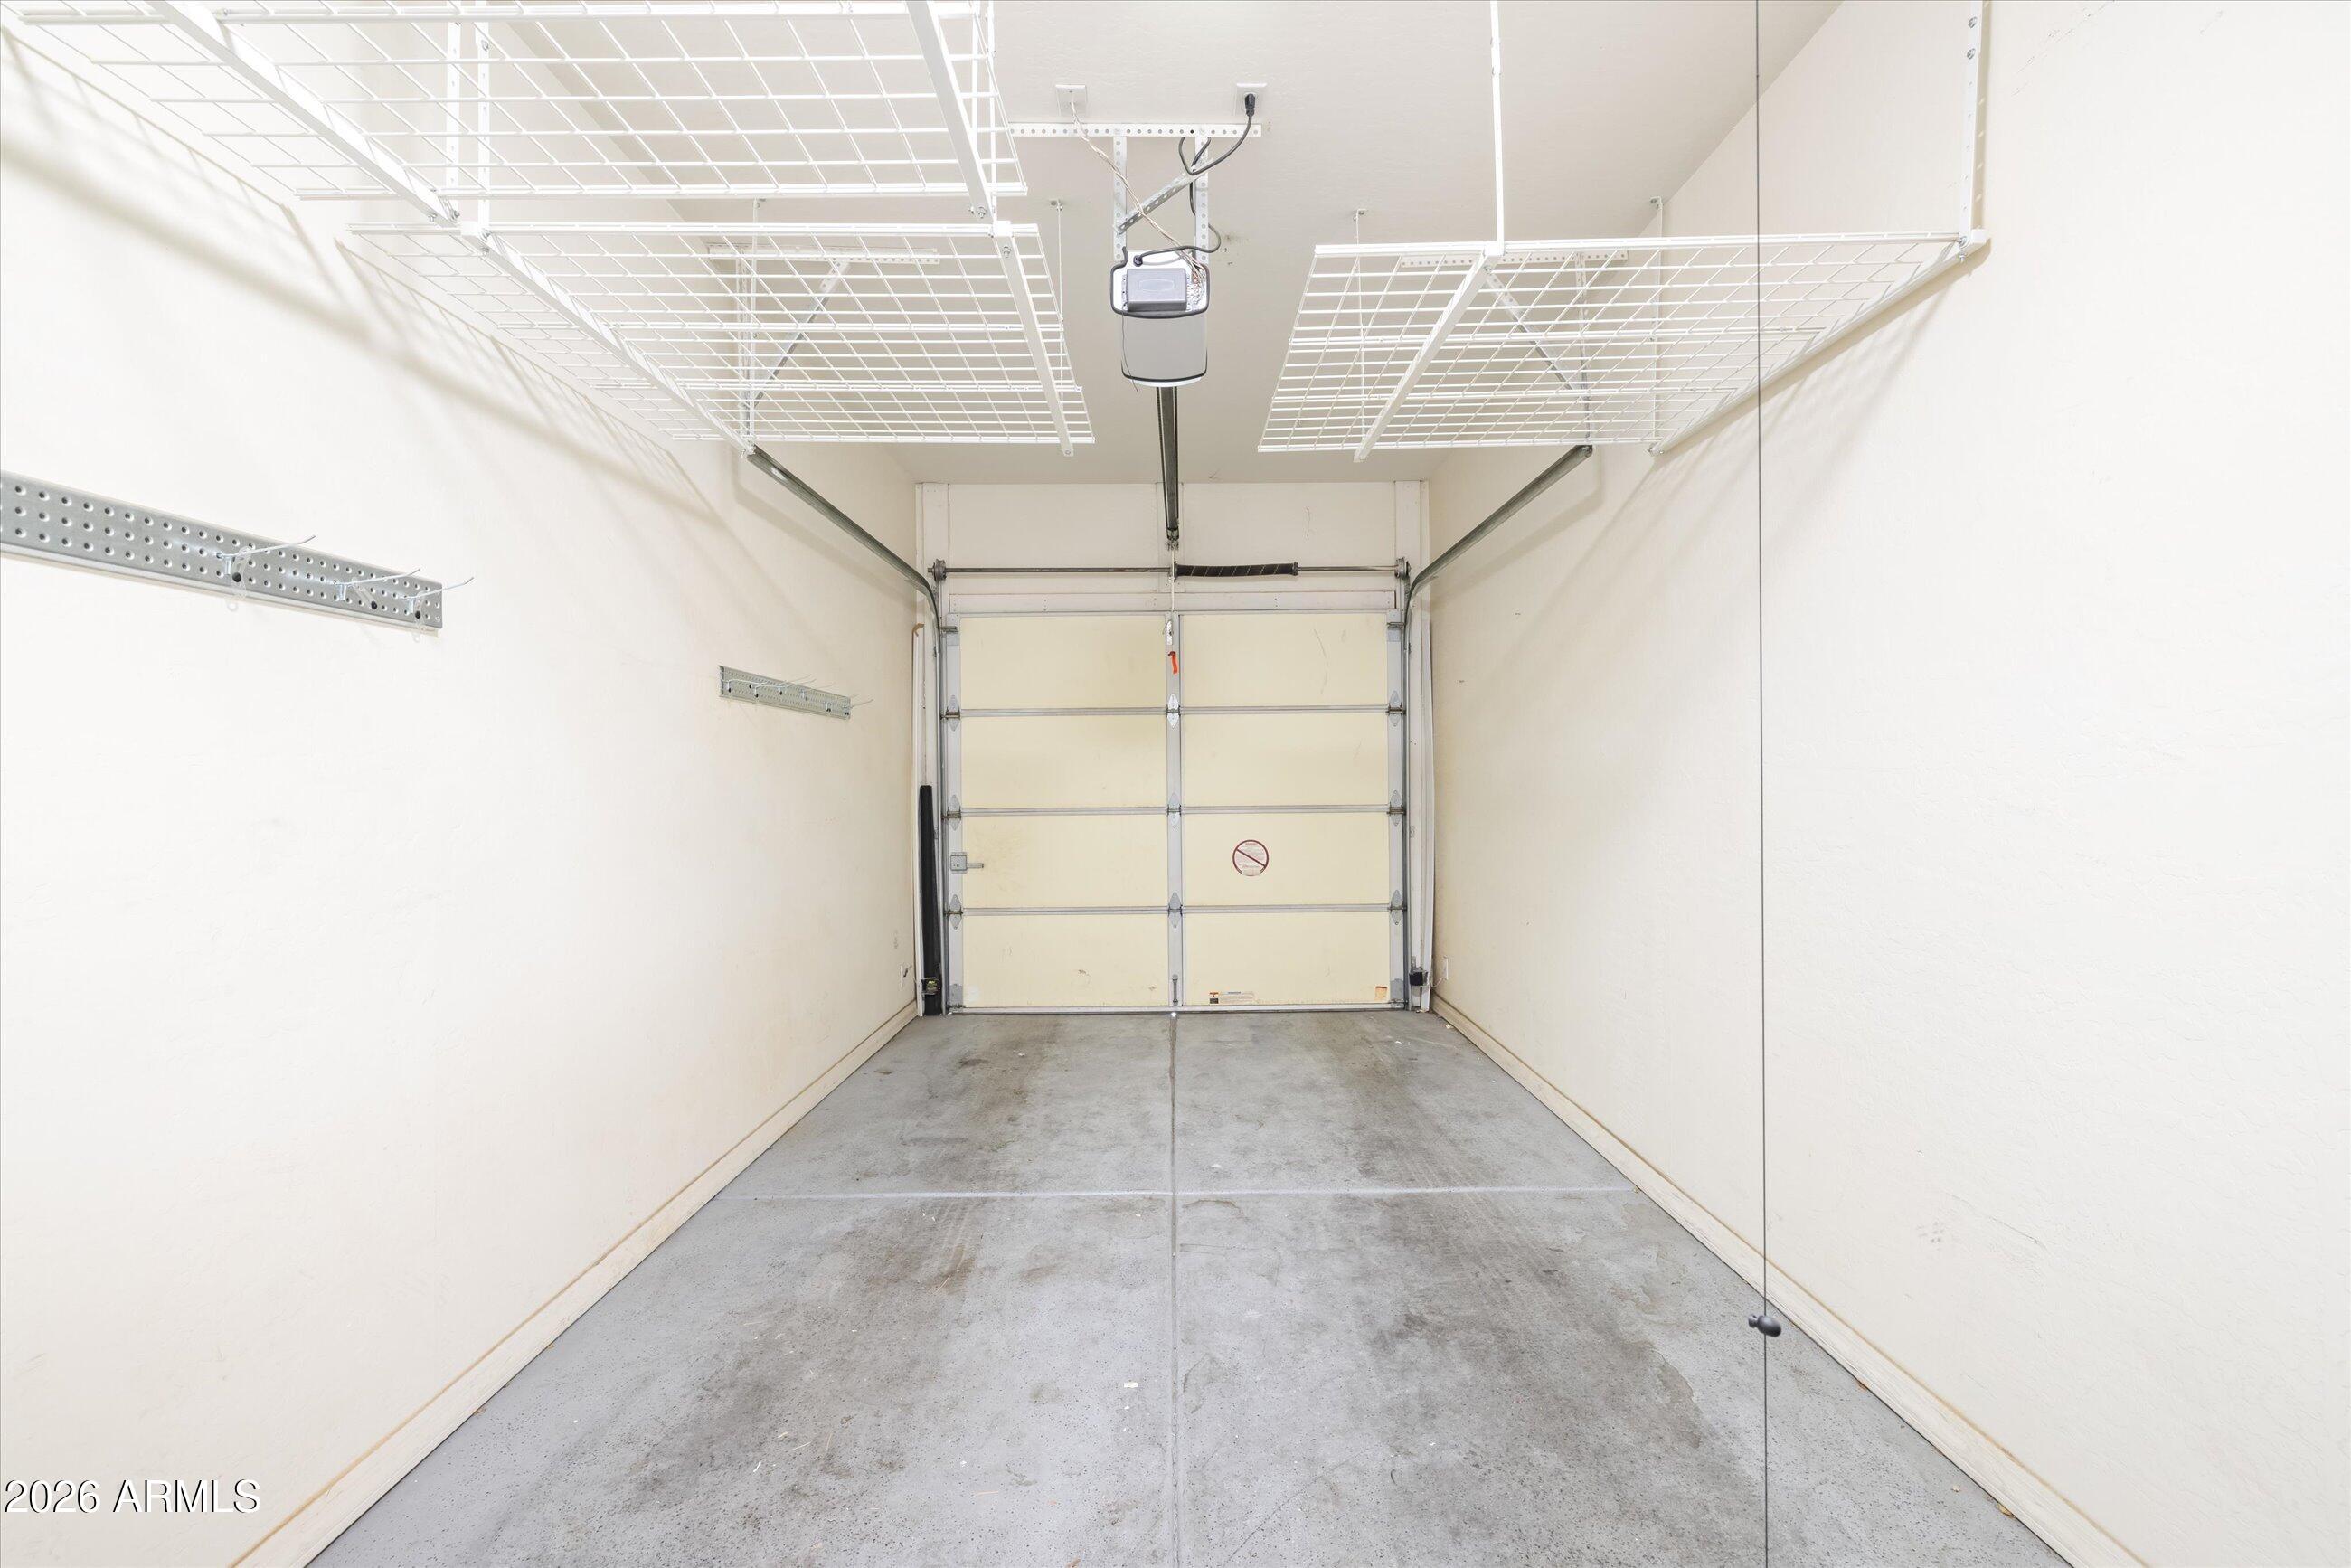
  • Garage Space1.0
  • water SourceCity Water
  • roofTile
  • lot featuresDirt Back
  • parkingGarage Door Opener
  • HEAT TYPEElectric
  • AIR CONDITIONINGCentral Air
  • sewerPublic Sewer
  • other exterior FeaturesBalcony, Storage

Financial

  • Sales Price$380,000
  • Real Estate Tax $1,975/yr
  • HOA $335/mo

Phoenix

Indulge in flavorful experiences that transcend borders.

Explore

Let’s Get to Work

Whether buying, selling, or investing, Nick brings the market knowledge, strategy, and representation needed to move forward with confidence.

Follow Me on Instagram