Leave a Message

By providing your contact information to Nick Steffes - Compass, your personal information will be processed in accordance with Nick Steffes - Compass's Privacy Policy. By checking the box(es) below, you expressly consent to receive marketing or promotional real estate communication from Nick Steffes - Compass in the manner selected by you. For SMS text messages, message frequency varies. Message and data rates may apply. Consent is not a condition of purchase of any goods or services. You may opt out of receiving further communications from Nick Steffes - Compass at any time. To opt out of receiving SMS text messages, reply STOP to unsubscribe. SMS text messaging is subject to our Terms of Use.

Thank you for your message. I will be in touch with you shortly.

2026 N 23rd Place
2026 N 23rd Place
2026 N 23rd Place
2026 N 23rd Place
2026 N 23rd Place
2026 N 23rd Place
2026 N 23rd Place
2026 N 23rd Place
2026 N 23rd Place
2026 N 23rd Place
2026 N 23rd Place
SEE ALL PHOTOS
2026 N 23rd Place
2026 N 23rd Place
2026 N 23rd Place
2026 N 23rd Place
2026 N 23rd Place
2026 N 23rd Place
2026 N 23rd Place
2026 N 23rd Place
2026 N 23rd Place
2026 N 23rd Place
2026 N 23rd Place
Courtesy of Compass, Katie Baccus Listing Contact: 480-206-4336 
Leased

2026 N 23rd Place

2026 N 23rd Place, Phoenix, AZ 85006

$1,800/month
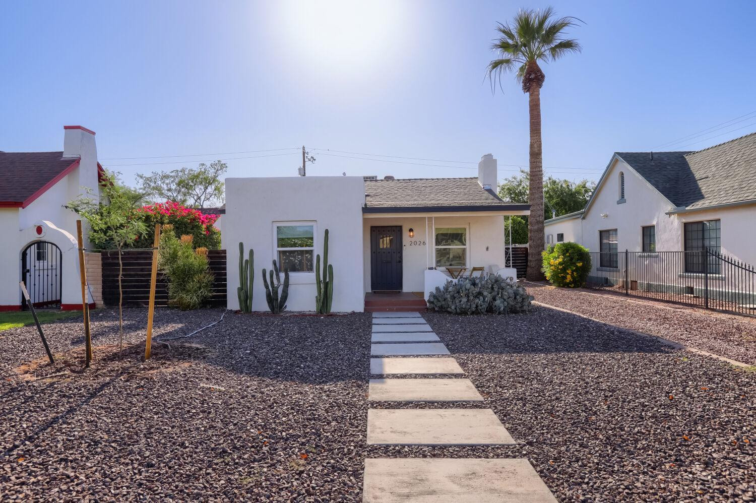
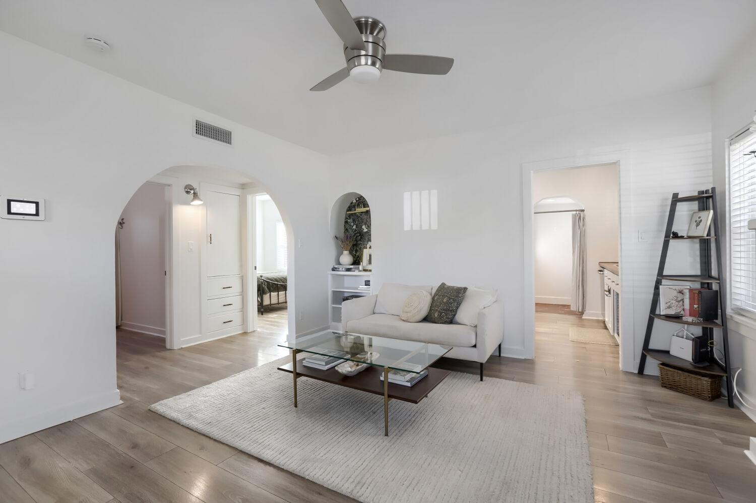
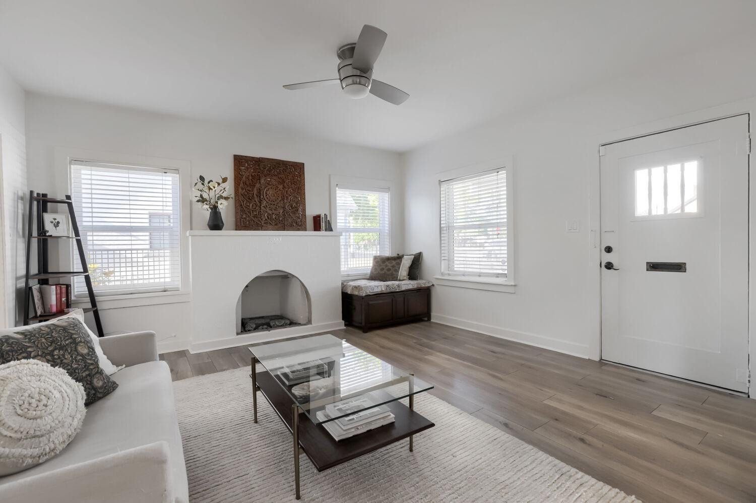
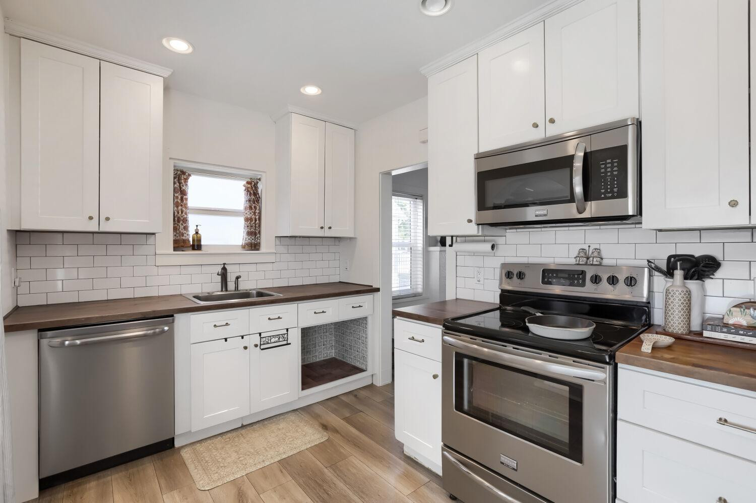
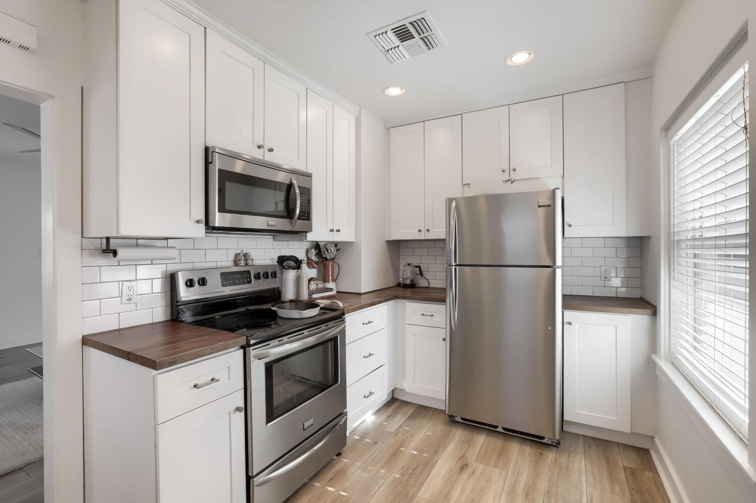
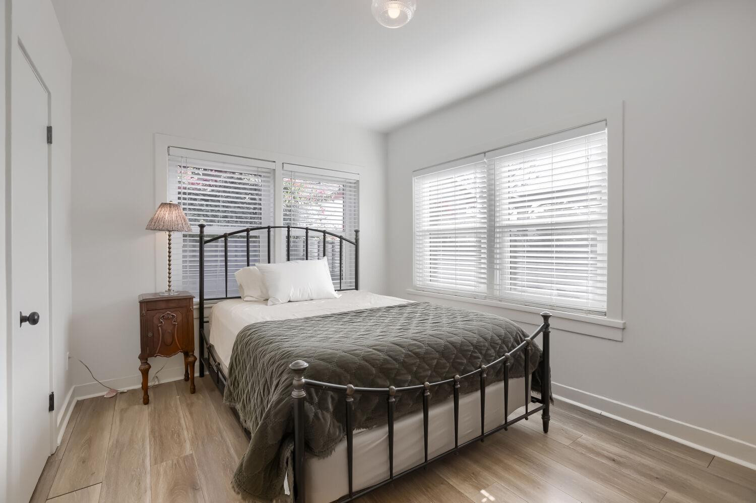
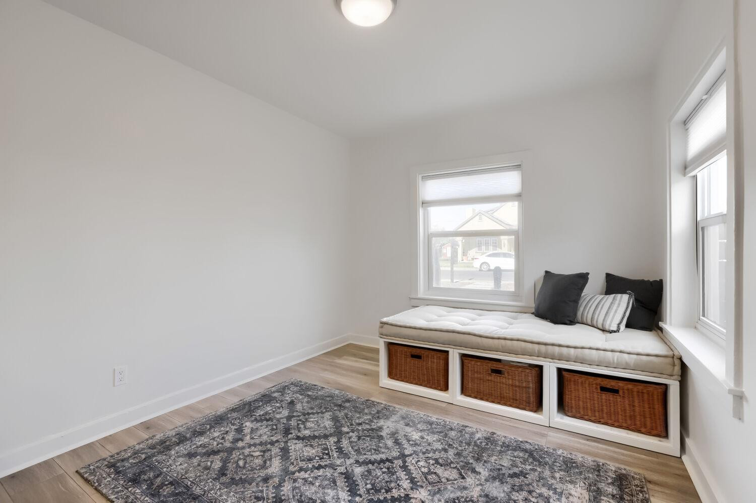
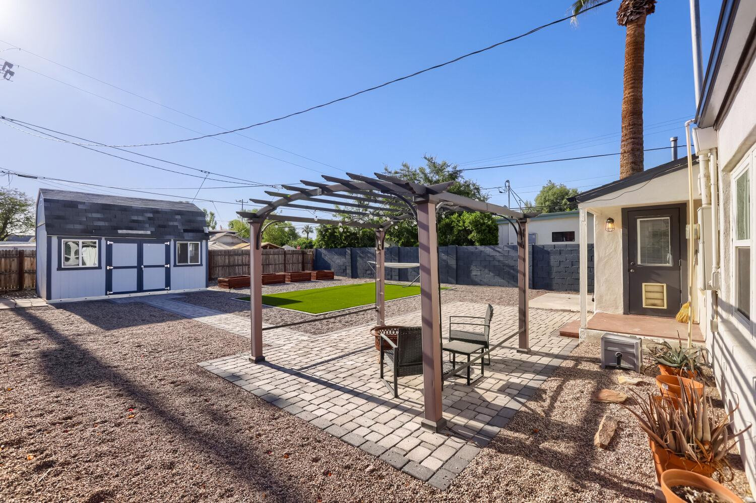
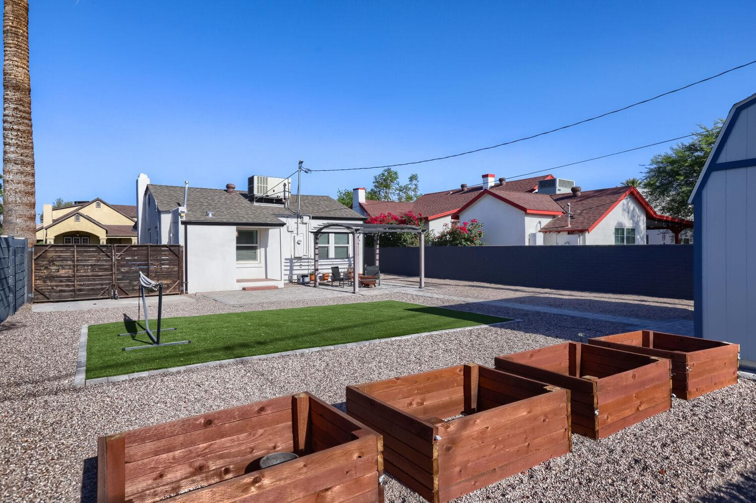
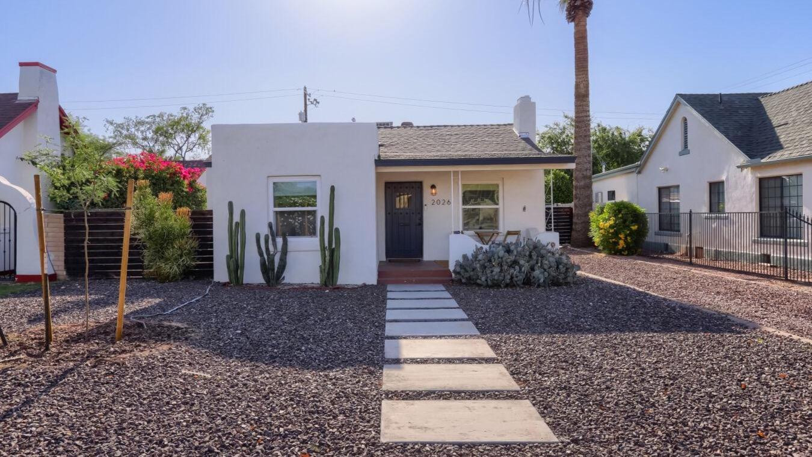
Elegantly updated home in quaint Green Gables neighborhood! Minutes from Airport, downtown, and multiple highways. Charming curb appeal with low maintenance desert landscaping. Neutral color schemes, premium wood-like laminate flooring, two-tone paint, modern fan fixtures and hardware throughout. Plenty of natural light from wood trimmed, double paned windows in every room. Gorgeous kitchen with SS appliances. Roomy bedrooms and updated bathroom. Spacious backyard with plenty of room to extend if desired. Partially covered patio with pavers, pergola, large grass area, & RV gate. Plus! Sizable outdoor shed with loft for storage. This home shows beautifully come and see!

2
beds

1
bath

824 Sq.Ft. LIVING AREA

6,739 Sq.Ft. lot

Features & Amenities

Interior

  • total bedrooms2
  • Total bathroom1
  • full bathroom1
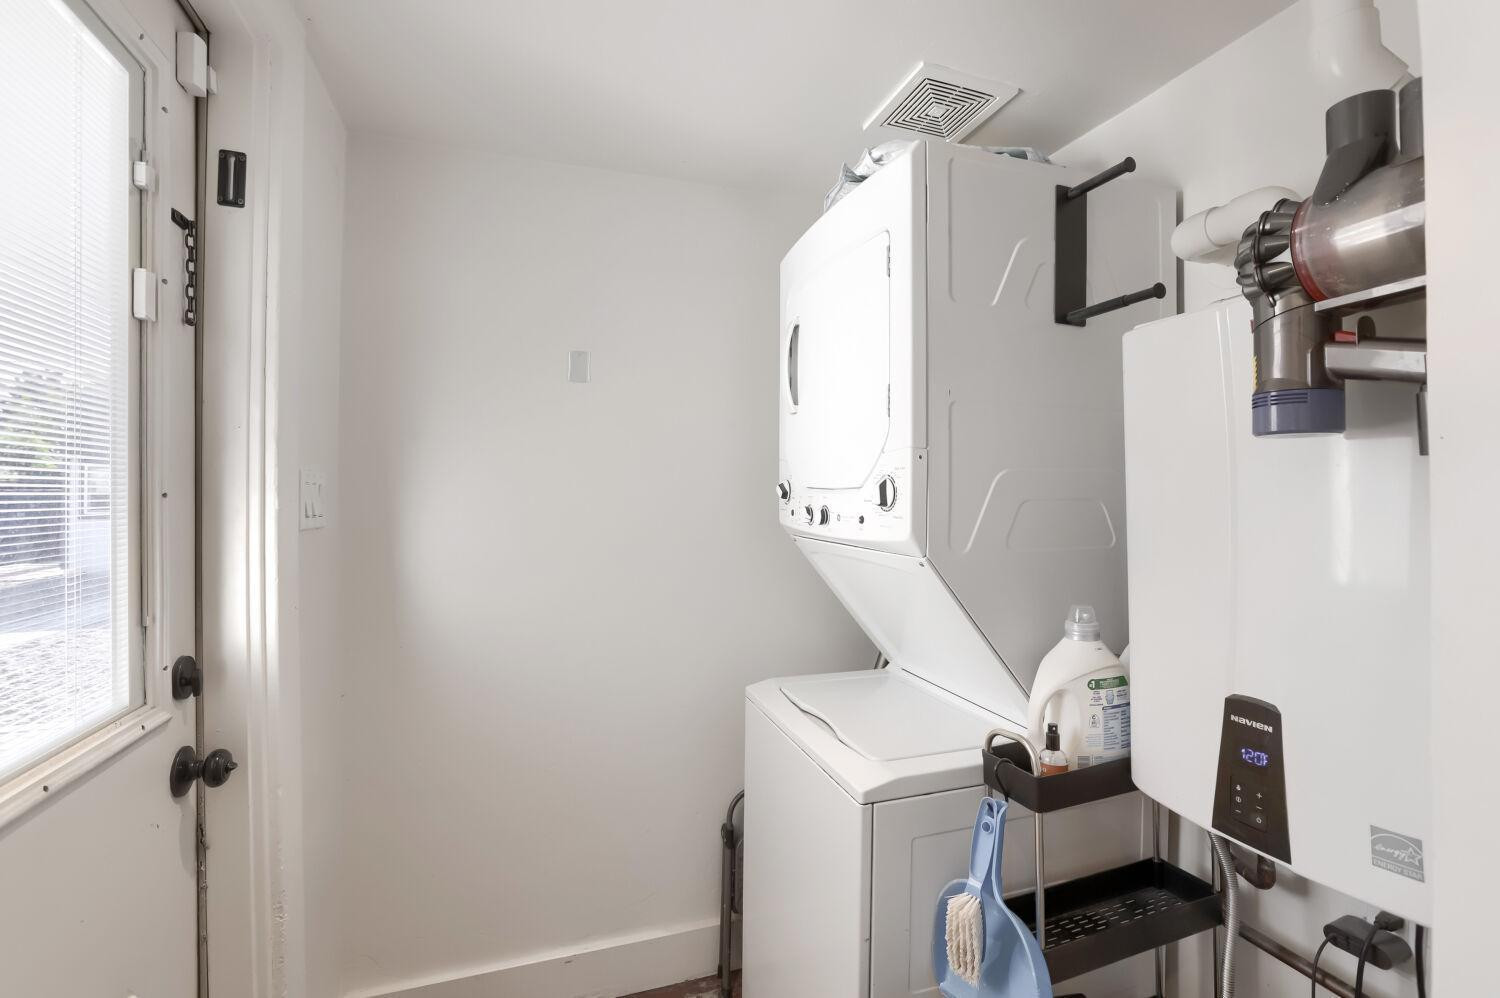
  • Laundry room Stacked Washer/Dryer
  • Flooring Tile
  • APPLIANCES Washer, Dryer, Refrigerator, Microwave, Disposal, Dishwasher
  • other interior Features Laminate Counters

Area & Lot

  • Status Leased
  • Date Leased April 29, 2026
  • Living Area824 Sq.Ft.
  • Lot Area6,739 Sq.Ft.
  • MLS® ID7018169
  • TypeResidential
  • YEAR BUILT1935
  • NeighborhoodPhoenix
  • Elementary SchoolWilliam T Machan Elementary School
  • Middle SchoolWilliam T Machan Elementary School
  • High SchoolCamelback High School

Exterior

  • STORIES1
  • HEAT TYPEElectric
  • AIR CONDITIONINGCentral Air

Financial

  • Lease Price$1,800/mo

Phoenix

Indulge in flavorful experiences that transcend borders.

Explore

Let’s Get to Work

Whether buying, selling, or investing, Nick brings the market knowledge, strategy, and representation needed to move forward with confidence.

Follow Me on Instagram