
Leave a Message

By providing your contact information to Nick Steffes, your personal information will be processed in accordance with Nick Steffes's Privacy Policy. By checking the box(es) below, you expressly consent to receive marketing or promotional real estate communication from Nick Steffes in the manner selected by you. For SMS text messages, message frequency varies. Message and data rates may apply. Consent is not a condition of purchase of any goods or services. You may opt out of receiving further communications from Nick Steffes at any time. To opt out of receiving SMS text messages, reply STOP to unsubscribe. SMS text messaging is subject to our Terms of Use.

Thank you for your message. I will be in touch with you shortly.

203 W ALEGRE Drive
203 W ALEGRE Drive
203 W ALEGRE Drive
203 W ALEGRE Drive
203 W ALEGRE Drive
203 W ALEGRE Drive
203 W ALEGRE Drive
203 W ALEGRE Drive
203 W ALEGRE Drive
203 W ALEGRE Drive
203 W ALEGRE Drive
203 W ALEGRE Drive
203 W ALEGRE Drive
203 W ALEGRE Drive
203 W ALEGRE Drive
203 W ALEGRE Drive
203 W ALEGRE Drive
203 W ALEGRE Drive
203 W ALEGRE Drive
203 W ALEGRE Drive
203 W ALEGRE Drive
203 W ALEGRE Drive
203 W ALEGRE Drive
203 W ALEGRE Drive
203 W ALEGRE Drive
203 W ALEGRE Drive
203 W ALEGRE Drive
203 W ALEGRE Drive
203 W ALEGRE Drive
203 W ALEGRE Drive
203 W ALEGRE Drive
203 W ALEGRE Drive
203 W ALEGRE Drive
203 W ALEGRE Drive
203 W ALEGRE Drive
203 W ALEGRE Drive
203 W ALEGRE Drive
203 W ALEGRE Drive
203 W ALEGRE Drive
203 W ALEGRE Drive
203 W ALEGRE Drive
203 W ALEGRE Drive
203 W ALEGRE Drive
203 W ALEGRE Drive
203 W ALEGRE Drive
203 W ALEGRE Drive
203 W ALEGRE Drive
SEE ALL PHOTOS
203 W ALEGRE Drive
203 W ALEGRE Drive
203 W ALEGRE Drive
203 W ALEGRE Drive
203 W ALEGRE Drive
203 W ALEGRE Drive
203 W ALEGRE Drive
203 W ALEGRE Drive
203 W ALEGRE Drive
203 W ALEGRE Drive
203 W ALEGRE Drive
203 W ALEGRE Drive
203 W ALEGRE Drive
203 W ALEGRE Drive
203 W ALEGRE Drive
203 W ALEGRE Drive
203 W ALEGRE Drive
203 W ALEGRE Drive
203 W ALEGRE Drive
203 W ALEGRE Drive
203 W ALEGRE Drive
203 W ALEGRE Drive
203 W ALEGRE Drive
203 W ALEGRE Drive
203 W ALEGRE Drive
203 W ALEGRE Drive
203 W ALEGRE Drive
203 W ALEGRE Drive
203 W ALEGRE Drive
203 W ALEGRE Drive
203 W ALEGRE Drive
203 W ALEGRE Drive
203 W ALEGRE Drive
203 W ALEGRE Drive
203 W ALEGRE Drive
203 W ALEGRE Drive
203 W ALEGRE Drive
203 W ALEGRE Drive
203 W ALEGRE Drive
203 W ALEGRE Drive
203 W ALEGRE Drive
203 W ALEGRE Drive
203 W ALEGRE Drive
203 W ALEGRE Drive
203 W ALEGRE Drive
203 W ALEGRE Drive
203 W ALEGRE Drive
Courtesy of Compass, Heather MacLean Listing Contact: 602-214-5169 
Sold

203 W ALEGRE Drive

203 W ALEGRE Drive, Litchfield Park, AZ 85340

$900,000
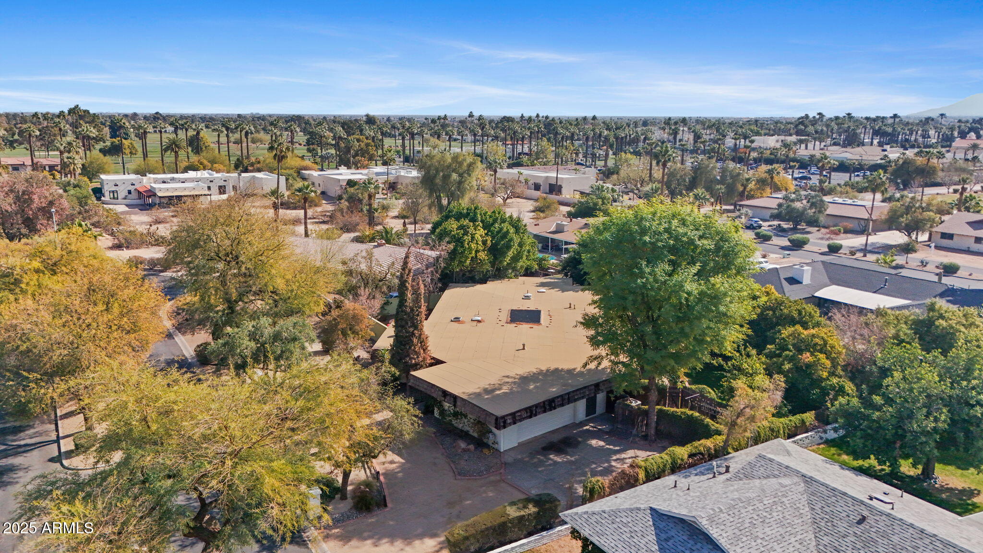
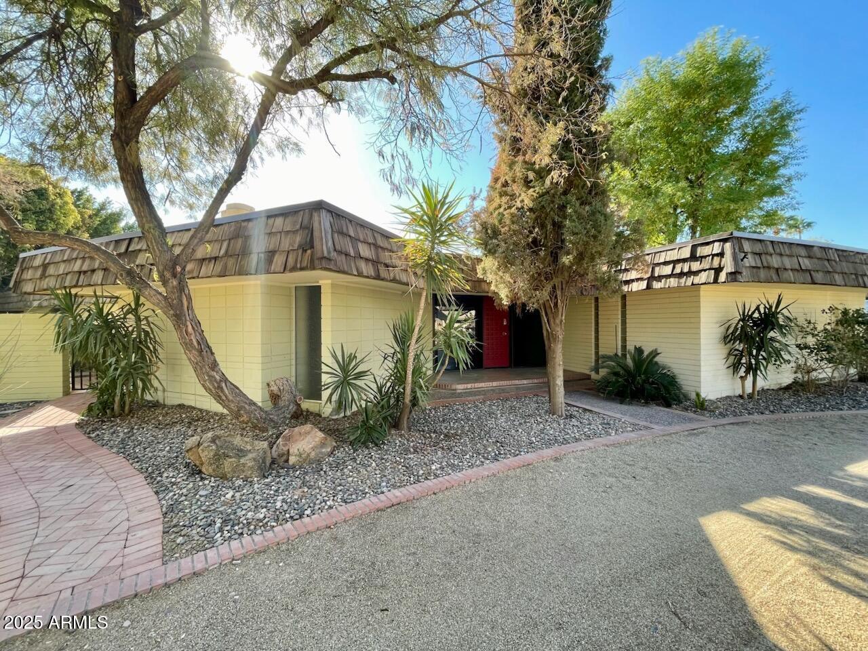
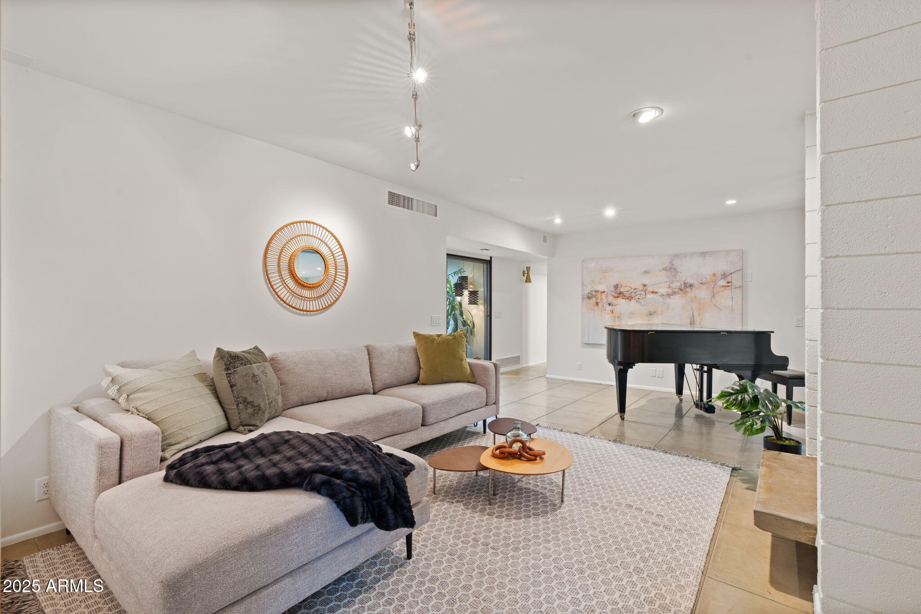
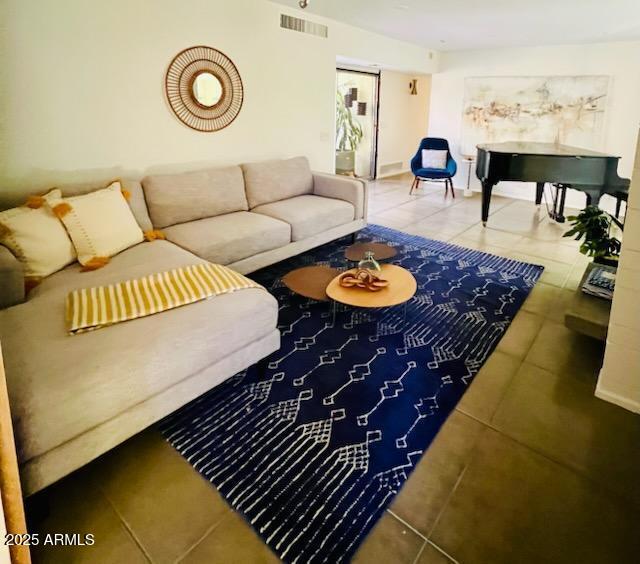
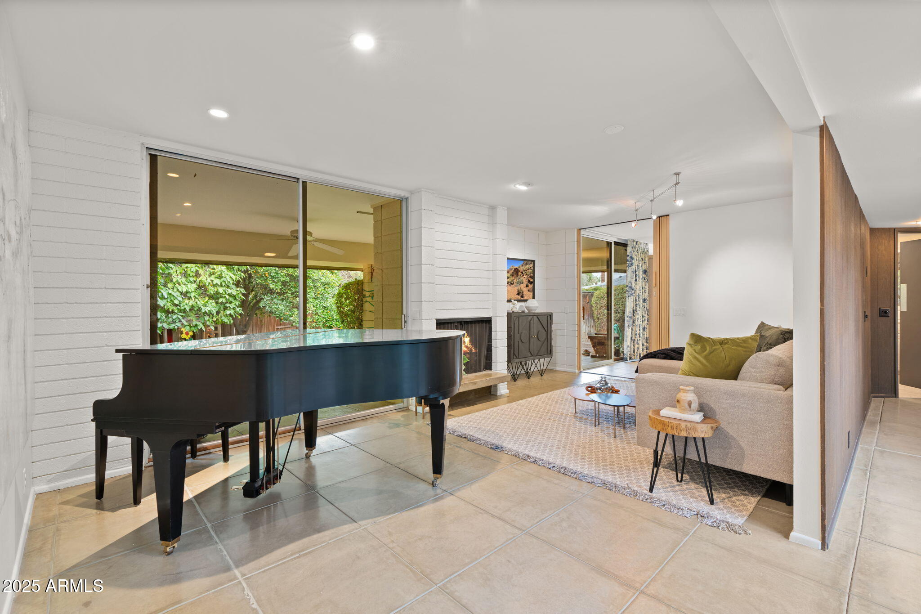
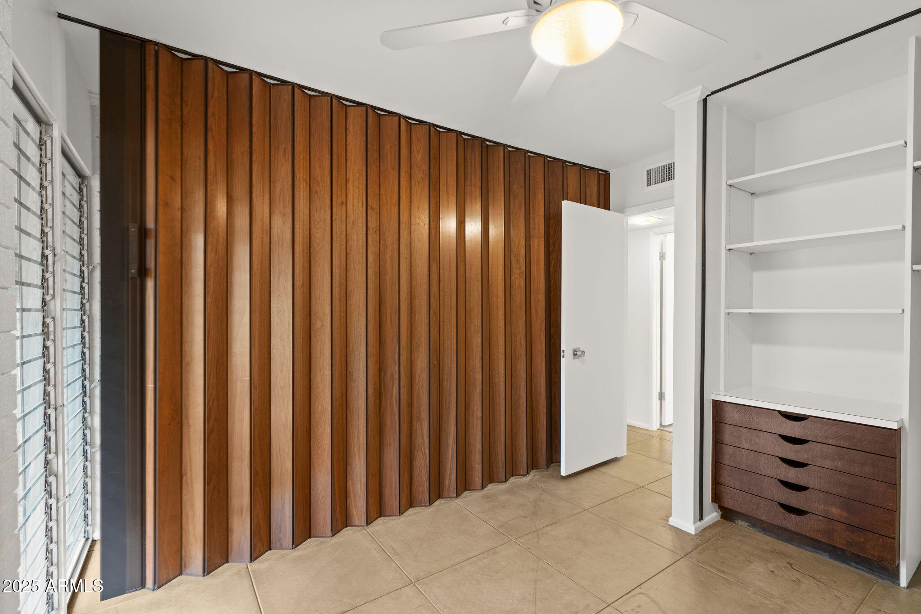
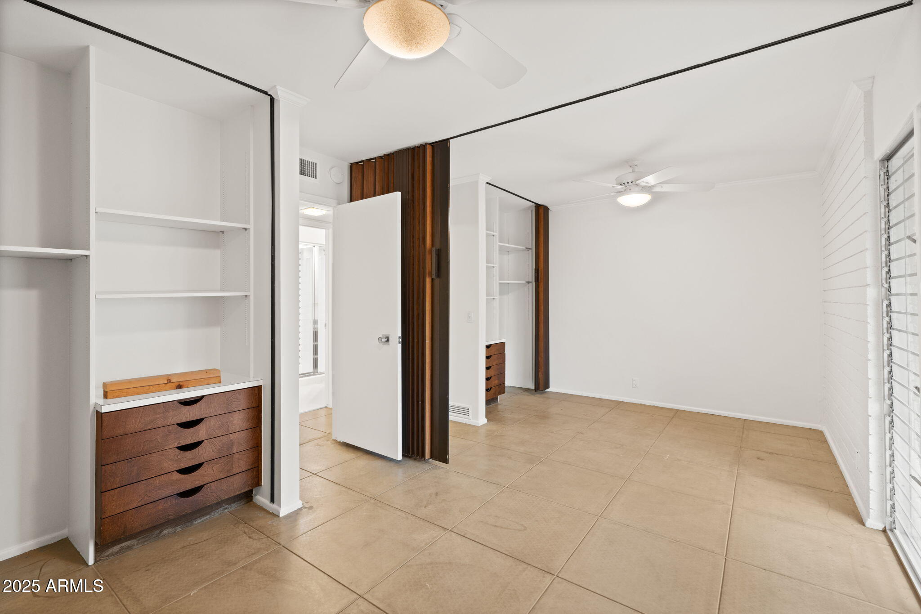
Discover this mid-century masterpiece in Old Litchfield Park, designed by a Taliesin West
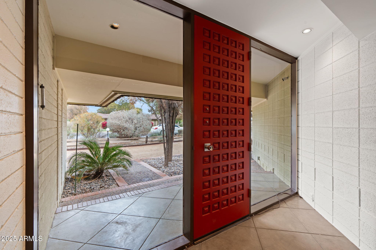
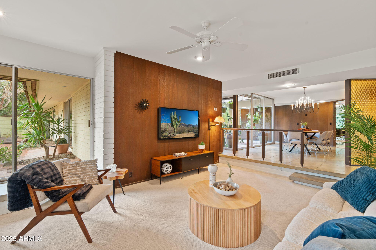
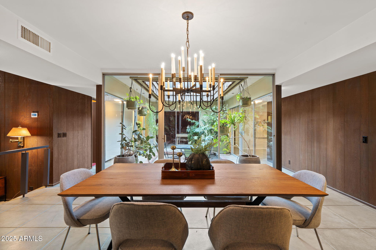
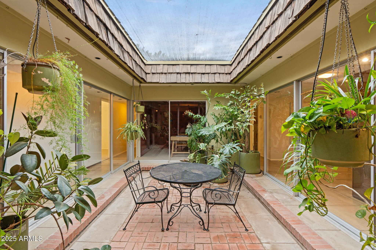
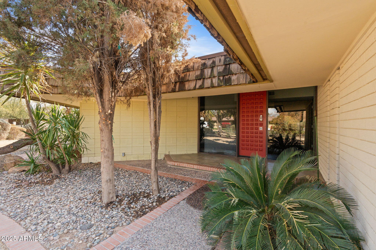
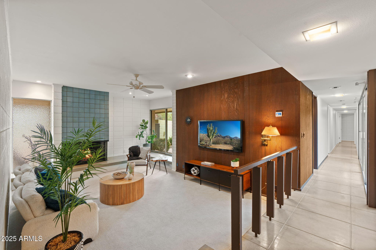
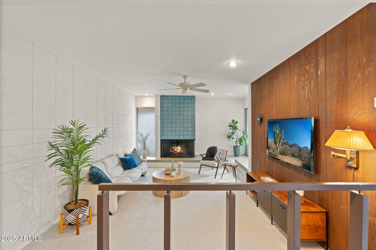
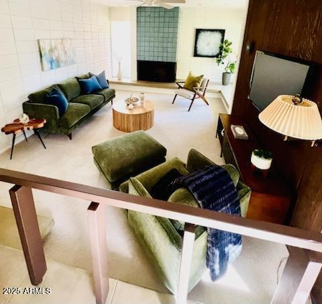
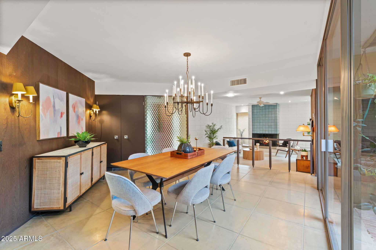
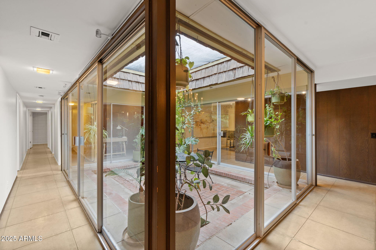
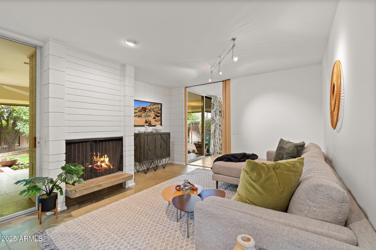
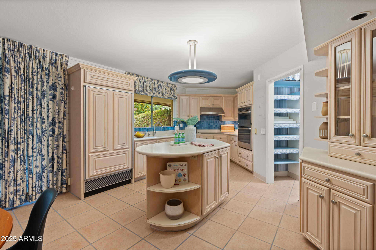
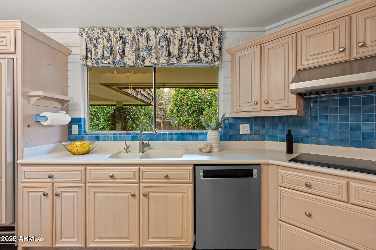
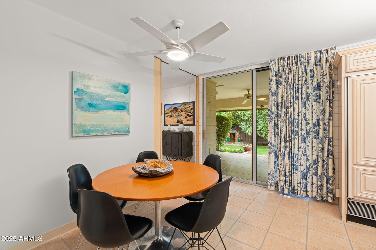
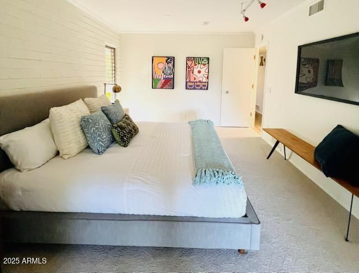
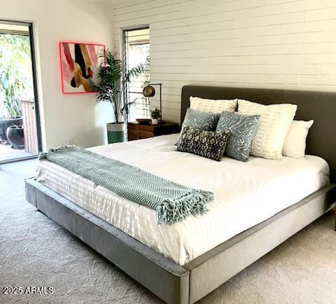
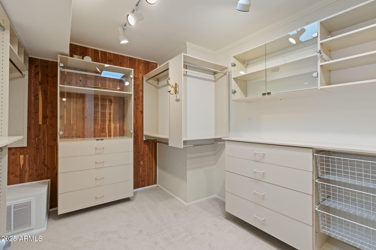
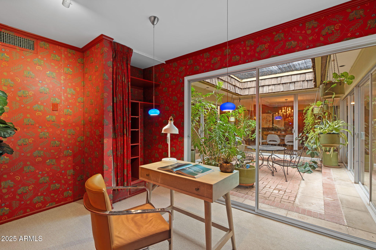
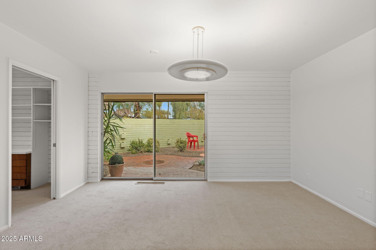
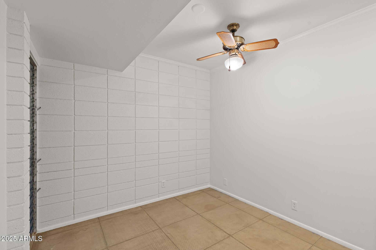
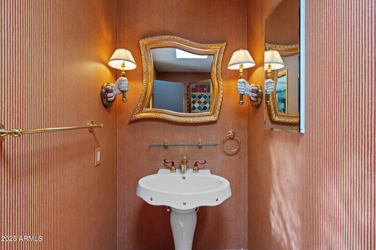
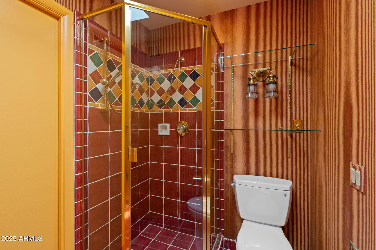
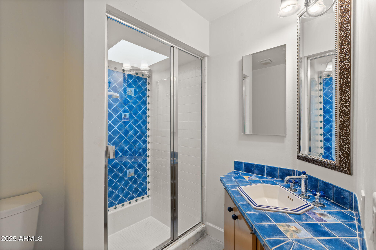
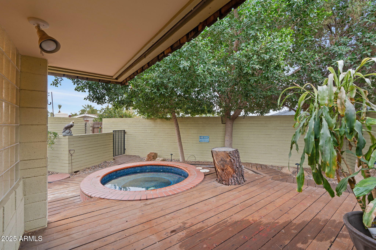
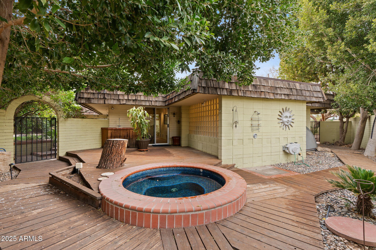
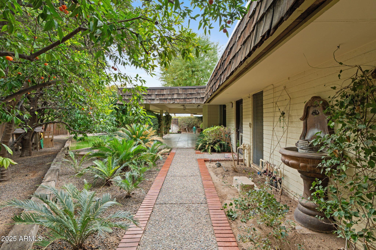
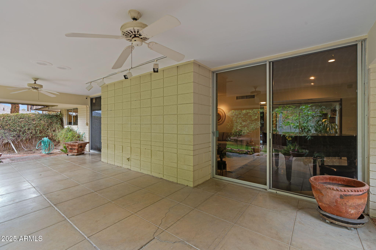
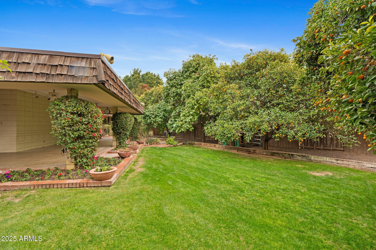
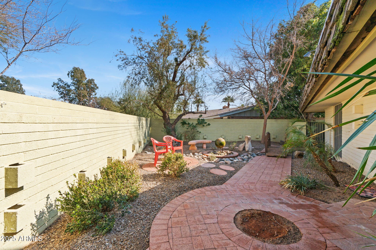
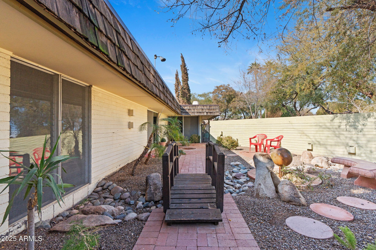
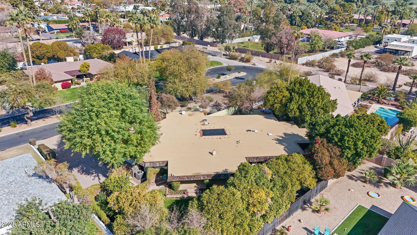
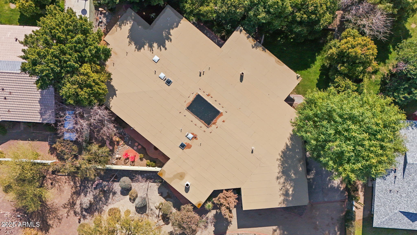
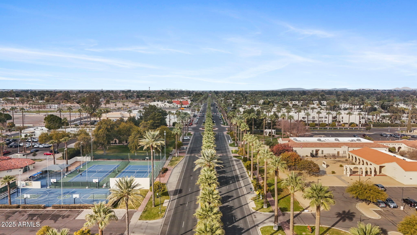
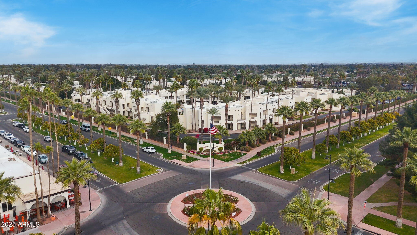
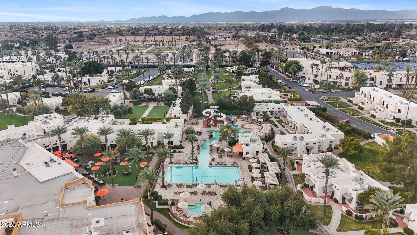
architect. This diagonally set home on a large, lush lot beautifully merges indoor and outdoor living, centered around a light-filled atrium. Enjoy two gas fireplaces in spacious living areas, four bedrooms, and two flex spaces for versatile use. Nearly every room opens to the outdoors, featuring a built-in spa, citrus trees, a charming front courtyard, and a large covered patio for alfresco dining. Just a 5-minute walk to Wigwam Golf Club, Litchfield Park Community center, elementary school, 5 acre park, shops and eateries, this home offers a rare blend of architectural
significance and modern amenities. Don't miss this chance to own a piece of history. Schedule your tour today!

4
beds

3
baths

3,043 Sq.Ft. LIVING AREA

0.35 Acres lot

Features & Amenities

Interior

  • total bedrooms4
  • Total bathrooms3
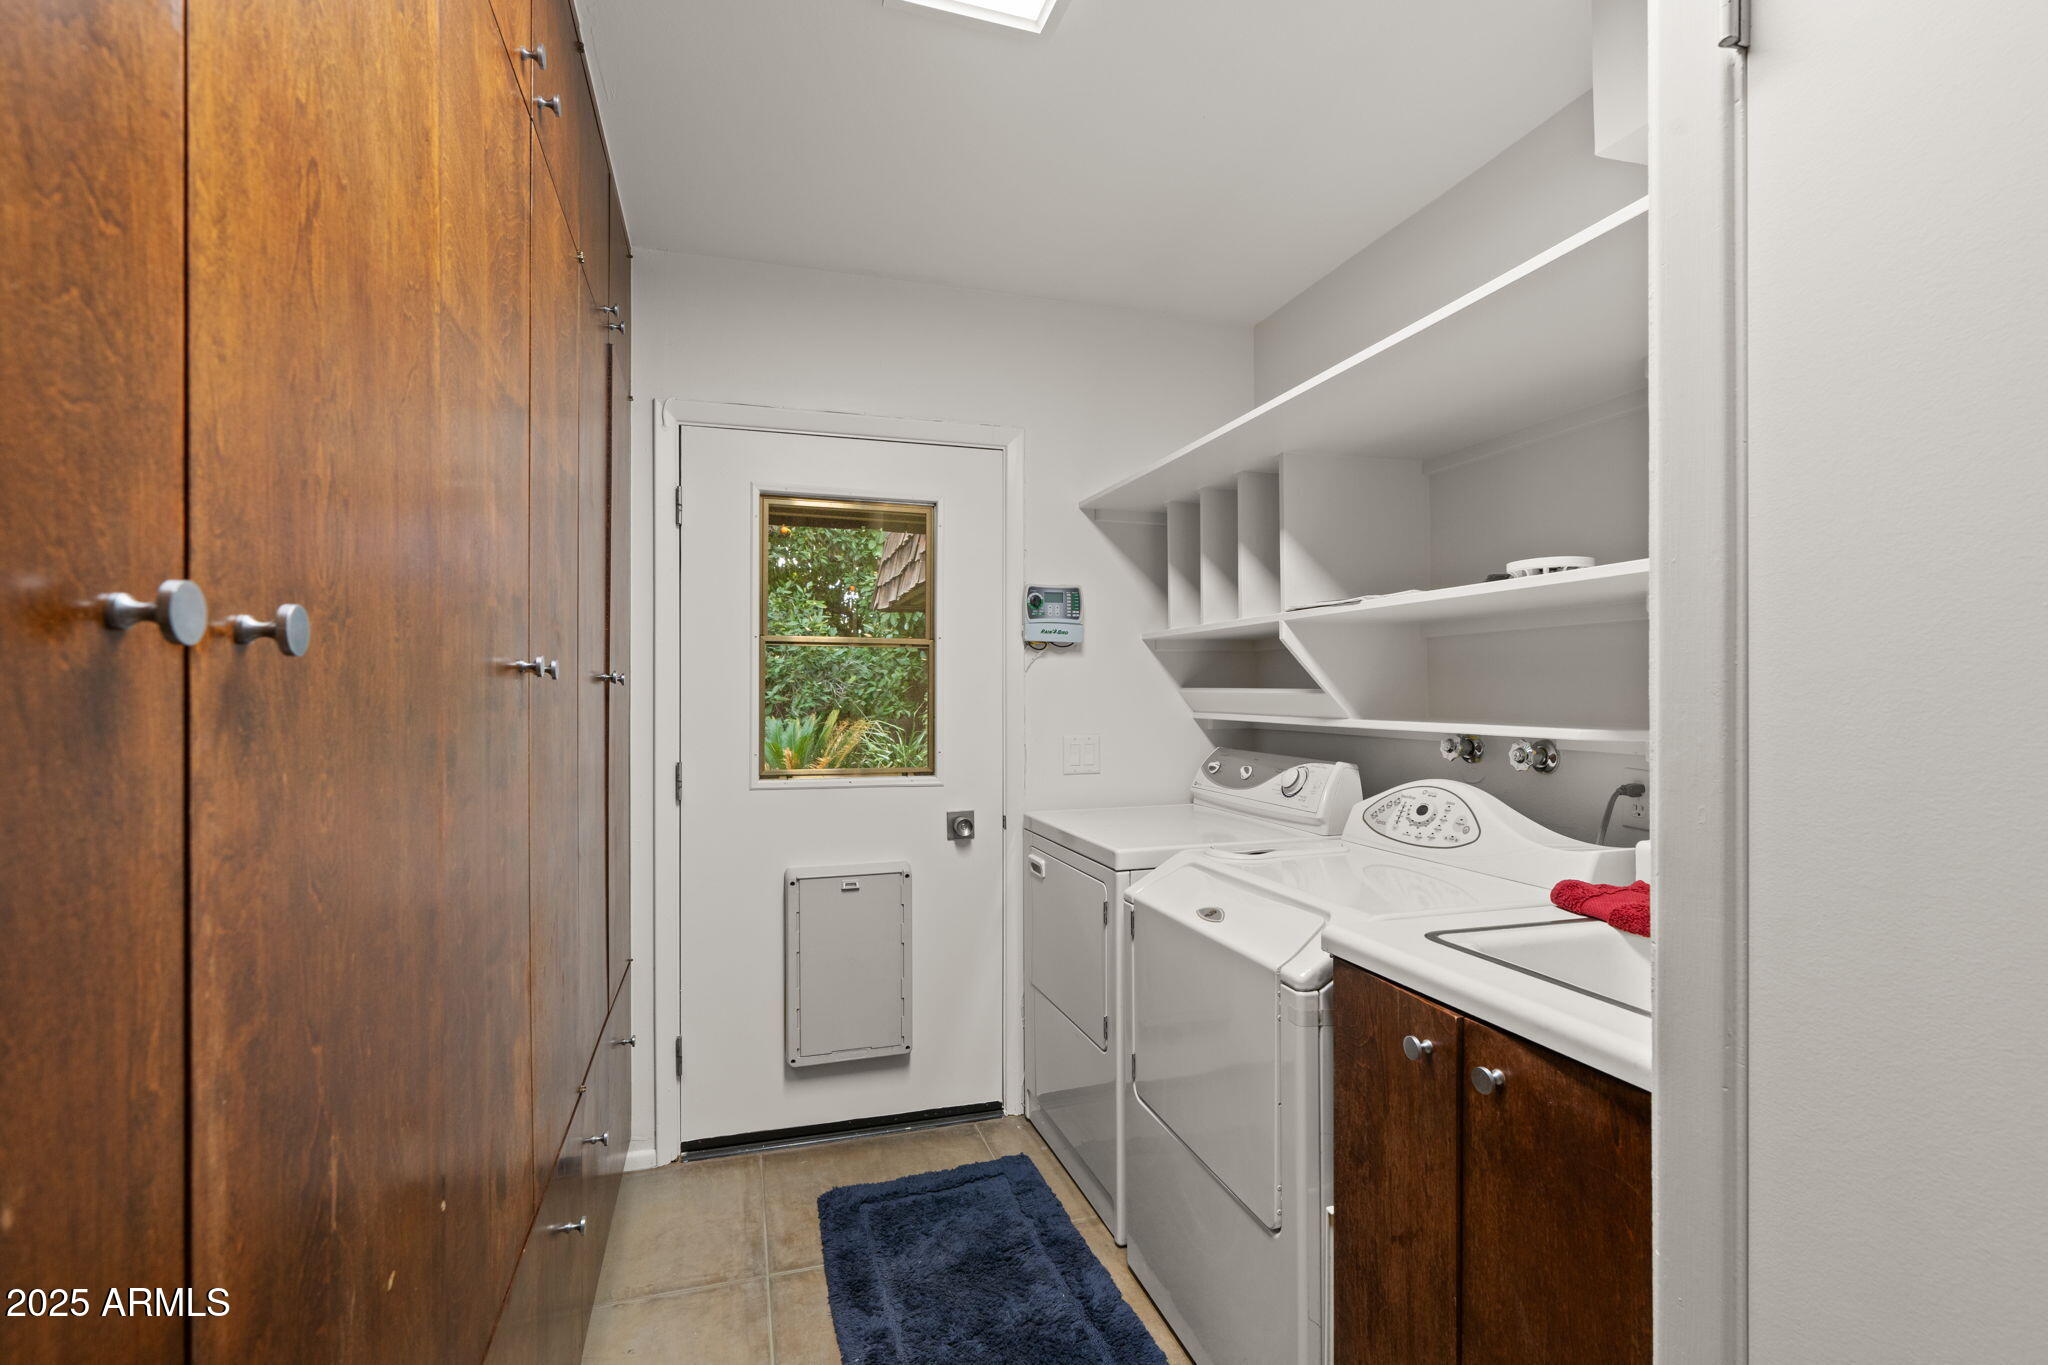
  • Laundry room Wshr/Dry Hook Up Only
  • Flooring Carpet, Concrete
  • Fireplace Family Room, Living Room, Gas
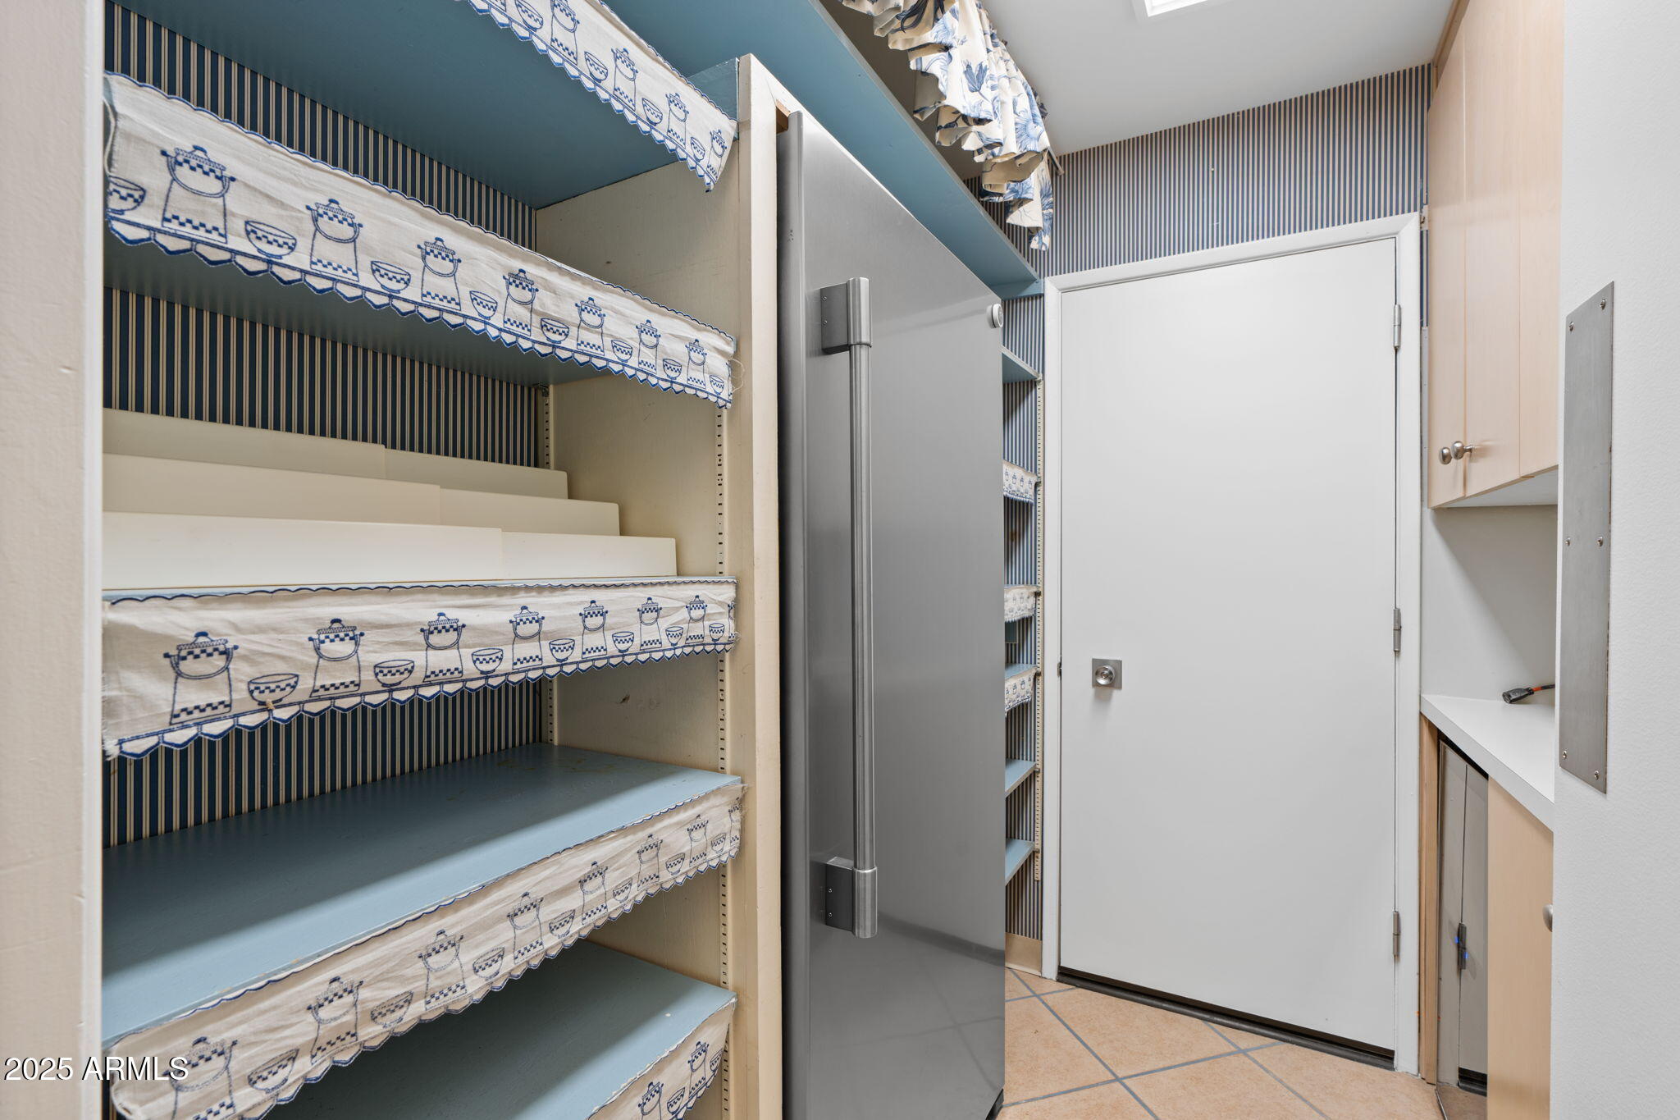
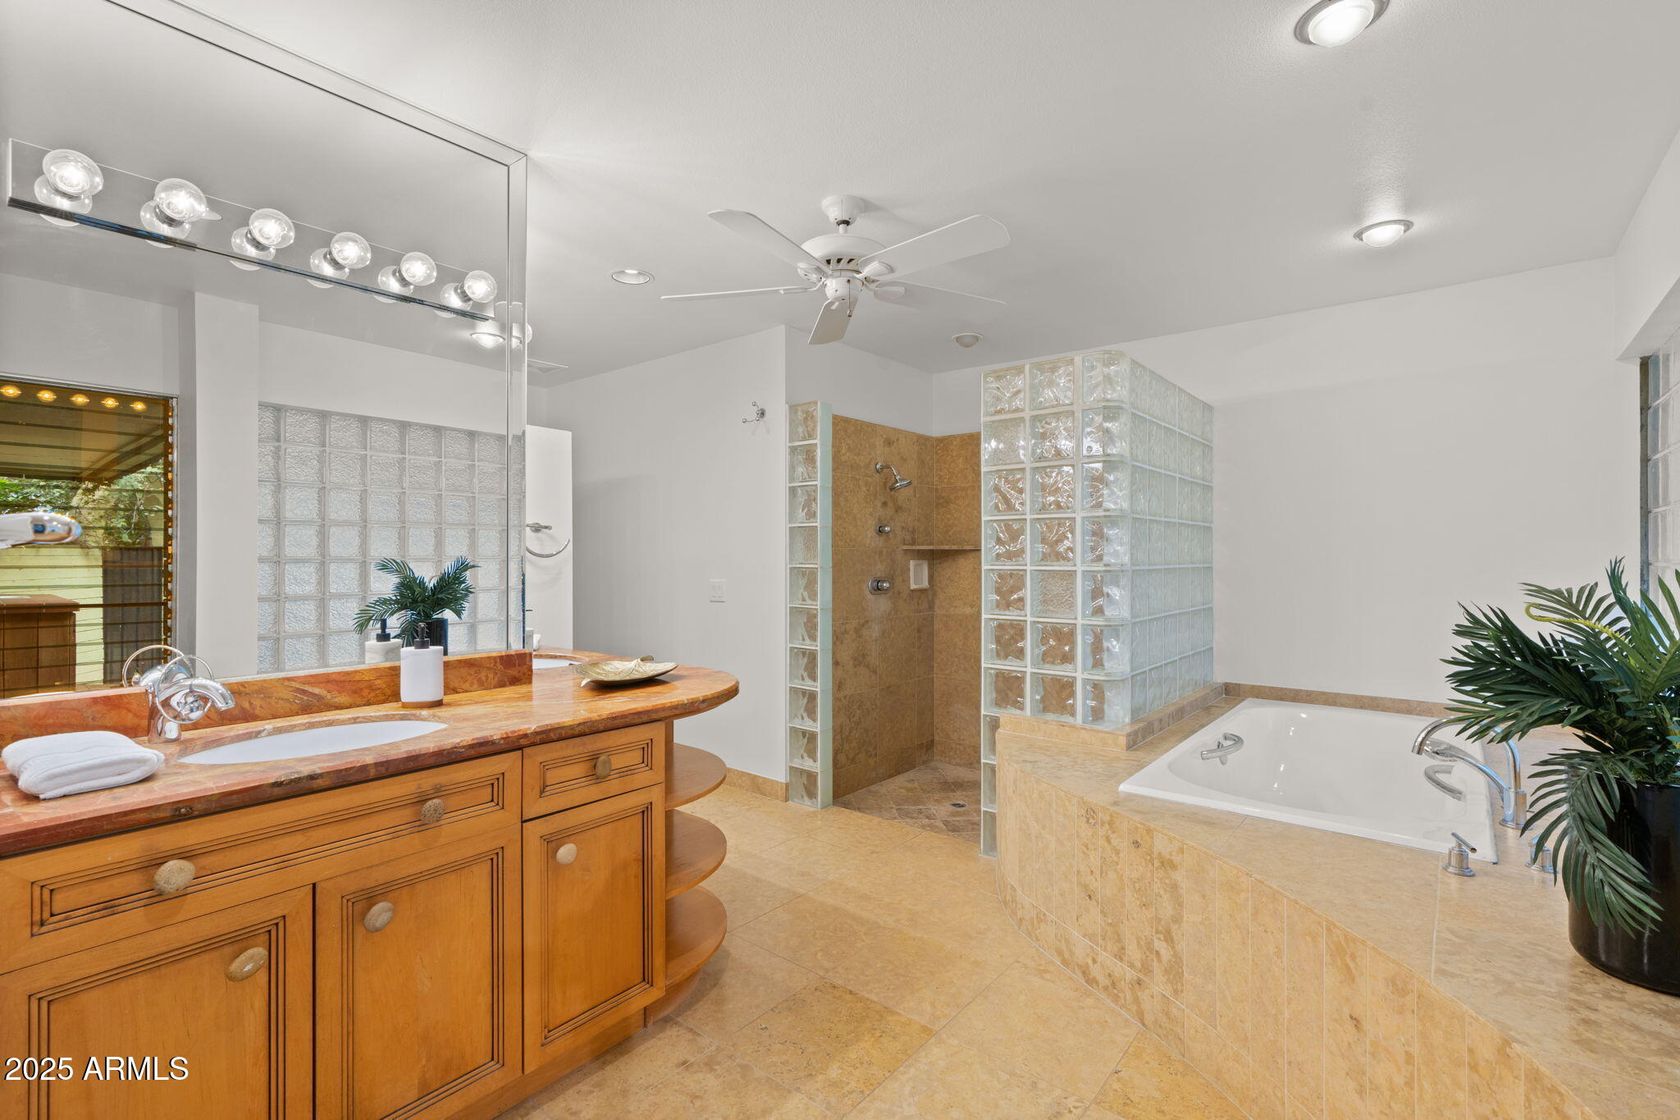
  • other interior Features Double Vanity, Eat-in Kitchen, Pantry, Bidet, Full Bth Master Bdrm, Separate Shwr Tub

Area & Lot

  • Status Sold
  • Date Sold February 21, 2025
  • Living Area3,043 Sq.Ft.
  • Lot Area0.35 Acres
  • MLS® ID6812667
  • TypeResidential
  • YEAR BUILT1967
  • Architecture StylesOther
  • Elementary SchoolLitchfield Elementary School
  • Middle SchoolWestern Sky Middle School
  • High SchoolMillennium High School
  • School DistrictAgua Fria Union High School District

Exterior

  • STORIES1
  • Garage Space2.0
  • water SourcePvt Water Company
  • PoolNone
  • roofBuilt-Up, Foam, Shake
  • lot featuresSprinklers In Rear, Sprinklers In Front, Desert Front, Grass Front
  • parkingGarage Door Opener, Direct Access, Circular Driveway, Attchd Gar Cabinets, Separate Strge Area, Side Vehicle Entry, Electric Vehicle Charging Station(s)
  • HEAT TYPENatural Gas
  • AIR CONDITIONINGCentral Air, Ceiling Fan(s), ENERGY STAR Qualified Equipment
  • sewerPublic Sewer
  • other exterior FeaturesPlayground, Private Yard, Storage

Financial

  • Sales Price$900,000
  • Real Estate Tax $2,215/yr

Let’s Get to Work

Whether buying, selling, or investing, Nick brings the market knowledge, strategy, and representation needed to move forward with confidence.

Follow Me on Instagram