
Leave a Message

By providing your contact information to Nick Steffes, your personal information will be processed in accordance with Nick Steffes's Privacy Policy. By checking the box(es) below, you expressly consent to receive marketing or promotional real estate communication from Nick Steffes in the manner selected by you. For SMS text messages, message frequency varies. Message and data rates may apply. Consent is not a condition of purchase of any goods or services. You may opt out of receiving further communications from Nick Steffes at any time. To opt out of receiving SMS text messages, reply STOP to unsubscribe. SMS text messaging is subject to our Terms of Use.

Thank you for your message. I will be in touch with you shortly.

2030 W PORTOBELLO Avenue
SEE ALL PHOTOS
2030 W PORTOBELLO Avenue
Courtesy of Compass, Samantha Chiles Listing Contact: 928-965-6747 
Sold

2030 W PORTOBELLO Avenue

2030 W PORTOBELLO Avenue, Mesa, AZ 85202

$475,000
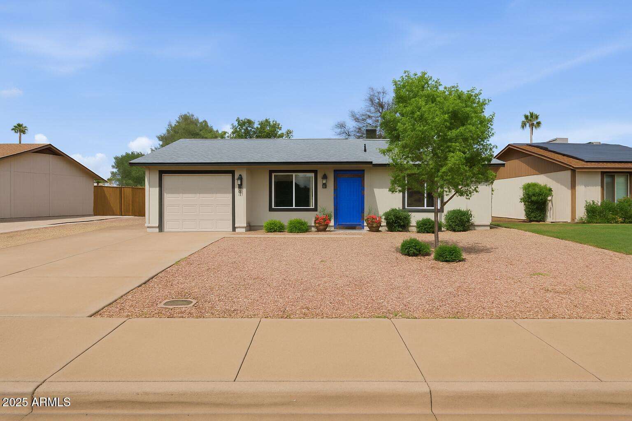
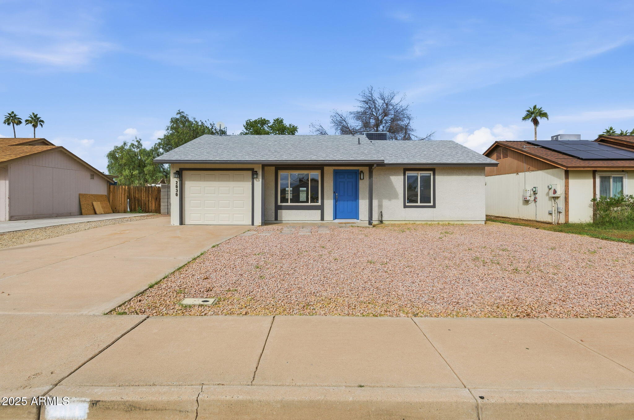
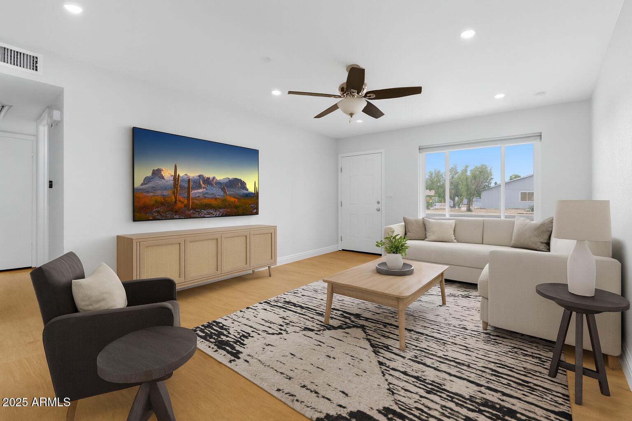
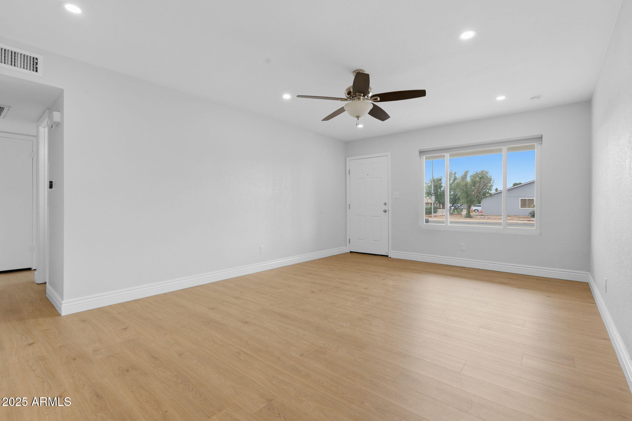
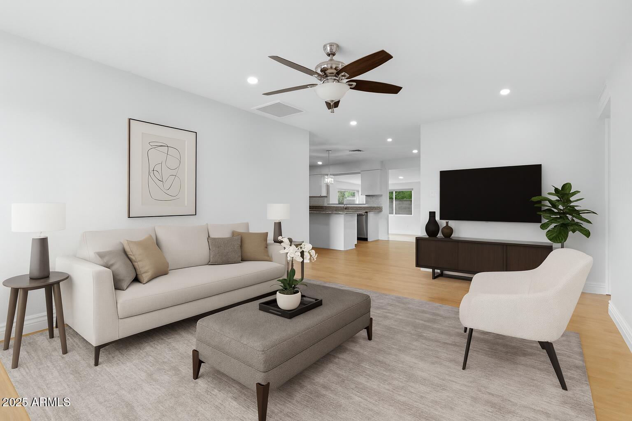
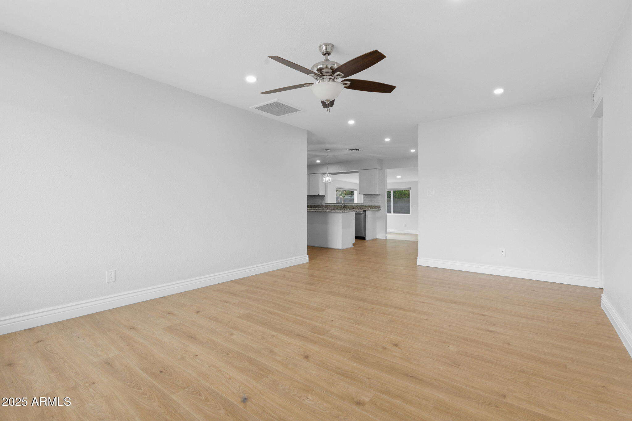
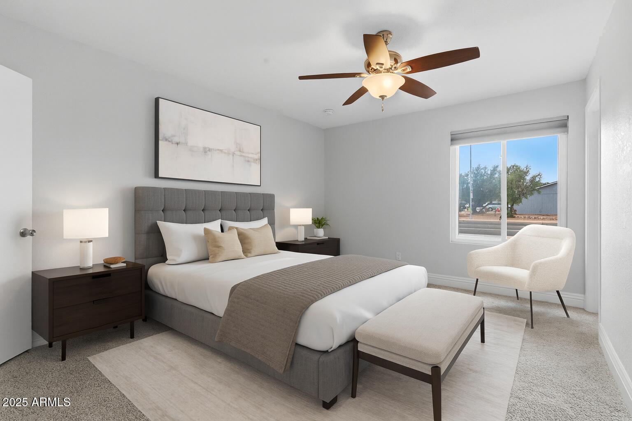
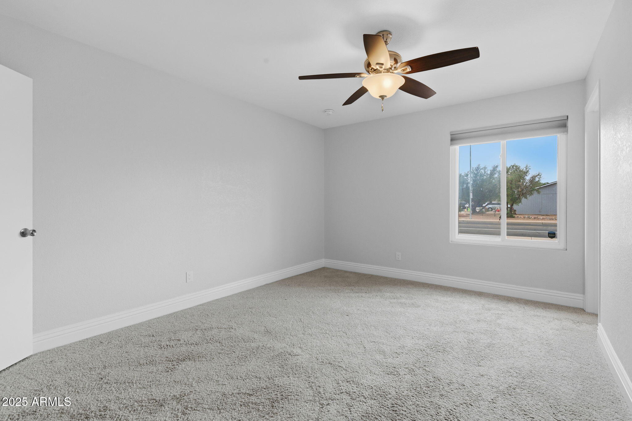
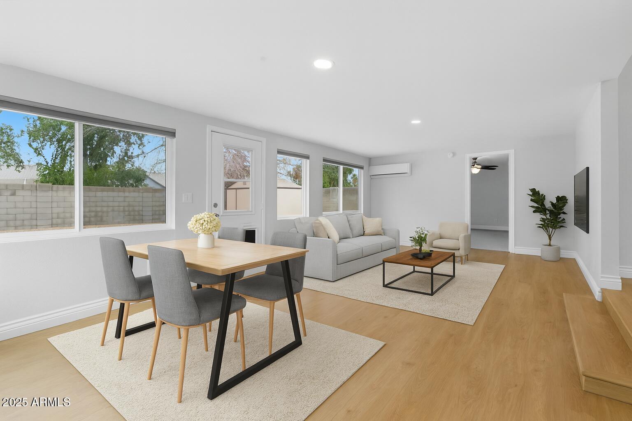
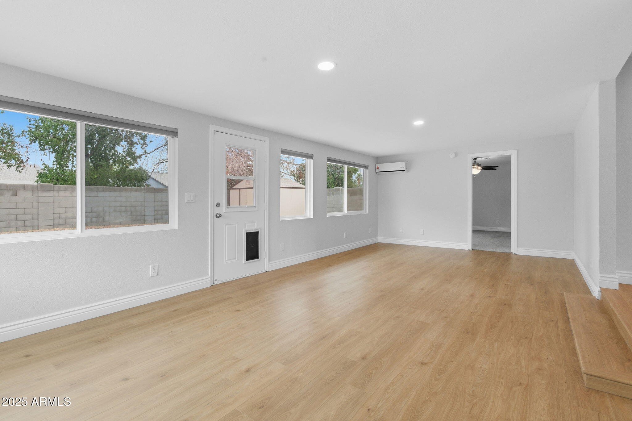
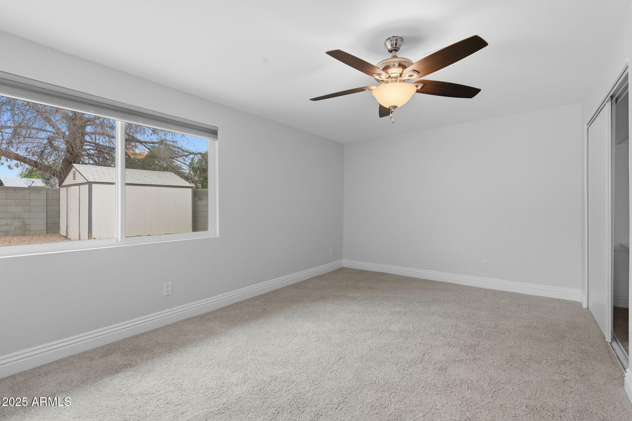
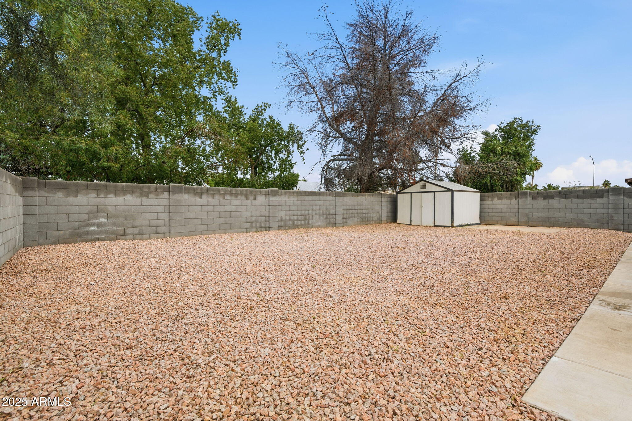
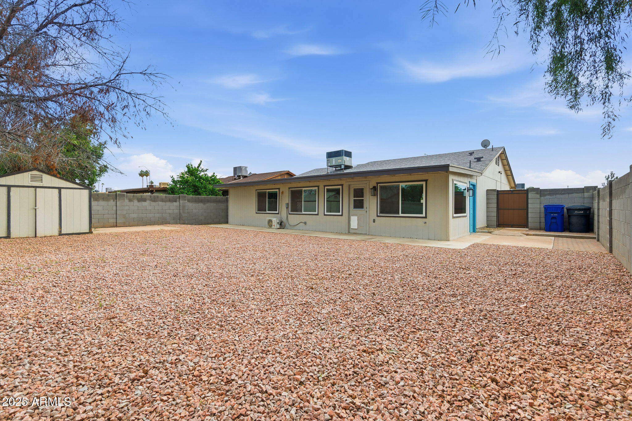
Move-in ready and beautifully updated! Located just outside of the highly desirable Dobson Ranch, this charming home showcases fresh updates throughout that make it truly stand out. Enjoy new energy-efficient windows, stylish and durable vinyl plank flooring, and attractive zero-scape landscaping that provides great curb appeal with minimal maintenance.
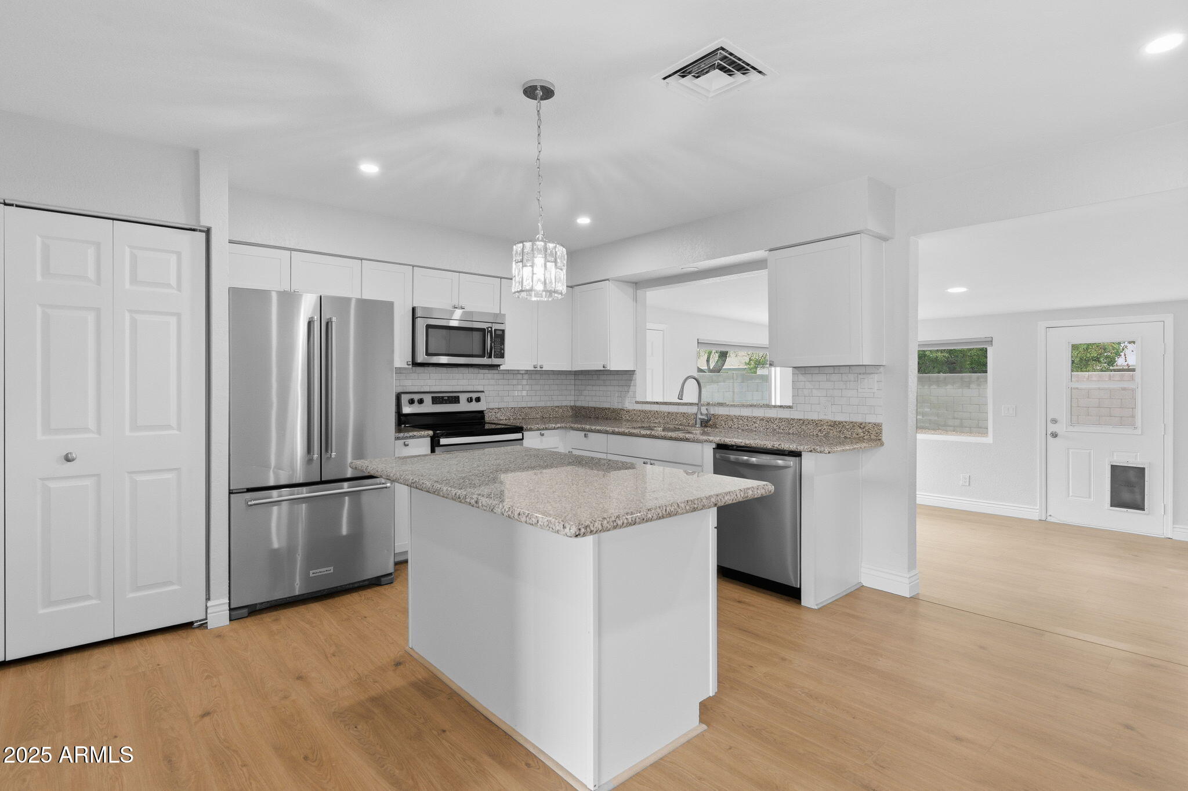
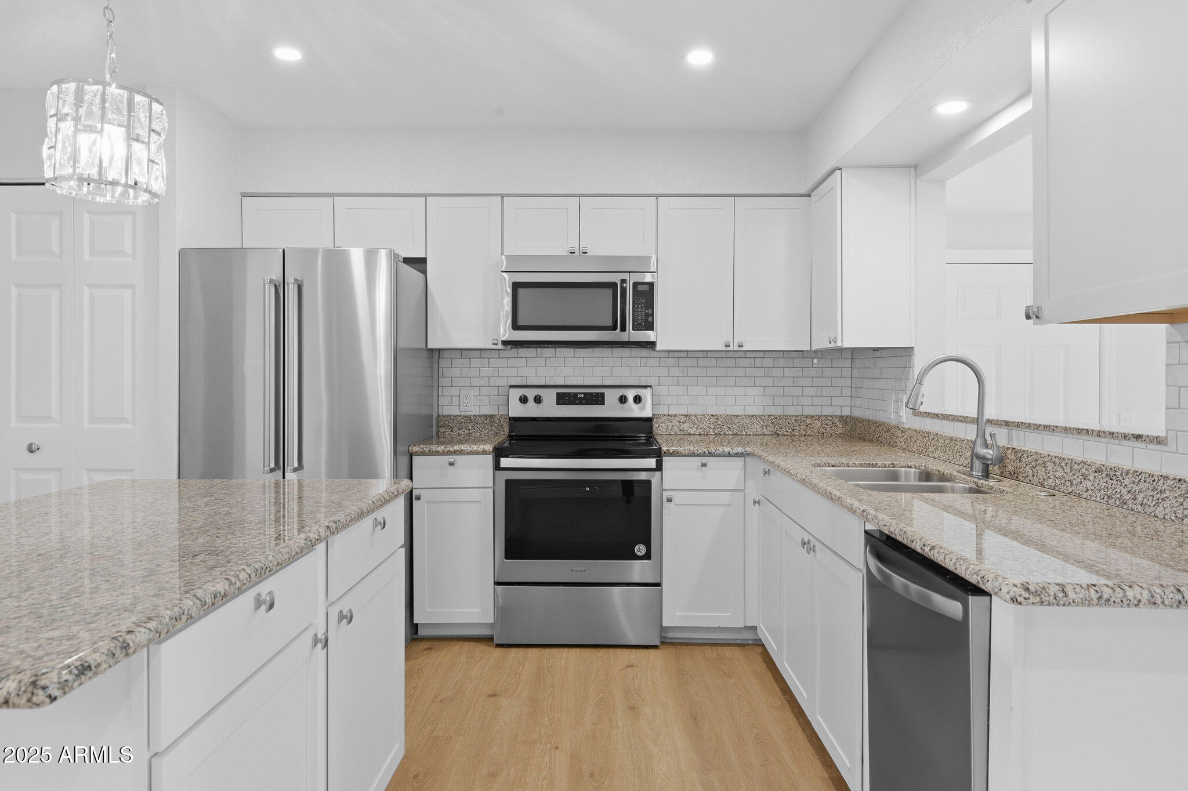
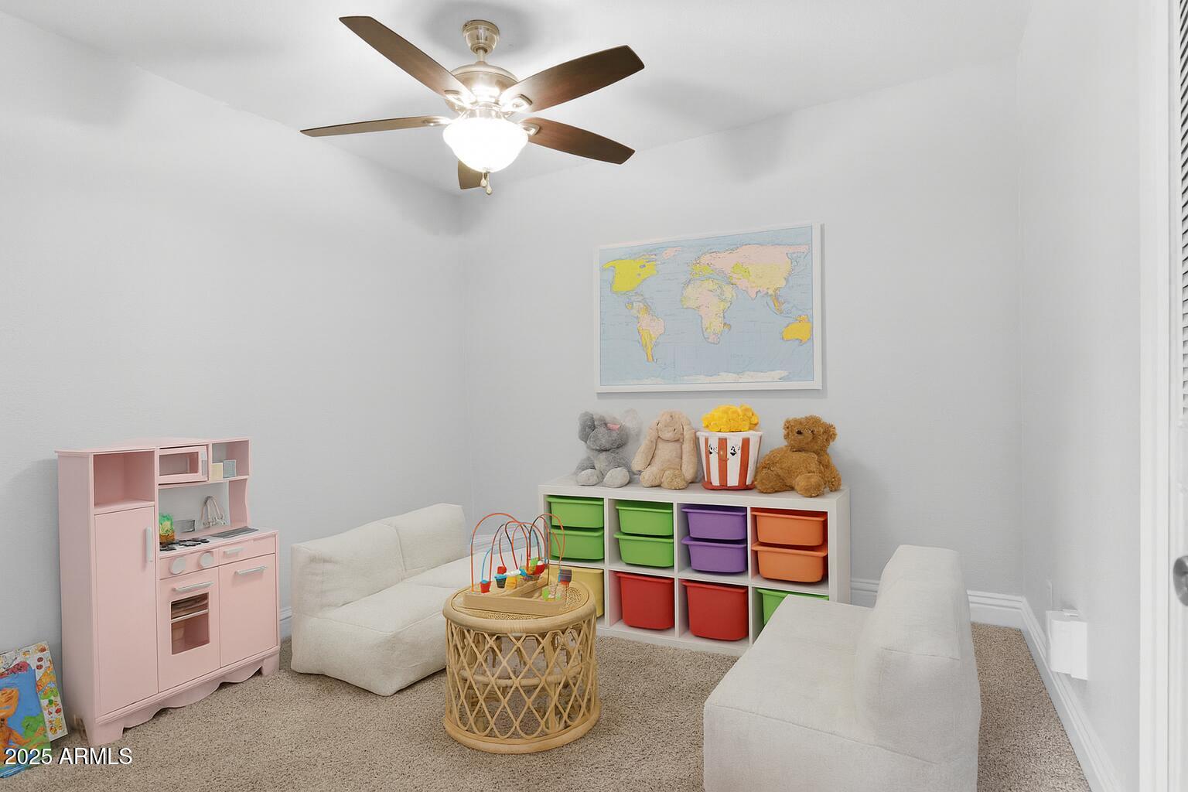
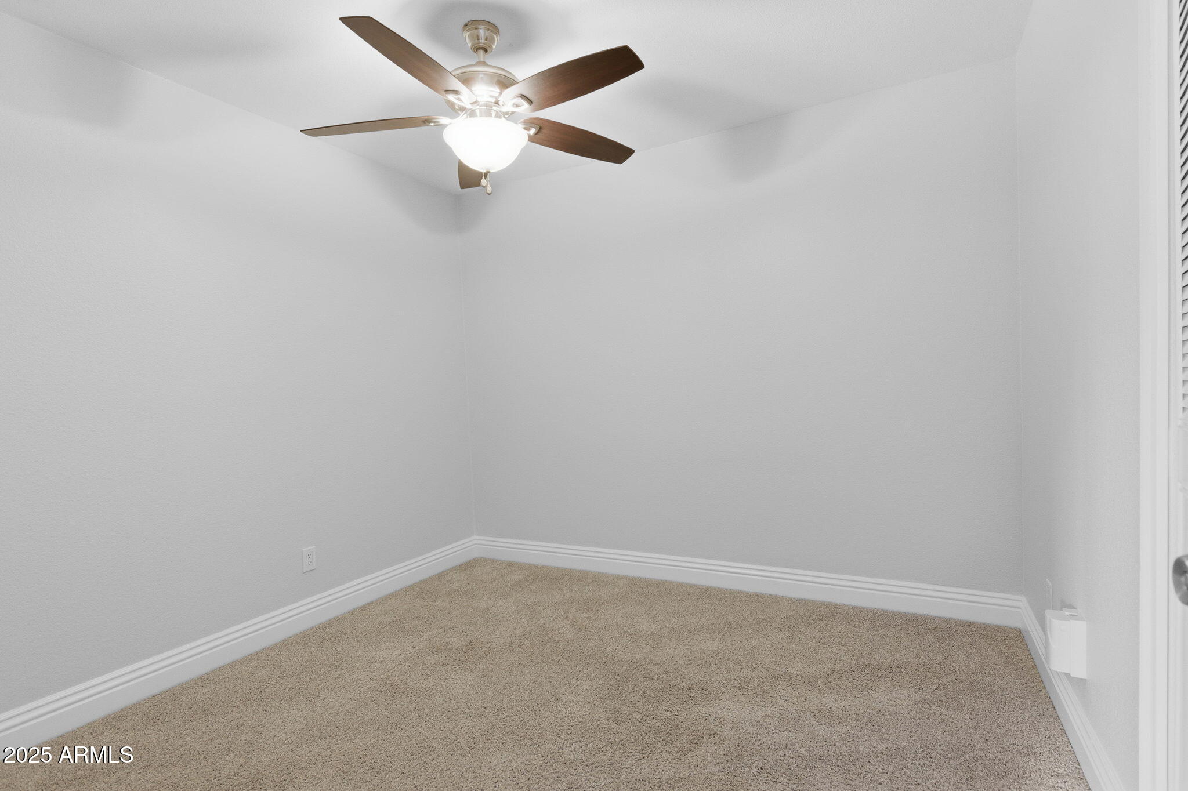
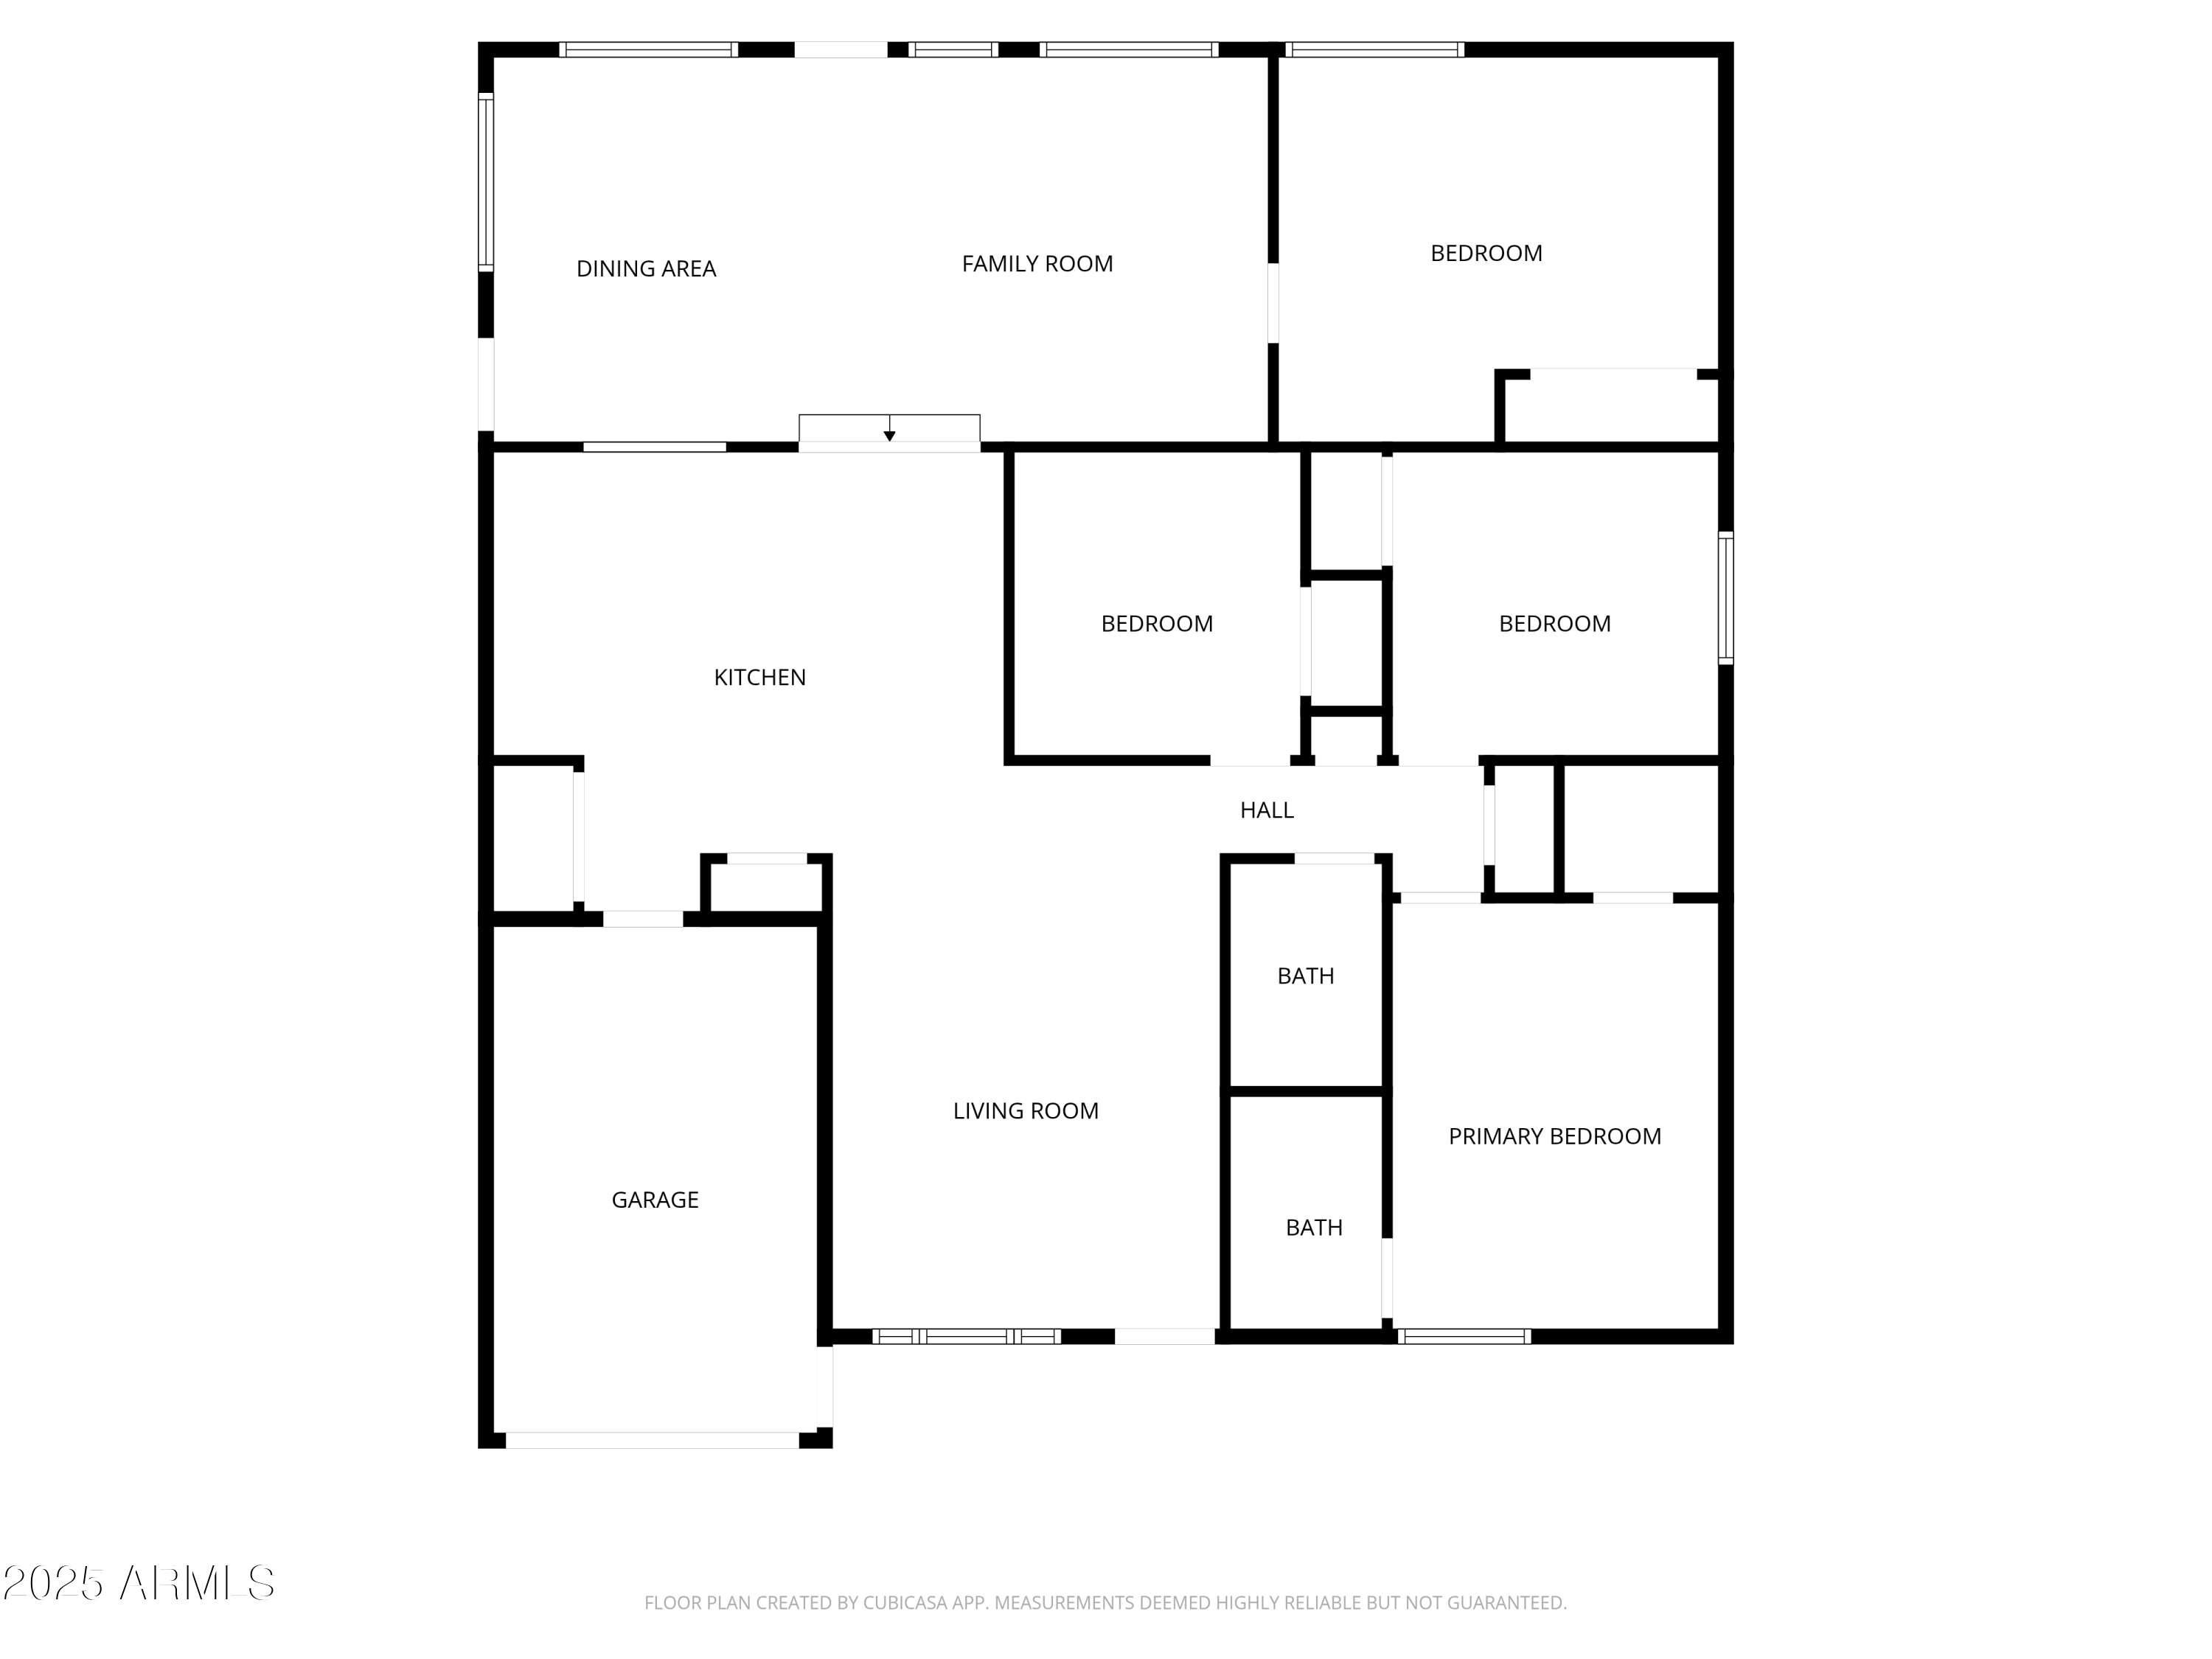
The interior features an inviting kitchen with granite countertops and updated cabinetry. A flexible bonus room adds even more value--perfect for a home office, hobby space, playroom, or additional living area to suit your lifestyle. With thoughtful improvements already completed, this home is turn-key and ready for its next owner, blending comfort, convenience, and modern touches in a fantastic location.

4
beds

2
baths

1,673 Sq.Ft. LIVING AREA

6,277 Sq.Ft. lot

Features & Amenities

Interior

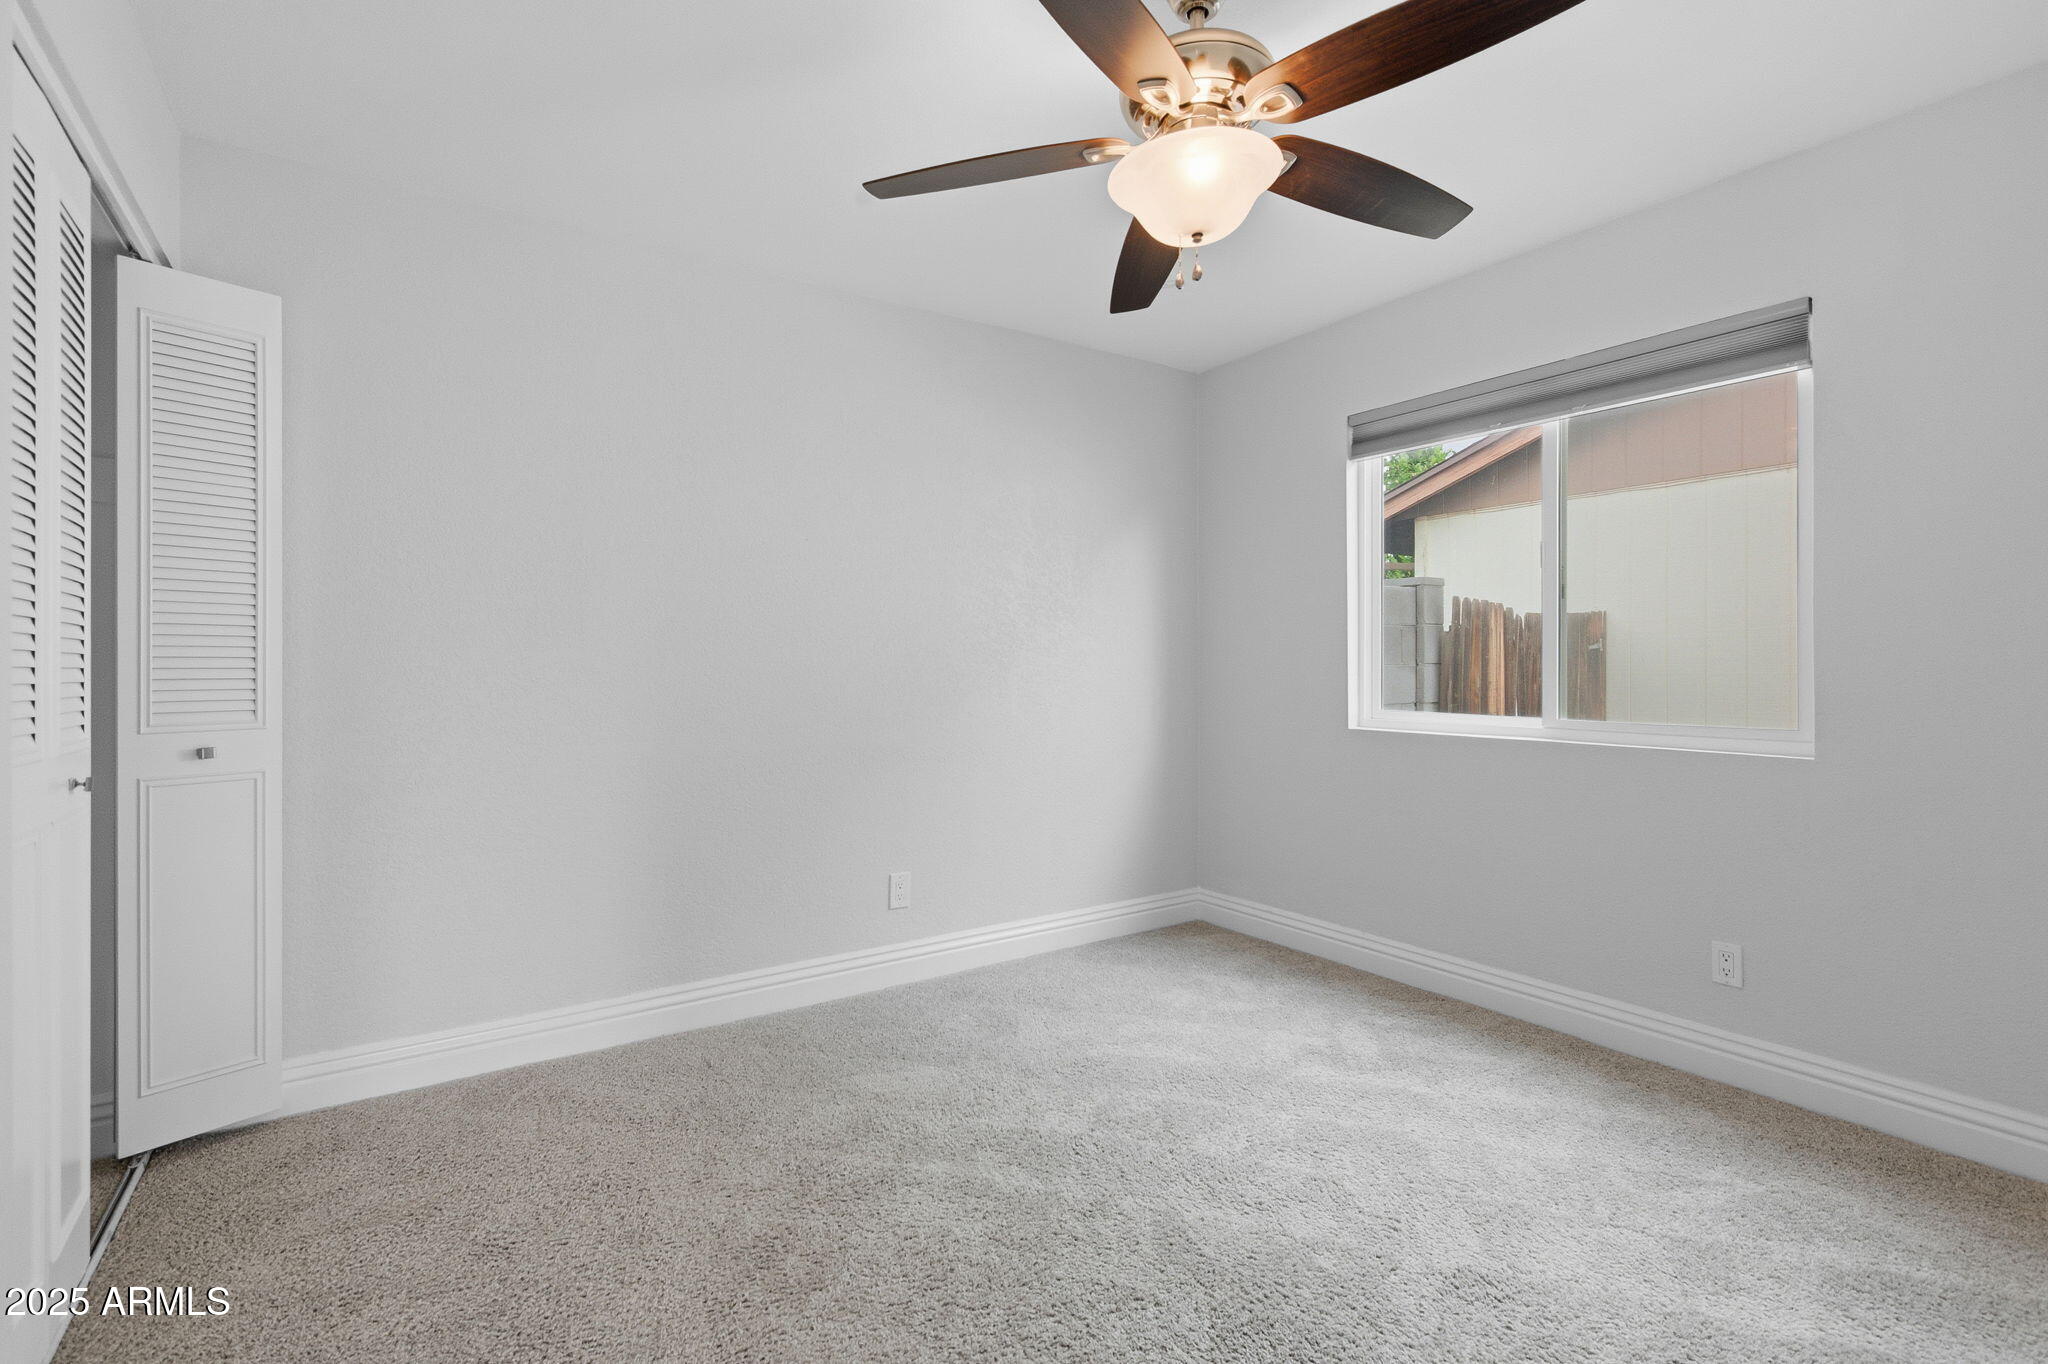
  • total bedrooms4
  • Total bathrooms2
  • full bathrooms2
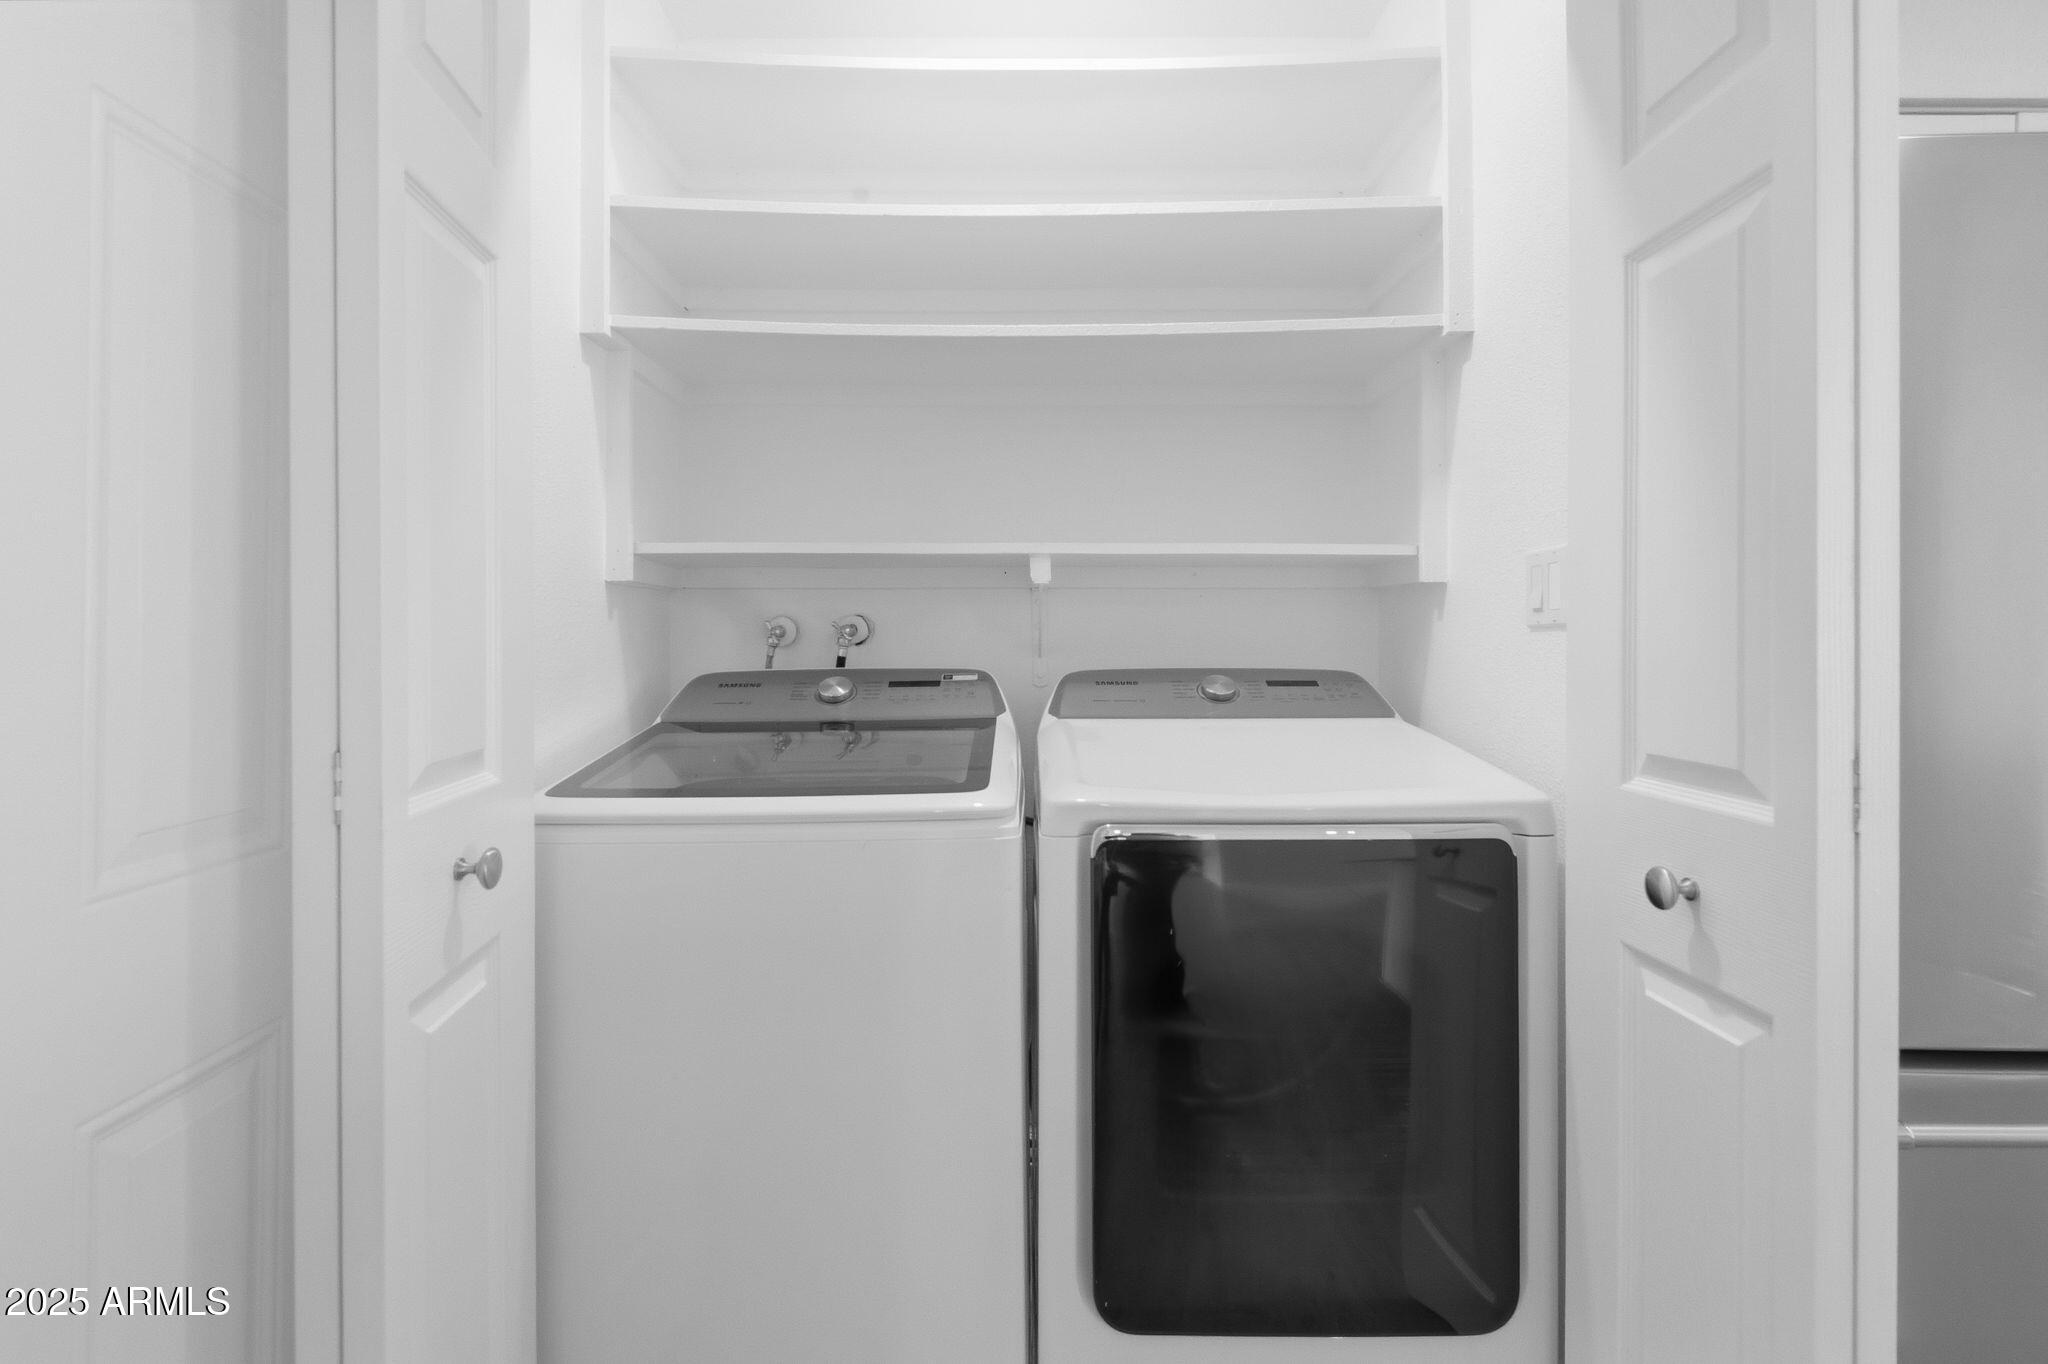
  • Laundry room Inside
  • Flooring Carpet, Vinyl, Tile
  • APPLIANCES Dryer, Washer, Refrigerator, Dishwasher, Disposal
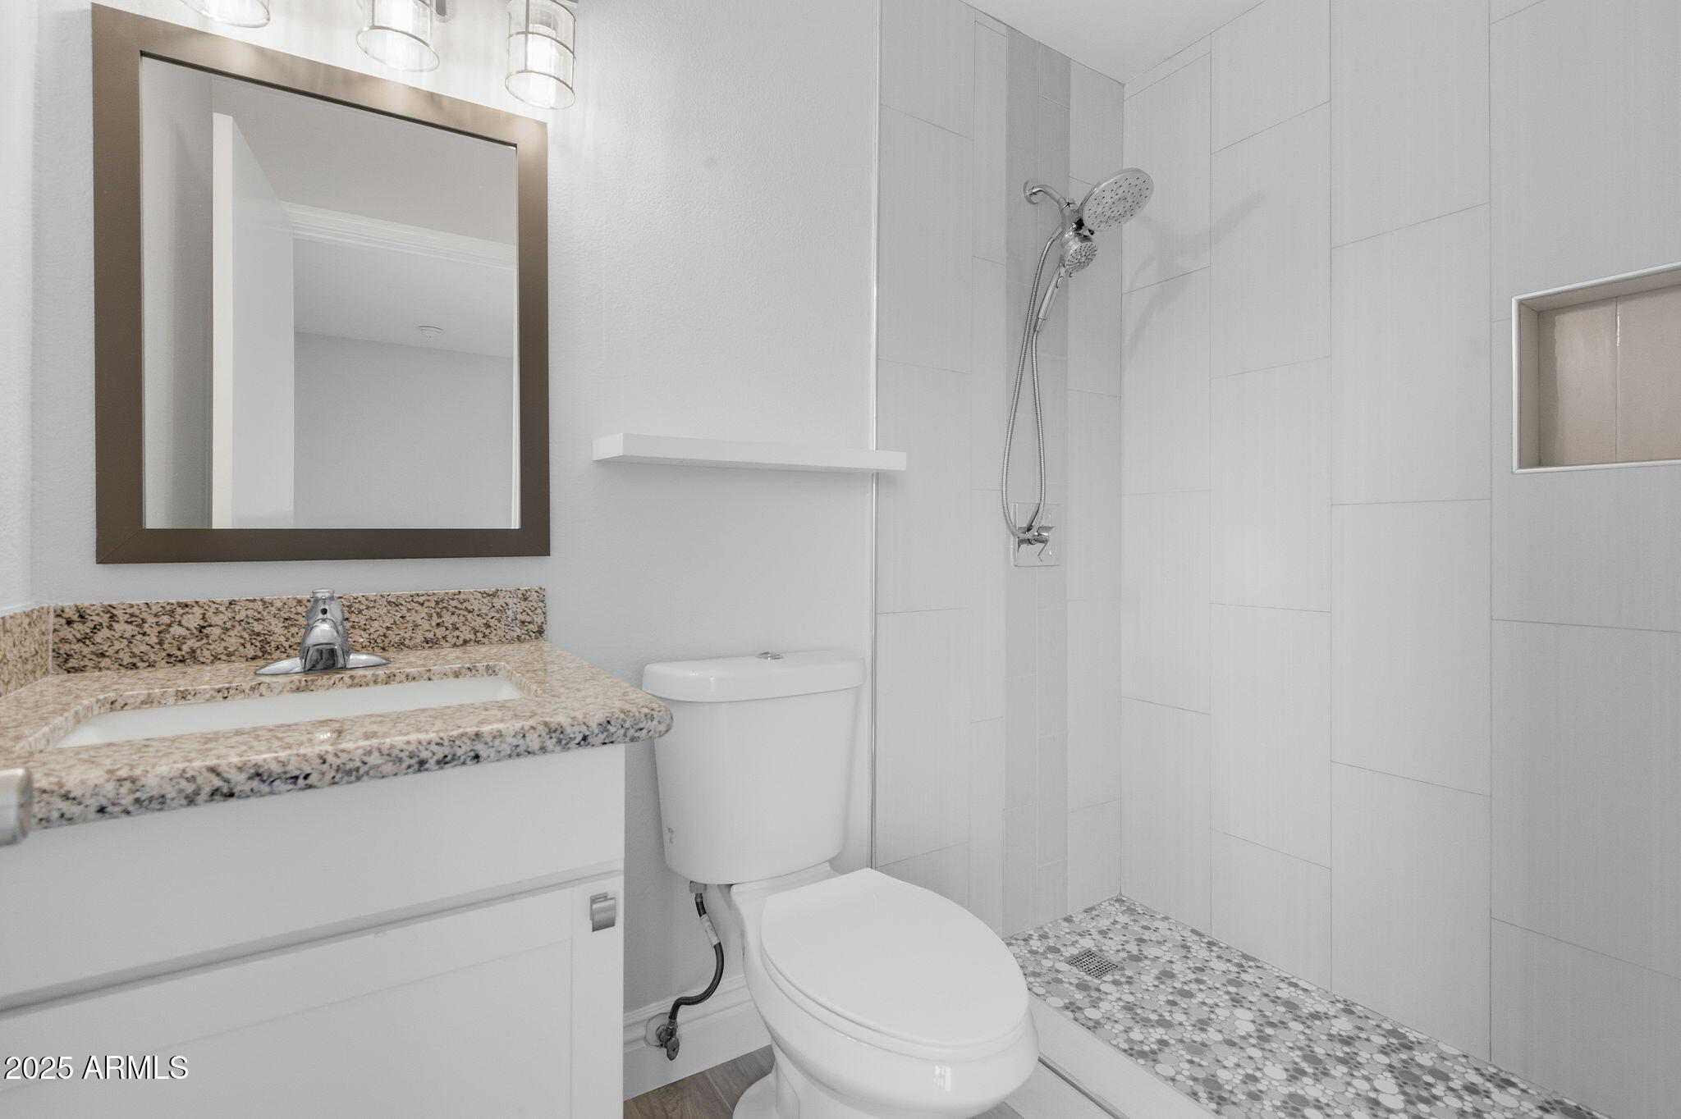
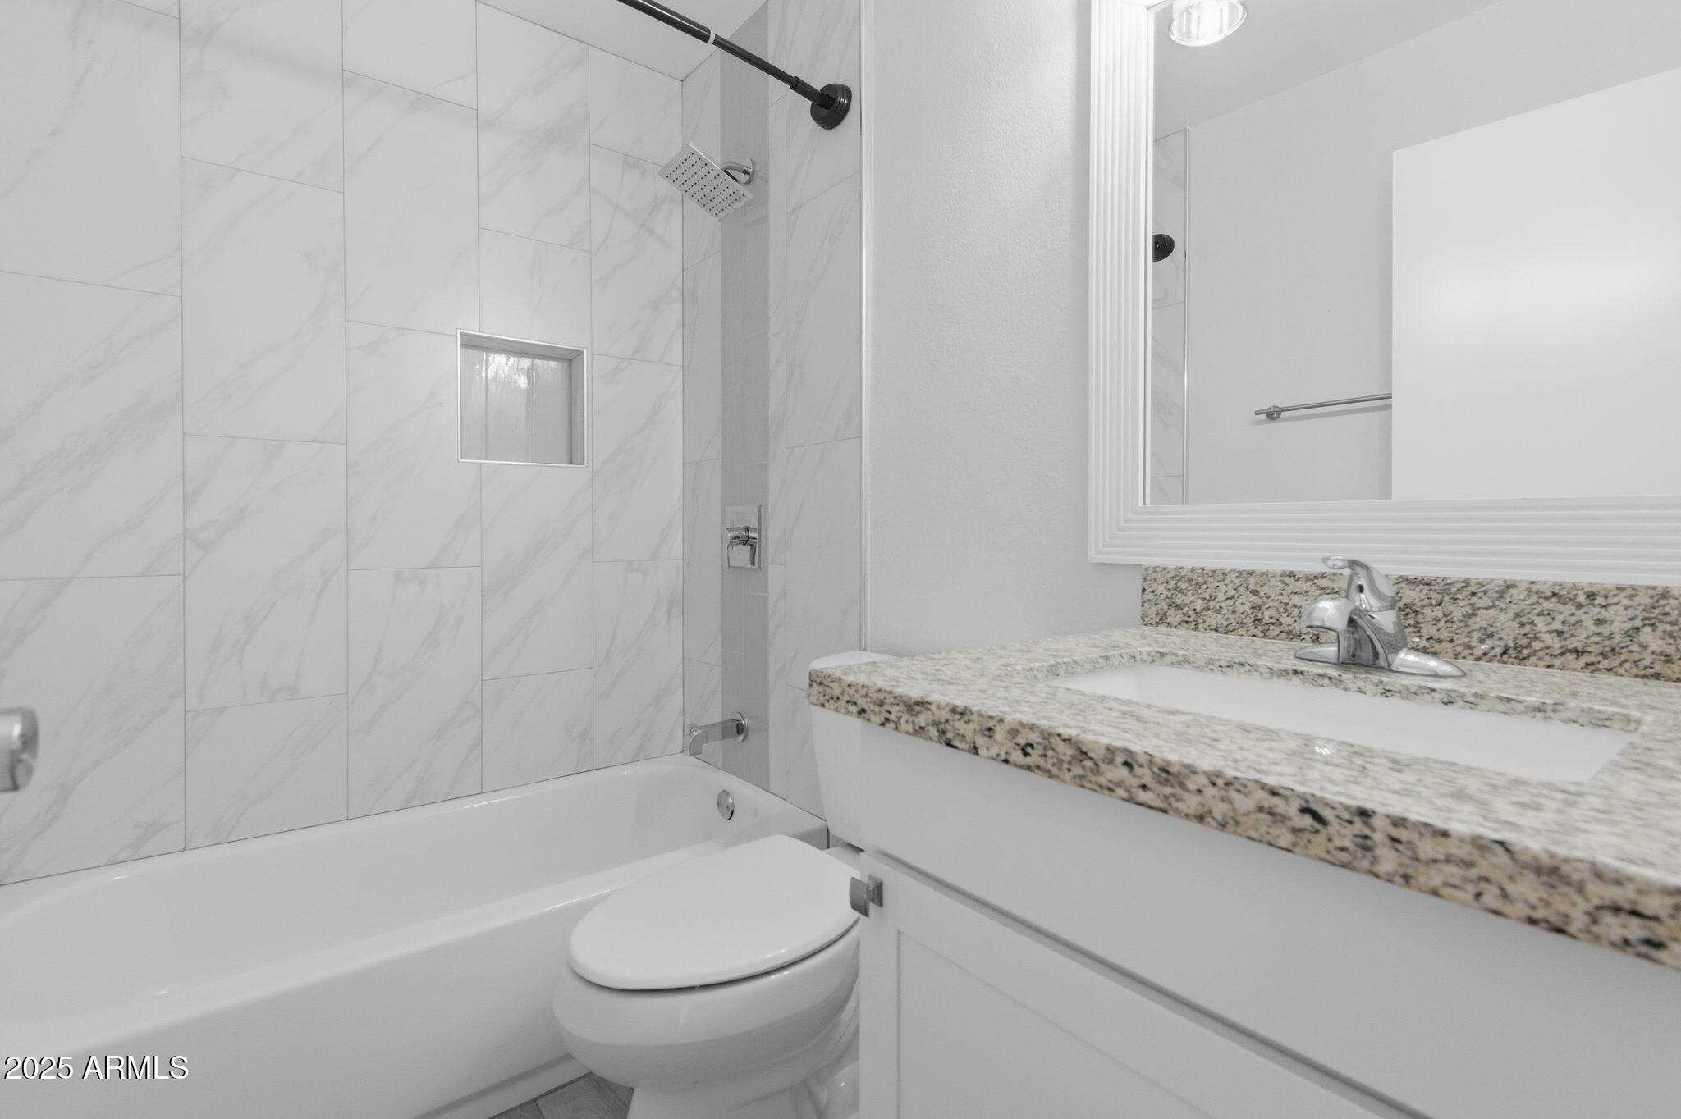
  • other interior Features High Speed Internet, Granite Counters, Eat-in Kitchen, Kitchen Island, 3/4 Bath Master Bdrm

Area & Lot

  • Status Sold
  • Date Sold February 24, 2026
  • Living Area1,673 Sq.Ft.
  • Lot Area6,277 Sq.Ft.
  • MLS® ID6951202
  • TypeResidential
  • YEAR BUILT1977
  • NeighborhoodTempe
  • Elementary SchoolWashington Elementary School
  • Middle SchoolRhodes Junior High School
  • High SchoolDobson High School
  • School DistrictMesa Unified District

Exterior

  • STORIES1
  • Garage Space1.0
  • water SourceCity Water
  • roofComposition
  • lot featuresGravel/Stone Front, Gravel/Stone Back
  • HEAT TYPEElectric
  • AIR CONDITIONINGCentral Air, Ceiling Fan(s), Mini Split
  • sewerPublic Sewer
  • other exterior FeaturesStorage

Financial

  • Sales Price$475,000
  • Real Estate Tax $1,531/yr

Tempe

Spirited lifestyle where you’ll find fun-filled activities at every turn.

Explore

Let’s Get to Work

Whether buying, selling, or investing, Nick brings the market knowledge, strategy, and representation needed to move forward with confidence.

Follow Me on Instagram