
Leave a Message

By providing your contact information to Nick Steffes, your personal information will be processed in accordance with Nick Steffes's Privacy Policy. By checking the box(es) below, you expressly consent to receive marketing or promotional real estate communication from Nick Steffes in the manner selected by you. For SMS text messages, message frequency varies. Message and data rates may apply. Consent is not a condition of purchase of any goods or services. You may opt out of receiving further communications from Nick Steffes at any time. To opt out of receiving SMS text messages, reply STOP to unsubscribe. SMS text messaging is subject to our Terms of Use.

Thank you for your message. I will be in touch with you shortly.

2032 E MARIPOSA GRANDE
SEE ALL PHOTOS
2032 E MARIPOSA GRANDE
Courtesy of Compass, Patricia Foley Listing Contact: 602-432-9160 
Sold

2032 E MARIPOSA GRANDE

2032 E MARIPOSA GRANDE, Phoenix, AZ 85024

$849,000
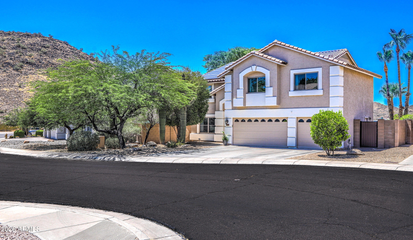
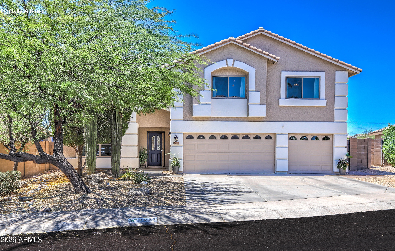
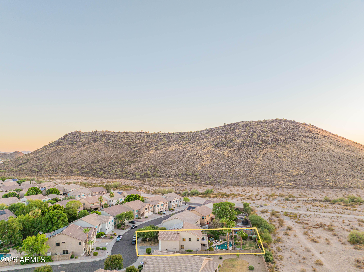
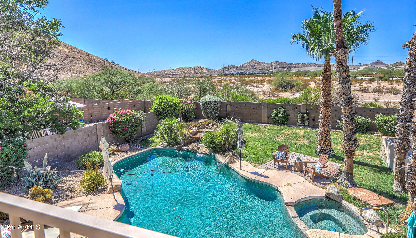
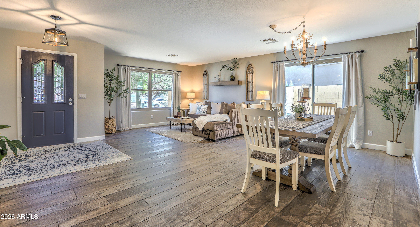
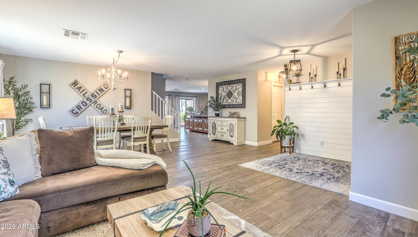
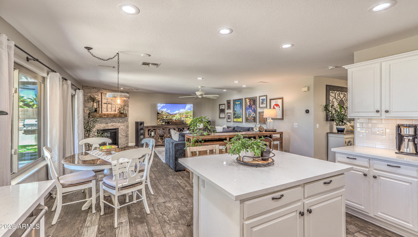
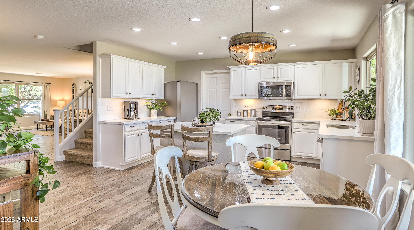
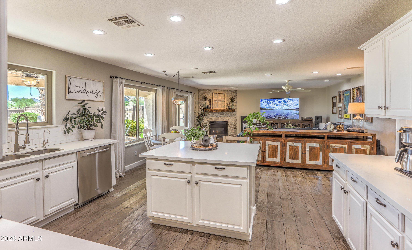
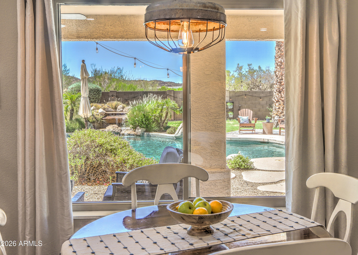
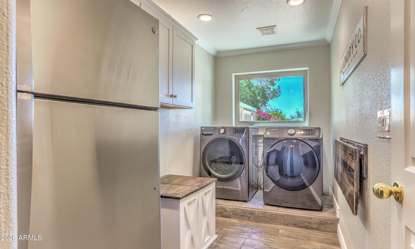
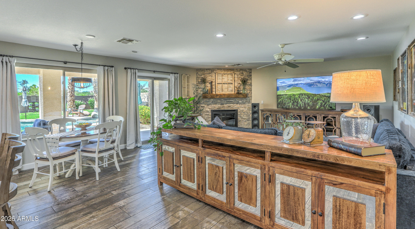
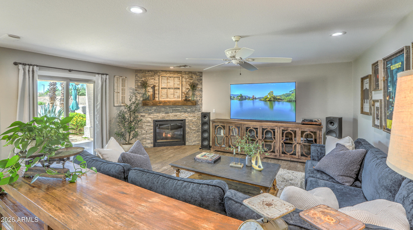
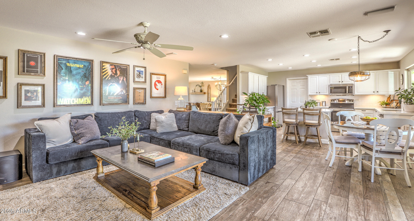
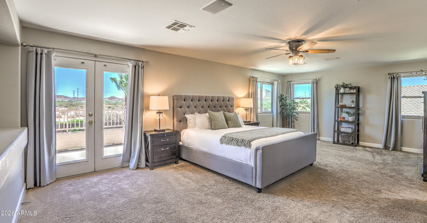
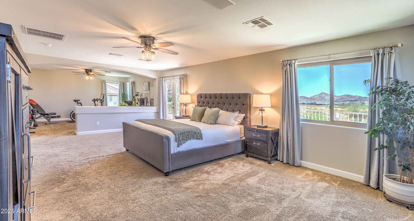
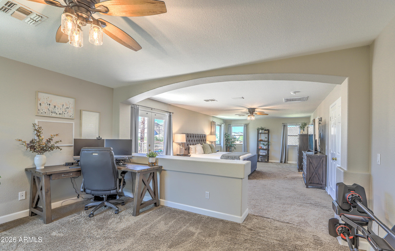
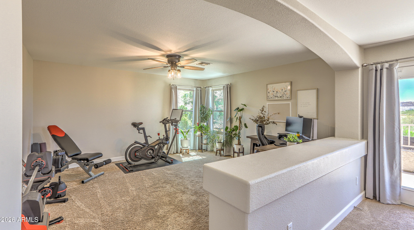
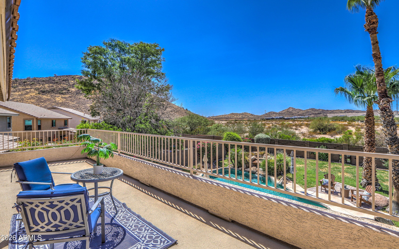
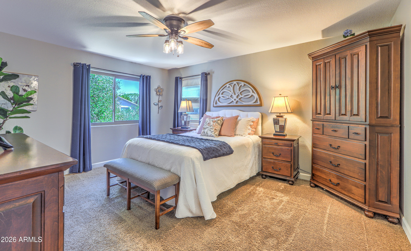
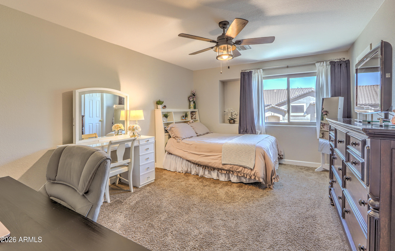
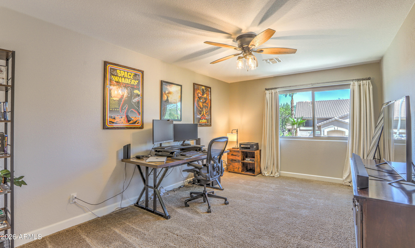
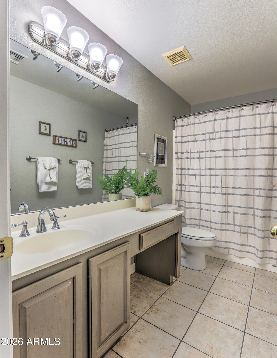
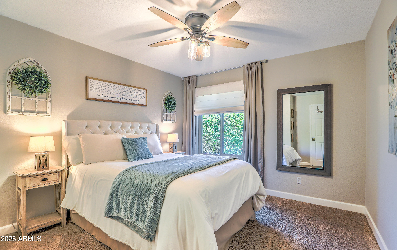
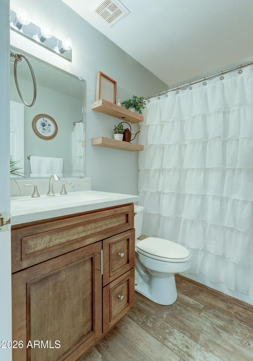
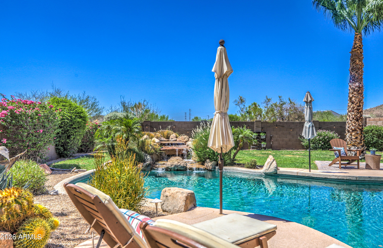
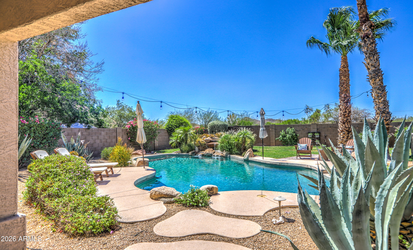
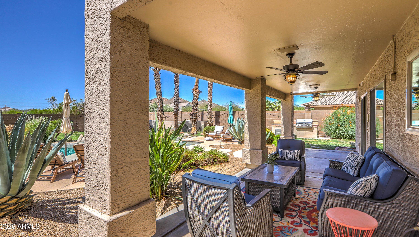
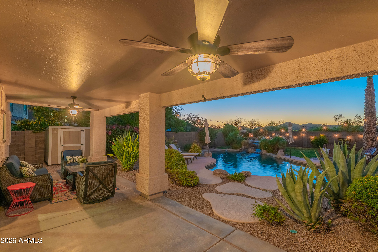
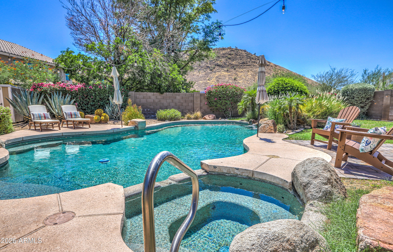
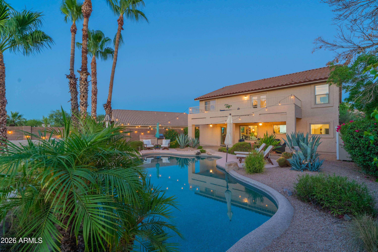
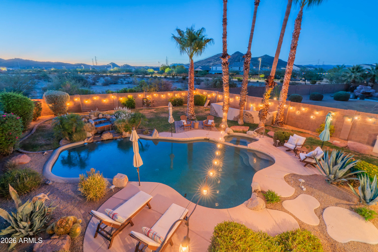
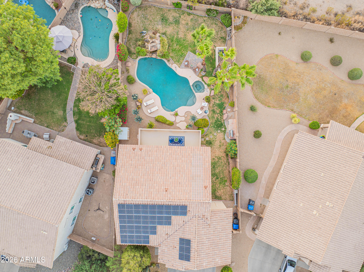
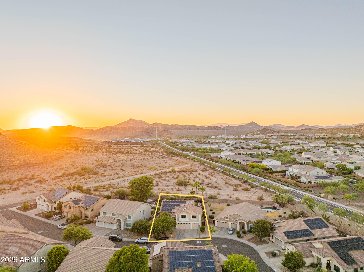
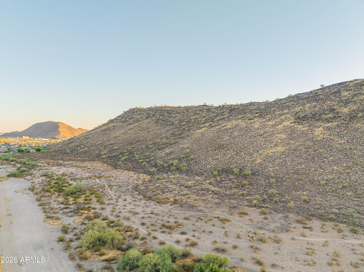
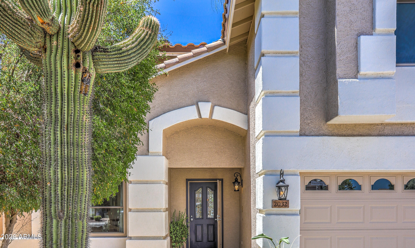
MOUNTAIN VIEWS and DESERT SERENITY are the backdrop for this beautifully maintained 5-bedroom/3-bath home with 3,504 sq ft. New Windows/Slider Door, Owned Solar, Newer HVAC Systems, a New Roof + New Appliances/Updates offer enhanced value with efficiency in mind. The white quartz kitchen offers space to cook & entertain, a walk-in pantry + 2 refrigerators! The large primary suite has a versatile, separate sitting room - think office and/or exercise room - and a private balcony overlooking Stone Butte West Hill. The spacious floorplan offers expansive living spaces + a downstairs bedroom with an updated bathroom. The private backyard retreat showcases views and a sparkling Pebble-tec pool, a built-in NEW GRILL, and multiple lounge spaces that embrace Arizona's coveted year-round lifestyle.

5
beds

3
baths

3,504 Sq.Ft. LIVING AREA

9,257 Sq.Ft. lot

Features & Amenities

Interior

  • total bedrooms5
  • Total bathrooms3
  • full bathrooms3
  • Laundry room Inside, Engy Star (See Rmks)
  • Flooring Carpet, Tile
  • Fireplace Family Room, Gas
  • APPLIANCES Dryer, Washer, Water Softener Owned, Reverse Osmosis, Refrigerator, Built-in Microwave, Dishwasher, Disposal, Electric Range, Electric Oven, Electric Cooktop
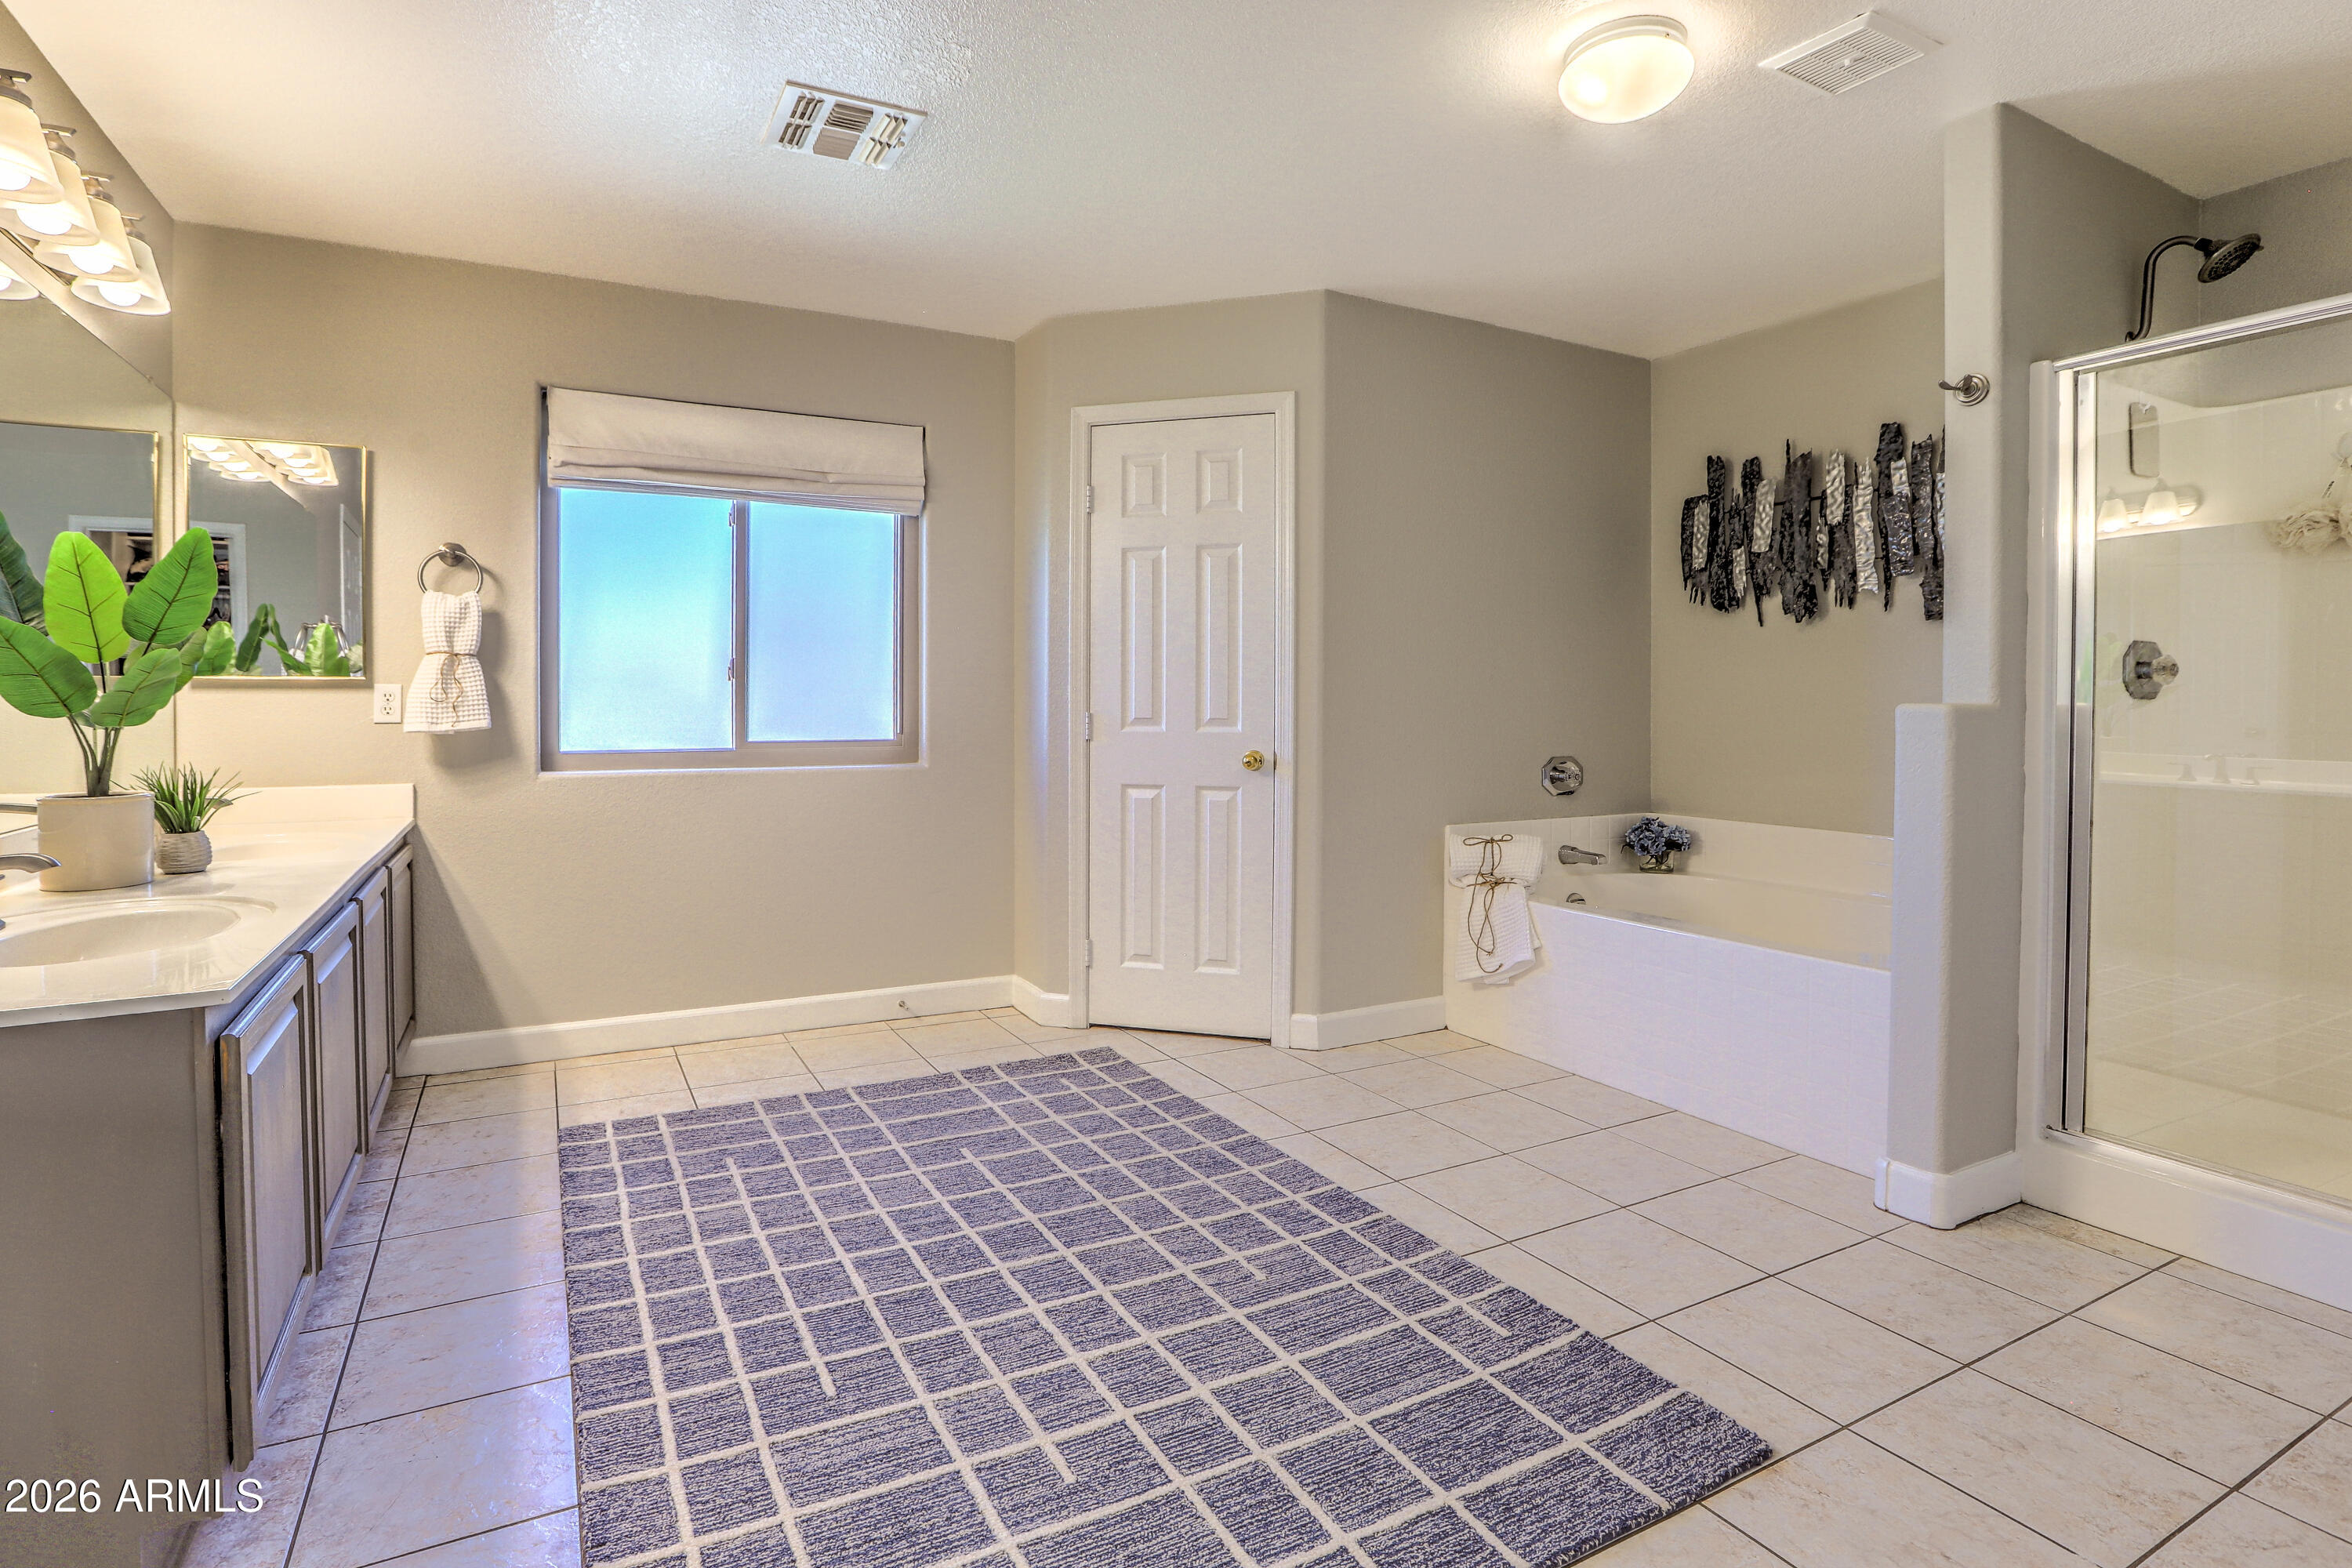
  • other interior Features Walk-in Pantry, Quartz Countertops, High Speed Internet, Double Vanity, Upstairs, Eat-in Kitchen, Breakfast Bar, Kitchen Island, Pantry, Full Bth Master Bdrm, Separate Shwr Tub

Area & Lot

  • Status Sold
  • Date Sold August 27, 2026
  • Living Area3,504 Sq.Ft.
  • Lot Area9,257 Sq.Ft.
  • MLS® ID7049023
  • TypeResidential
  • YEAR BUILT1999
  • NeighborhoodPhoenix
  • View DescriptionMountain(s)
  • Elementary SchoolBoulder Creek Elementary
  • Middle SchoolMountain Trail Middle School
  • High SchoolPinnacle High School
  • School DistrictParadise Valley Unified District

Exterior

  • STORIES2
  • Garage Space3.0
  • water SourceCity Water
  • utilitiesNatural Gas Connected
  • PoolVariable Speed Pump, Outdoor, Heated
  • roofTile
  • lot featuresNorth/South Exposure, Borders Preserve/Public Land, Sprinklers In Rear, Sprinklers In Front, Desert Front, Grass Back, Auto Timer H 2 O Front, Auto Timer H 2 O Back
  • parkingAttached Garage, Garage Door Opener, Direct Access, Attchd Gar Cabinets
  • HEAT TYPEForced Air, ENERGY STAR Qualified Equipment, Electric
  • AIR CONDITIONINGHVAC SEER Rating, Central Air, Ceiling Fan(s), ENERGY STAR Qualified Equipment, Programmable Thmstat
  • sewerPublic Sewer
  • other exterior FeaturesPrivate Yard, Storage, Built-in Barbecue

Financial

  • Sales Price$849,000
  • Real Estate Tax $3,542/yr
  • HOA $104/3 mos

Phoenix

Indulge in flavorful experiences that transcend borders.

Explore

Let’s Get to Work

Whether buying, selling, or investing, Nick brings the market knowledge, strategy, and representation needed to move forward with confidence.

Follow Me on Instagram