Leave a Message

By providing your contact information to Nick Steffes, your personal information will be processed in accordance with Nick Steffes's Privacy Policy. By checking the box(es) below, you expressly consent to receive marketing or promotional real estate communication from Nick Steffes in the manner selected by you. For SMS text messages, message frequency varies. Message and data rates may apply. Consent is not a condition of purchase of any goods or services. You may opt out of receiving further communications from Nick Steffes at any time. To opt out of receiving SMS text messages, reply STOP to unsubscribe. SMS text messaging is subject to our Terms of Use.

Thank you for your message. I will be in touch with you shortly.

2032 E SANOQUE Boulevard
Courtesy of Compass, Jennifer Felker Listing Contact: 602-881-8088 
Sold

2032 E SANOQUE Boulevard

2032 E SANOQUE Boulevard, Gilbert, AZ 85298

$2,800,000
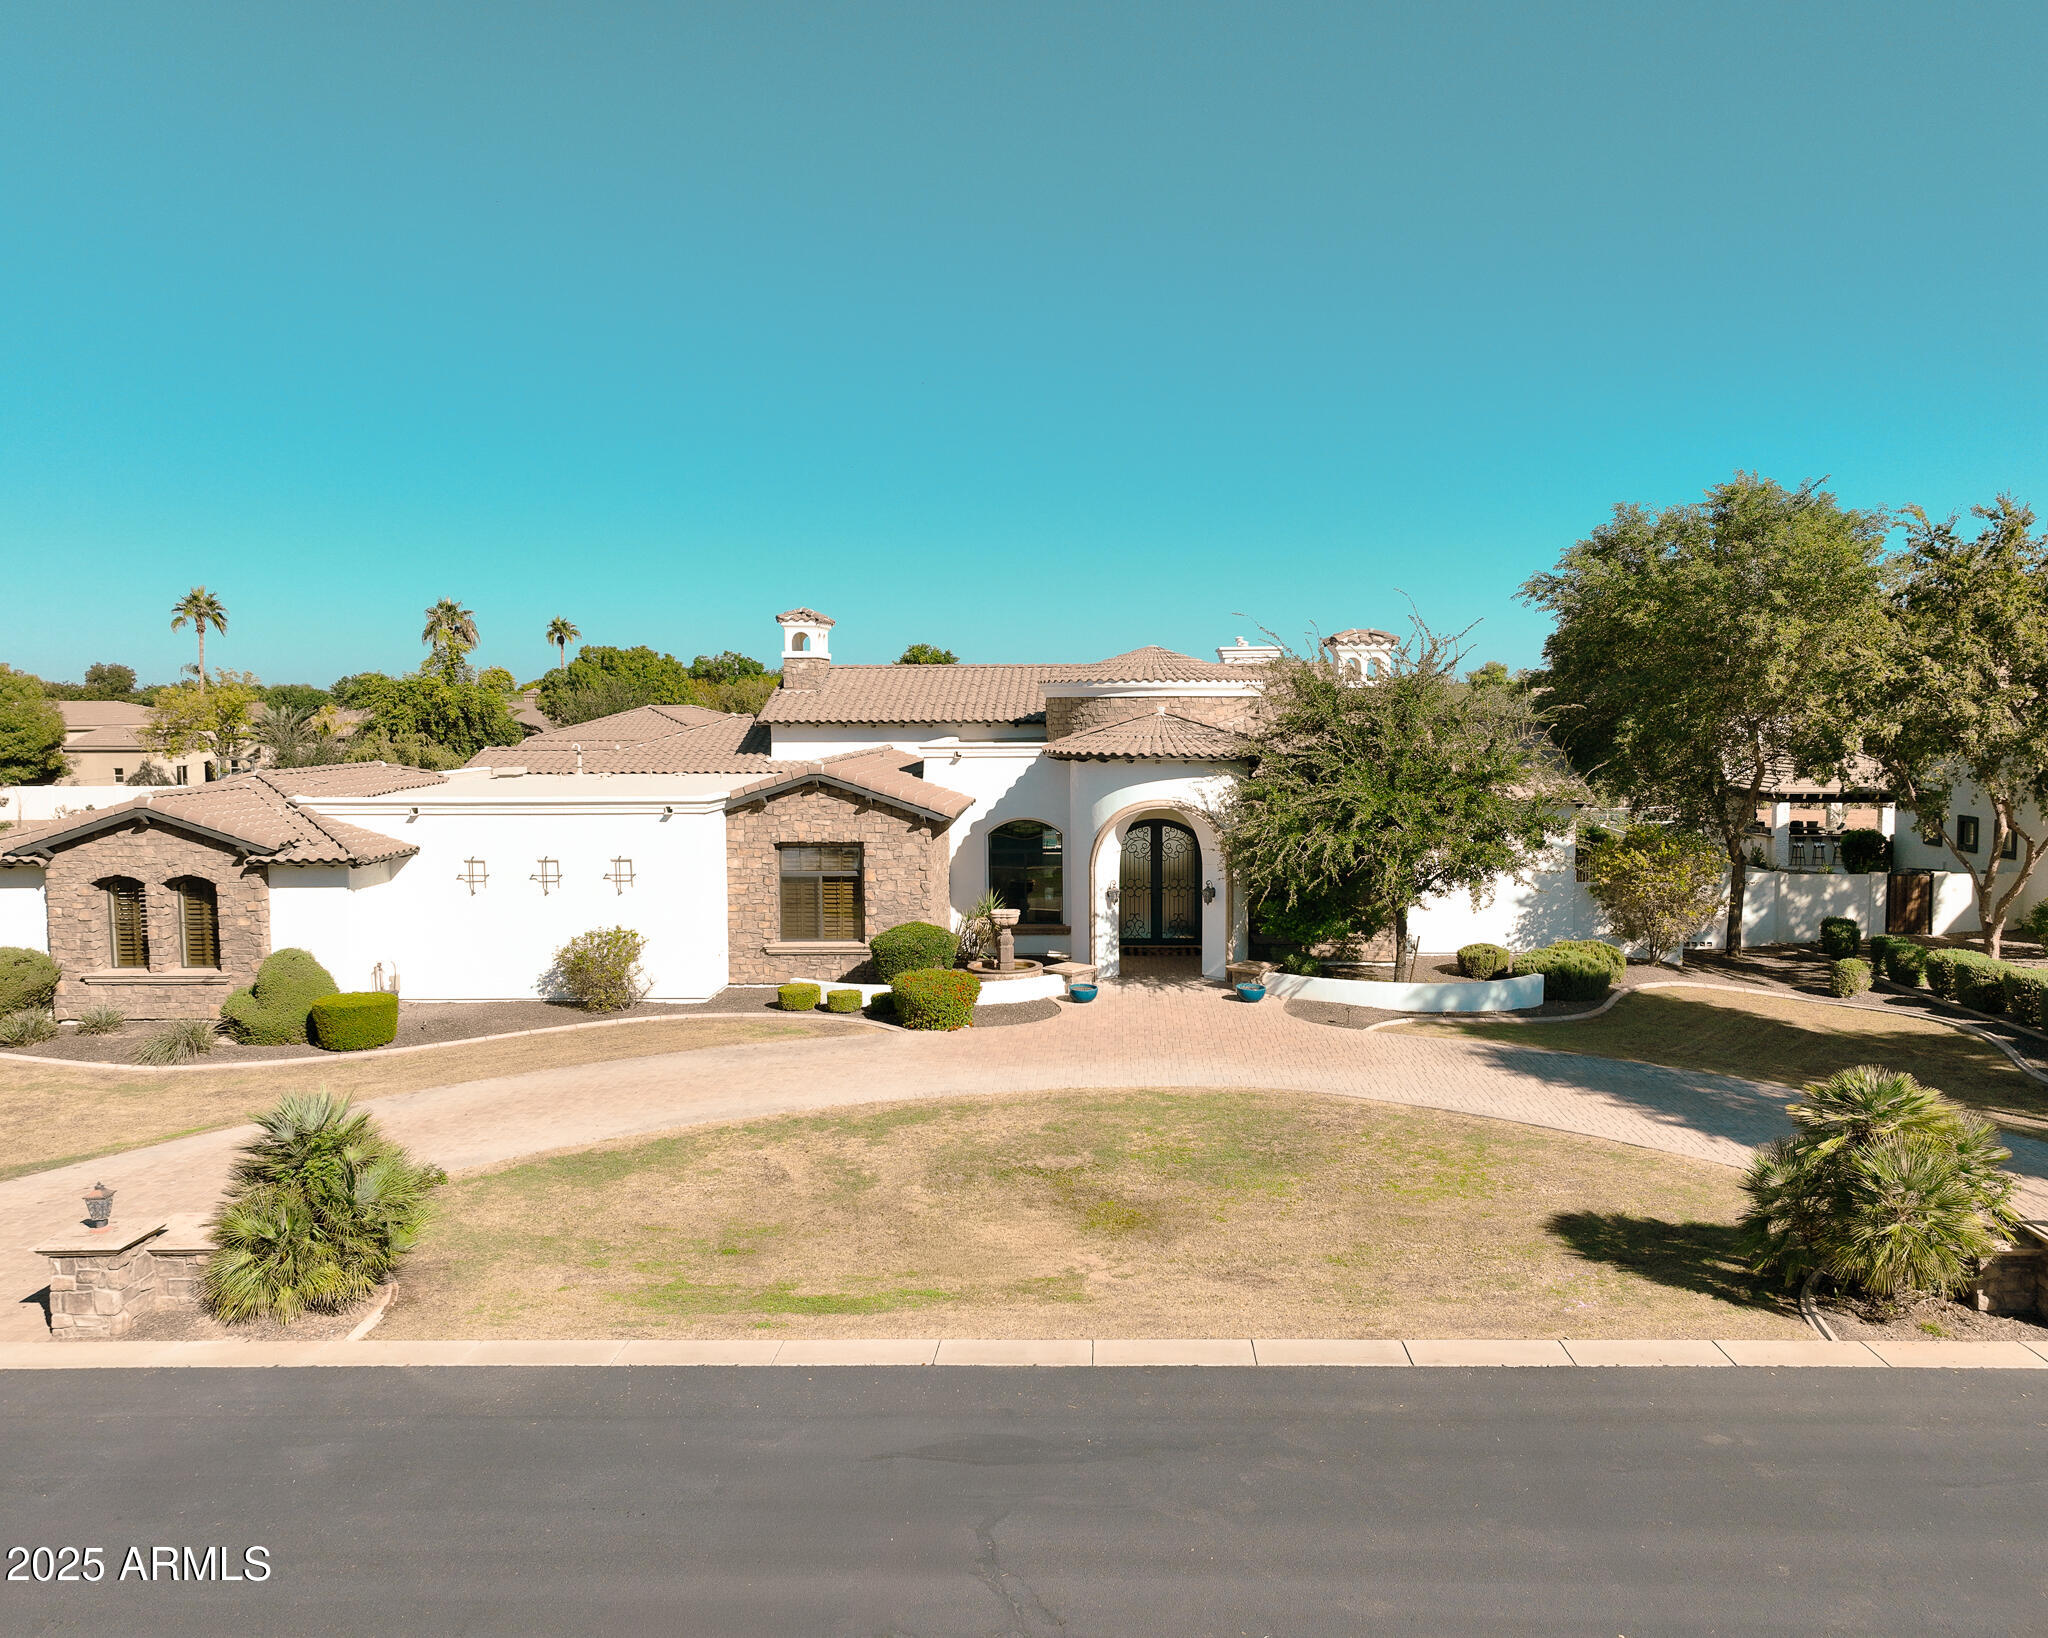
Nestled on nearly an acre in a quiet cul-de-sac, this exceptional custom estate offers almost 6,000 sq. ft. of beautifully designed living space. Featuring five spacious bedrooms and 4.5 baths, every bedroom is en suite, ensuring comfort and privacy for all. The home includes a dedicated theater room, executive office, and a chilled wine room conveniently located off the dining area--perfect for entertaining.The heart of the home showcases a grand kitchen with Wolf appliances, an oversized island, large breakfast peninsula that seats the whole family, breakfast nook, and custom cabinetry throughout. The open-concept great room highlights a cozy fireplace and rich design details that define this home's craftsmanship. Step outside to the resort-style backyard with a sparkling pool and spa, lush grassy play area, and ample space for entertaining. The property also includes a four-car garage plus a detached garage and a 350 sq. ft. casita complete with a full bathideal for guests or multigenerational living. An electric gate provides added privacy and security for this truly one-of-a-kind estate.

5
beds

6
baths

5,846 Sq.Ft. LIVING AREA

0.84 Acres lot

Features & Amenities

Interior

  • total bedrooms5
  • Total bathrooms6
  • full bathrooms5
  • half bathroom1
  • Laundry room Wshr/Dry Hook Up Only
  • Fireplace Family Room, Master Bedroom
  • APPLIANCES Refrigerator, Dishwasher, Disposal, Gas Range
  • other interior Features Walk-in Pantry, Granite Counters, Double Vanity, Eat-in Kitchen, Breakfast Bar, Kitchen Island, Full Bth Master Bdrm, Separate Shwr Tub

Area & Lot

  • Status Sold
  • Date Sold July 22, 2026
  • Living Area5,846 Sq.Ft.
  • Lot Area0.84 Acres
  • MLS® ID6937730
  • TypeResidential
  • YEAR BUILT2012
  • NeighborhoodGilbert
  • Elementary SchoolRobert J.C. Rice Elementary School
  • Middle SchoolWillie & Coy Payne Jr. High
  • High SchoolPerry High School
  • School DistrictChandler Unified District #80

Exterior

  • STORIES1
  • Garage Space6.0
  • water SourceCity Water
  • PoolDiving Pool
  • roofTile
  • lot featuresNorth/South Exposure, Cul-De-Sac, Grass Front, Synthetic Grass Back
  • parkingAttached Garage, Detached Garage, Gated, Extended Length Garage, Circular Driveway, Attchd Gar Cabinets
  • HEAT TYPEForced Air
  • AIR CONDITIONINGCentral Air
  • sewerSeptic in Cnctd
  • other exterior FeaturesBuilt-in Barbecue

Financial

  • Sales Price$2,800,000
  • Real Estate Tax $11,561/yr
  • HOA $335/3 mos

Gilbert

A young, vibrant community fueled by a strong economy.

Explore

Let’s Get to Work

Whether buying, selling, or investing, Nick brings the market knowledge, strategy, and representation needed to move forward with confidence.

Follow Me on Instagram