
Lucid Advisory
20343 N PAINTED SKY Drive
SEE ALL PHOTOS
20343 N PAINTED SKY Drive
Courtesy of Compass, Michelle L. Houze Listing Contact: 480-206-1313 
Sold

20343 N PAINTED SKY Drive

20343 N PAINTED SKY Drive, Surprise, AZ 85374

$375,000
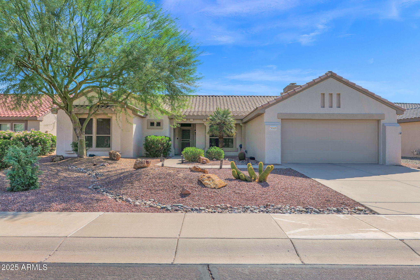
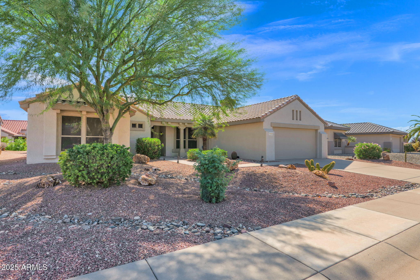
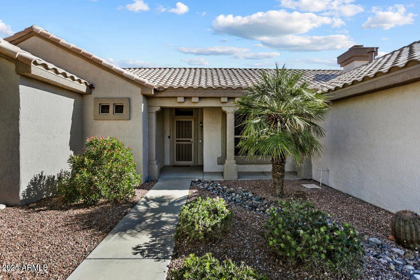
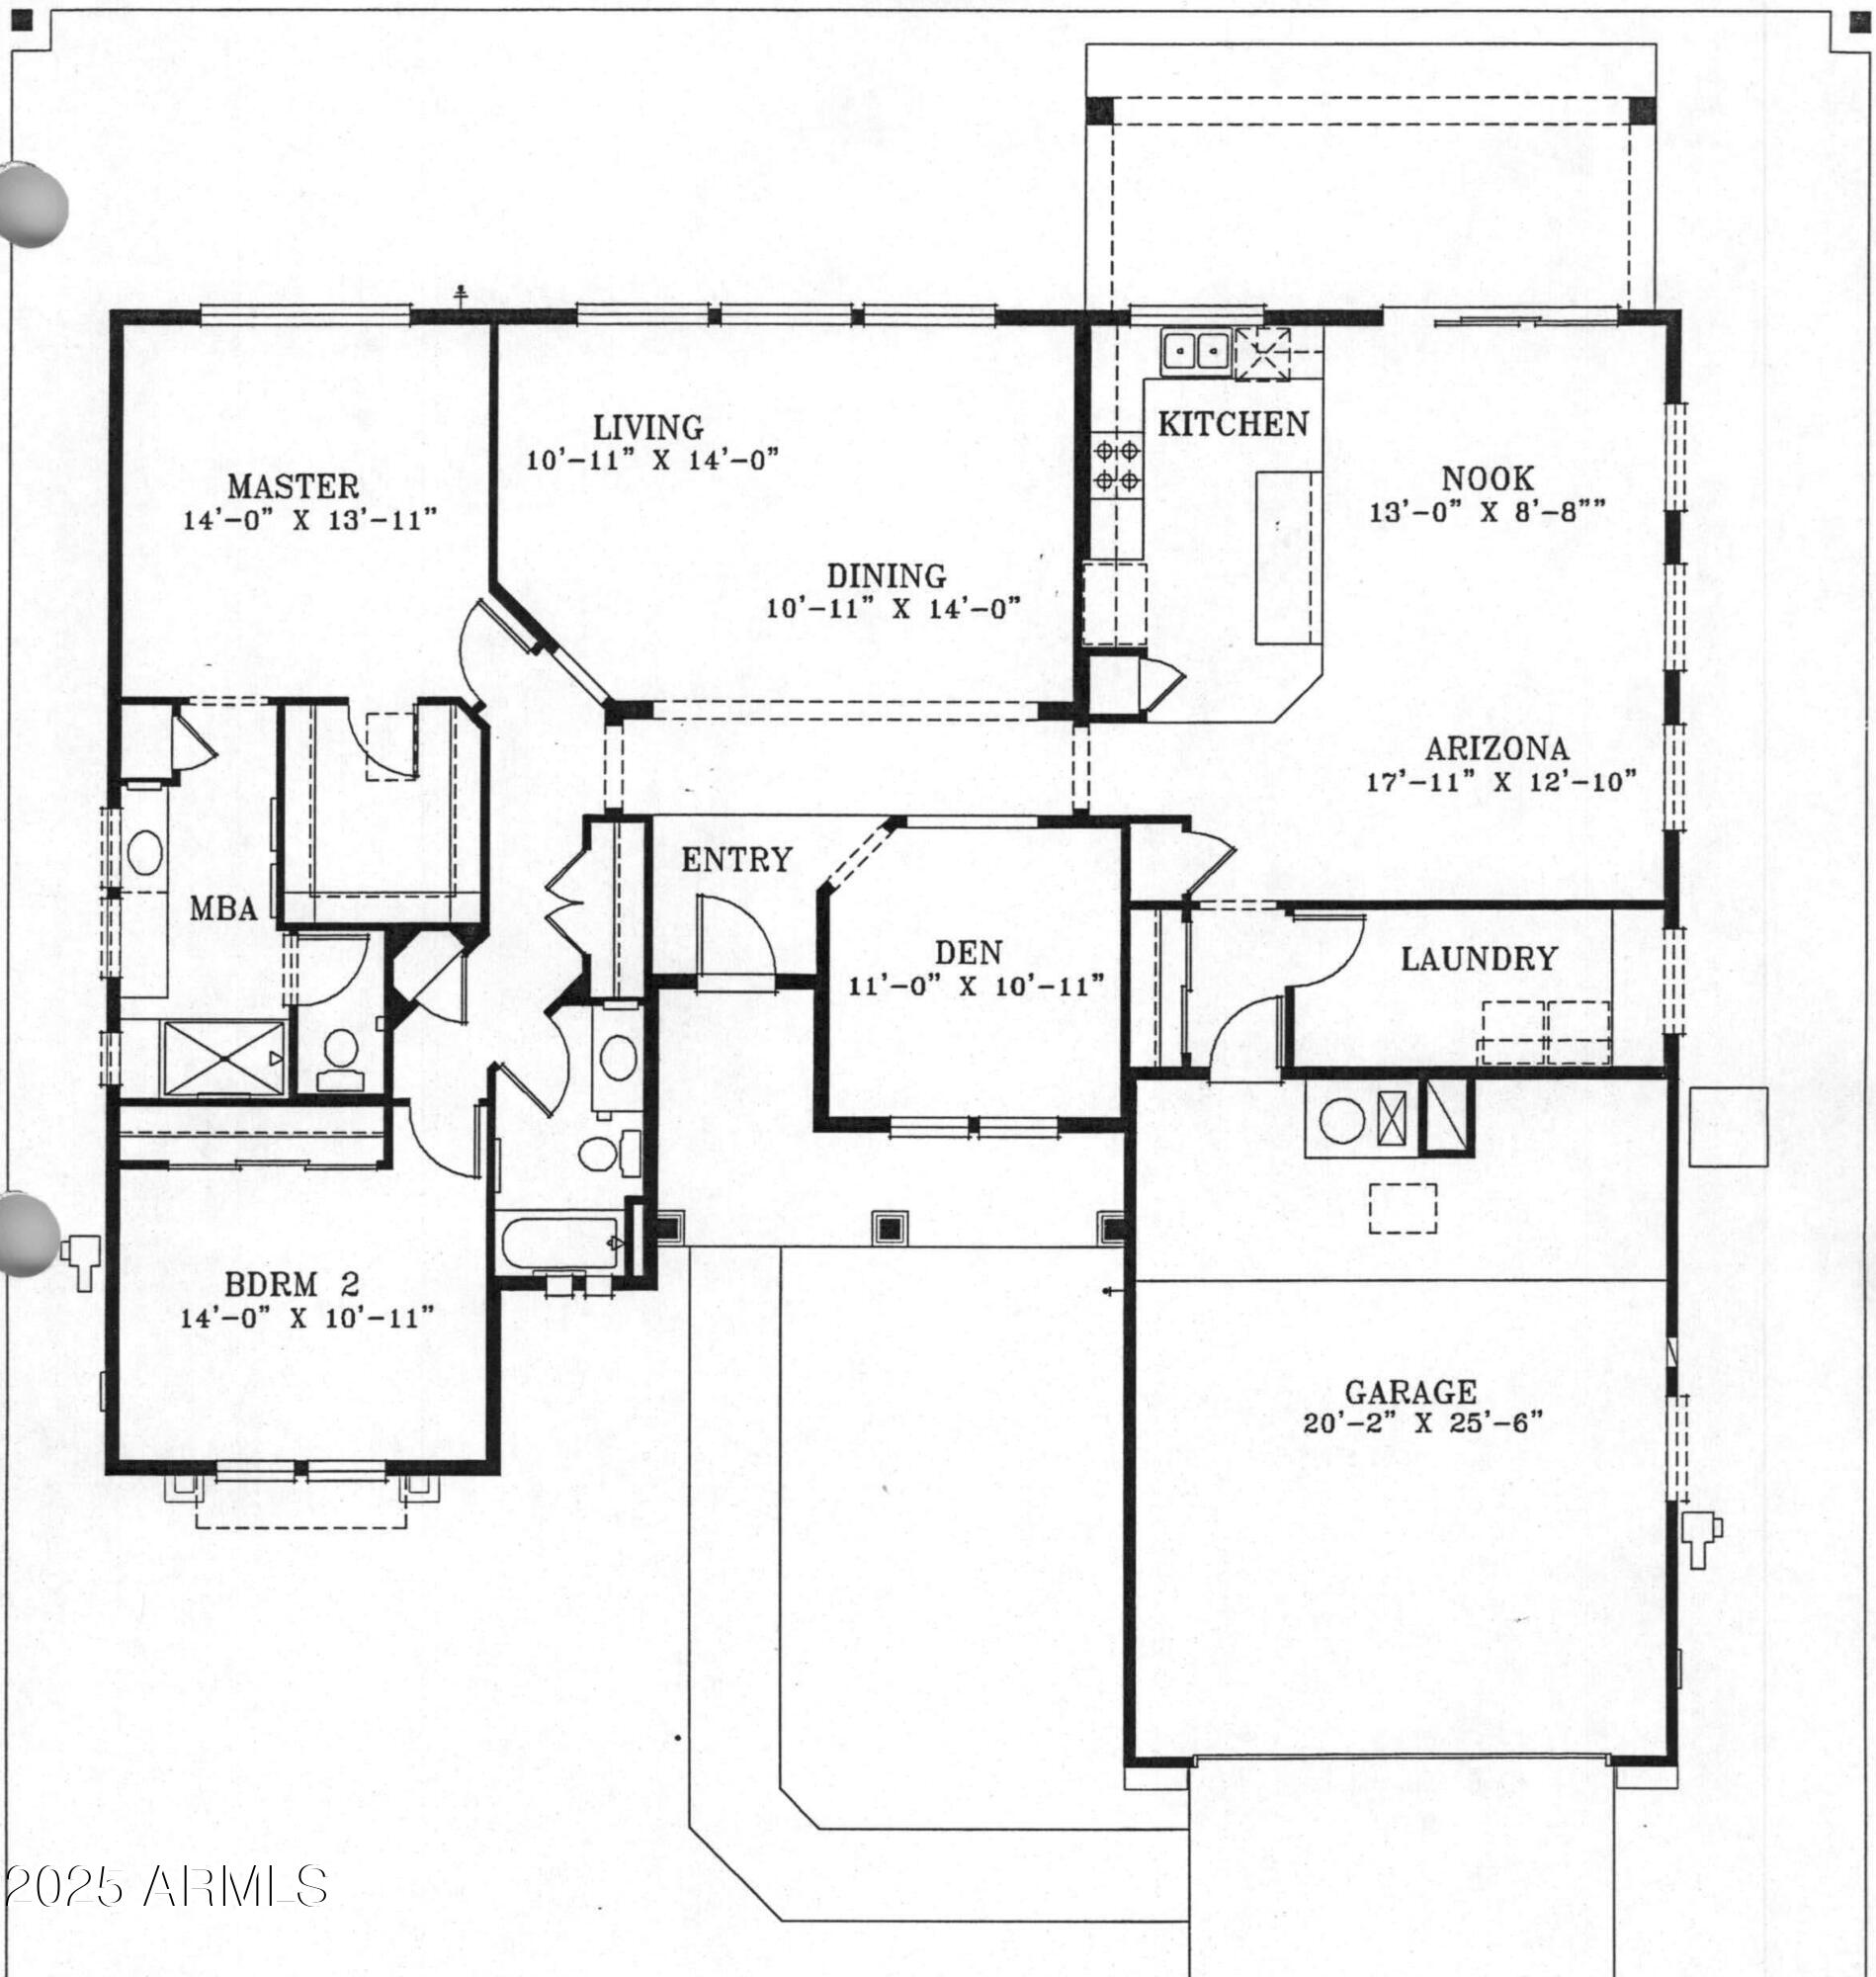
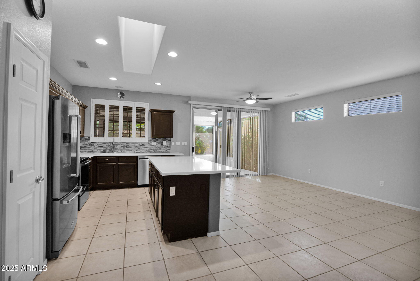
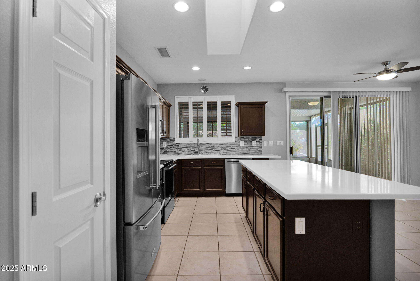
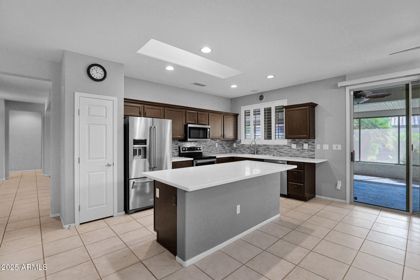
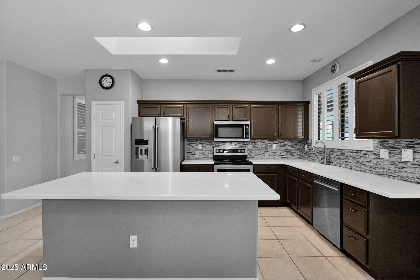
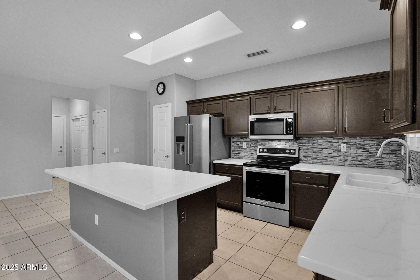
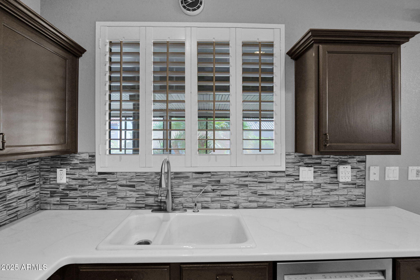
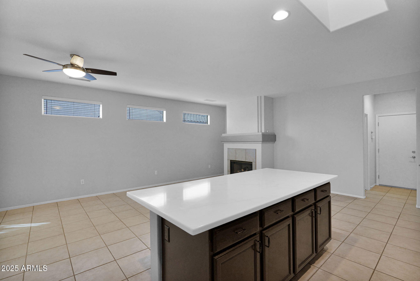
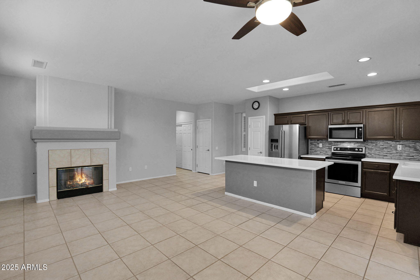
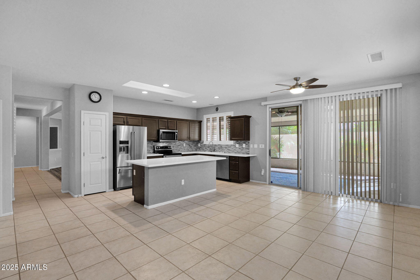
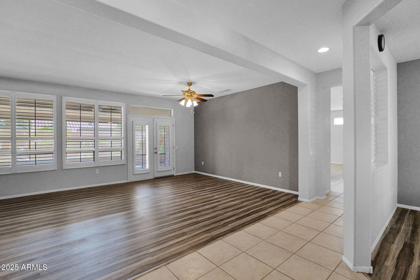
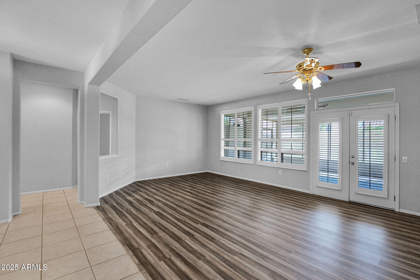
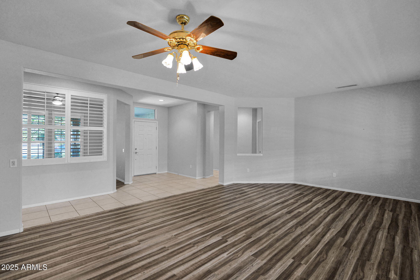
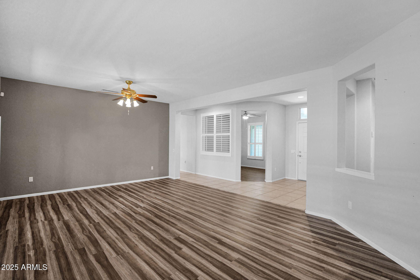
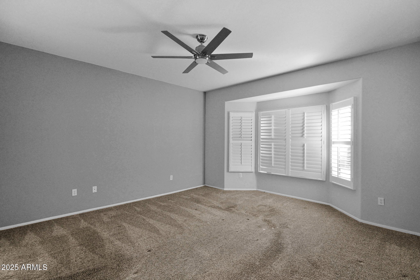
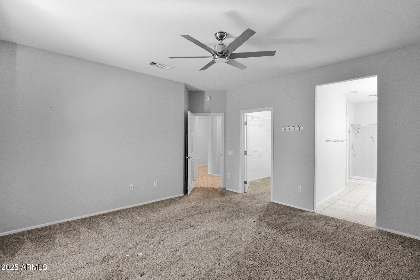
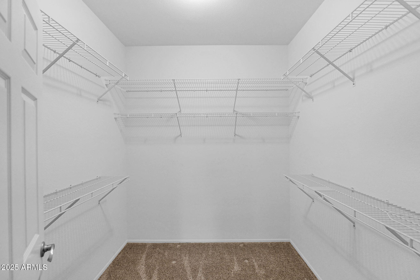
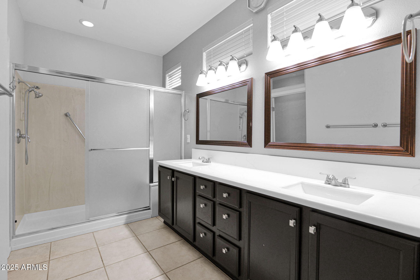
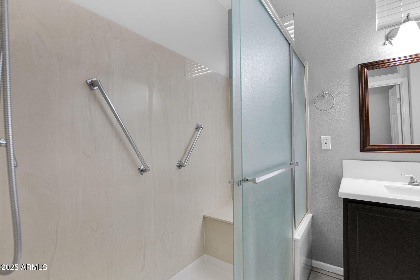
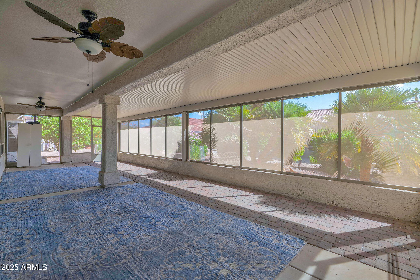
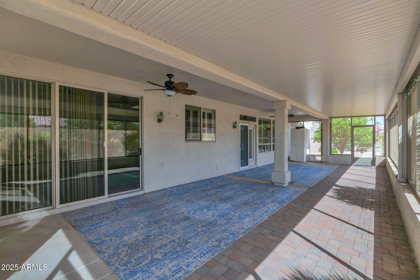
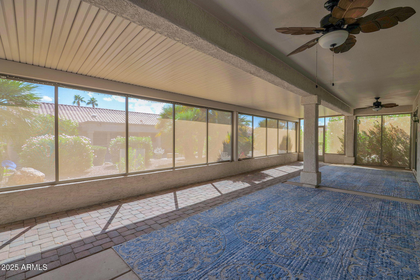
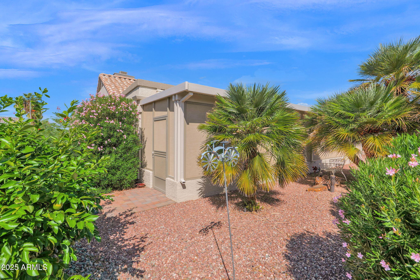
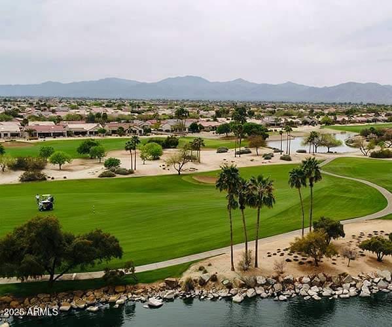
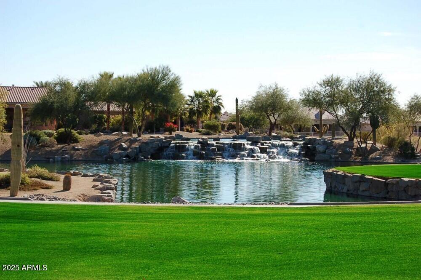
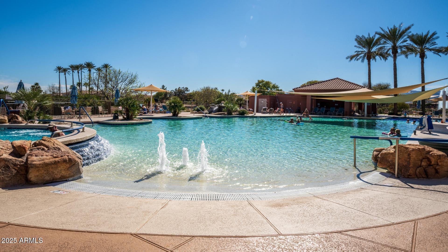
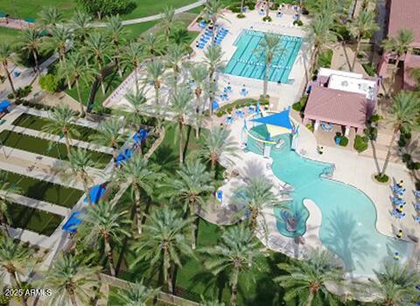
Enjoy resort-style living in this charming 2 bed/2 bath plus den home in the active adult community of Sun City Grand. A formal living/dining area offers great space for entertaining, while the family room features a cozy fireplace. The kitchen impresses with updated counters, tile backsplash and stainless appliances. The spacious primary suite includes a walk-in closet, dual sinks and a large walk-in shower. Relax in the extended length screened-in back patio --ideal for morning coffee or just enjoying the wonderful weather. Residents of Sun City Grand enjoy four golf courses, pickleball and tennis, fitness centers, pools, restaurants and endless social activities for the perfect Arizona lifestyle!

2
beds

2
baths

2,035 Sq.Ft. LIVING AREA

7,949 Sq.Ft. lot

Features & Amenities

Interior

  • total bedrooms2
  • Total bathrooms2
  • full bathrooms2
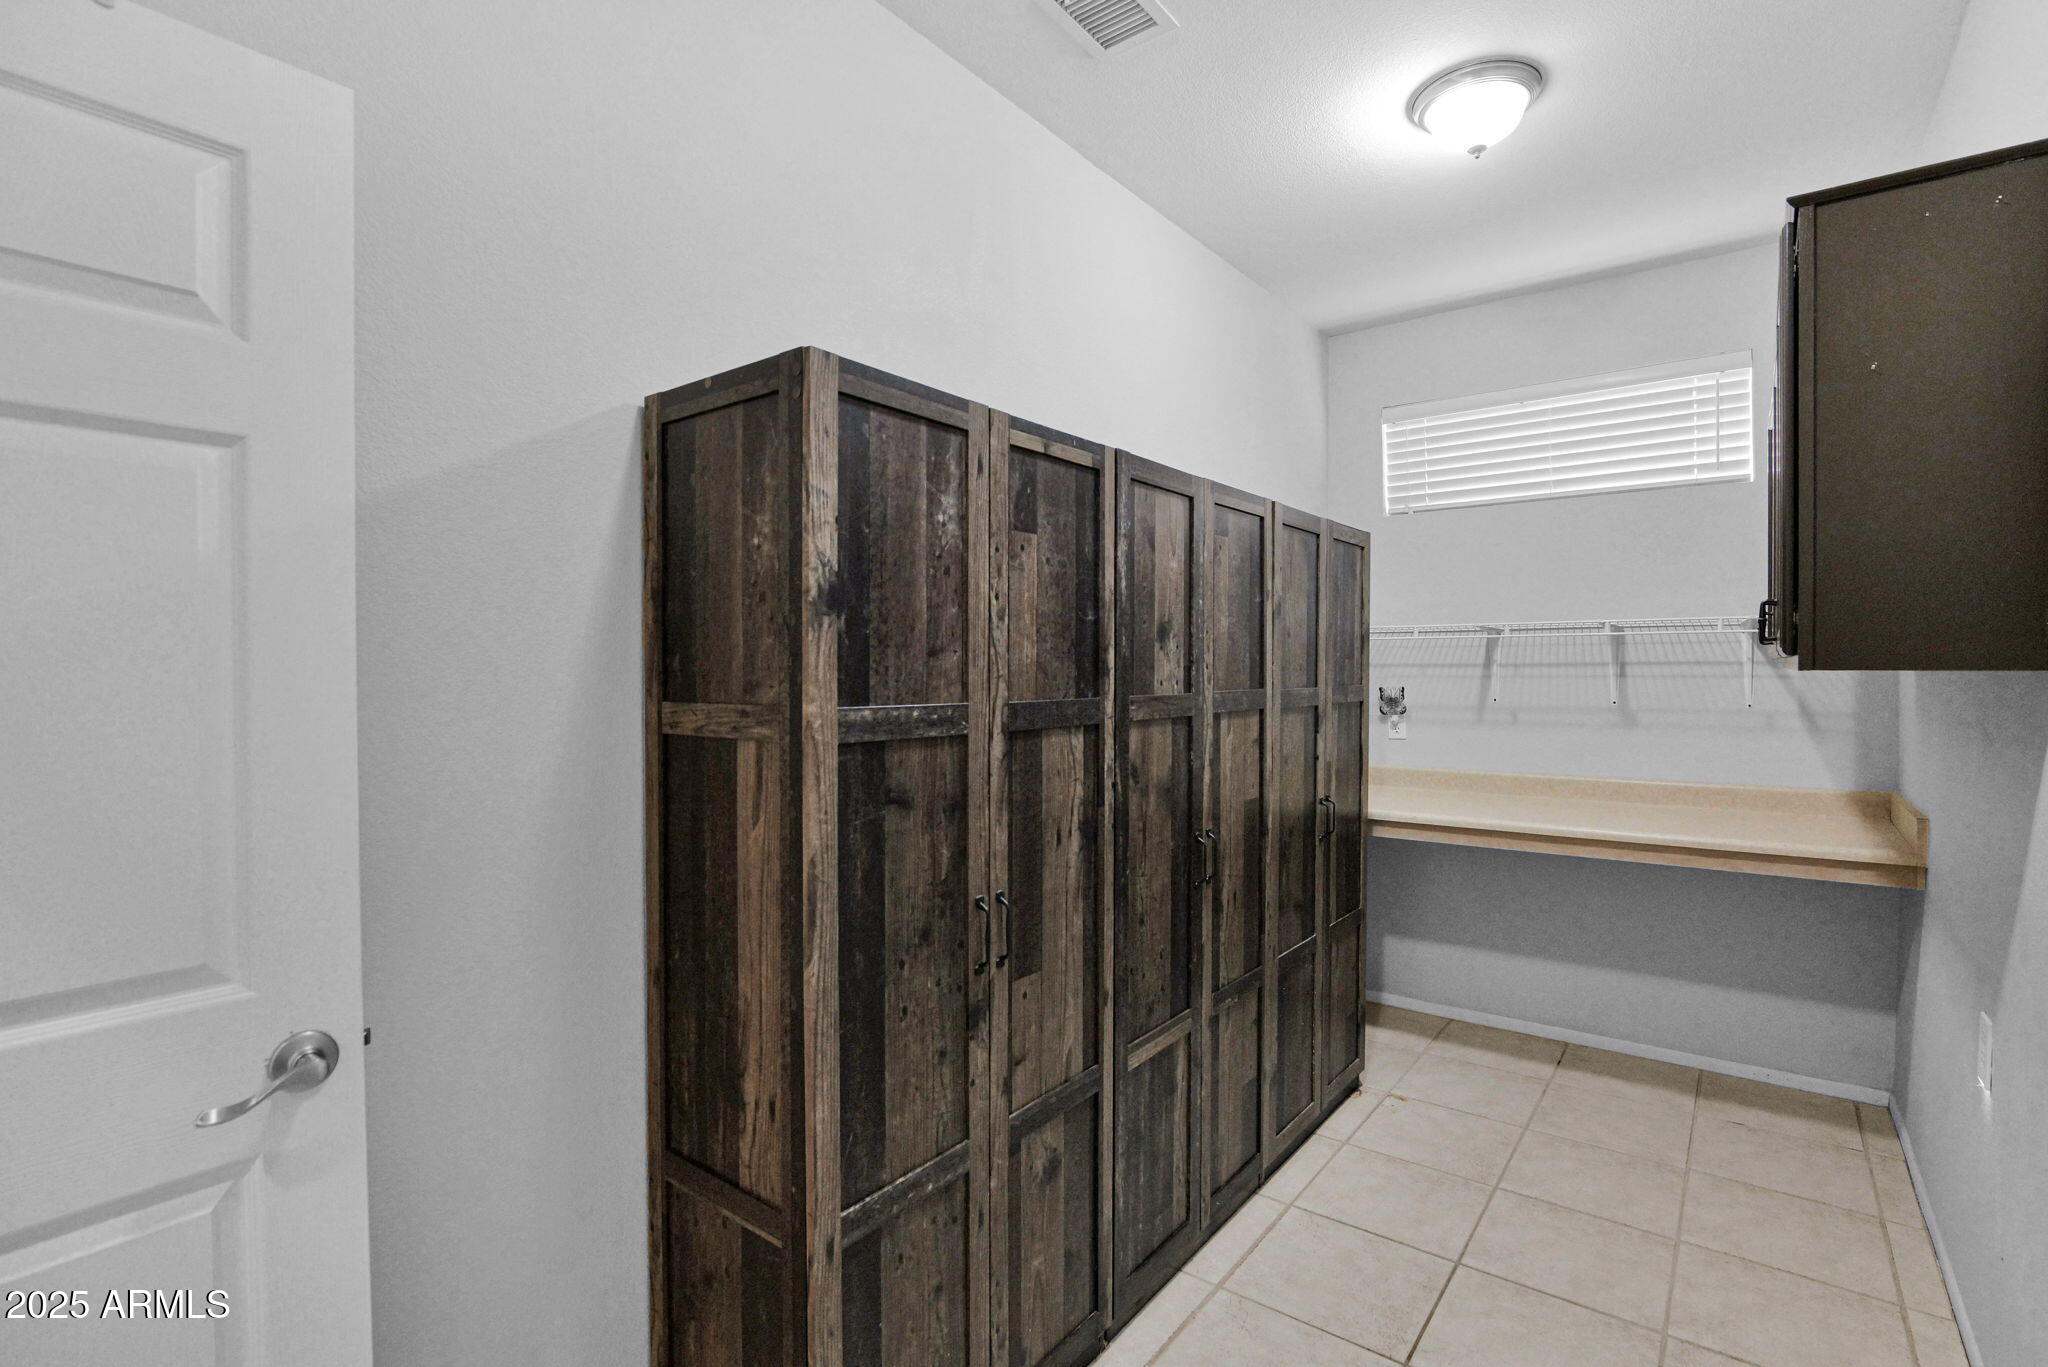
  • Laundry room In Garage, Inside, Wshr/Dry Hook Up Only
  • Flooring Carpet, Vinyl, Tile
  • Fireplace Family Room
  • APPLIANCES Refrigerator, Built-in Microwave, Dishwasher, Disposal, Electric Range, Electric Oven, Water Purifier
  • other interior Features Non-laminate Counter, High Speed Internet, Double Vanity, Eat-in Kitchen, 9 Flat Ceilings, Kitchen Island, Pantry, 3/4 Bath Master Bdrm

Area & Lot

  • Status Sold
  • Date Sold October 22, 2026
  • Living Area2,035 Sq.Ft.
  • Total Area2,035 Sq.Ft.
  • Lot Area7,949 Sq.Ft.
  • MLS® ID7083864
  • TypeResidential
  • YEAR BUILT1997
  • Architecture StylesRanch
  • Elementary SchoolKingswood Elementary School
  • Middle SchoolKingswood Elementary School
  • High SchoolWillow Canyon High School
  • School DistrictDysart Unified District

Exterior

  • STORIES1
  • Garage Space2.0
  • water SourcePvt Water Company
  • roofTile
  • lot featuresNorth/South Exposure, Gravel/Stone Front, Gravel/Stone Back, Auto Timer H 2 O Front, Auto Timer H 2 O Back
  • parkingGarage Door Opener, Extended Length Garage, Direct Access, Attchd Gar Cabinets
  • HEAT TYPENatural Gas
  • AIR CONDITIONINGCentral Air, Ceiling Fan(s)
  • sewerPublic Sewer, Sewer in Cnctd
  • other exterior FeaturesScreened in Patio(s)

Financial

  • Sales Price$375,000
  • Real Estate Tax $2,457/yr
  • HOA $1,921/yr

Let’s Get to Work

Whether buying, selling, or investing, Nick brings the market knowledge, strategy, and representation needed to move forward with confidence.

Follow Me on Instagram