
Leave a Message

By providing your contact information to Nick Steffes, your personal information will be processed in accordance with Nick Steffes's Privacy Policy. By checking the box(es) below, you expressly consent to receive marketing or promotional real estate communication from Nick Steffes in the manner selected by you. For SMS text messages, message frequency varies. Message and data rates may apply. Consent is not a condition of purchase of any goods or services. You may opt out of receiving further communications from Nick Steffes at any time. To opt out of receiving SMS text messages, reply STOP to unsubscribe. SMS text messaging is subject to our Terms of Use.

Thank you for your message. I will be in touch with you shortly.

20354 N 83RD Place
20354 N 83RD Place
20354 N 83RD Place
20354 N 83RD Place
20354 N 83RD Place
20354 N 83RD Place
20354 N 83RD Place
20354 N 83RD Place
20354 N 83RD Place
20354 N 83RD Place
20354 N 83RD Place
20354 N 83RD Place
20354 N 83RD Place
20354 N 83RD Place
20354 N 83RD Place
20354 N 83RD Place
20354 N 83RD Place
20354 N 83RD Place
20354 N 83RD Place
20354 N 83RD Place
20354 N 83RD Place
20354 N 83RD Place
20354 N 83RD Place
20354 N 83RD Place
20354 N 83RD Place
20354 N 83RD Place
20354 N 83RD Place
20354 N 83RD Place
20354 N 83RD Place
20354 N 83RD Place
20354 N 83RD Place
20354 N 83RD Place
20354 N 83RD Place
20354 N 83RD Place
20354 N 83RD Place
20354 N 83RD Place
20354 N 83RD Place
20354 N 83RD Place
20354 N 83RD Place
20354 N 83RD Place
SEE ALL PHOTOS
20354 N 83RD Place
20354 N 83RD Place
20354 N 83RD Place
20354 N 83RD Place
20354 N 83RD Place
20354 N 83RD Place
20354 N 83RD Place
20354 N 83RD Place
20354 N 83RD Place
20354 N 83RD Place
20354 N 83RD Place
20354 N 83RD Place
20354 N 83RD Place
20354 N 83RD Place
20354 N 83RD Place
20354 N 83RD Place
20354 N 83RD Place
20354 N 83RD Place
20354 N 83RD Place
20354 N 83RD Place
20354 N 83RD Place
20354 N 83RD Place
20354 N 83RD Place
20354 N 83RD Place
20354 N 83RD Place
20354 N 83RD Place
20354 N 83RD Place
20354 N 83RD Place
20354 N 83RD Place
20354 N 83RD Place
20354 N 83RD Place
20354 N 83RD Place
20354 N 83RD Place
20354 N 83RD Place
20354 N 83RD Place
20354 N 83RD Place
20354 N 83RD Place
20354 N 83RD Place
20354 N 83RD Place
20354 N 83RD Place
Courtesy of Compass, Frank Dimaggio Listing Contact: 480-776-1555 
Sold

20354 N 83RD Place

20354 N 83RD Place, Scottsdale, AZ 85255

$2,290,000
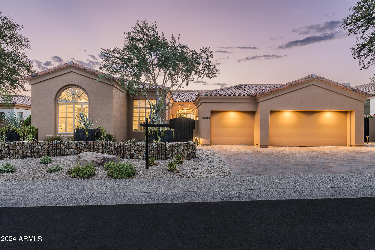
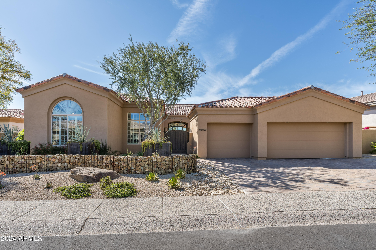
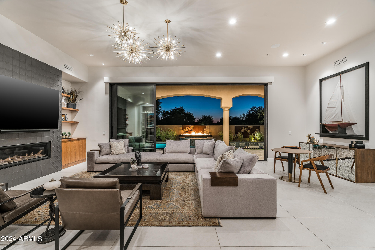
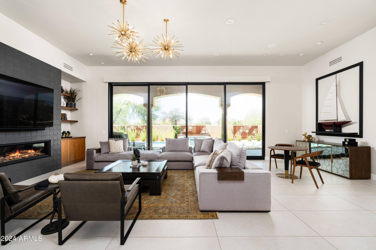
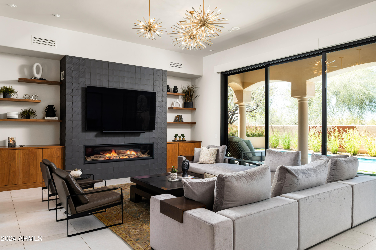
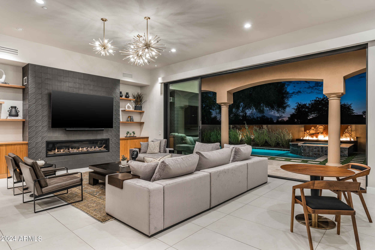
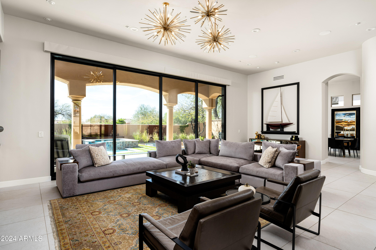
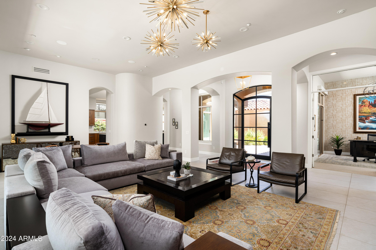
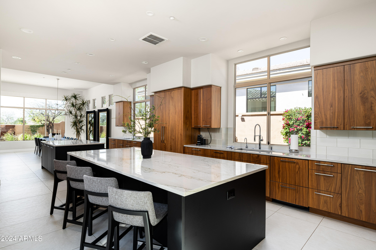
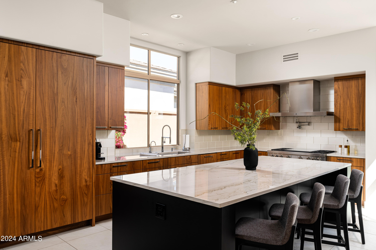
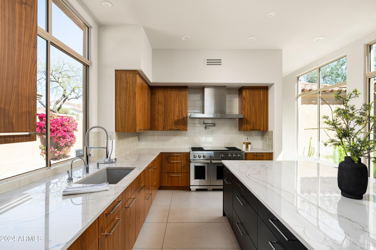
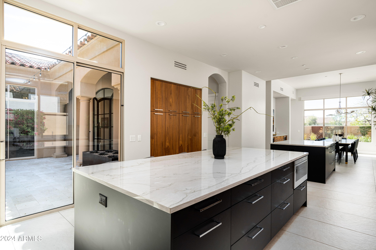
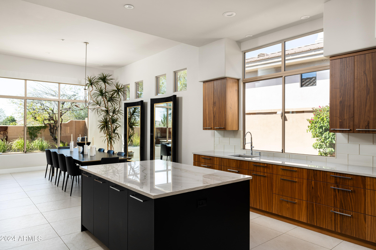
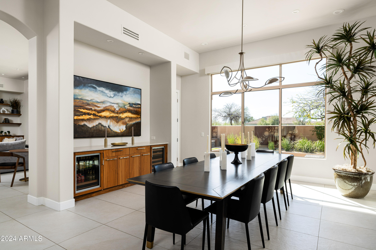
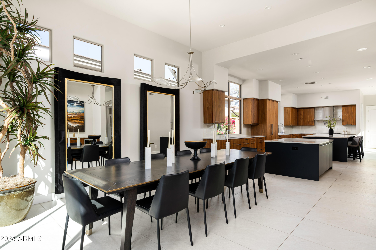
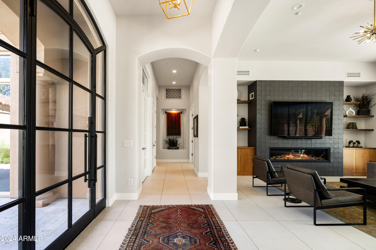
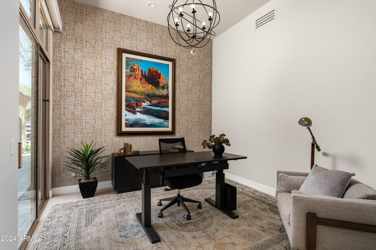
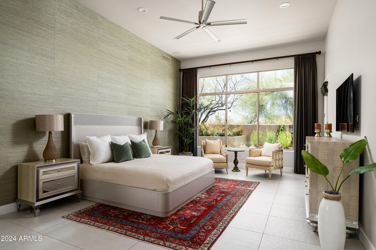
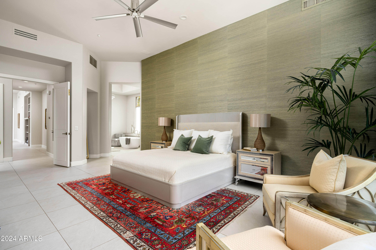
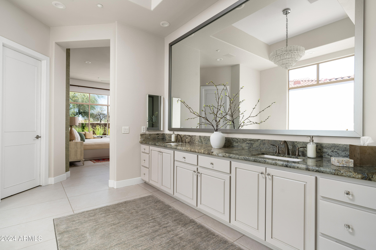
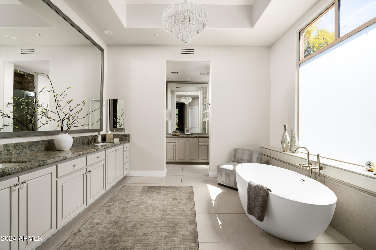
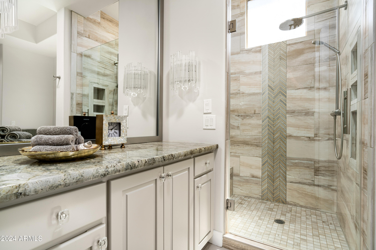
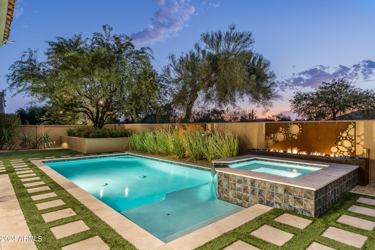
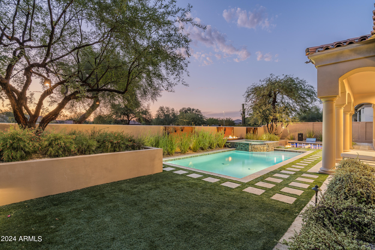
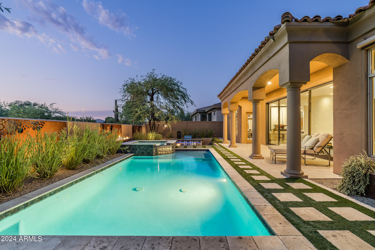
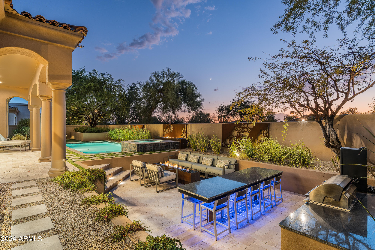
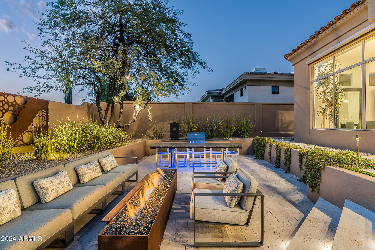
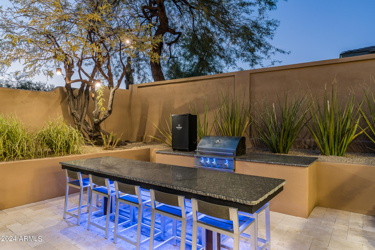
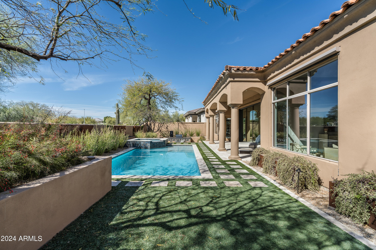
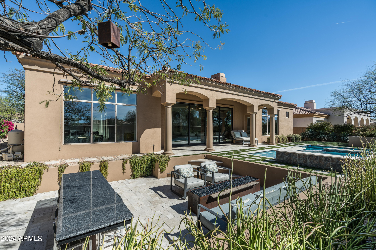
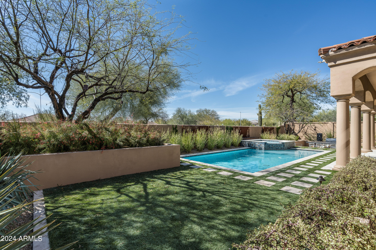
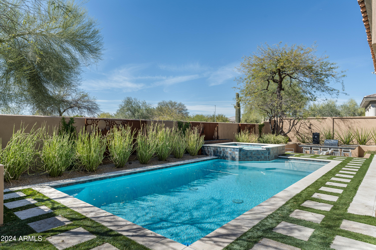
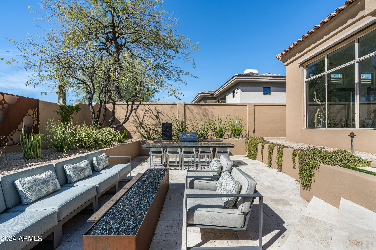
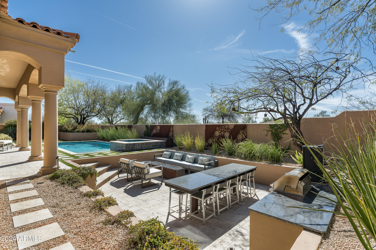
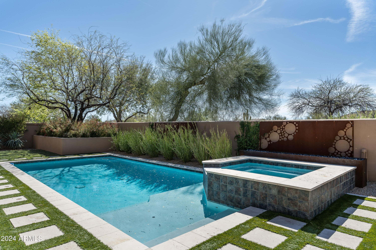
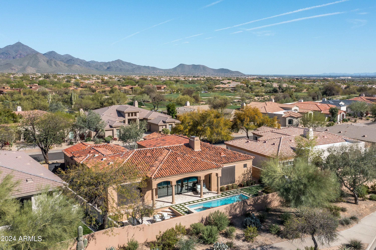
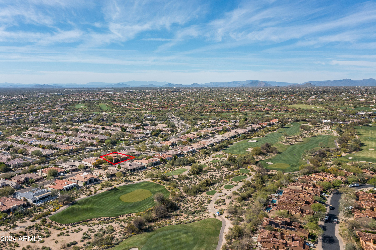
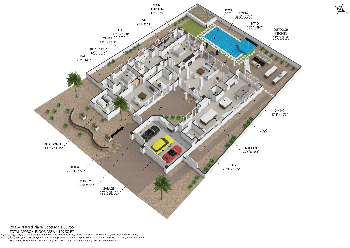
Welcome to this stunning residence featuring exquisite details and luxurious amenities, starting with the courtyard. Encircled by mature landscaping, a haven of tranquility unfolds with raised iron planter boxes and a statement gabion wall. A custom iron bench invites repose under the ambient glow of outdoor hanging pendant lights, while a meticulously designed exterior light scheme illuminates the iron courtyard privacy gate. Ivory tumbled Travertine floors pave the way, complemented by the gentle radiance of globe string lights. The house boasts a seamless blend of modernity and elegance, beginning with a new roof and a striking custom iron front door. LED lights adorn both interior and exterior spaces, enhanced by UV-filtering solar shades. In the kitchen, DaKar Polished Quartzite...

4
beds

3
baths

3,744 Sq.Ft. LIVING AREA

0.27 Acres lot

Features & Amenities

Interior

  • total bedrooms4
  • Total bathrooms3
  • full bathrooms2
  • half bathroom1
  • Laundry room Inside
  • Flooring Tile, Wood
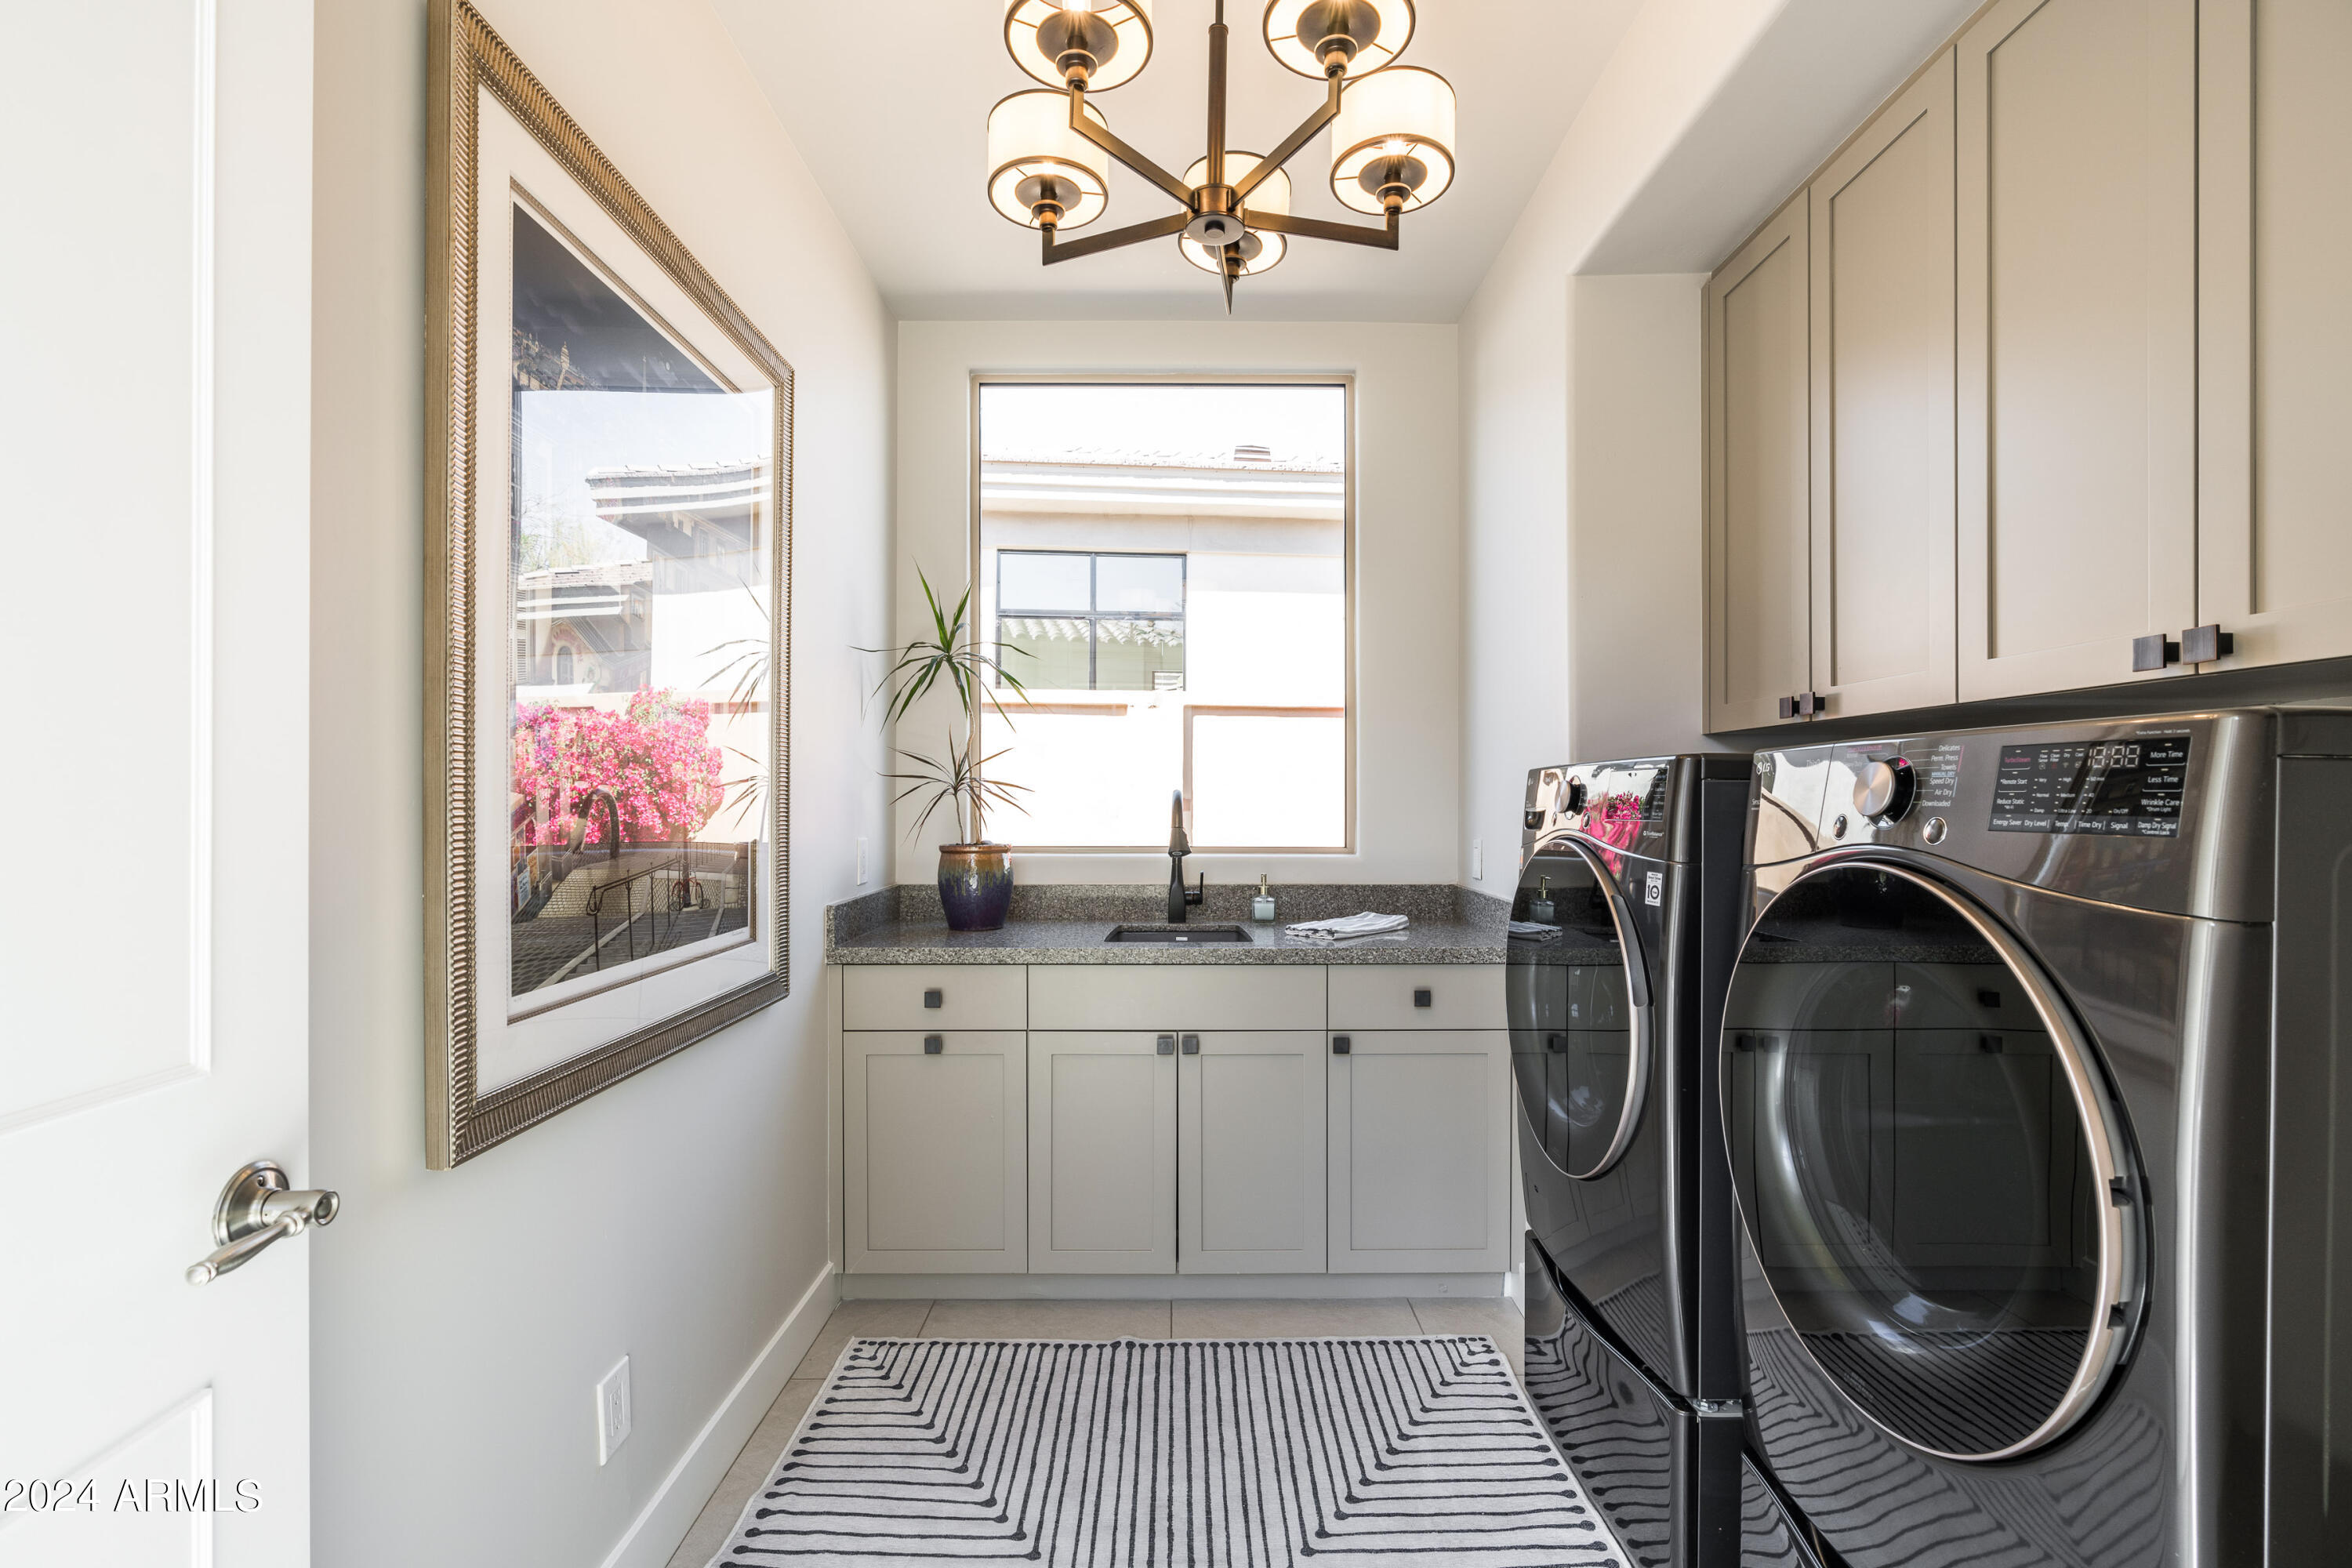
  • APPLIANCES Dryer, Washer, Dishwasher, Gas Range, Gas Oven
  • other interior Features High Speed Internet, Double Vanity, Eat-in Kitchen, No Interior Steps, Kitchen Island, Pantry, Full Bth Master Bdrm, Separate Shwr Tub

Area & Lot

  • Status Sold
  • Date Sold November 20, 2024
  • Living Area3,744 Sq.Ft.
  • Lot Area0.27 Acres
  • MLS® ID6742927
  • TypeResidential
  • YEAR BUILT1999
  • NeighborhoodGrayhawk
  • Architecture StylesSanta Barbara/Tuscan
  • Elementary SchoolGrayhawk Elementary School
  • Middle SchoolMountain Trail Middle School
  • High SchoolPinnacle High School
  • School DistrictParadise Valley Unified District

Exterior

  • STORIES1
  • Garage Space3.0
  • water SourceCity Water
  • roofTile
  • lot featuresBorders Common Area, Sprinklers In Rear, Sprinklers In Front, Desert Back, Desert Front
  • parkingGarage Door Opener
  • HEAT TYPENatural Gas
  • AIR CONDITIONINGCentral Air, Ceiling Fan(s)
  • sewerPublic Sewer
  • security FeaturesSecurity Guard

Financial

  • Sales Price$2,290,000
  • Real Estate Tax $7,989/yr
  • HOA $465/3 mos

Grayhawk

33.6828° N, 111.9054° W

Explore

Let’s Get to Work

Whether buying, selling, or investing, Nick brings the market knowledge, strategy, and representation needed to move forward with confidence.

Follow Me on Instagram