

Leave a Message

By providing your contact information to Nick Steffes, your personal information will be processed in accordance with Nick Steffes's Privacy Policy. By checking the box(es) below, you expressly consent to receive marketing or promotional real estate communication from Nick Steffes in the manner selected by you. For SMS text messages, message frequency varies. Message and data rates may apply. Consent is not a condition of purchase of any goods or services. You may opt out of receiving further communications from Nick Steffes at any time. To opt out of receiving SMS text messages, reply STOP to unsubscribe. SMS text messaging is subject to our Terms of Use.

Thank you for your message. I will be in touch with you shortly.

20385 N 54 th Avenue
SEE ALL PHOTOS
20385 N 54 th Avenue
Courtesy of Compass, Marnie Rosenthal Listing Contact: 480-298-2971 
For Lease

20385 N 54 th Avenue

20385 N 54 th Avenue, Glendale, AZ 85308

$3,400/month
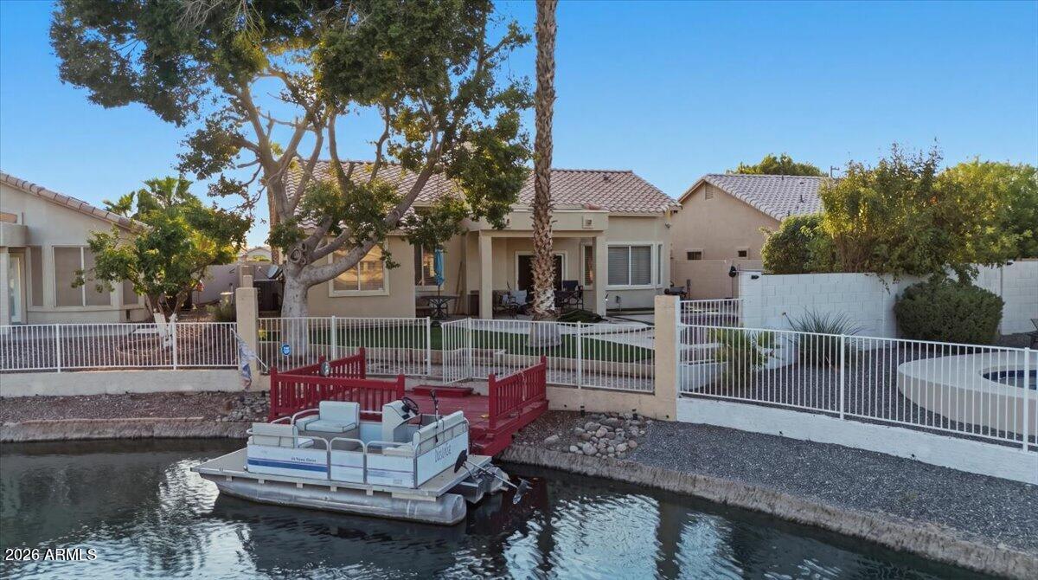
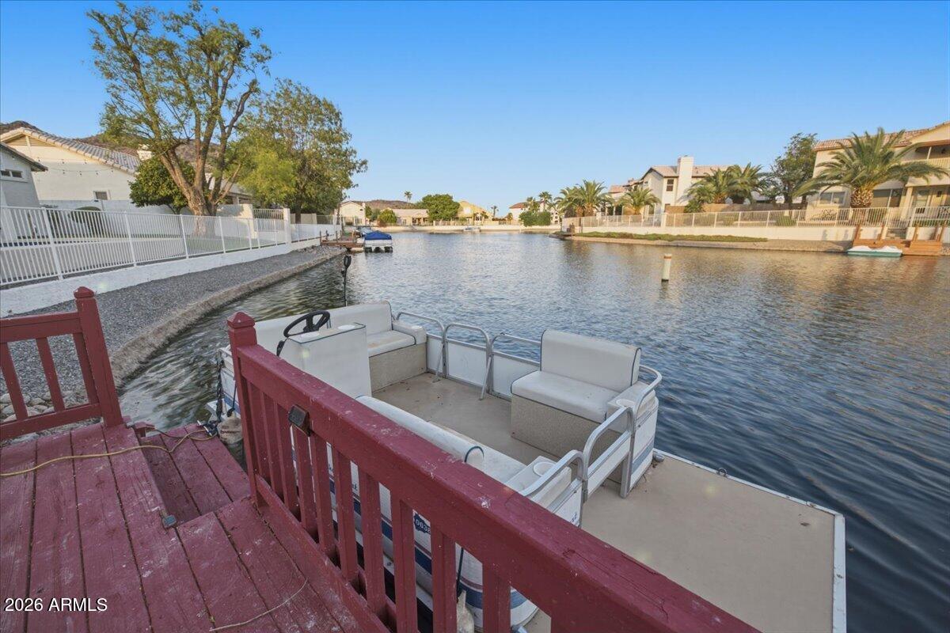
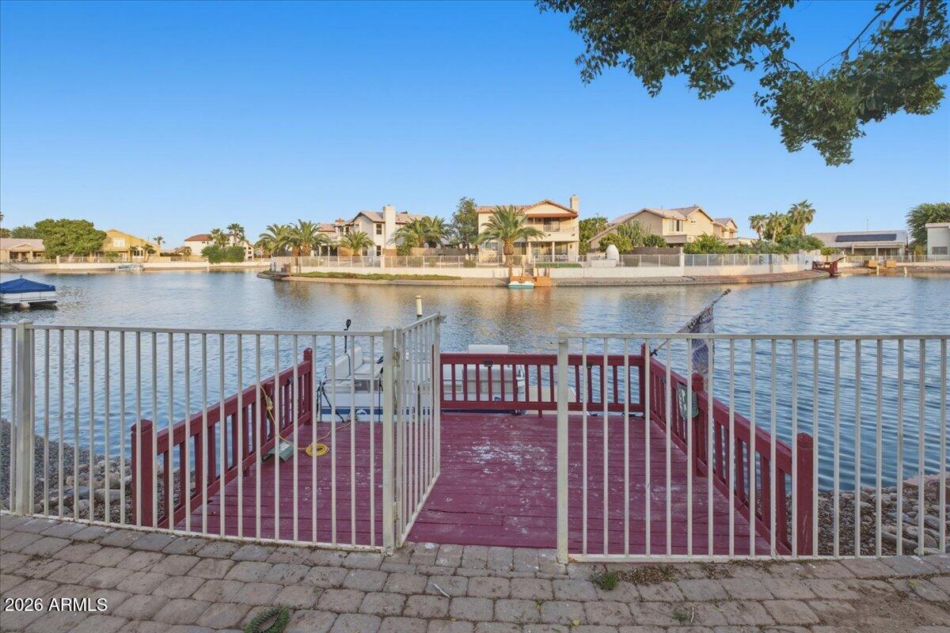
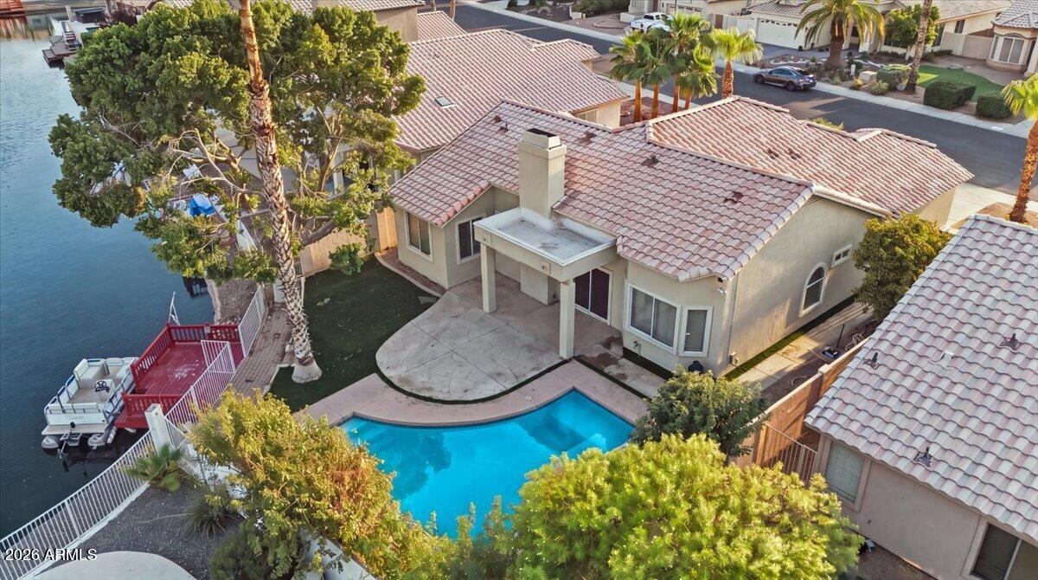
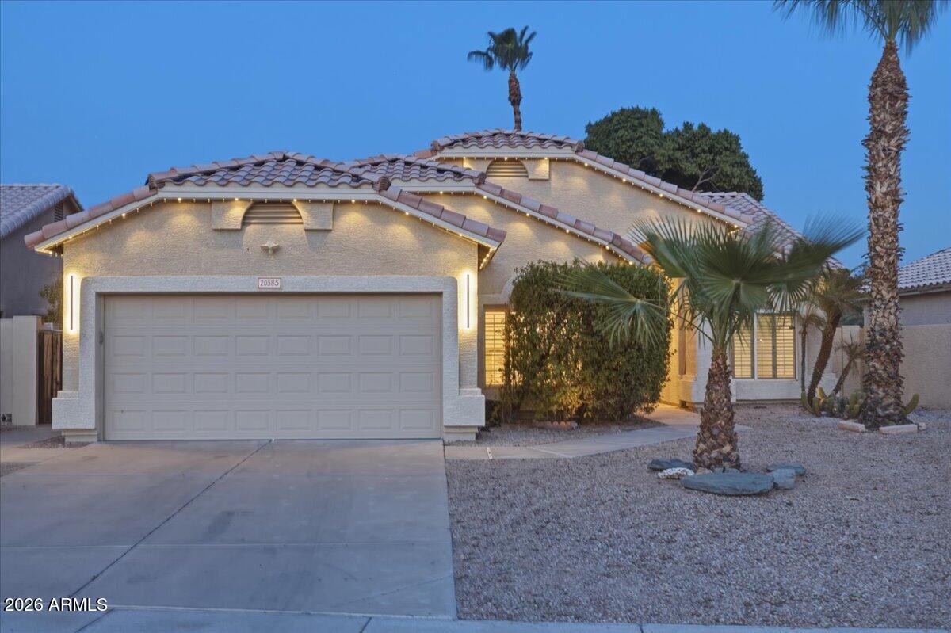
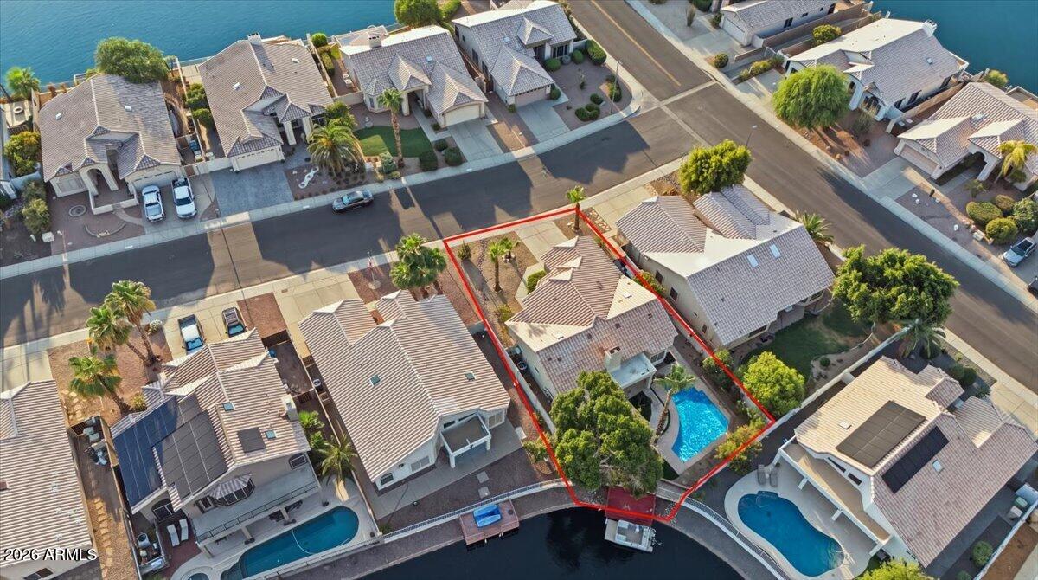
Picture waking up every day with morning coffee to the Peace, Beauty & Complete Privacy of your own Lakefront Retreat accented by a highly sought after amenity, your OWN boat dock and launch pad.

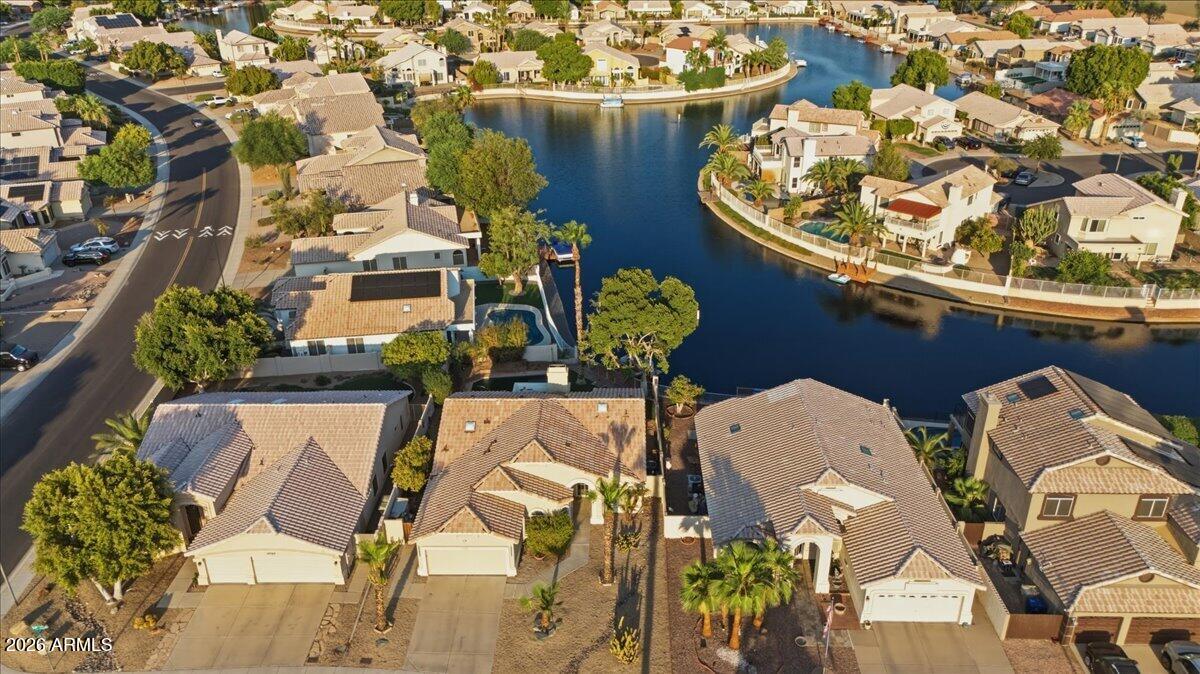
Breathtaking Lakefront Living at its best on Arrowhead Lake!

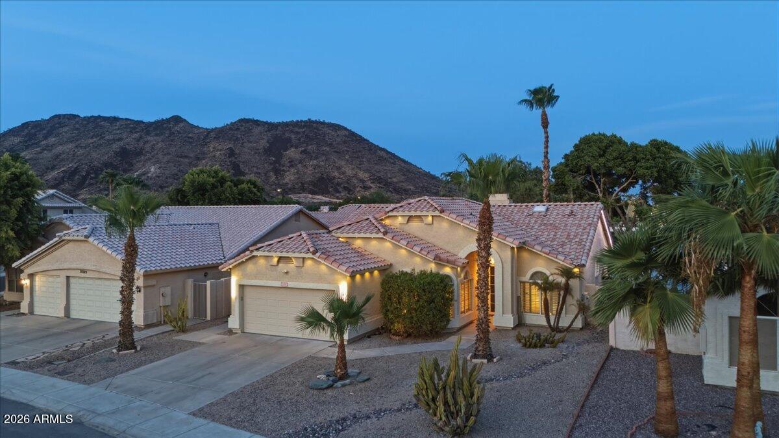
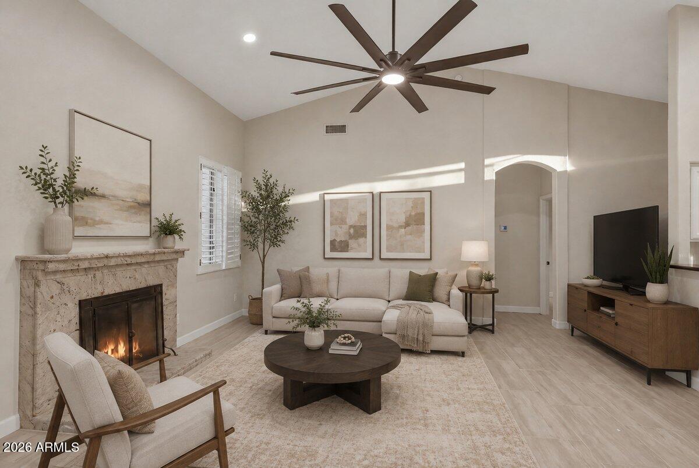
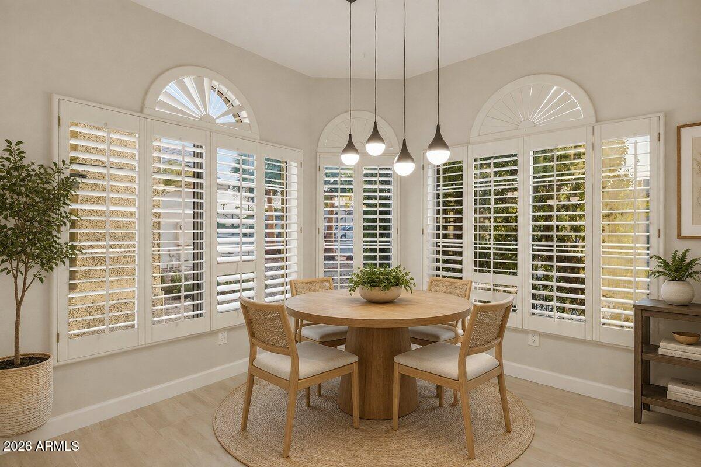
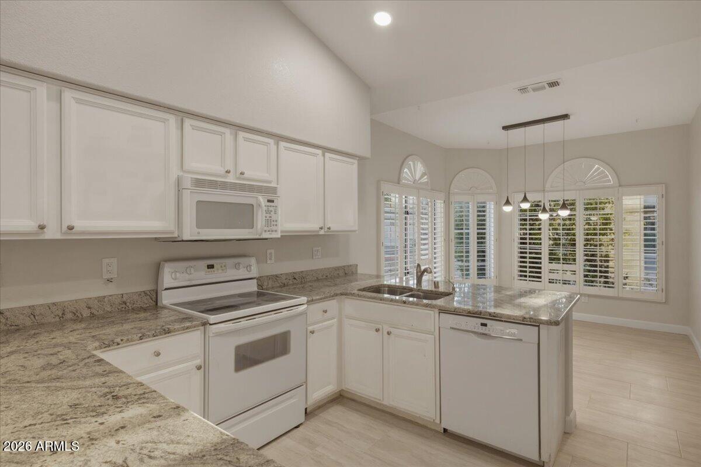
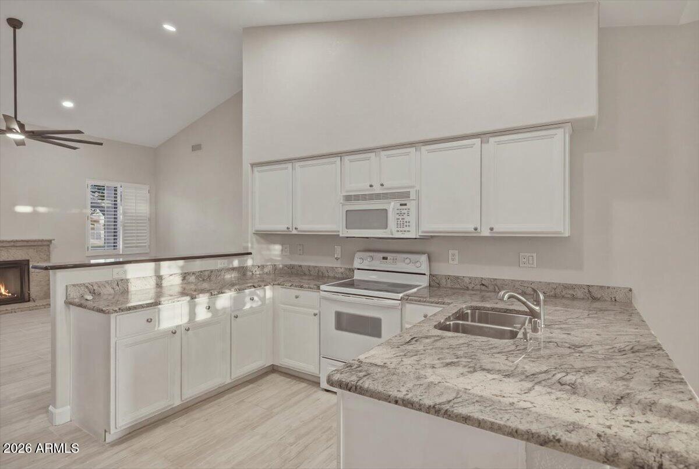
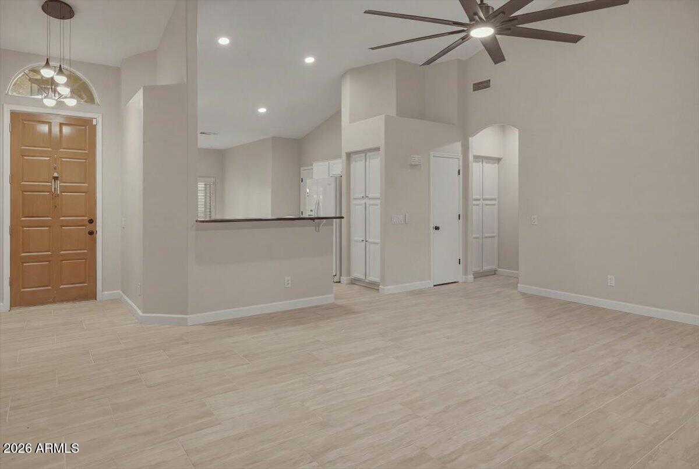
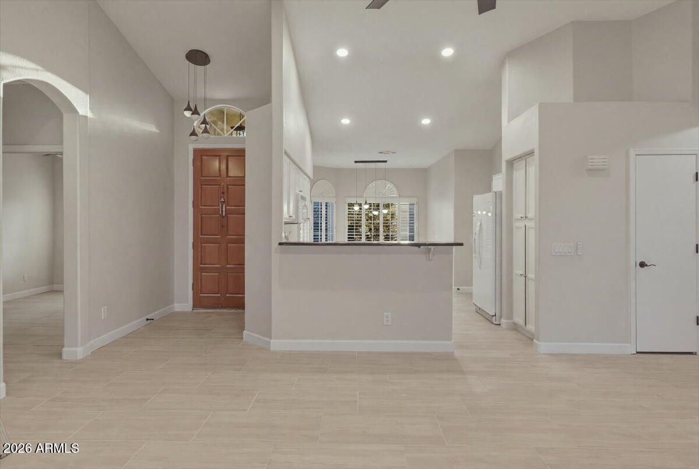
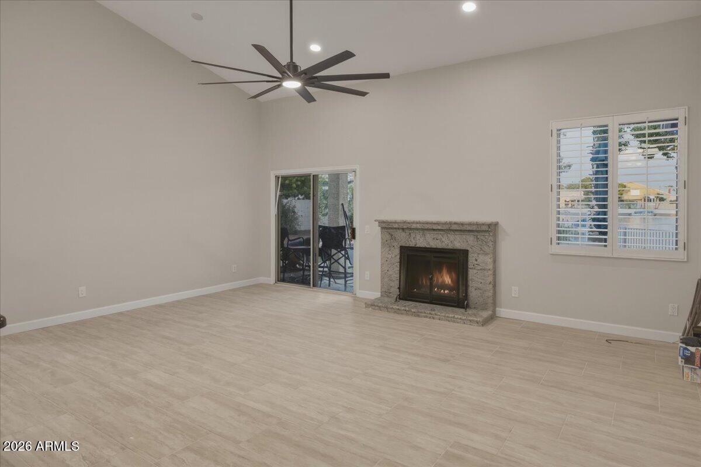
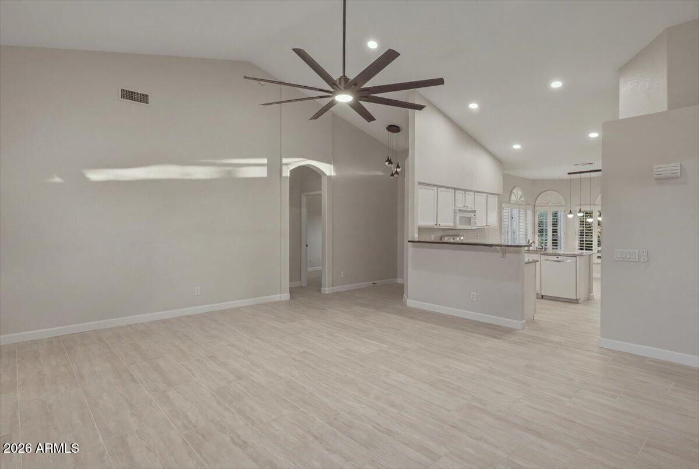
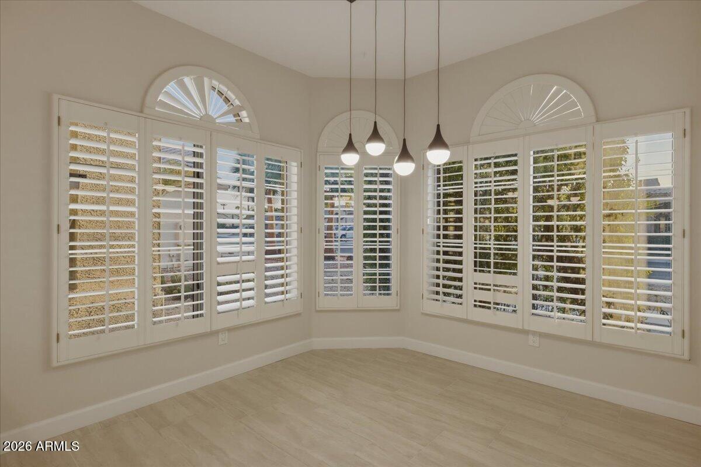
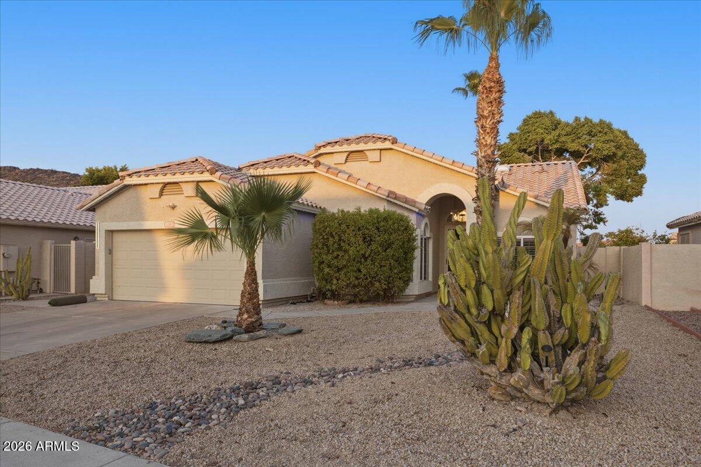
This light / bright, freshly renovated modern single-story home offers an exceptional combination of Style, Comfort & Incredible Location.

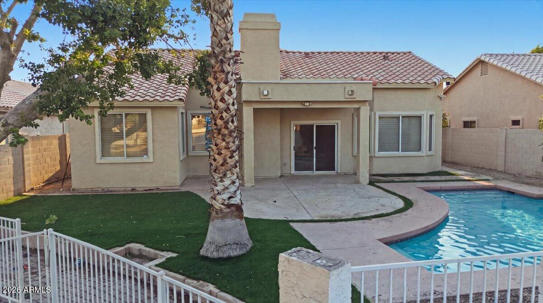
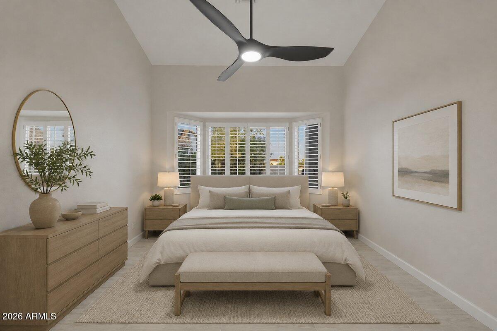
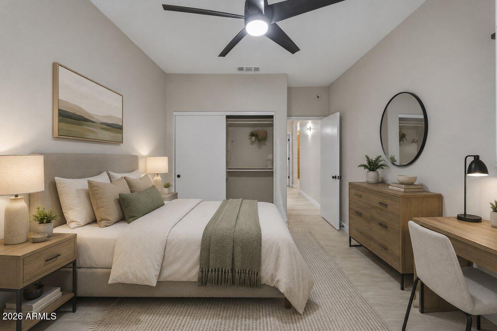
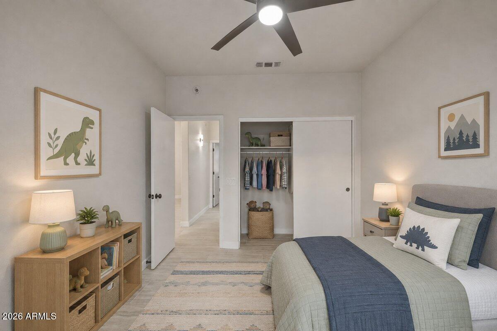
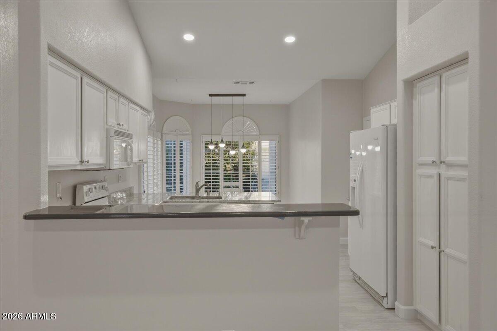
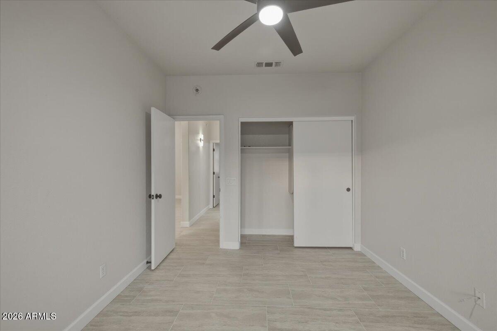
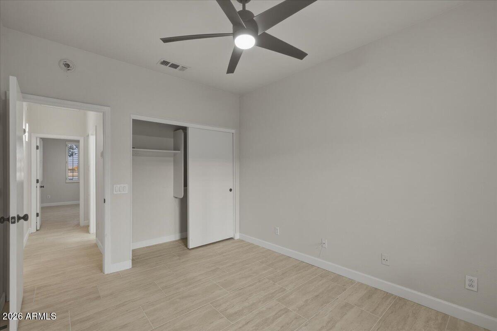
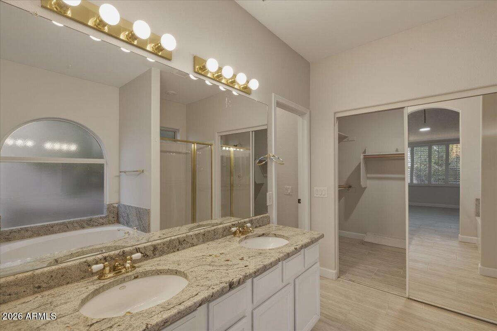
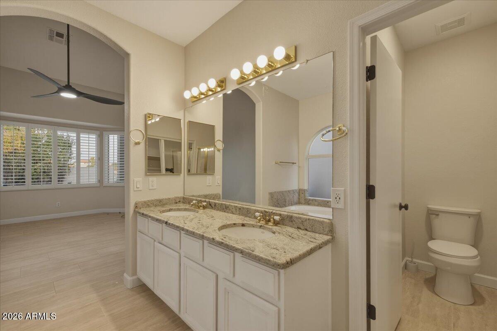
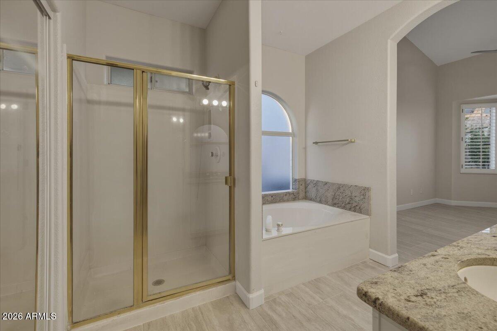
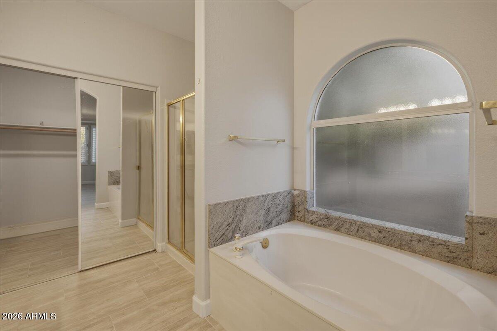
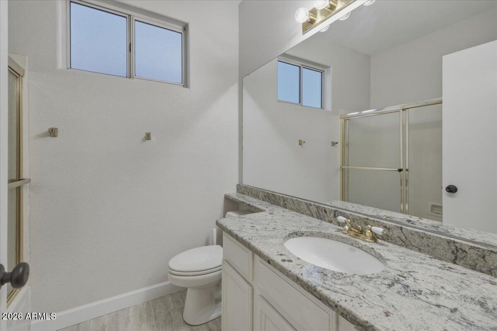
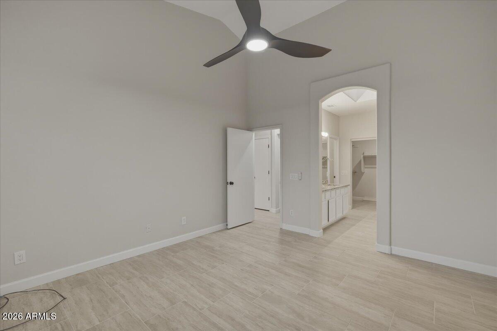
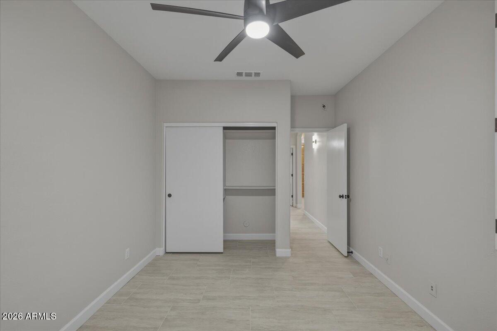
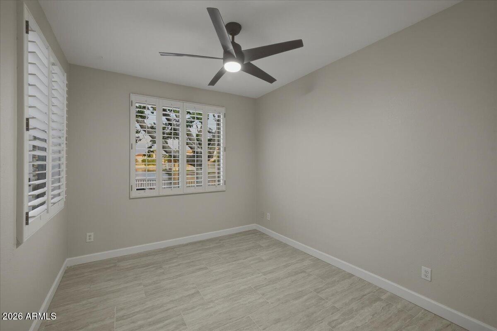
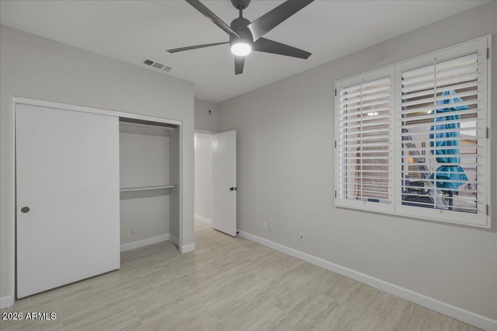
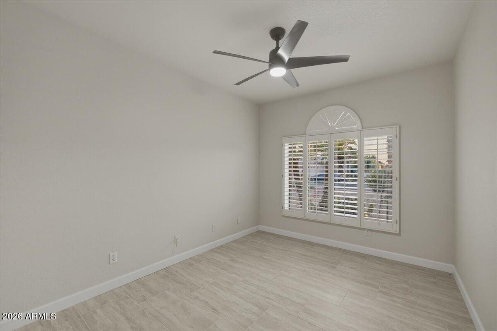
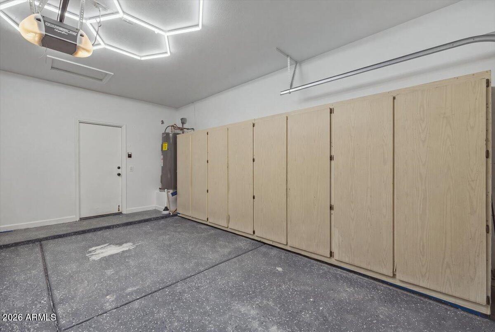
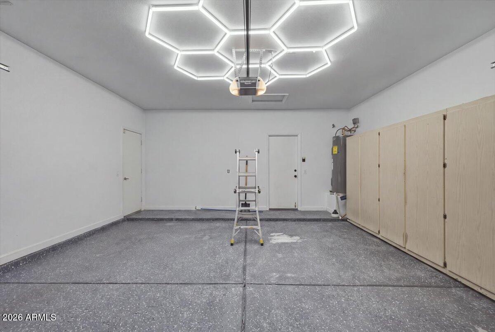
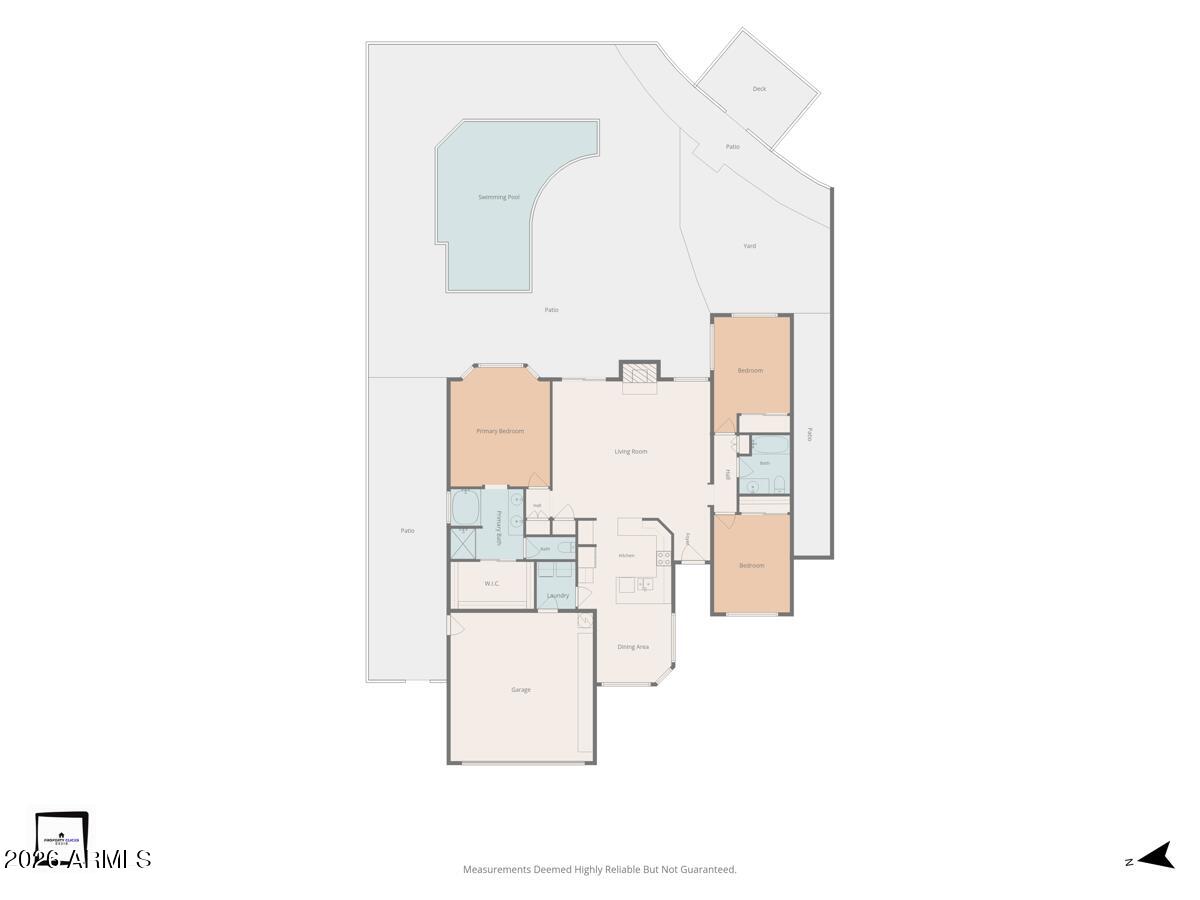
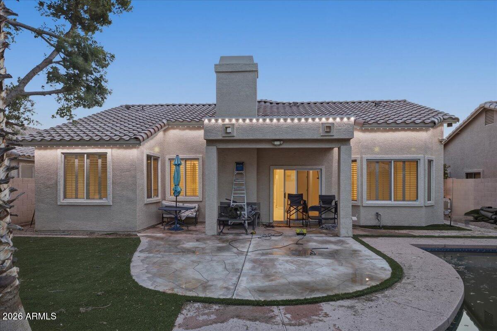
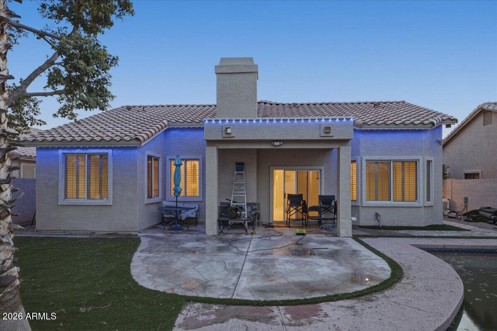
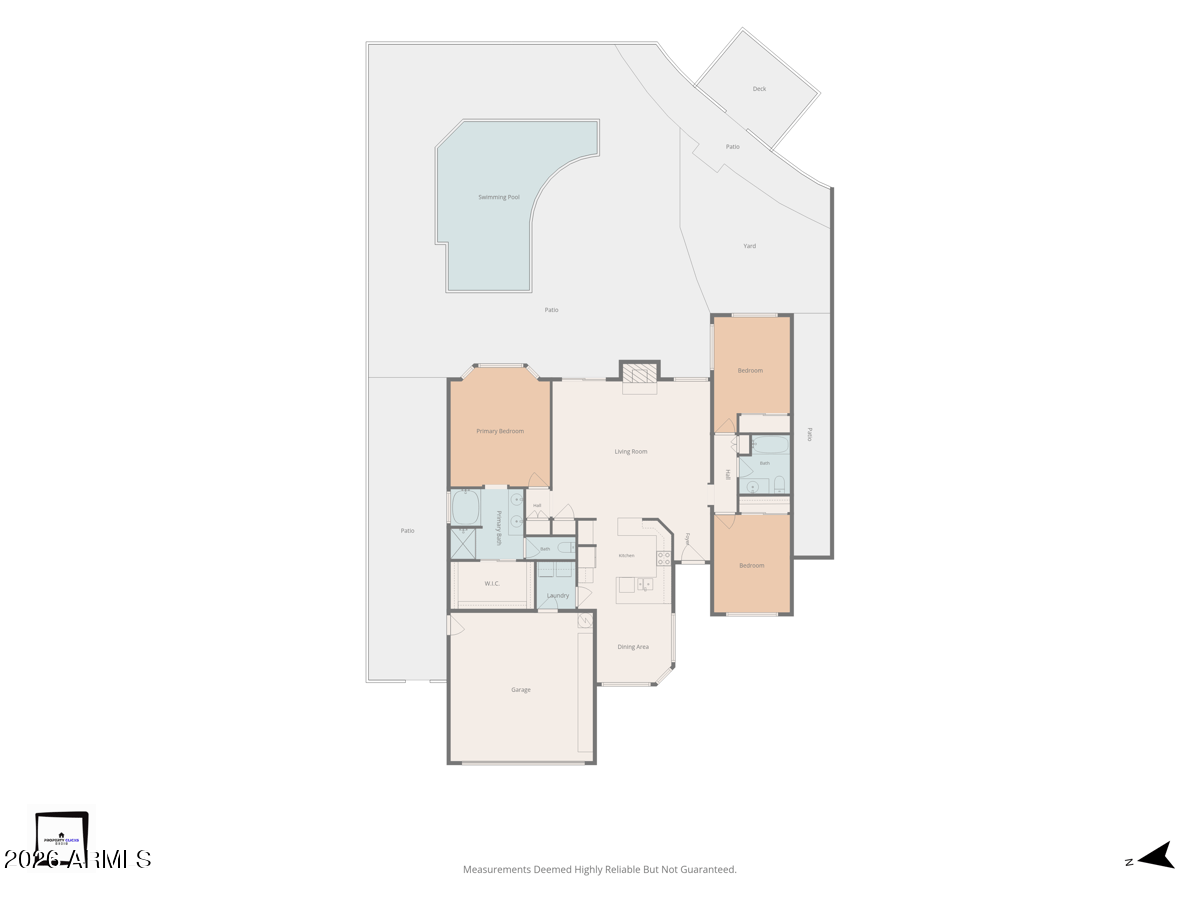
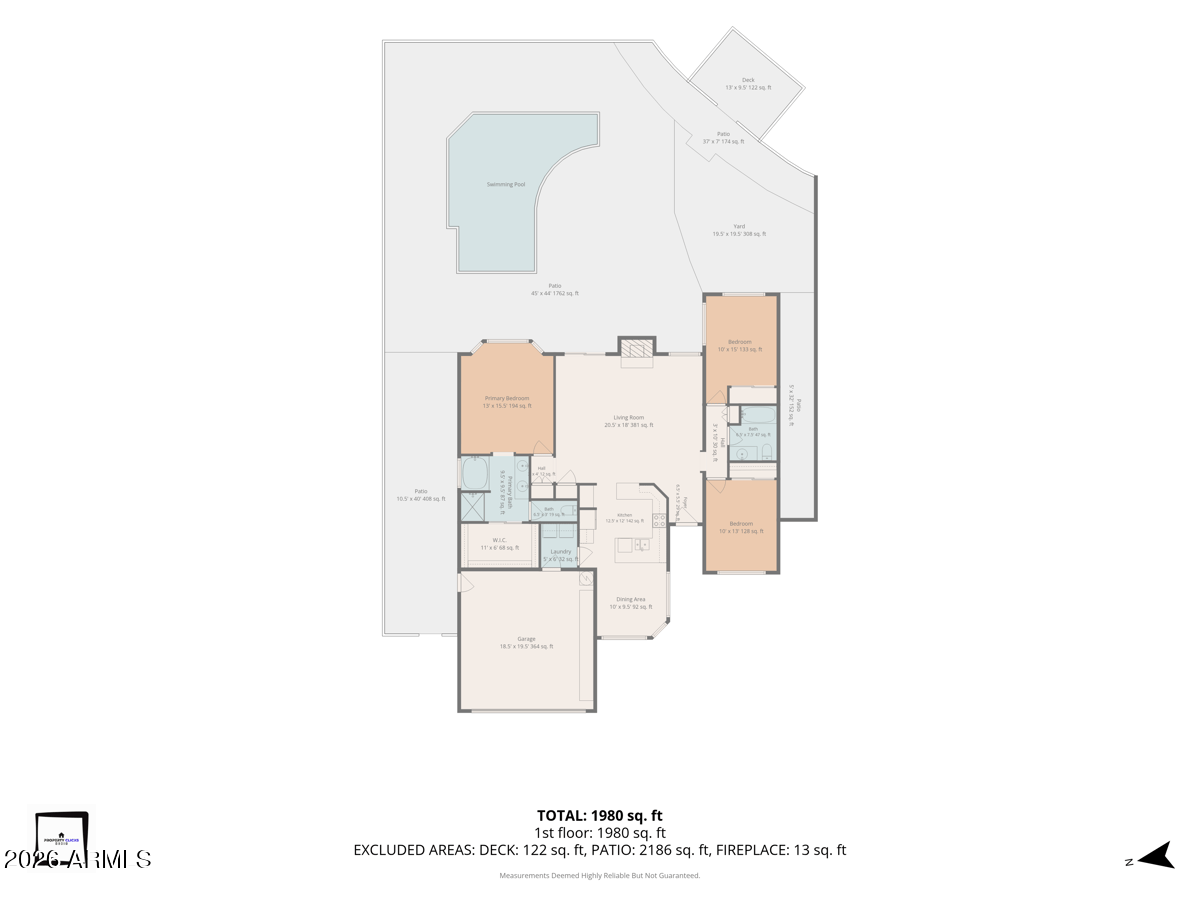
Thoughtfully designed for effortless enjoyment & entertaining. Boasting 3 bedrooms, 2 bathrooms, + an attached 2-car garage, adds convenience, while the expansive outdoor spaces truly set this property apart from the rest. Chef's dream gourmet kitchen with island prep & dining. Relax in the Primary Oasis & spa inspired bath, showcasing the lake views. Step outside to enjoy the sparkling private pool, generous lounging and entertaining areas, and spectacular views of the lake. Whether you're on a zoom for work overlooking the water, spending the afternoon relaxing by the pool or gathering with friends for an evening outdoors, this home makes it easy to ENJOY the BEST of WATERFRONT LIVING.

3
beds

2
baths

1,605 Sq.Ft. LIVING AREA

6,656 Sq.Ft. lot

Features & Amenities

Interior

  • total bedrooms3
  • Total bathrooms2
  • full bathrooms2
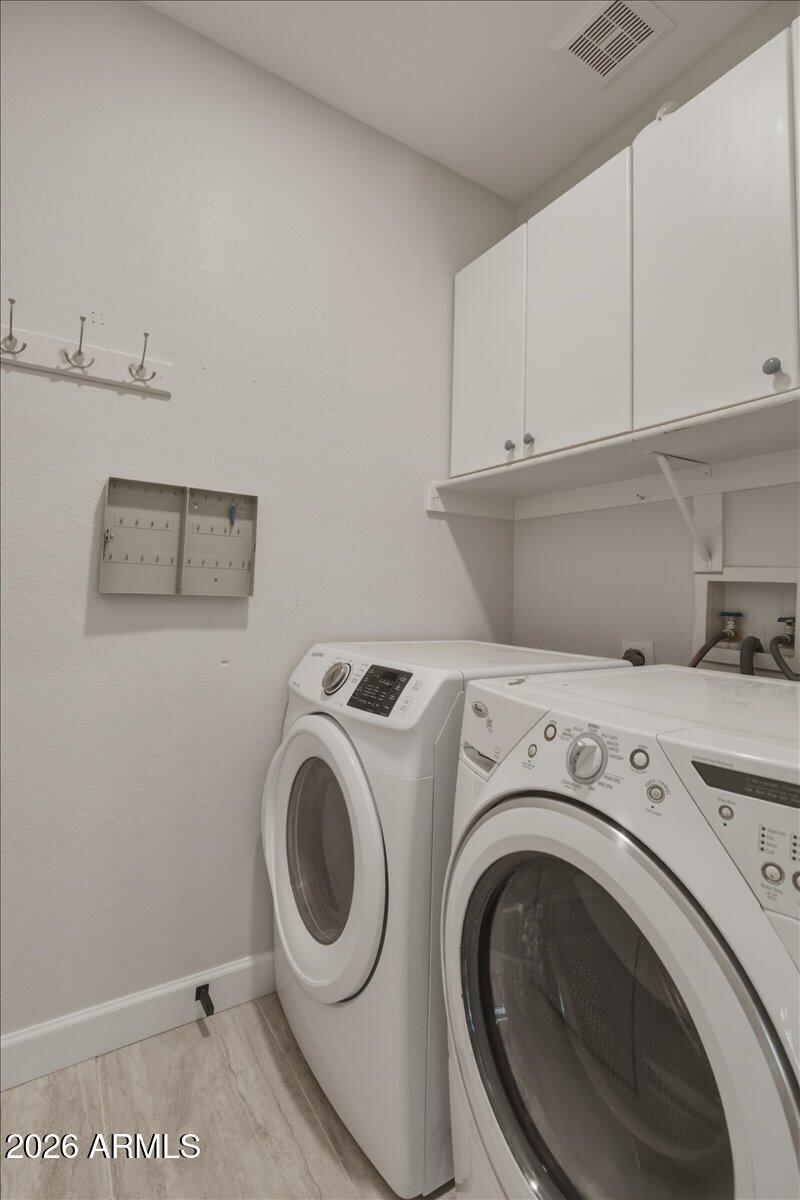
  • Laundry room Inside
  • APPLIANCES Washer, Dryer, Refrigerator, Microwave, Dishwasher, Built-In Electric Oven, Electric Cooktop
  • other interior Features Granite Counters, Double Vanity, Eat-in Kitchen, Breakfast Bar, Kitchen Island, Full Bth Master Bdrm, Separate Shwr Tub

Area & Lot

  • Status For Lease
  • Living Area1,605 Sq.Ft.
  • Lot Area6,656 Sq.Ft.
  • MLS® ID7070498
  • TypeResidential
  • YEAR BUILT1996
  • NeighborhoodPhoenix
  • Elementary SchoolLegend Springs Elementary
  • Middle SchoolHillcrest Middle School
  • High SchoolMountain Ridge High School
  • School DistrictDeer Valley Unified District

Exterior

  • STORIES1
  • Garage Space2.0
  • water SourceCity Water
  • PoolOutdoor
  • roofTile
  • lot featuresSprinklers In Rear, Sprinklers In Front, Desert Back, Desert Front, Gravel/Stone Front, Gravel/Stone Back, Auto Timer H 2 O Front, Auto Timer H 2 O Back
  • HEAT TYPEElectric
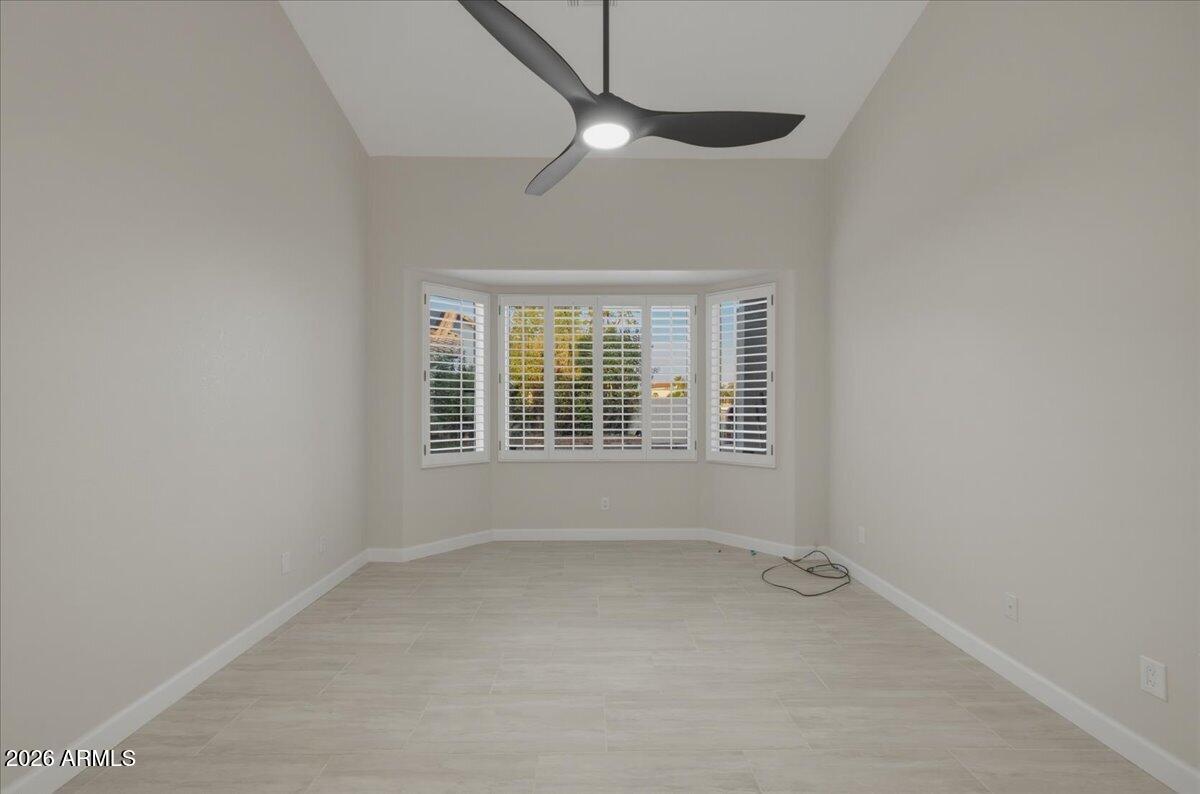
  • AIR CONDITIONINGCentral Air, Ceiling Fan(s)
  • sewerPrivate Sewer

Financial

  • Lease Price$3,400/mo
image

Schedule a Showing

I would love to show you this beautiful property. Please select your preferred date and time below. I will be in touch shortly to confirm your appointment.

Schedule a Showing

I would love to show you this beautiful property. Please select your preferred date and time below. I will be in touch shortly to confirm your appointment.

Thank you for your interest in 20385 N 54 th Avenue, Glendale, AZ 85308. We are reviewing your request and will be in touch shortly!

Phoenix

Indulge in flavorful experiences that transcend borders.

Explore

Let’s Get to Work

Whether buying, selling, or investing, Nick brings the market knowledge, strategy, and representation needed to move forward with confidence.

Follow Me on Instagram