
Leave a Message

By providing your contact information to Nick Steffes, your personal information will be processed in accordance with Nick Steffes's Privacy Policy. By checking the box(es) below, you expressly consent to receive marketing or promotional real estate communication from Nick Steffes in the manner selected by you. For SMS text messages, message frequency varies. Message and data rates may apply. Consent is not a condition of purchase of any goods or services. You may opt out of receiving further communications from Nick Steffes at any time. To opt out of receiving SMS text messages, reply STOP to unsubscribe. SMS text messaging is subject to our Terms of Use.

Thank you for your message. I will be in touch with you shortly.

2041 E QUESTA Drive
2041 E QUESTA Drive
2041 E QUESTA Drive
2041 E QUESTA Drive
2041 E QUESTA Drive
2041 E QUESTA Drive
2041 E QUESTA Drive
2041 E QUESTA Drive
2041 E QUESTA Drive
2041 E QUESTA Drive
2041 E QUESTA Drive
2041 E QUESTA Drive
2041 E QUESTA Drive
2041 E QUESTA Drive
2041 E QUESTA Drive
2041 E QUESTA Drive
2041 E QUESTA Drive
2041 E QUESTA Drive
2041 E QUESTA Drive
2041 E QUESTA Drive
2041 E QUESTA Drive
2041 E QUESTA Drive
2041 E QUESTA Drive
2041 E QUESTA Drive
2041 E QUESTA Drive
2041 E QUESTA Drive
2041 E QUESTA Drive
2041 E QUESTA Drive
2041 E QUESTA Drive
2041 E QUESTA Drive
2041 E QUESTA Drive
2041 E QUESTA Drive
2041 E QUESTA Drive
2041 E QUESTA Drive
2041 E QUESTA Drive
2041 E QUESTA Drive
2041 E QUESTA Drive
2041 E QUESTA Drive
2041 E QUESTA Drive
2041 E QUESTA Drive
2041 E QUESTA Drive
2041 E QUESTA Drive
2041 E QUESTA Drive
2041 E QUESTA Drive
2041 E QUESTA Drive
2041 E QUESTA Drive
2041 E QUESTA Drive
2041 E QUESTA Drive
2041 E QUESTA Drive
2041 E QUESTA Drive
2041 E QUESTA Drive
2041 E QUESTA Drive
2041 E QUESTA Drive
2041 E QUESTA Drive
2041 E QUESTA Drive
SEE ALL PHOTOS
2041 E QUESTA Drive
2041 E QUESTA Drive
2041 E QUESTA Drive
2041 E QUESTA Drive
2041 E QUESTA Drive
2041 E QUESTA Drive
2041 E QUESTA Drive
2041 E QUESTA Drive
2041 E QUESTA Drive
2041 E QUESTA Drive
2041 E QUESTA Drive
2041 E QUESTA Drive
2041 E QUESTA Drive
2041 E QUESTA Drive
2041 E QUESTA Drive
2041 E QUESTA Drive
2041 E QUESTA Drive
2041 E QUESTA Drive
2041 E QUESTA Drive
2041 E QUESTA Drive
2041 E QUESTA Drive
2041 E QUESTA Drive
2041 E QUESTA Drive
2041 E QUESTA Drive
2041 E QUESTA Drive
2041 E QUESTA Drive
2041 E QUESTA Drive
2041 E QUESTA Drive
2041 E QUESTA Drive
2041 E QUESTA Drive
2041 E QUESTA Drive
2041 E QUESTA Drive
2041 E QUESTA Drive
2041 E QUESTA Drive
2041 E QUESTA Drive
2041 E QUESTA Drive
2041 E QUESTA Drive
2041 E QUESTA Drive
2041 E QUESTA Drive
2041 E QUESTA Drive
2041 E QUESTA Drive
2041 E QUESTA Drive
2041 E QUESTA Drive
2041 E QUESTA Drive
2041 E QUESTA Drive
2041 E QUESTA Drive
2041 E QUESTA Drive
2041 E QUESTA Drive
2041 E QUESTA Drive
2041 E QUESTA Drive
2041 E QUESTA Drive
2041 E QUESTA Drive
2041 E QUESTA Drive
2041 E QUESTA Drive
2041 E QUESTA Drive
Courtesy of Compass, Patrick Brown Listing Contact: 310-614-0240 
Sold

2041 E QUESTA Drive

2041 E QUESTA Drive, Phoenix, AZ 85024

$780,000
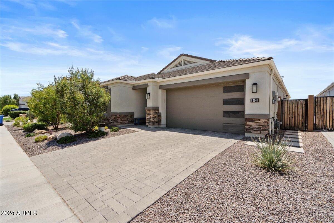
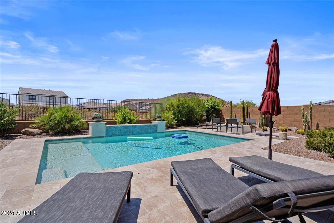
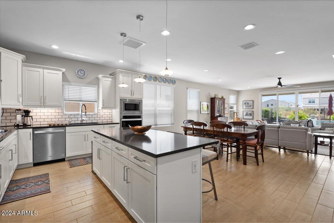
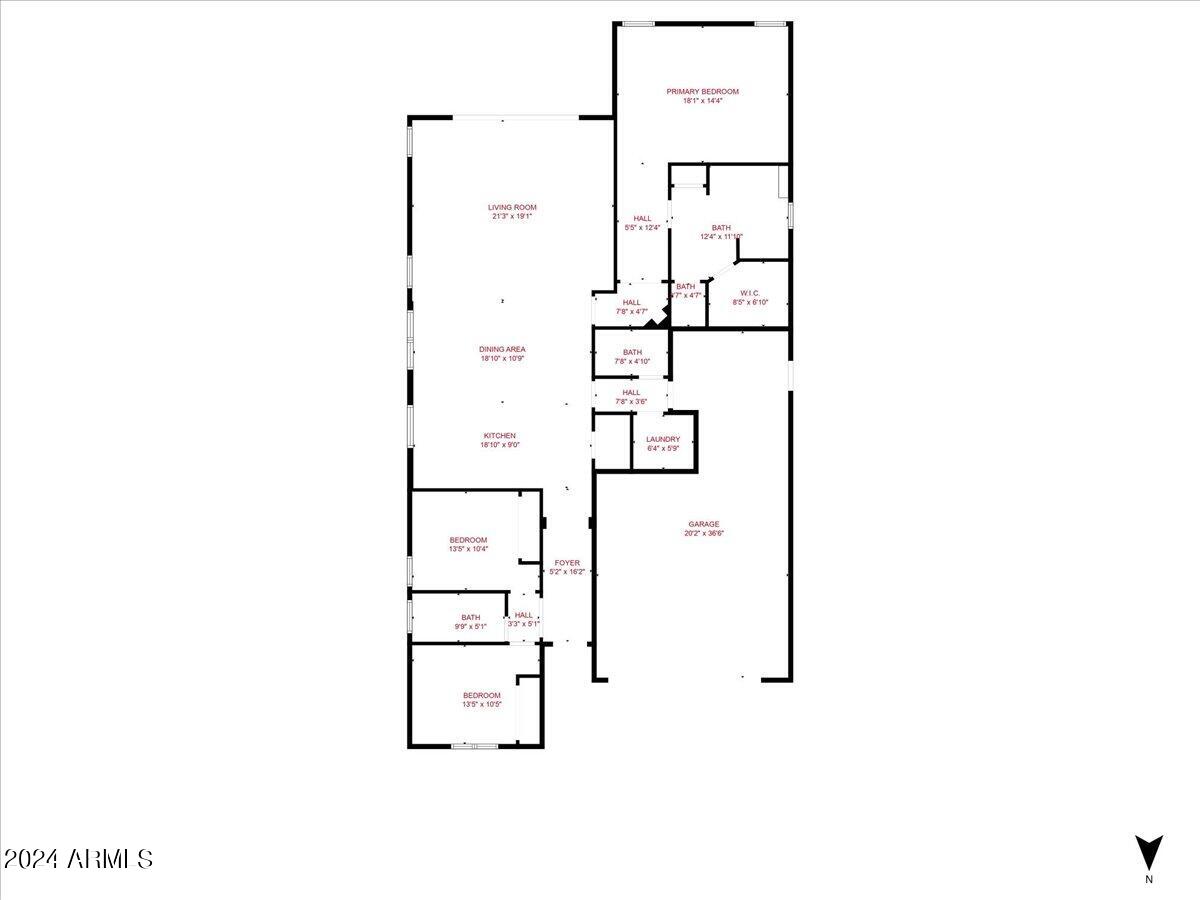
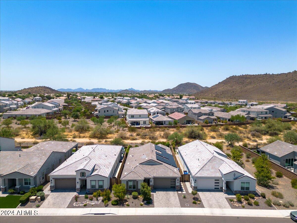
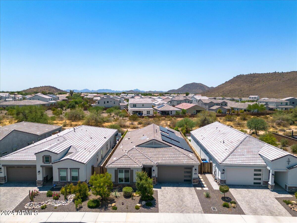
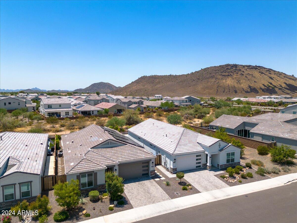
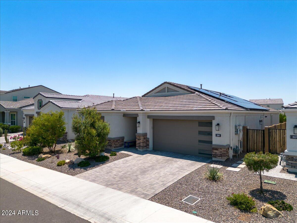
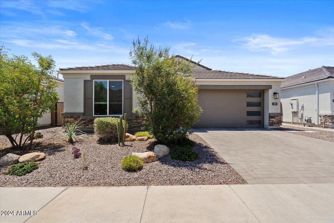
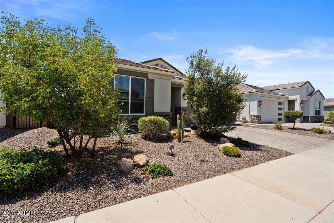
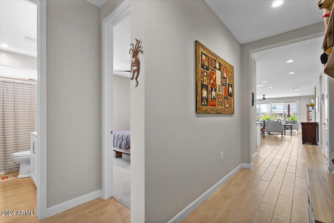
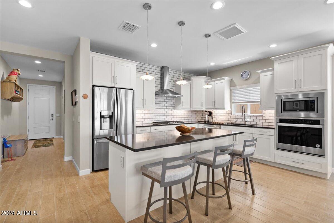
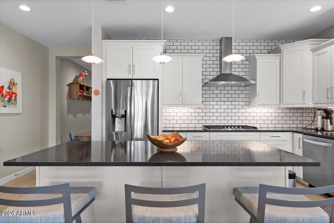
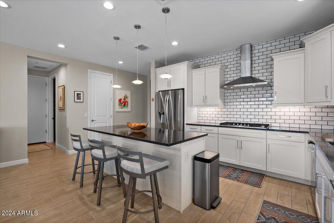
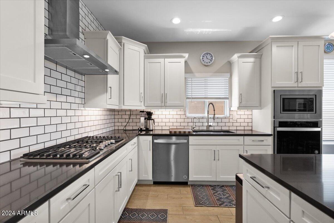
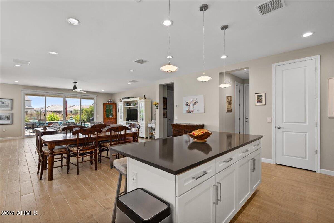
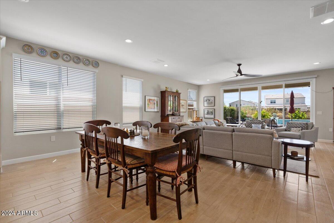
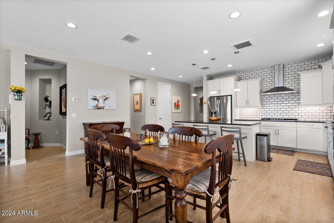
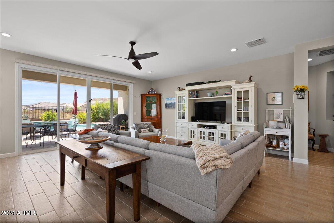
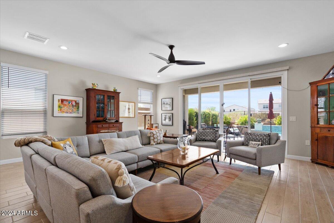
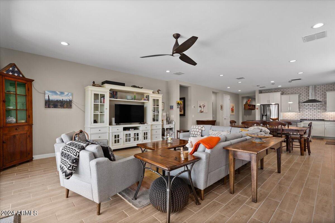
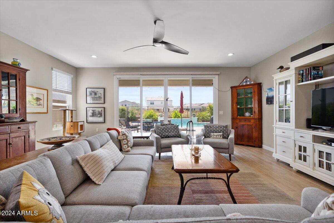
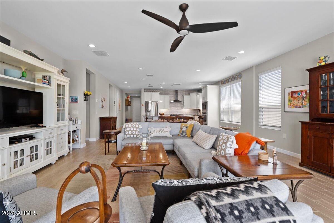
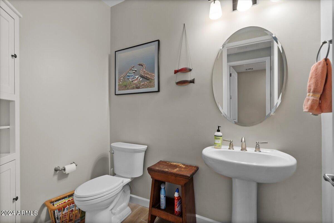
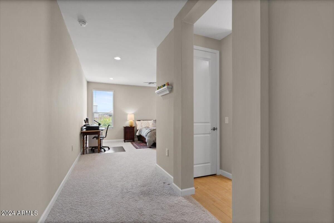
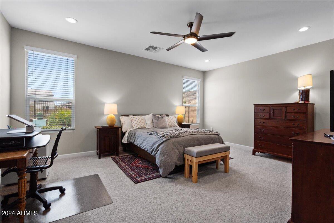
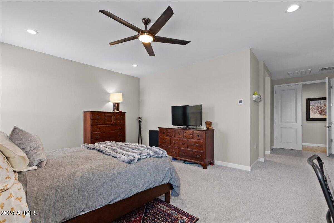
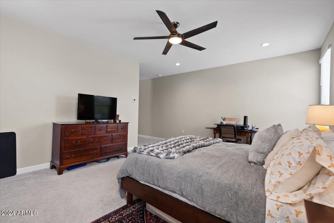
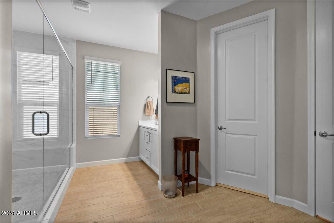
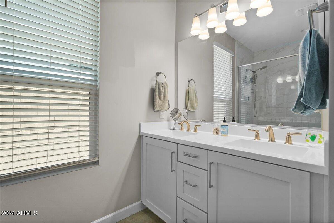
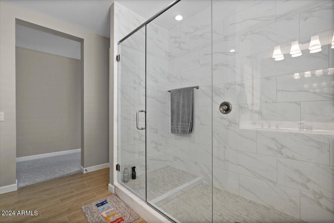
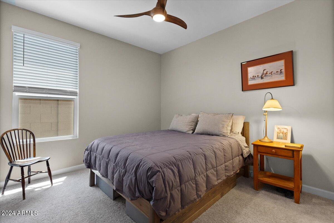
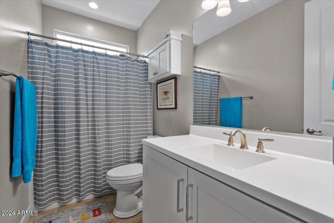
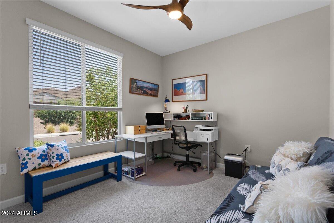
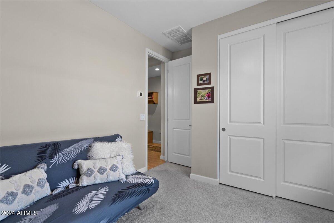
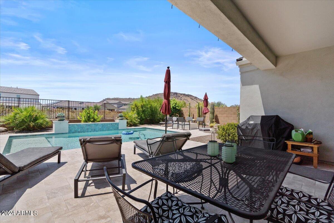
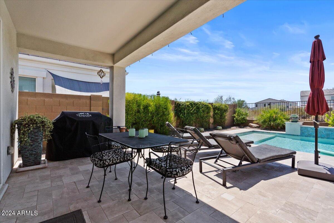
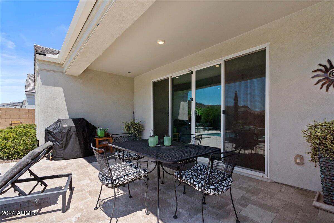
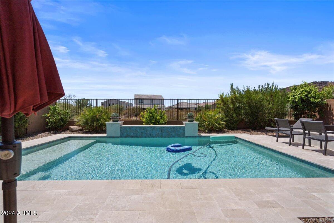
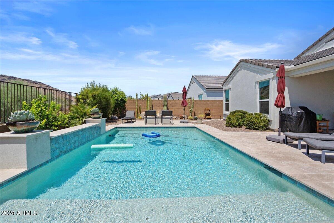
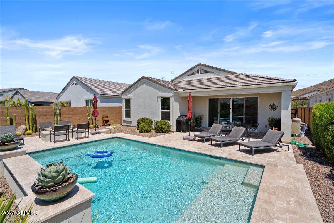
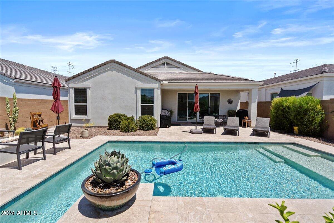
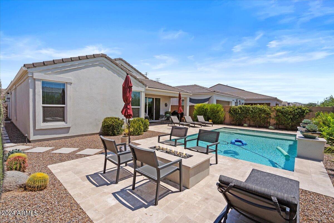
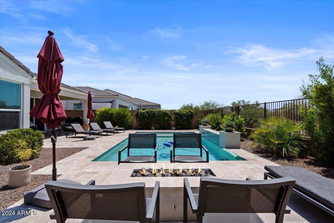
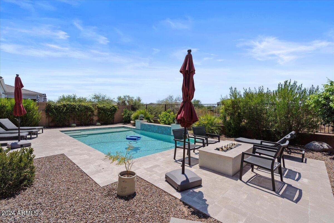
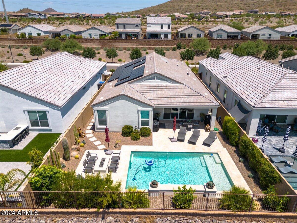
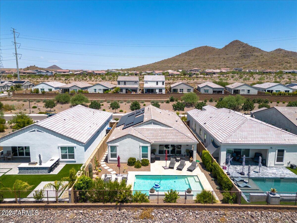
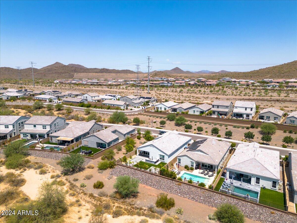
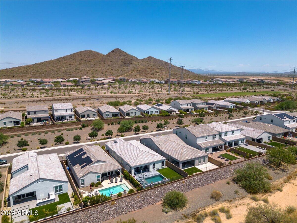
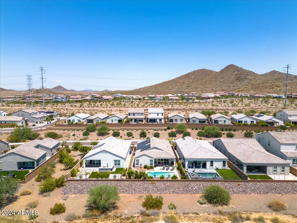
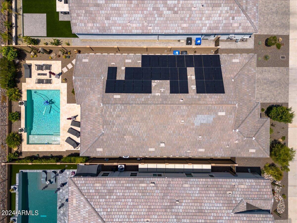
If you've been looking for newer construction but do not want the long wait for builders to complete, while also wanting a FINISHED backyard with your new home that includes a gorgeous pool, misting system, fire pit, and more all complementing a beautifully upgraded 3-bedroom, 2.5-bathroom open floor plan single-level home in a gated community, then this is your future home! Located in North Phoenix and close to Cave Creek and North Scottsdale, the meticulously maintained interior of this home boasts a gourmet kitchen with quartz countertops, a gas stove, and stainless steel appliances, perfect for entertaining. So many thoughtful upgrades throughout that you must see them to appreciate the attention to detail. The spacious primary suite with a luxurious en-suite bathroom and walk-in closet, provides a perfect retreat after a long day. Solar panels offer lowered electric bills and the home can be delivered with solar paid off completely. A 3-car tandem garage affords the extra space you need for vehicles, storage, or maybe a home gym? With its prime location near the 101 and 51 freeways, as well as top-rated schools, shopping, dining, hiking, and biking trails this property combines convenience and tranquility, making it an exceptional choice for discerning buyers.

3
beds

3
baths

2,044 Sq.Ft. LIVING AREA

6,250 Sq.Ft. lot

Features & Amenities

Interior

  • total bedrooms3
  • Total bathrooms3
  • full bathrooms2
  • half bathroom1
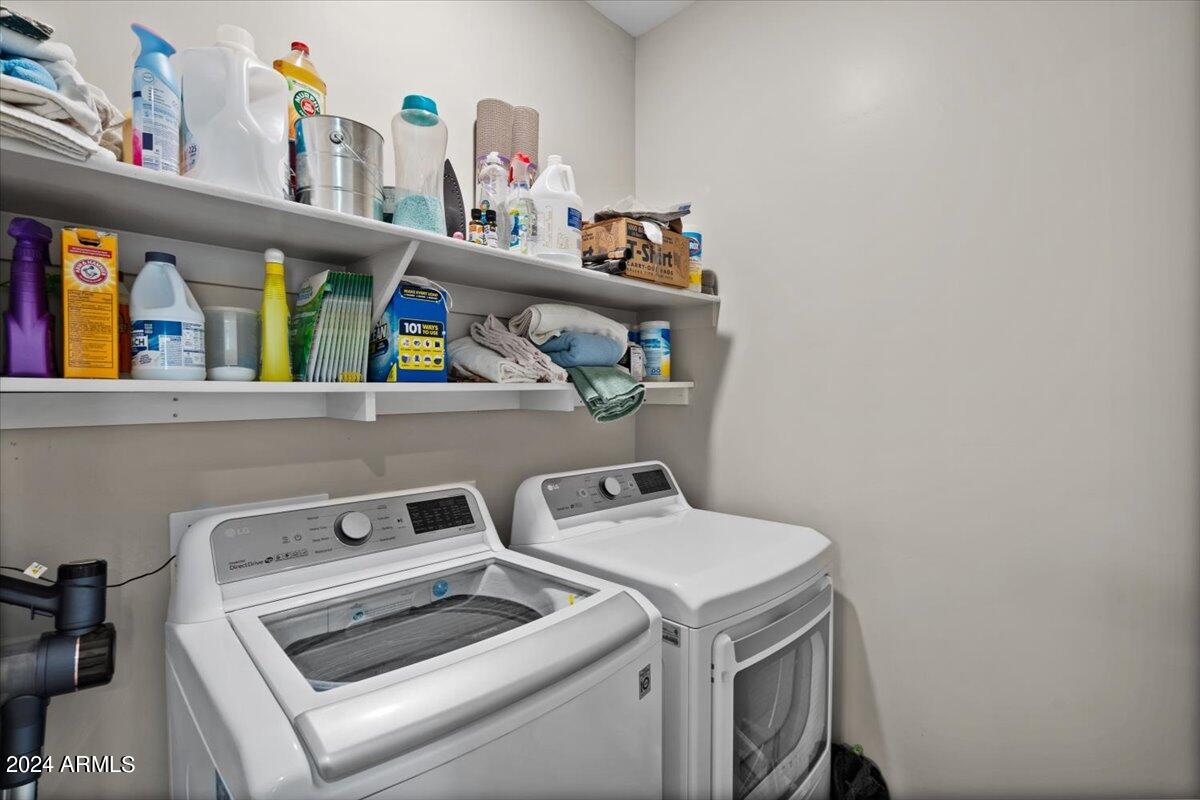
  • Laundry room See Remarks, Wshr/Dry Hook Up Only
  • Flooring Carpet, Tile
  • Fireplace Fire Pit
  • APPLIANCES Water Softener Owned, Reverse Osmosis, Refrigerator, Built-in Microwave, Dishwasher, Gas Cooktop
  • other interior Features Non-laminate Counter, High Speed Internet, Double Vanity, 9 Flat Ceilings, No Interior Steps, Kitchen Island, Full Bth Master Bdrm

Area & Lot

  • Status Sold
  • Date Sold October 7, 2024
  • Living Area2,044 Sq.Ft.
  • Lot Area6,250 Sq.Ft.
  • MLS® ID6743277
  • TypeResidential
  • YEAR BUILT2020
  • NeighborhoodPhoenix
  • Architecture StylesContemporary
  • View DescriptionMountain(s)
  • Middle SchoolMountain Trail Middle School
  • High SchoolPinnacle High School
  • School DistrictParadise Valley Unified District

Exterior

  • STORIES1
  • Garage Space3.0
  • water SourceCity Water
  • roofTile
  • lot featuresAdjacent to Wash, North/South Exposure, Sprinklers In Rear, Sprinklers In Front, Desert Back, Desert Front
  • parkingTandem Garage, Garage Door Opener, Direct Access
  • HEAT TYPENatural Gas, Ceiling
  • AIR CONDITIONINGCentral Air, Ceiling Fan(s), Programmable Thmstat
  • sewerPublic Sewer
  • other exterior FeaturesMisting System

Financial

  • Sales Price$780,000
  • Real Estate Tax $2,699/yr
  • HOA $135/mo

Phoenix

Indulge in flavorful experiences that transcend borders.

Explore

Let’s Get to Work

Whether buying, selling, or investing, Nick brings the market knowledge, strategy, and representation needed to move forward with confidence.

Follow Me on Instagram