Leave a Message

By providing your contact information to Nick Steffes, your personal information will be processed in accordance with Nick Steffes's Privacy Policy. By checking the box(es) below, you expressly consent to receive marketing or promotional real estate communication from Nick Steffes in the manner selected by you. For SMS text messages, message frequency varies. Message and data rates may apply. Consent is not a condition of purchase of any goods or services. You may opt out of receiving further communications from Nick Steffes at any time. To opt out of receiving SMS text messages, reply STOP to unsubscribe. SMS text messaging is subject to our Terms of Use.

Thank you for your message. I will be in touch with you shortly.

20533 N SEQUOIA CREST Drive
SEE ALL PHOTOS
20533 N SEQUOIA CREST Drive
Courtesy of Compass, Cory Flotta Listing Contact: 602-918-1519 
Sold

20533 N SEQUOIA CREST Drive

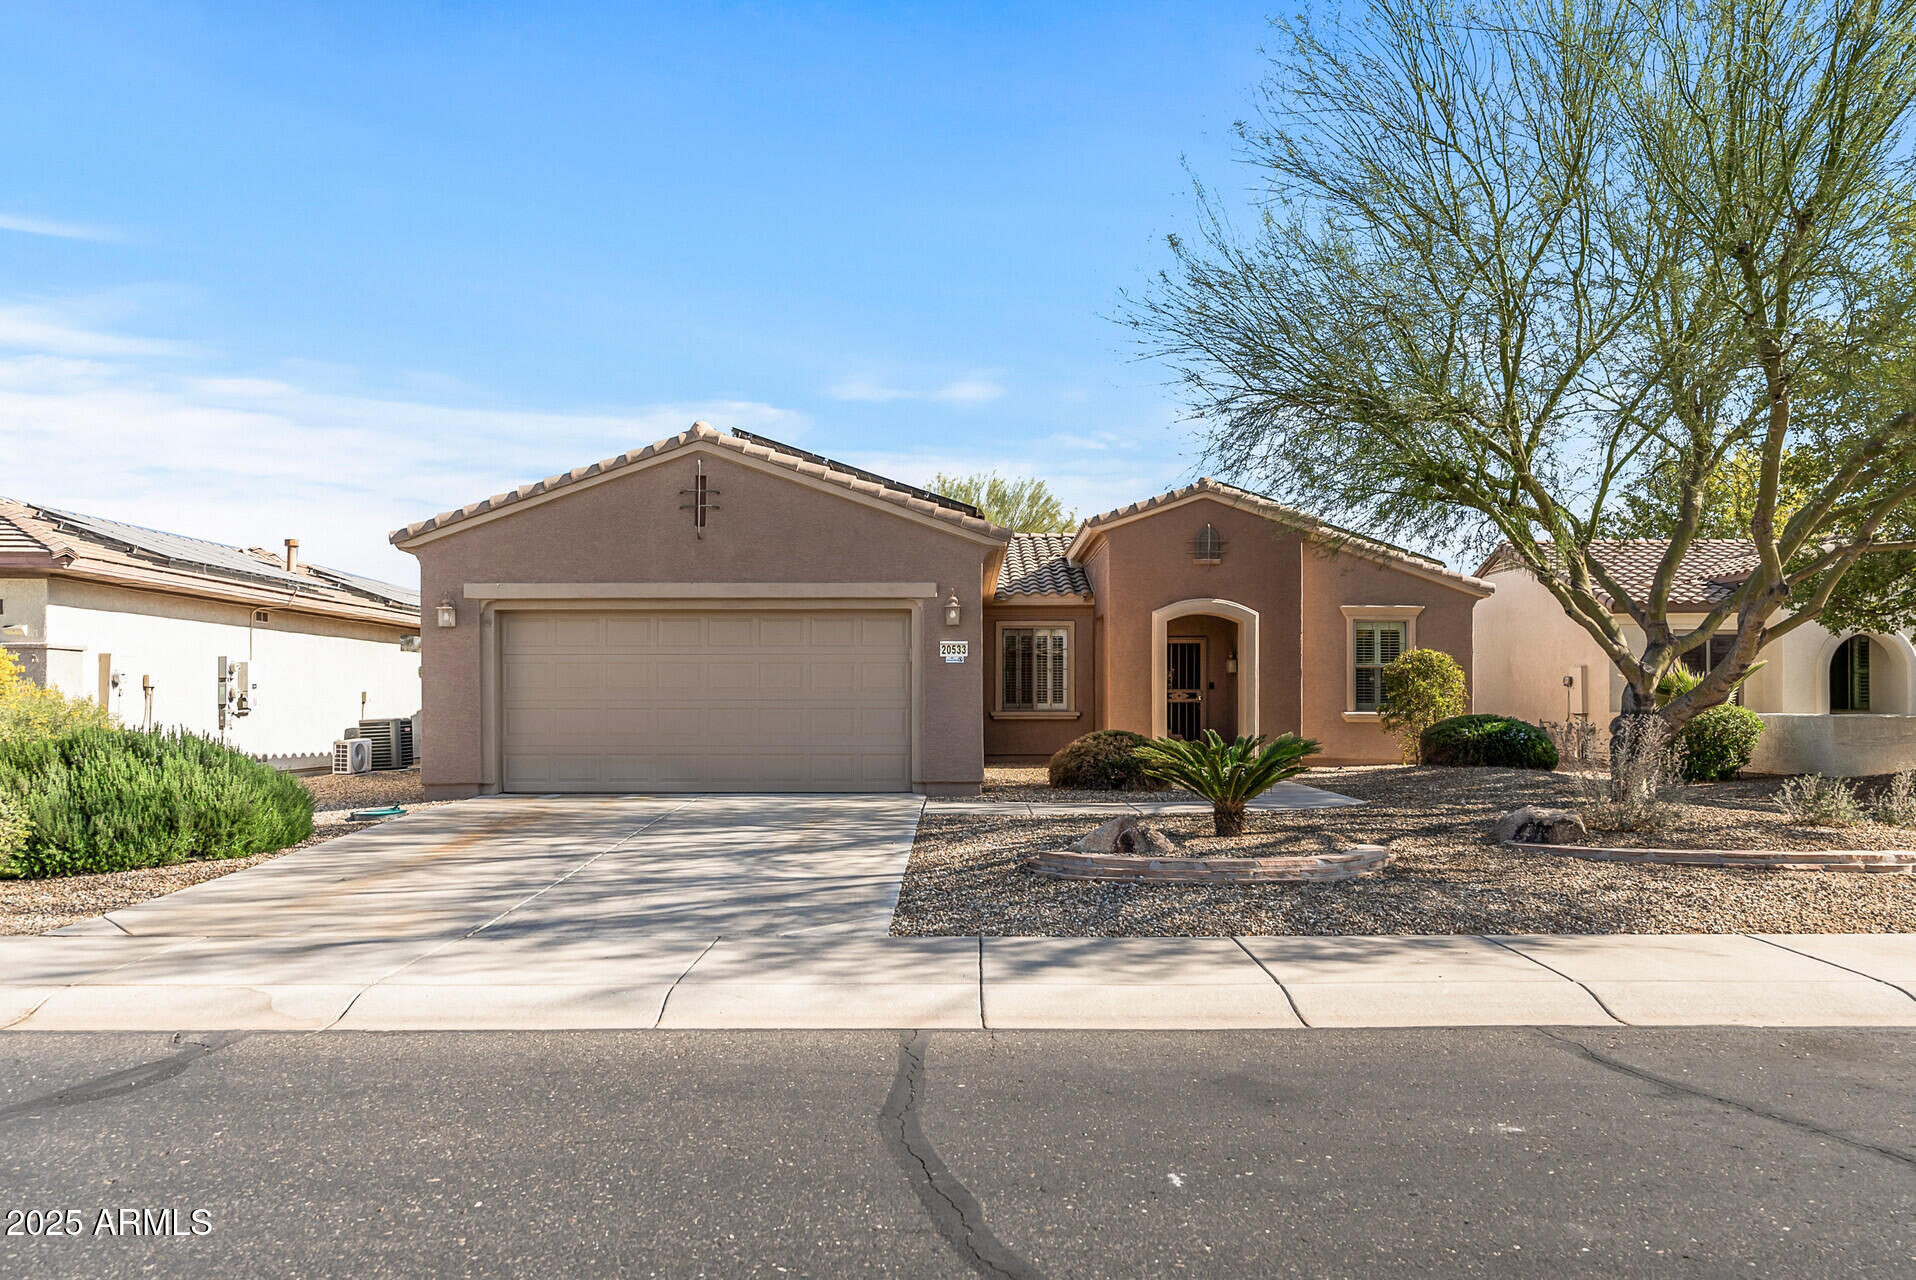
20533 N SEQUOIA CREST Drive, Surprise, AZ 85387

$385,000
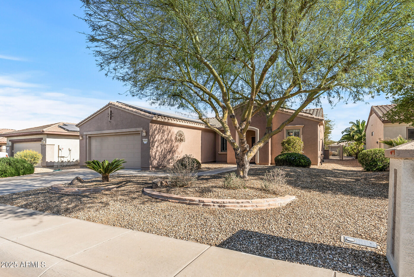
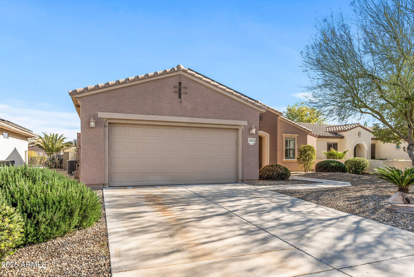
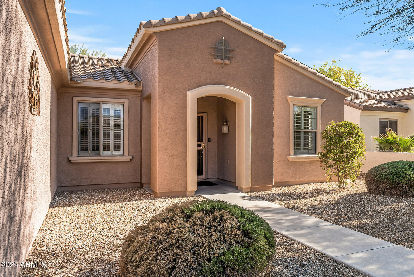
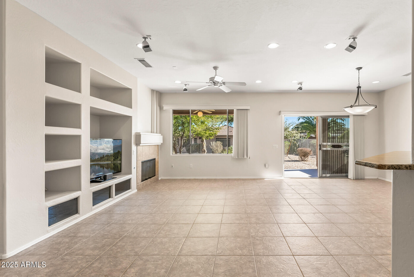
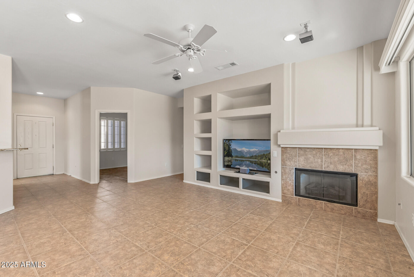
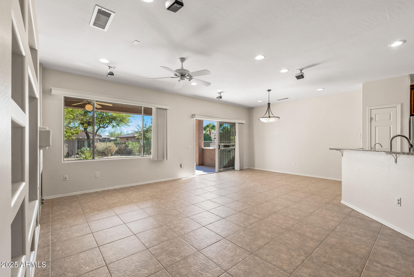
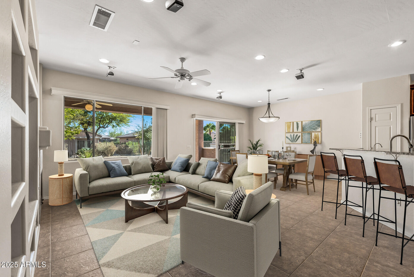
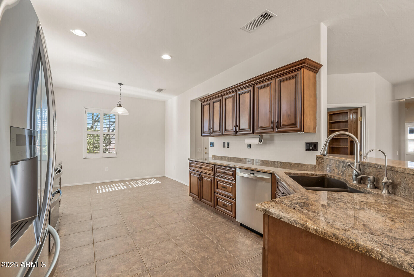
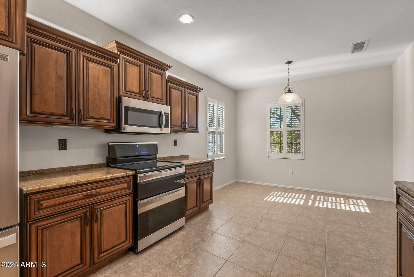
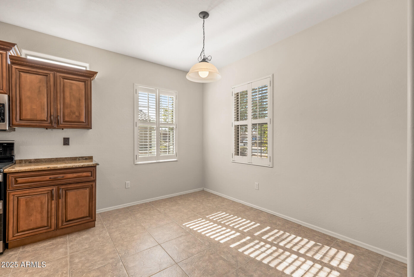
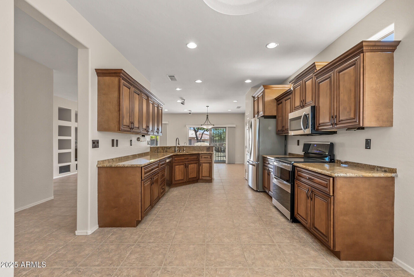
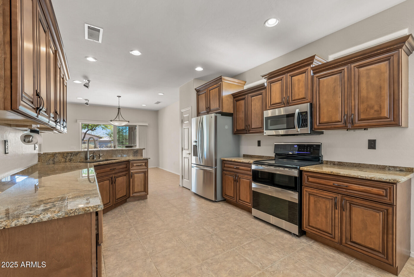
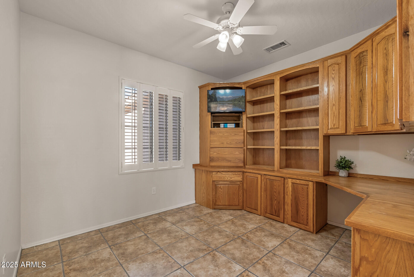
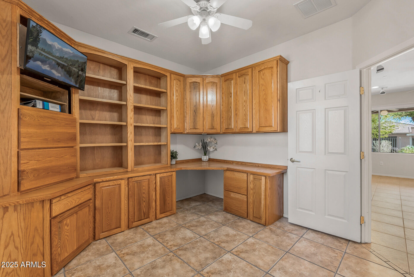
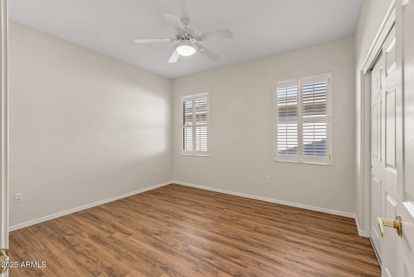
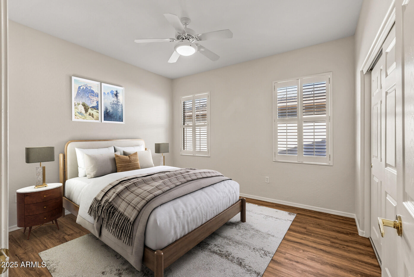
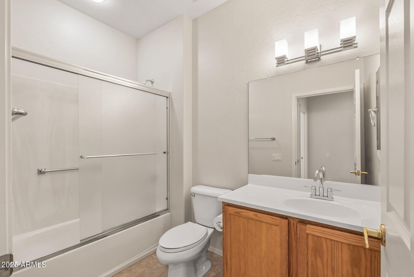
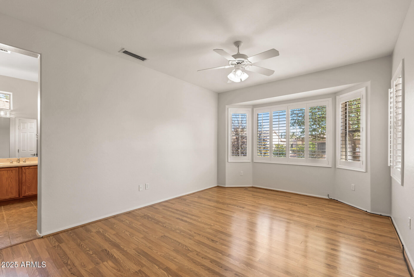
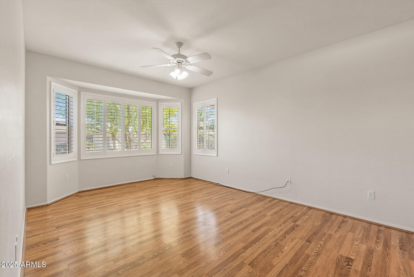
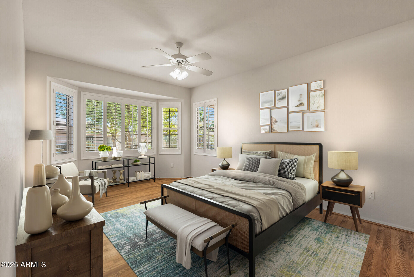
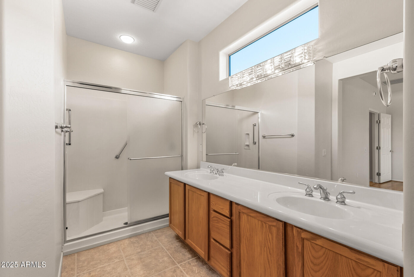
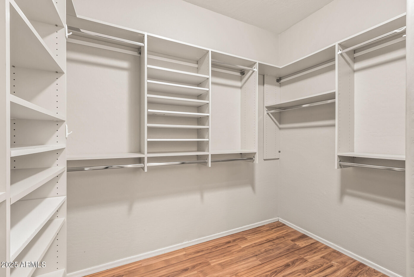
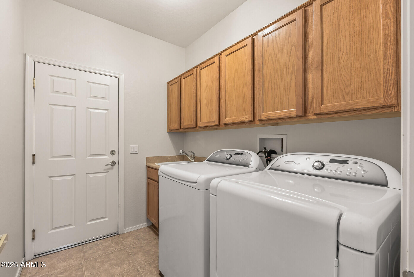
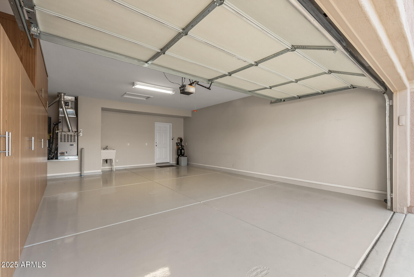
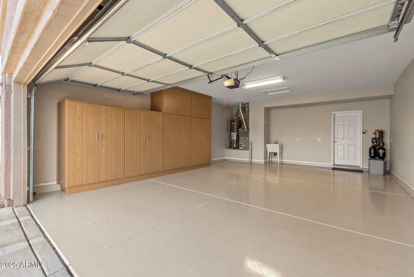
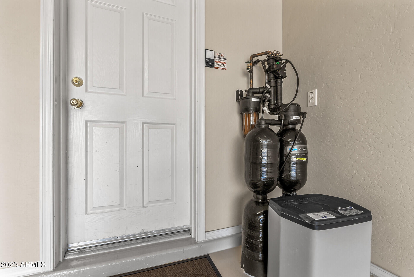
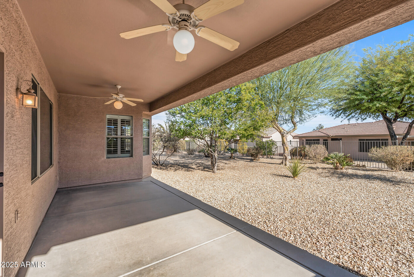
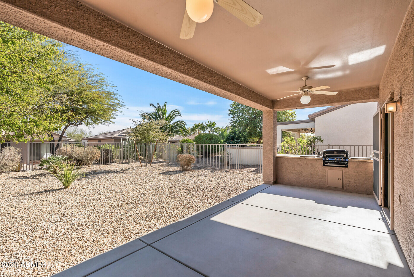
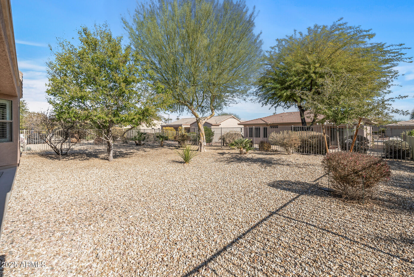
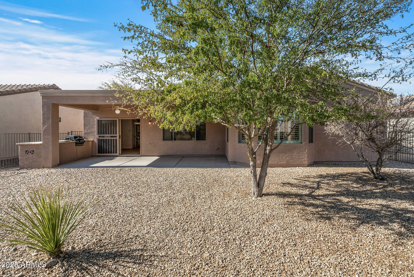
HUGE PRICE REDUCTION & SELLER IS PAYING OFF SOLAR LEASE! The Sycamore model floorplan boasts extraordinary opportunity for the next fortunate home owner. Mature, easy to maintain landscape, welcomes you as you enter into the open concept floorplan w/ new interior neutral paint throughout. A cozy gas fireplace provides comfort & ambiance in the living room/dining room combination space, while site lines from the exquisite kitchen ensure entertaining connectivity. In the kitchen you will find superior hardwood cabinetry, SS appliances, high grade granite counters, & the cutest breakfast nook. Newer laminate flooring is found in both bedrooms. The primary has gorgeous backyard views through plantation shutters. The primary ensuite is of a larger footprint w/ ample storage in the walk-in closet. The indoor laundry room includes a washer, dryer, additional storage cabinetry, & a utility sink. The extended garage has been improved with new; cabinetry, hot water heater, & an epoxy floor coating. You will also find a utility sink, and a whole home KINETICO water treatment system. Outside, you will enjoy the serenity of a large patio, mature trees in the backyard, a newer iron fence, and a built in barbecue. The new owner will enjoy the benefits of a flat rate (non-incremental) Tesla leased solar system. You don't want to miss this opportunity. Take a tour today!

2
beds

2
baths

1,706 Sq.Ft. LIVING AREA

7,304 Sq.Ft. lot

Features & Amenities

Interior

  • total bedrooms2
  • Total bathrooms2
  • Laundry room Inside
  • Flooring Laminate, Tile
  • Fireplace Gas
  • APPLIANCES Dryer, Washer, Water Softener Owned, Reverse Osmosis, Refrigerator, Built-in Microwave, Dishwasher, Disposal, Electric Cooktop, Water Purifier
  • other interior Features High Speed Internet, Granite Counters, Double Vanity, Eat-in Kitchen, Breakfast Bar, 9 Flat Ceilings, No Interior Steps, Pantry, 3/4 Bath Master Bdrm

Area & Lot

  • Status Sold
  • Date Sold June 9, 2025
  • Living Area1,706 Sq.Ft.
  • Lot Area7,304 Sq.Ft.
  • MLS® ID6812764
  • TypeResidential
  • YEAR BUILT2004
  • Architecture StylesRanch
  • Elementary SchoolDysart Middle School
  • Middle SchoolDysart High School
  • High SchoolDysart High School
  • School DistrictDysart Unified District

Exterior

  • STORIES1
  • Garage Space2.0
  • water SourcePvt Water Company
  • PoolNone
  • roofTile
  • lot featuresEast/West Exposure, Sprinklers In Rear, Sprinklers In Front, Desert Back, Desert Front, Auto Timer H 2 O Front, Auto Timer H 2 O Back
  • parkingGarage Door Opener, Extended Length Garage, Direct Access, Attchd Gar Cabinets
  • HEAT TYPENatural Gas
  • AIR CONDITIONINGCentral Air, Ceiling Fan(s)
  • sewerPublic Sewer
  • Disability FeaturesBath Grab Bars
  • other exterior FeaturesBuilt-in Barbecue

Financial

  • Sales Price$385,000
  • Real Estate Tax $1,869/yr
  • HOA $1,861/yr

Let’s Get to Work

Whether buying, selling, or investing, Nick brings the market knowledge, strategy, and representation needed to move forward with confidence.

Follow Me on Instagram