
Leave a Message

By providing your contact information to Nick Steffes, your personal information will be processed in accordance with Nick Steffes's Privacy Policy. By checking the box(es) below, you expressly consent to receive marketing or promotional real estate communication from Nick Steffes in the manner selected by you. For SMS text messages, message frequency varies. Message and data rates may apply. Consent is not a condition of purchase of any goods or services. You may opt out of receiving further communications from Nick Steffes at any time. To opt out of receiving SMS text messages, reply STOP to unsubscribe. SMS text messaging is subject to our Terms of Use.

Thank you for your message. I will be in touch with you shortly.

20580 N 94TH Place
20580 N 94TH Place
20580 N 94TH Place
20580 N 94TH Place
20580 N 94TH Place
20580 N 94TH Place
20580 N 94TH Place
20580 N 94TH Place
20580 N 94TH Place
20580 N 94TH Place
20580 N 94TH Place
20580 N 94TH Place
20580 N 94TH Place
20580 N 94TH Place
20580 N 94TH Place
20580 N 94TH Place
20580 N 94TH Place
20580 N 94TH Place
20580 N 94TH Place
20580 N 94TH Place
20580 N 94TH Place
20580 N 94TH Place
20580 N 94TH Place
20580 N 94TH Place
20580 N 94TH Place
20580 N 94TH Place
20580 N 94TH Place
20580 N 94TH Place
20580 N 94TH Place
20580 N 94TH Place
20580 N 94TH Place
SEE ALL PHOTOS
20580 N 94TH Place
20580 N 94TH Place
20580 N 94TH Place
20580 N 94TH Place
20580 N 94TH Place
20580 N 94TH Place
20580 N 94TH Place
20580 N 94TH Place
20580 N 94TH Place
20580 N 94TH Place
20580 N 94TH Place
20580 N 94TH Place
20580 N 94TH Place
20580 N 94TH Place
20580 N 94TH Place
20580 N 94TH Place
20580 N 94TH Place
20580 N 94TH Place
20580 N 94TH Place
20580 N 94TH Place
20580 N 94TH Place
20580 N 94TH Place
20580 N 94TH Place
20580 N 94TH Place
20580 N 94TH Place
20580 N 94TH Place
20580 N 94TH Place
20580 N 94TH Place
20580 N 94TH Place
20580 N 94TH Place
20580 N 94TH Place
Courtesy of Compass, Joseph De Venuto Listing Contact: 602-757-2772 
Sold

20580 N 94TH Place

20580 N 94TH Place, Scottsdale, AZ 85255

$1,450,000
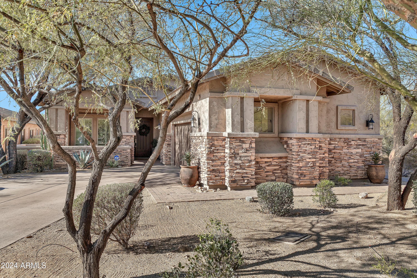
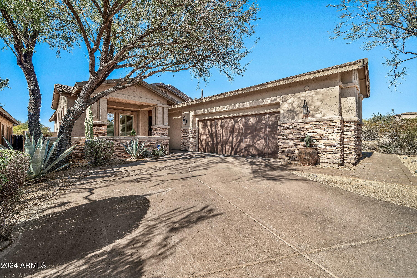
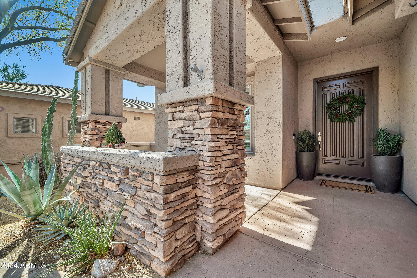
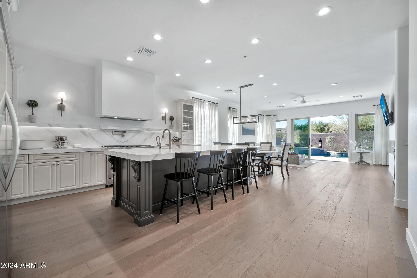
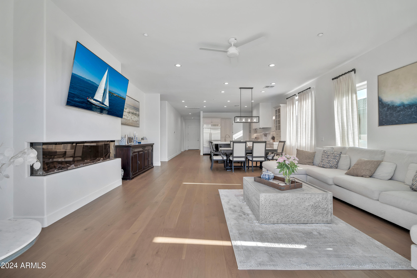
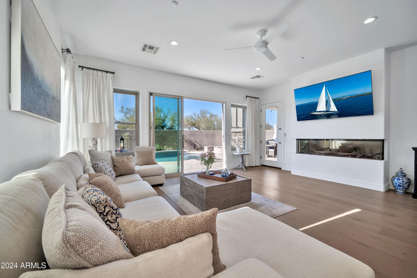
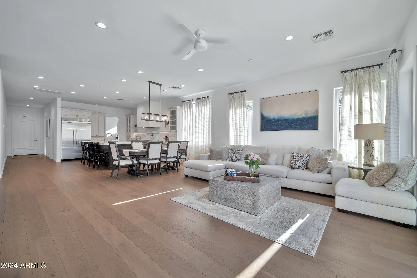
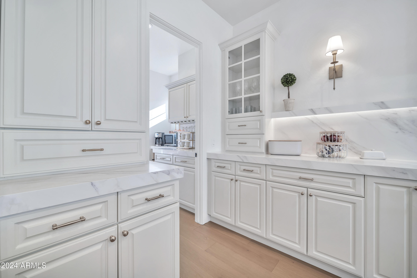
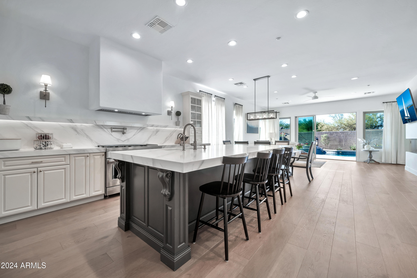
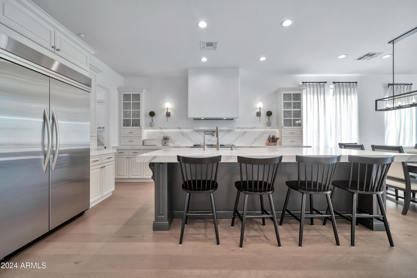
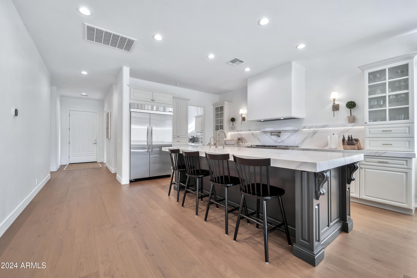
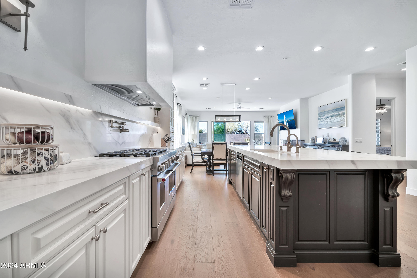
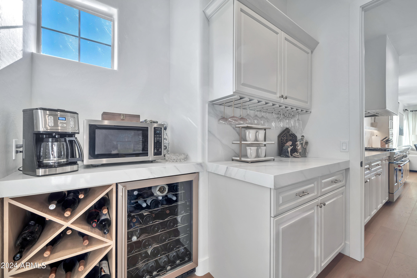
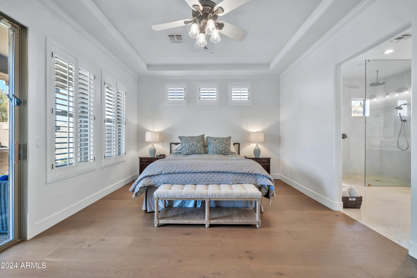
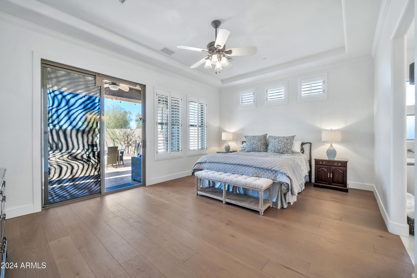
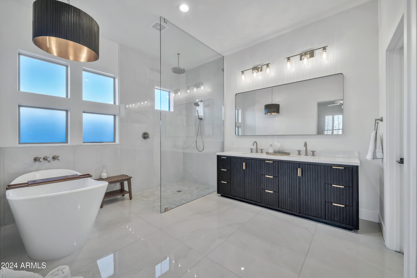
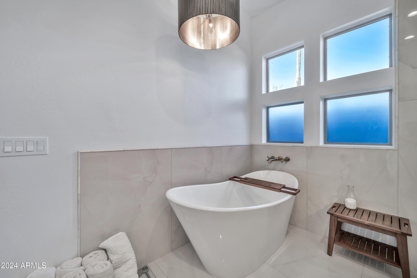
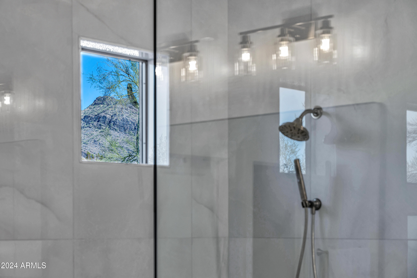
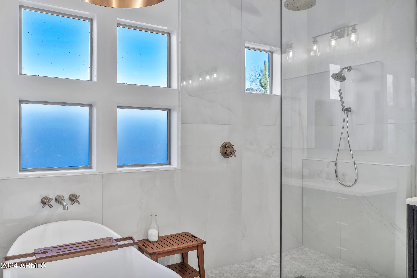
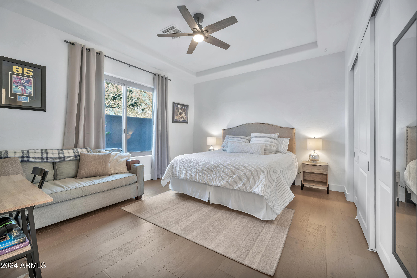
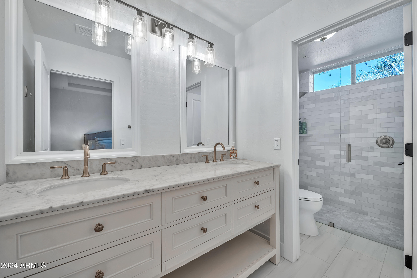
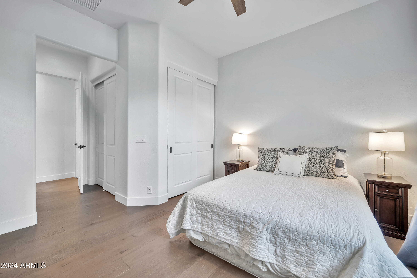
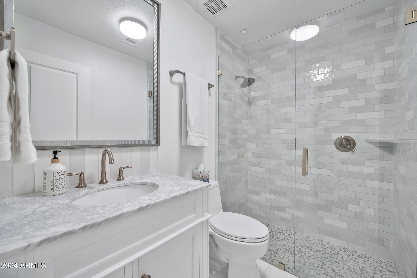
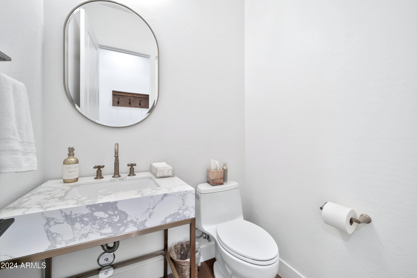
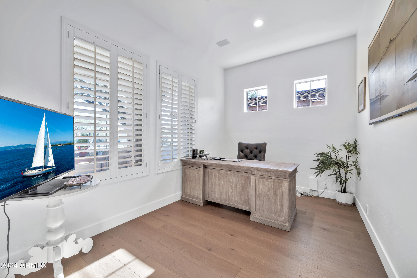
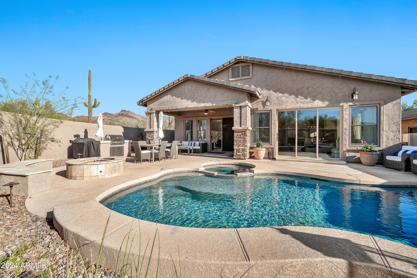
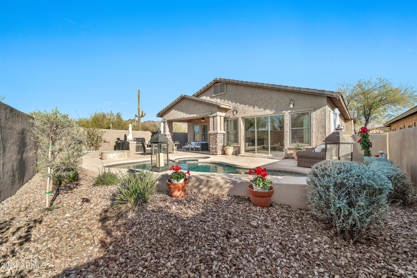
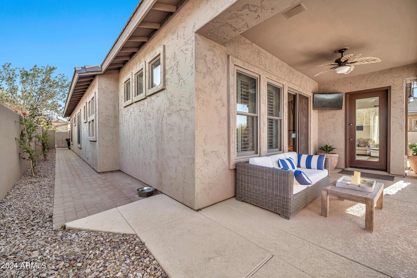
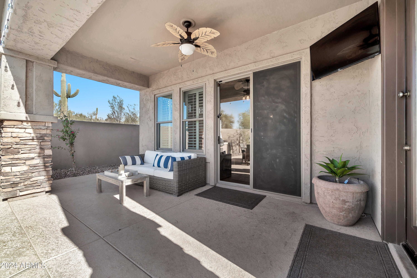
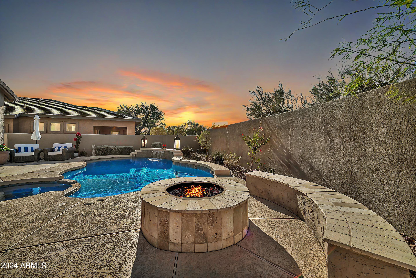
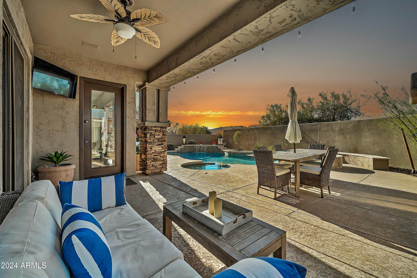
Step through the doors of this thoughtfully redesigned and improved floor-plan to accommodate todays living standards no matter what season of life you find yourself in. Engineered white oak wood floors with a timeless medium tone spans the whole of this home which is complimented by the high end finishes you would expect in DC Ranch. This new design boasts 3 bedrooms with 3 full en-suites + an office. The powder bath is a thoughtful addition to this already stunning home. The expansive open kitchen showcases a gas stove and an oversized quartz island that continues on into a full walk in pantry with additional storage space, cabinets & fridge. No expense was spared on the Champagne Bronze Delta & Brizzo fixtures in the kitchen and baths. The living space is a relaxing dream come true where you can cozy up next to the 75" linear electric fireplace and enjoy a comfortable space with the 10'+ ceilings. Open up the multi panel slider to enjoy the heated pool by day and gas fire by night under the stars. Don't forget to take a tour through the newly remodeled state of the art community center. This amazing property will not last long, come tour it today!

3
beds

4
baths

2,532 Sq.Ft. LIVING AREA

6,750 Sq.Ft. lot

Features & Amenities

Interior

  • total bedrooms3
  • Total bathrooms4
  • full bathrooms3
  • half bathroom1
  • Laundry room Inside
  • Flooring Tile, Wood
  • Fireplace Fire Pit, Living Room
  • APPLIANCES Dryer, Washer, Water Softener Owned, Gas Stub for Range, Reverse Osmosis, Refrigerator, Dishwasher, Disposal, Gas Range, Gas Oven, Gas Cooktop, Water Purifier
  • other interior Features Walk-in Pantry, Non-laminate Counter, High Speed Internet, Double Vanity, Master Downstairs, Eat-in Kitchen, Breakfast Bar, 9 Flat Ceilings, No Interior Steps, Kitchen Island, Pantry, 2 Master Baths, Full Bth Master Bdrm, Separate Shwr Tub

Area & Lot

  • Status Sold
  • Date Sold February 13, 2025
  • Living Area2,532 Sq.Ft.
  • Lot Area6,750 Sq.Ft.
  • MLS® ID6791628
  • TypeResidential
  • YEAR BUILT1999
  • NeighborhoodDC Ranch
  • View DescriptionMountain(s)
  • Elementary SchoolCopper Ridge School
  • Middle SchoolCopper Ridge School
  • High SchoolChaparral High School
  • School DistrictScottsdale Unified District

Exterior

  • STORIES1
  • Garage Space2.0
  • water SourceCity Water
  • PoolPlay Pool, Heated
  • roofTile
  • lot featuresBorders Common Area, Adjacent to Wash, Sprinklers In Rear, Sprinklers In Front, Desert Back, Desert Front, Cul-De-Sac, Auto Timer H 2 O Back
  • parkingGarage Door Opener, Direct Access
  • HEAT TYPENatural Gas
  • AIR CONDITIONINGCentral Air, Ceiling Fan(s), ENERGY STAR Qualified Equipment, Programmable Thmstat
  • sewerPublic Sewer
  • security FeaturesFire Sprinkler System, Security System Owned
  • other exterior FeaturesBuilt-in Barbecue

Financial

  • Sales Price$1,450,000
  • Real Estate Tax $4,852/yr
  • HOA $339/mo

DC Ranch

33.6600° N, 111.8596° W

Explore

Let’s Get to Work

Whether buying, selling, or investing, Nick brings the market knowledge, strategy, and representation needed to move forward with confidence.

Follow Me on Instagram