
Leave a Message

By providing your contact information to Nick Steffes, your personal information will be processed in accordance with Nick Steffes's Privacy Policy. By checking the box(es) below, you expressly consent to receive marketing or promotional real estate communication from Nick Steffes in the manner selected by you. For SMS text messages, message frequency varies. Message and data rates may apply. Consent is not a condition of purchase of any goods or services. You may opt out of receiving further communications from Nick Steffes at any time. To opt out of receiving SMS text messages, reply STOP to unsubscribe. SMS text messaging is subject to our Terms of Use.

Thank you for your message. I will be in touch with you shortly.

2084 N 214TH Drive
2084 N 214TH Drive
2084 N 214TH Drive
2084 N 214TH Drive
2084 N 214TH Drive
2084 N 214TH Drive
2084 N 214TH Drive
2084 N 214TH Drive
2084 N 214TH Drive
2084 N 214TH Drive
2084 N 214TH Drive
2084 N 214TH Drive
2084 N 214TH Drive
2084 N 214TH Drive
2084 N 214TH Drive
2084 N 214TH Drive
2084 N 214TH Drive
2084 N 214TH Drive
2084 N 214TH Drive
2084 N 214TH Drive
2084 N 214TH Drive
2084 N 214TH Drive
2084 N 214TH Drive
2084 N 214TH Drive
2084 N 214TH Drive
2084 N 214TH Drive
2084 N 214TH Drive
2084 N 214TH Drive
2084 N 214TH Drive
2084 N 214TH Drive
2084 N 214TH Drive
2084 N 214TH Drive
2084 N 214TH Drive
SEE ALL PHOTOS
2084 N 214TH Drive
2084 N 214TH Drive
2084 N 214TH Drive
2084 N 214TH Drive
2084 N 214TH Drive
2084 N 214TH Drive
2084 N 214TH Drive
2084 N 214TH Drive
2084 N 214TH Drive
2084 N 214TH Drive
2084 N 214TH Drive
2084 N 214TH Drive
2084 N 214TH Drive
2084 N 214TH Drive
2084 N 214TH Drive
2084 N 214TH Drive
2084 N 214TH Drive
2084 N 214TH Drive
2084 N 214TH Drive
2084 N 214TH Drive
2084 N 214TH Drive
2084 N 214TH Drive
2084 N 214TH Drive
2084 N 214TH Drive
2084 N 214TH Drive
2084 N 214TH Drive
2084 N 214TH Drive
2084 N 214TH Drive
2084 N 214TH Drive
2084 N 214TH Drive
2084 N 214TH Drive
2084 N 214TH Drive
2084 N 214TH Drive
Courtesy of Compass, Jennifer Marsh Listing Contact: 602-312-5415 
Sold

2084 N 214TH Drive

2084 N 214TH Drive, Buckeye, AZ 85396

$457,000
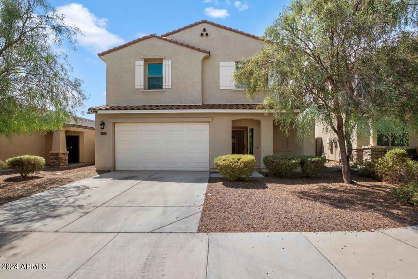
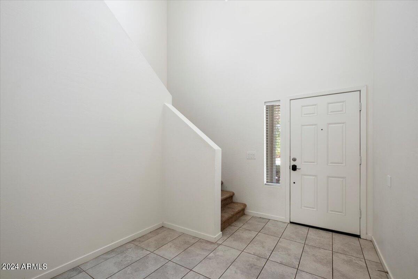
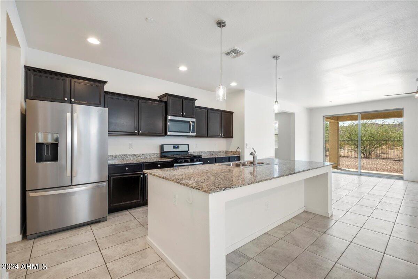
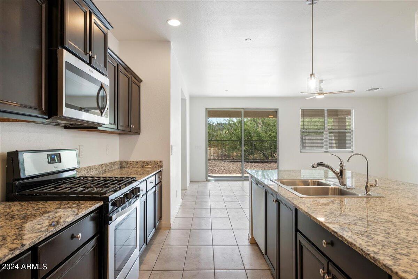
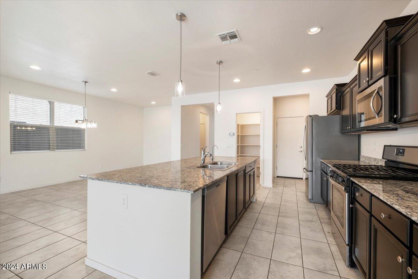
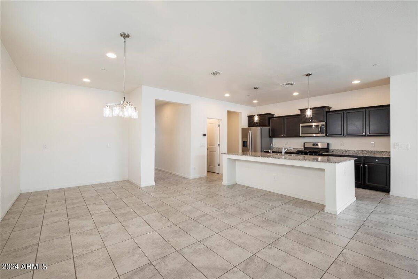
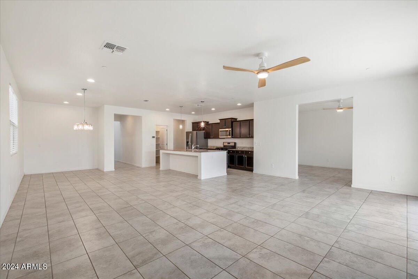
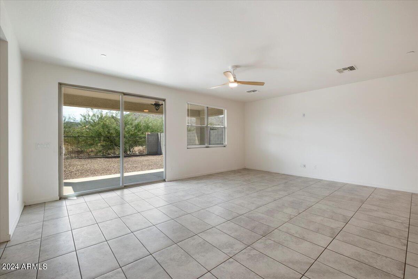
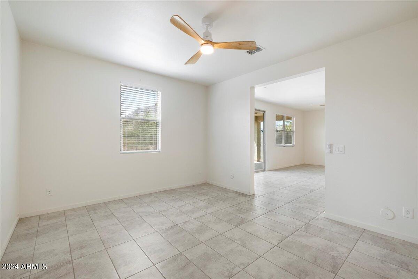
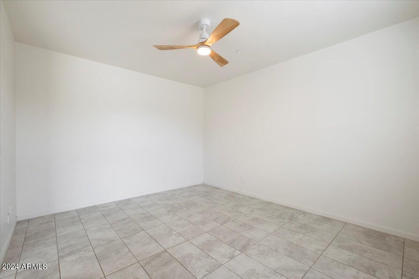
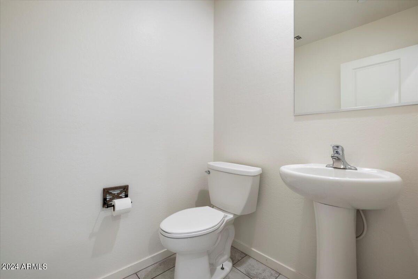
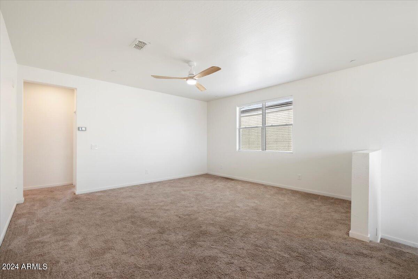
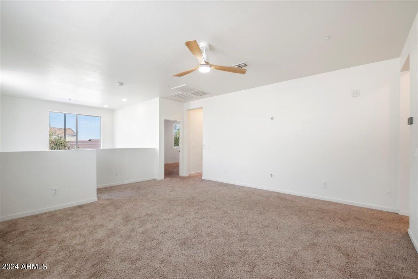
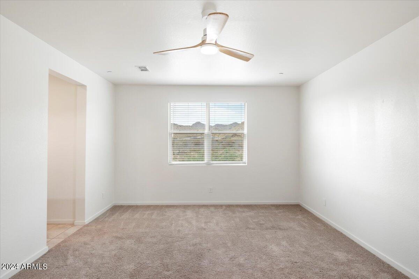
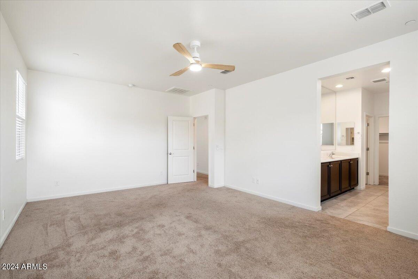
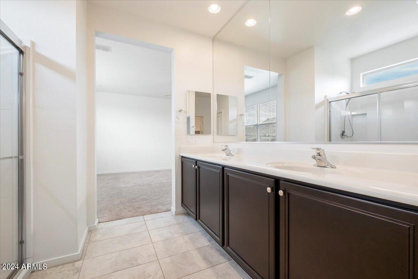
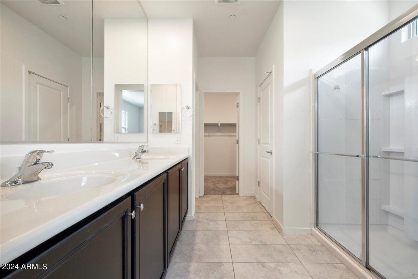
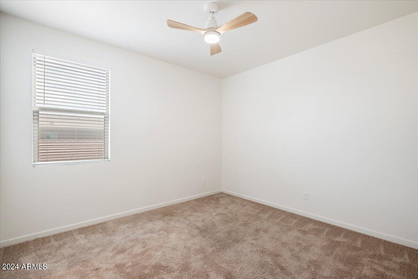
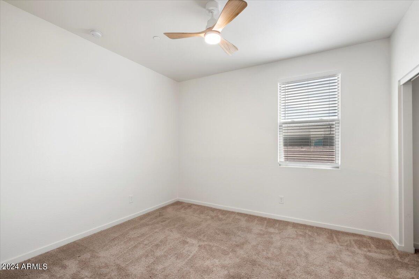
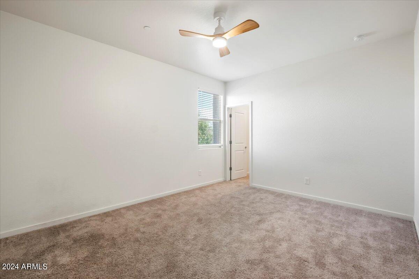
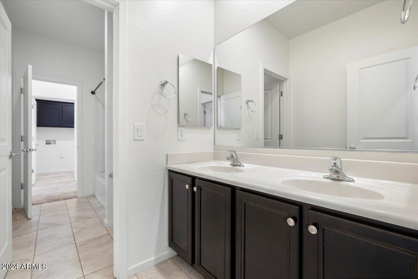
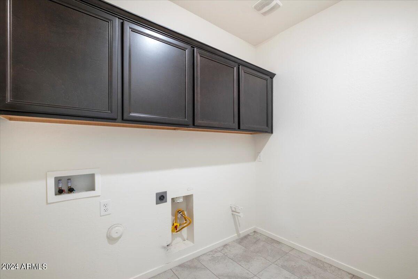
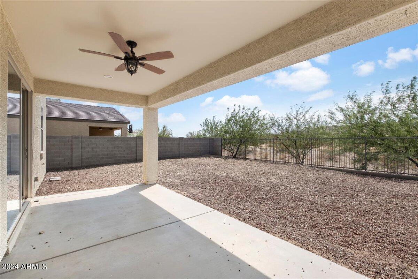
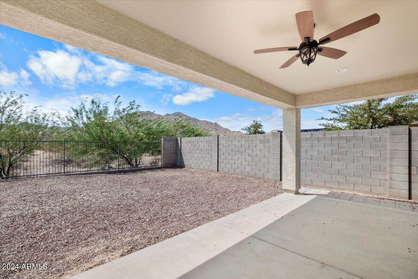
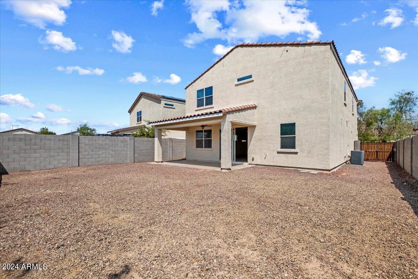
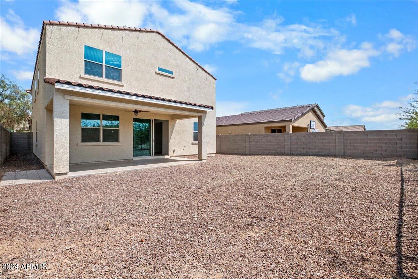
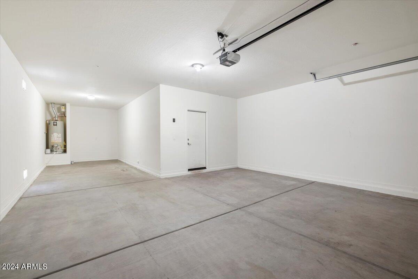
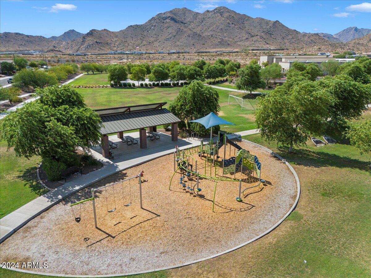
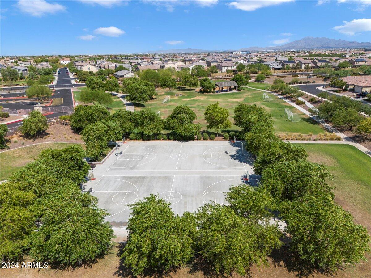
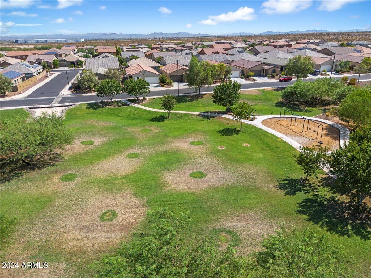
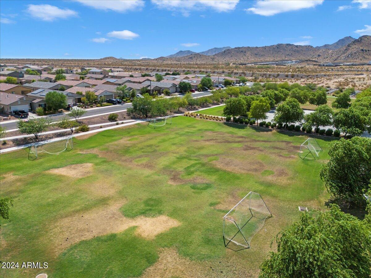
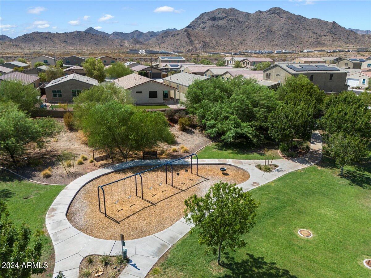
Introducing a pristine and spacious home featuring 4 bedrooms, 2.5 bathrooms, and a 3-car garage, all complemented by stunning views! The interior boasts a mix of carpeted flooring upstairs and sleek tile downstairs, including the bathrooms. The kitchen is equipped with granite countertops, stainless steel appliances, a central island with a breakfast bar and a generous pantry. The primary bedroom offers a ensuite bathroom with dual sinks, a large shower, a linen storage closet and a roomy walk-in closet. All bedrooms are conveniently located upstairs, along with a spacious loft and laundry room. The downstairs area is designed for comfort and functionality with a great room setup, a drop zone space by the garage and a versatile den. The low-maintenance backyard is a blank canvas, ready for your personal touch. Don't miss the opportunity to make this beautiful home yours!

4
beds

3
baths

2,908 Sq.Ft. LIVING AREA

5,725 Sq.Ft. lot

Features & Amenities

Interior

  • total bedrooms4
  • Total bathrooms3
  • full bathrooms2
  • half bathroom1
  • Laundry room Upstairs Laundry, Inside, Wshr/Dry Hook Up Only
  • Flooring Carpet, Tile
  • APPLIANCES Refrigerator, Built-in Microwave, Dishwasher, Disposal, Gas Range, Gas Oven
  • other interior Features Walk-in Pantry, Non-laminate Counter, High Speed Internet, Granite Counters, Double Vanity, Other, See Remarks, Upstairs, Eat-in Kitchen, Breakfast Bar, 9 Flat Ceilings, Kitchen Island, Pantry, 3/4 Bath Master Bdrm

Area & Lot

  • Status Sold
  • Date Sold July 9, 2025
  • Living Area2,908 Sq.Ft.
  • Lot Area5,725 Sq.Ft.
  • MLS® ID6735100
  • TypeResidential
  • YEAR BUILT2017
  • View DescriptionMountain(s)
  • Elementary SchoolScott L Libby Elementary School
  • Middle SchoolVerrado Middle School
  • High SchoolVerrado High School
  • School DistrictSaddle Mountain Unified School District

Exterior

  • STORIES2
  • Garage Space3.0
  • water SourcePvt Water Company
  • PoolNone
  • roofTile
  • lot featuresEast/West Exposure, Borders Preserve/Public Land, Sprinklers In Rear, Sprinklers In Front, Desert Front, Gravel/Stone Front, Gravel/Stone Back, Auto Timer H 2 O Front, Auto Timer H 2 O Back
  • parkingTandem Garage, Direct Access
  • HEAT TYPENatural Gas
  • AIR CONDITIONINGCentral Air, Ceiling Fan(s), Programmable Thmstat
  • sewerPrivate Sewer

Financial

  • Sales Price$457,000
  • Real Estate Tax $2,393/yr
  • HOA $110/mo
View Virtual Tour

Let’s Get to Work

Whether buying, selling, or investing, Nick brings the market knowledge, strategy, and representation needed to move forward with confidence.

Follow Me on Instagram