
Leave a Message

By providing your contact information to Nick Steffes, your personal information will be processed in accordance with Nick Steffes's Privacy Policy. By checking the box(es) below, you expressly consent to receive marketing or promotional real estate communication from Nick Steffes in the manner selected by you. For SMS text messages, message frequency varies. Message and data rates may apply. Consent is not a condition of purchase of any goods or services. You may opt out of receiving further communications from Nick Steffes at any time. To opt out of receiving SMS text messages, reply STOP to unsubscribe. SMS text messaging is subject to our Terms of Use.

Thank you for your message. I will be in touch with you shortly.

20931 E CATTLE Drive
SEE ALL PHOTOS
20931 E CATTLE Drive
Courtesy of Compass, Alanna Foudy Listing Contact: 480-518-0607 
Sold

20931 E CATTLE Drive

20931 E CATTLE Drive, Queen Creek, AZ 85142

$575,000
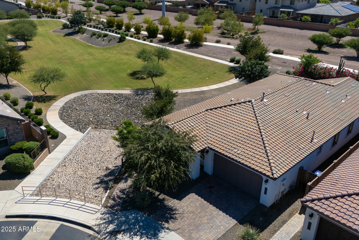
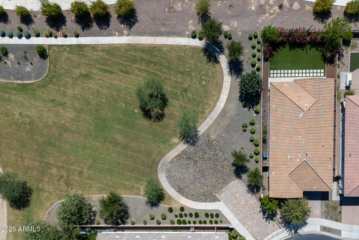
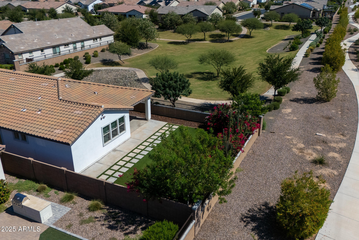
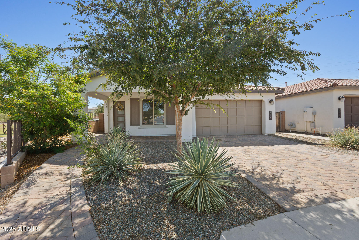
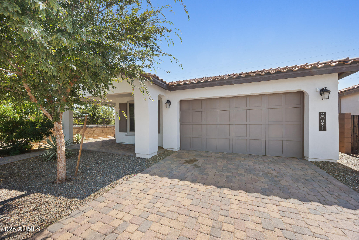
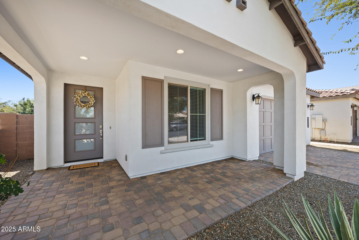
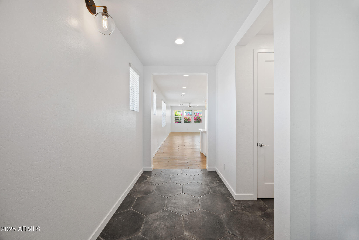
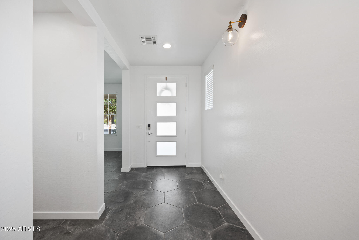
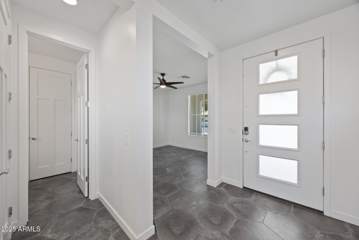
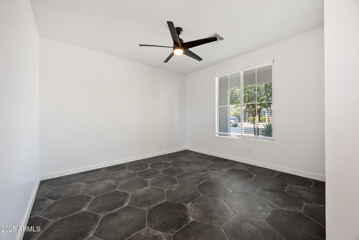
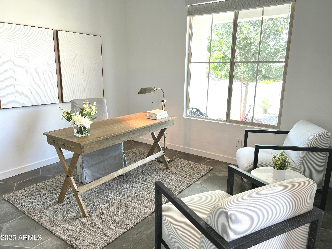
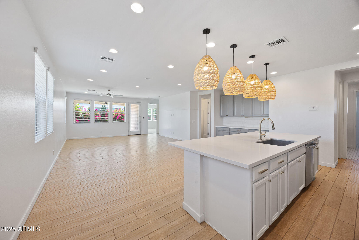
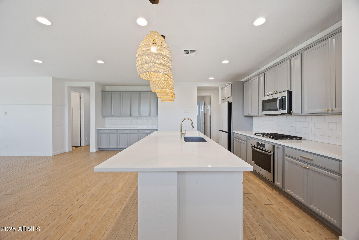
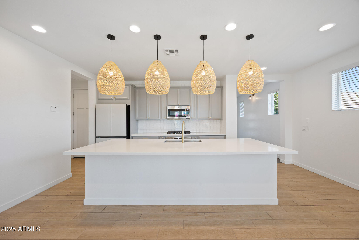
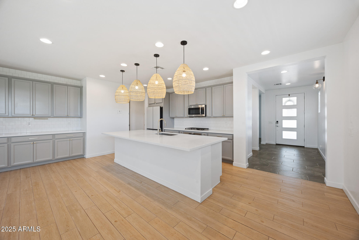
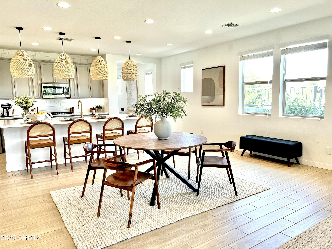
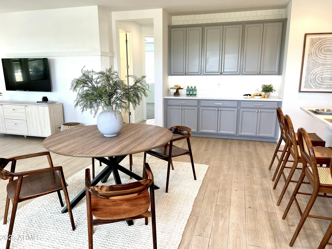
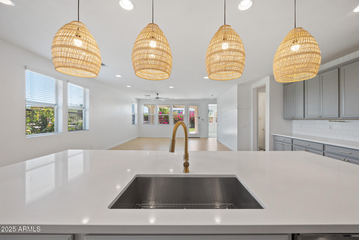
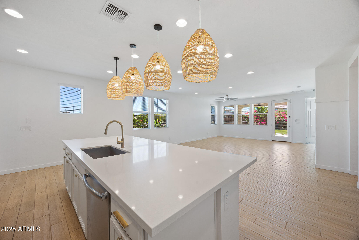
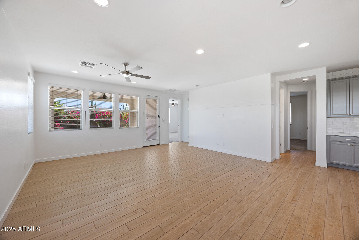
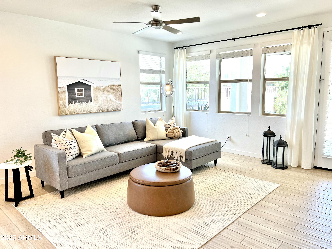
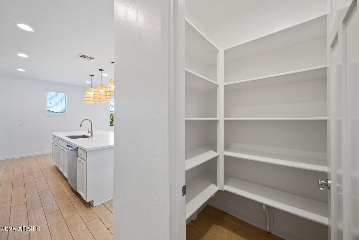
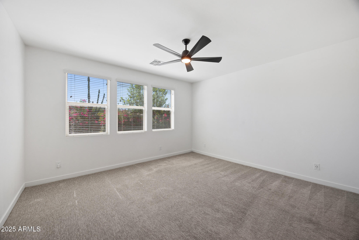
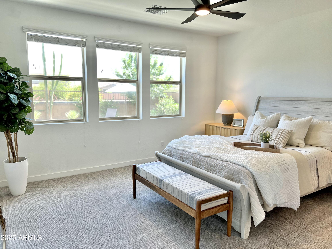
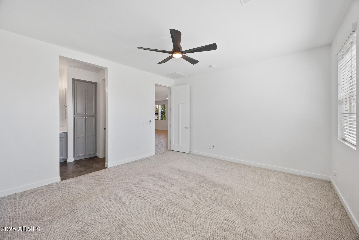
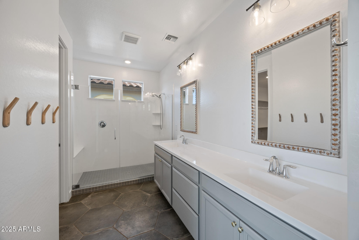
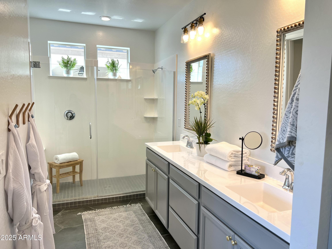
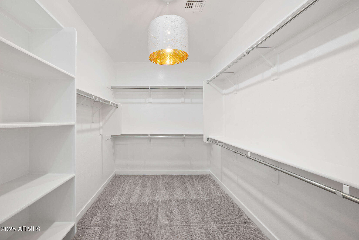
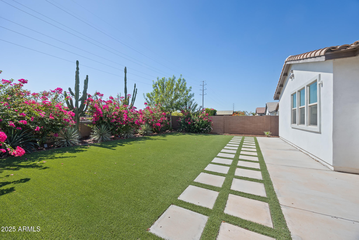
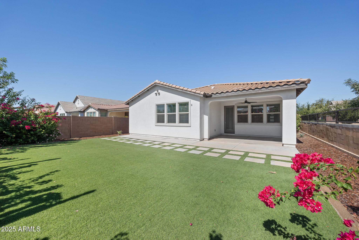
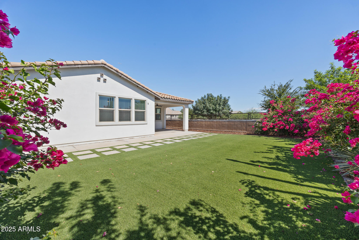
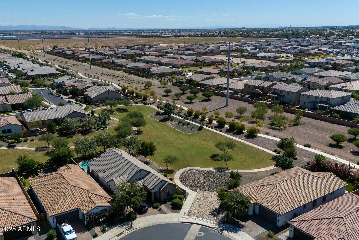
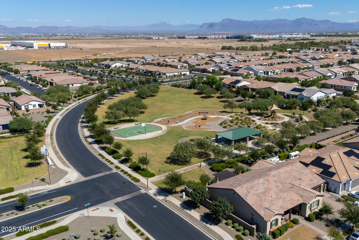
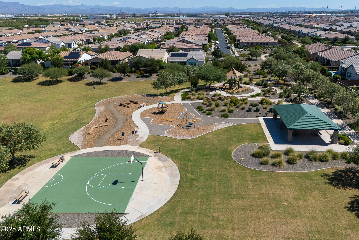
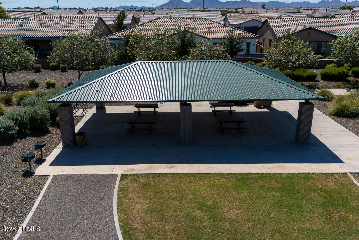
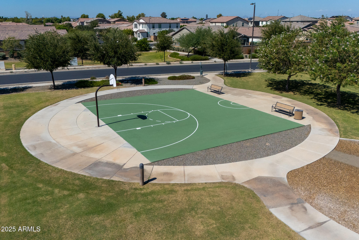
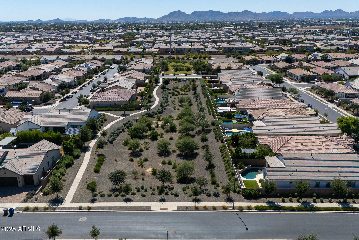
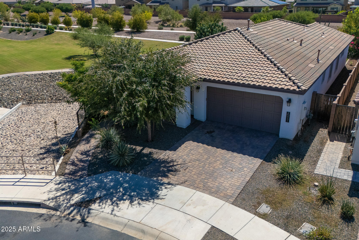
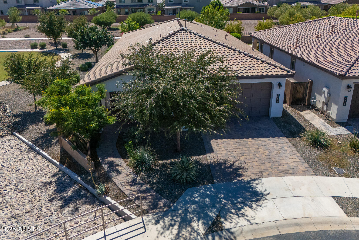
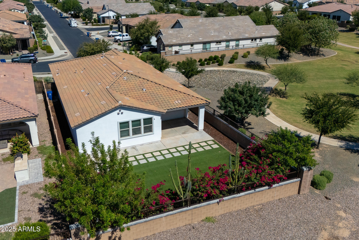
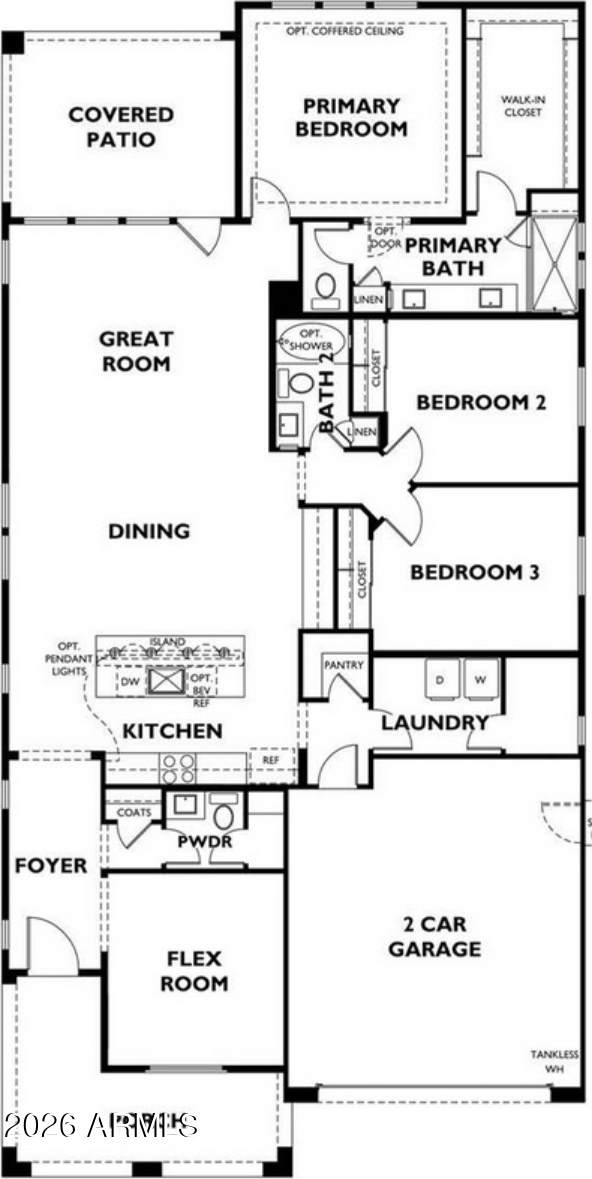
This home proves you don't have to trade location for ''new'' to get elevated living. Ideally positioned next to a greenbelt with walking paths and no home directly behind, it offers the feel of a sprawling backyard -perfect for bike rides, football tosses, or evening strolls -without the upkeep or the construction dust. Inside, the open great room is made for everyday living & entertaining, featuring designer touches like hex tile and wood-plank tile flooring. A flexible bonus storage room easily serves as a home office, craft space, or extra pantry. Outside, enjoy a low-maintenance yard with turf, vibrant bougainvillea, sunset views, and added privacy. Just 1 mile to Costco, 2 miles to Queen Creek Marketplace, 4 miles to SR-24, and minutes to Mesa Gateway Airport--location and lifesyle.

3
beds

3
baths

2,185 Sq.Ft. LIVING AREA

6,514 Sq.Ft. lot

Features & Amenities

Interior

  • total bedrooms3
  • Total bathrooms3
  • full bathrooms2
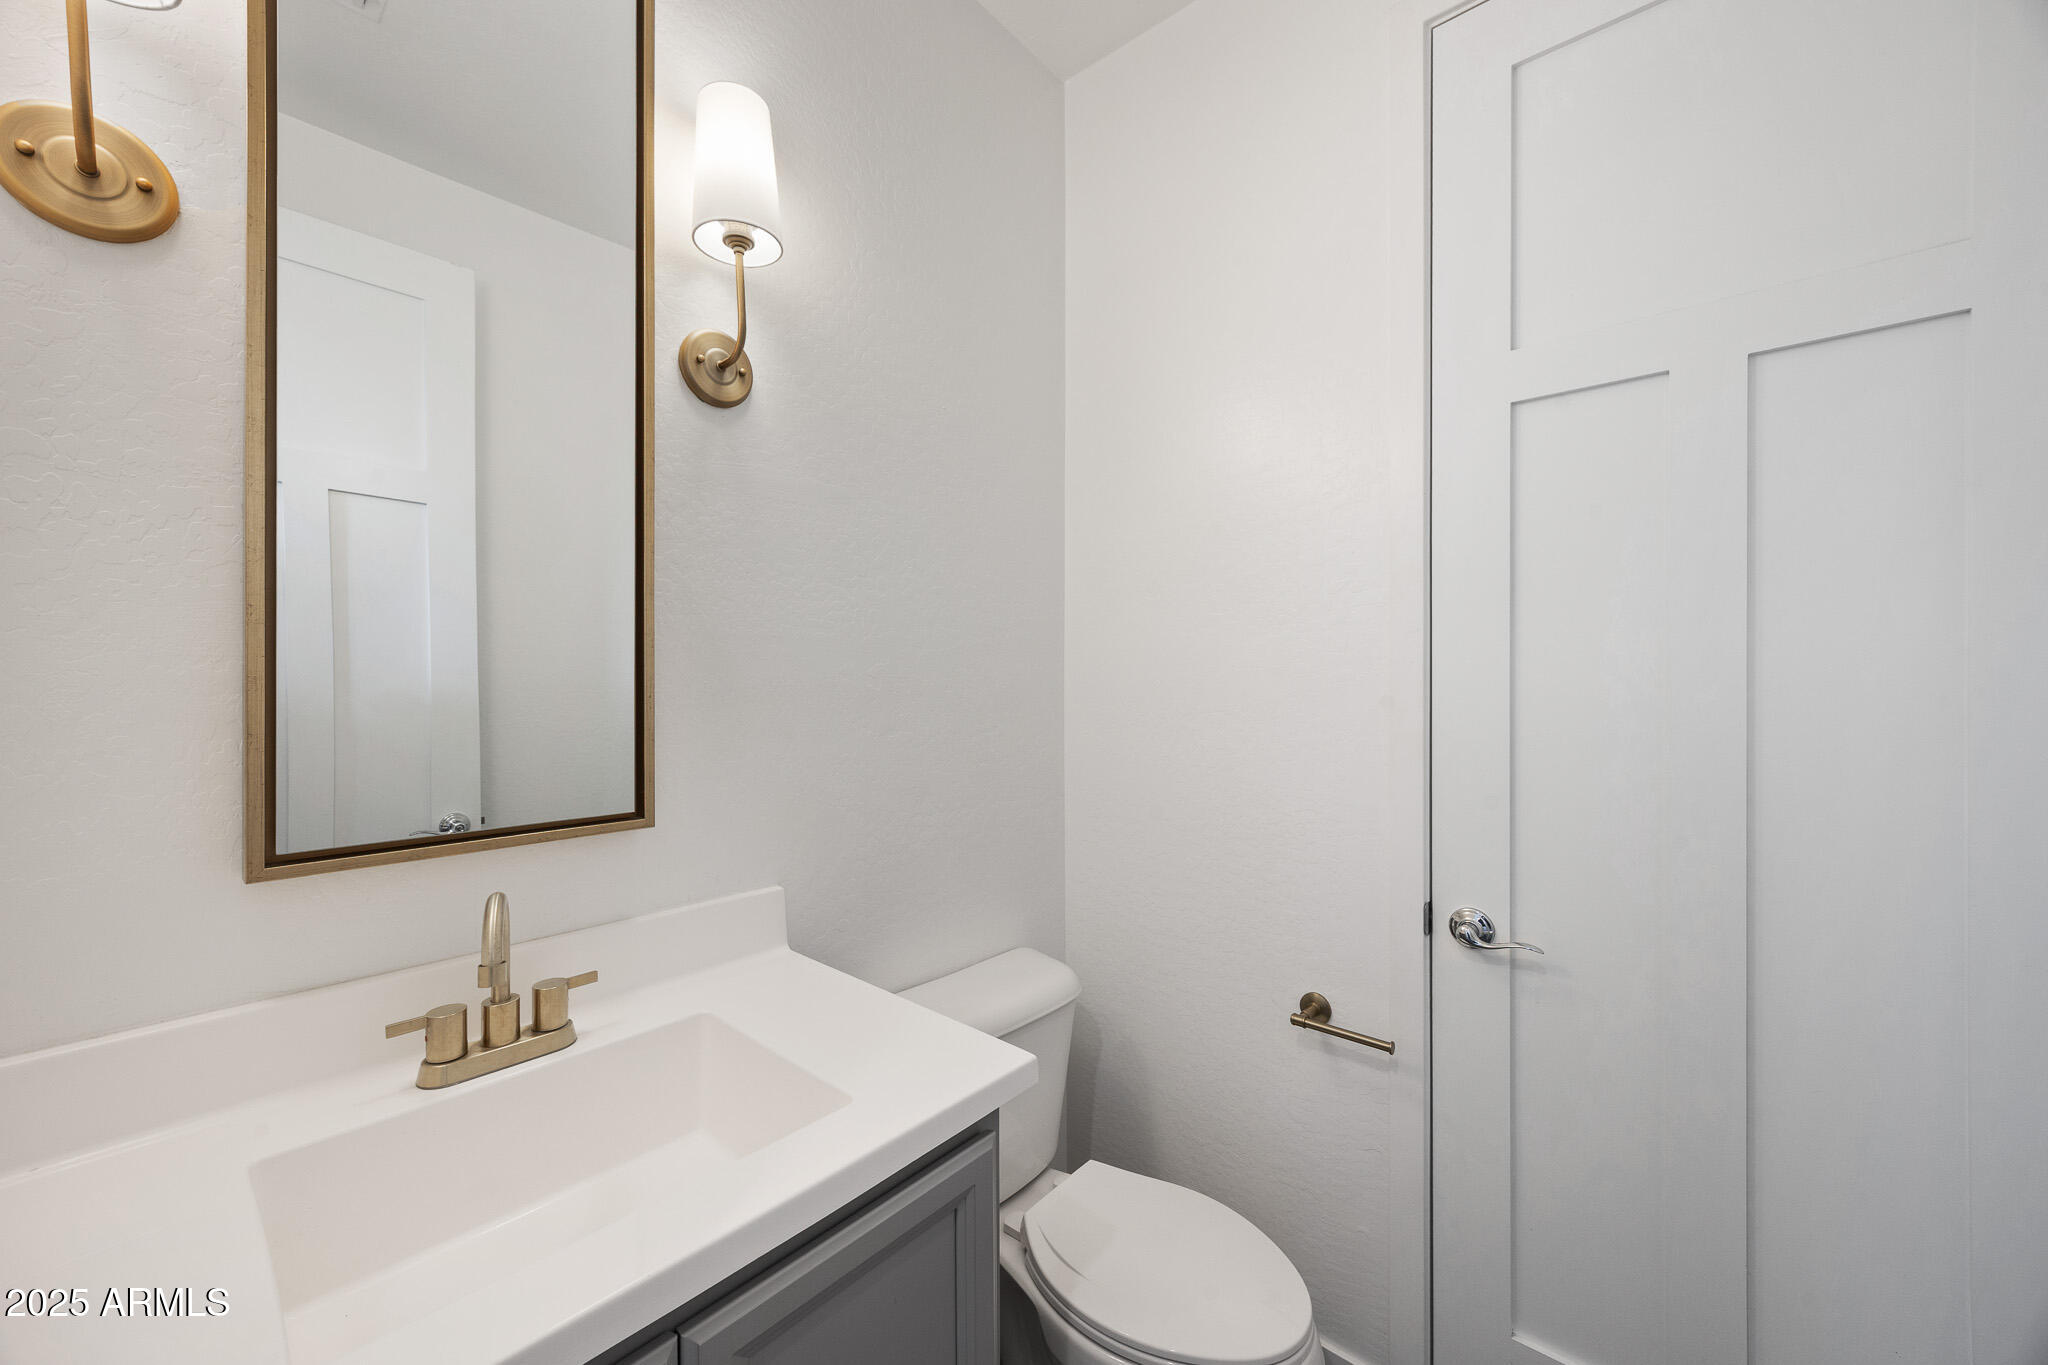
  • half bathroom1
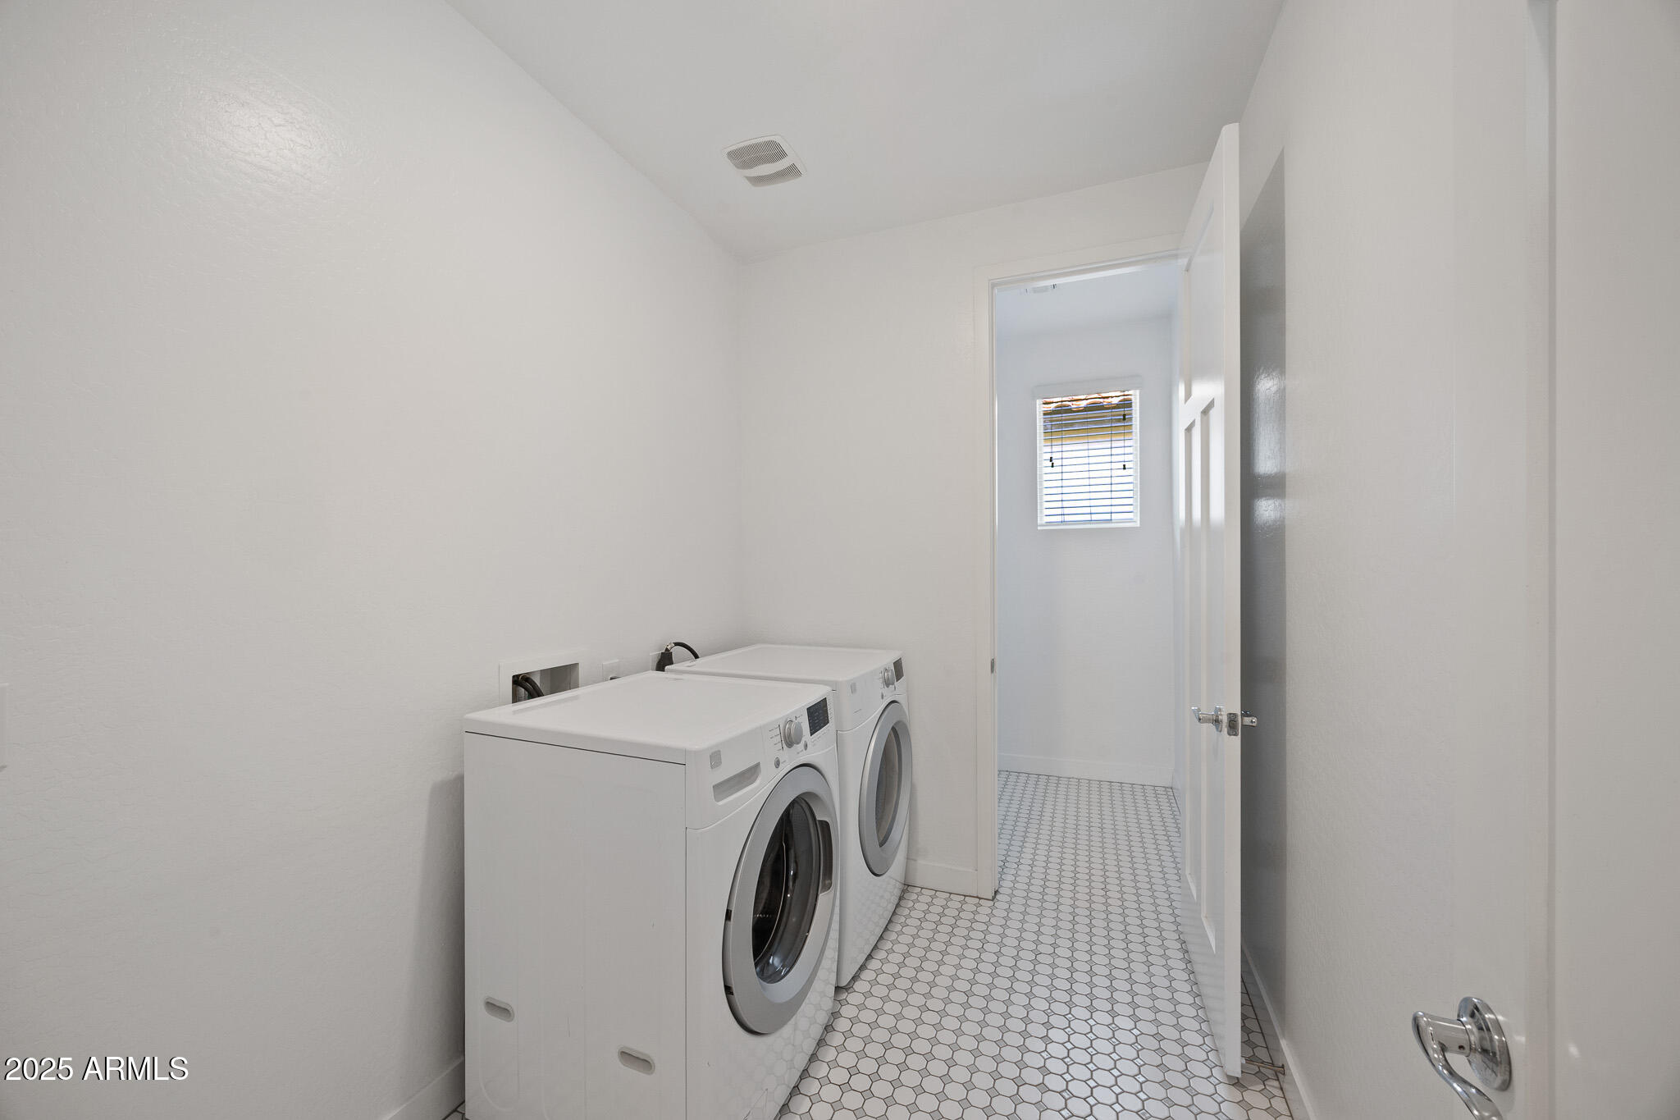
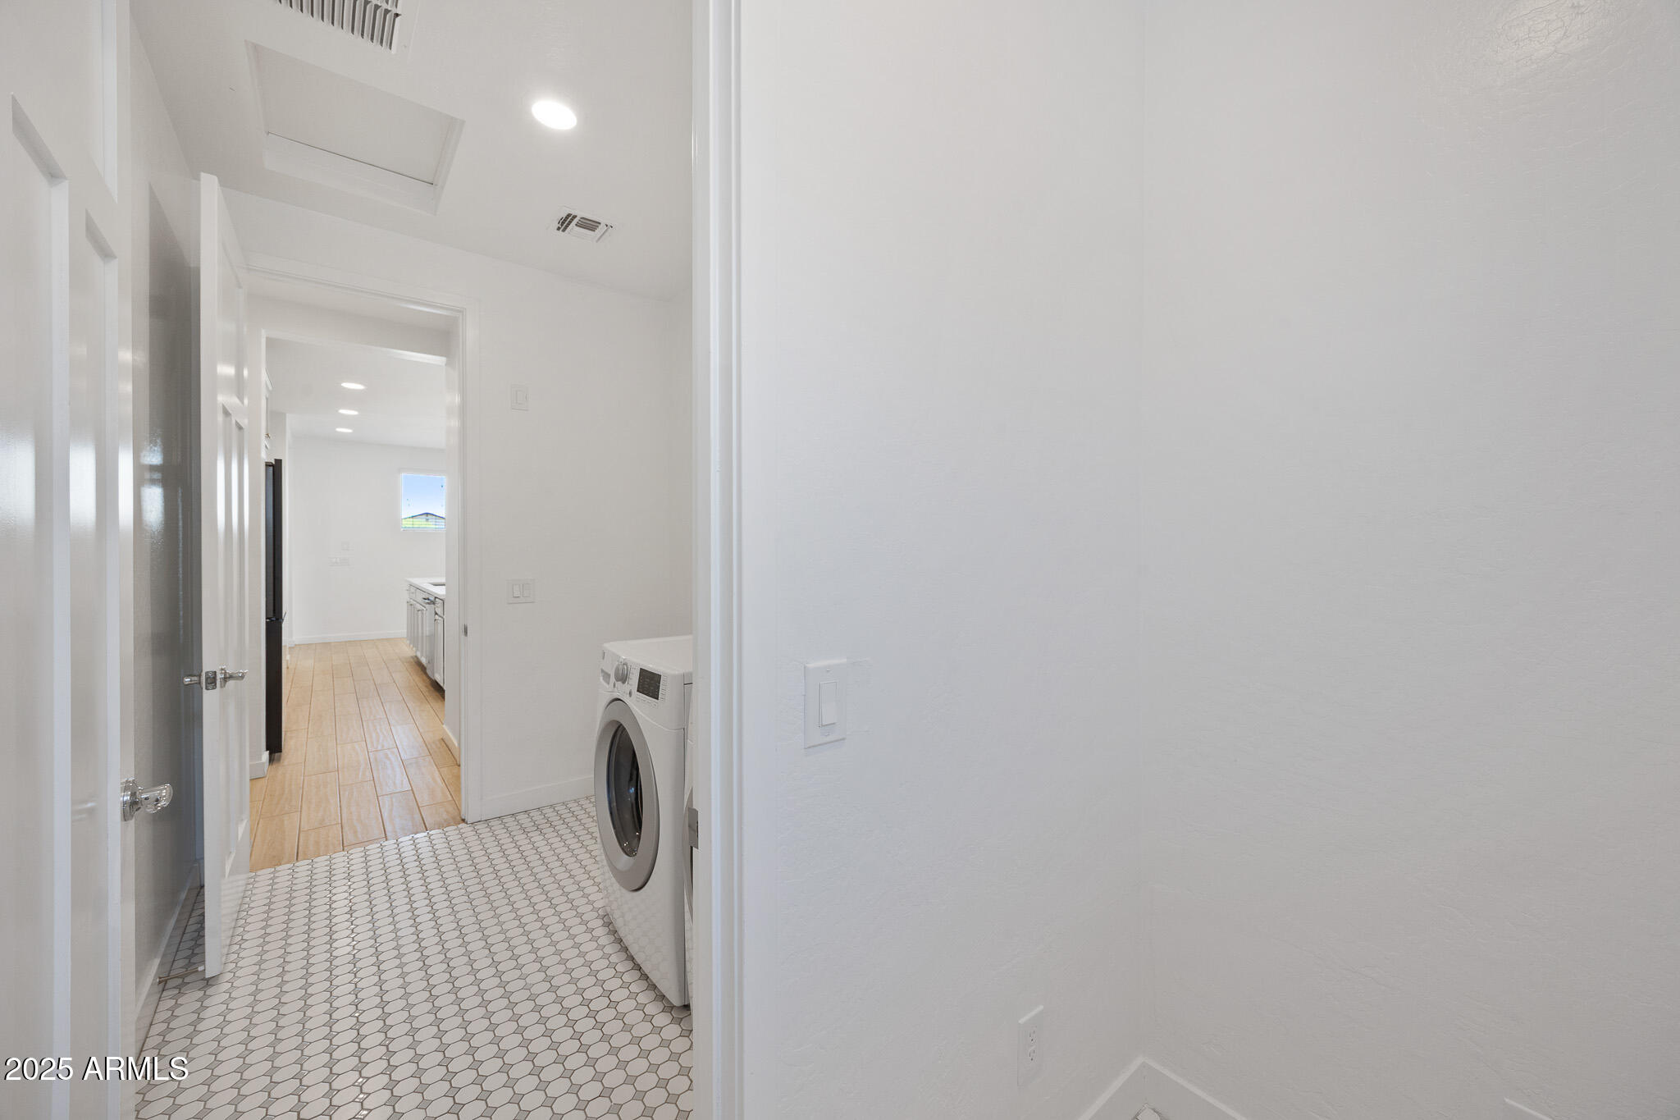
  • Laundry room Inside
  • Flooring Carpet, Tile
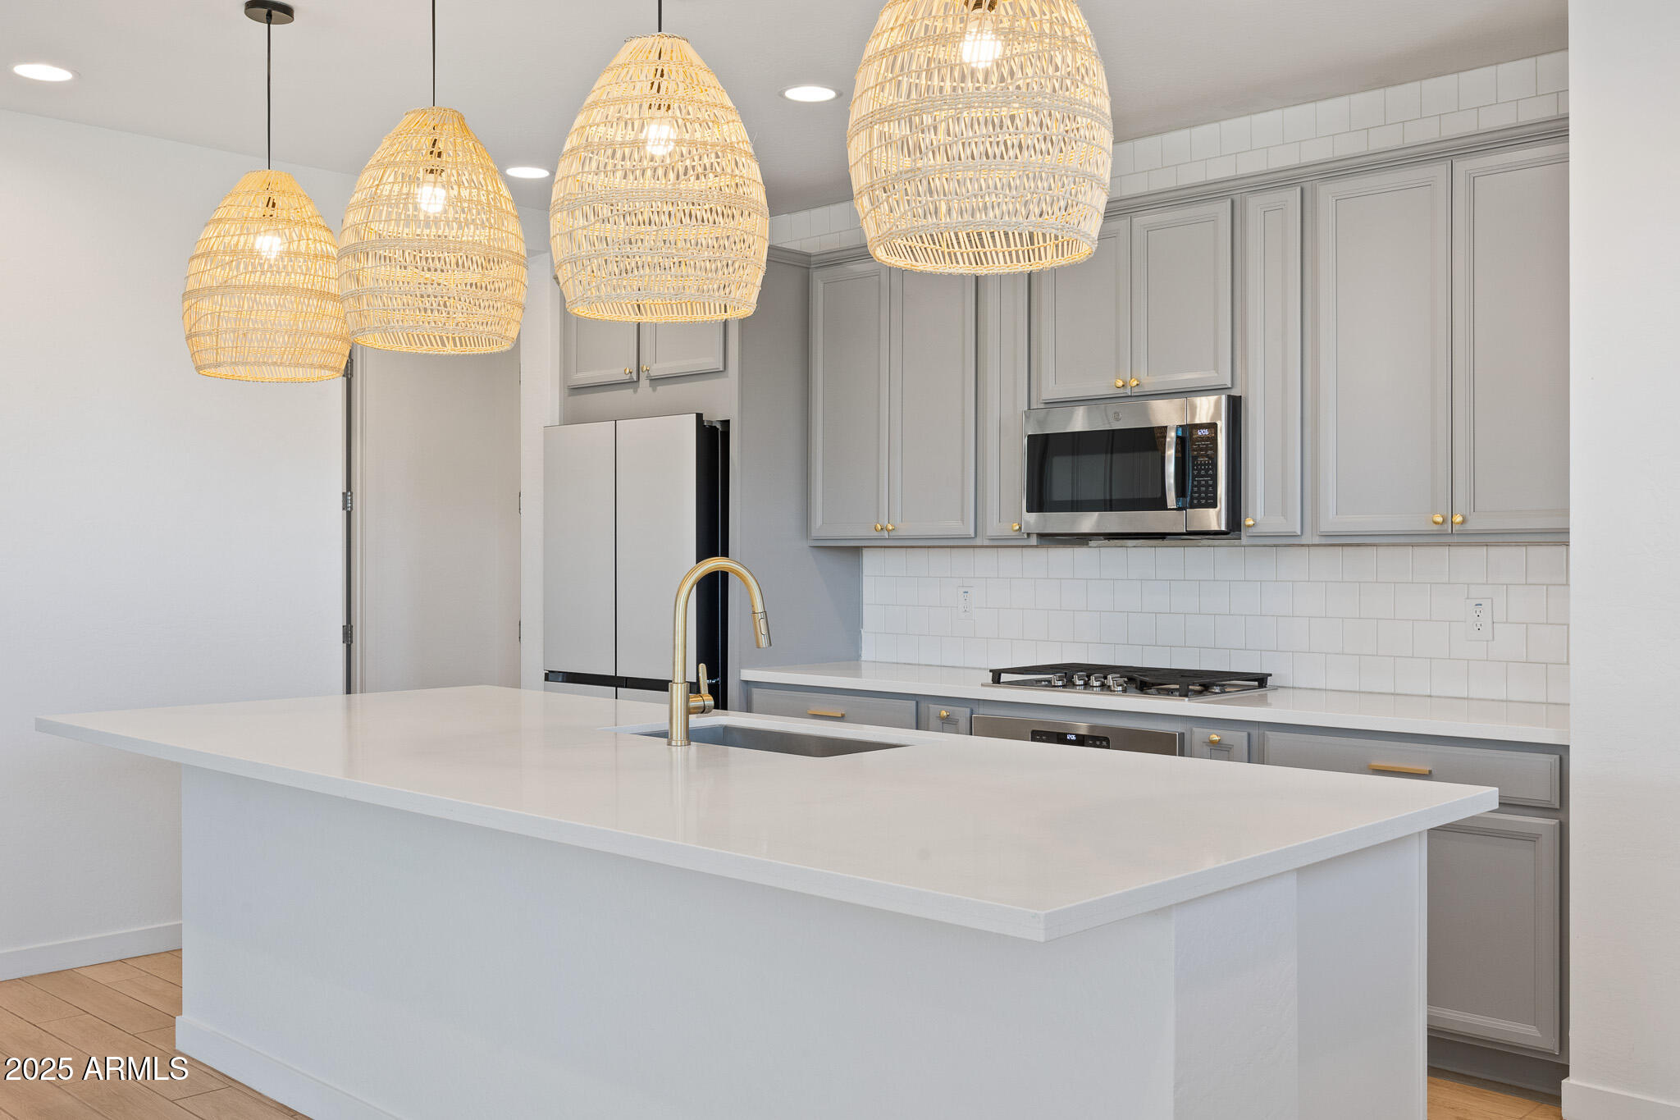
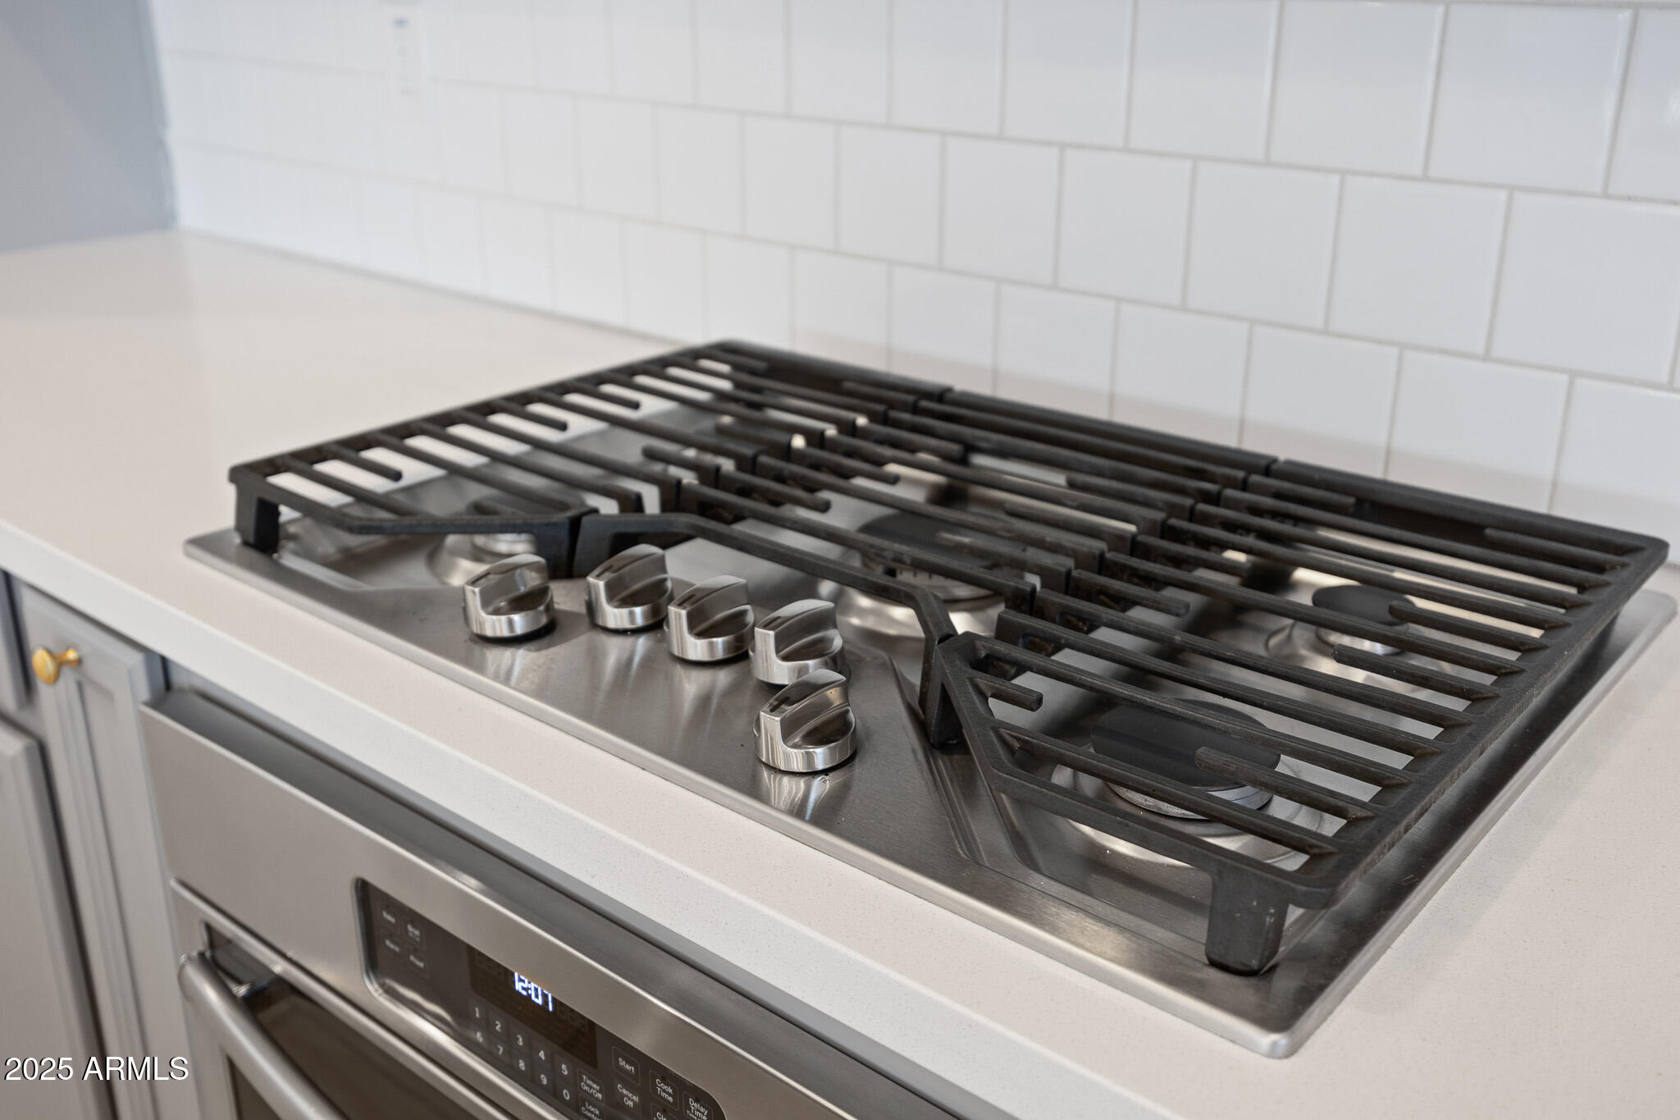
  • APPLIANCES Dryer, Washer, Water Softener Owned, Refrigerator, Built-in Microwave, Dishwasher, Disposal, Gas Cooktop
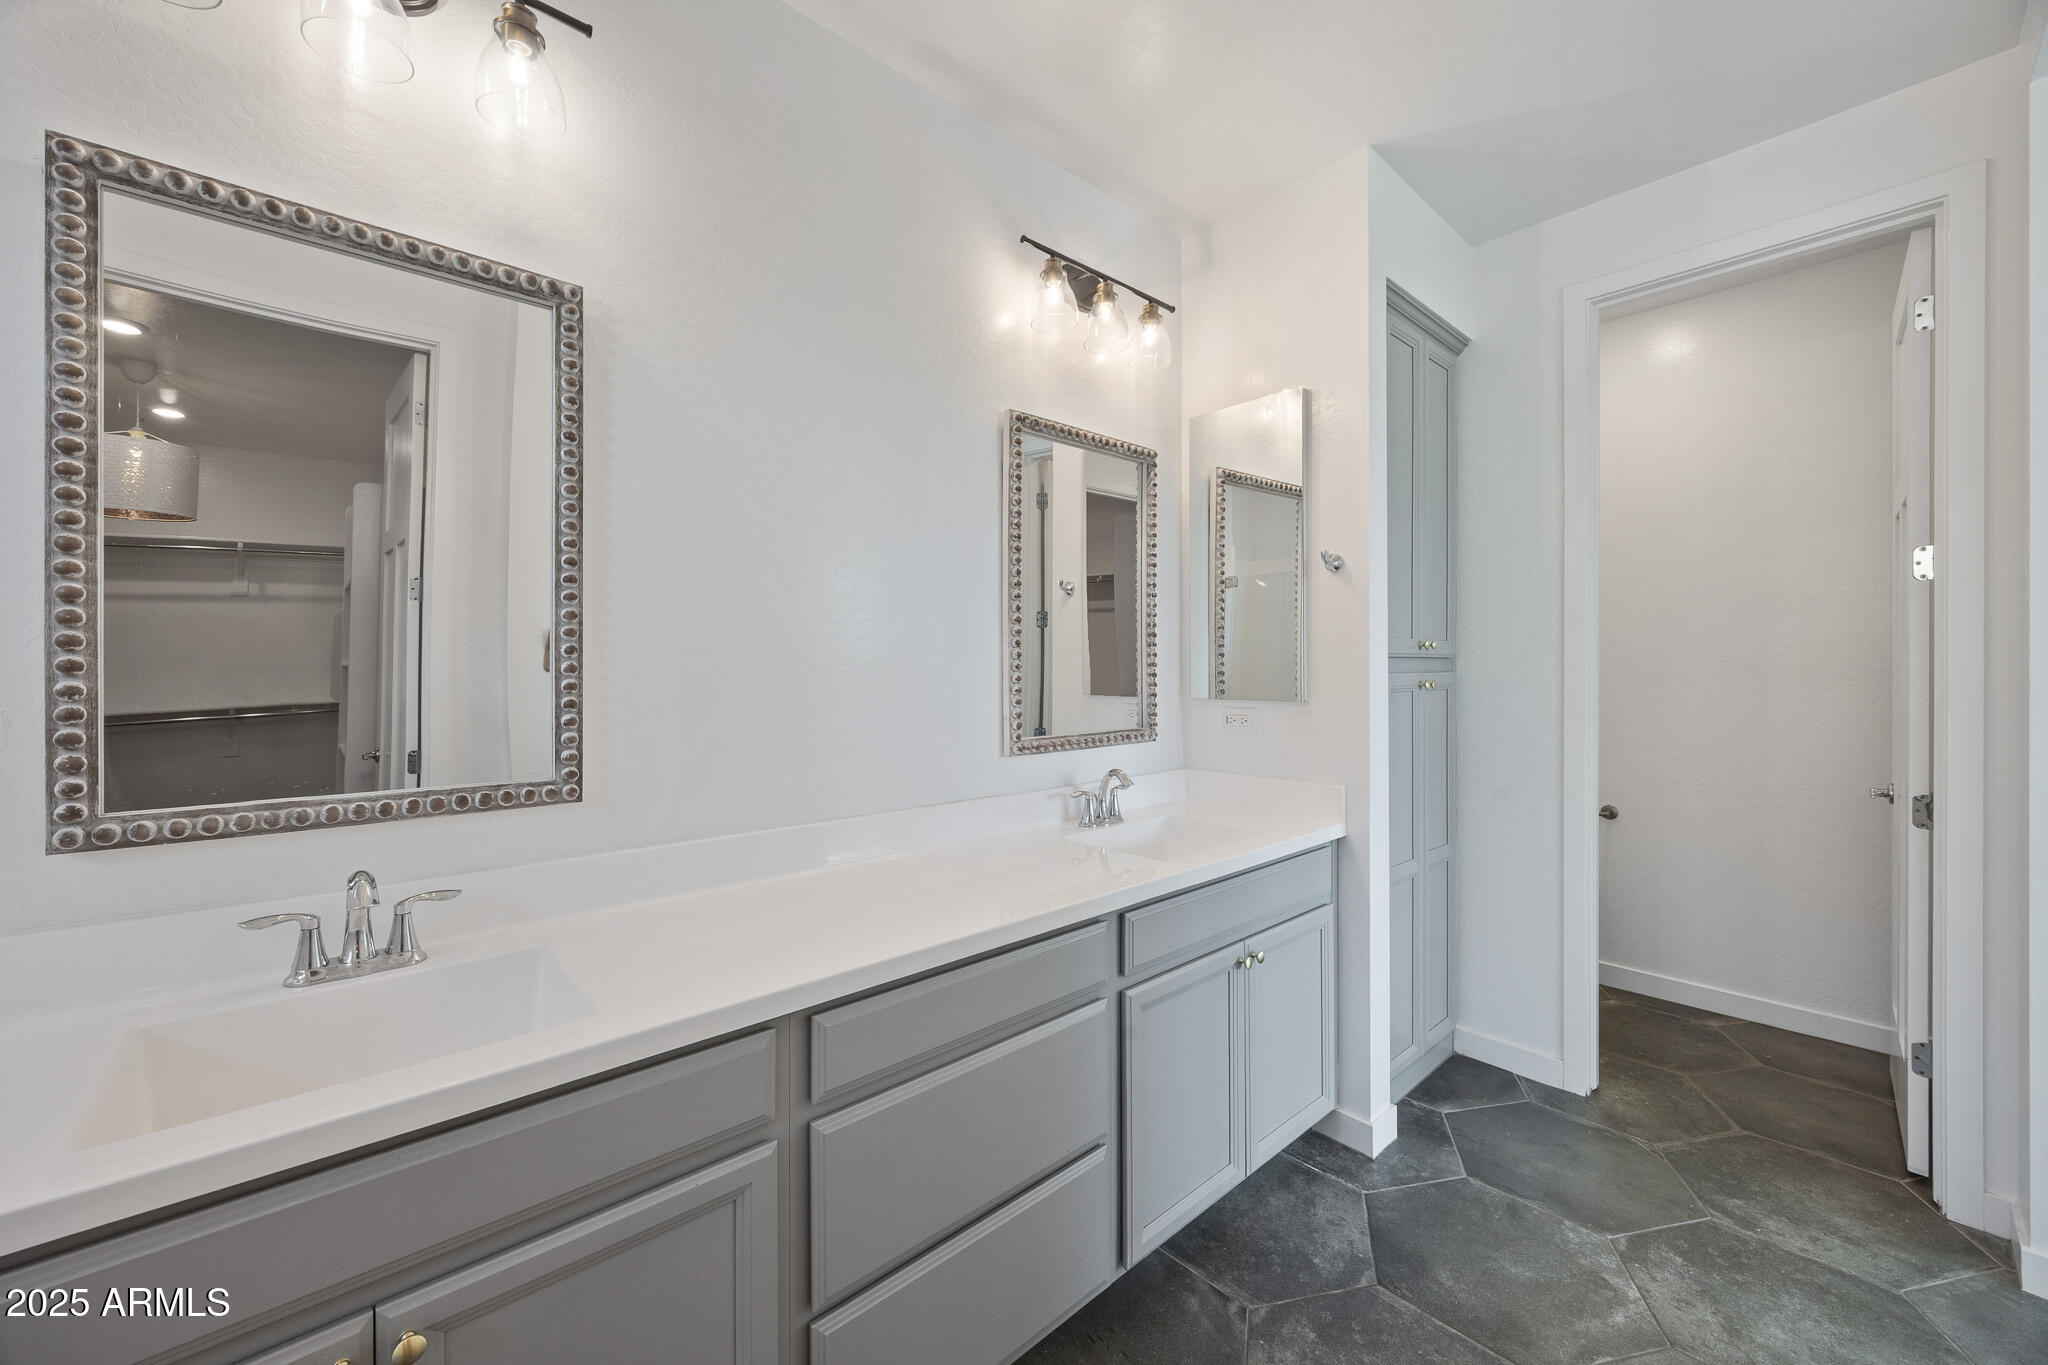
  • other interior Features Walk-in Pantry, Quartz Countertops, High Speed Internet, Double Vanity, Master Downstairs, Breakfast Bar, 9 Flat Ceilings, Kitchen Island

Area & Lot

  • Status Sold
  • Date Sold May 14, 2026
  • Living Area2,185 Sq.Ft.
  • Lot Area6,514 Sq.Ft.
  • MLS® ID6976083
  • TypeResidential
  • YEAR BUILT2018
  • Architecture StylesSpanish
  • Elementary SchoolJack Barnes Elementary School
  • Middle SchoolQueen Creek Junior High School
  • High SchoolQueen Creek High School
  • School DistrictQueen Creek Unified District

Exterior

  • STORIES1
  • Garage Space2.0
  • water SourceCity Water
  • roofTile
  • lot featuresBorders Common Area, North/South Exposure, Corner Lot, Desert Front, Synthetic Grass Back, Auto Timer H 2 O Back
  • parkingGarage Door Opener, Direct Access
  • HEAT TYPENatural Gas
  • AIR CONDITIONINGCentral Air, Ceiling Fan(s)
  • sewerPublic Sewer

Financial

  • Sales Price$575,000
  • Real Estate Tax $2,365/yr
  • HOA $350/3 mos

Let’s Get to Work

Whether buying, selling, or investing, Nick brings the market knowledge, strategy, and representation needed to move forward with confidence.

Follow Me on Instagram