
Leave a Message

By providing your contact information to Nick Steffes, your personal information will be processed in accordance with Nick Steffes's Privacy Policy. By checking the box(es) below, you expressly consent to receive marketing or promotional real estate communication from Nick Steffes in the manner selected by you. For SMS text messages, message frequency varies. Message and data rates may apply. Consent is not a condition of purchase of any goods or services. You may opt out of receiving further communications from Nick Steffes at any time. To opt out of receiving SMS text messages, reply STOP to unsubscribe. SMS text messaging is subject to our Terms of Use.

Thank you for your message. I will be in touch with you shortly.

2100 AUBRY
2100 AUBRY
2100 AUBRY
2100 AUBRY
2100 AUBRY
2100 AUBRY
2100 AUBRY
2100 AUBRY
2100 AUBRY
2100 AUBRY
2100 AUBRY
2100 AUBRY
2100 AUBRY
2100 AUBRY
2100 AUBRY
2100 AUBRY
2100 AUBRY
2100 AUBRY
2100 AUBRY
2100 AUBRY
2100 AUBRY
2100 AUBRY
2100 AUBRY
2100 AUBRY
2100 AUBRY
2100 AUBRY
2100 AUBRY
2100 AUBRY
2100 AUBRY
2100 AUBRY
2100 AUBRY
2100 AUBRY
2100 AUBRY
2100 AUBRY
2100 AUBRY
2100 AUBRY
2100 AUBRY
SEE ALL PHOTOS
2100 AUBRY
2100 AUBRY
2100 AUBRY
2100 AUBRY
2100 AUBRY
2100 AUBRY
2100 AUBRY
2100 AUBRY
2100 AUBRY
2100 AUBRY
2100 AUBRY
2100 AUBRY
2100 AUBRY
2100 AUBRY
2100 AUBRY
2100 AUBRY
2100 AUBRY
2100 AUBRY
2100 AUBRY
2100 AUBRY
2100 AUBRY
2100 AUBRY
2100 AUBRY
2100 AUBRY
2100 AUBRY
2100 AUBRY
2100 AUBRY
2100 AUBRY
2100 AUBRY
2100 AUBRY
2100 AUBRY
2100 AUBRY
2100 AUBRY
2100 AUBRY
2100 AUBRY
2100 AUBRY
2100 AUBRY
Courtesy of Compass, Frank Dimaggio Listing Contact: 480-776-1555 
Sold

2100 AUBRY

2100 AUBRY, Flagstaff, AZ 86005

$2,477,800
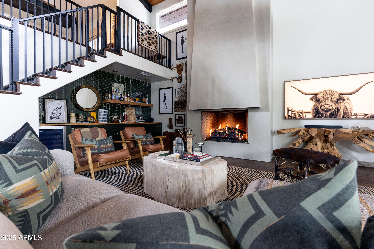
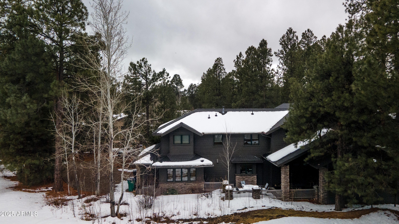
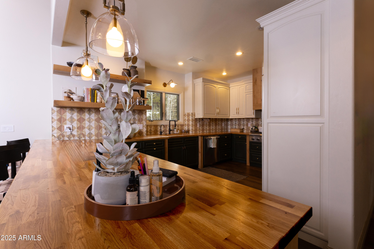
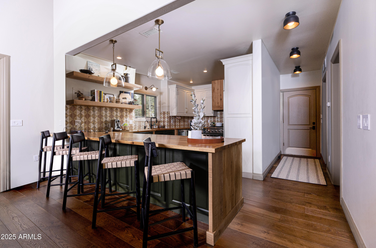
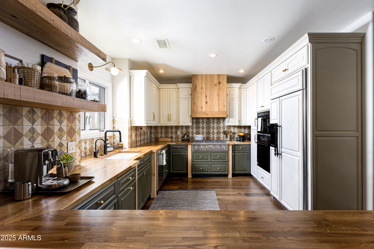
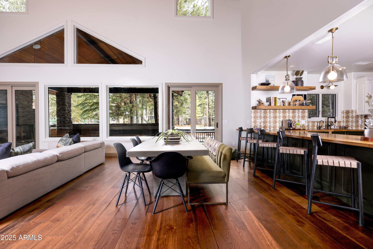
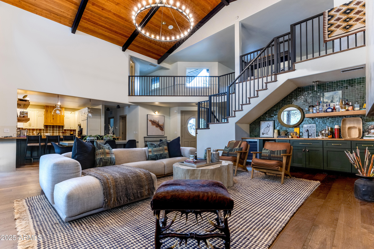
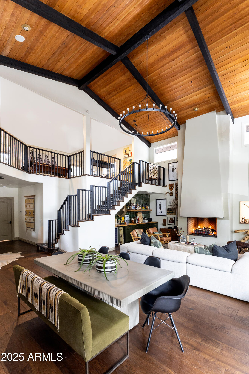
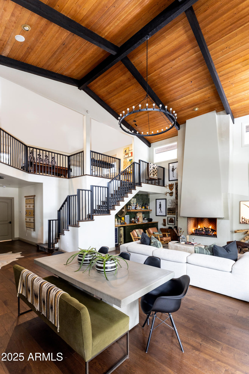
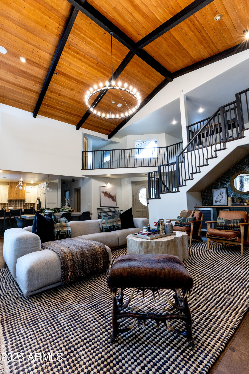
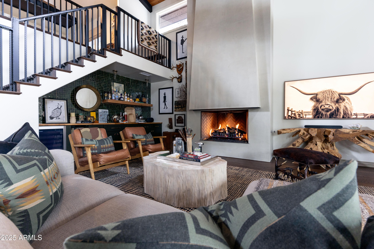
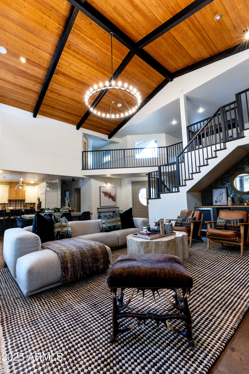
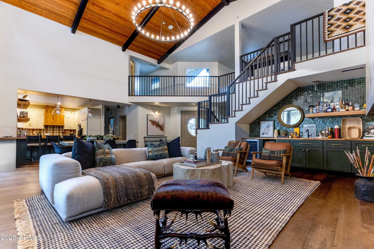
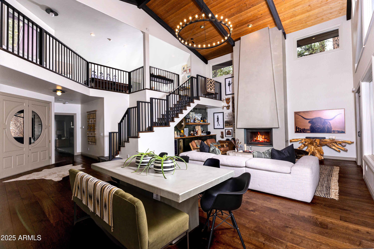
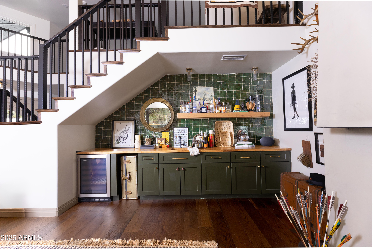
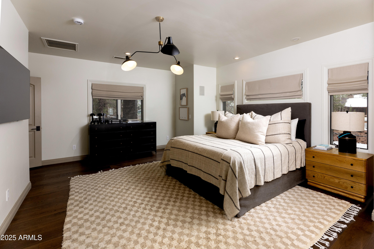
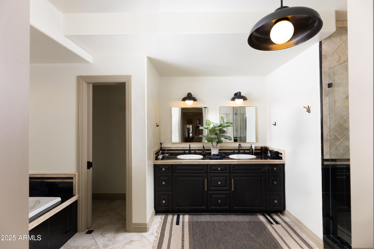
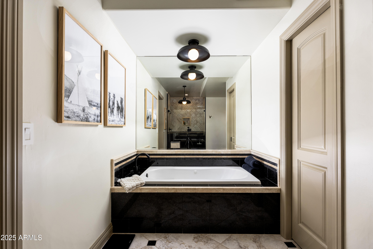
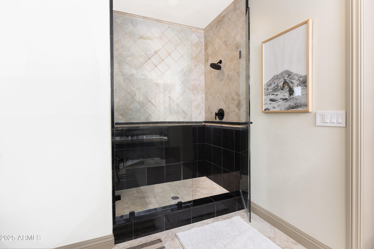
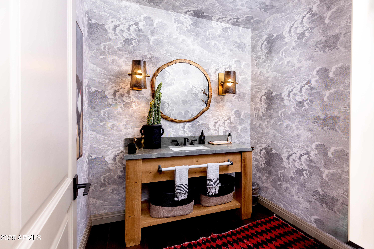
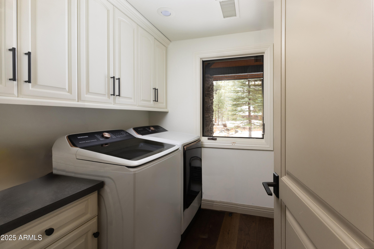
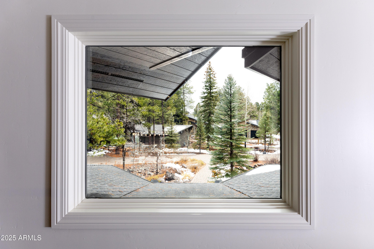
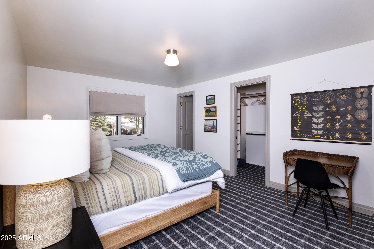
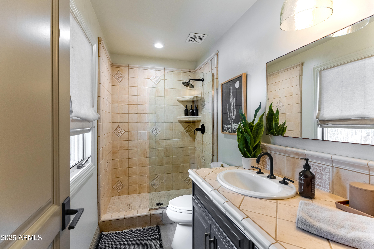
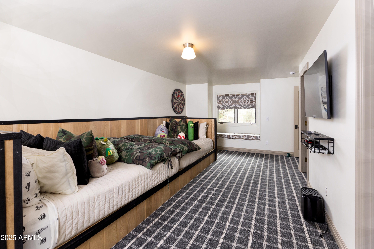
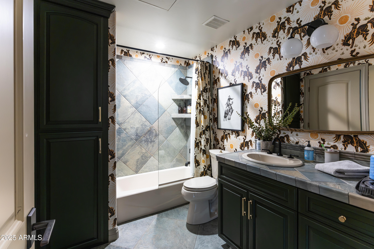
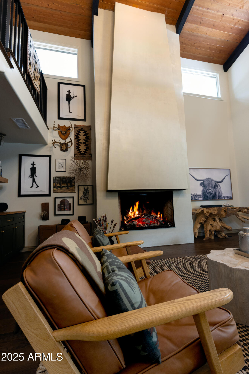
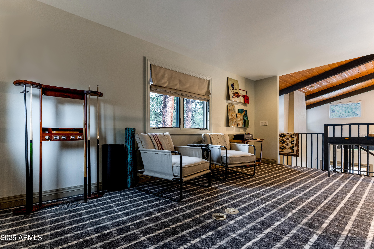
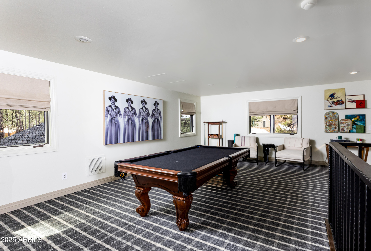
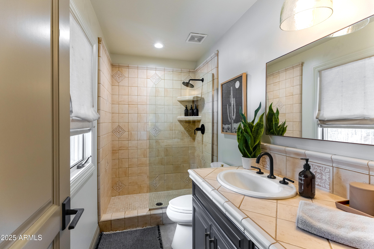
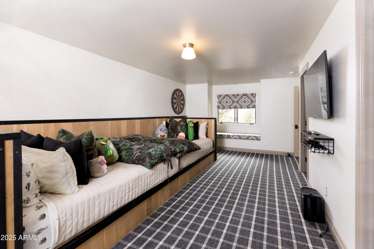
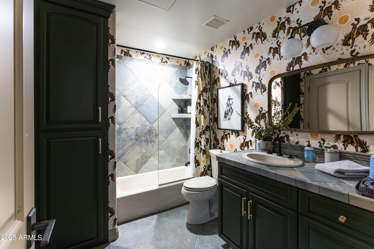
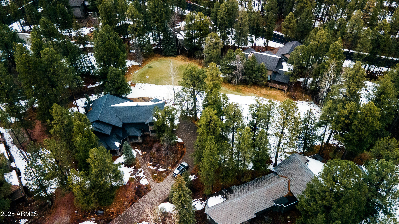
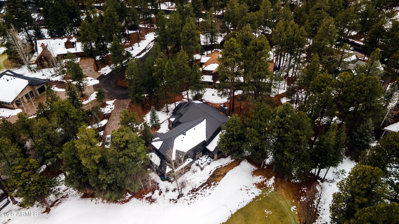
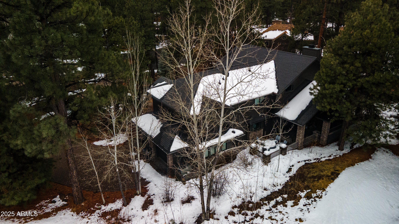
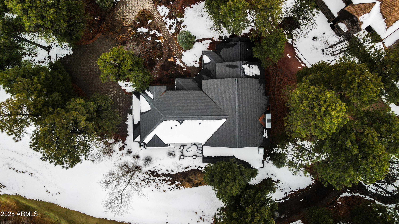
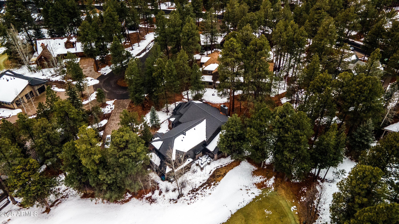
Tucked away at the end of a quiet cul-de-sac in Forest Highlands, this mountain modern retreat offers the perfect balance of luxury and nature. Overlooking the first green of the 18-hole putting course on the Canyon side, the 3-bedroom, 3.5-bath home is set on a generous 0.62-acre lot, offering both privacy and scenic views. The interior has been thoughtfully remodeled with elegant finishes including a hand-troweled plaster fireplace, designer lighting and plumbing fixtures, and artisanal tile work throughout. The main level opens to a spacious covered patio ideal for alfresco dining, featuring a built-in fireplace, BBQ area, and fire pit--perfect for entertaining in the pines. Upstairs, you'll find a private en suite guest room, a large bunk room with a full bath, and a cozy loft space. There's also potential to expand with a connected casita at the front of the property through the garage, making this an exceptional home for both gathering and getaway.

3
beds

4
baths

3,265 Sq.Ft. LIVING AREA

0.62 Acres lot

Features & Amenities

Interior

  • total bedrooms3
  • Total bathrooms4
  • full bathrooms3
  • half bathroom1
  • APPLIANCES Dryer, Washer, Refrigerator, Built-in Microwave, Dishwasher, Gas Range, Gas Oven, Built-In Gas Oven
  • other interior Features Double Vanity, Full Bth Master Bdrm, Separate Shwr Tub, Tub with Jets

Area & Lot

  • Status Sold
  • Date Sold September 22, 2025
  • Living Area3,265 Sq.Ft.
  • Lot Area0.62 Acres
  • MLS® ID6880127
  • TypeResidential
  • YEAR BUILT2005
  • NeighborhoodFlagstaff
  • Elementary SchoolManuel DeMiguel Elementary School
  • Middle SchoolMount Elden Middle School
  • School DistrictFlagstaff Unified District

Exterior

  • STORIES2
  • Garage Space2.0
  • water SourceCity Water
  • utilitiesSee Remarks
  • PoolNone
  • roofOther
  • lot featuresDesert Back, Desert Front
  • HEAT TYPENatural Gas
  • AIR CONDITIONINGCentral Air
  • sewerPublic Sewer

Financial

  • Sales Price$2,477,800
  • Real Estate Tax $7,212/yr
  • HOA $1,410/mo

Flagstaff

The charm of a small town with the diversity and opportunities of a big city.

Explore

Let’s Get to Work

Whether buying, selling, or investing, Nick brings the market knowledge, strategy, and representation needed to move forward with confidence.

Follow Me on Instagram