Leave a Message

By providing your contact information to Nick Steffes, your personal information will be processed in accordance with Nick Steffes's Privacy Policy. By checking the box(es) below, you expressly consent to receive marketing or promotional real estate communication from Nick Steffes in the manner selected by you. For SMS text messages, message frequency varies. Message and data rates may apply. Consent is not a condition of purchase of any goods or services. You may opt out of receiving further communications from Nick Steffes at any time. To opt out of receiving SMS text messages, reply STOP to unsubscribe. SMS text messaging is subject to our Terms of Use.

Thank you for your message. I will be in touch with you shortly.

2101 W BOSTON Street
SEE ALL PHOTOS
2101 W BOSTON Street
Courtesy of Compass, Sara Dietz Listing Contact: 360-431-8693 
Sold

2101 W BOSTON Street

2101 W BOSTON Street, Chandler, AZ 85224

$500,000
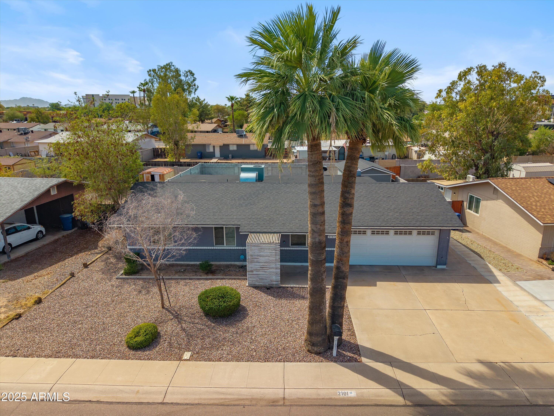
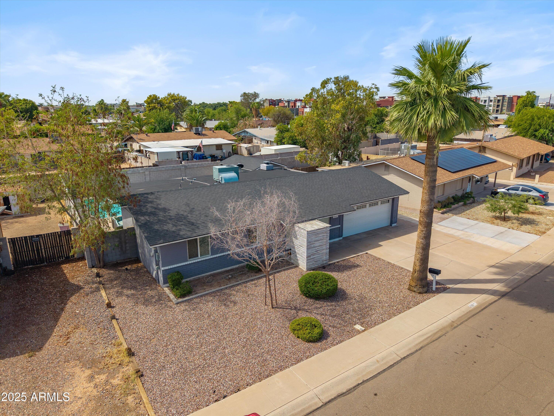
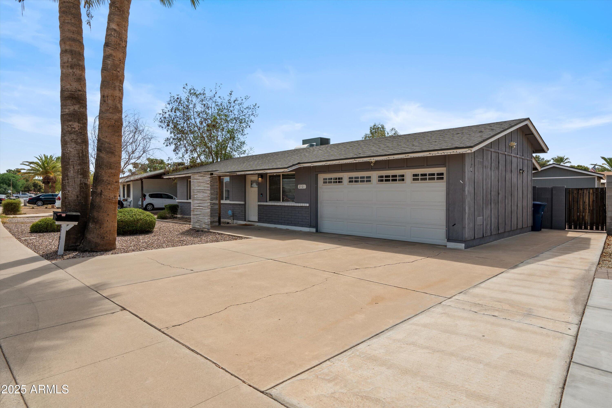
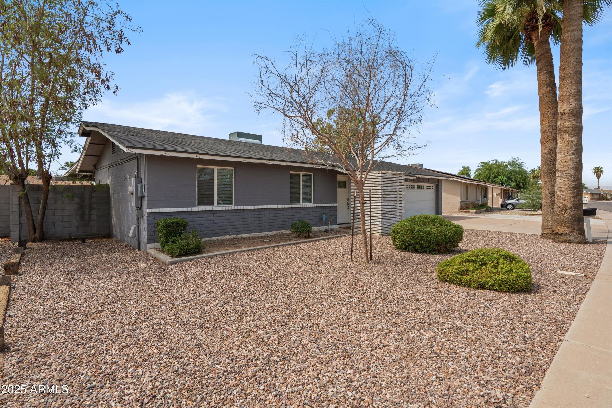
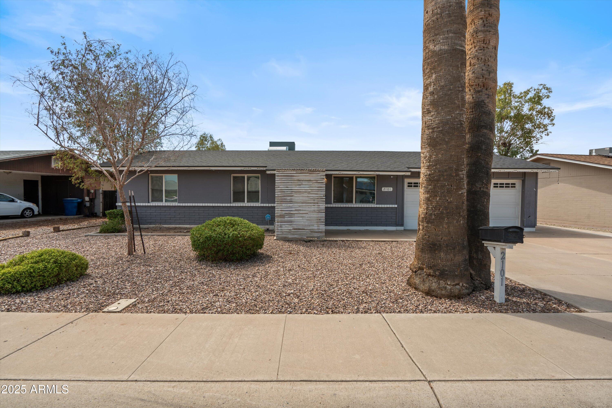
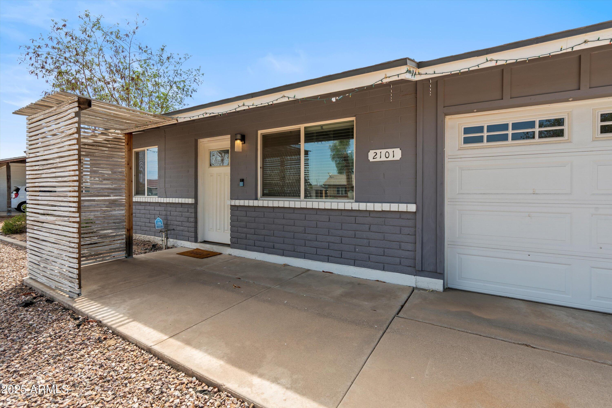
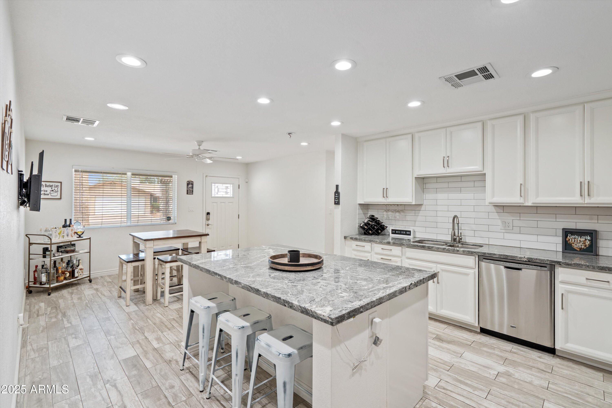
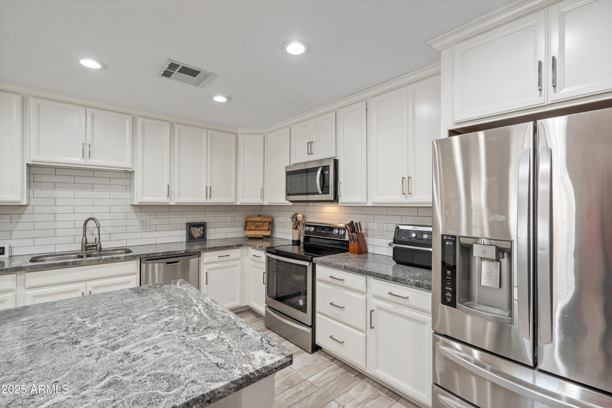
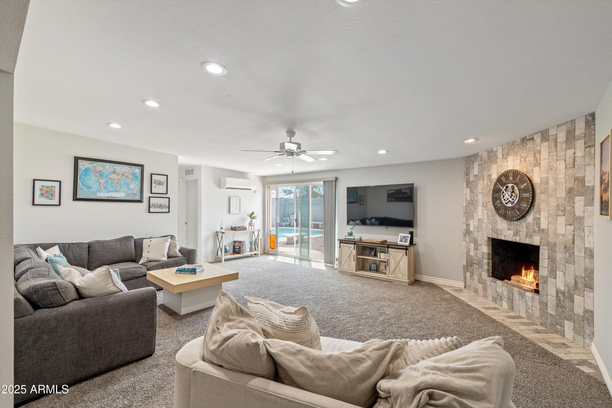
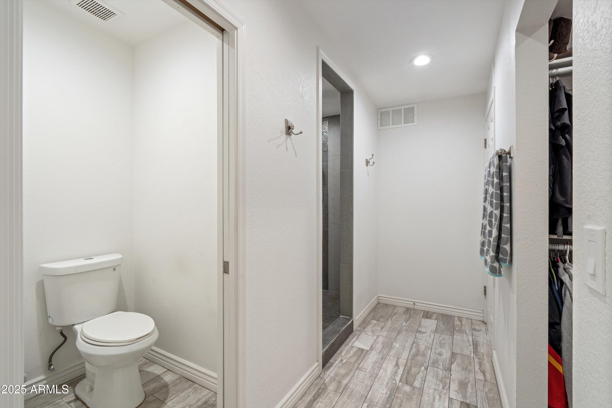
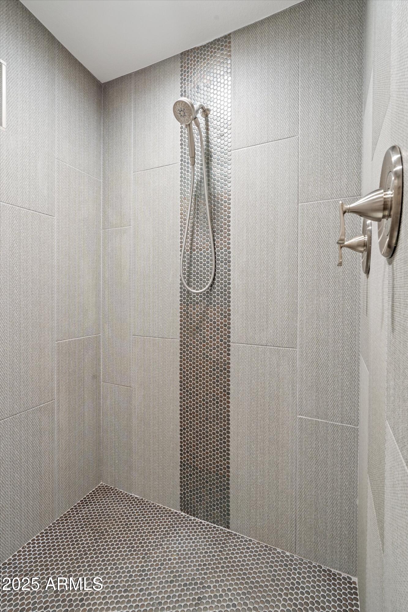
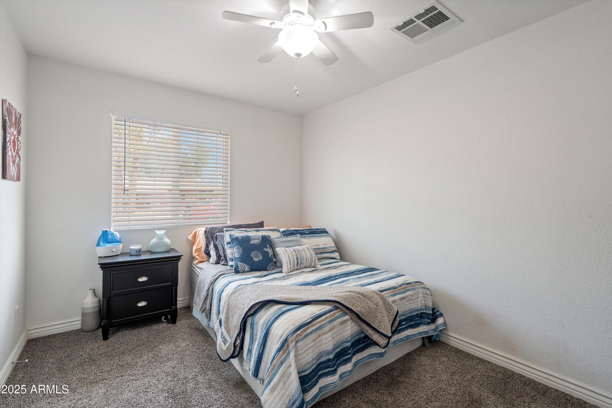
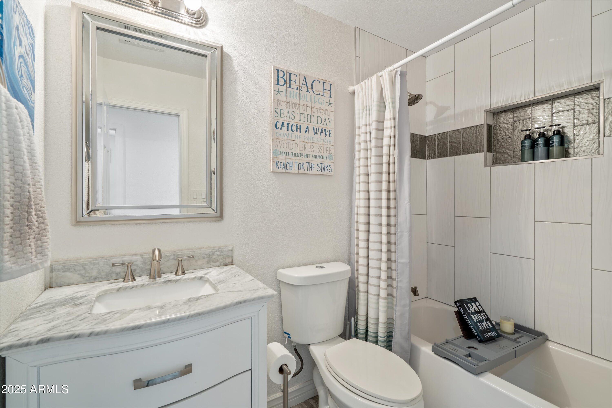
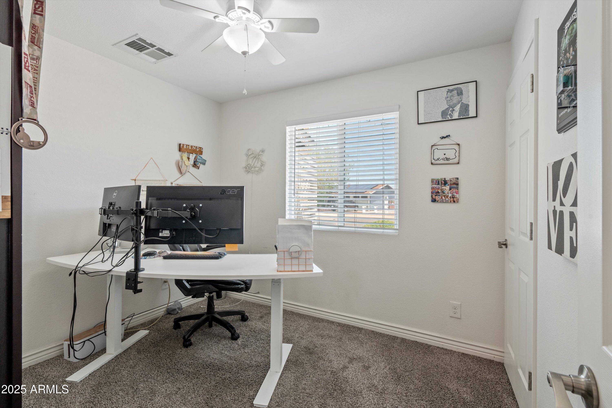
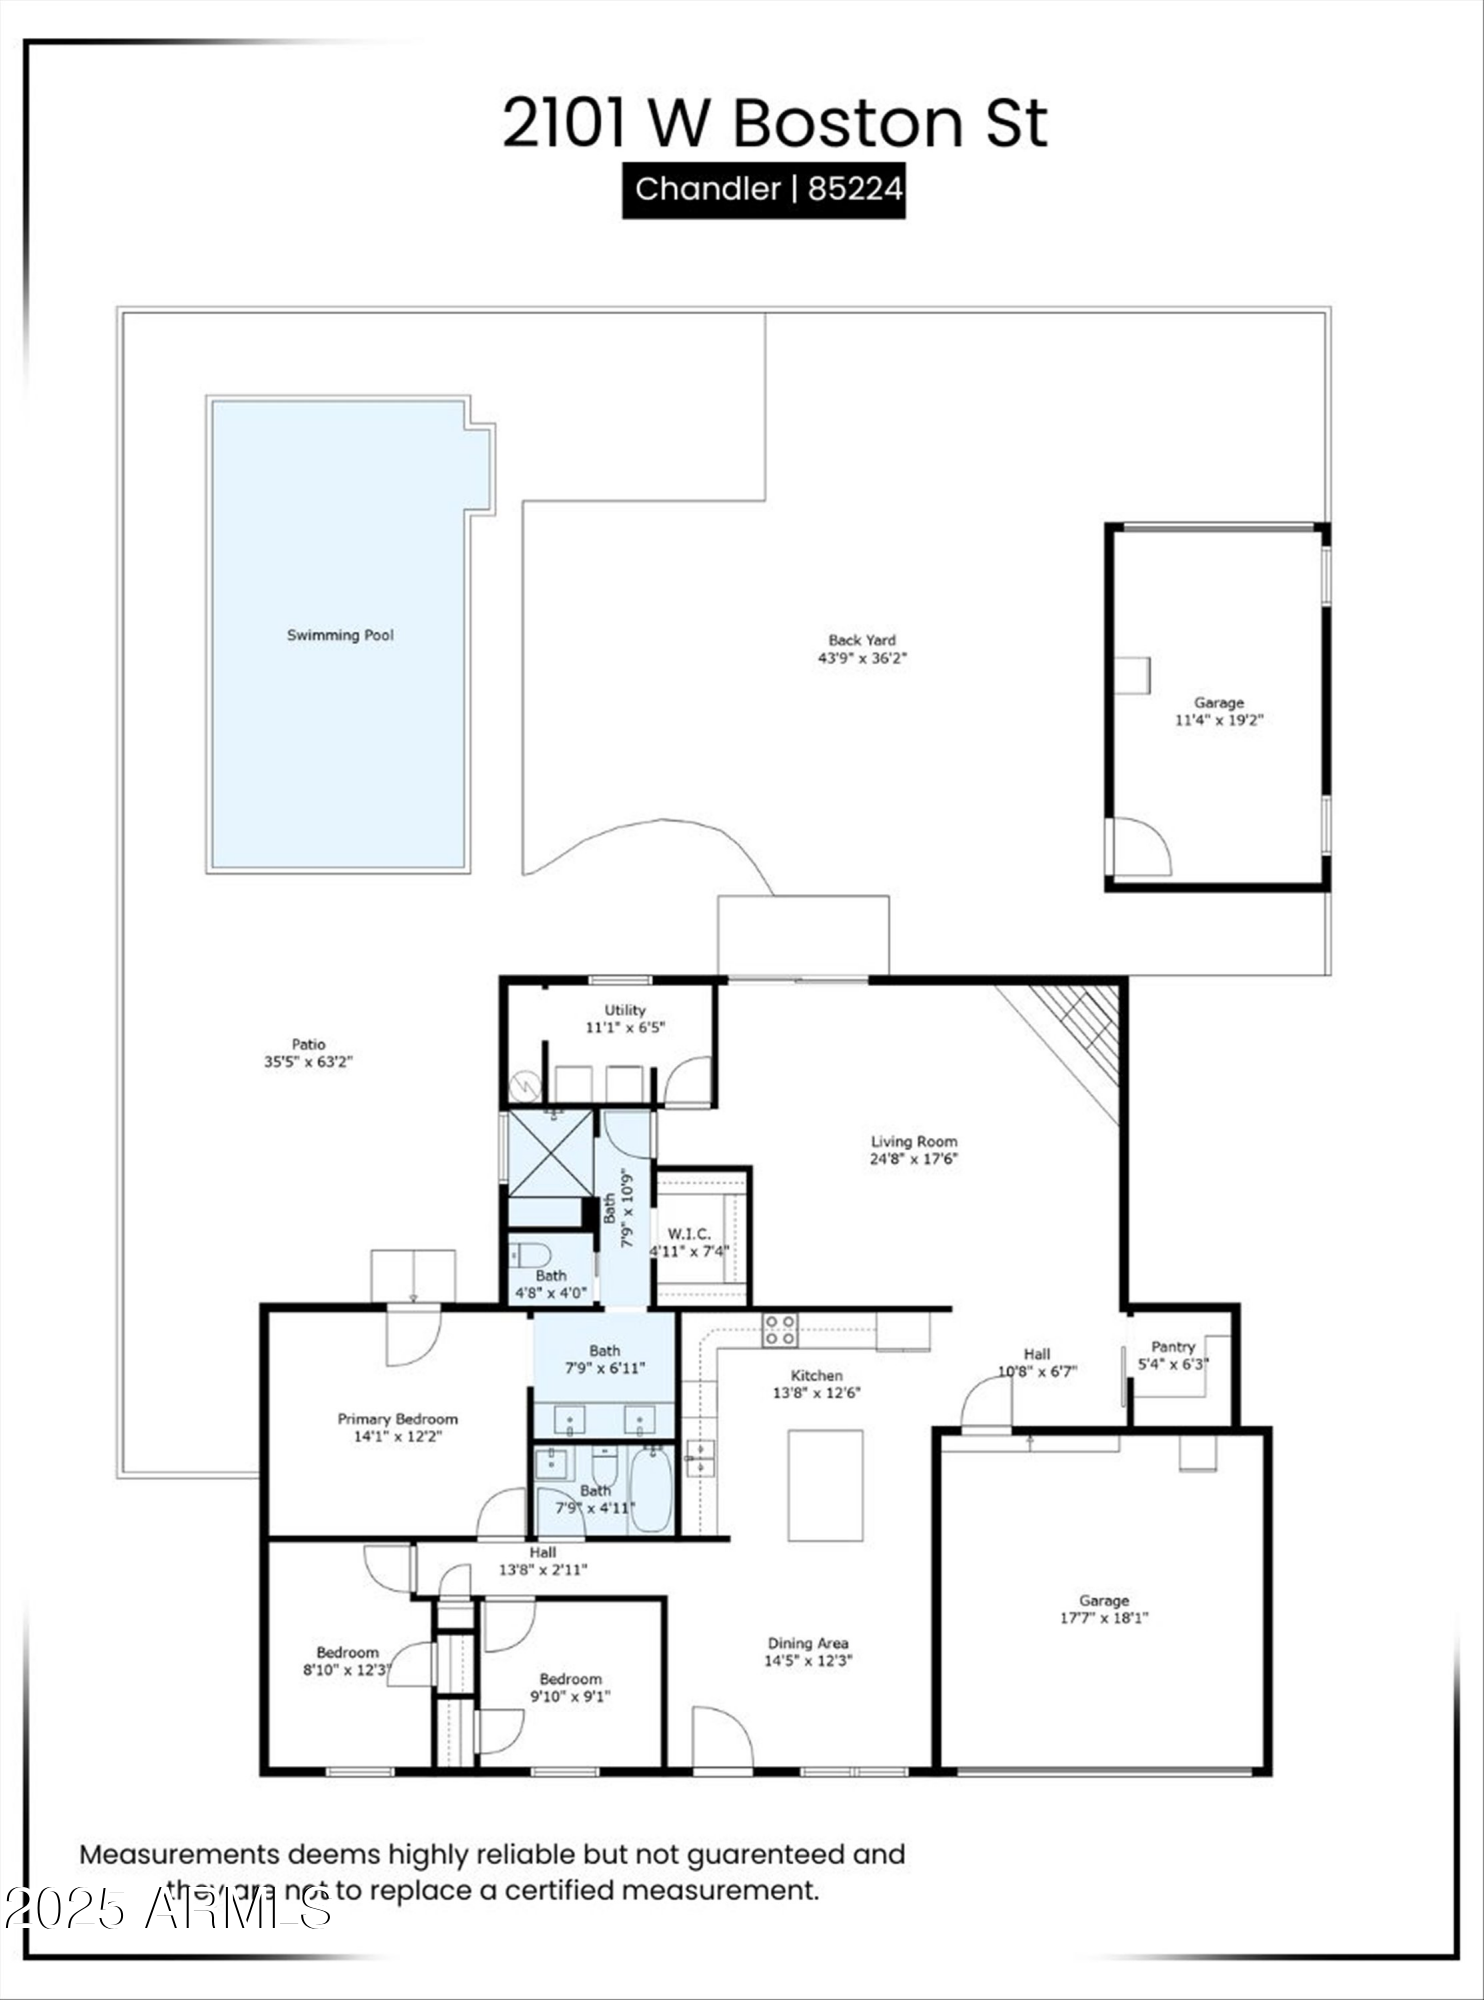
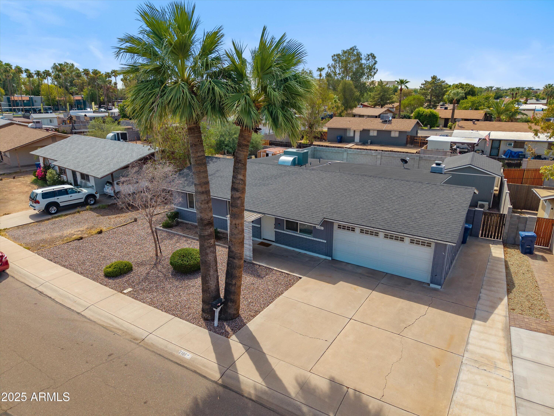
Welcome to your move-in ready oasis in the heart of Chandler! This charming 3-bedroom, 2-bathroom home, spanning 1,682 square feet, offers a seamless blend of comfort and modern convenience. Situated on a spacious 6,497-square-foot lot, this property is perfectly located near Chandler Mall, downtown Chandler, and major freeways (101/202), placing you within reach of vibrant shopping, dining, and the bustling tech industry, known for its microchip and electronics manufacturing presence.

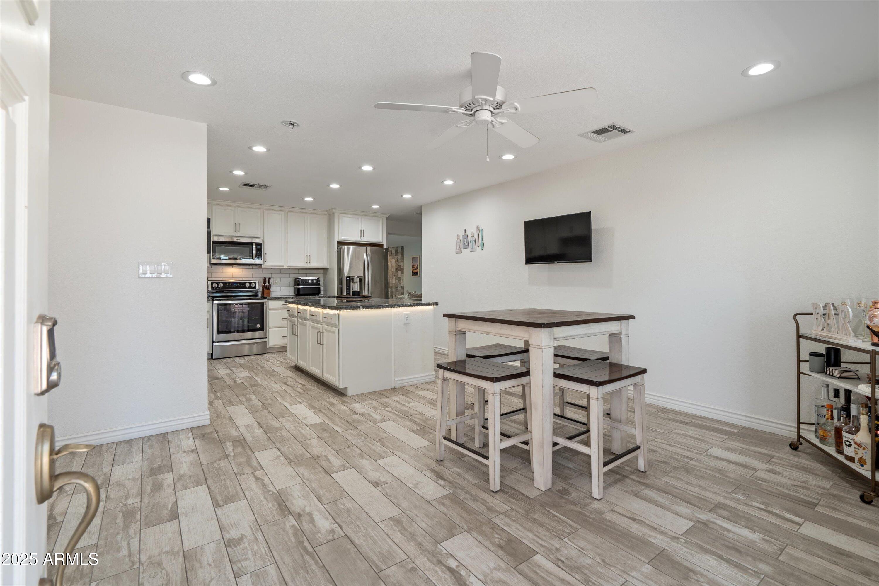
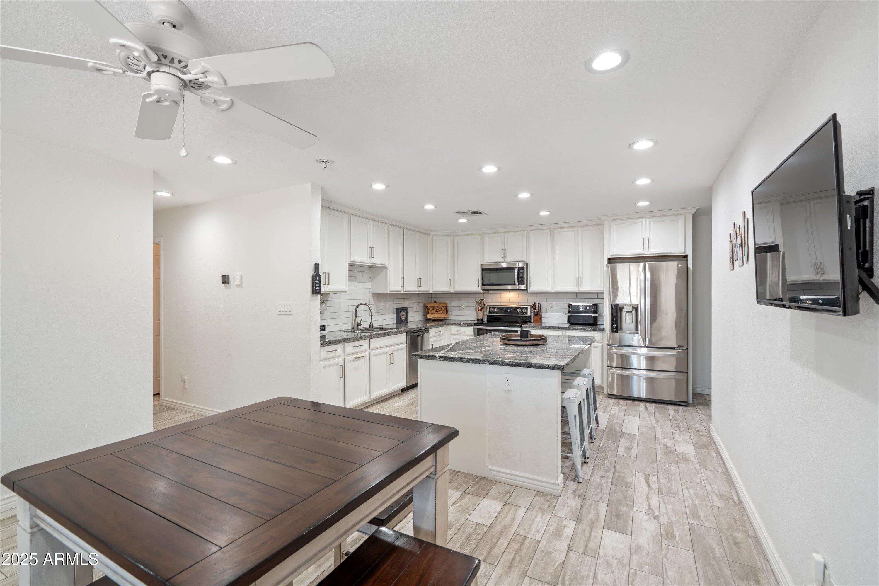
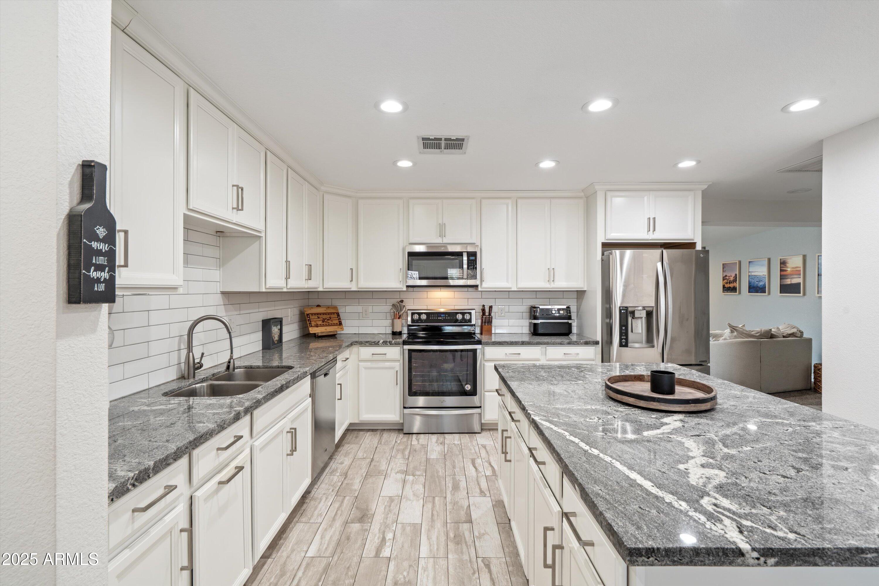
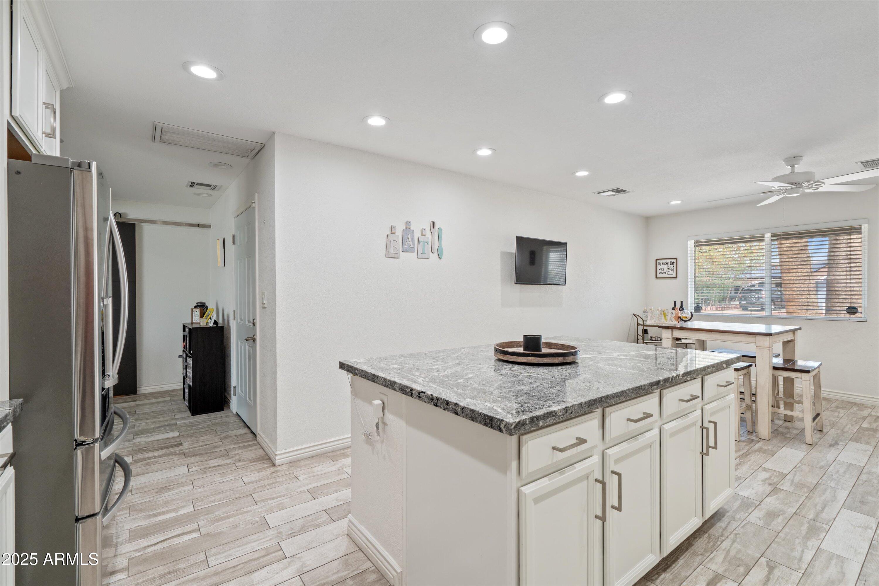
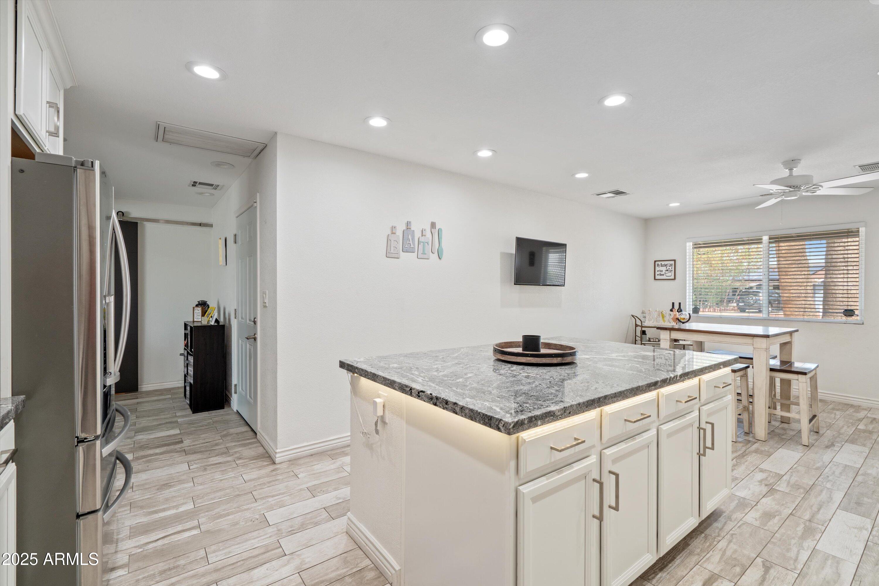
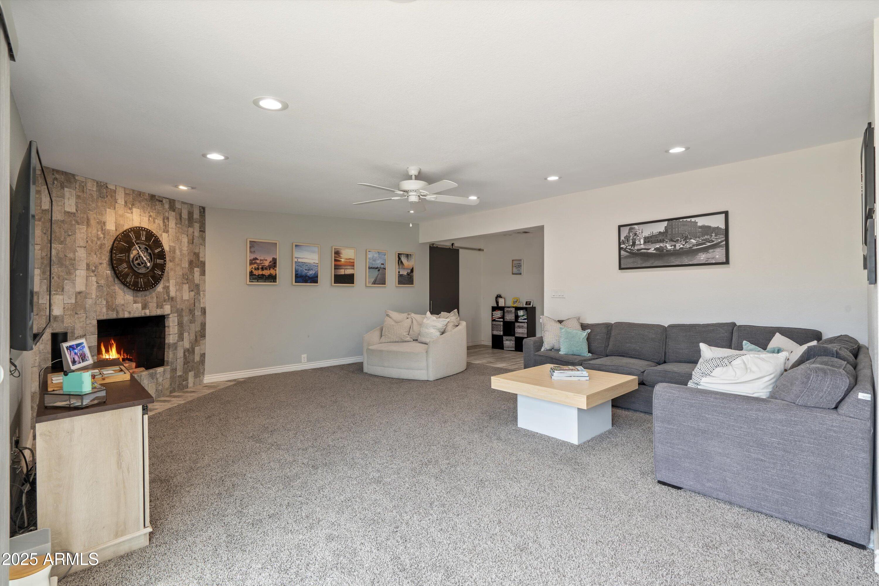
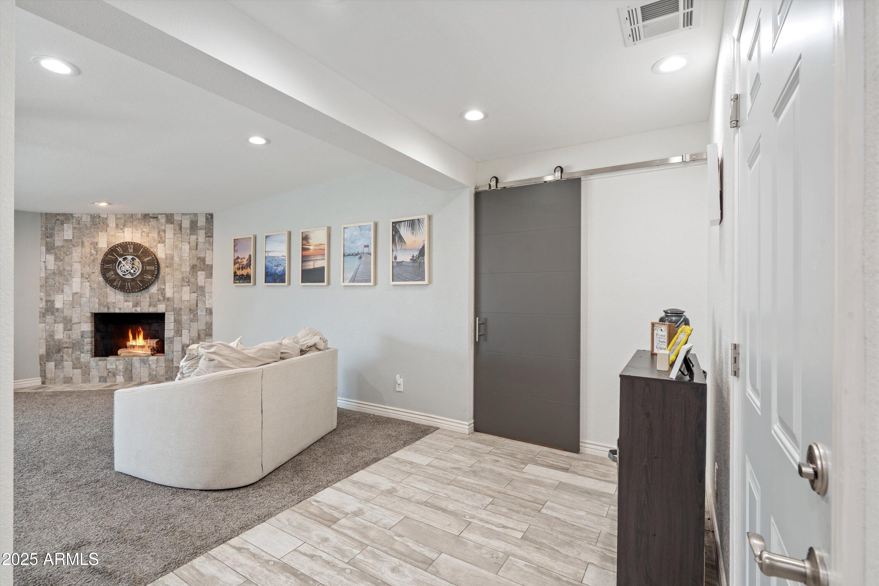
Step inside to discover a welcoming interior featuring both carpet and tile flooring, complemented by energy-efficient appliances that cater to a contemporary lifestyle.

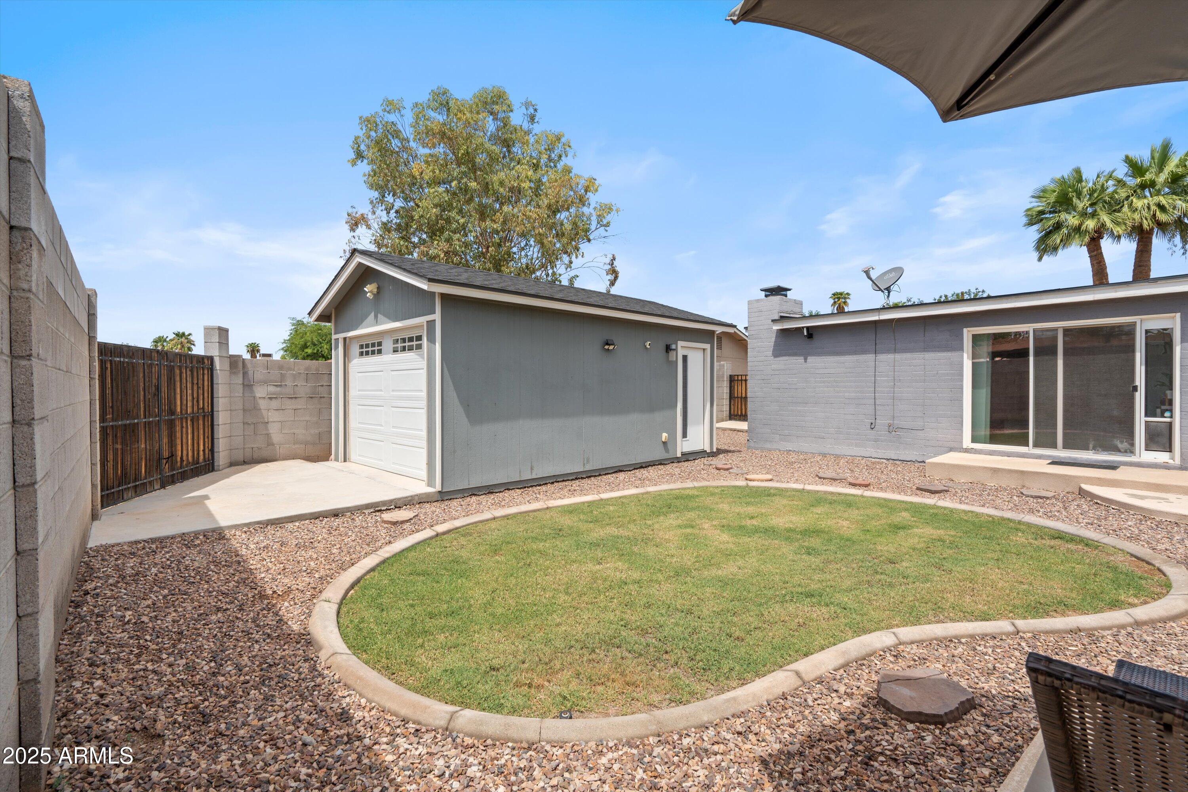
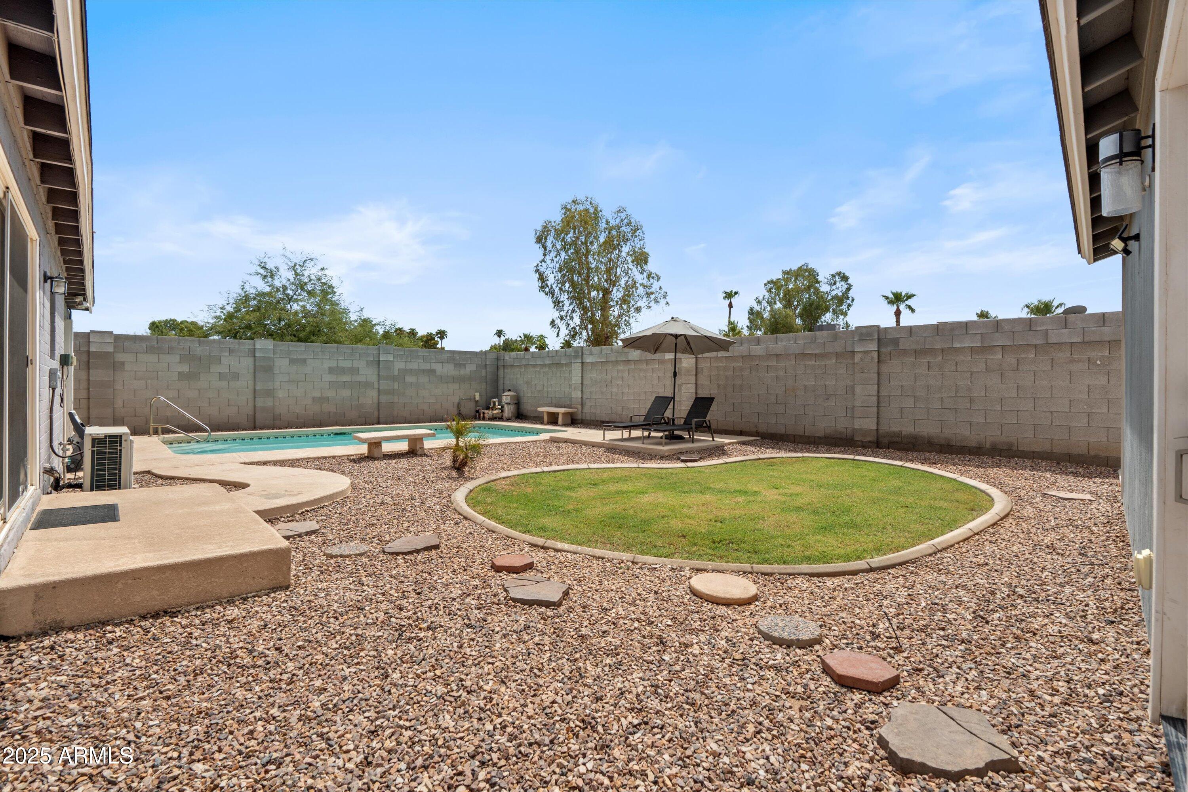
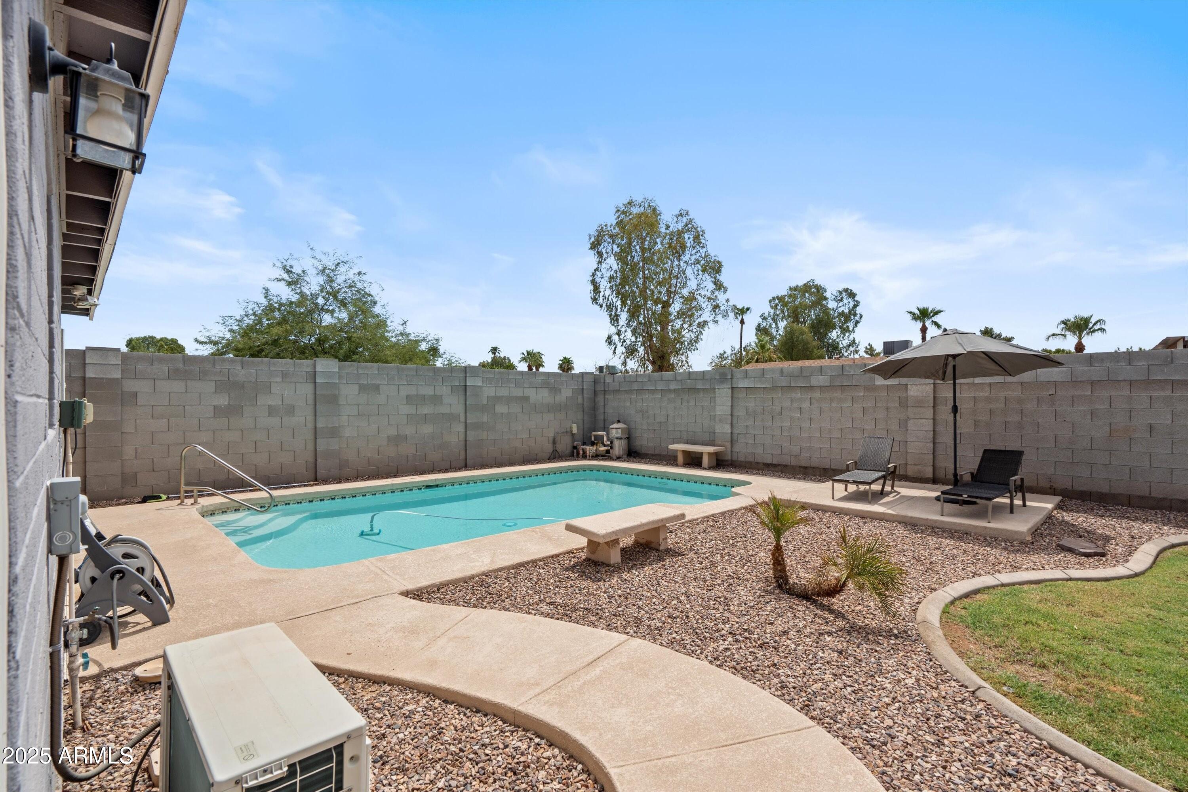
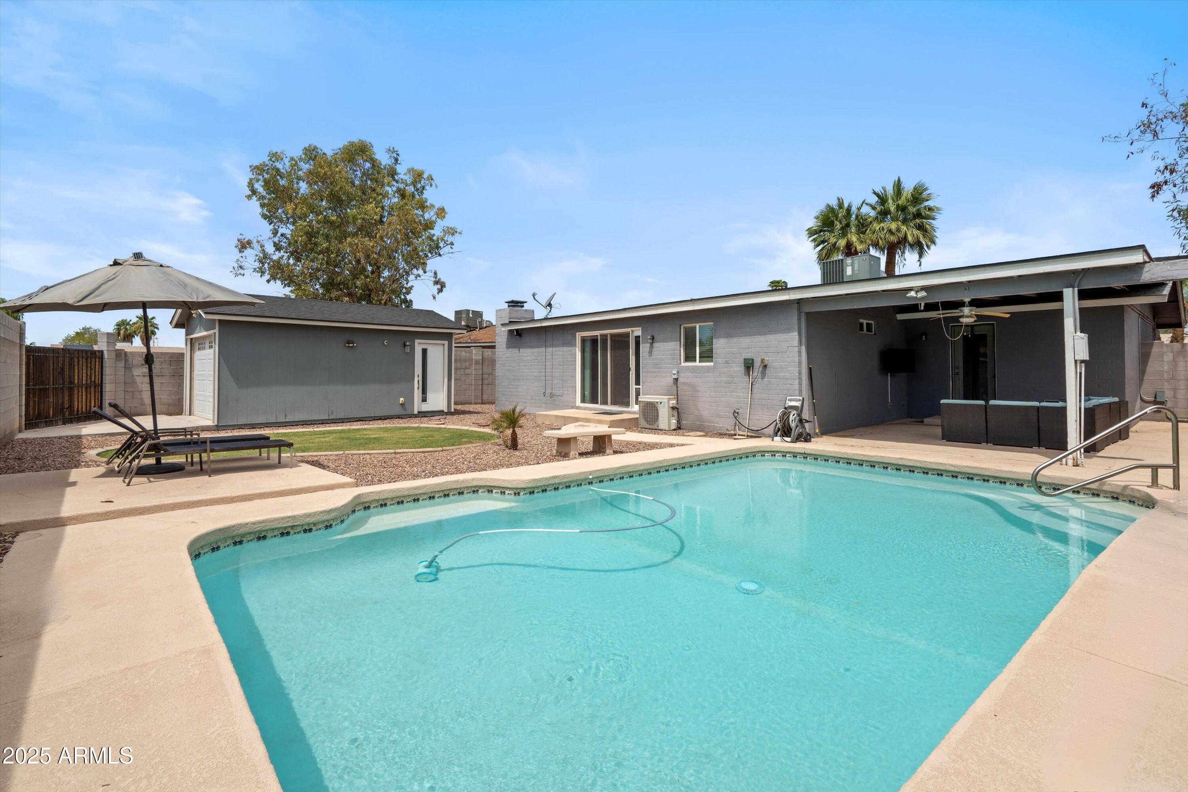
The outdoor area promises endless fun and relaxation with a beautiful private pool, surrounded by 8-foot privacy walls that offer that offer a secluded retreat for you and your loved ones. The home features a convenient 2-car garage in the front, while the most amazing part is an additional separate garage with foam insulation and a mini-split AC. This versatile space can be transformed into a man cave, casita, workshop, or gym to suit your needs.

This fantastic property is not just a home, but a gateway to a vibrant and thriving community. Don't miss out on this unique opportunity to live in the heart of it all.

3
beds

2
baths

1,682 Sq.Ft. LIVING AREA

6,497 Sq.Ft. lot

Features & Amenities

Interior

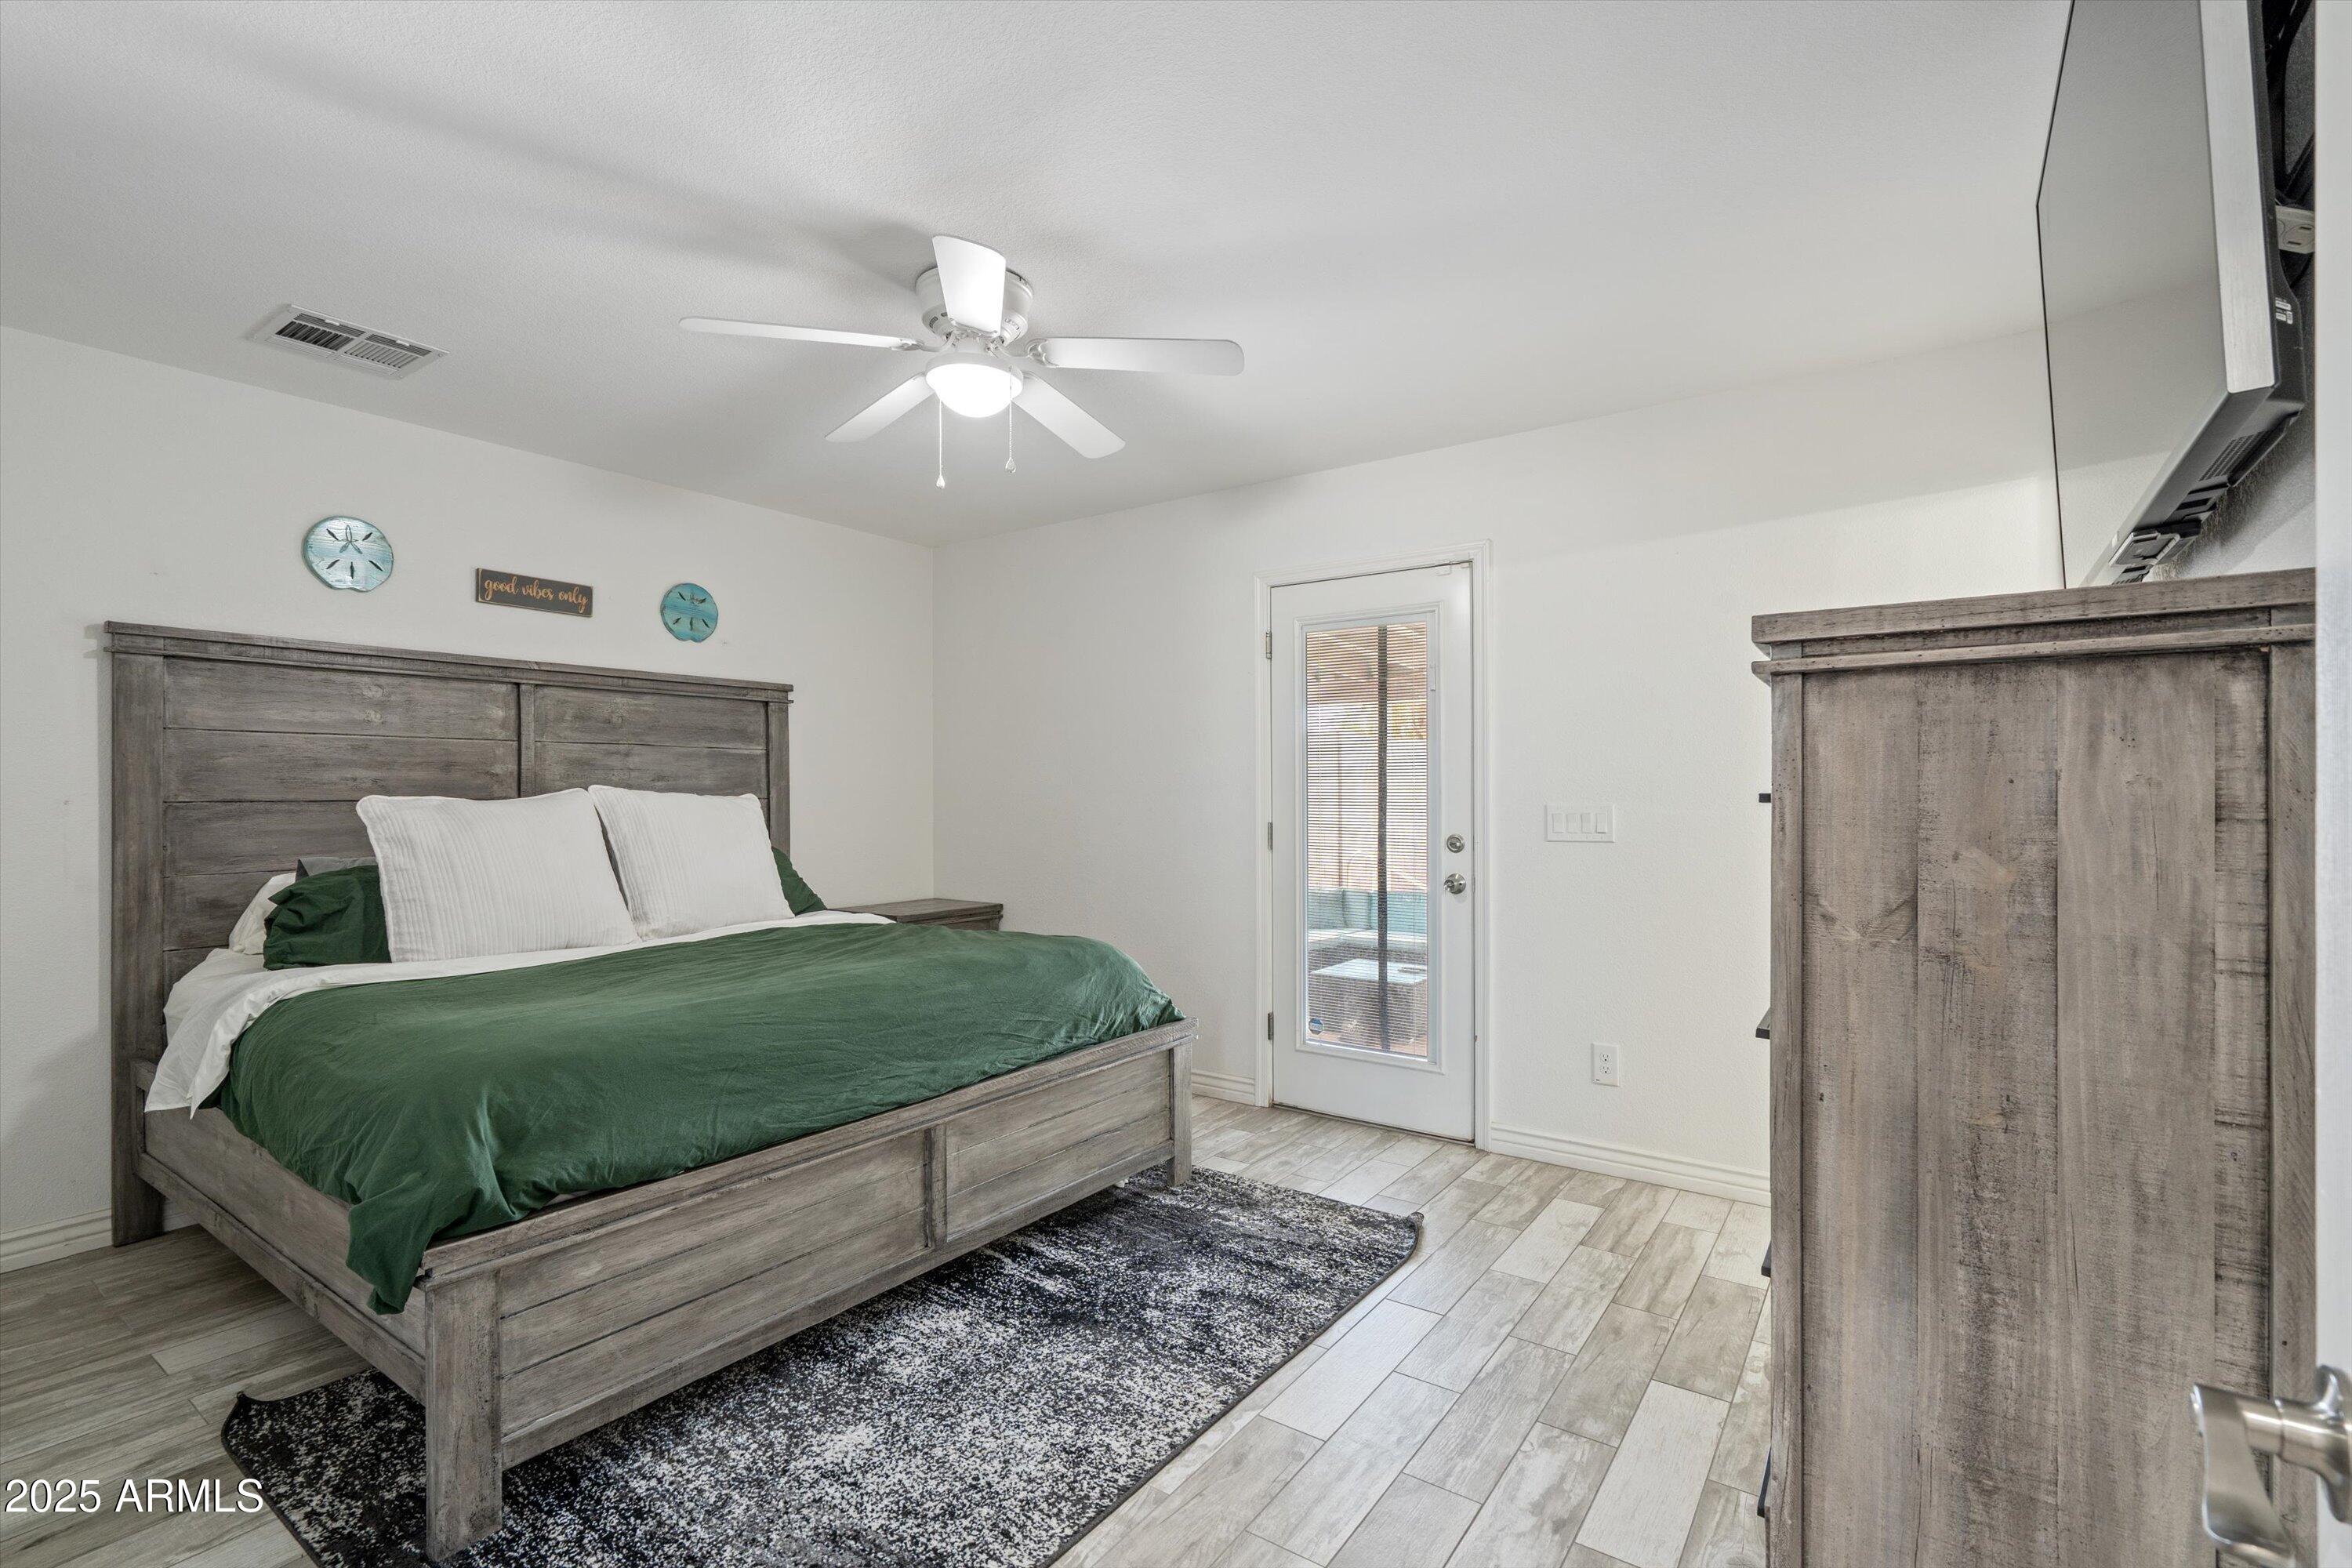
  • total bedrooms3
  • Total bathrooms2
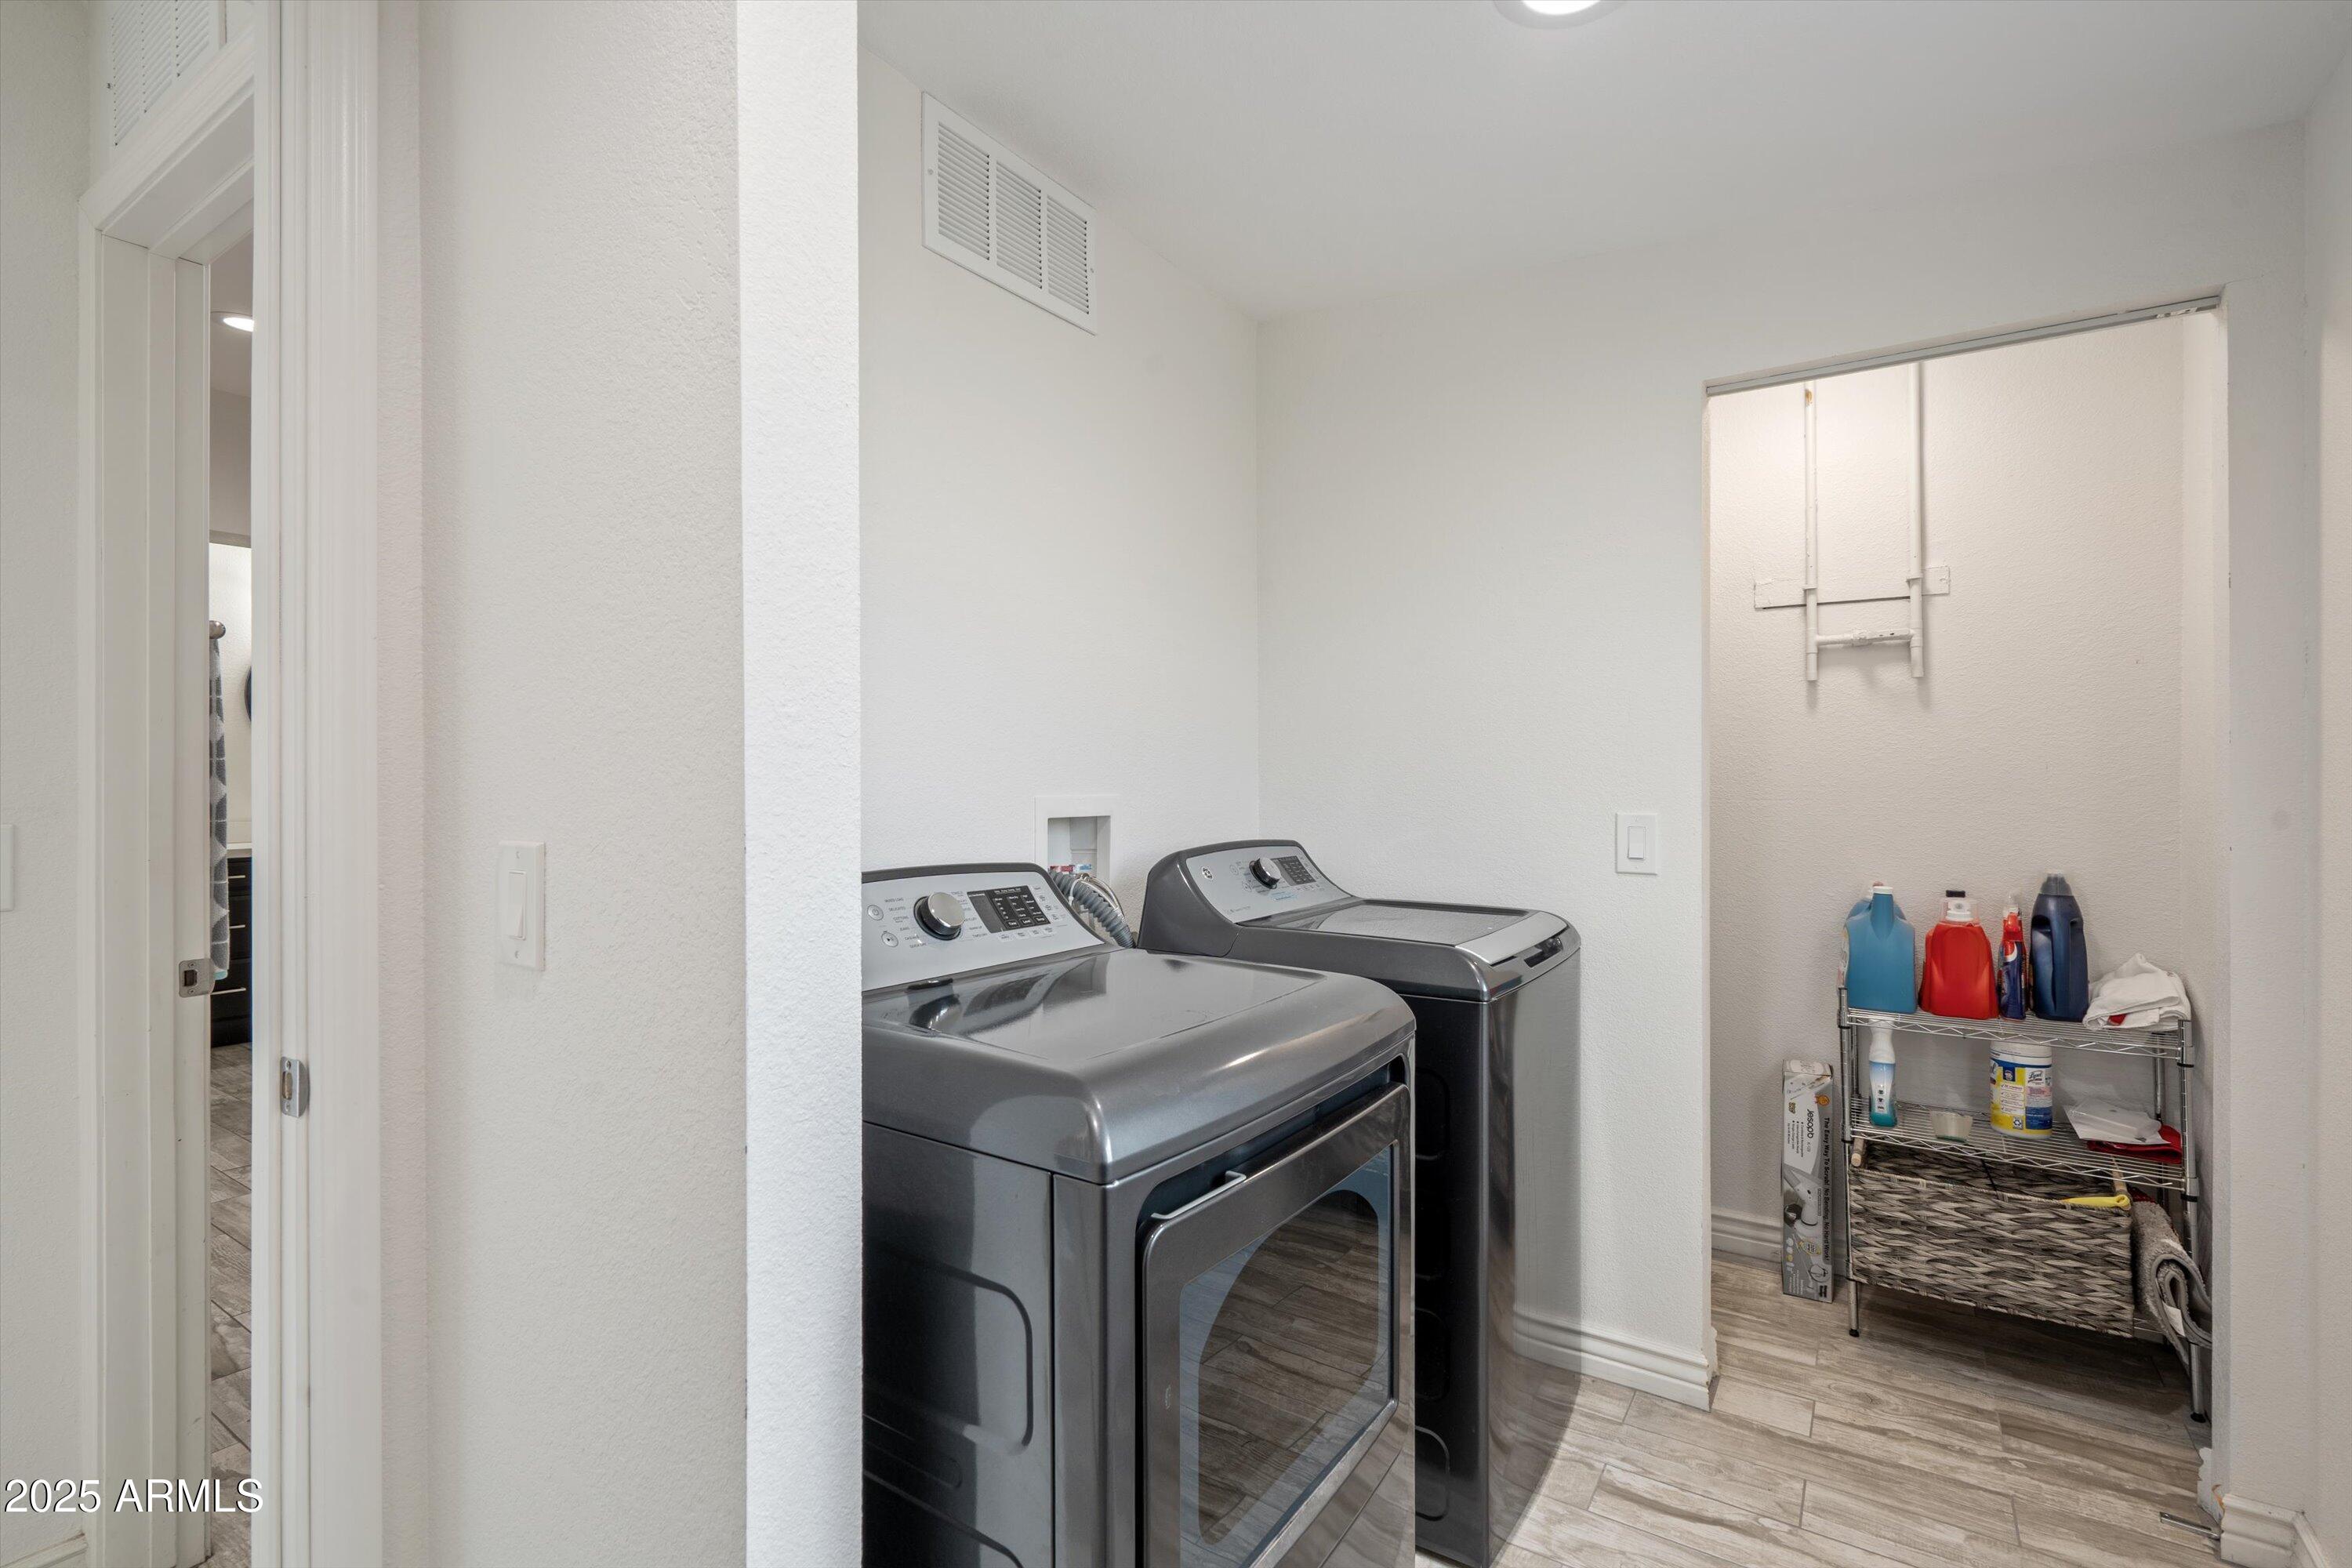
  • Laundry room Inside, Engy Star (See Rmks)
  • Flooring Other
  • Fireplace Living Room
  • APPLIANCES Dryer, Washer, Built In Recycling, Refrigerator, Built-in Microwave, Dishwasher, Disposal, Electric Cooktop
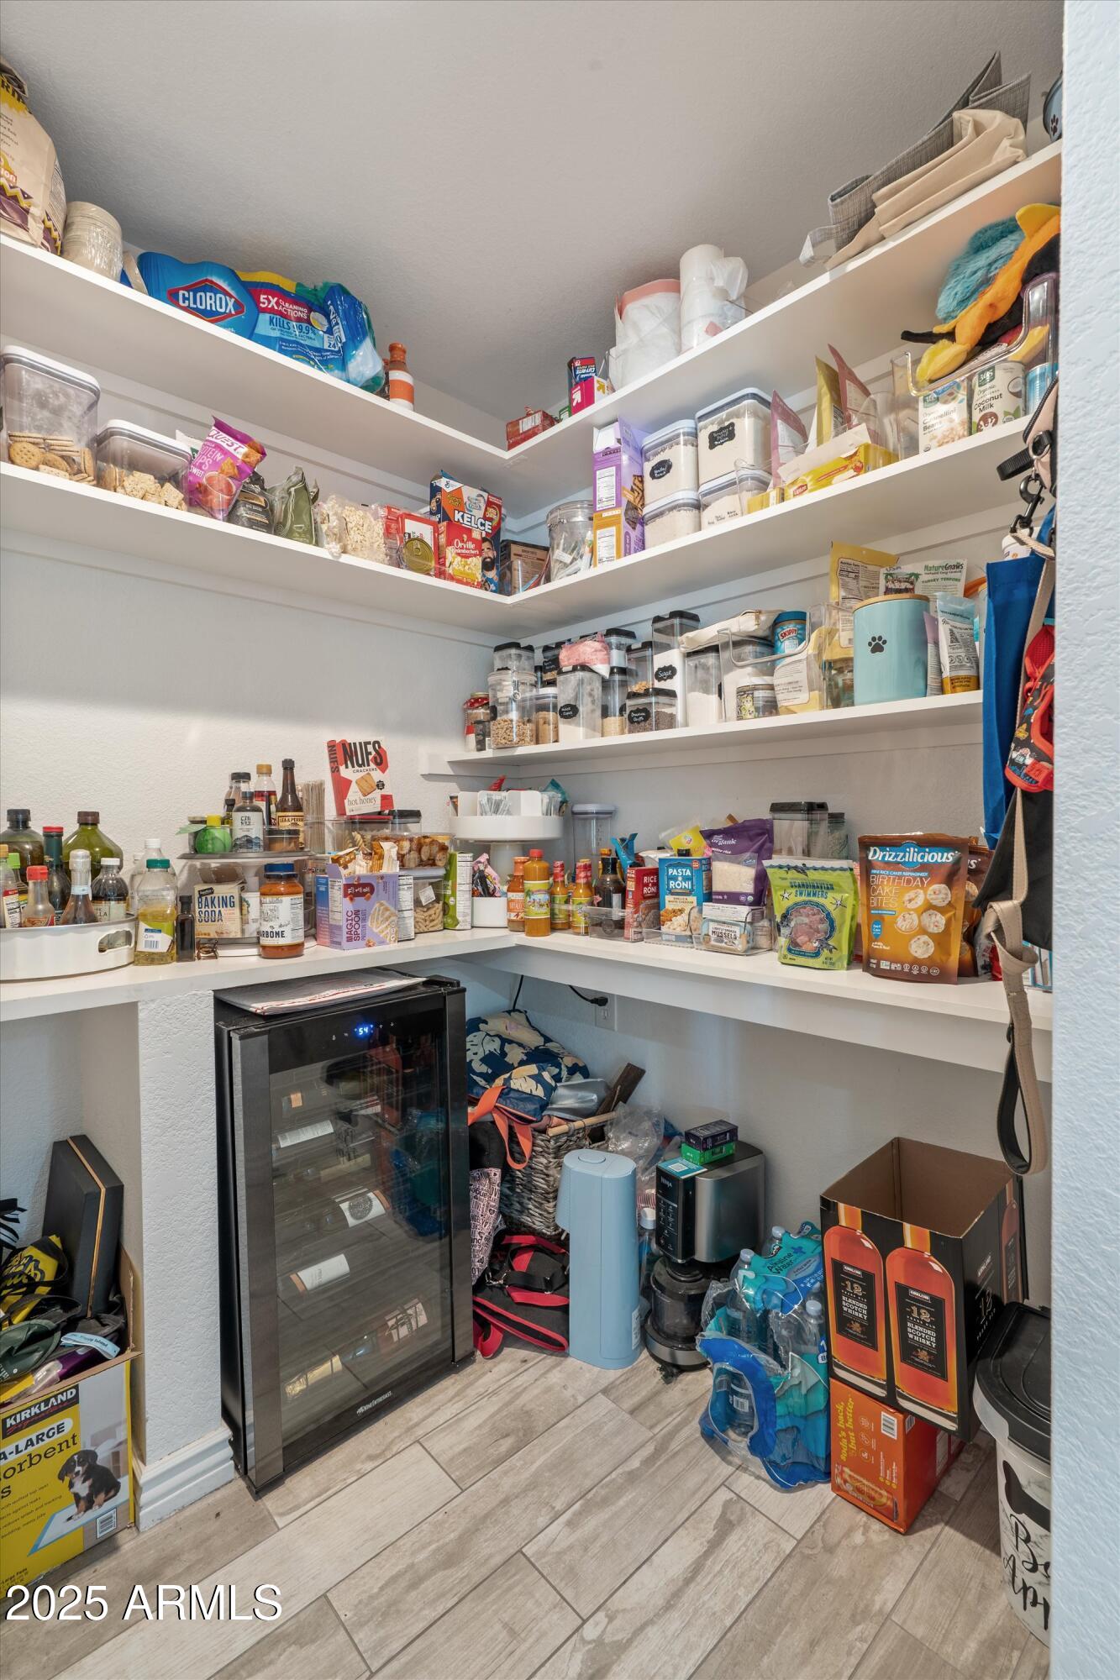
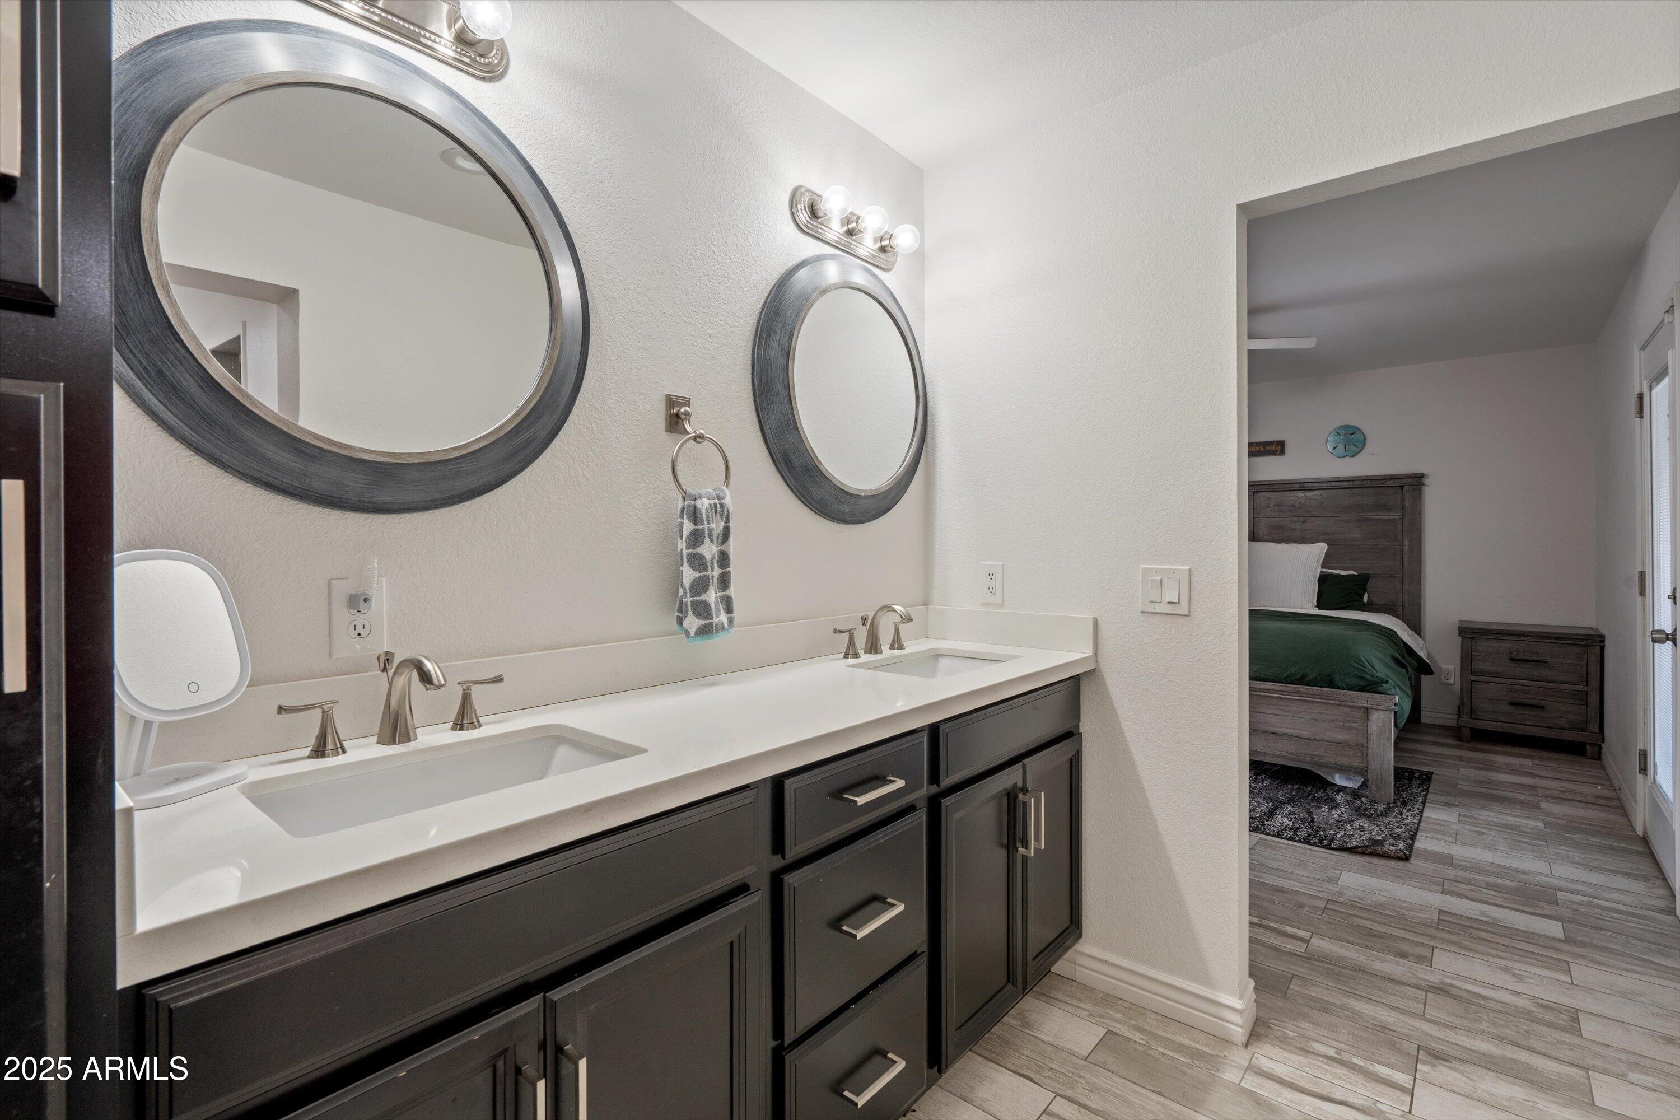
  • other interior Features Walk-in Pantry, High Speed Internet, Granite Counters, Double Vanity, Eat-in Kitchen, Breakfast Bar, No Interior Steps, Kitchen Island, Pantry, Full Bth Master Bdrm

Area & Lot

  • Status Sold
  • Date Sold November 20, 2025
  • Living Area1,682 Sq.Ft.
  • Lot Area6,497 Sq.Ft.
  • MLS® ID6911124
  • TypeResidential
  • YEAR BUILT1975
  • NeighborhoodChandler
  • Architecture StylesRanch
  • Elementary SchoolDr Howard K Conley Elementary School
  • Middle SchoolJohn M Andersen Jr High School
  • High SchoolHamilton High School
  • School DistrictChandler Unified District #80

Exterior

  • STORIES1
  • Garage Space3.0
  • water SourceCity Water
  • PoolOutdoor
  • roofComposition
  • lot featuresNorth/South Exposure, Sprinklers In Rear, Sprinklers In Front, Alley, Gravel/Stone Front, Grass Back, Auto Timer H 2 O Front, Auto Timer H 2 O Back
  • parkingRV Gate, Garage Door Opener, Separate Strge Area, Golf Cart Garage
  • HEAT TYPEENERGY STAR Qualified Equipment, Electric
  • AIR CONDITIONINGHVAC SEER Rating, Central Air, Ceiling Fan(s), Programmable Thmstat, Window/Wall Unit
  • sewerPublic Sewer
  • Disability FeaturesZero-Grade Entry
  • other exterior FeaturesStorage

Financial

  • Sales Price$500,000
  • Real Estate Tax $1,117/yr

Chandler

An active lifestyle with easy access to outdoor recreation.

Explore

Let’s Get to Work

Whether buying, selling, or investing, Nick brings the market knowledge, strategy, and representation needed to move forward with confidence.

Follow Me on Instagram