
Leave a Message

By providing your contact information to Nick Steffes, your personal information will be processed in accordance with Nick Steffes's Privacy Policy. By checking the box(es) below, you expressly consent to receive marketing or promotional real estate communication from Nick Steffes in the manner selected by you. For SMS text messages, message frequency varies. Message and data rates may apply. Consent is not a condition of purchase of any goods or services. You may opt out of receiving further communications from Nick Steffes at any time. To opt out of receiving SMS text messages, reply STOP to unsubscribe. SMS text messaging is subject to our Terms of Use.

Thank you for your message. I will be in touch with you shortly.

2101 W LUKE Avenue
2101 W LUKE Avenue
2101 W LUKE Avenue
2101 W LUKE Avenue
2101 W LUKE Avenue
2101 W LUKE Avenue
2101 W LUKE Avenue
2101 W LUKE Avenue
2101 W LUKE Avenue
2101 W LUKE Avenue
2101 W LUKE Avenue
2101 W LUKE Avenue
2101 W LUKE Avenue
2101 W LUKE Avenue
2101 W LUKE Avenue
2101 W LUKE Avenue
2101 W LUKE Avenue
2101 W LUKE Avenue
2101 W LUKE Avenue
2101 W LUKE Avenue
2101 W LUKE Avenue
2101 W LUKE Avenue
2101 W LUKE Avenue
2101 W LUKE Avenue
2101 W LUKE Avenue
2101 W LUKE Avenue
2101 W LUKE Avenue
2101 W LUKE Avenue
2101 W LUKE Avenue
2101 W LUKE Avenue
2101 W LUKE Avenue
2101 W LUKE Avenue
2101 W LUKE Avenue
2101 W LUKE Avenue
2101 W LUKE Avenue
2101 W LUKE Avenue
2101 W LUKE Avenue
2101 W LUKE Avenue
2101 W LUKE Avenue
2101 W LUKE Avenue
2101 W LUKE Avenue
2101 W LUKE Avenue
2101 W LUKE Avenue
2101 W LUKE Avenue
2101 W LUKE Avenue
2101 W LUKE Avenue
2101 W LUKE Avenue
2101 W LUKE Avenue
2101 W LUKE Avenue
2101 W LUKE Avenue
2101 W LUKE Avenue
2101 W LUKE Avenue
2101 W LUKE Avenue
2101 W LUKE Avenue
2101 W LUKE Avenue
2101 W LUKE Avenue
2101 W LUKE Avenue
2101 W LUKE Avenue
2101 W LUKE Avenue
SEE ALL PHOTOS
2101 W LUKE Avenue
2101 W LUKE Avenue
2101 W LUKE Avenue
2101 W LUKE Avenue
2101 W LUKE Avenue
2101 W LUKE Avenue
2101 W LUKE Avenue
2101 W LUKE Avenue
2101 W LUKE Avenue
2101 W LUKE Avenue
2101 W LUKE Avenue
2101 W LUKE Avenue
2101 W LUKE Avenue
2101 W LUKE Avenue
2101 W LUKE Avenue
2101 W LUKE Avenue
2101 W LUKE Avenue
2101 W LUKE Avenue
2101 W LUKE Avenue
2101 W LUKE Avenue
2101 W LUKE Avenue
2101 W LUKE Avenue
2101 W LUKE Avenue
2101 W LUKE Avenue
2101 W LUKE Avenue
2101 W LUKE Avenue
2101 W LUKE Avenue
2101 W LUKE Avenue
2101 W LUKE Avenue
2101 W LUKE Avenue
2101 W LUKE Avenue
2101 W LUKE Avenue
2101 W LUKE Avenue
2101 W LUKE Avenue
2101 W LUKE Avenue
2101 W LUKE Avenue
2101 W LUKE Avenue
2101 W LUKE Avenue
2101 W LUKE Avenue
2101 W LUKE Avenue
2101 W LUKE Avenue
2101 W LUKE Avenue
2101 W LUKE Avenue
2101 W LUKE Avenue
2101 W LUKE Avenue
2101 W LUKE Avenue
2101 W LUKE Avenue
2101 W LUKE Avenue
2101 W LUKE Avenue
2101 W LUKE Avenue
2101 W LUKE Avenue
2101 W LUKE Avenue
2101 W LUKE Avenue
2101 W LUKE Avenue
2101 W LUKE Avenue
2101 W LUKE Avenue
2101 W LUKE Avenue
2101 W LUKE Avenue
2101 W LUKE Avenue
Courtesy of Compass, Cody Kincaid Listing Contact: 602-301-7627 
Sold

2101 W LUKE Avenue

2101 W LUKE Avenue, Phoenix, AZ 85015

$433,485
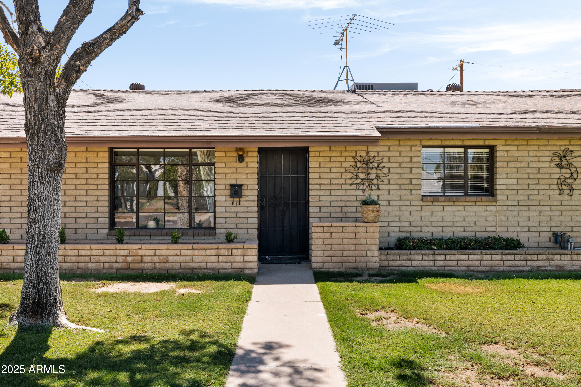
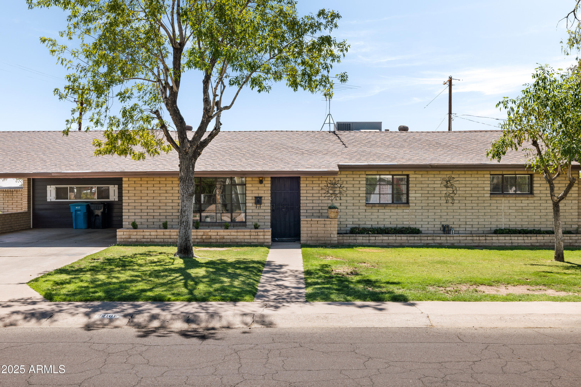
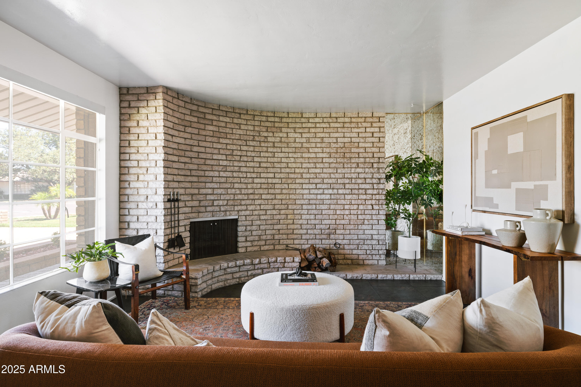
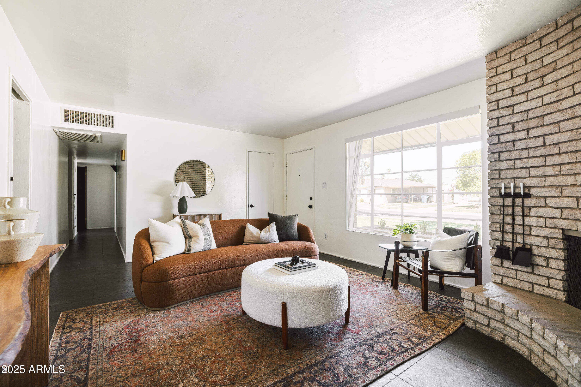
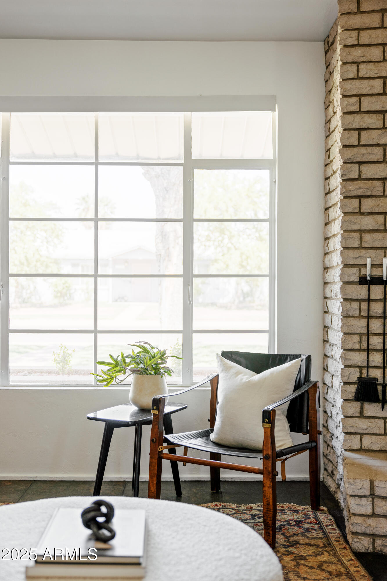
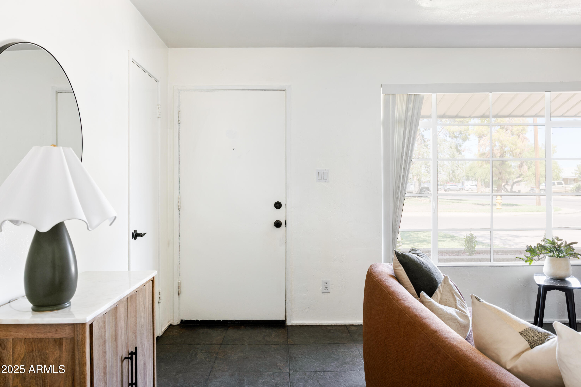
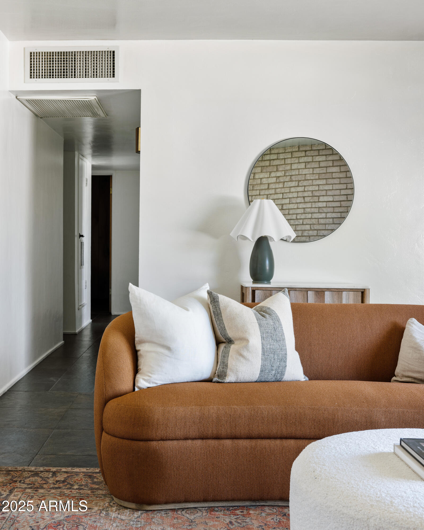
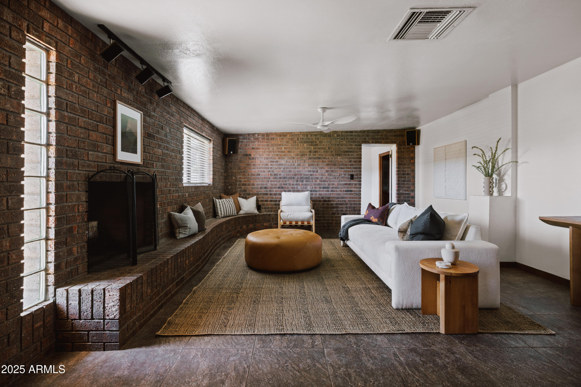
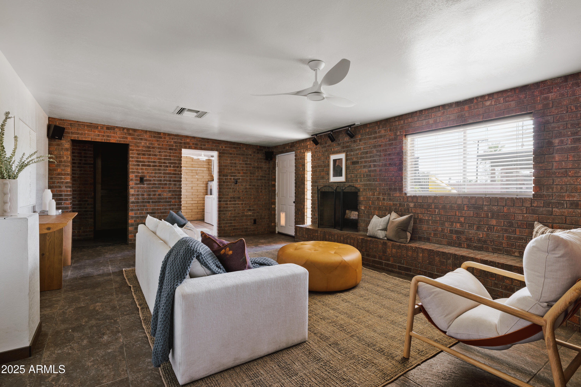
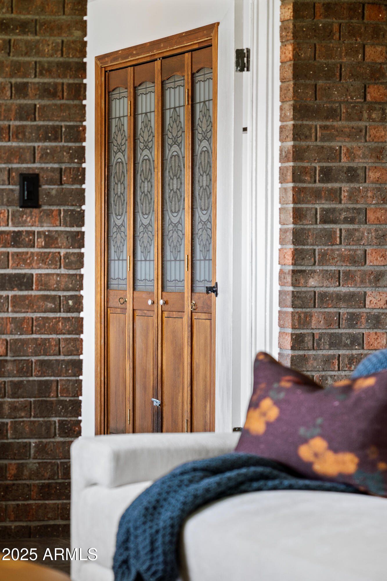
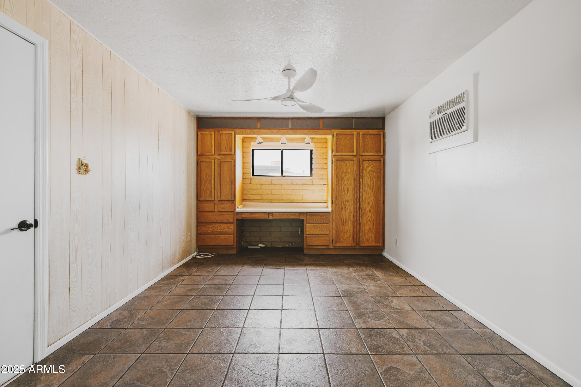
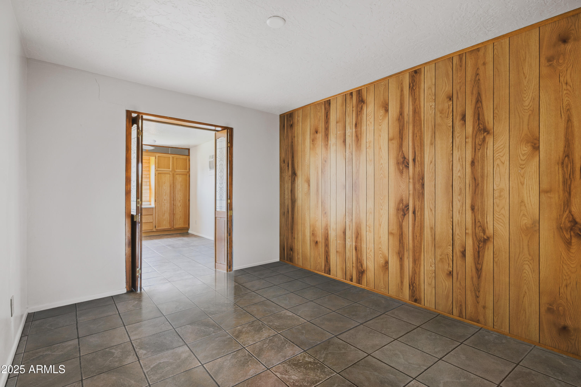
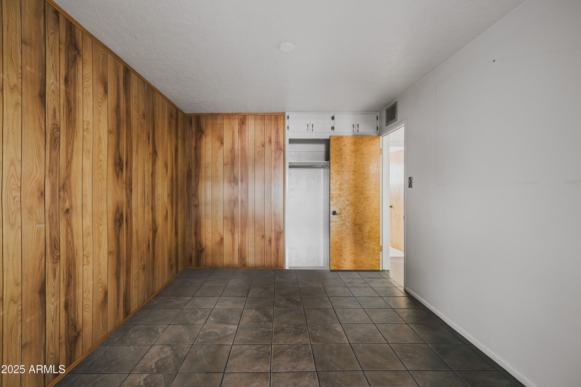
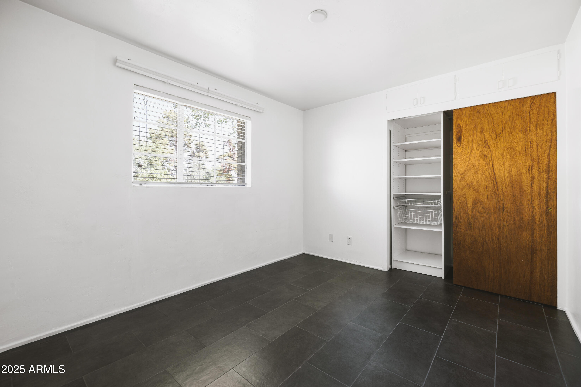
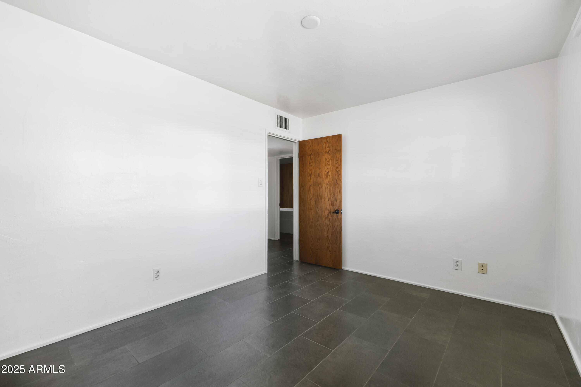
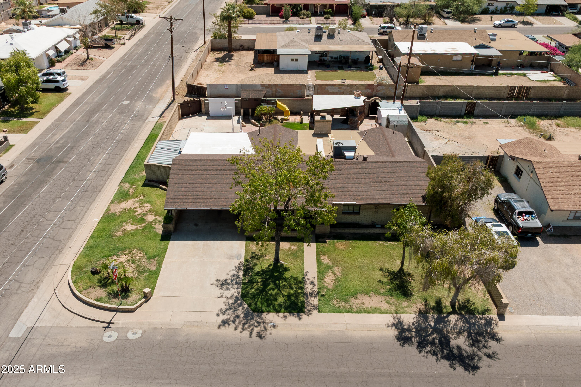
Welcome to this one-of-a-kind home, making its debut on the market for the first time in over 60 years. This cherished home has been lovingly maintained by the same family for decades! Set on a generously sized corner lot, the property showcases timeless mid-century charm with solid bones and original details.

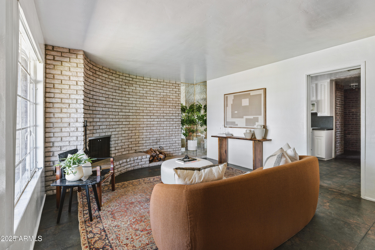
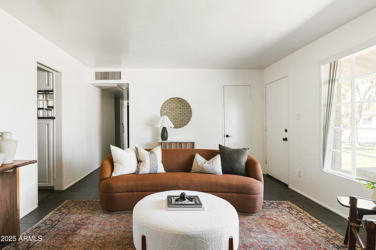
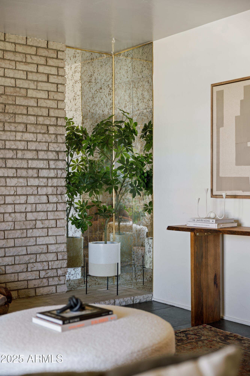
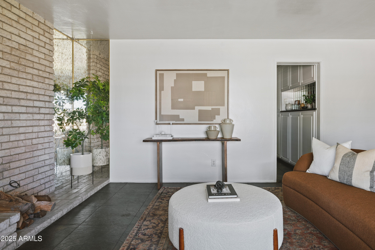
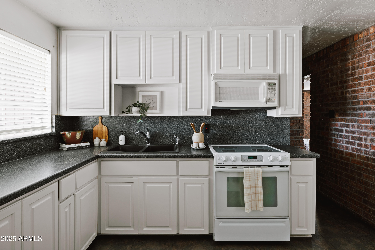
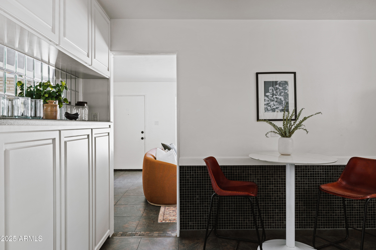
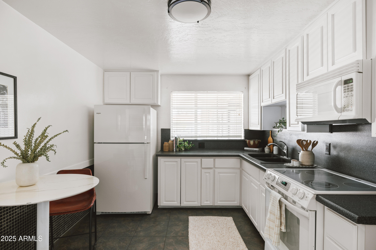
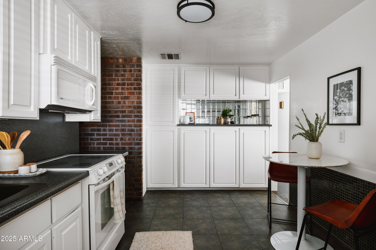
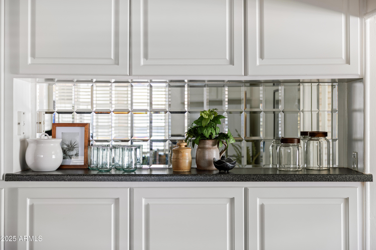
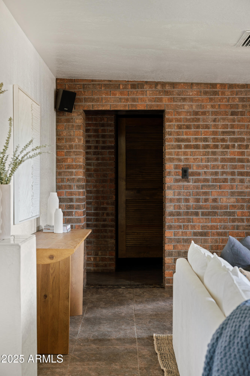
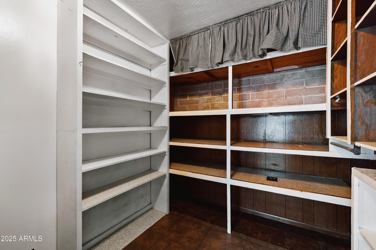
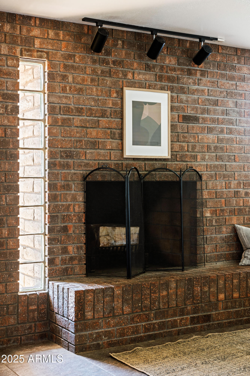
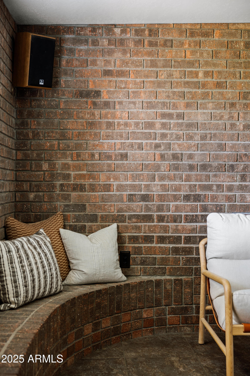
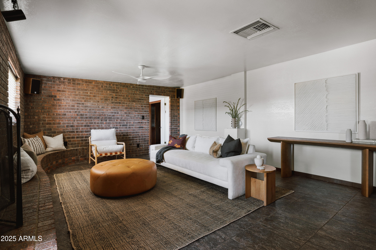
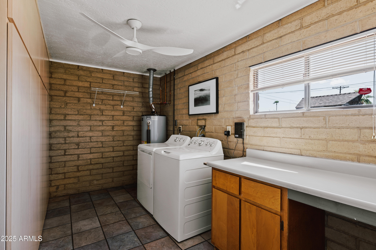
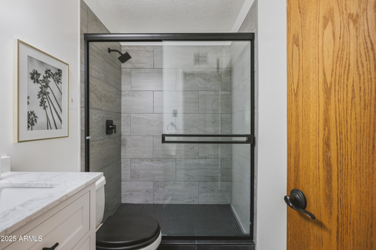
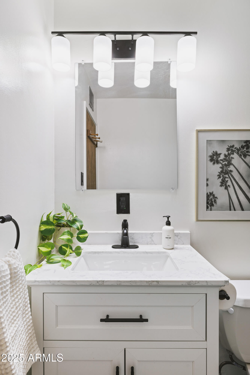
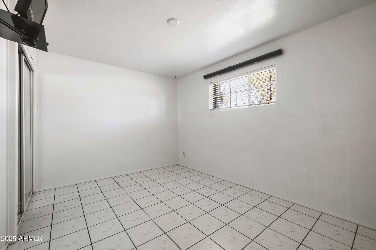
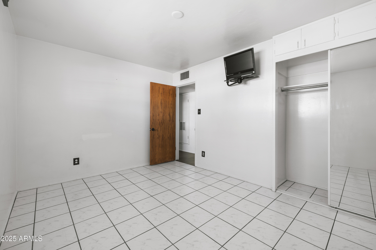
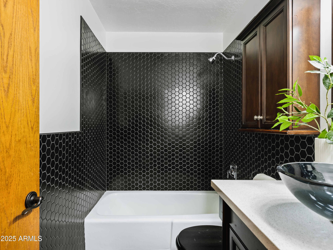
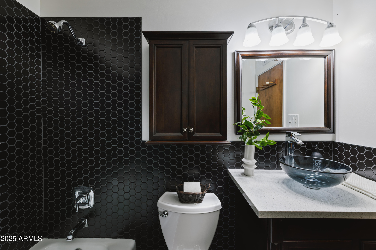
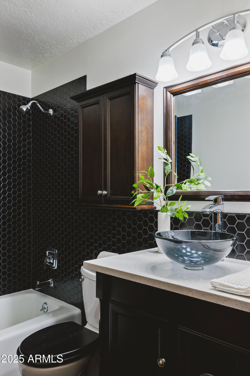
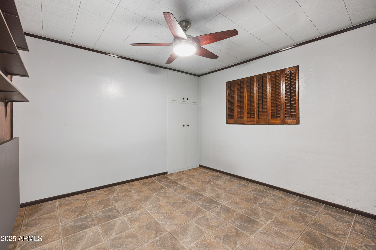
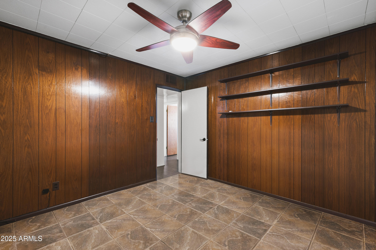
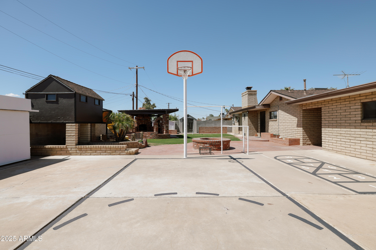
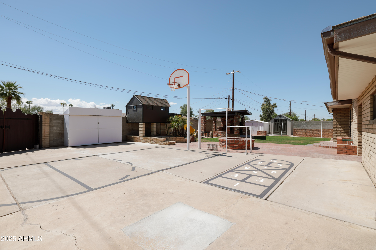
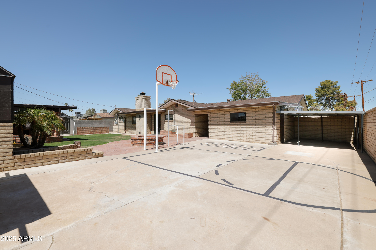
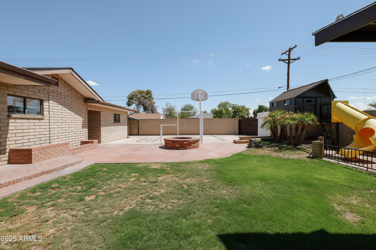
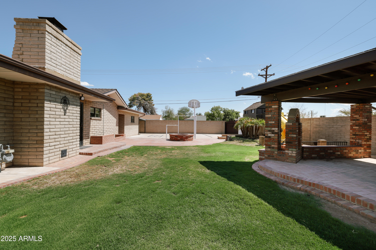
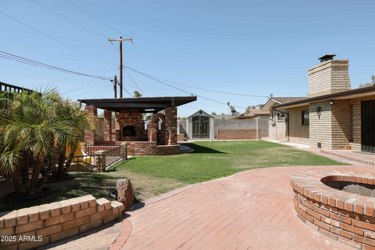
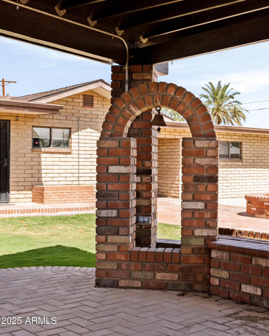
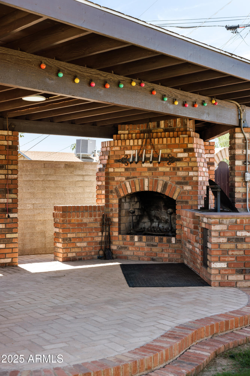
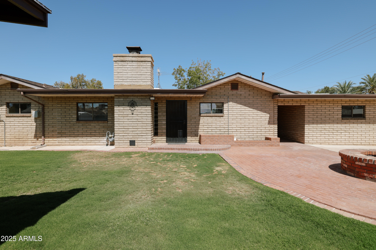
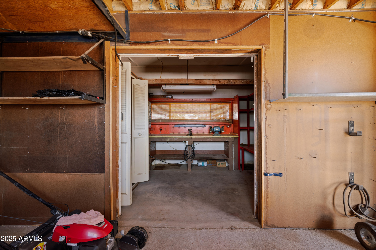
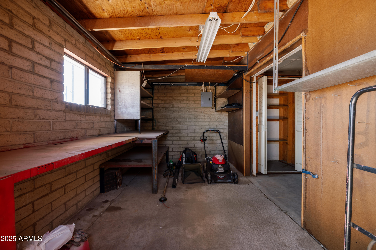
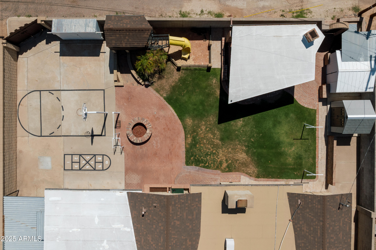
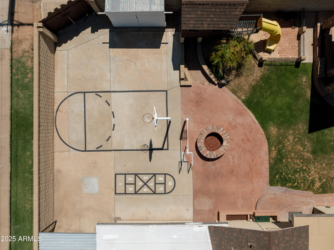
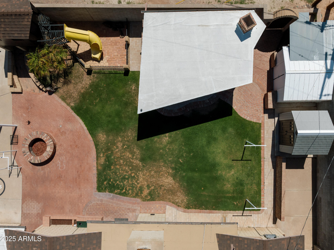
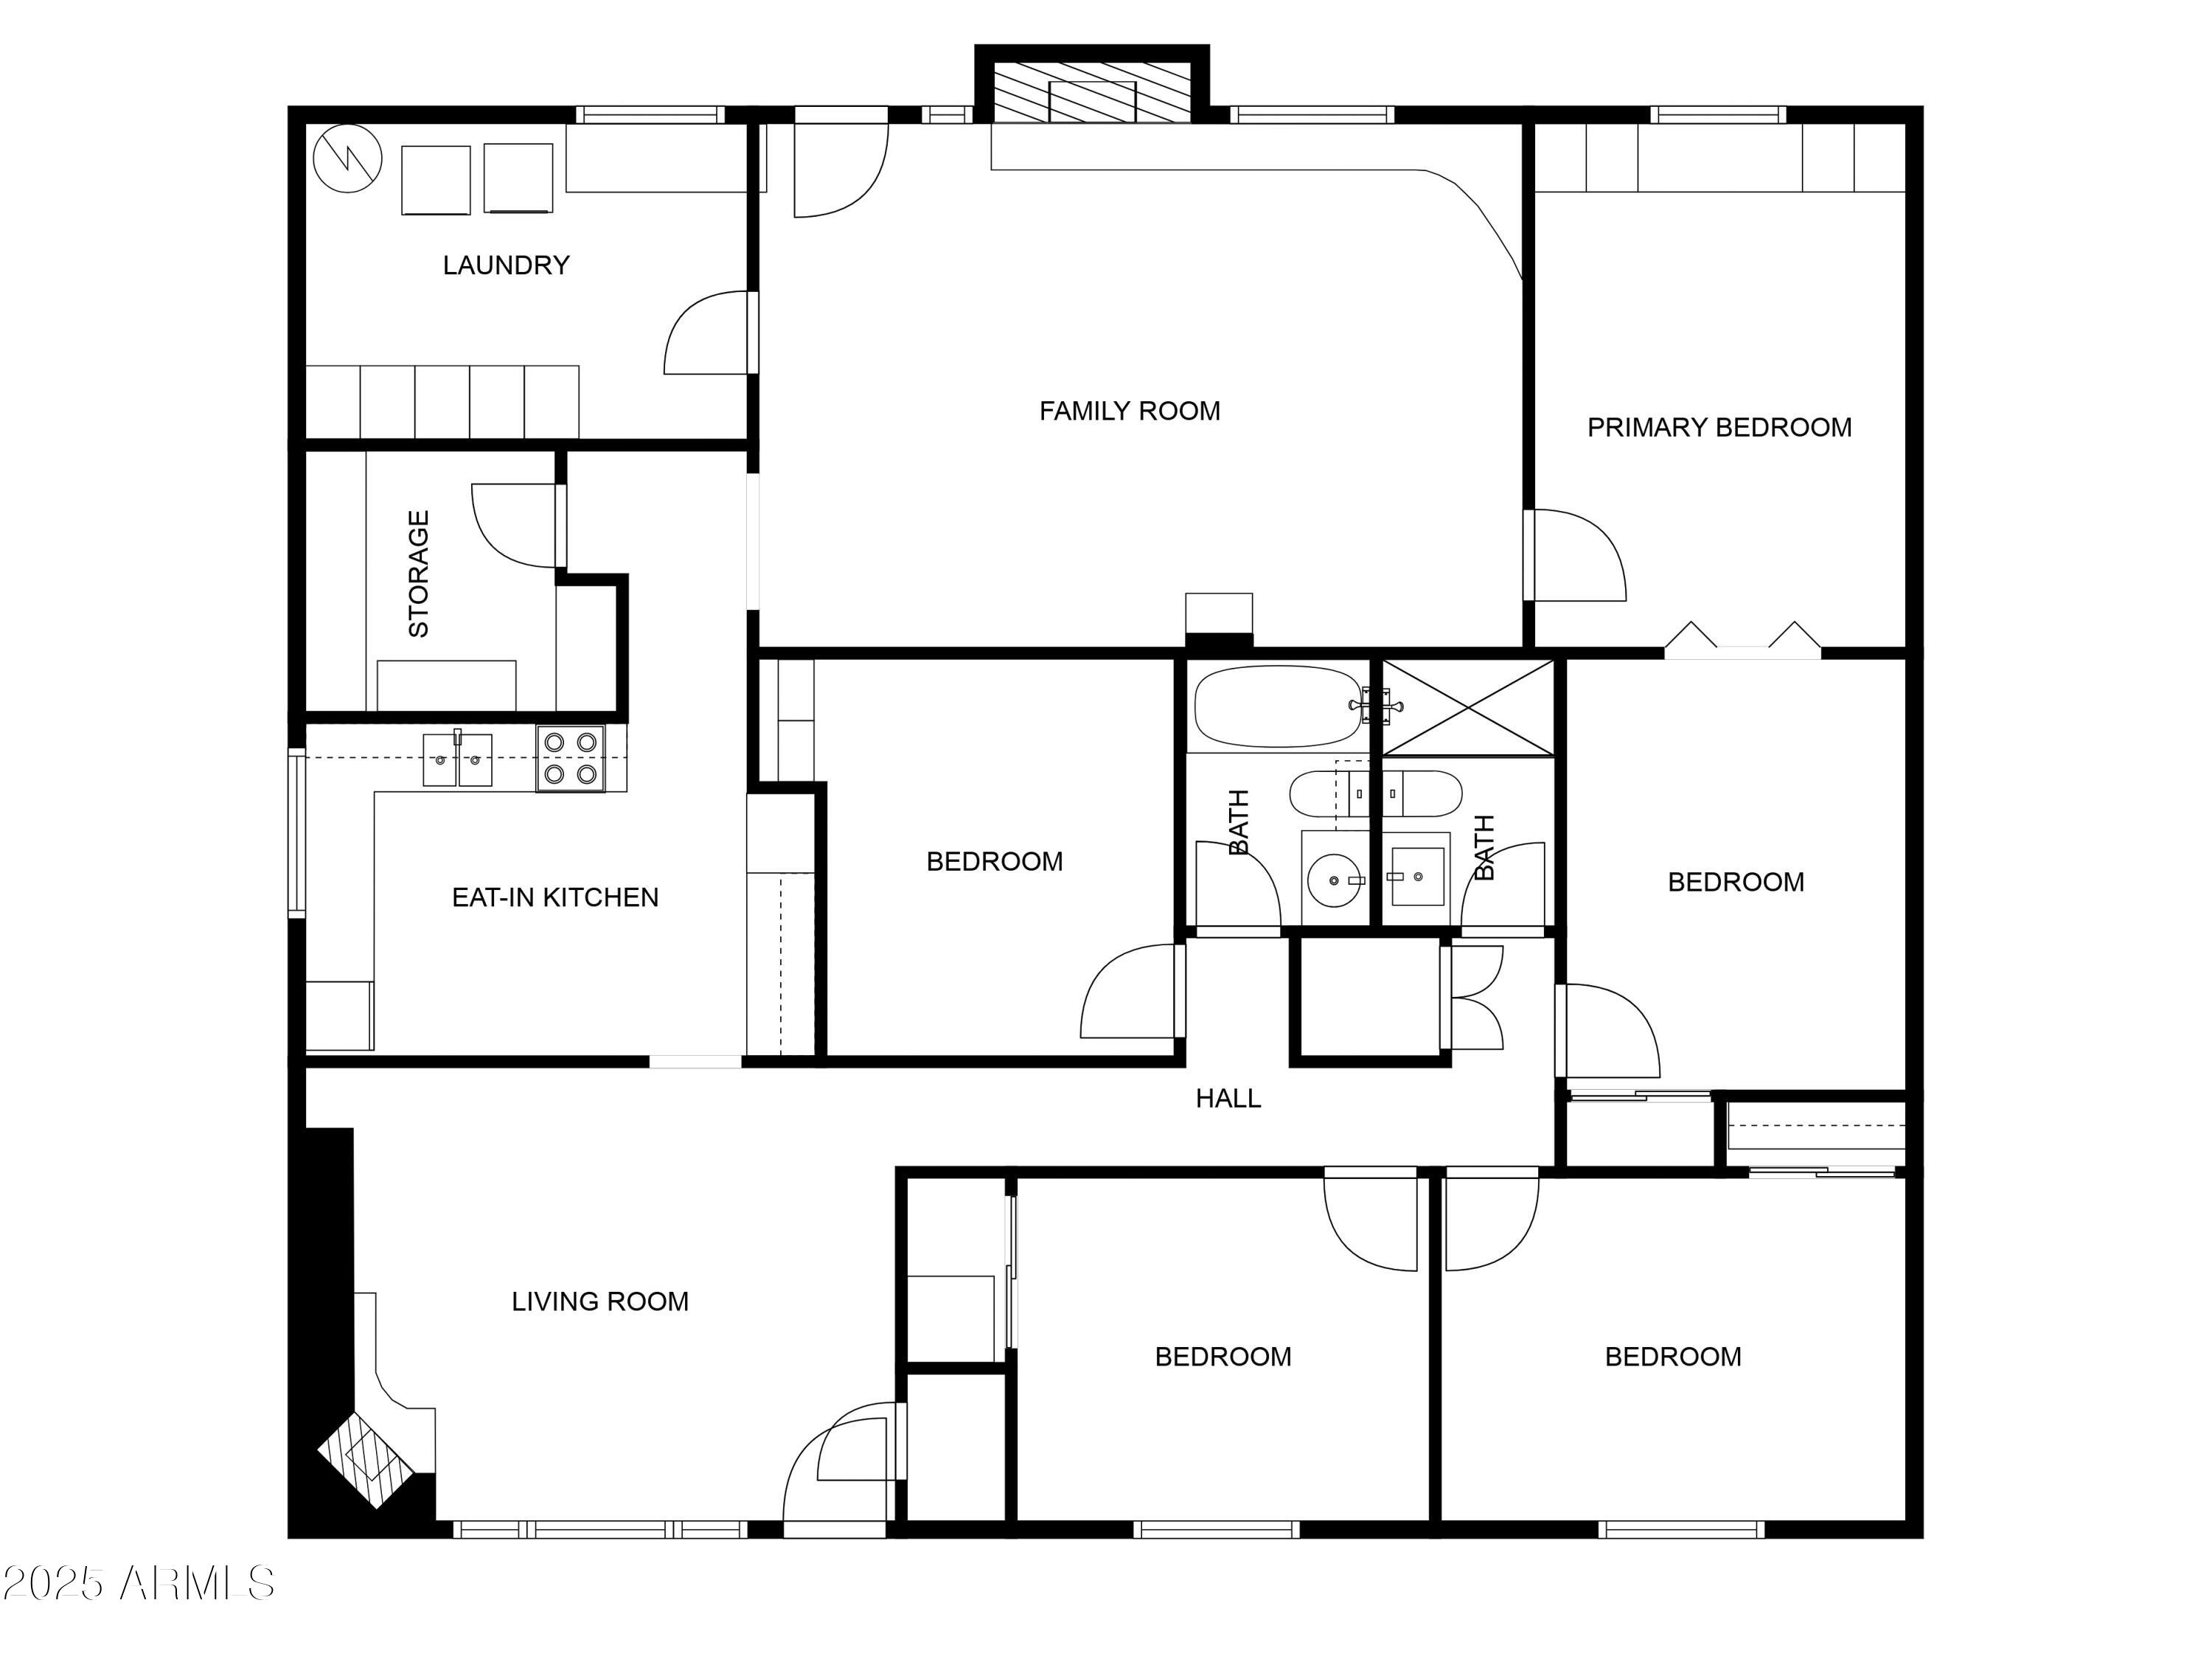
Inside this comfortably sized 4-bedroom home, you'll find an inviting living area with its classic custom-built fireplace, a kitchen with plenty of storage including a walk-in pantry, a true ''family'' room large enough for all types of gatherings, updated bathrooms, a large indoor laundry, all accented by beautiful brick work throughout. Once outside the character and charm of the home continues with beautiful block/brick planters and landscape accents including an amazing outdoor seating/BBQ pavilion with wood burning fireplace, a separate fire ring, a sports court, all surrounded by lush lawn. Privacy is assured with the tall, solid block wall fenced back yard with RV gate. Looking for a hobby room or workshop? We've got you covered with a spacious shop with built-in shelving, room for large equipment, electric and more!
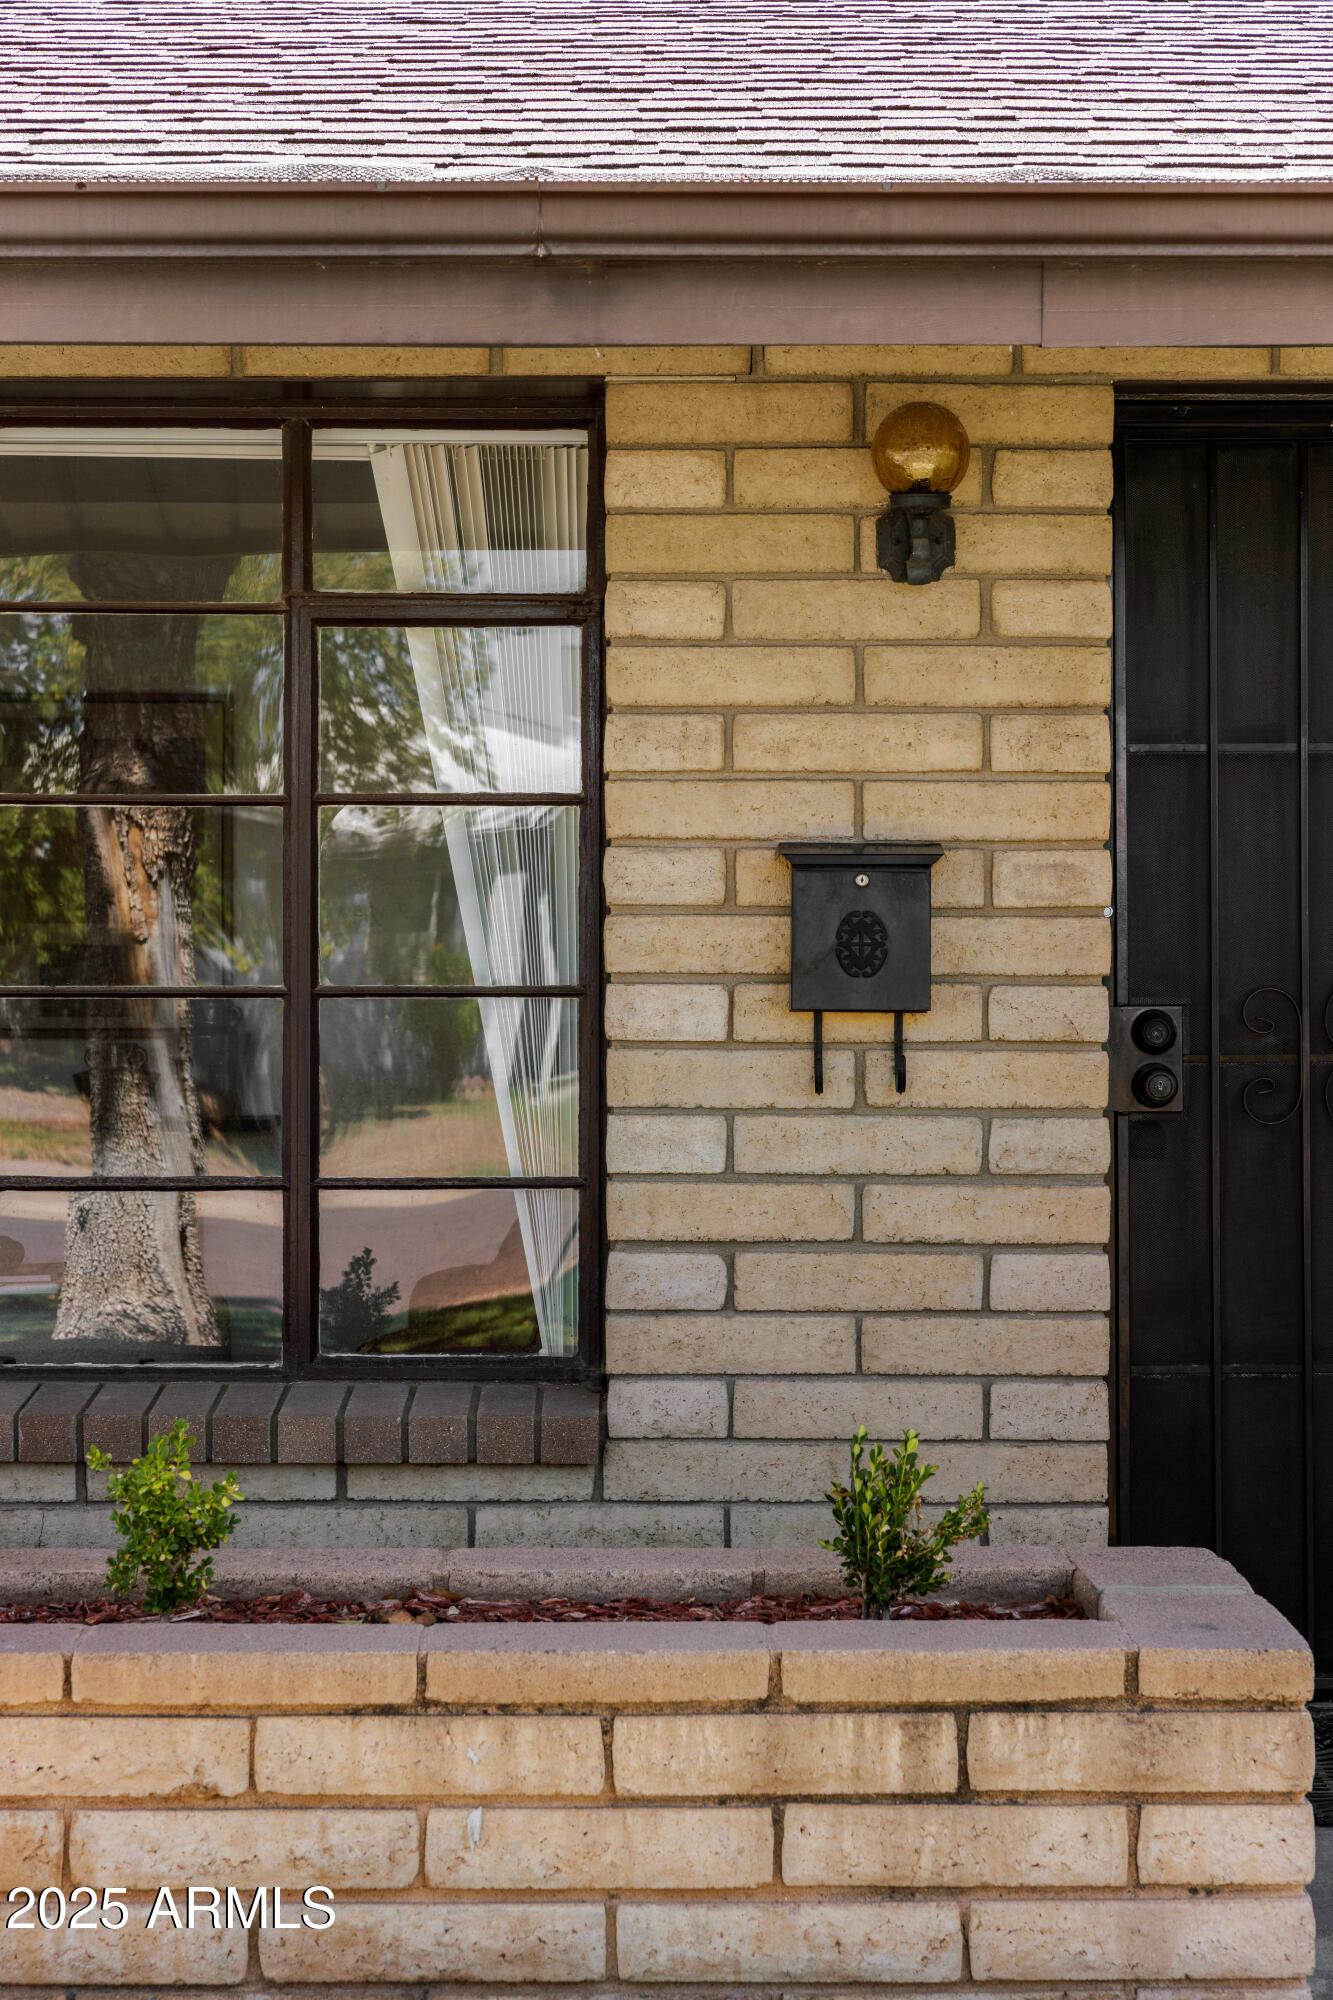
This home's exterior walls were capped by a second layer of block giving added insulation against weather and noise - plus you never have to paint!
Don't miss this rare opportunity, homes like this with such custom touches, offering lots of opportunity and potential, don't come around often!

4
beds

2
baths

1,945 Sq.Ft. LIVING AREA

9,740 Sq.Ft. lot

Features & Amenities

Interior

  • total bedrooms4
  • Total bathrooms2
  • Flooring Tile
  • Fireplace Exterior Fireplace
  • APPLIANCES Dryer, Washer, Refrigerator, Electric Cooktop
  • other interior Features Walk-in Pantry, 3/4 Bath Master Bdrm, Laminate Counters

Area & Lot

  • Status Sold
  • Date Sold October 17, 2025
  • Living Area1,945 Sq.Ft.
  • Lot Area9,740 Sq.Ft.
  • MLS® ID6920808
  • TypeResidential
  • YEAR BUILT1954
  • NeighborhoodPhoenix
  • Elementary SchoolAlhambra Traditional School
  • Middle SchoolAlhambra Traditional School
  • High SchoolCentral High School
  • School DistrictPhoenix Union High School District

Exterior

  • STORIES1
  • water SourceCity Water
  • roofComposition
  • lot featuresGrass Front, Grass Back
  • HEAT TYPEElectric
  • AIR CONDITIONINGCentral Air, Window/Wall Unit
  • sewerPublic Sewer
  • other exterior FeaturesPlayground, Sport Court(s), Storage

Financial

  • Sales Price$433,485
  • Real Estate Tax $2,059/yr

Phoenix

Indulge in flavorful experiences that transcend borders.

Explore

Let’s Get to Work

Whether buying, selling, or investing, Nick brings the market knowledge, strategy, and representation needed to move forward with confidence.

Follow Me on Instagram