
Leave a Message

By providing your contact information to Nick Steffes, your personal information will be processed in accordance with Nick Steffes's Privacy Policy. By checking the box(es) below, you expressly consent to receive marketing or promotional real estate communication from Nick Steffes in the manner selected by you. For SMS text messages, message frequency varies. Message and data rates may apply. Consent is not a condition of purchase of any goods or services. You may opt out of receiving further communications from Nick Steffes at any time. To opt out of receiving SMS text messages, reply STOP to unsubscribe. SMS text messaging is subject to our Terms of Use.

Thank you for your message. I will be in touch with you shortly.

21071 W CANYON Drive
SEE ALL PHOTOS
21071 W CANYON Drive
Courtesy of Compass, Elisa Skoglund Listing Contact: 480-840-5461 
Sold

21071 W CANYON Drive

21071 W CANYON Drive, Buckeye, AZ 85396

$3,300,000
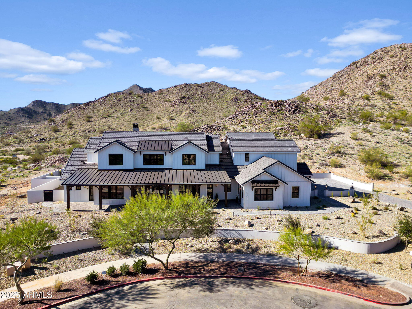
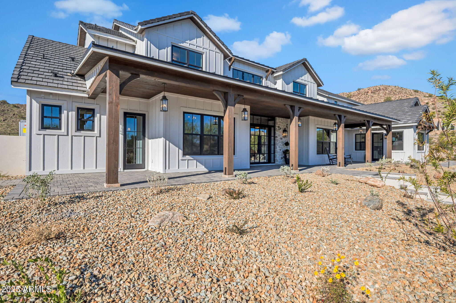
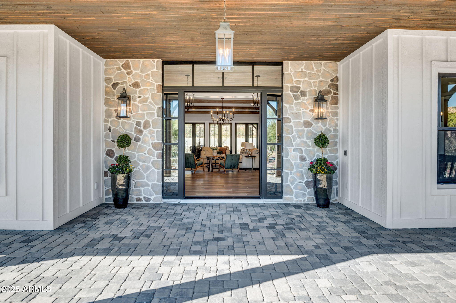
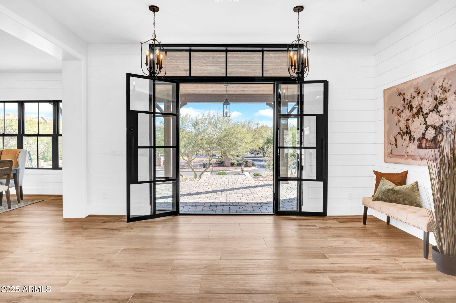
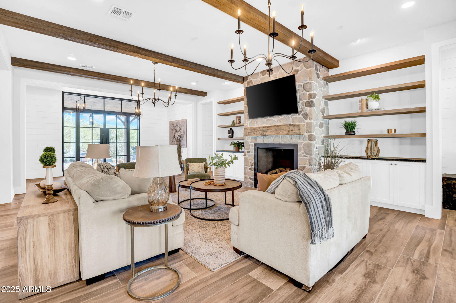
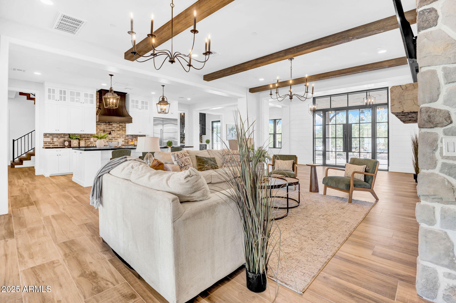
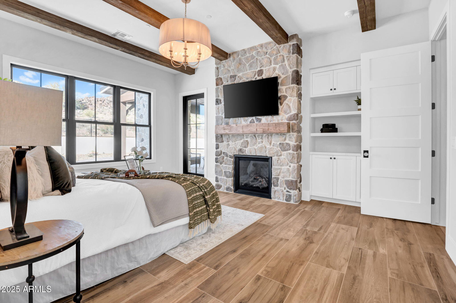
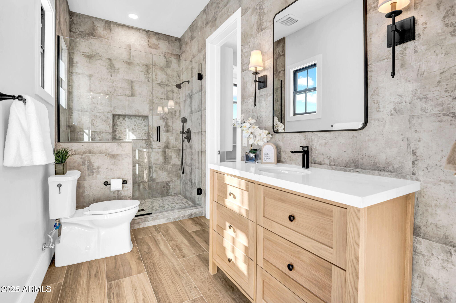
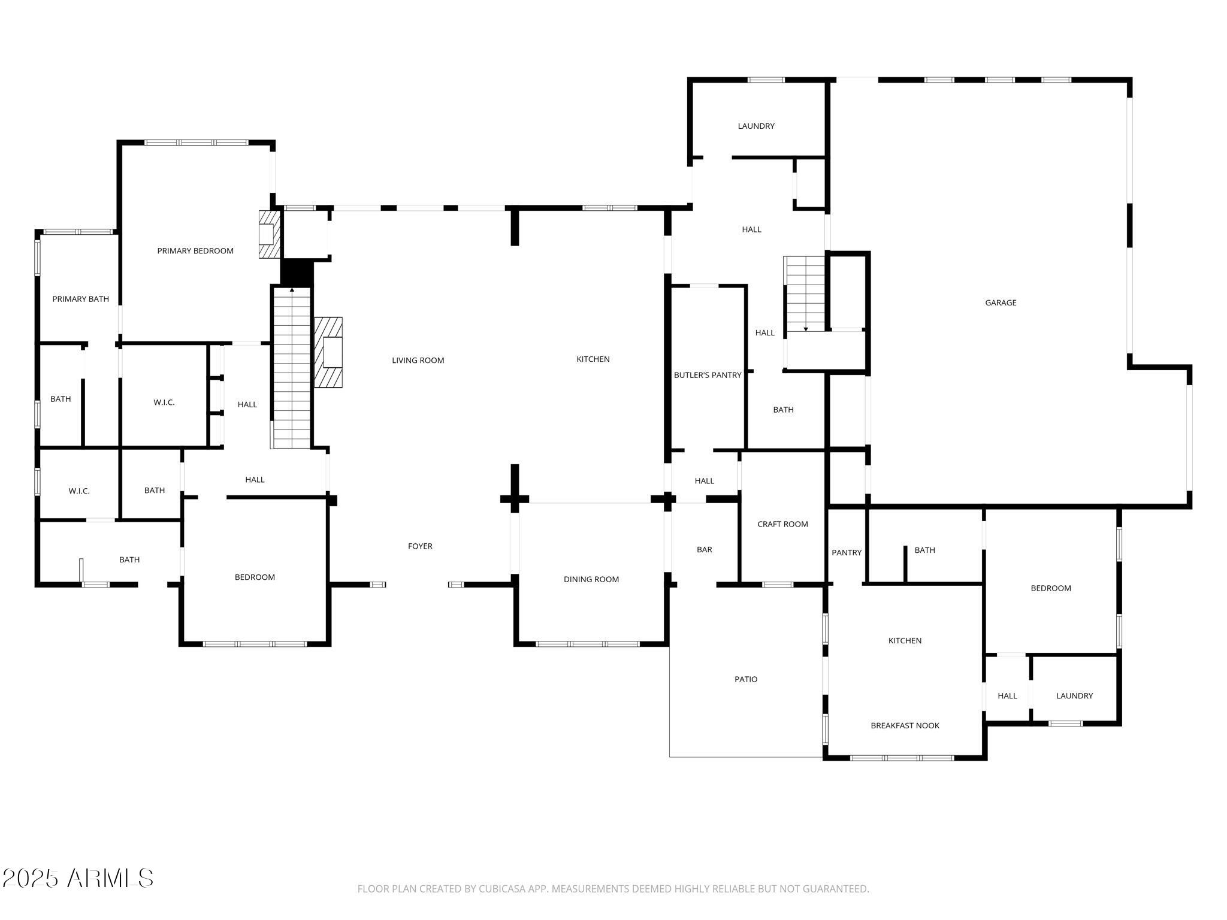
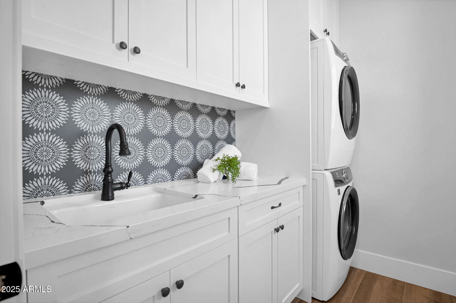
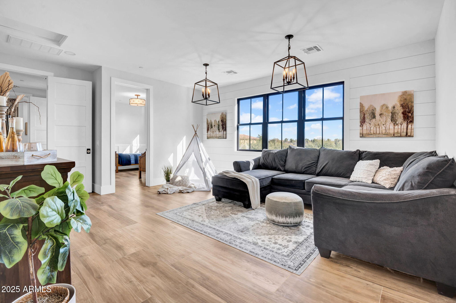
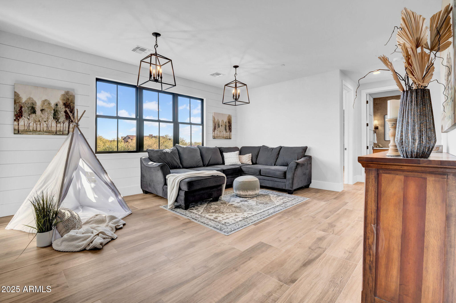
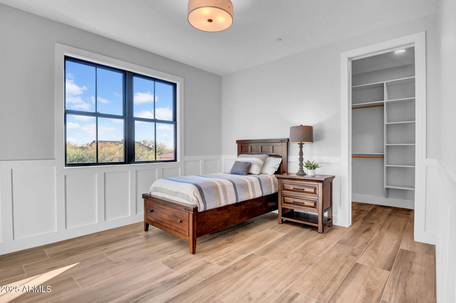
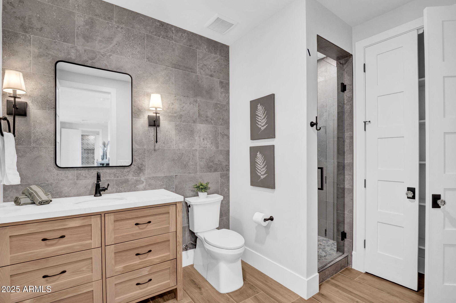
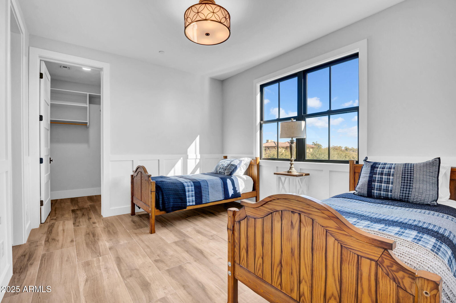
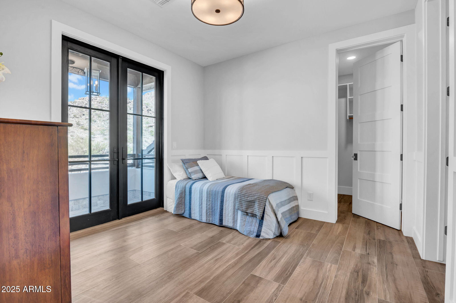
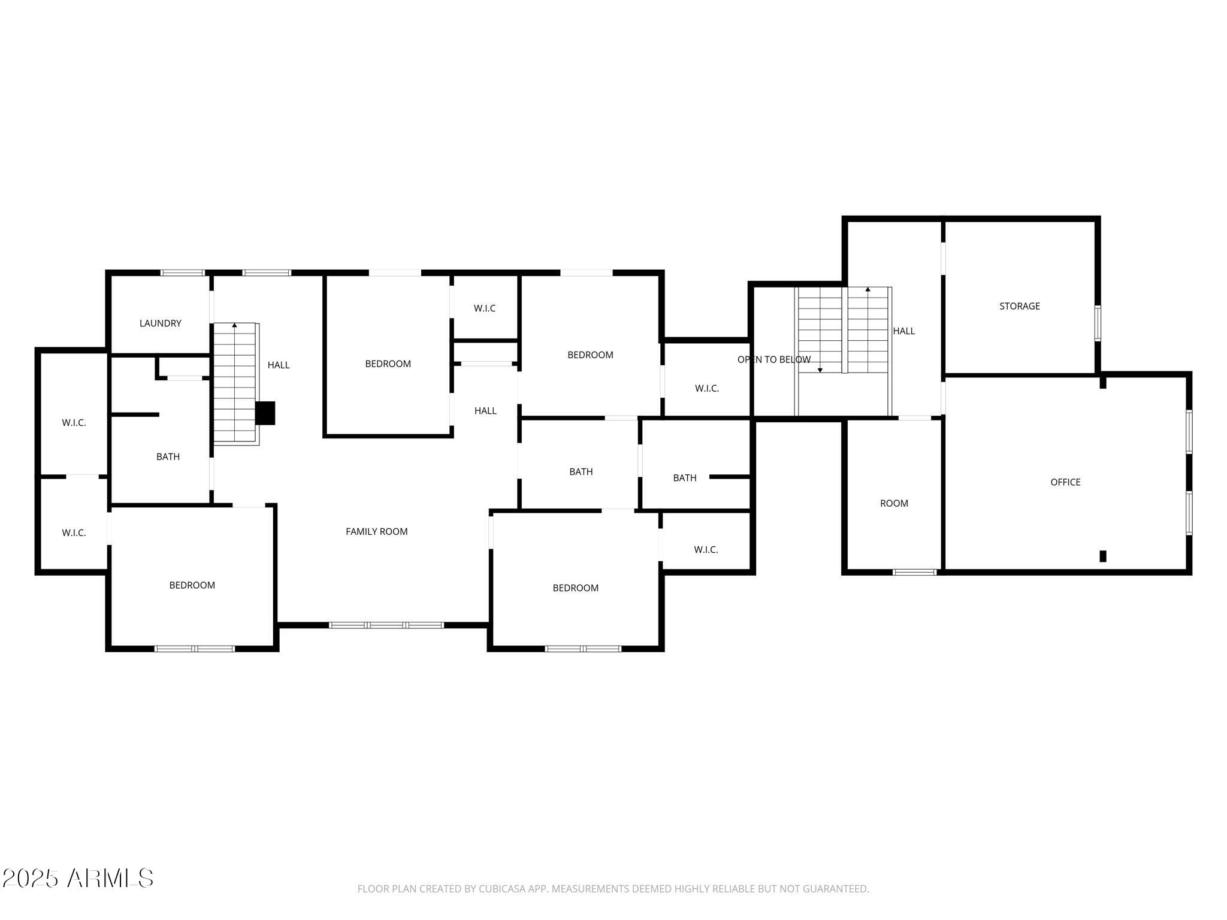
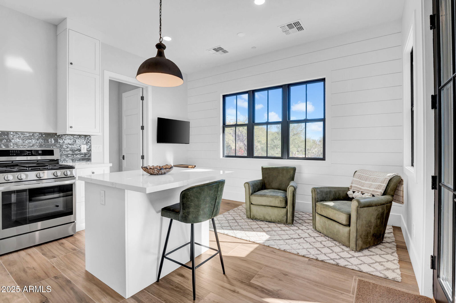
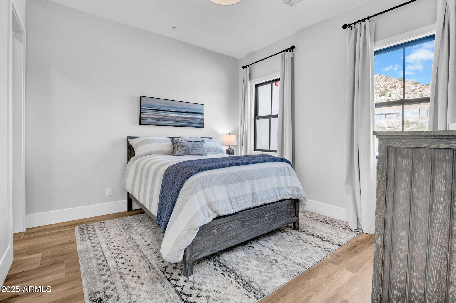
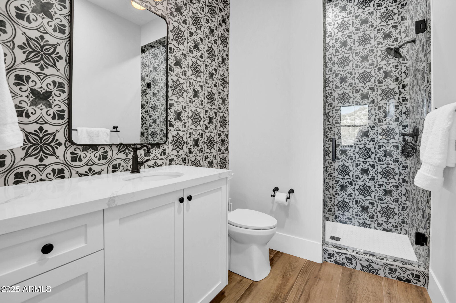
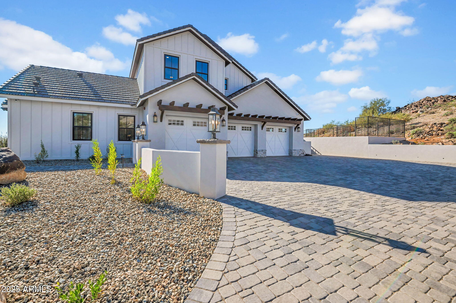
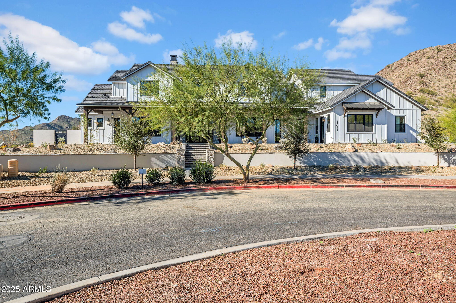
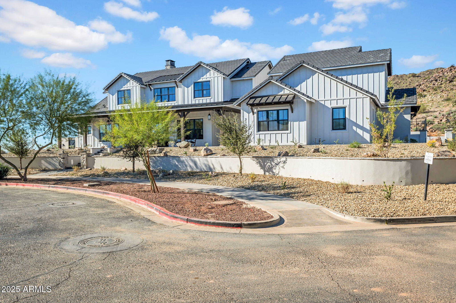
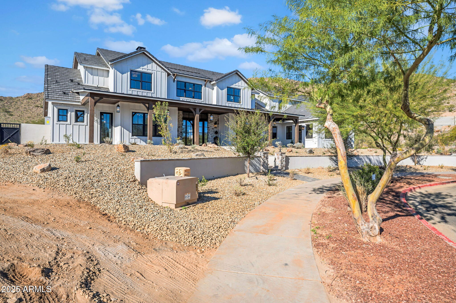
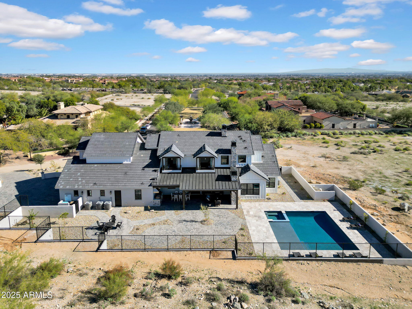
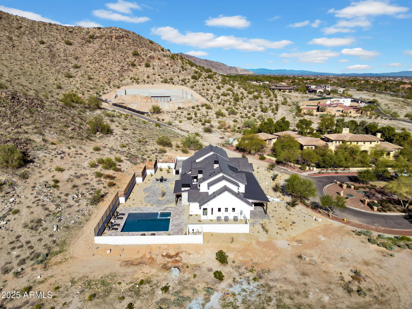
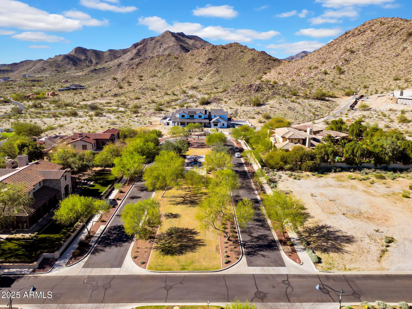
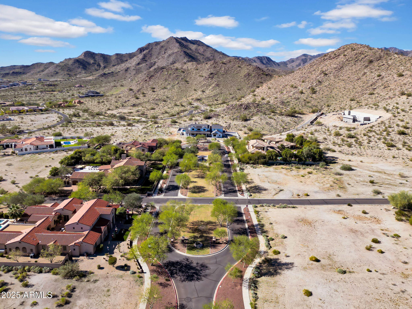
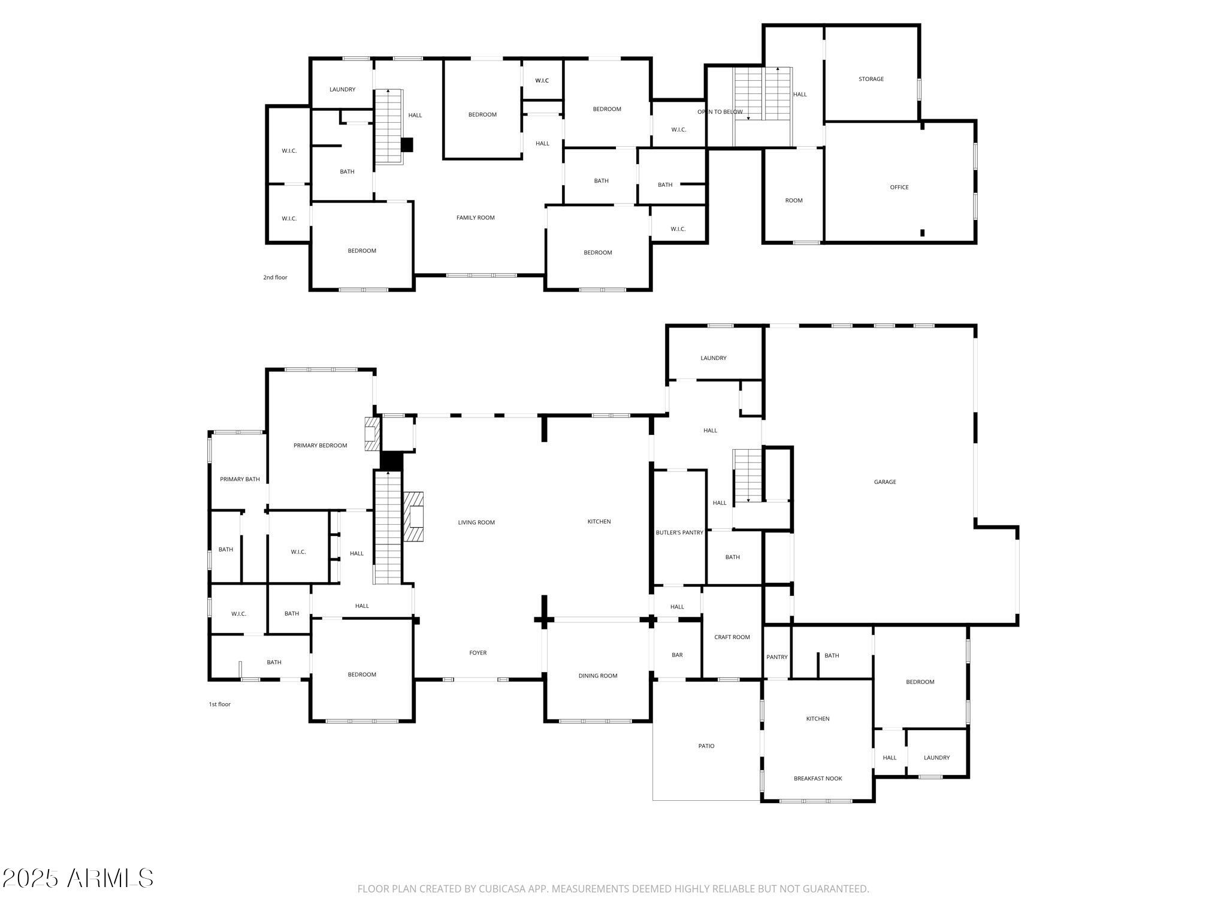
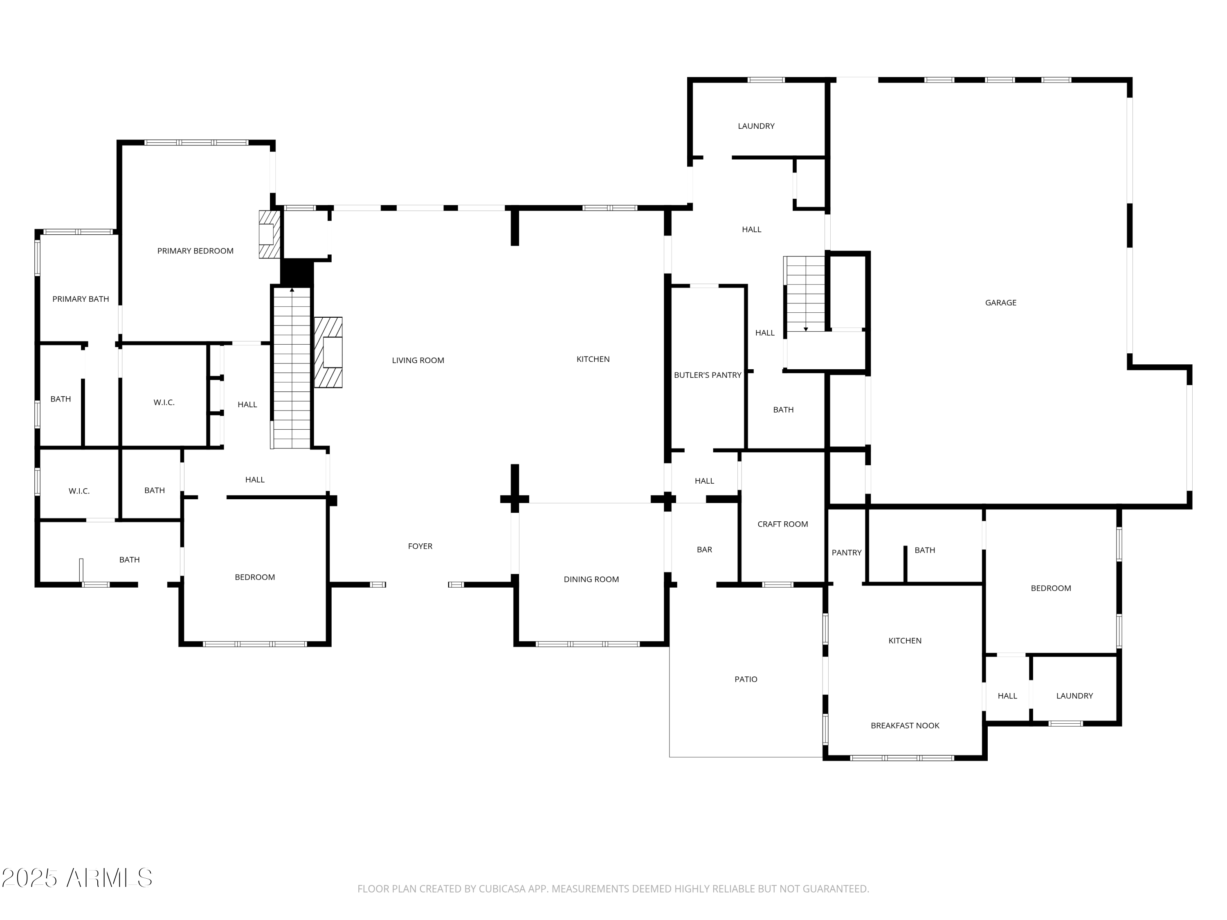
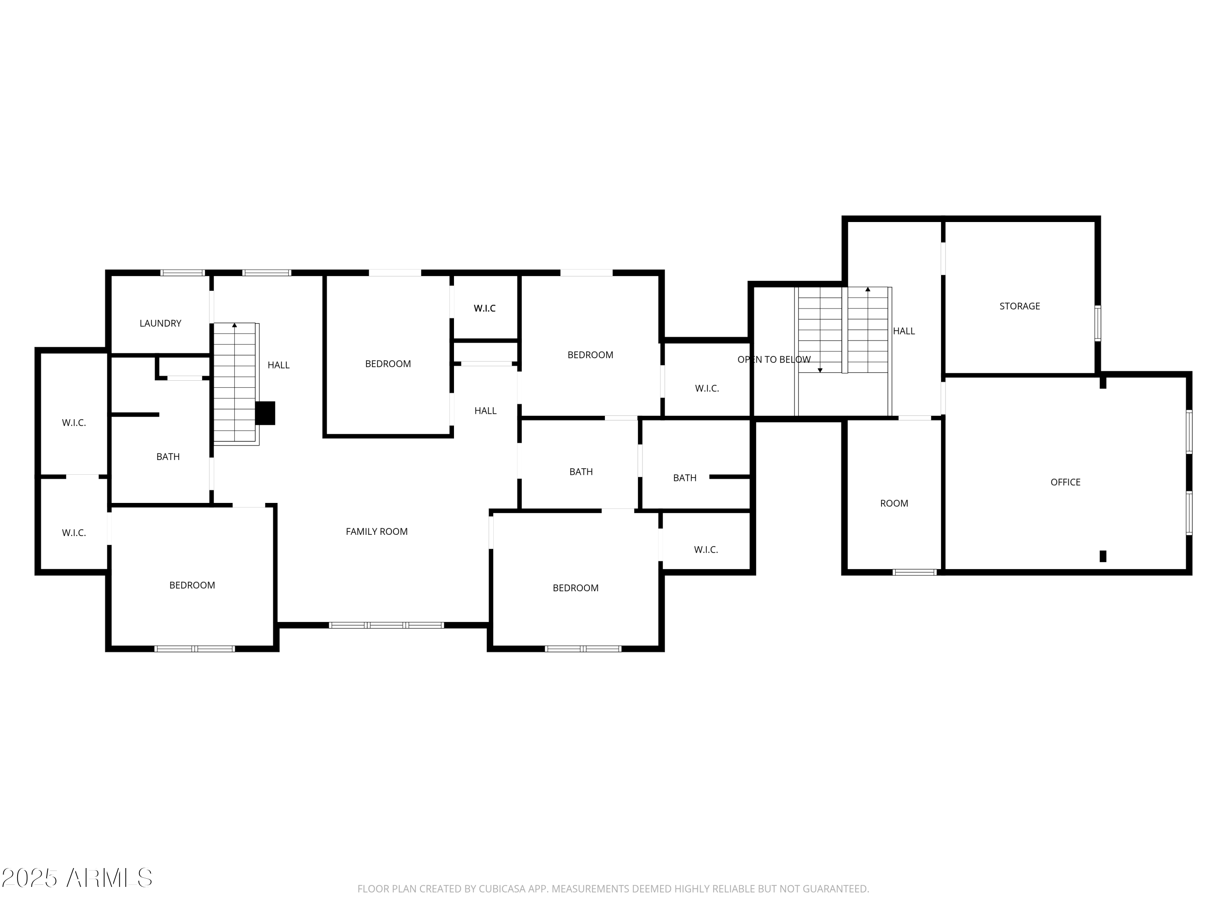
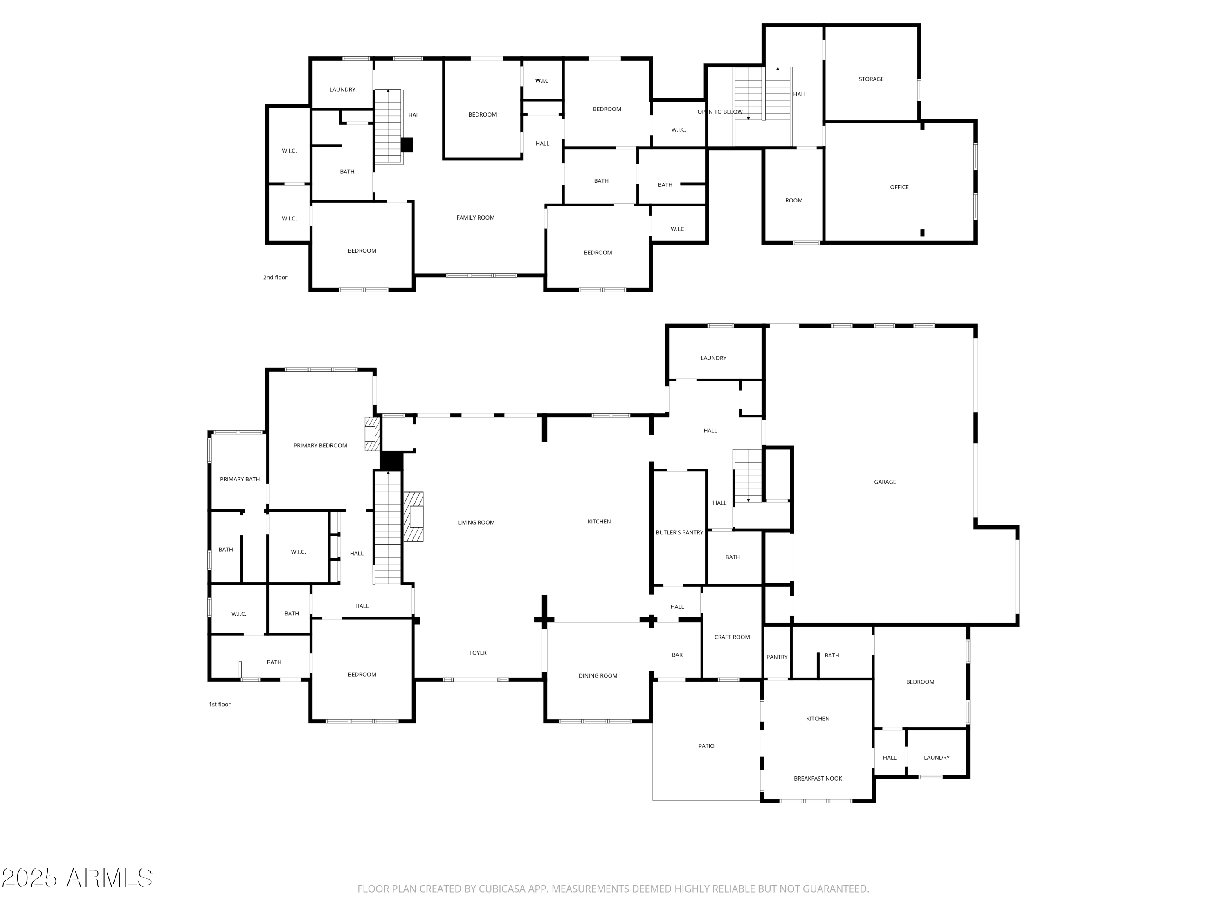
This exceptional estate blends architectural presence, refined design, and cutting-edge technology to create a truly elevated living experience. Thoughtfully designed main home with 6 bedrooms, 4.5 bathrooms plus private 1 bedroom casita with full bath. Optimal flexibility for multigenerational living, guests, or a private retreat.
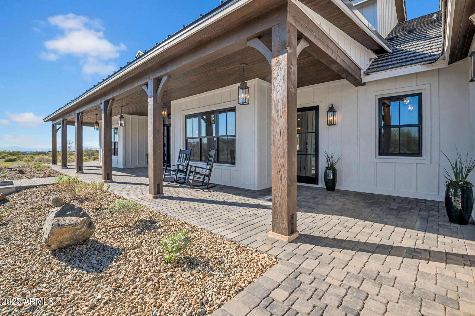
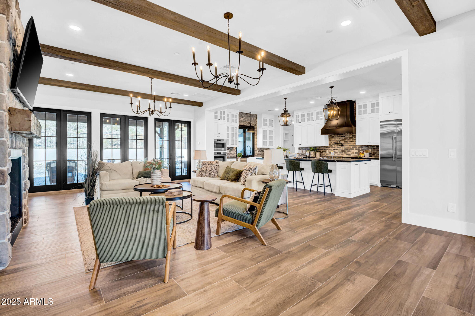
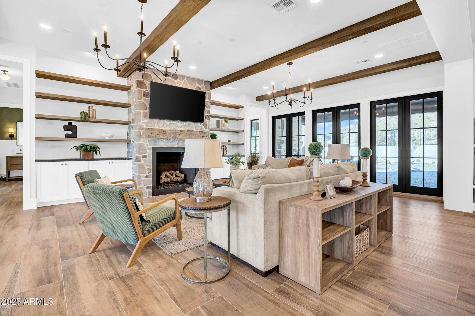
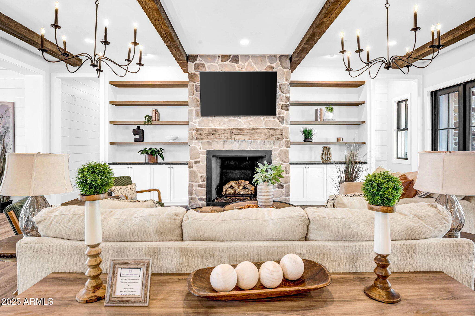
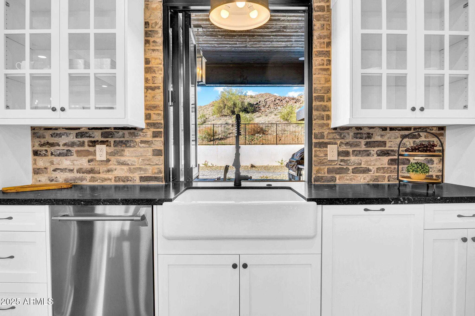
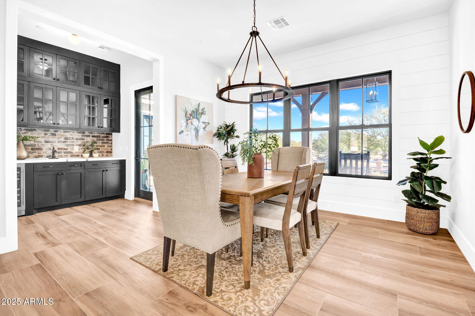
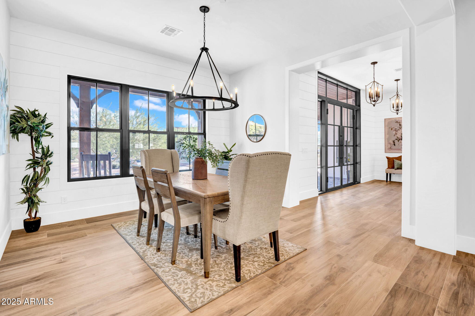
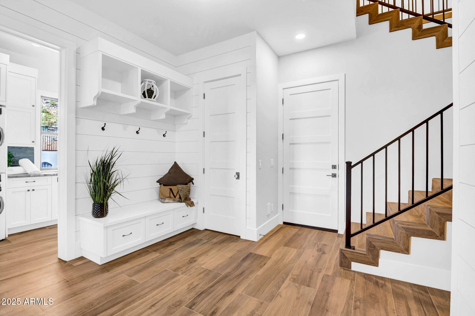
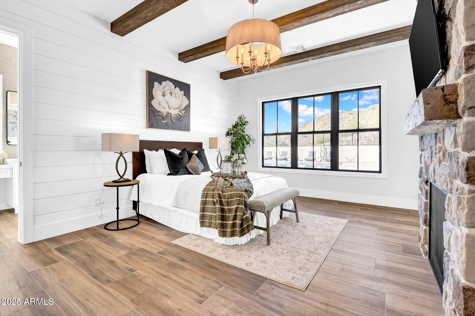
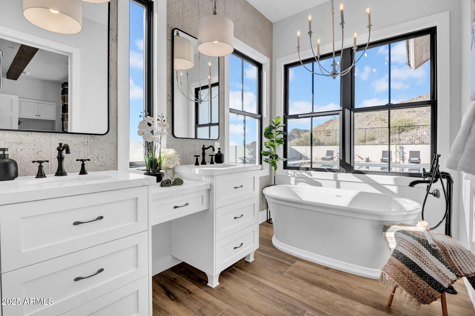
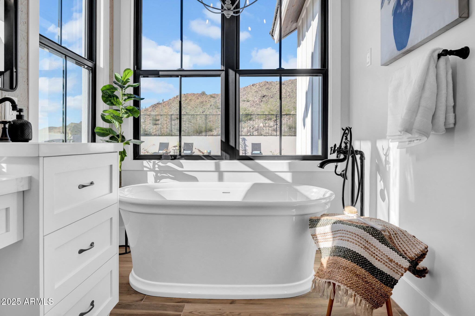
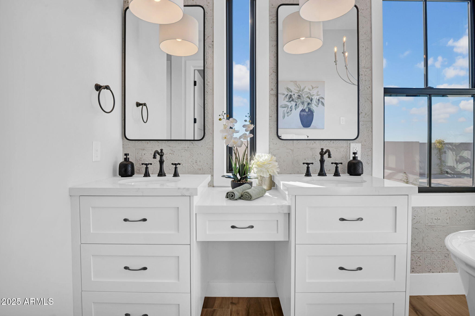
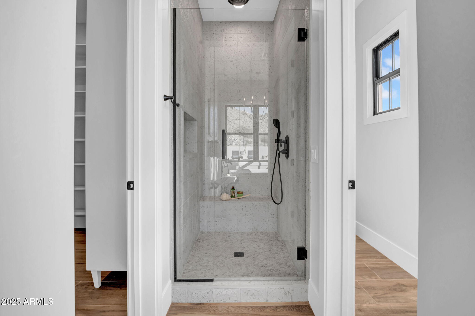
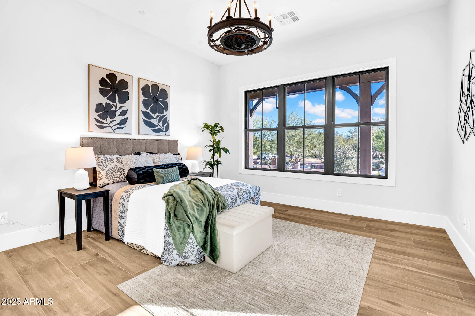
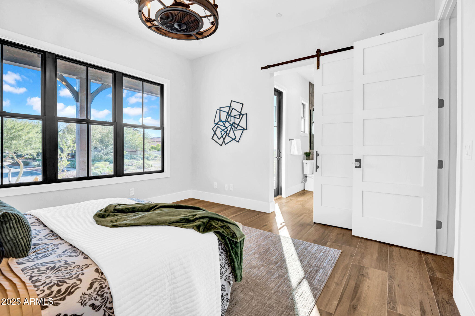
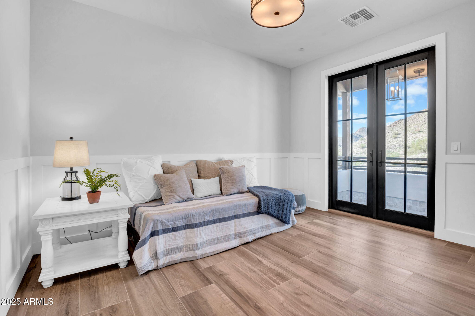
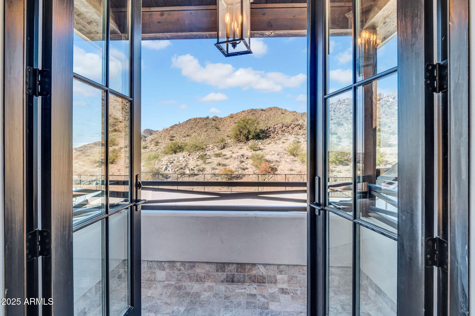
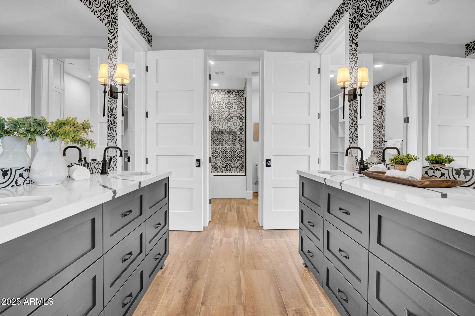
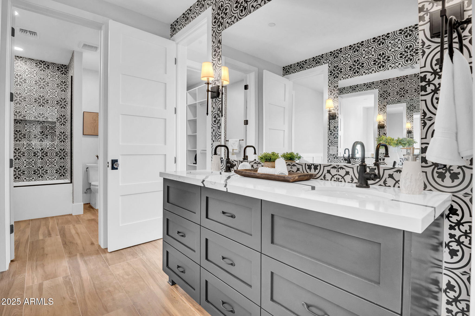
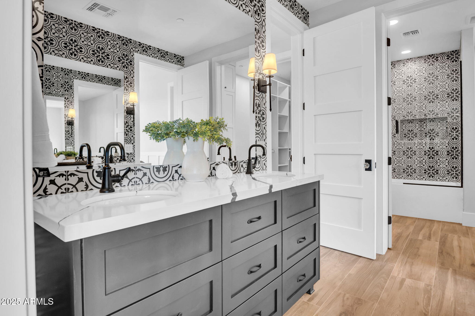
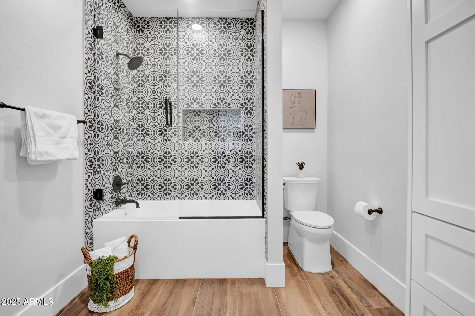
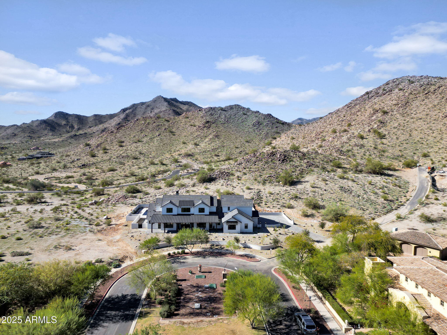
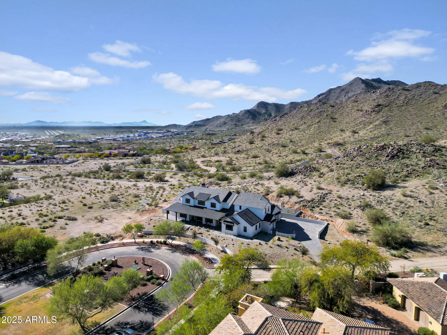
Every detail has been curated for comfort and sophistication, from custom smoky knotty alder built-ins, designer tile and stone selections, and statement lighting throughout. Anderson windows and doors framing the properties 360-degree panoramic views.
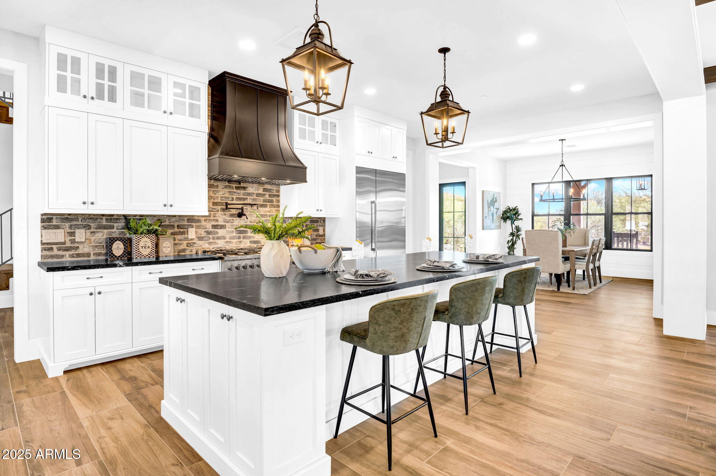
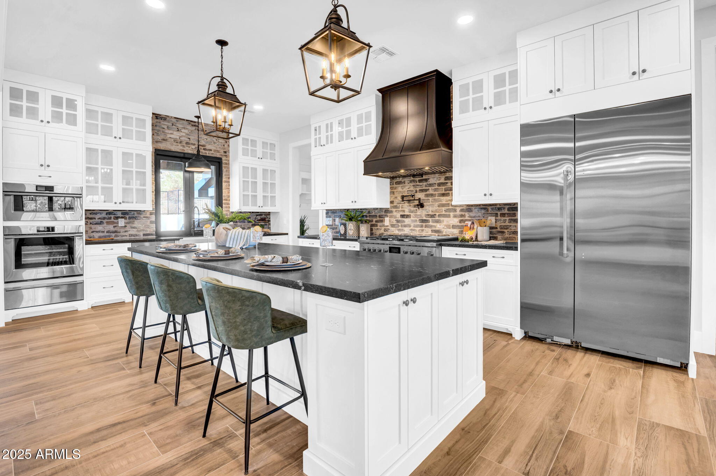
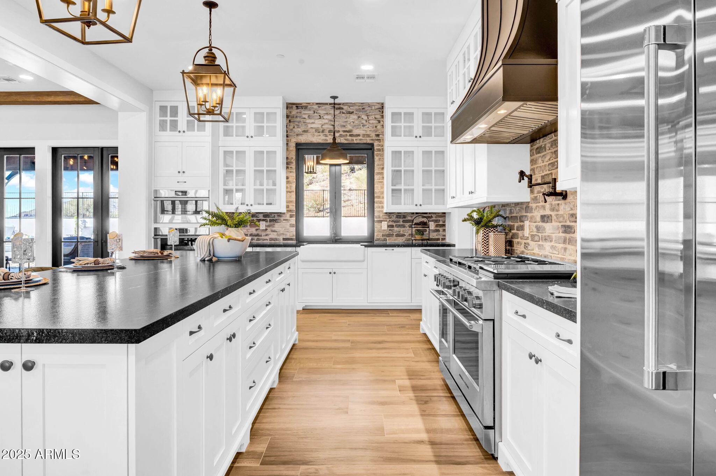
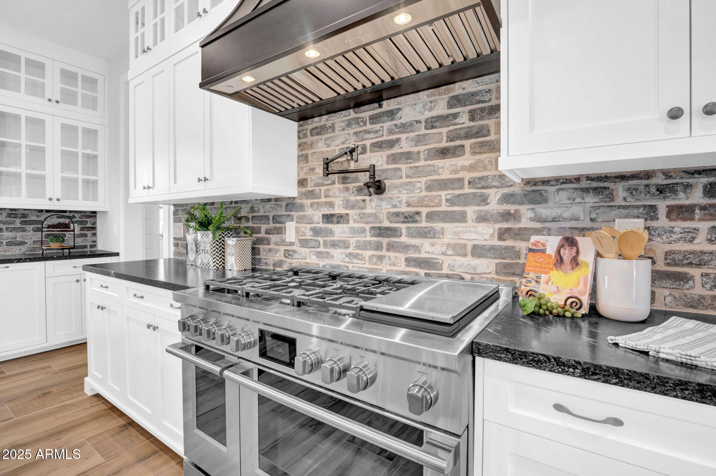
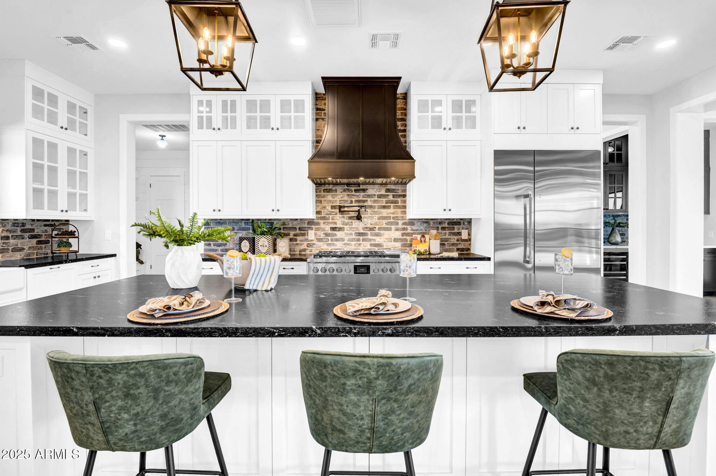
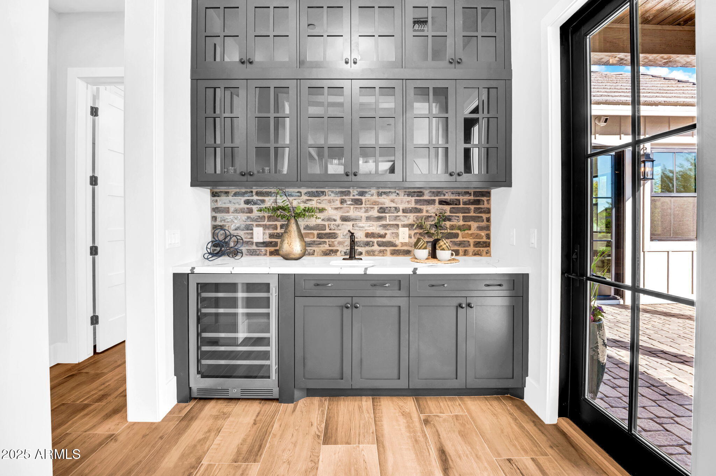
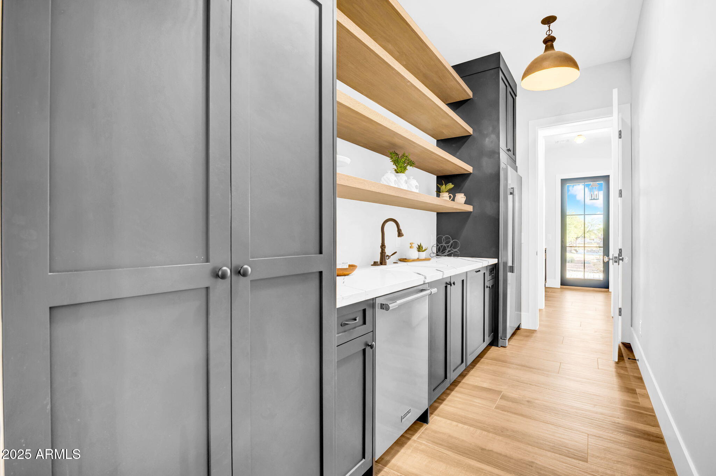
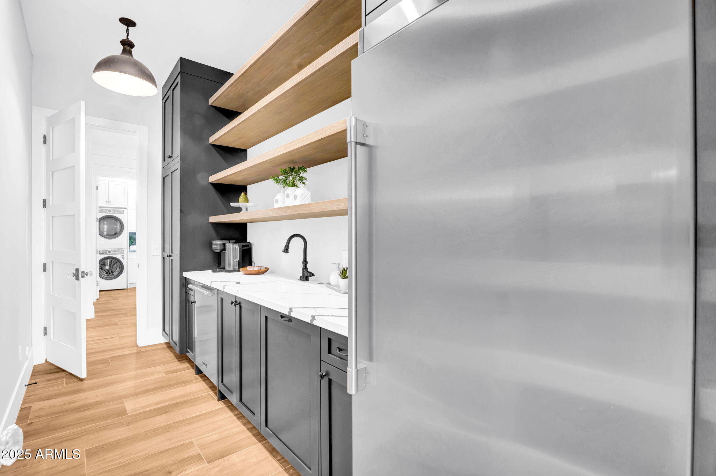
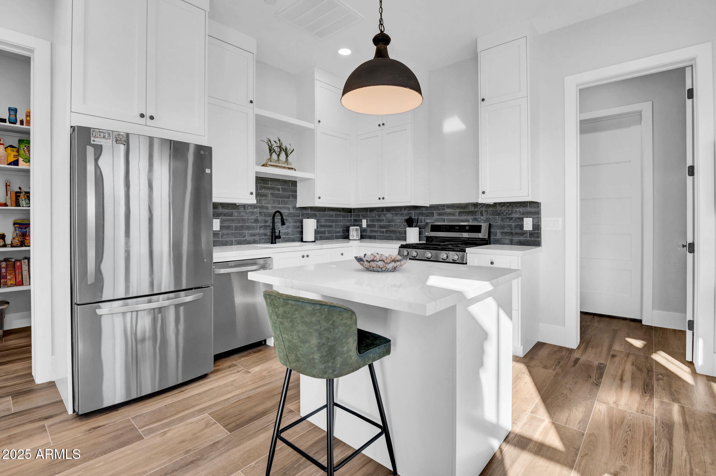
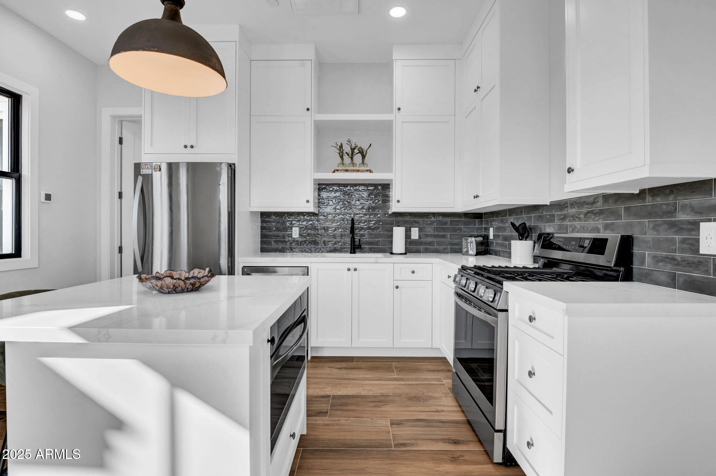
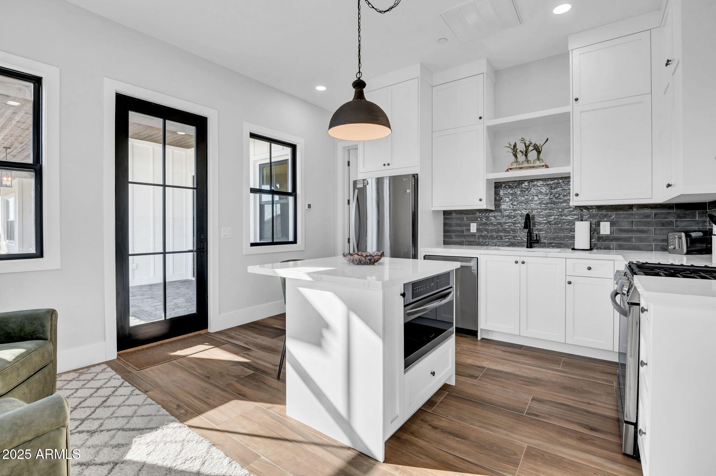
At the heart of the home, a culinary inspired kitchen - anchored by a Fisher & Paykel appliance package. Featuring soft-close cabinetry, custom stone, and thoughtful flow make this space as functional as it is beautiful. Your butler's prep kitchen/pantry is perfect for executive parties or special events await your next gala.
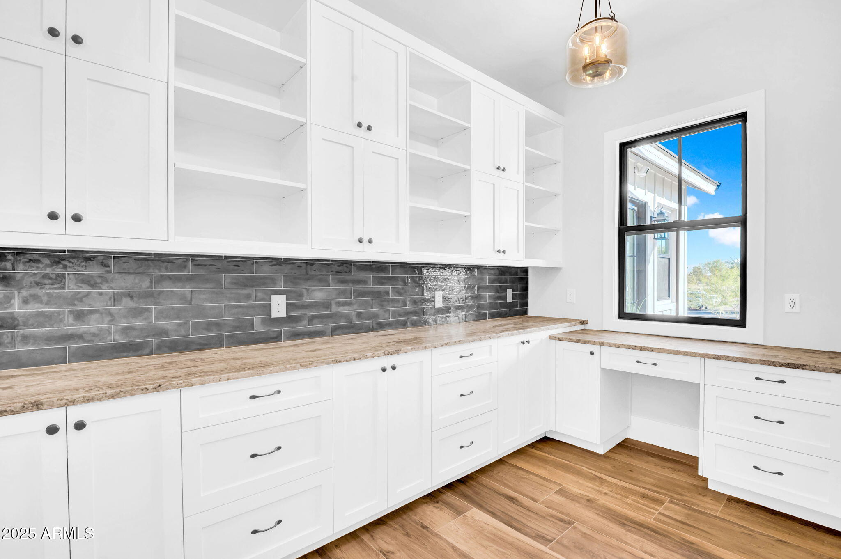
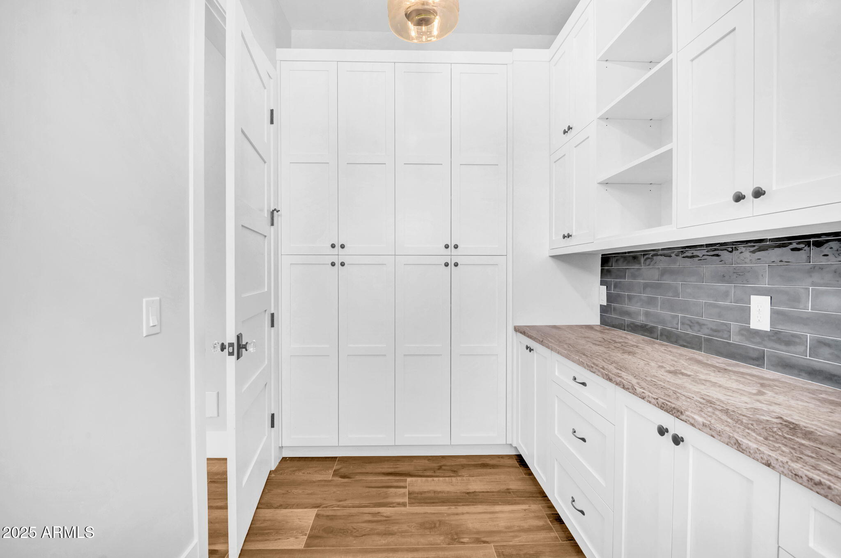
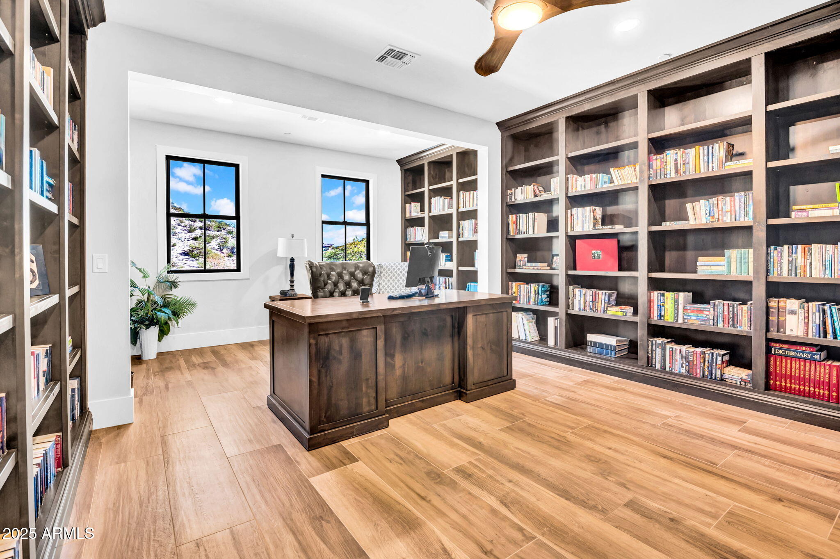
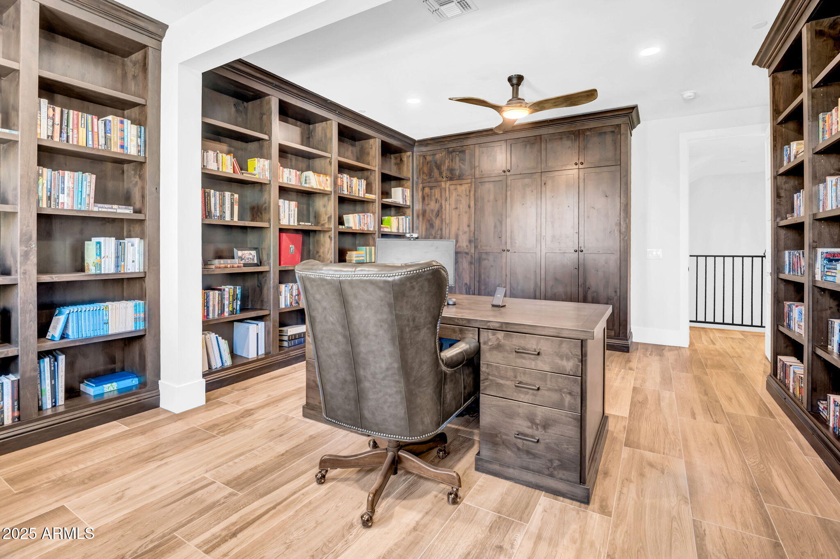
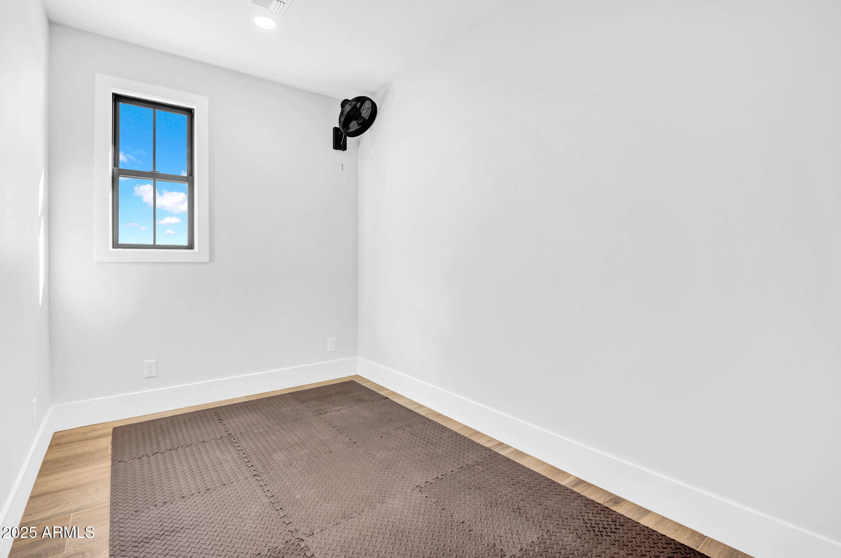
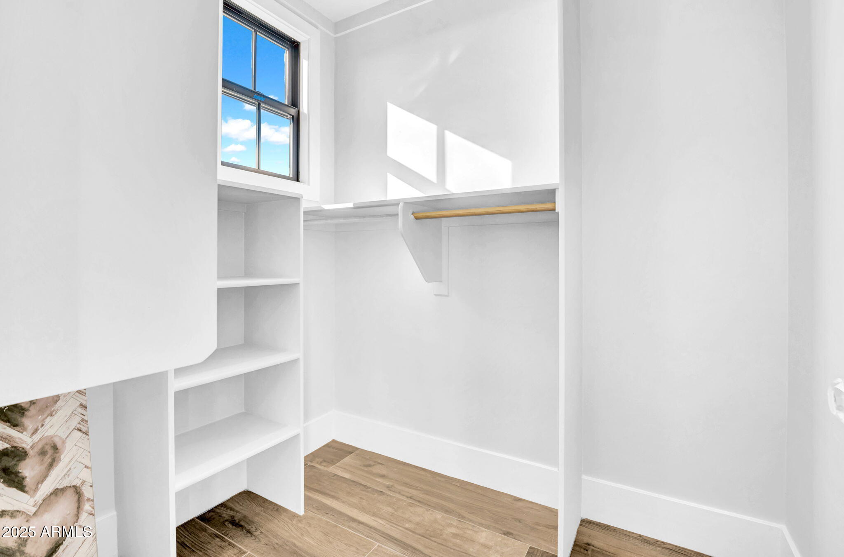
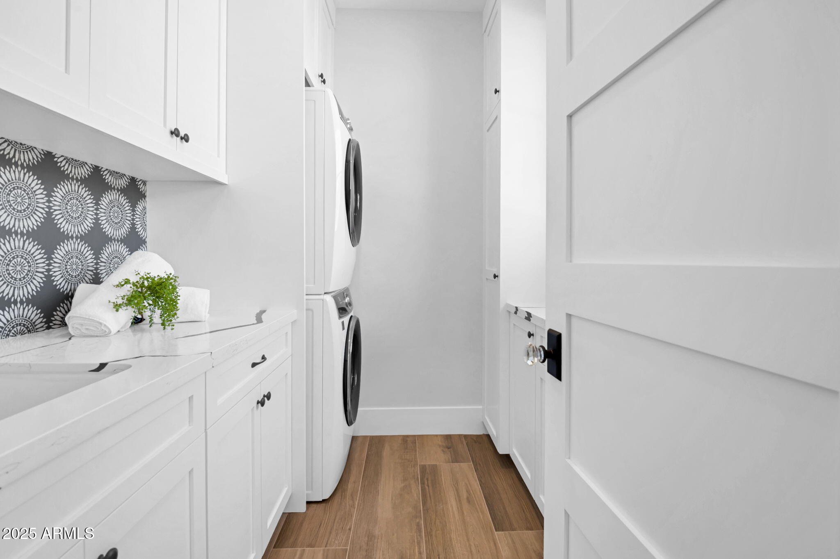
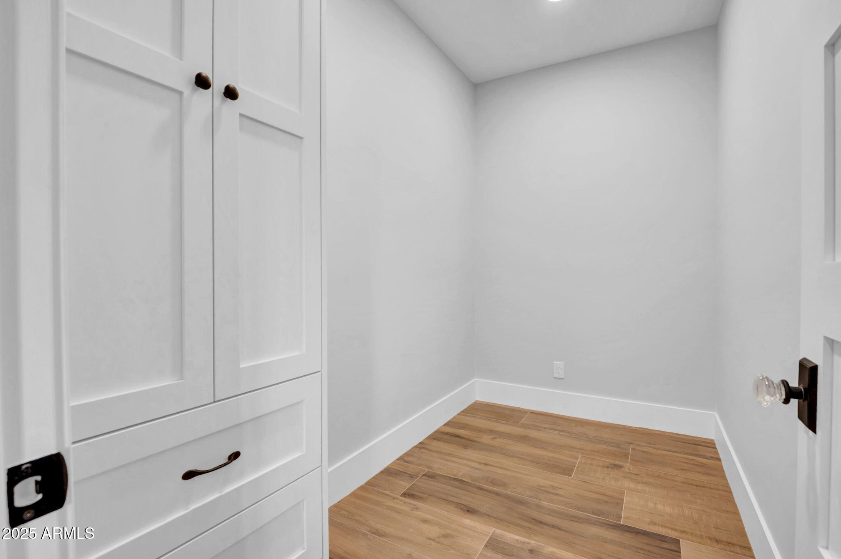
Secluded home office features custom cabinetry, executive desk, and a handcrafted leather chair, while bonus spaces include a loft, workout room, storage, craft room and multiple living areas designed for both relaxation and entertainment.
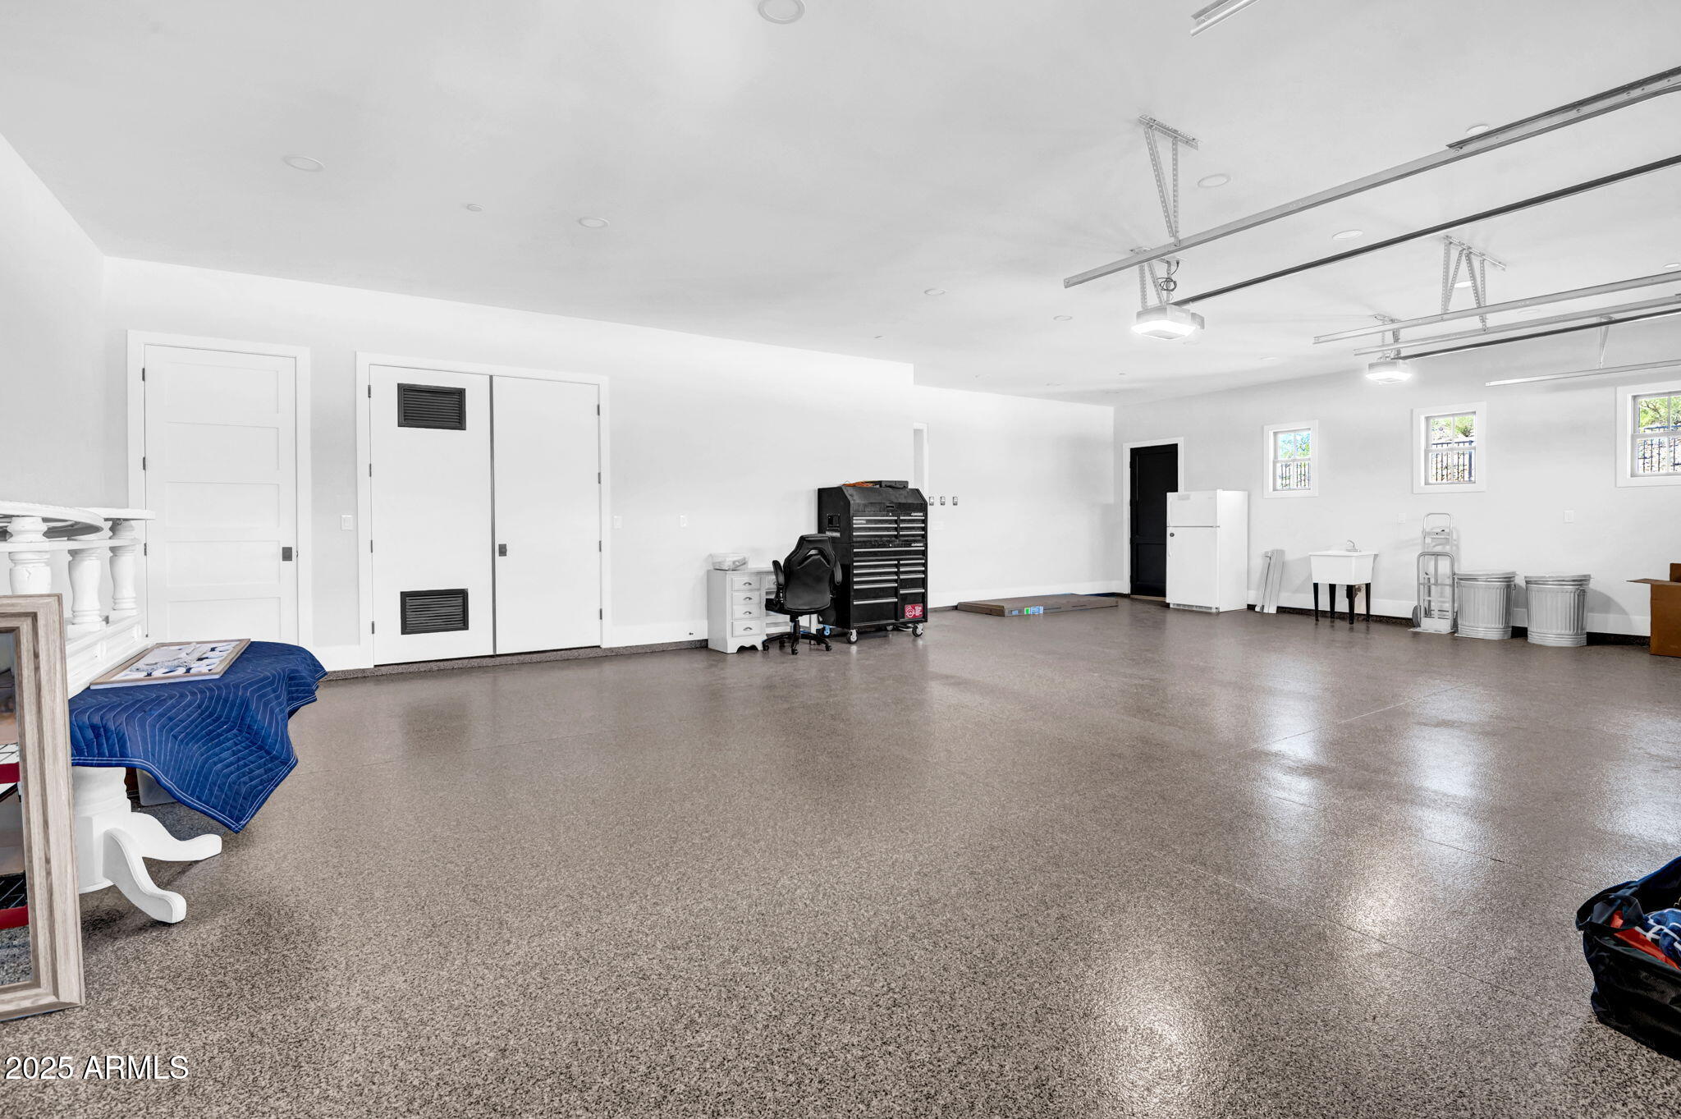
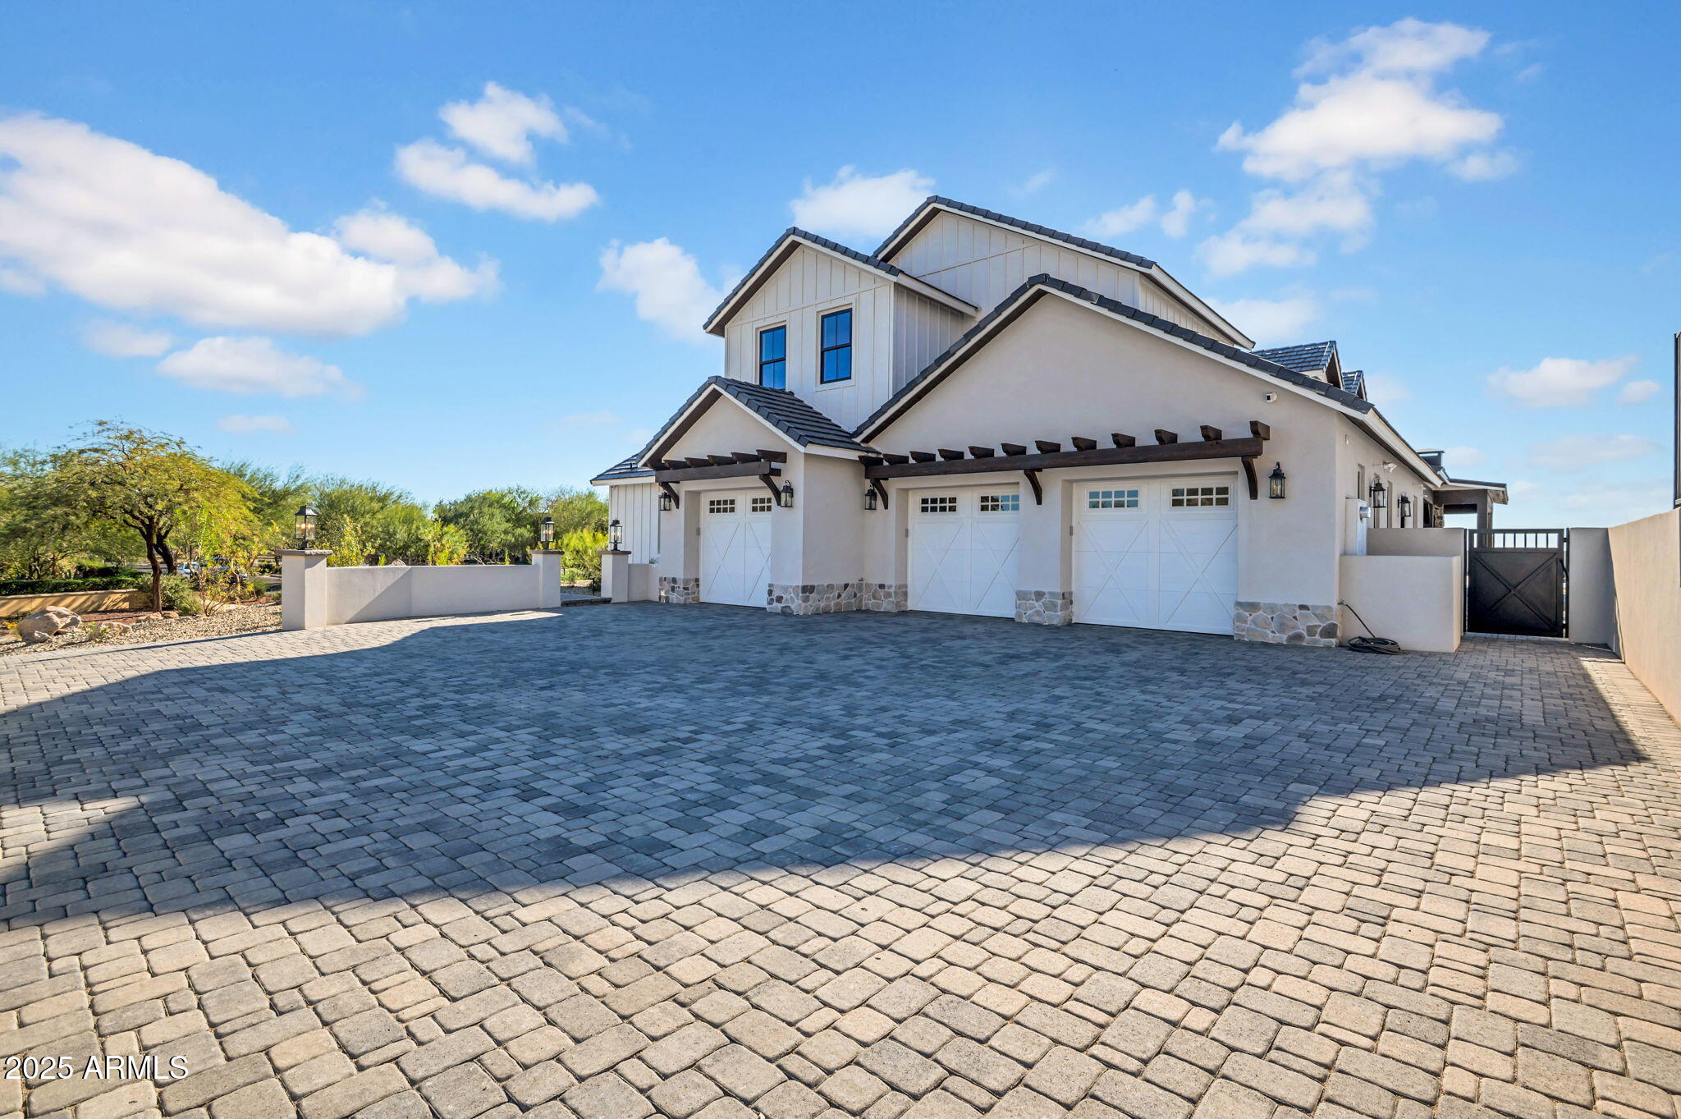
The home is fully equipped for modern living, featuring Cat-5 wiring and a comprehensive security system. A 1,200+ square-foot four-car garage with epoxy floors provides ample space to house your luxury vehicles and endless toys.
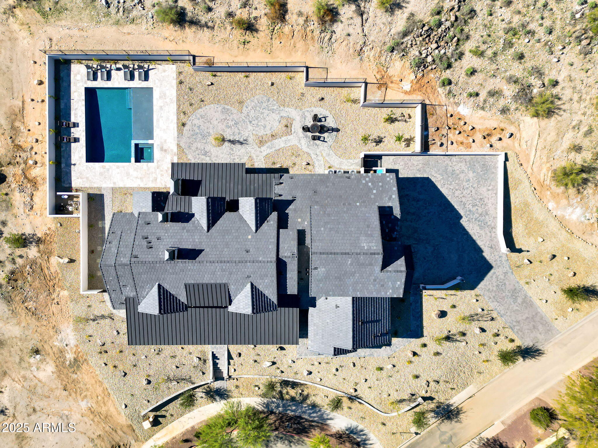
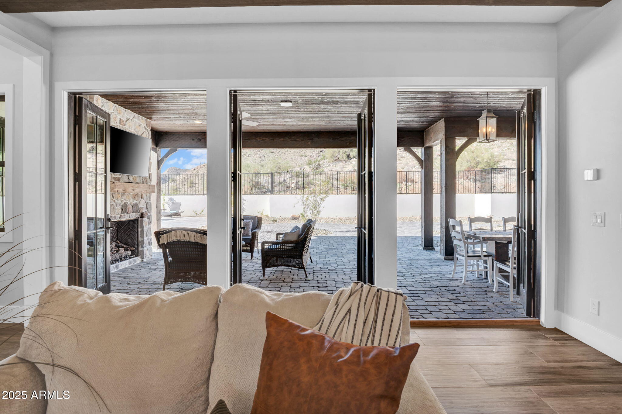
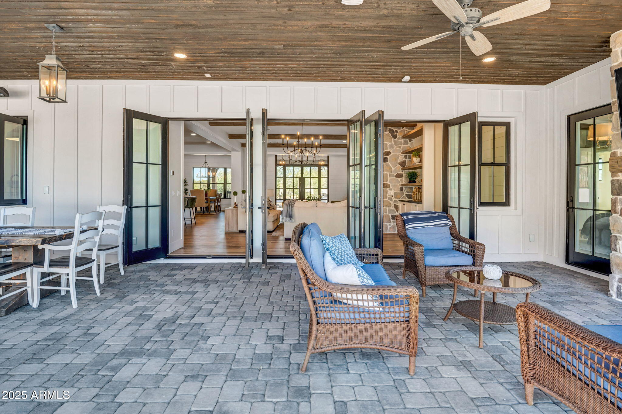
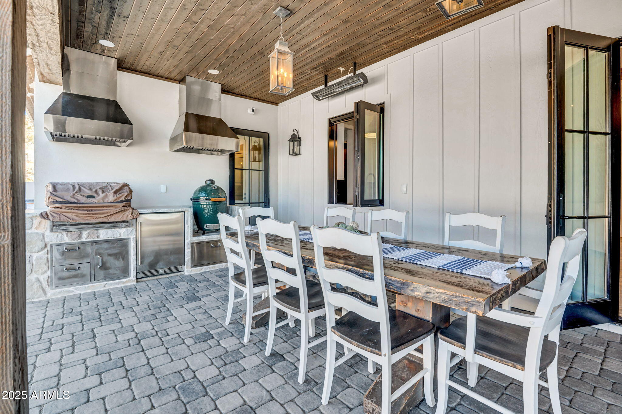
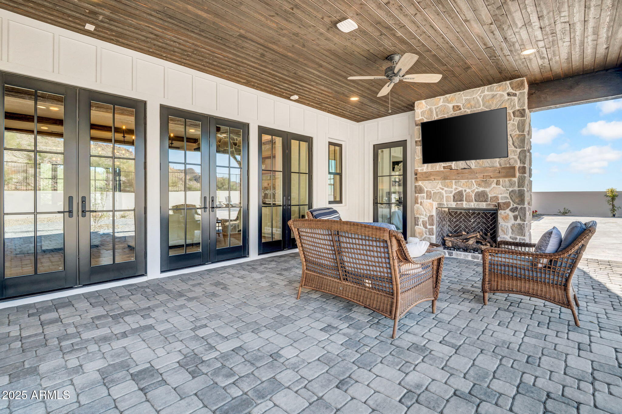
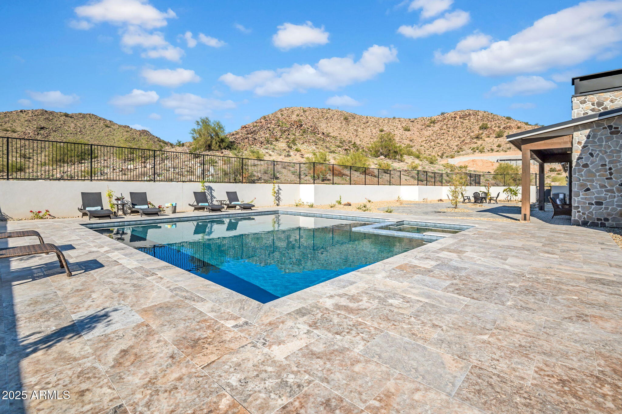
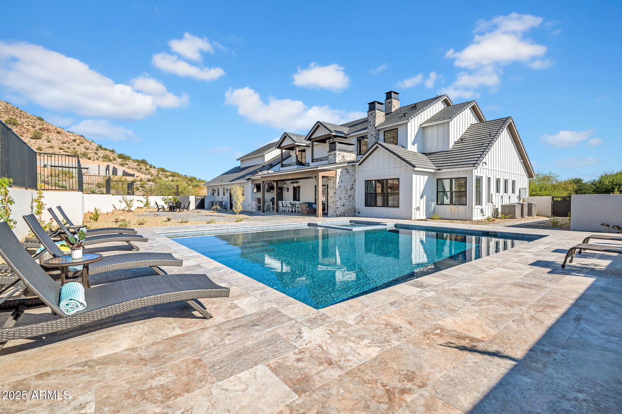
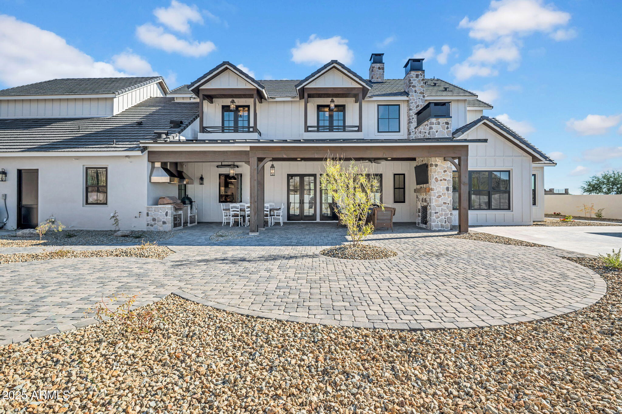
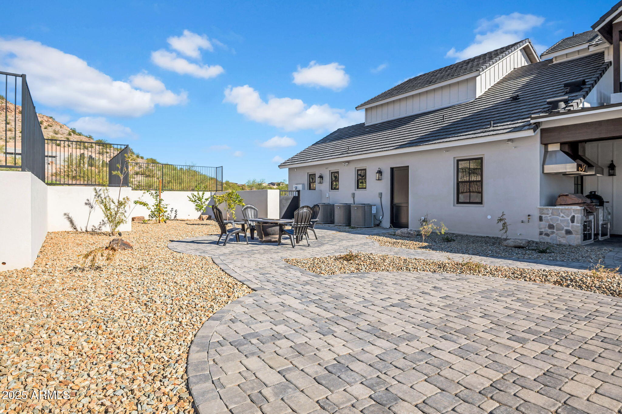
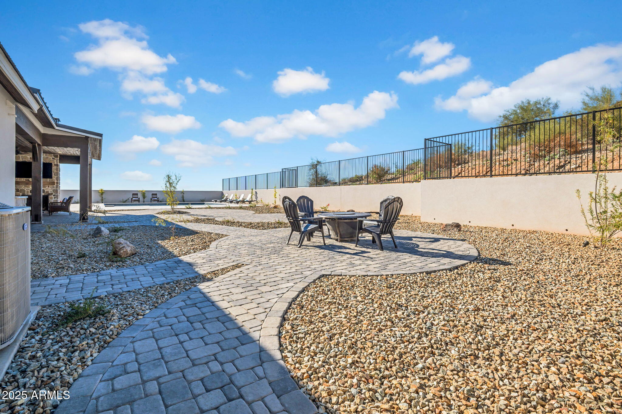
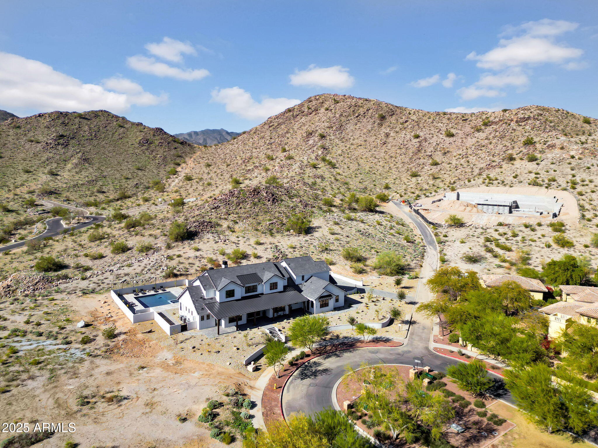
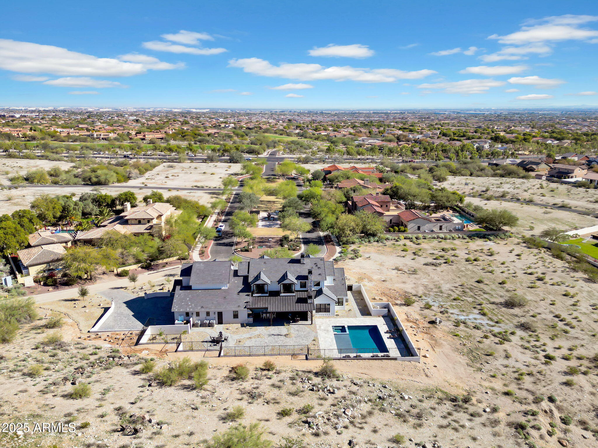
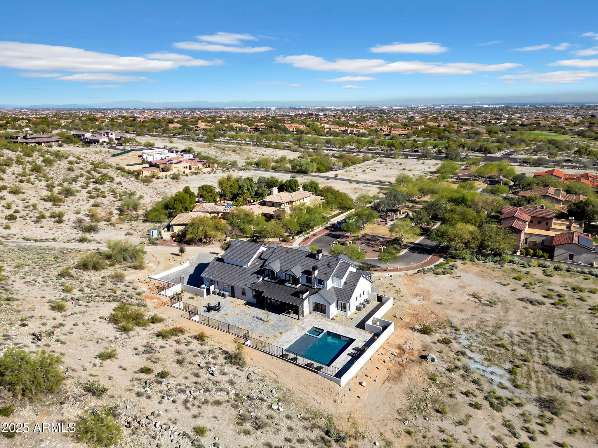
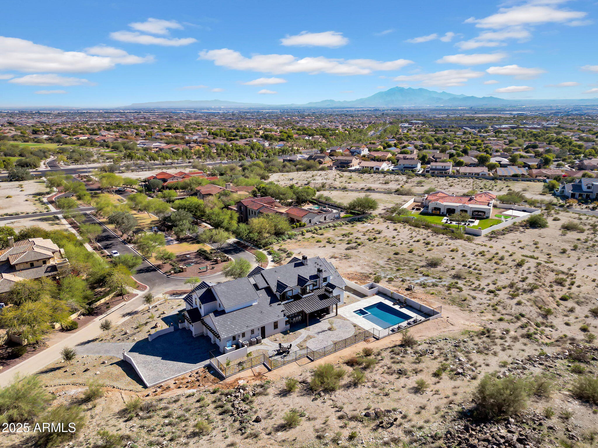
Professionally designed landscaping frames the natural mountain views giving you a resort-style pool and spa; complemented by privacy walls, iron fencing, and citrus garden. The fully equipped covered outdoor kitchen, complete with a large Green Egg smoker, creates the perfect setting for entertaining year-round.
This is a rare opportunity to own a home where luxury, technology, and craftsmanship meet at an uncompromising level.

7
beds

6
baths

6,200 Sq.Ft. LIVING AREA

1.04 Acres lot

Features & Amenities

Interior

  • total bedrooms7
  • Total bathrooms6
  • full bathrooms5
  • half bathroom1
  • Flooring Tile
  • Fireplace Exterior Fireplace, Living Room, Master Bedroom
  • APPLIANCES Built-In Gas Oven
  • other interior Features Granite Counters, Double Vanity, Master Downstairs, 9 Flat Ceilings, Wet Bar, Kitchen Island, Pantry, 2 Master Baths, Full Bth Master Bdrm, Separate Shwr Tub

Area & Lot

  • Status Sold
  • Date Sold January 20, 2026
  • Living Area6,200 Sq.Ft.
  • Lot Area1.04 Acres
  • MLS® ID6958450
  • TypeResidential
  • YEAR BUILT2025
  • Architecture StylesRanch
  • View DescriptionDesert, Mountain(s)
  • Elementary SchoolVerrado Heritage Elementary School
  • Middle SchoolVerrado Heritage Elementary School
  • High SchoolVerrado High School
  • School DistrictAgua Fria Union High School District

Exterior

  • STORIES2
  • Garage Space4.0
  • water SourceCity Water
  • utilitiesSee Remarks
  • PoolOutdoor, Heated
  • roofSee Remarks, Tile, Metal
  • lot featuresEast/West Exposure, Hillside Lot, Corner Lot, Desert Back, Desert Front, Cul-De-Sac, Gravel/Stone Front, Gravel/Stone Back, Auto Timer H 2 O Front, Auto Timer H 2 O Back, Irrigation Front, Irrigation Back
  • parkingGarage Door Opener, Extended Length Garage, Direct Access
  • HEAT TYPENatural Gas
  • AIR CONDITIONINGCentral Air, Ceiling Fan(s), See Remarks
  • sewerPublic Sewer
  • security FeaturesSecurity System Owned
  • other exterior FeaturesBalcony, Private Street(s), Private Yard, Built-in Barbecue

Financial

  • Sales Price$3,300,000
  • Real Estate Tax $1,621/yr
  • HOA $138/mo

Let’s Get to Work

Whether buying, selling, or investing, Nick brings the market knowledge, strategy, and representation needed to move forward with confidence.

Follow Me on Instagram