
Leave a Message

By providing your contact information to Nick Steffes, your personal information will be processed in accordance with Nick Steffes's Privacy Policy. By checking the box(es) below, you expressly consent to receive marketing or promotional real estate communication from Nick Steffes in the manner selected by you. For SMS text messages, message frequency varies. Message and data rates may apply. Consent is not a condition of purchase of any goods or services. You may opt out of receiving further communications from Nick Steffes at any time. To opt out of receiving SMS text messages, reply STOP to unsubscribe. SMS text messaging is subject to our Terms of Use.

Thank you for your message. I will be in touch with you shortly.

2108 E PASADENA Avenue
SEE ALL PHOTOS
2108 E PASADENA Avenue
Courtesy of Compass, Adam Bowman Listing Contact: 602-330-4602 
Sold

2108 E PASADENA Avenue

2108 E PASADENA Avenue, Phoenix, AZ 85016

$1,295,000
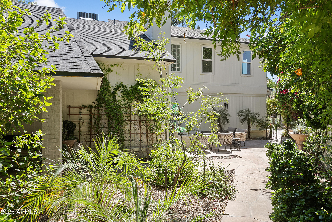
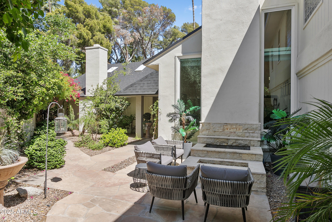
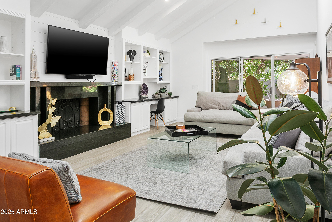
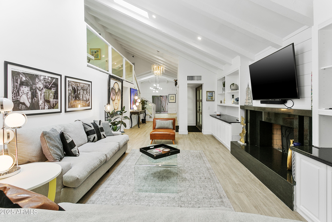
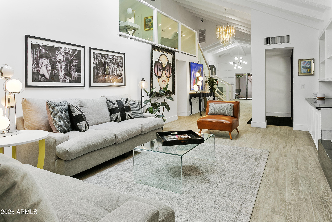
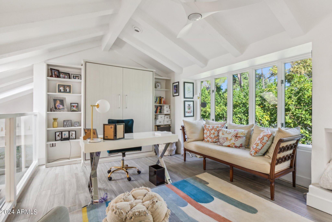
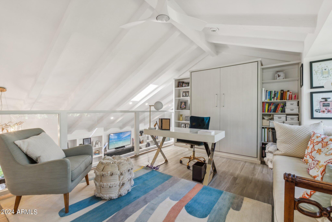
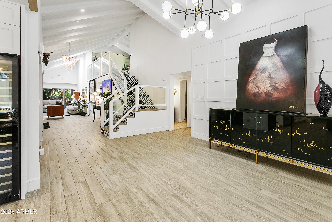
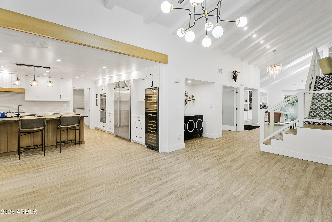
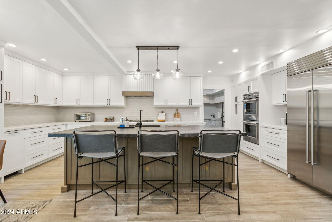
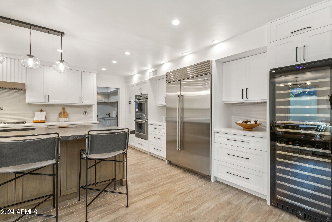
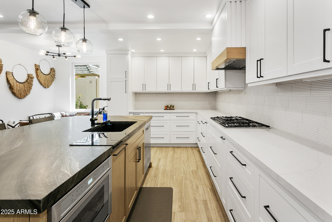
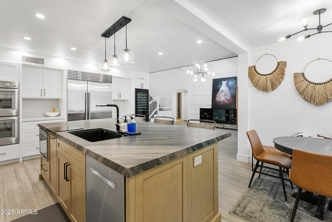
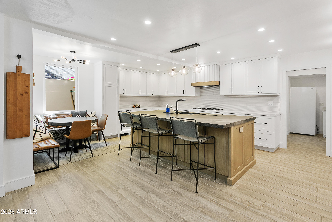
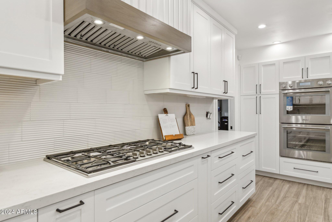
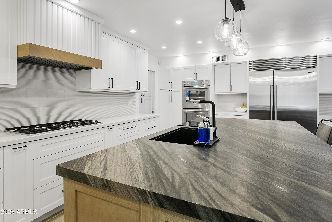
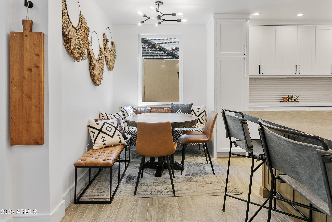
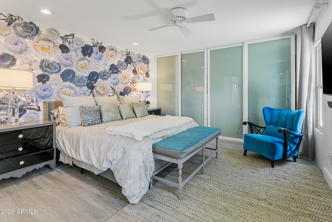
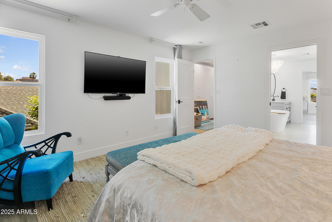
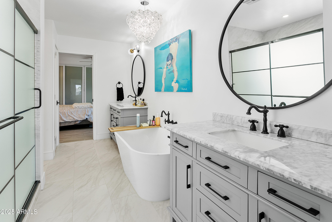
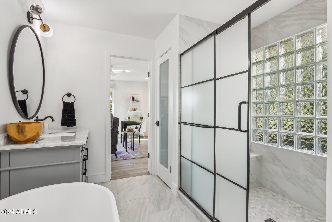
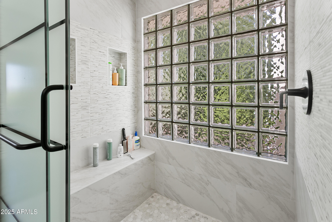
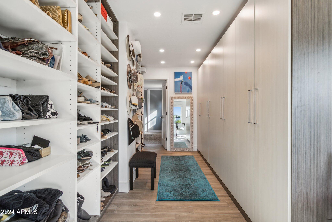
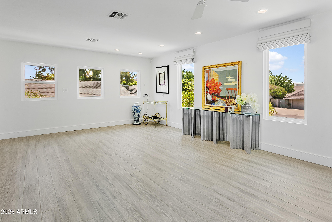
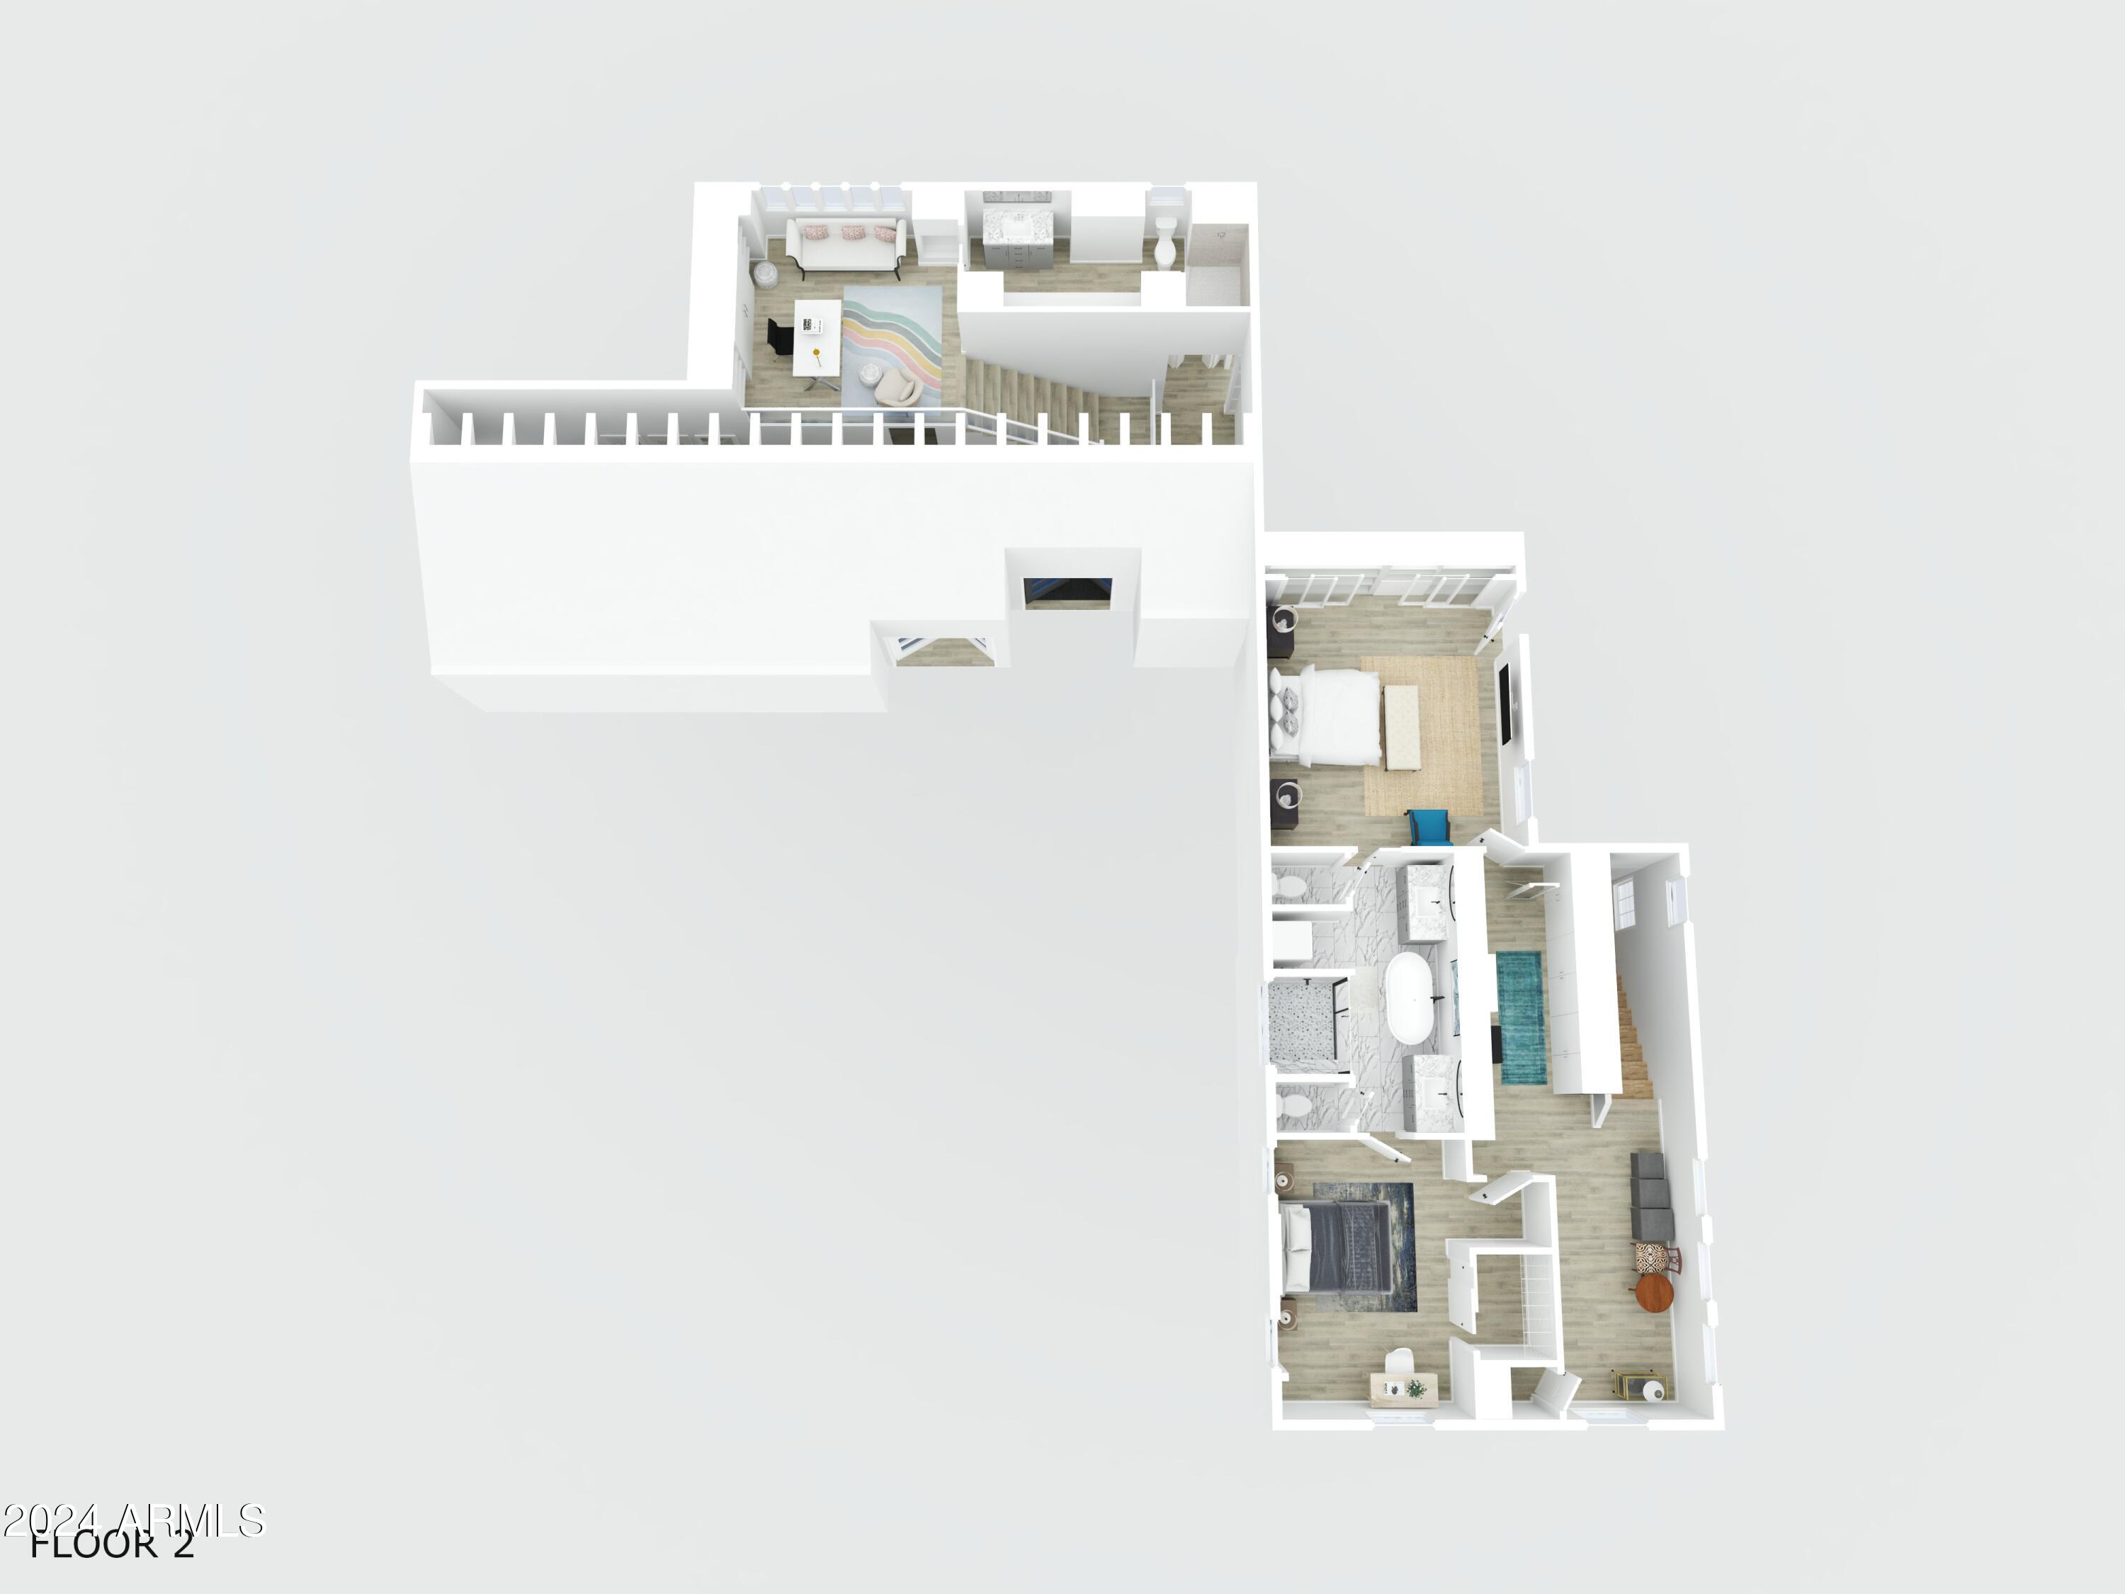
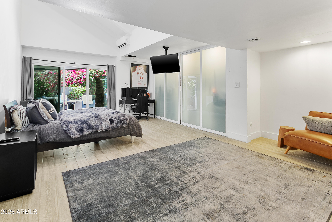
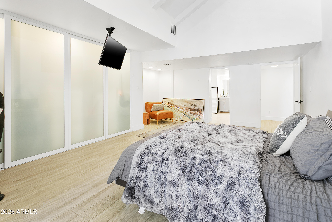
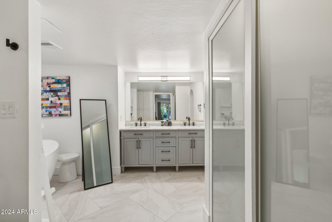
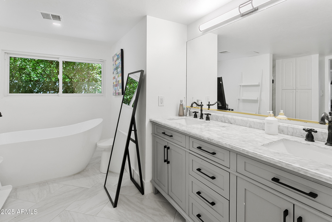
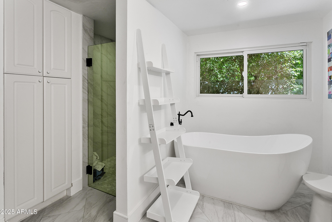
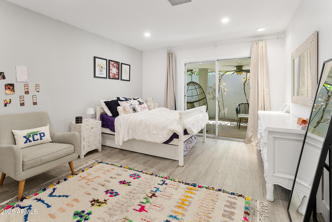
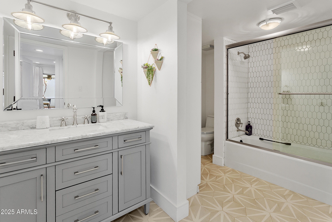
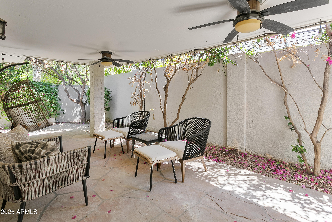
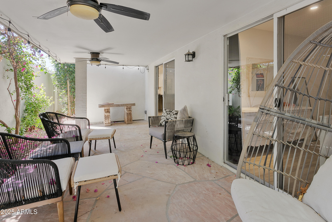
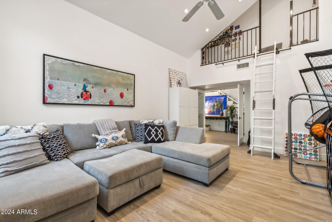
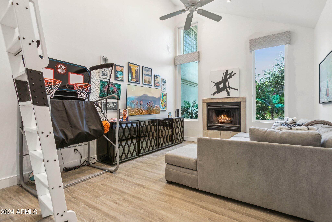
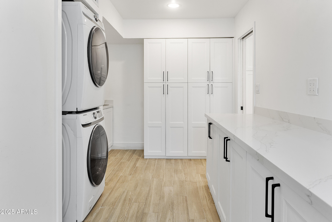
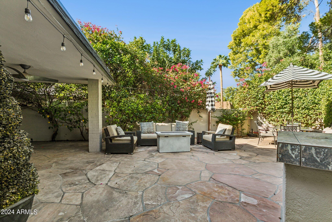
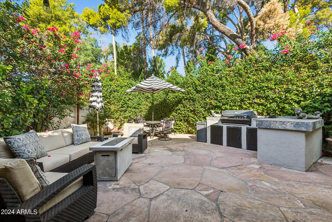
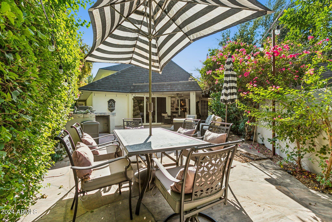
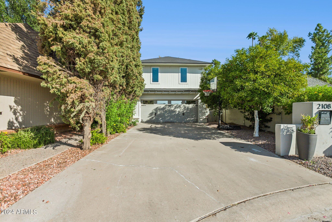
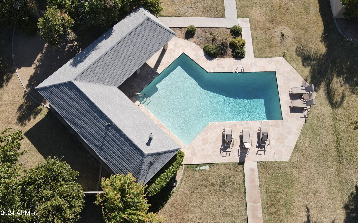
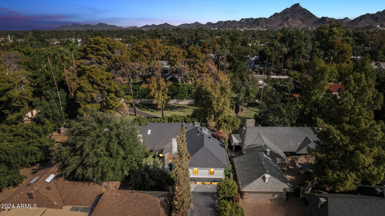
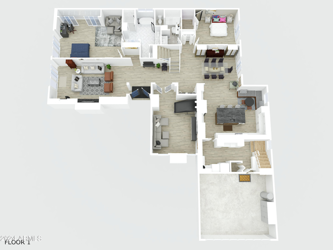
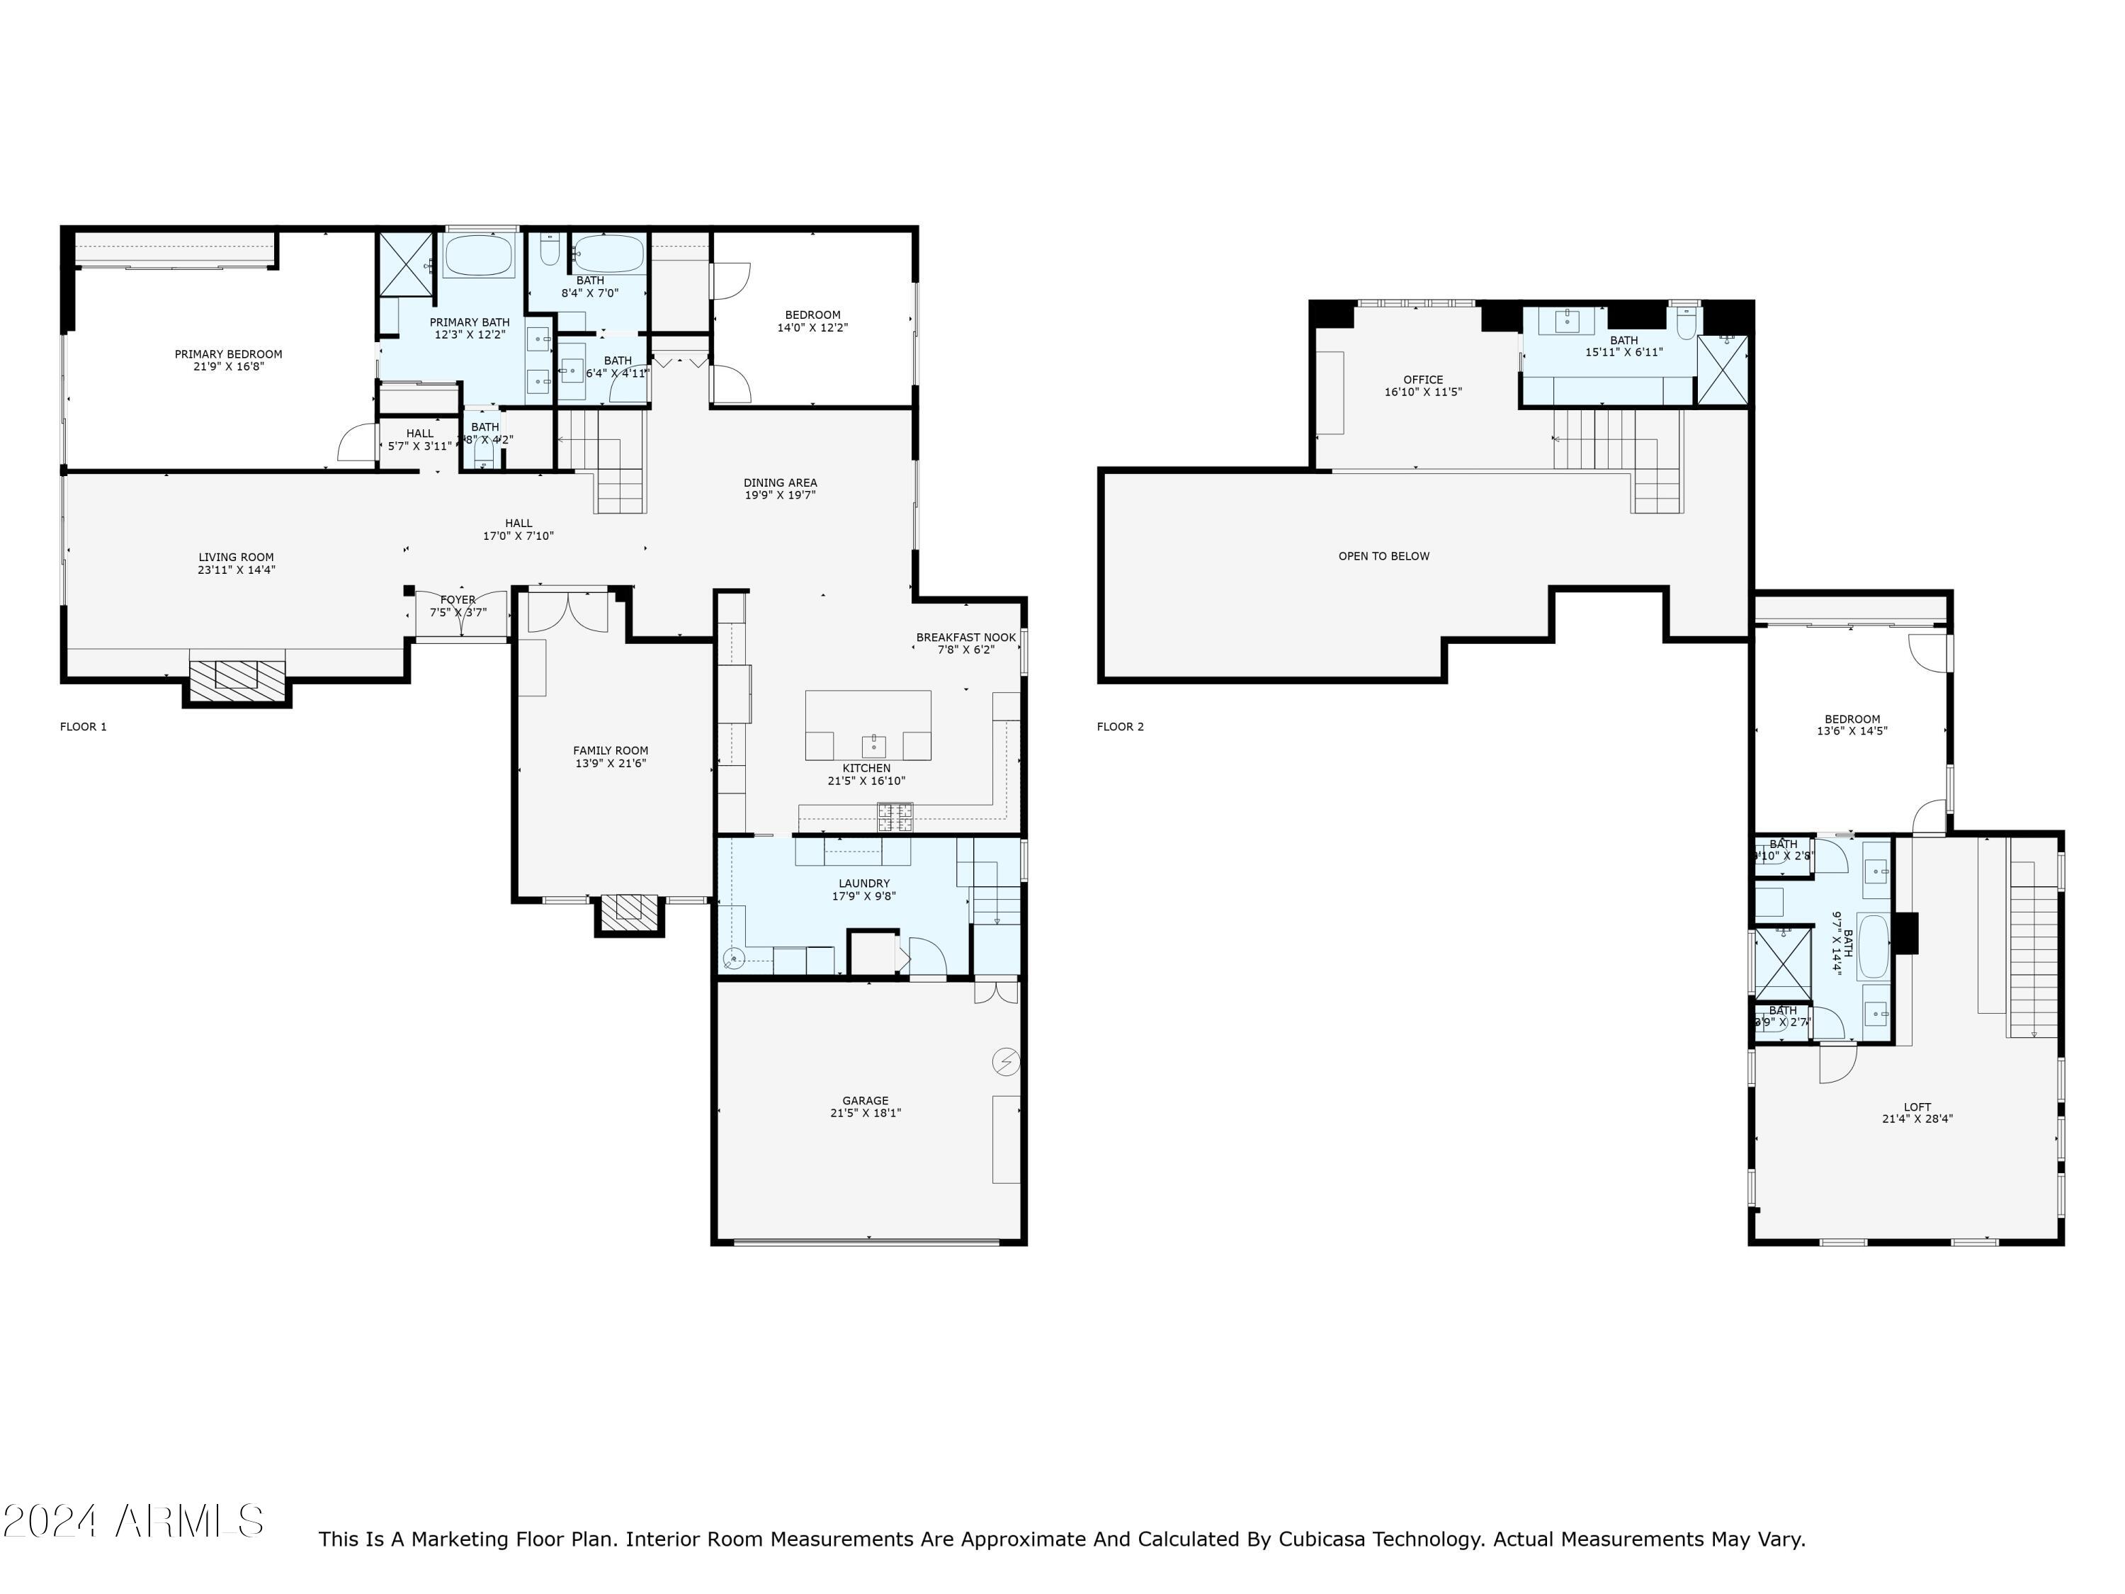
Hidden gem nestled in one of the best neighborhoods north of Camelback. This property has been completely updated and is a true find. An open airy layout features soaring ceilings and walls of windows and skylights with an abundance of natural light. The home has 3 bedrooms, which can easily be converted to 4 + an office w/ private bathroom + a den which could be another bedroom, game room or teen hang out. The elegant formal living and dining areas flow seamlessly into a cozy family room and custom reading nook. The chef's kitchen boasts a Sub-Zero refrigerator, Thermador double ovens, Bosch dishwasher, and an oversized leathered granite island that's at the center of all your gatherings. This property offers a true lock and leave lifestyle with minimal maintenance required. A short distance to some of the best dining, shopping and entertainment in all of Phoenix. Pasadena is the hidden gem you have been searching for.

3
beds

4
baths

4,039 Sq.Ft. LIVING AREA

7,139 Sq.Ft. lot

Features & Amenities

Interior

  • total bedrooms3
  • Total bathrooms4
  • Laundry room Inside, Other
  • Flooring Carpet, Tile
  • Fireplace Family Room, Living Room
  • APPLIANCES Dryer, Washer, Refrigerator, Dishwasher, Disposal, Electric Cooktop
  • other interior Features Granite Counters, See Remarks, Master Downstairs, Upstairs, Eat-in Kitchen, Vaulted Ceiling(s), Pantry, 2 Master Baths, Full Bth Master Bdrm, Separate Shwr Tub

Area & Lot

  • Status Sold
  • Date Sold October 8, 2025
  • Living Area4,039 Sq.Ft.
  • Lot Area7,139 Sq.Ft.
  • MLS® ID6866771
  • TypeResidential
  • YEAR BUILT1973
  • NeighborhoodPhoenix
  • Elementary SchoolMadison Camelview Elementary
  • Middle SchoolMadison Park School
  • High SchoolCamelback High School
  • School DistrictPhoenix Union High School District

Exterior

  • STORIES2
  • Garage Space2.0
  • water SourceCity Water
  • PoolNone
  • roofComposition, Rolled/Hot Mop
  • lot featuresNorth/South Exposure, Sprinklers In Rear, Sprinklers In Front, Corner Lot, Cul-De-Sac, Grass Front
  • parkingGarage Door Opener, Direct Access, Electric Vehicle Charging Station(s)
  • HEAT TYPEElectric
  • AIR CONDITIONINGCentral Air, Ceiling Fan(s), Mini Split
  • sewerPublic Sewer
  • Disability FeaturesBath Grab Bars
  • security FeaturesFire Sprinkler System
  • other exterior FeaturesPrivate Yard, Built-in Barbecue

Financial

  • Sales Price$1,295,000
  • Real Estate Tax $6,034/yr
  • HOA $300/mo

Phoenix

Indulge in flavorful experiences that transcend borders.

Explore

Let’s Get to Work

Whether buying, selling, or investing, Nick brings the market knowledge, strategy, and representation needed to move forward with confidence.

Follow Me on Instagram