







Leave a Message

By providing your contact information to Nick Steffes, your personal information will be processed in accordance with Nick Steffes's Privacy Policy. By checking the box(es) below, you expressly consent to receive marketing or promotional real estate communication from Nick Steffes in the manner selected by you. For SMS text messages, message frequency varies. Message and data rates may apply. Consent is not a condition of purchase of any goods or services. You may opt out of receiving further communications from Nick Steffes at any time. To opt out of receiving SMS text messages, reply STOP to unsubscribe. SMS text messaging is subject to our Terms of Use.

Thank you for your message. I will be in touch with you shortly.

21171 W HOLLY Street
SEE ALL PHOTOS
21171 W HOLLY Street
Courtesy of Compass, Jenn Rahn Listing Contact: 602-739-3446 
For Sale

21171 W HOLLY Street

21171 W HOLLY Street, Buckeye, AZ 85396

$452,400
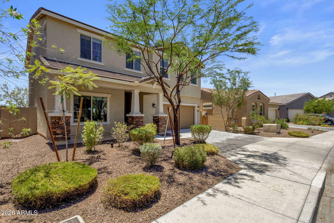
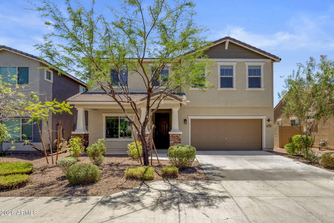
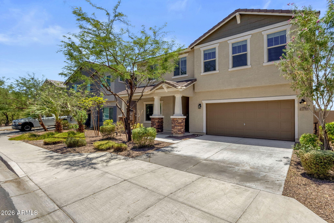
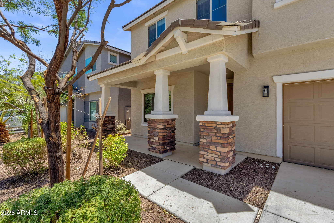
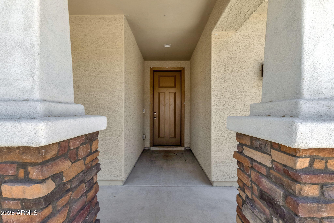
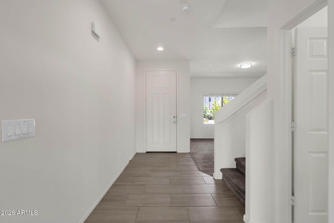
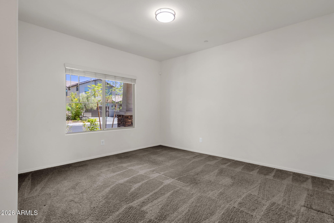
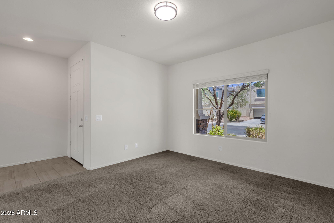
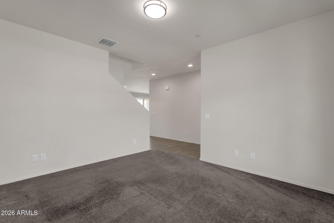
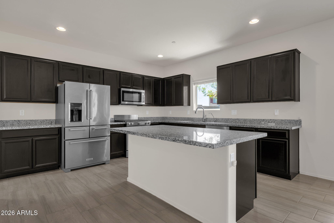
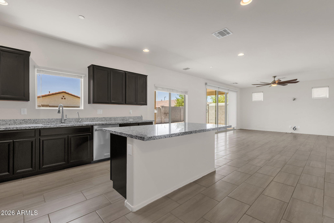
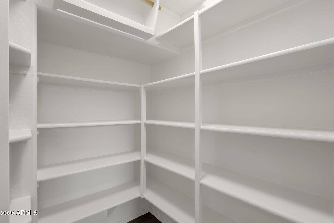
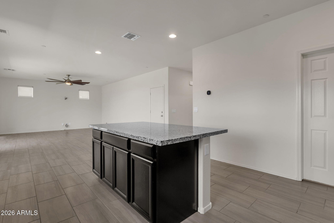
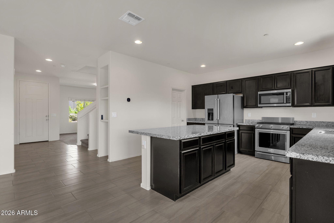
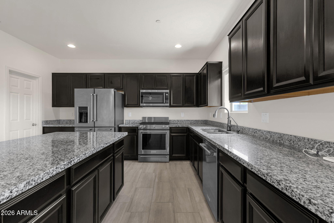
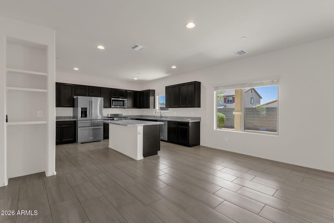
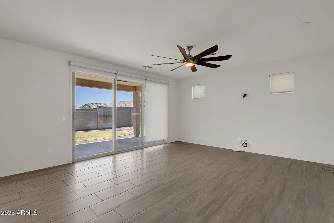
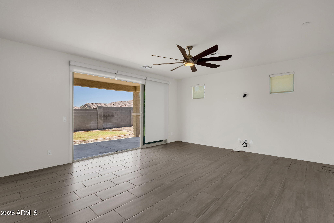
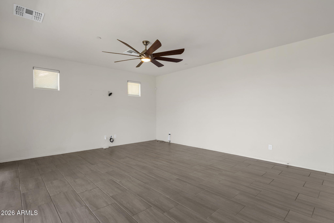
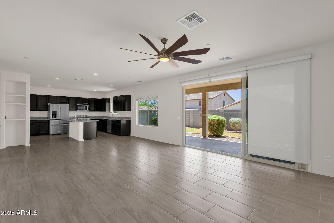
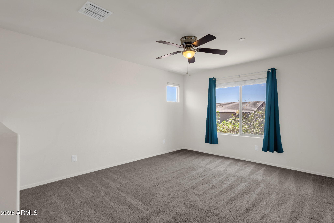
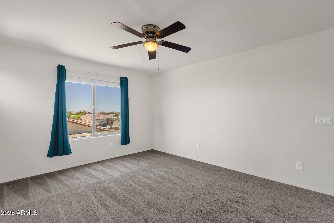
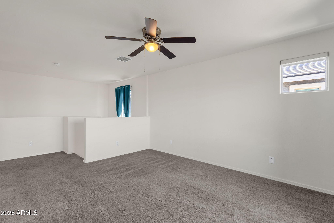
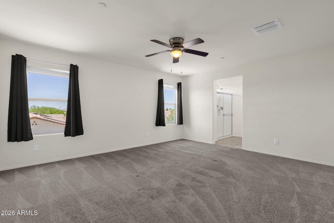
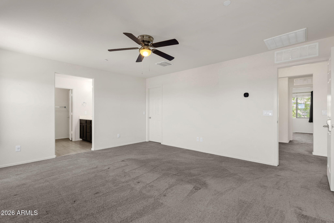
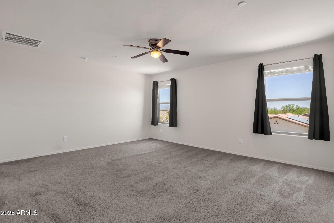
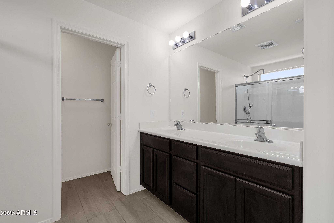
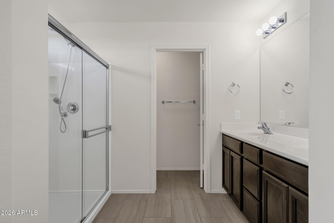
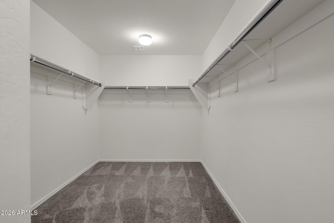
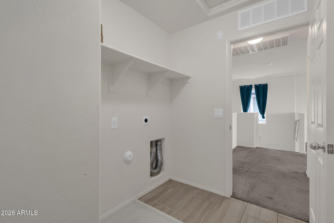
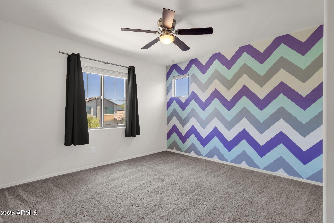
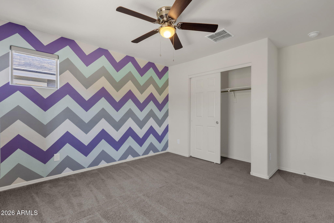
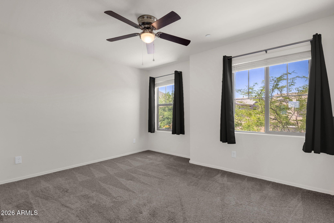
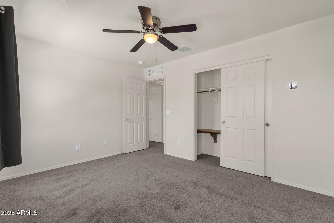
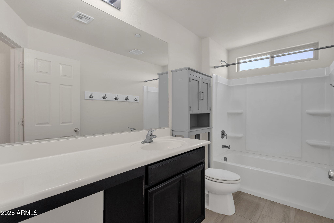
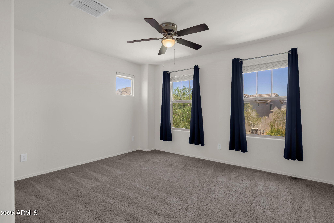
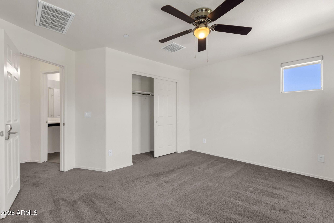
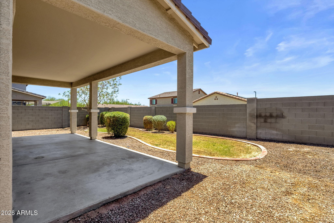
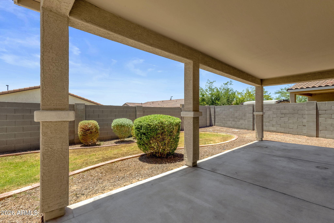
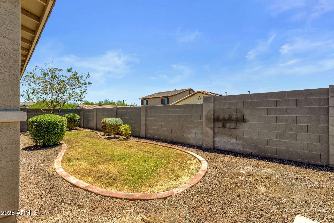
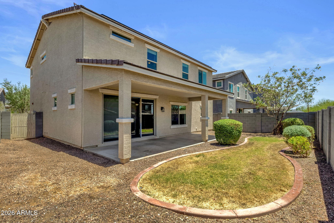
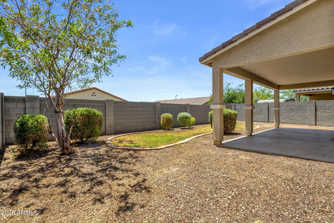
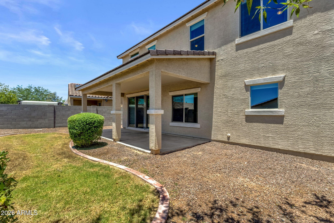
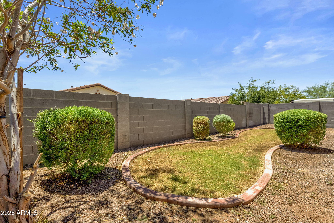
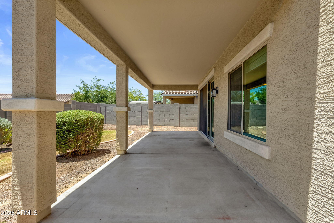
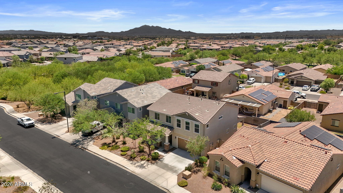
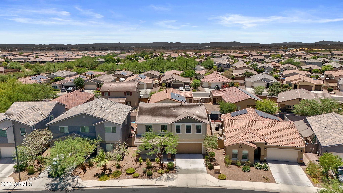
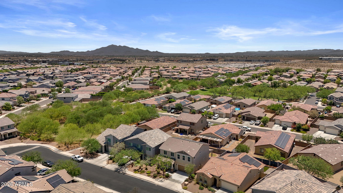
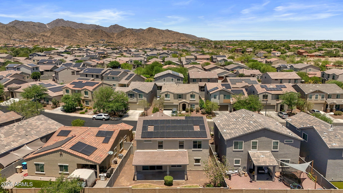
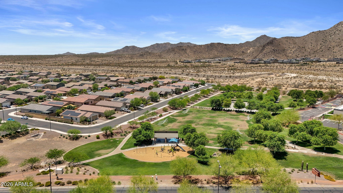
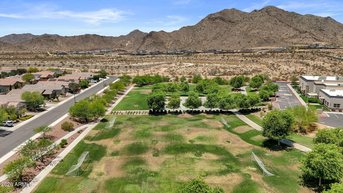
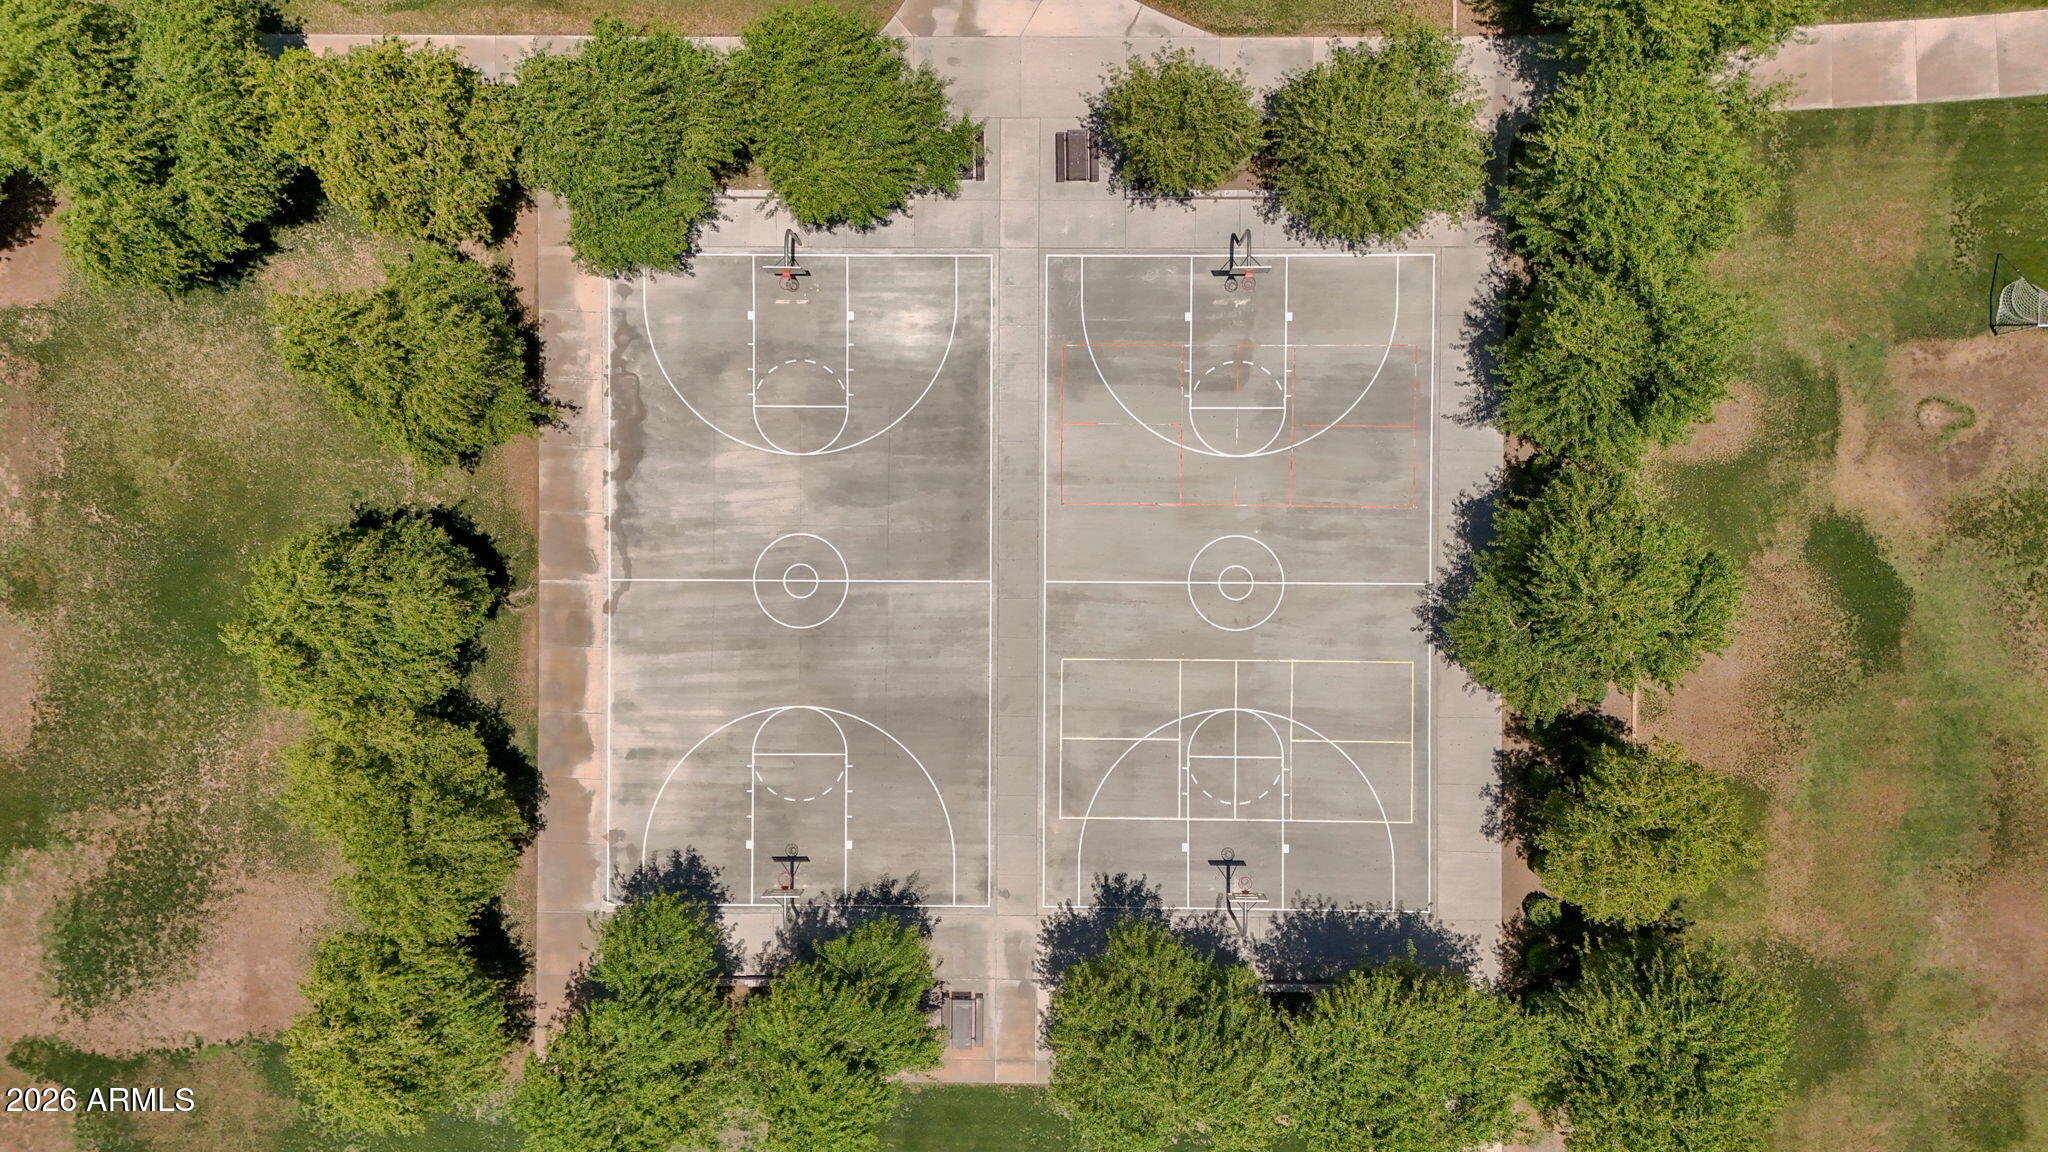
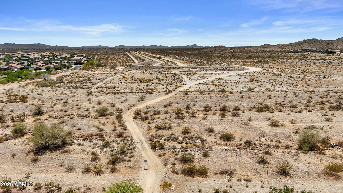
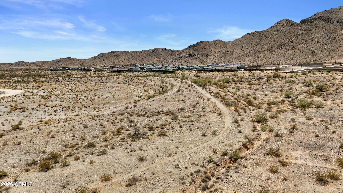
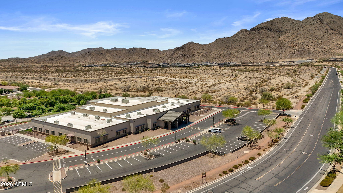
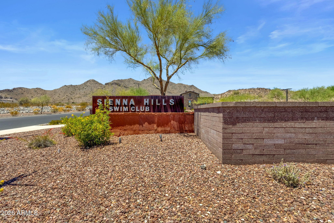
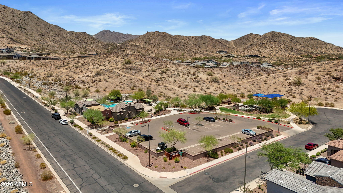
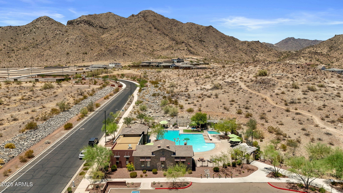
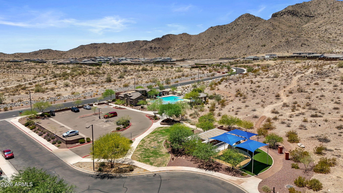
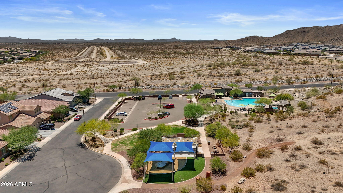
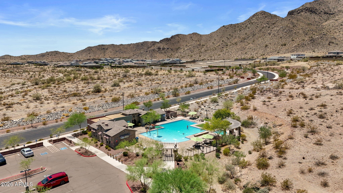
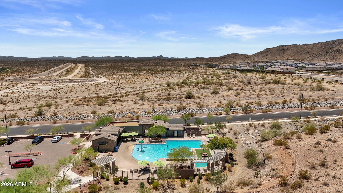
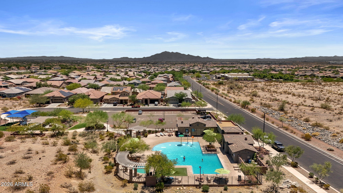
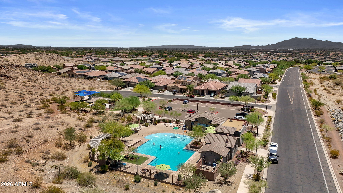
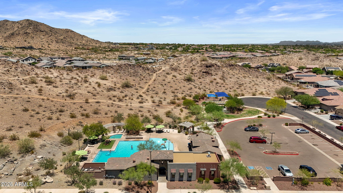
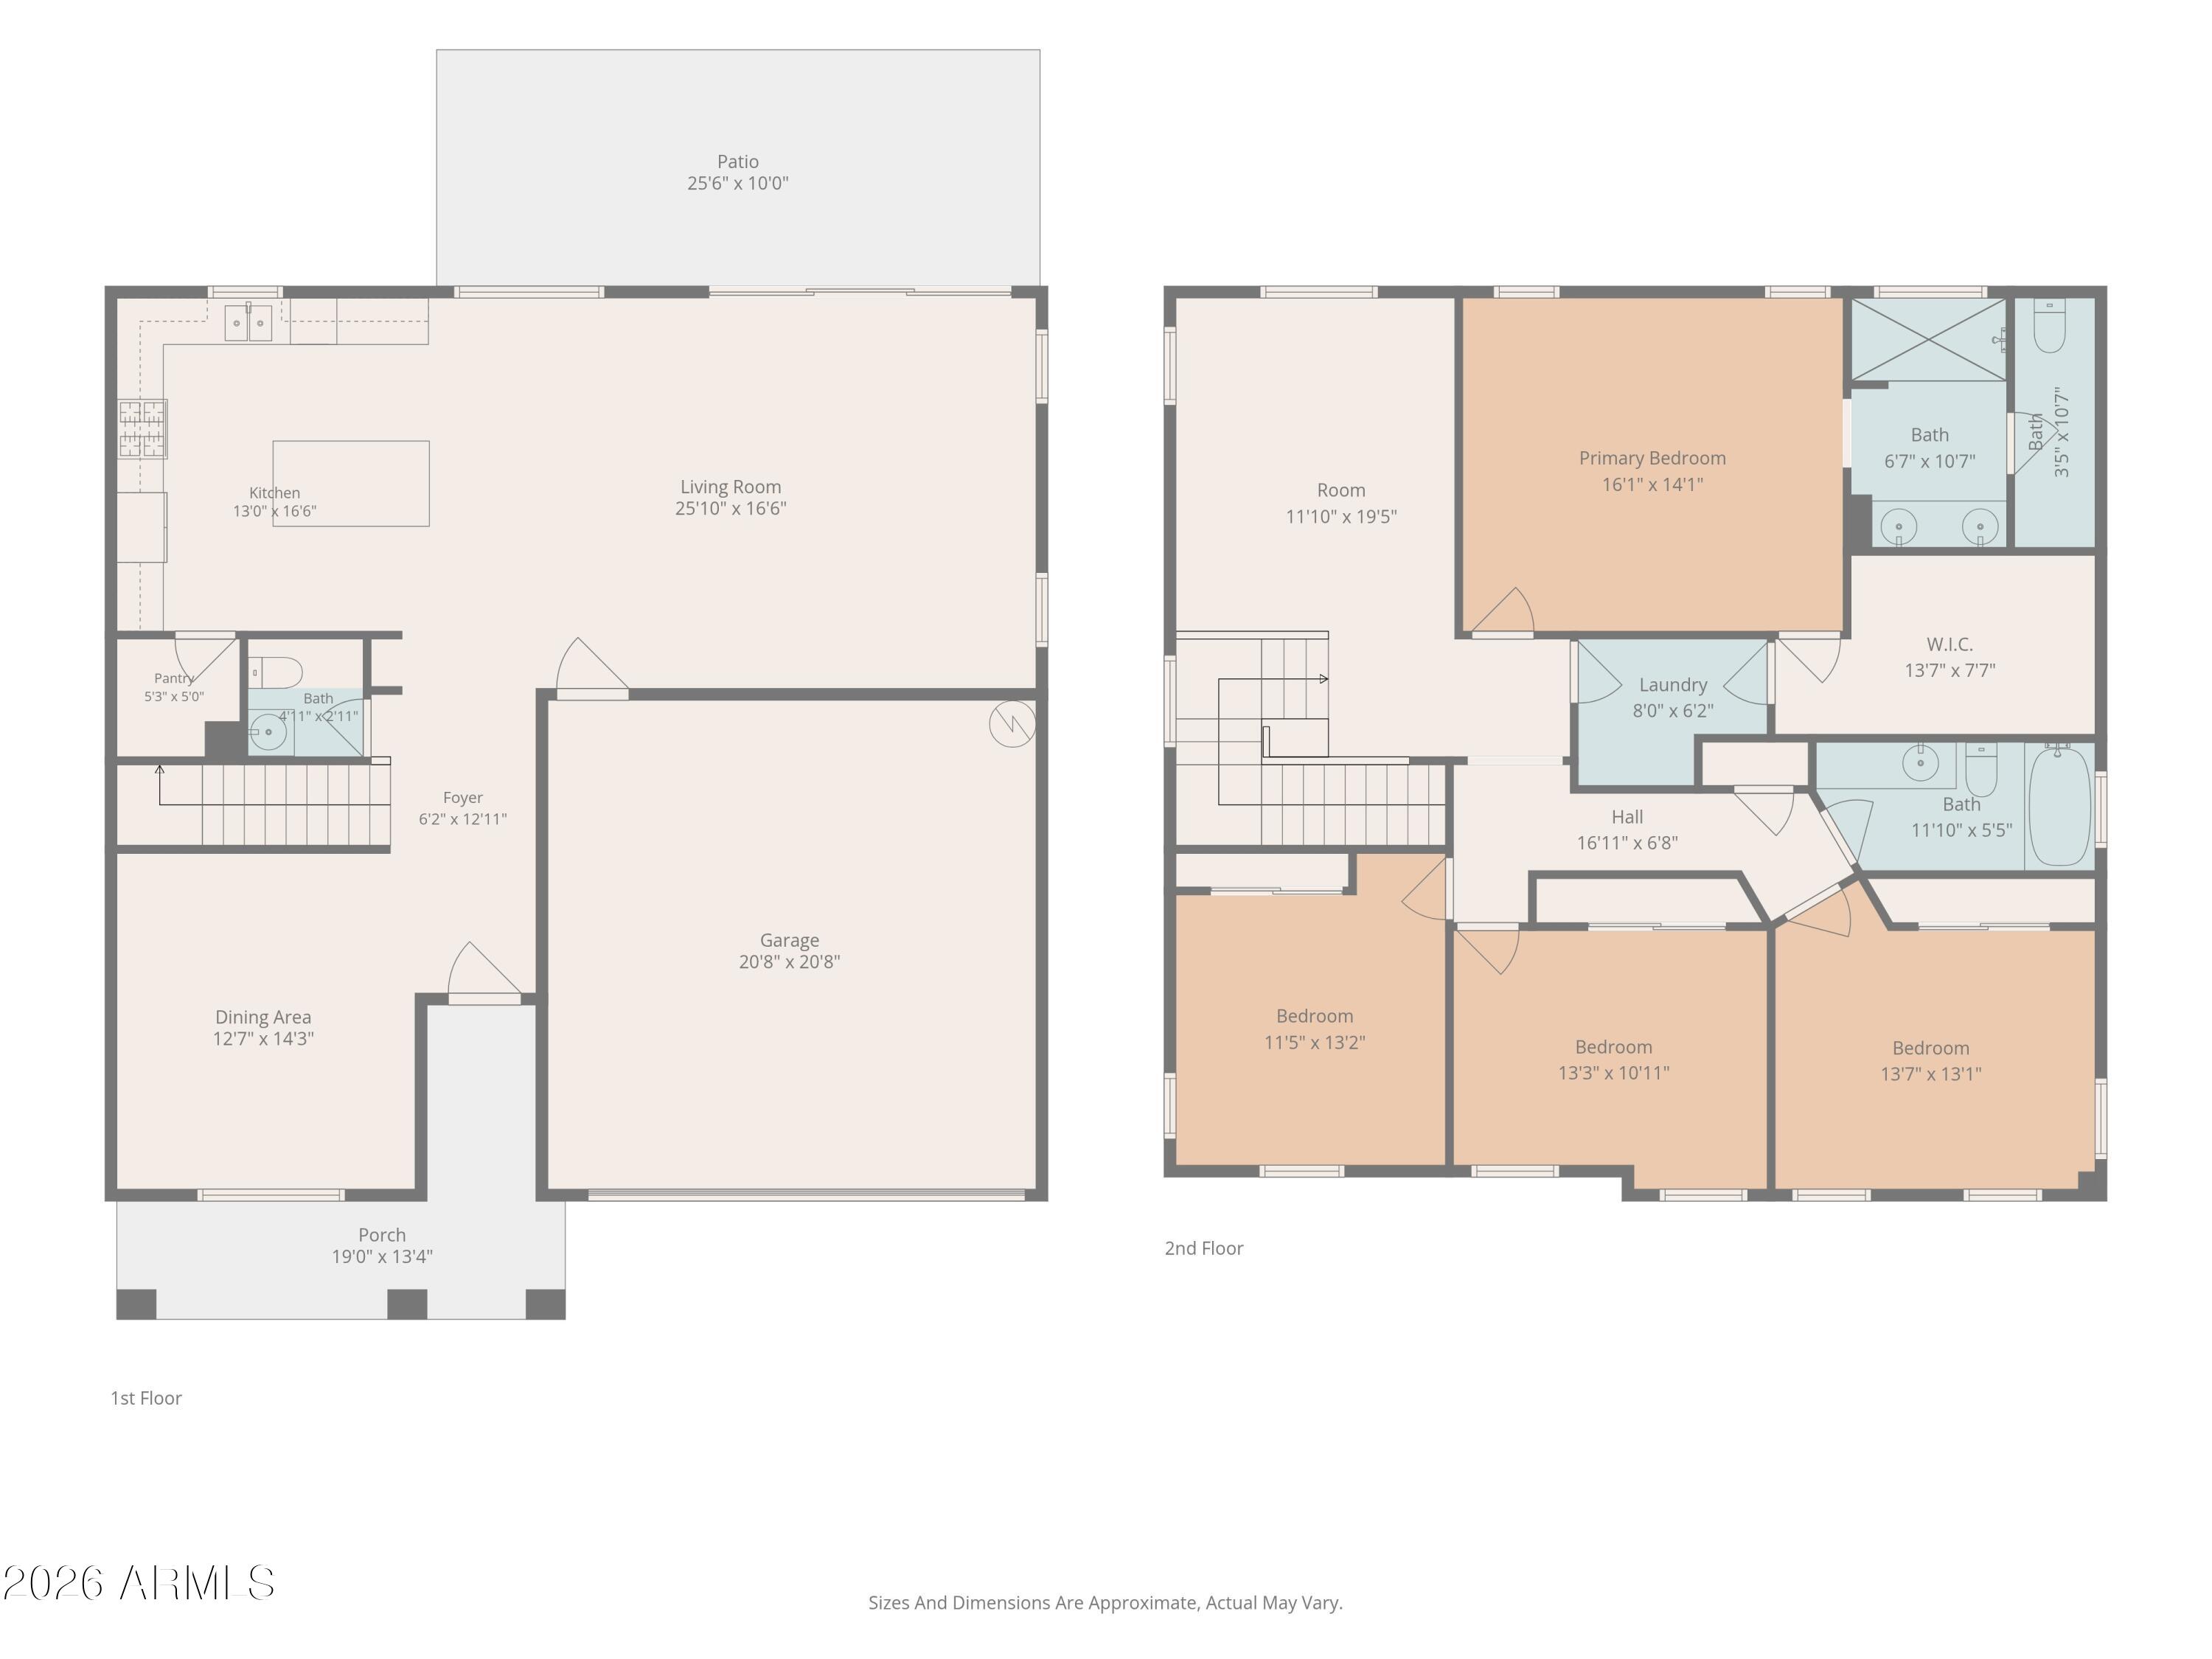
Possible VA Loan Assumption at 3.125% for eligible VA Buyers. Welcome to Sienna Hills! Owned Solar. Nestled among the White Tank mountains, you will find this move in ready home complete with community amenities such as pool, spa, gym, parks and walking trails throughout. This home is within easy access to the I-10 and 303 freeways and at the center of major development bringing unrivaled shopping and dining only 1.5 miles away. Upon entry from the covered front porch, you find a living room or perhaps a home office. Next you pass into the large kitchen with oversized island, abundant cabinet space, walk-in pantry and upgraded appliance package. The dining area flows into the large bright family room. Expansive paneled patio doors take you out to your outdoor entertainment space Sweeping ceiling heights bring you upstairs to the loft, perfect for a home office, playroom, gym, or relaxation space. The primary suite is spacious with walk-in closet that has direct entry to the laundry room. Dual vanities and large walk-in shower, and additional linen space complete this retreat. On the opposite side of the loft, you will find 3 additional bedrooms larger than your typical new build and appointed with multiple windows that bring in natural light throughout. Owned solar makes this already energy efficient home even more attractive. Find yourself living and working in one of the fastest growing cities in the west.

4
beds

3
baths

2,466 Sq.Ft. LIVING AREA

4,736 Sq.Ft. lot

Features & Amenities

Interior

  • total bedrooms4
  • Total bathrooms3
  • full bathrooms2
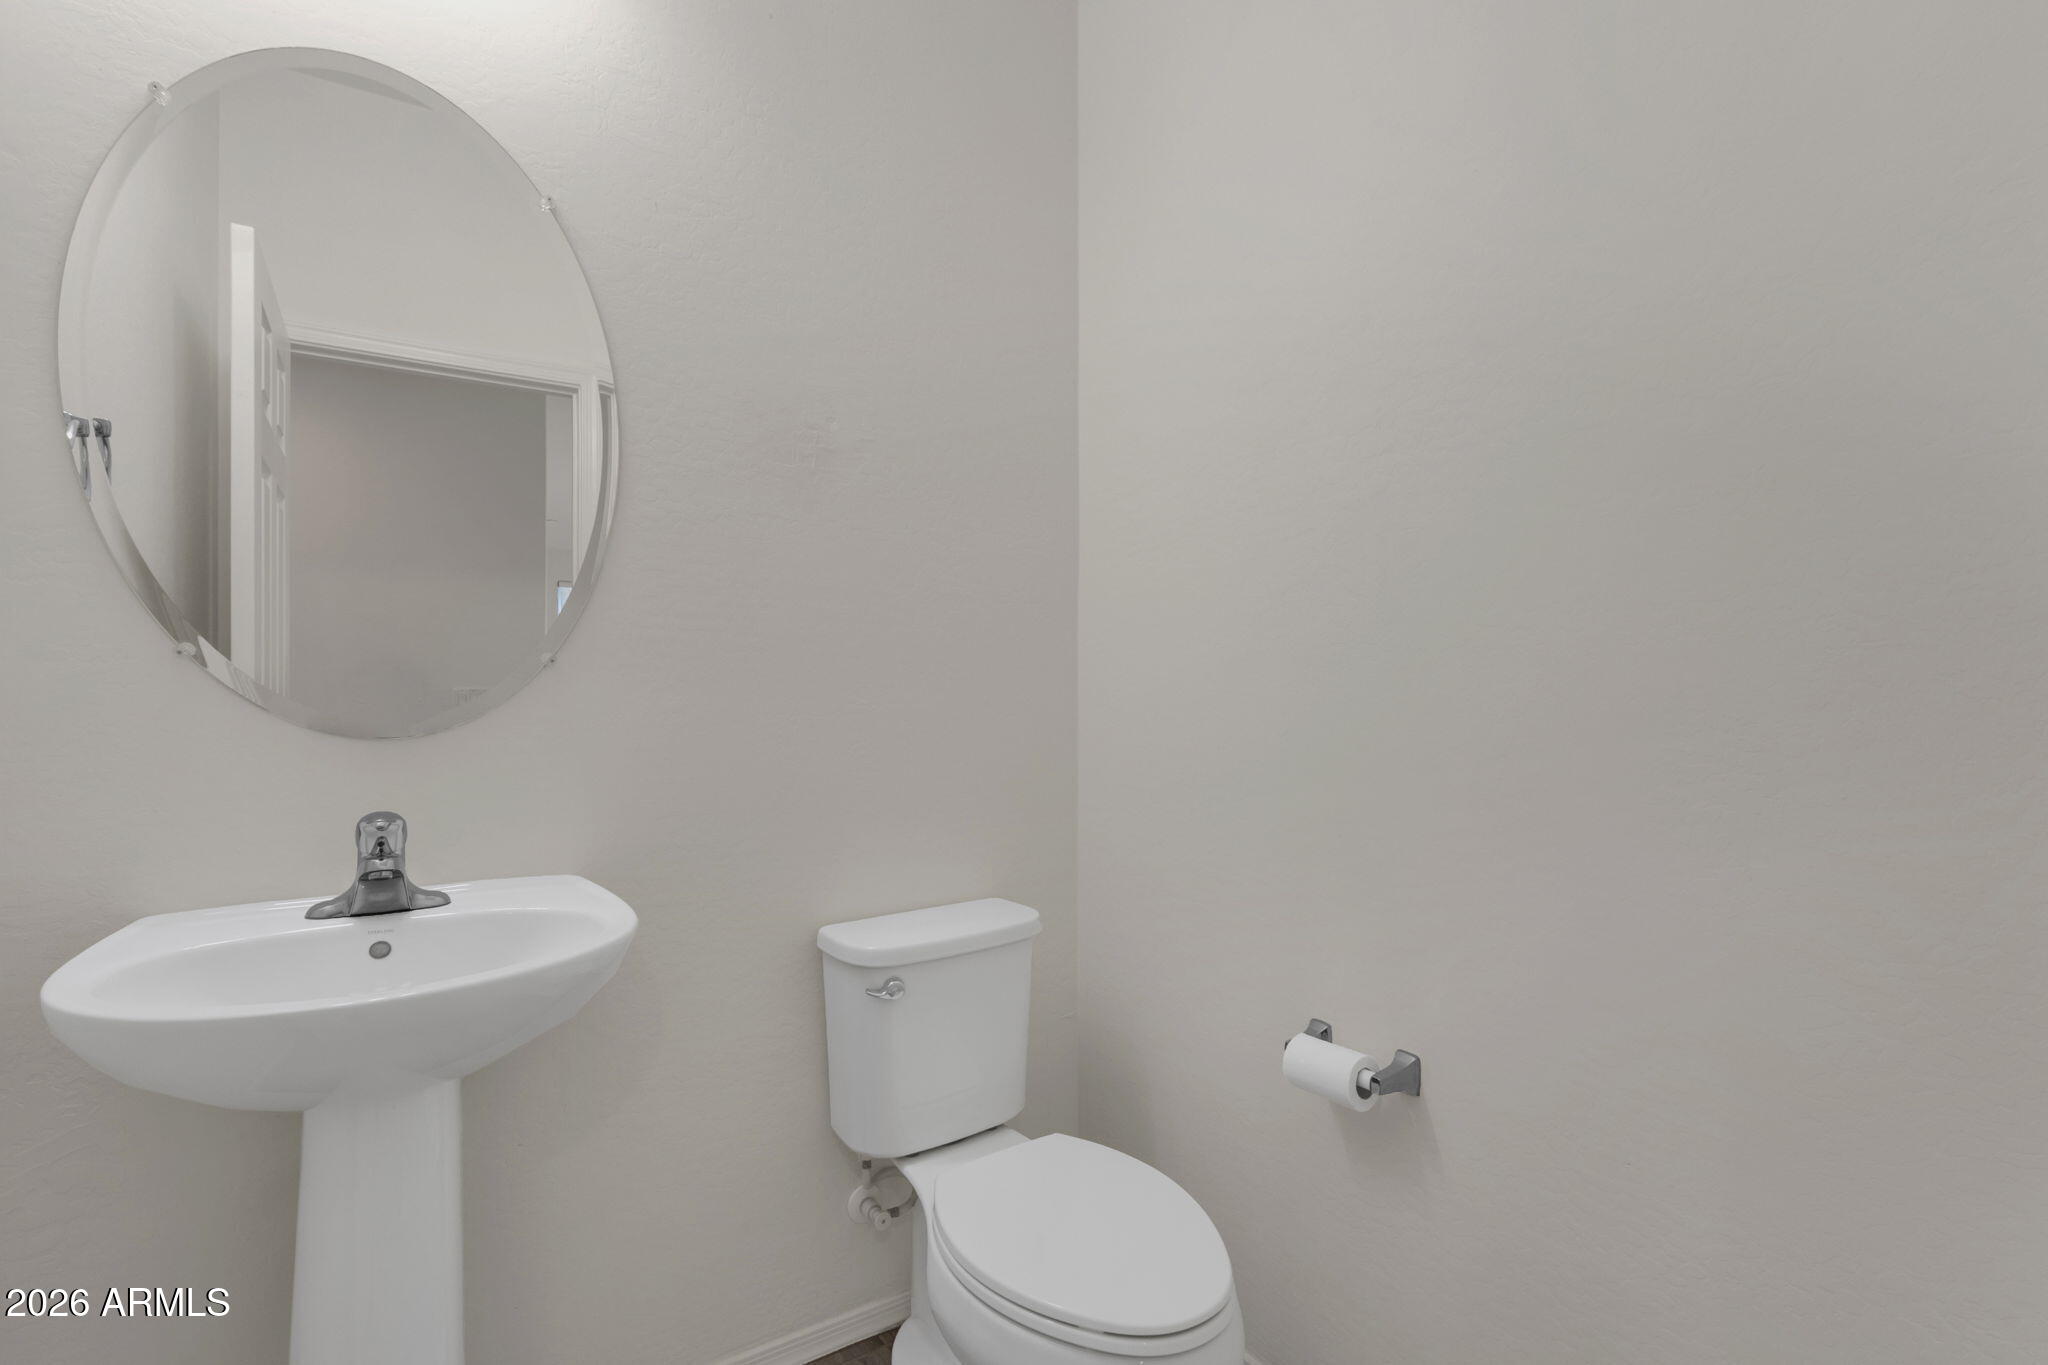
  • half bathroom1
  • Laundry room Upstairs Laundry, Inside, Engy Star (See Rmks)
  • Flooring Carpet, Tile
  • APPLIANCES Water Softener Owned, Reverse Osmosis, Refrigerator, Built-in Microwave, Dishwasher, Gas Range, Gas Oven, Gas Cooktop
  • other interior Features Walk-in Pantry, High Speed Internet, Granite Counters, Double Vanity, Upstairs, Eat-in Kitchen, 9 Flat Ceilings, Kitchen Island, Pantry

Area & Lot

  • Status For Sale
  • Living Area2,466 Sq.Ft.
  • Lot Area4,736 Sq.Ft.
  • MLS® ID7036490
  • TypeResidential
  • YEAR BUILT2020
  • Elementary SchoolJohn S McCain III Elementary School
  • Middle SchoolJohn S McCain III Elementary School
  • High SchoolYoungker High School
  • School DistrictBuckeye Union High School District

Exterior

  • STORIES2
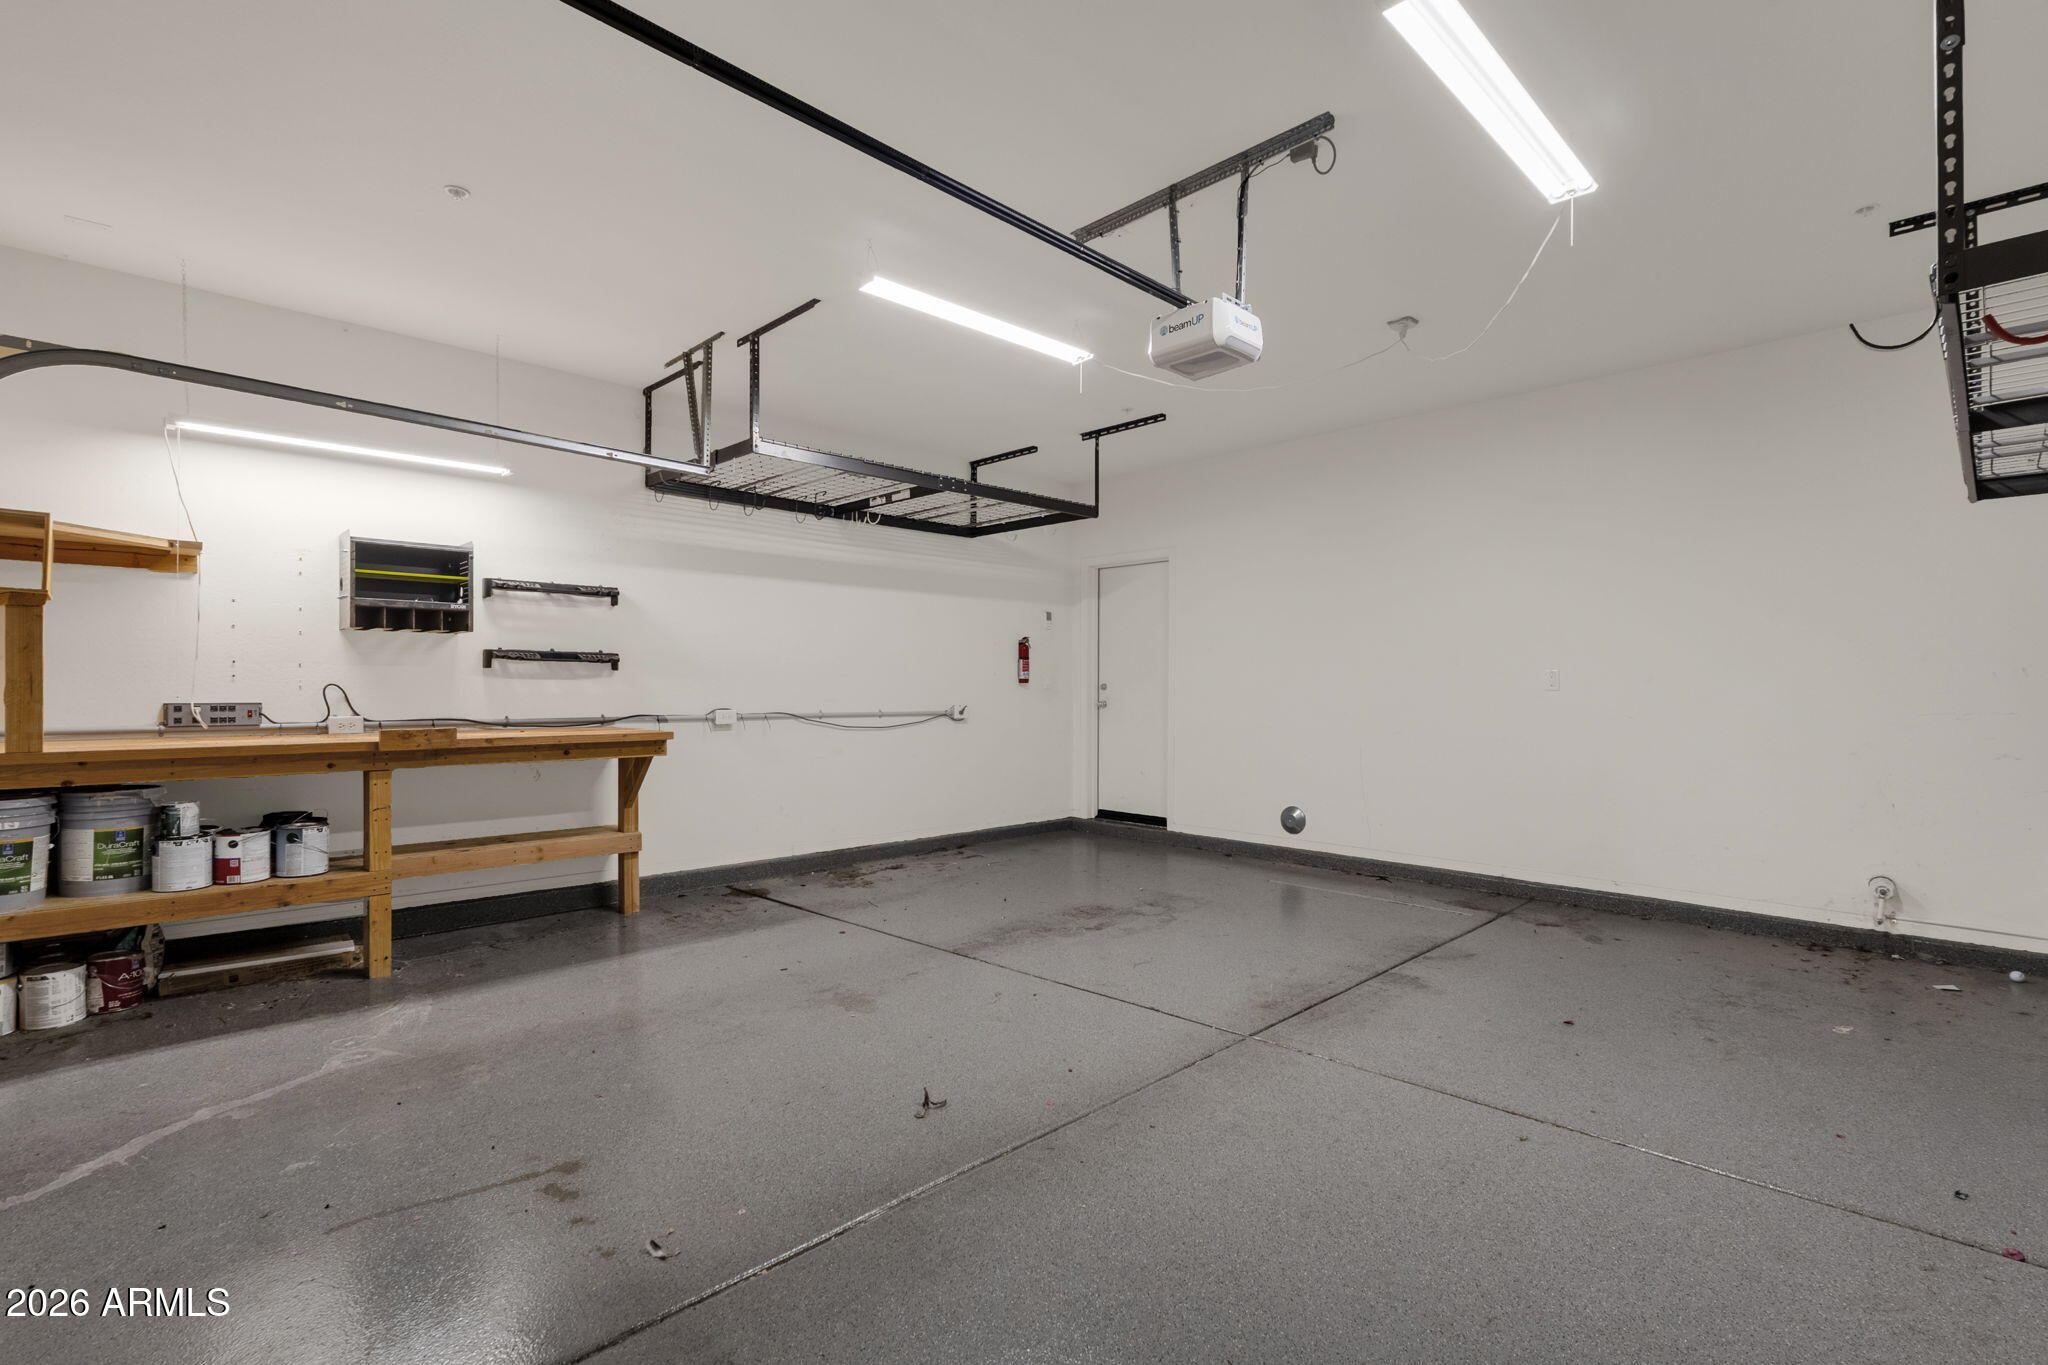
  • Garage Space2.0
  • water SourcePvt Water Company
  • roofTile
  • lot featuresNorth/South Exposure, Sprinklers In Rear, Sprinklers In Front, Desert Front, Gravel/Stone Back, Grass Back, Auto Timer H 2 O Front, Auto Timer H 2 O Back
  • HEAT TYPEHeat Pump, ENERGY STAR Qualified Equipment, Natural Gas
  • AIR CONDITIONINGHVAC SEER Rating, ENERGY STAR Qualified Equipment, Programmable Thmstat
  • sewerPrivate Sewer
  • security FeaturesFire Sprinkler System, Security System Owned

Financial

  • Sales Price$452,400
  • Real Estate Tax $2,239/yr
  • HOA $119/mo
image

Schedule a Showing

I would love to show you this beautiful property. Please select your preferred date and time below. I will be in touch shortly to confirm your appointment.

Schedule a Showing

I would love to show you this beautiful property. Please select your preferred date and time below. I will be in touch shortly to confirm your appointment.

Thank you for your interest in 21171 W HOLLY Street, Buckeye, AZ 85396. We are reviewing your request and will be in touch shortly!

Mortgage Calculator

Estimate your monthly mortgage payment, including the principal and interest, property taxes, and HOA. Adjust the values to generate a more accurate rate.

All estimates are provided for informational purposes only. Actual amounts may vary.
$0,000 Your Payment 20 15 65
$0,000 Your Payment

Let’s Get to Work

Whether buying, selling, or investing, Nick brings the market knowledge, strategy, and representation needed to move forward with confidence.

Follow Me on Instagram