
Lucid Advisory
2121 N ATWOOD
2121 N ATWOOD
2121 N ATWOOD
2121 N ATWOOD
2121 N ATWOOD
2121 N ATWOOD
2121 N ATWOOD
2121 N ATWOOD
2121 N ATWOOD
2121 N ATWOOD
2121 N ATWOOD
2121 N ATWOOD
2121 N ATWOOD
2121 N ATWOOD
2121 N ATWOOD
2121 N ATWOOD
2121 N ATWOOD
2121 N ATWOOD
2121 N ATWOOD
2121 N ATWOOD
2121 N ATWOOD
2121 N ATWOOD
2121 N ATWOOD
2121 N ATWOOD
2121 N ATWOOD
2121 N ATWOOD
2121 N ATWOOD
2121 N ATWOOD
2121 N ATWOOD
2121 N ATWOOD
2121 N ATWOOD
2121 N ATWOOD
2121 N ATWOOD
2121 N ATWOOD
2121 N ATWOOD
2121 N ATWOOD
2121 N ATWOOD
2121 N ATWOOD
2121 N ATWOOD
2121 N ATWOOD
2121 N ATWOOD
2121 N ATWOOD
2121 N ATWOOD
2121 N ATWOOD
2121 N ATWOOD
2121 N ATWOOD
2121 N ATWOOD
2121 N ATWOOD
2121 N ATWOOD
2121 N ATWOOD
2121 N ATWOOD
2121 N ATWOOD
2121 N ATWOOD
2121 N ATWOOD
2121 N ATWOOD
2121 N ATWOOD
2121 N ATWOOD
2121 N ATWOOD
2121 N ATWOOD
2121 N ATWOOD
2121 N ATWOOD
2121 N ATWOOD
2121 N ATWOOD
2121 N ATWOOD
2121 N ATWOOD
2121 N ATWOOD
2121 N ATWOOD
2121 N ATWOOD
2121 N ATWOOD
2121 N ATWOOD
2121 N ATWOOD
2121 N ATWOOD
2121 N ATWOOD
2121 N ATWOOD
2121 N ATWOOD
2121 N ATWOOD
2121 N ATWOOD
SEE ALL PHOTOS
2121 N ATWOOD
2121 N ATWOOD
2121 N ATWOOD
2121 N ATWOOD
2121 N ATWOOD
2121 N ATWOOD
2121 N ATWOOD
2121 N ATWOOD
2121 N ATWOOD
2121 N ATWOOD
2121 N ATWOOD
2121 N ATWOOD
2121 N ATWOOD
2121 N ATWOOD
2121 N ATWOOD
2121 N ATWOOD
2121 N ATWOOD
2121 N ATWOOD
2121 N ATWOOD
2121 N ATWOOD
2121 N ATWOOD
2121 N ATWOOD
2121 N ATWOOD
2121 N ATWOOD
2121 N ATWOOD
2121 N ATWOOD
2121 N ATWOOD
2121 N ATWOOD
2121 N ATWOOD
2121 N ATWOOD
2121 N ATWOOD
2121 N ATWOOD
2121 N ATWOOD
2121 N ATWOOD
2121 N ATWOOD
2121 N ATWOOD
2121 N ATWOOD
2121 N ATWOOD
2121 N ATWOOD
2121 N ATWOOD
2121 N ATWOOD
2121 N ATWOOD
2121 N ATWOOD
2121 N ATWOOD
2121 N ATWOOD
2121 N ATWOOD
2121 N ATWOOD
2121 N ATWOOD
2121 N ATWOOD
2121 N ATWOOD
2121 N ATWOOD
2121 N ATWOOD
2121 N ATWOOD
2121 N ATWOOD
2121 N ATWOOD
2121 N ATWOOD
2121 N ATWOOD
2121 N ATWOOD
2121 N ATWOOD
2121 N ATWOOD
2121 N ATWOOD
2121 N ATWOOD
2121 N ATWOOD
2121 N ATWOOD
2121 N ATWOOD
2121 N ATWOOD
2121 N ATWOOD
2121 N ATWOOD
2121 N ATWOOD
2121 N ATWOOD
2121 N ATWOOD
2121 N ATWOOD
2121 N ATWOOD
2121 N ATWOOD
2121 N ATWOOD
2121 N ATWOOD
2121 N ATWOOD
Courtesy of Compass, Sharon M Berrett Listing Contact: 602-330-5055 
Pending

2121 N ATWOOD

2121 N ATWOOD, Mesa, AZ 85207

$669,000
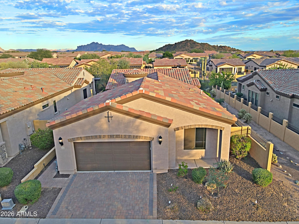
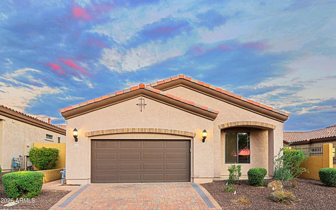
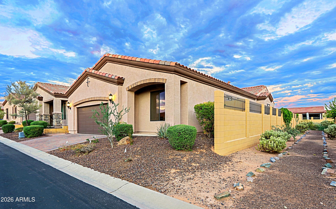
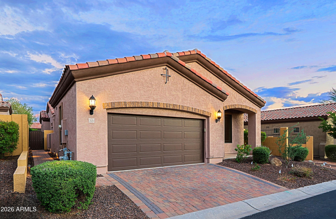
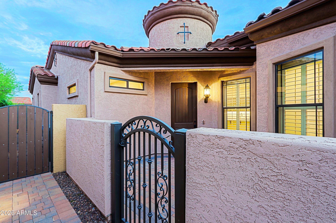
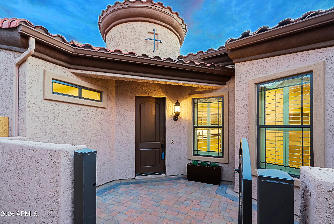
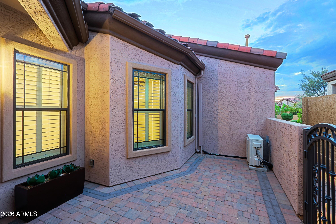
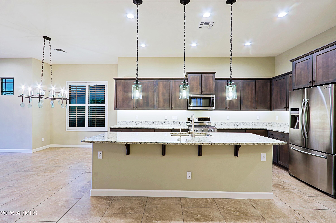
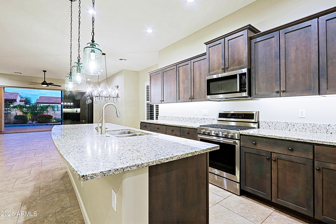
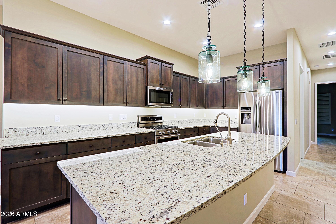
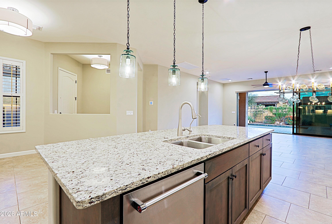
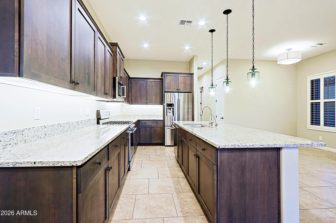
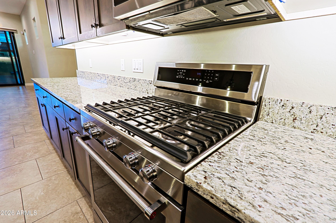
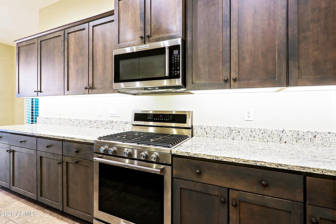
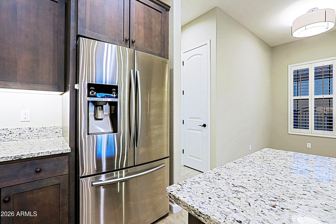
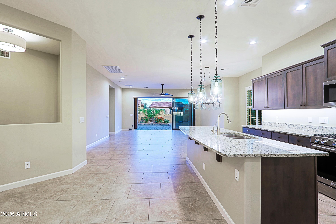
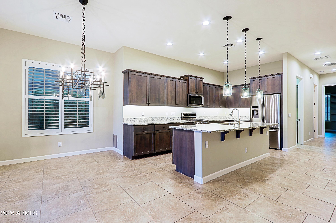
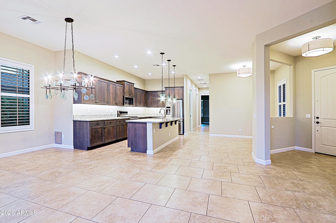
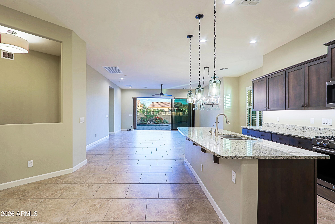
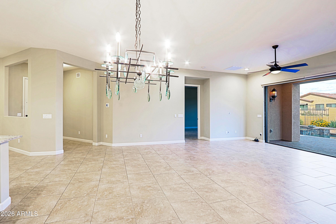
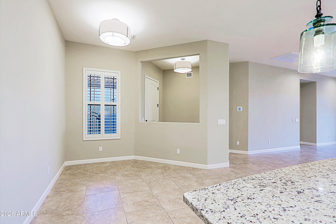
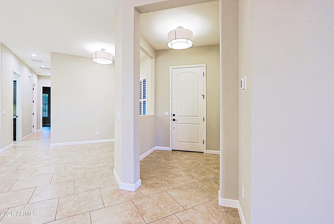
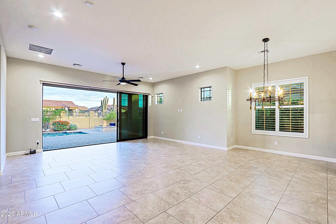
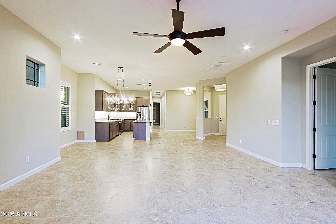
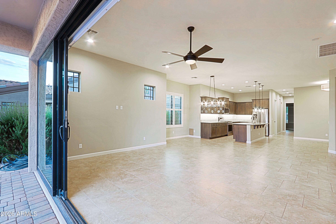
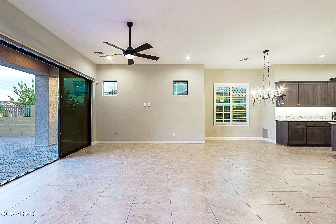
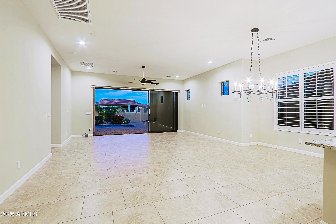
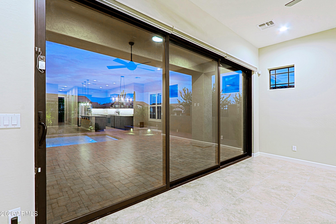
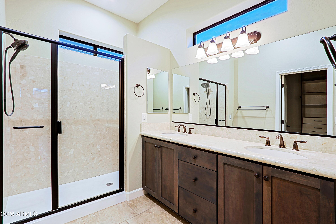
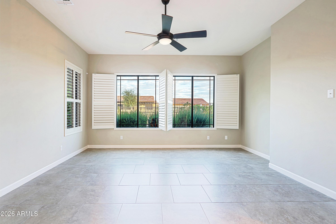
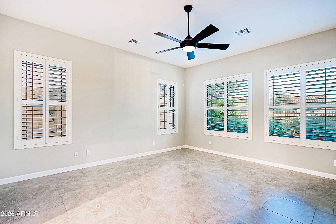
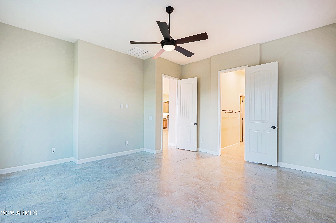
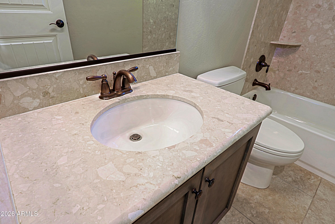
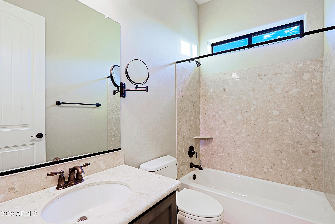
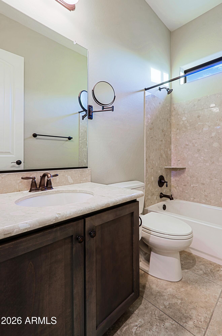
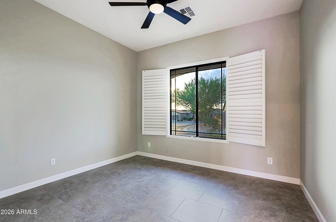
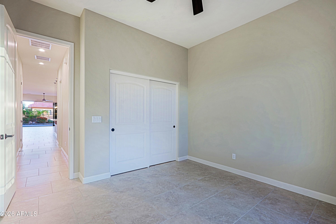
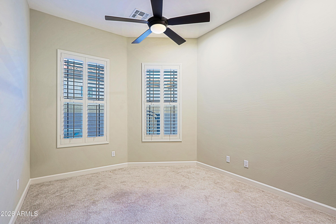
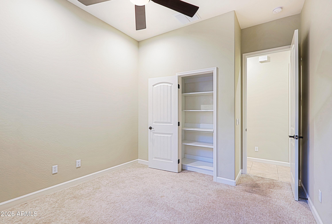
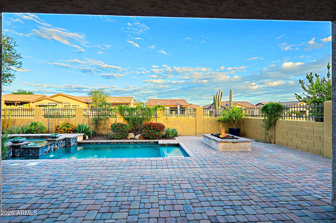
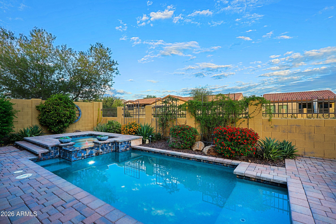
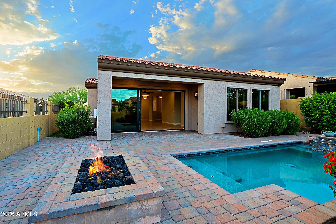
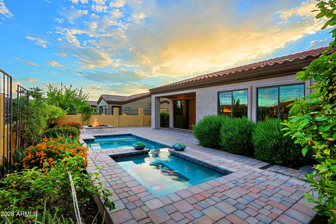
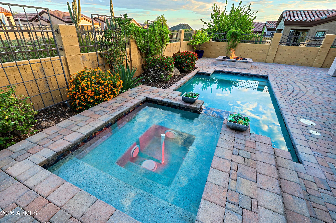
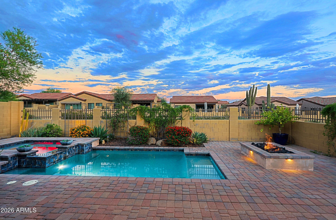
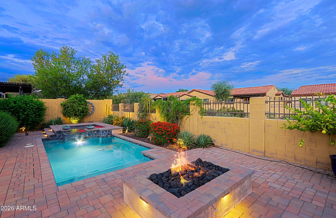
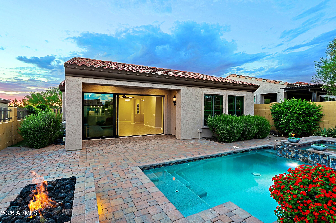
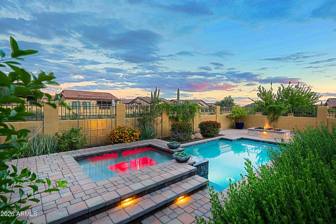
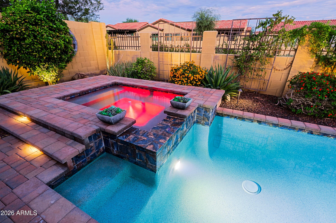
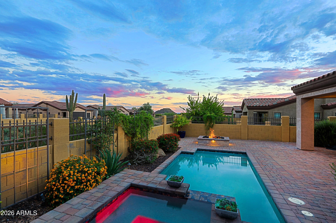
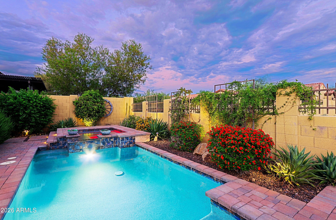
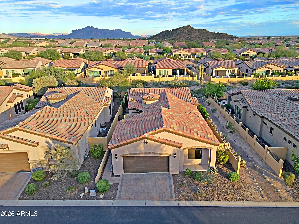
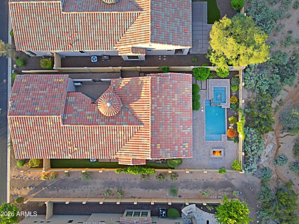
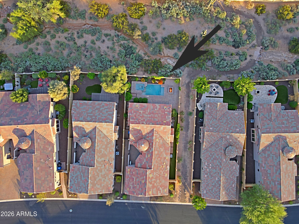
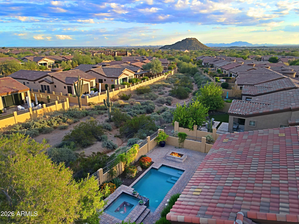
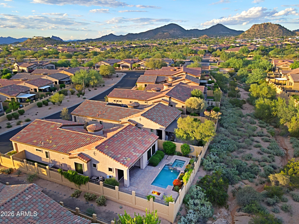
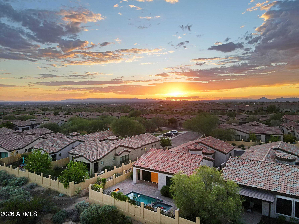
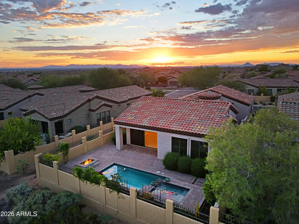
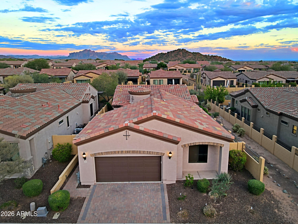
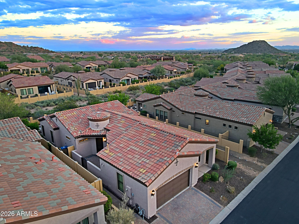
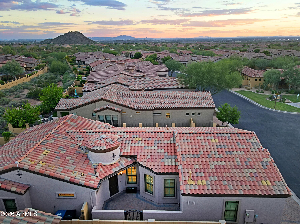
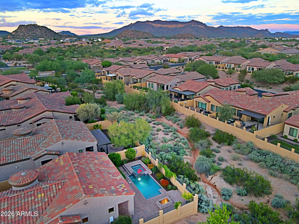
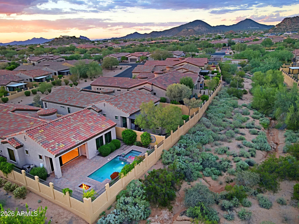
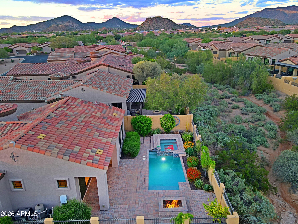
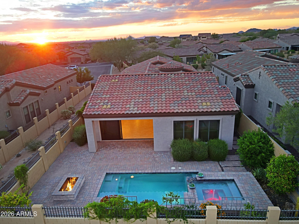
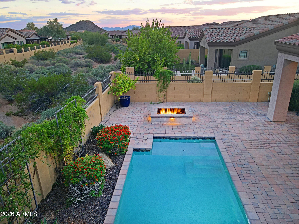
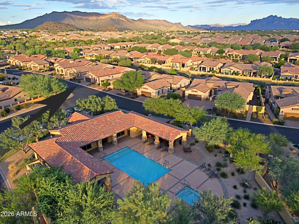
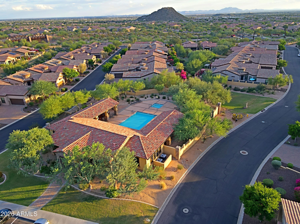
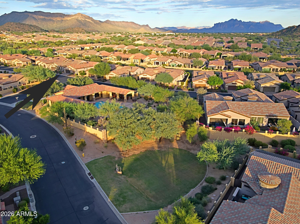
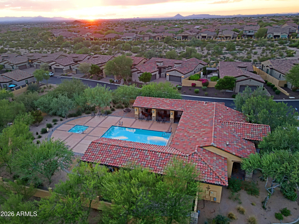
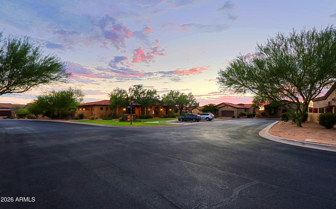
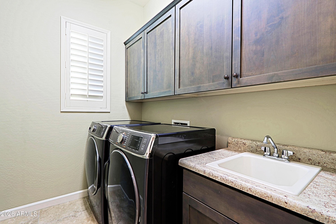
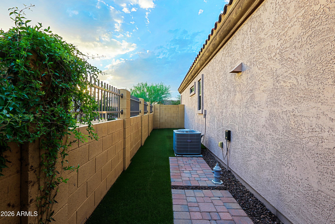
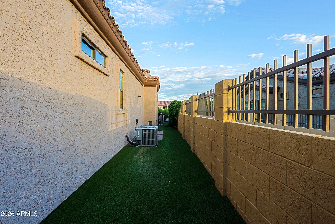
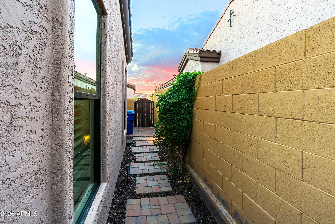
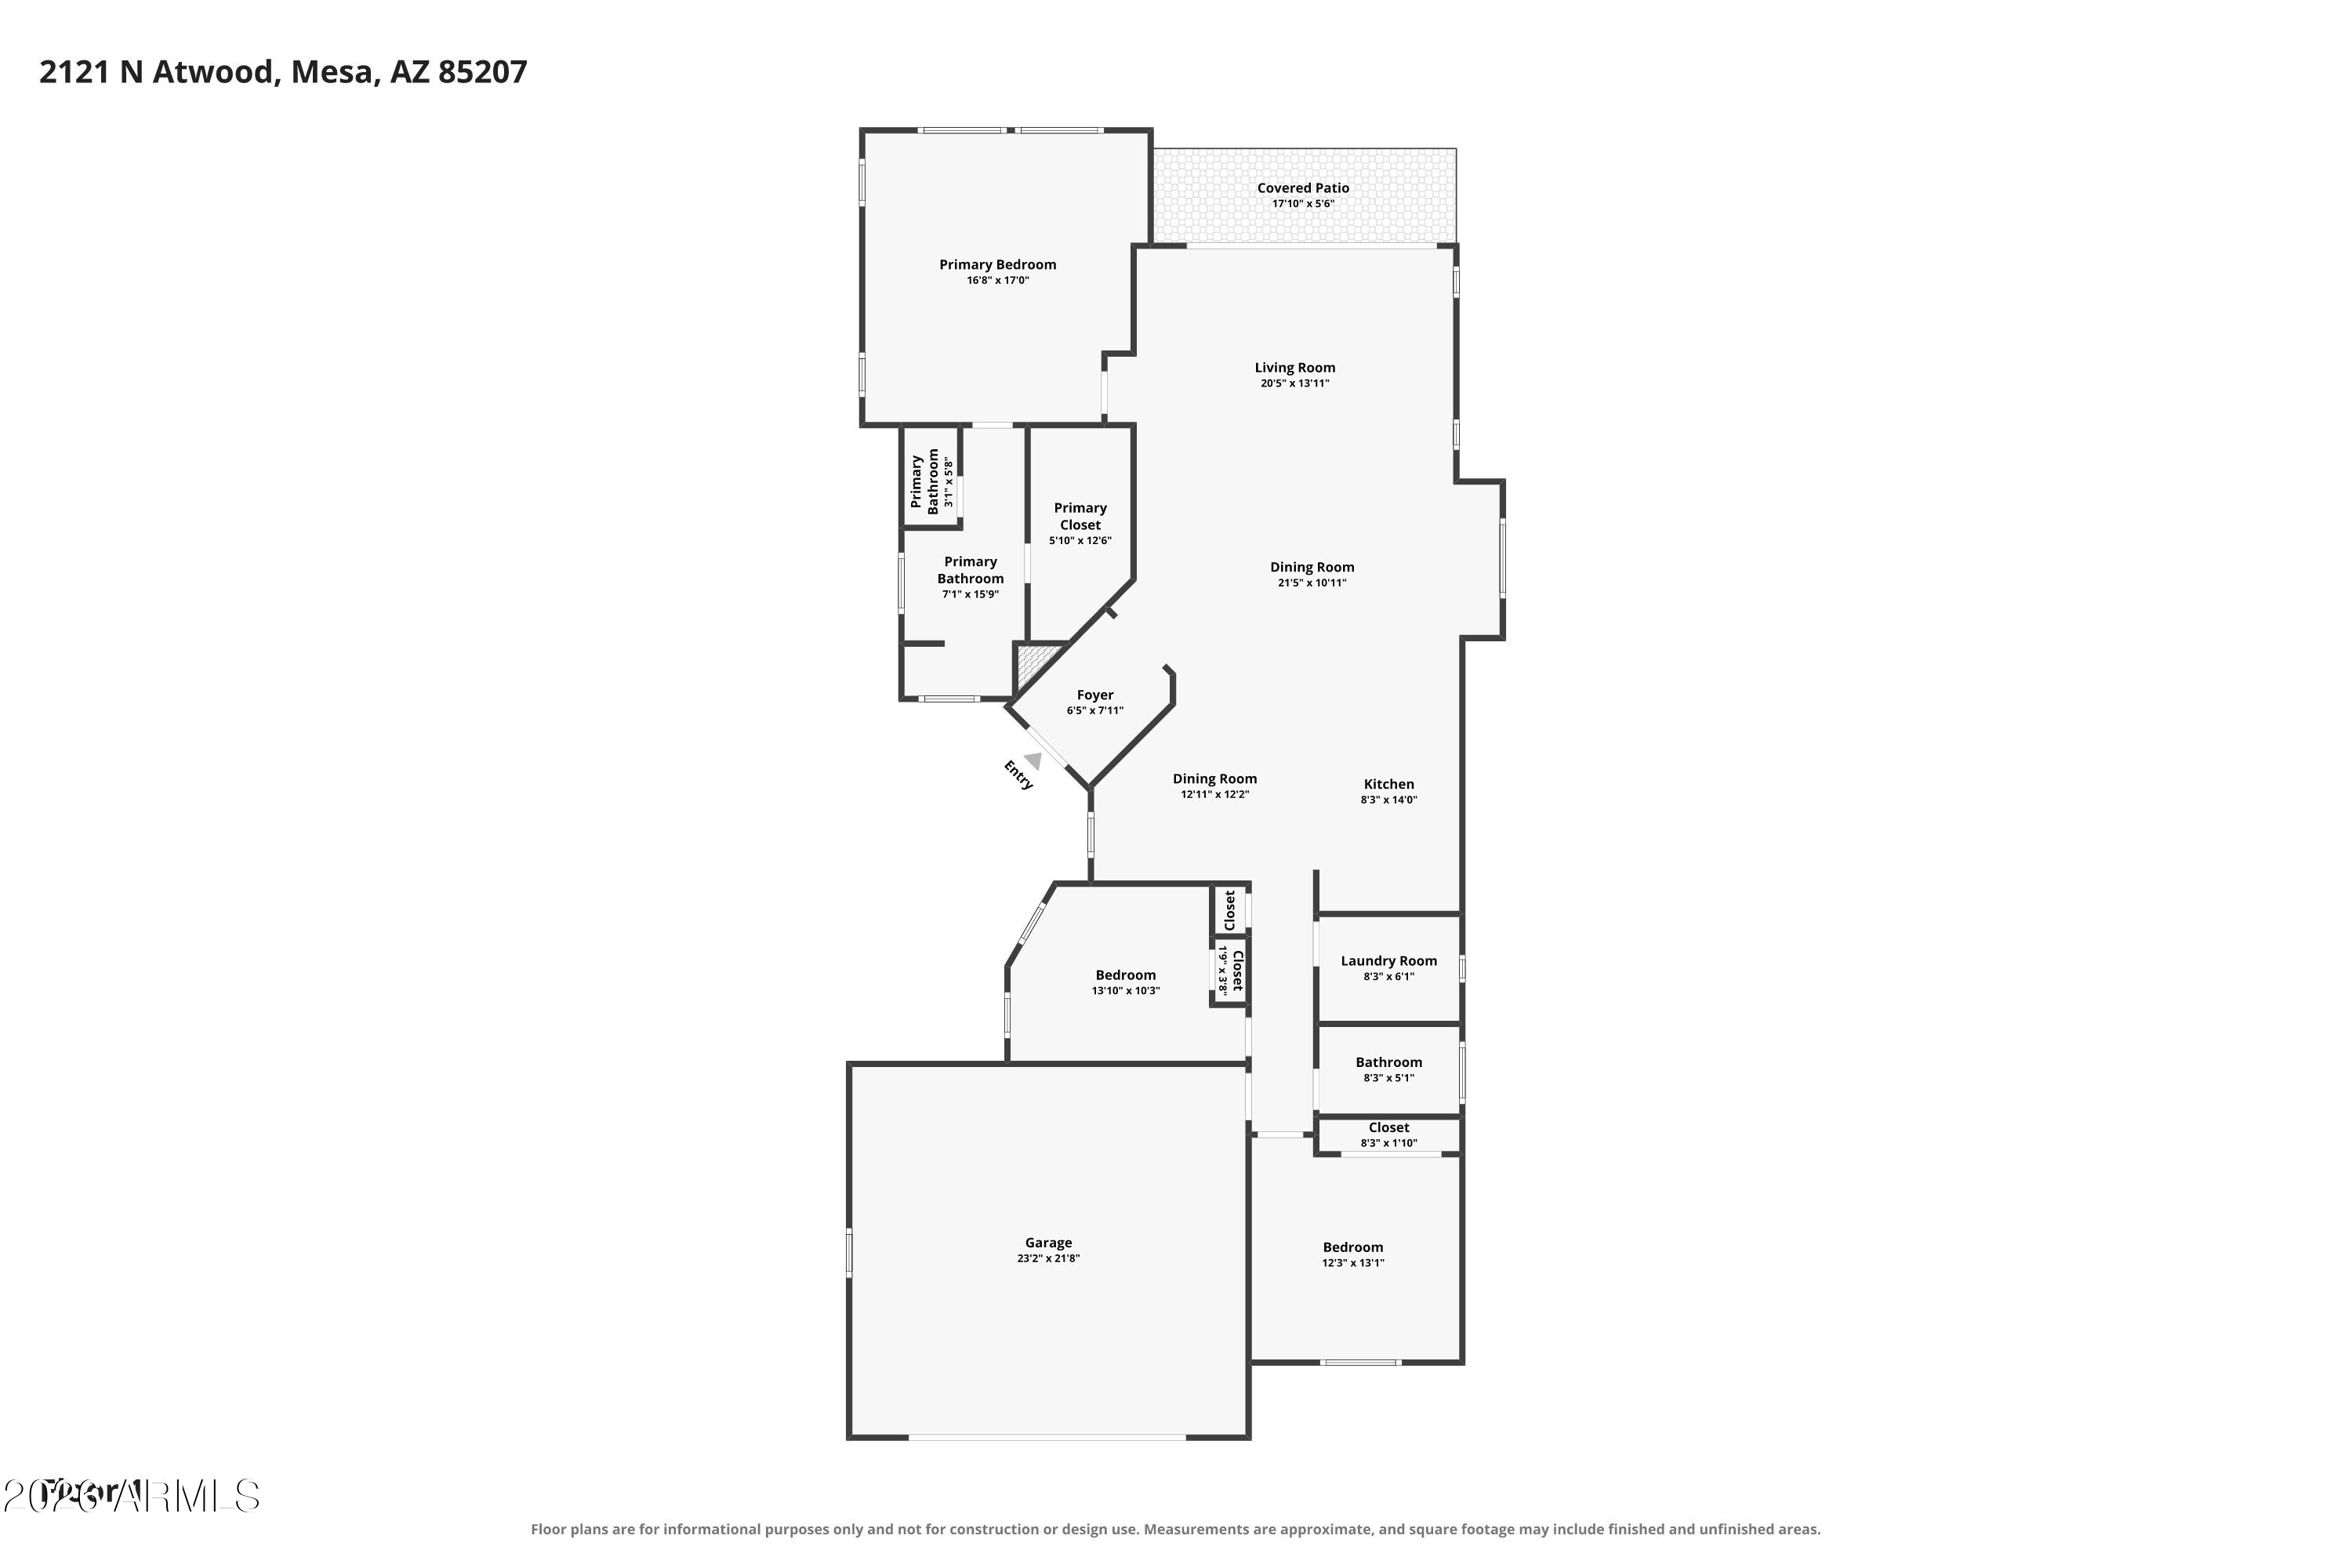
Beautiful single-level villa in the gated Mountain Bridge community, thoughtfully upgraded for comfortable living and effortless entertaining. Neutral tile flows through the open great-room floorplan, complemented by designer lighting throughout. The kitchen features granite countertops, a gas range, an expanded island, and under-cabinet lighting. Shutters throughout the home add style and privacy, while the owned alarm system offers added peace of mind. The spacious primary suite includes a custom closet designed for maximum organization. A stunning three-panel retractable wall of windows opens to the private backyard, creating a seamless indoor-outdoor feel. Enjoy Arizona evenings in the backyard with a heated pool and spa, firepit, mountain views, gorgeous pavers, and low-maintenance desert landscaping. The extended garage offers epoxy flooring, a versatile workspace, and additional storage cabinets, plus a mini-split A/C unit for climate-controlled comfort. Mountain Bridge residents enjoy a beautiful clubhouse, fitness center, community pool, and spa ,tennis and pickleball courts, and a children's play area. With convenient freeway access and close proximity to dining, shopping, and desert recreation, this home offers an exceptional blend of comfort, style, and location!

3
beds

2
baths

1,842 Sq.Ft. LIVING AREA

5,448 Sq.Ft. lot

Features & Amenities

Interior

  • total bedrooms3
  • Total bathrooms2
  • full bathrooms2
  • Laundry room Inside
  • Flooring Carpet, Tile
  • Fireplace Fire Pit
  • APPLIANCES Dryer, Washer, Water Softener Owned, Built In Recycling, Reverse Osmosis, Refrigerator, Built-in Microwave, Dishwasher, Disposal, Gas Range, Gas Oven, Water Purifier
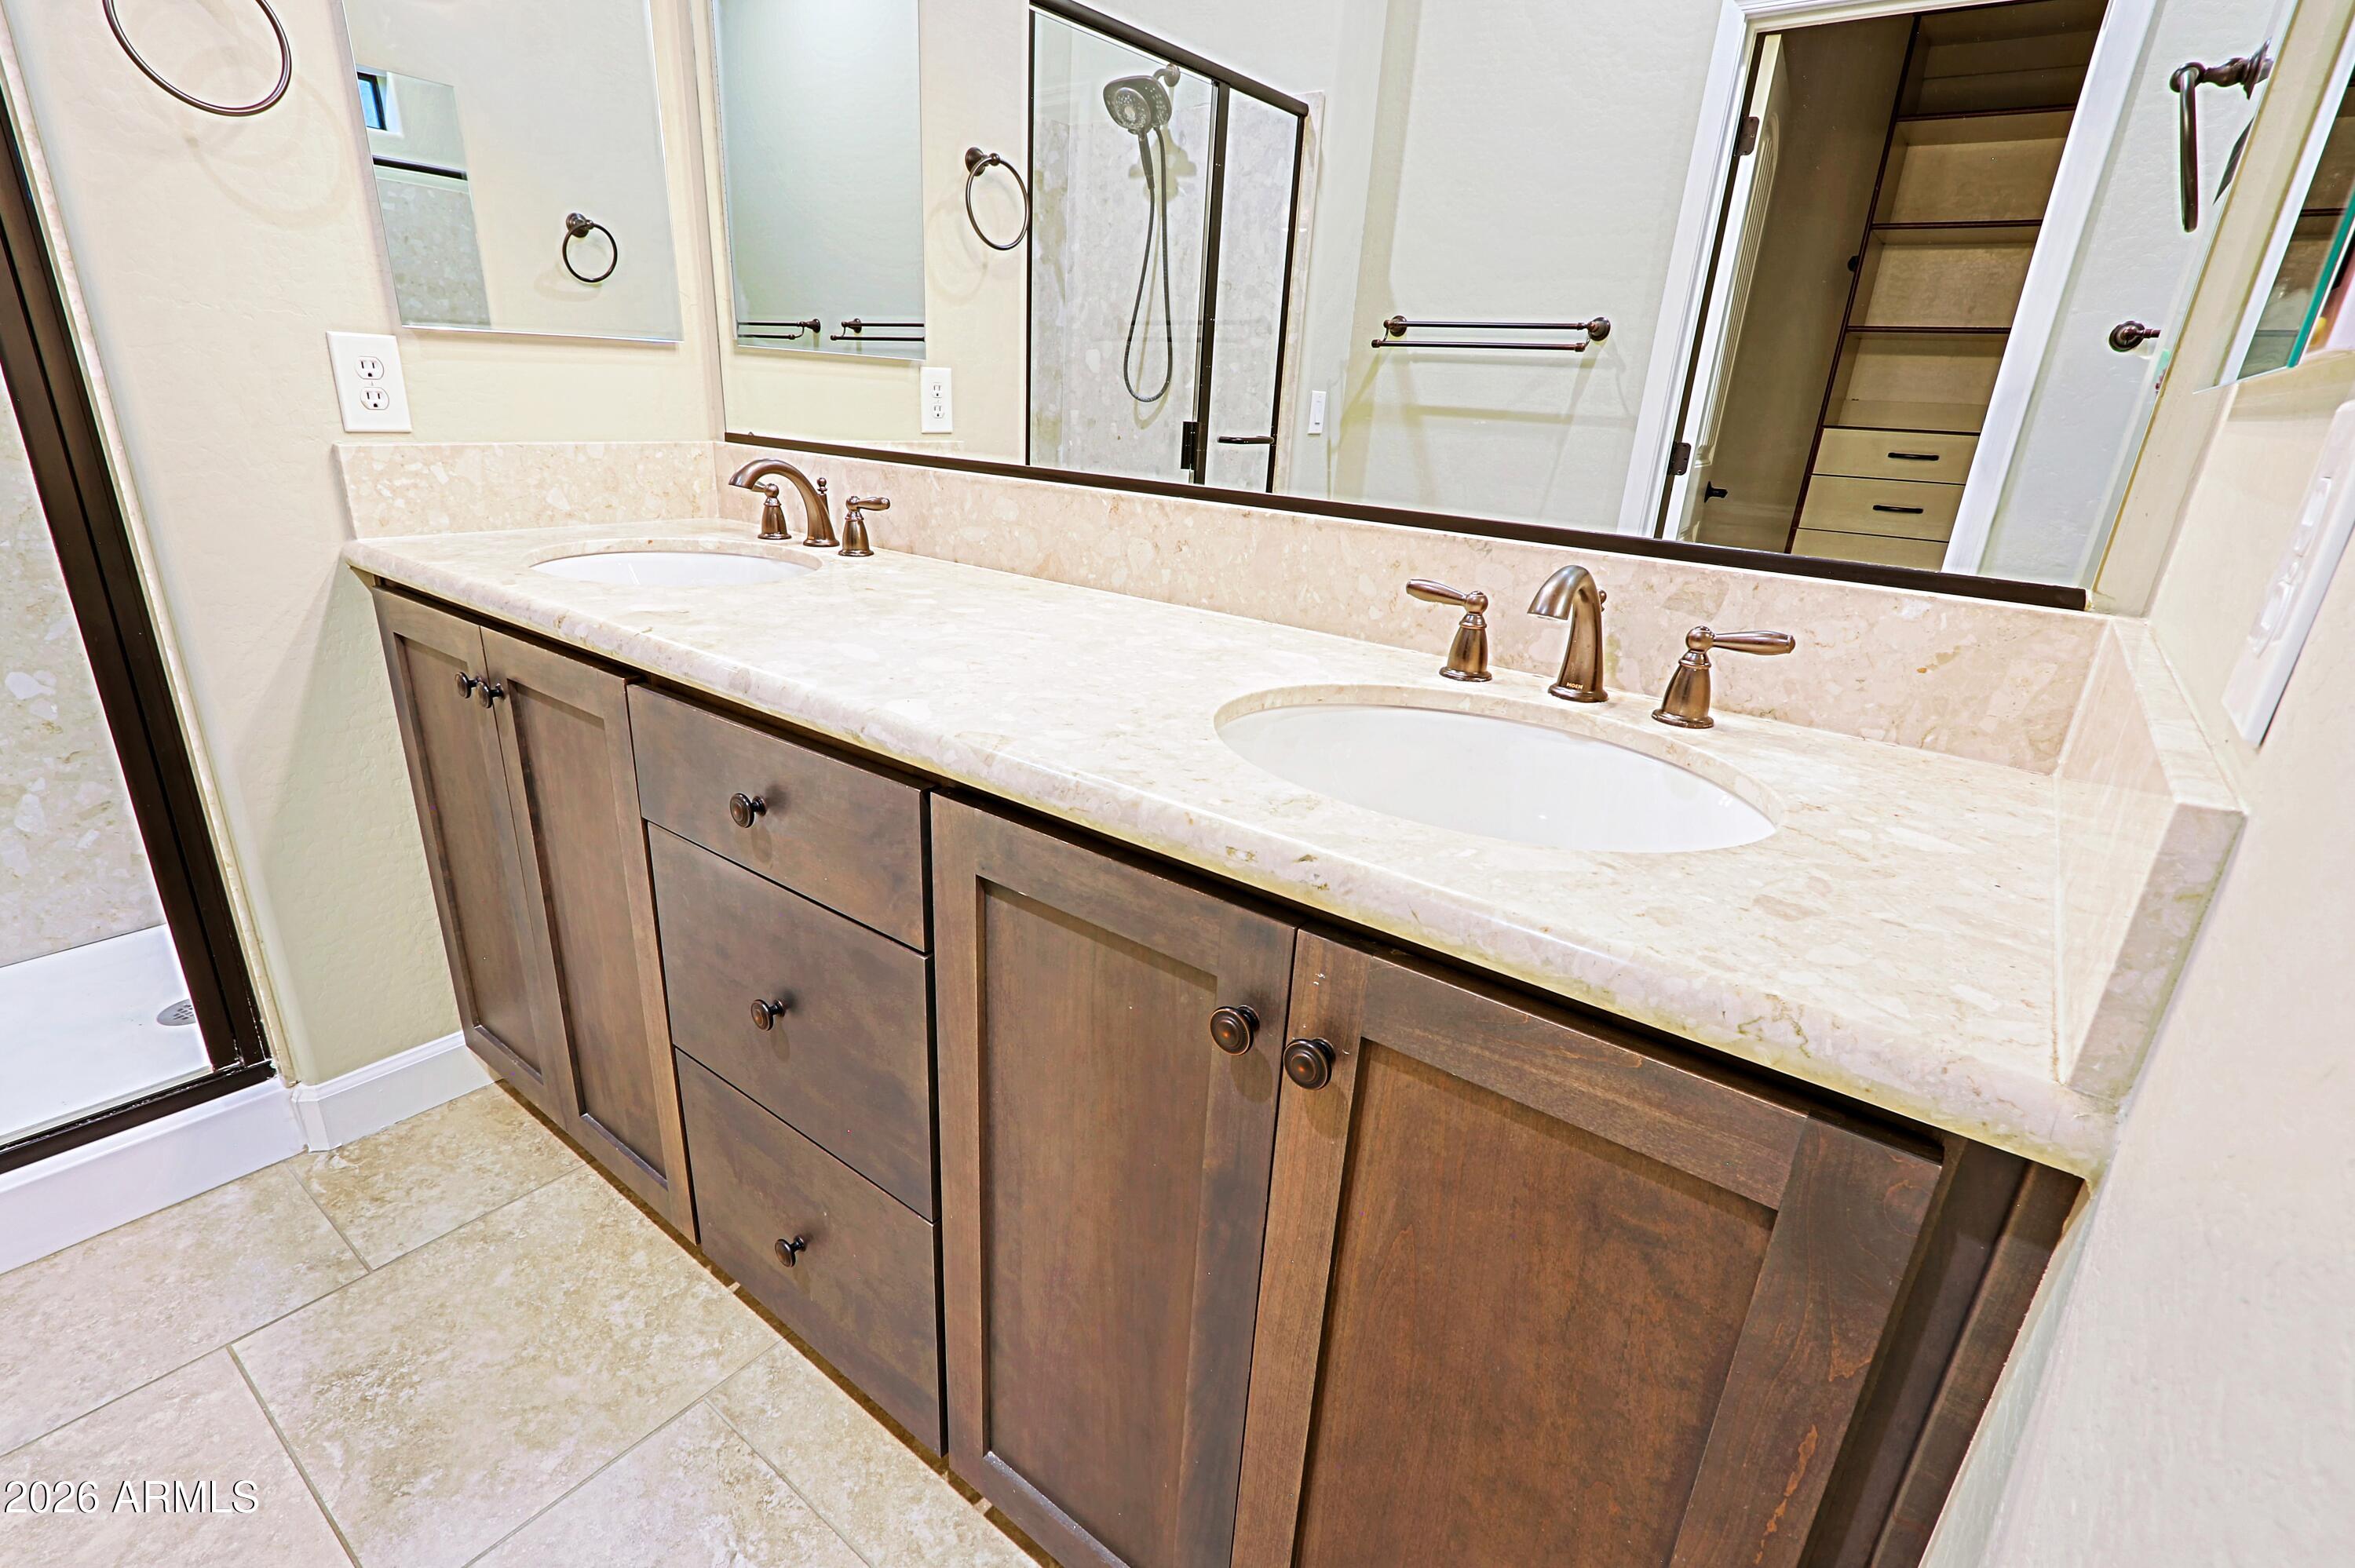
  • other interior Features High Speed Internet, Granite Counters, Double Vanity, Breakfast Bar, 9 Flat Ceilings, No Interior Steps, Kitchen Island, Pantry, Full Bth Master Bdrm

Area & Lot

  • Status Pending
  • Living Area1,842 Sq.Ft.
  • Total Area1,842 Sq.Ft.
  • Lot Area5,448 Sq.Ft.
  • MLS® ID7093236
  • TypeResidential
  • YEAR BUILT2017
  • Architecture StylesSanta Barbara/Tuscan
  • View DescriptionDesert
  • Elementary SchoolZaharis Elementary
  • Middle SchoolFremont Junior High School
  • High SchoolRed Mountain High School
  • School DistrictMesa Unified District

Exterior

  • STORIES1
  • Garage Space2.0
  • water SourcePublic
  • PoolVariable Speed Pump, Heated
  • roofTile
  • lot featuresBorders Common Area, Adjacent to Wash, Sprinklers In Rear, Sprinklers In Front, Desert Back, Desert Front, Gravel/Stone Front, Gravel/Stone Back, Auto Timer H 2 O Front, Auto Timer H 2 O Back
  • parkingGarage Door Opener, Extended Length Garage, Direct Access, Attchd Gar Cabinets, Temp Controlled
  • HEAT TYPENatural Gas
  • AIR CONDITIONINGCentral Air, Ceiling Fan(s), Ductless
  • sewerPublic Sewer
  • security FeaturesSecurity System Owned
  • other exterior FeaturesPrivate Yard

Financial

  • Sales Price$669,000
  • Real Estate Tax $2,266/yr
  • HOA $697/3 mos
image

Schedule a Showing

I would love to show you this beautiful property. Please select your preferred date and time below. I will be in touch shortly to confirm your appointment.

Schedule a Showing

I would love to show you this beautiful property. Please select your preferred date and time below. I will be in touch shortly to confirm your appointment.

Thank you for your interest in 2121 N ATWOOD, Mesa, AZ 85207. We are reviewing your request and will be in touch shortly!

Mortgage Calculator

Estimate your monthly mortgage payment, including the principal and interest, property taxes, and HOA. Adjust the values to generate a more accurate rate.

All estimates are provided for informational purposes only. Actual amounts may vary.
$0,000 Your Payment 20 15 65
$0,000 Your Payment

Let’s Get to Work

Whether buying, selling, or investing, Nick brings the market knowledge, strategy, and representation needed to move forward with confidence.

Follow Me on Instagram