Leave a Message

By providing your contact information to Nick Steffes - Compass, your personal information will be processed in accordance with Nick Steffes - Compass's Privacy Policy. By checking the box(es) below, you expressly consent to receive marketing or promotional real estate communication from Nick Steffes - Compass in the manner selected by you. For SMS text messages, message frequency varies. Message and data rates may apply. Consent is not a condition of purchase of any goods or services. You may opt out of receiving further communications from Nick Steffes - Compass at any time. To opt out of receiving SMS text messages, reply STOP to unsubscribe. SMS text messaging is subject to our Terms of Use.

Thank you for your message. I will be in touch with you shortly.

2134 E VICTOR Road
2134 E VICTOR Road
2134 E VICTOR Road
2134 E VICTOR Road
2134 E VICTOR Road
2134 E VICTOR Road
2134 E VICTOR Road
2134 E VICTOR Road
2134 E VICTOR Road
2134 E VICTOR Road
2134 E VICTOR Road
2134 E VICTOR Road
2134 E VICTOR Road
2134 E VICTOR Road
2134 E VICTOR Road
SEE ALL PHOTOS
2134 E VICTOR Road
2134 E VICTOR Road
2134 E VICTOR Road
2134 E VICTOR Road
2134 E VICTOR Road
2134 E VICTOR Road
2134 E VICTOR Road
2134 E VICTOR Road
2134 E VICTOR Road
2134 E VICTOR Road
2134 E VICTOR Road
2134 E VICTOR Road
2134 E VICTOR Road
2134 E VICTOR Road
2134 E VICTOR Road
Courtesy of Compass, Kimberly Amadeo Listing Contact: 480-861-7629 
Sold

2134 E VICTOR Road

2134 E VICTOR Road, Gilbert, AZ 85296

$970,000
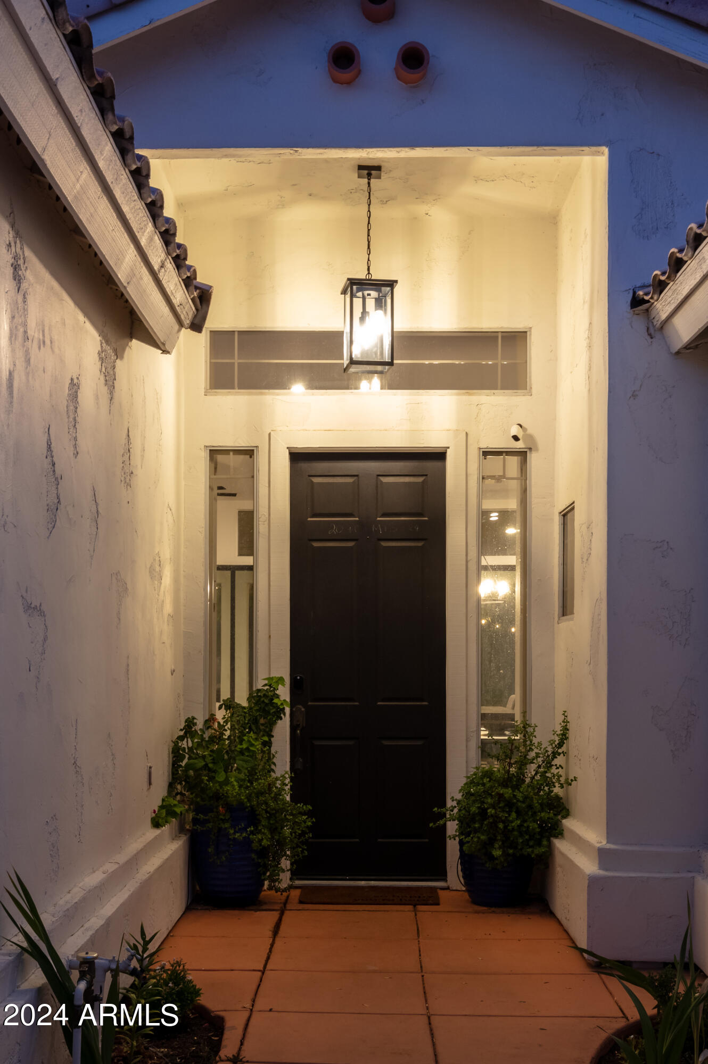
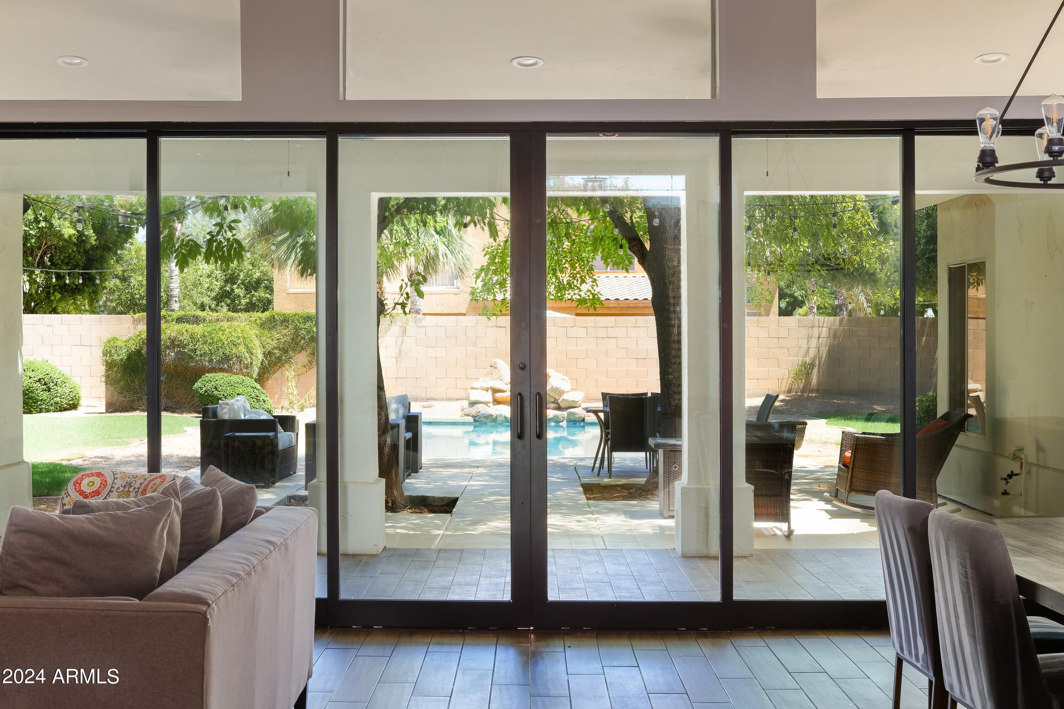
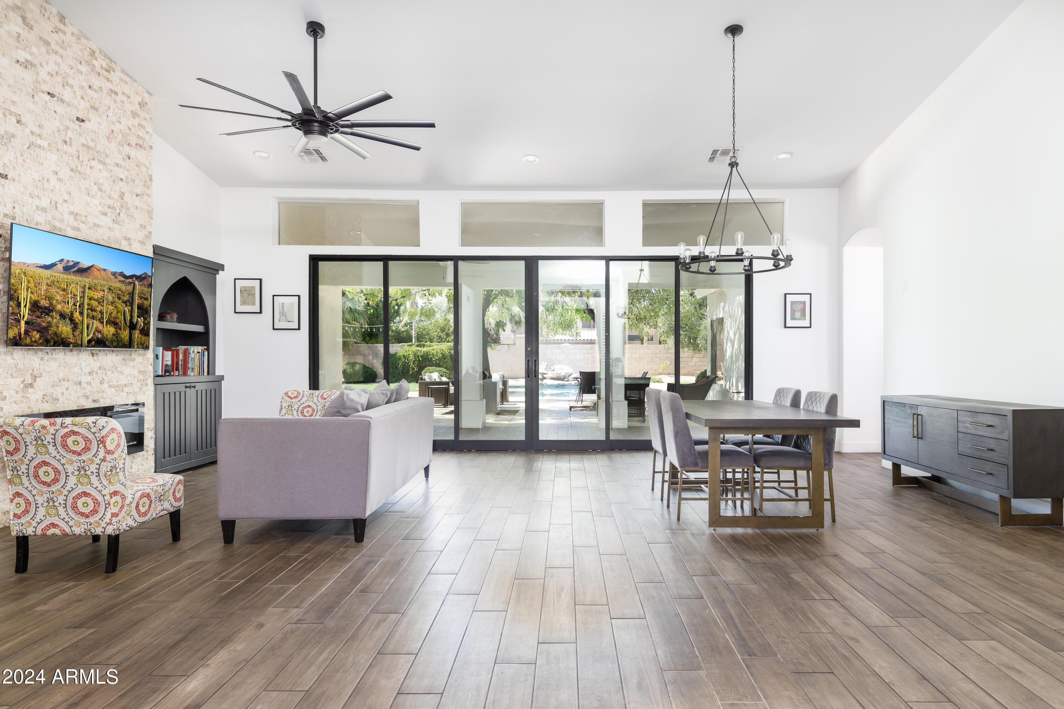
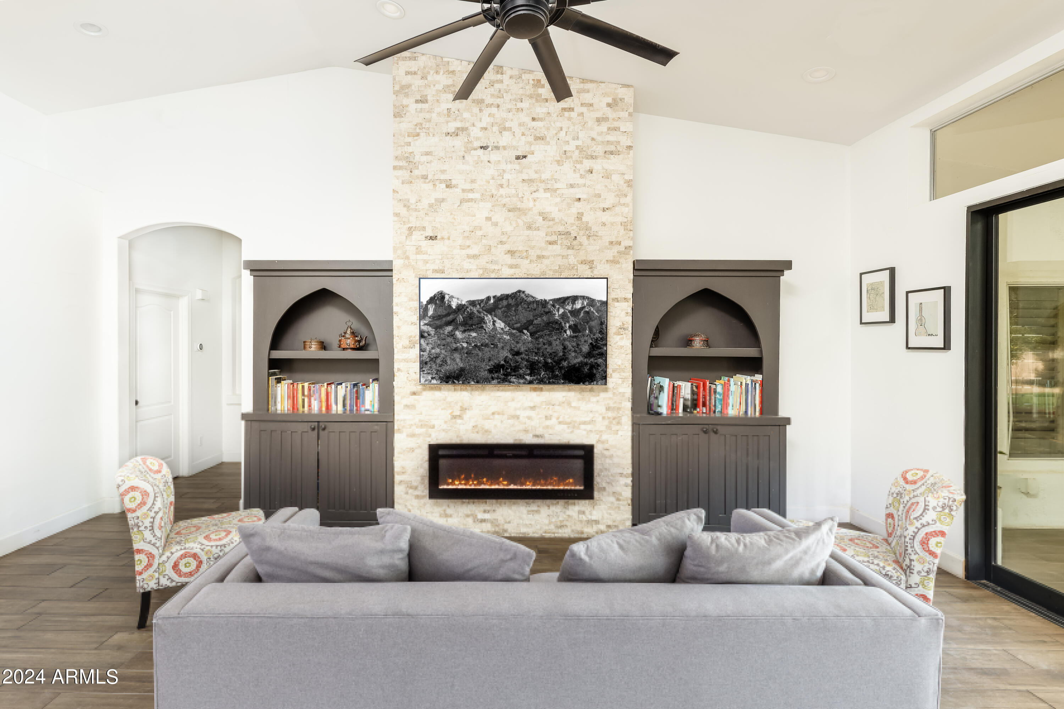
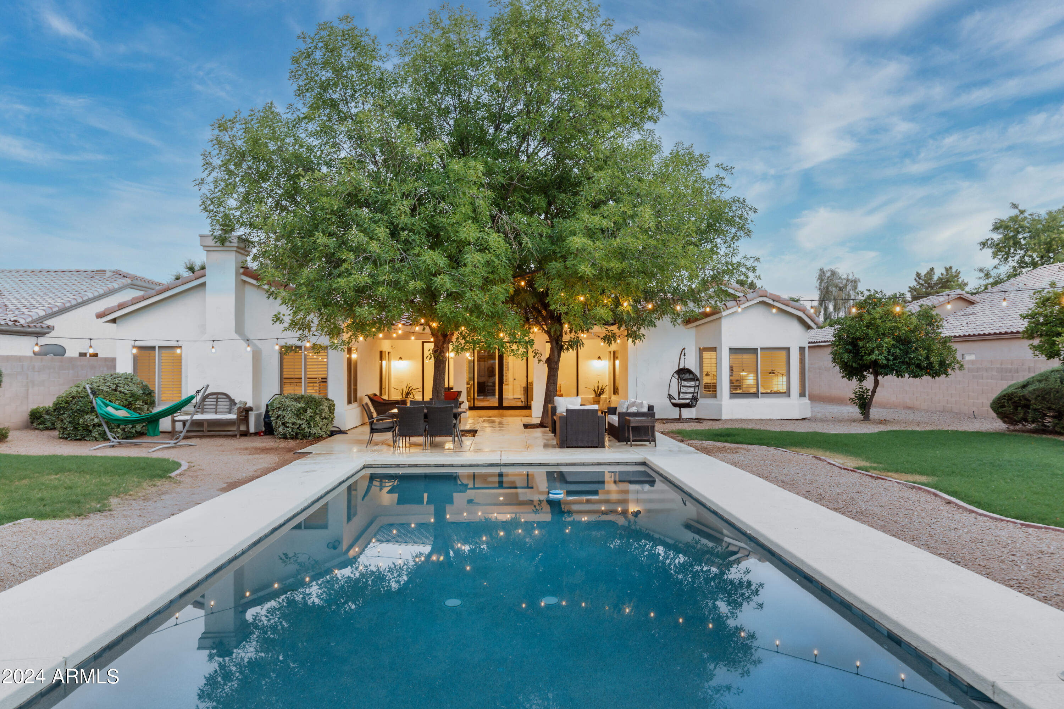
This beautifully updated, move-in-ready home has a large living room with a vaulted ceiling. Floor-to-ceiling sliding glass doors open completely to the backyard oasis with its refreshing lap pool and water feature. There are also doors to the backyard from the master bedroom and kitchen.

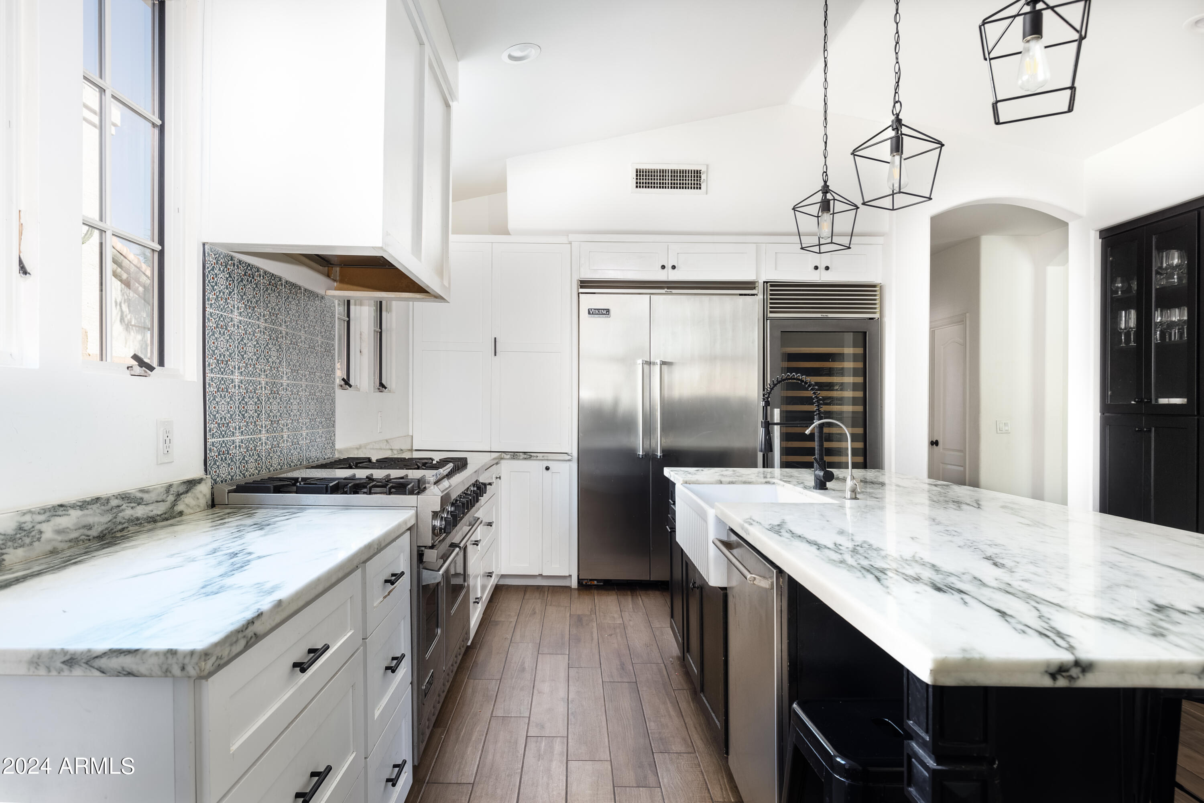
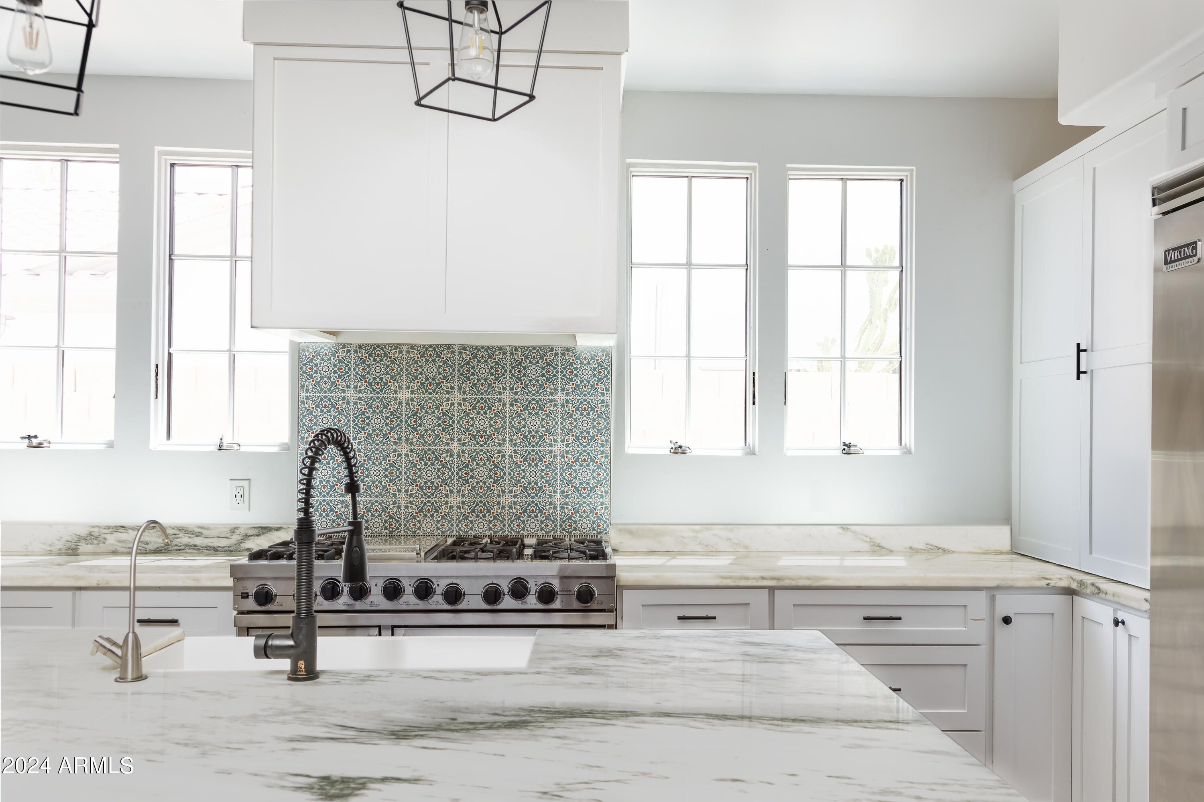
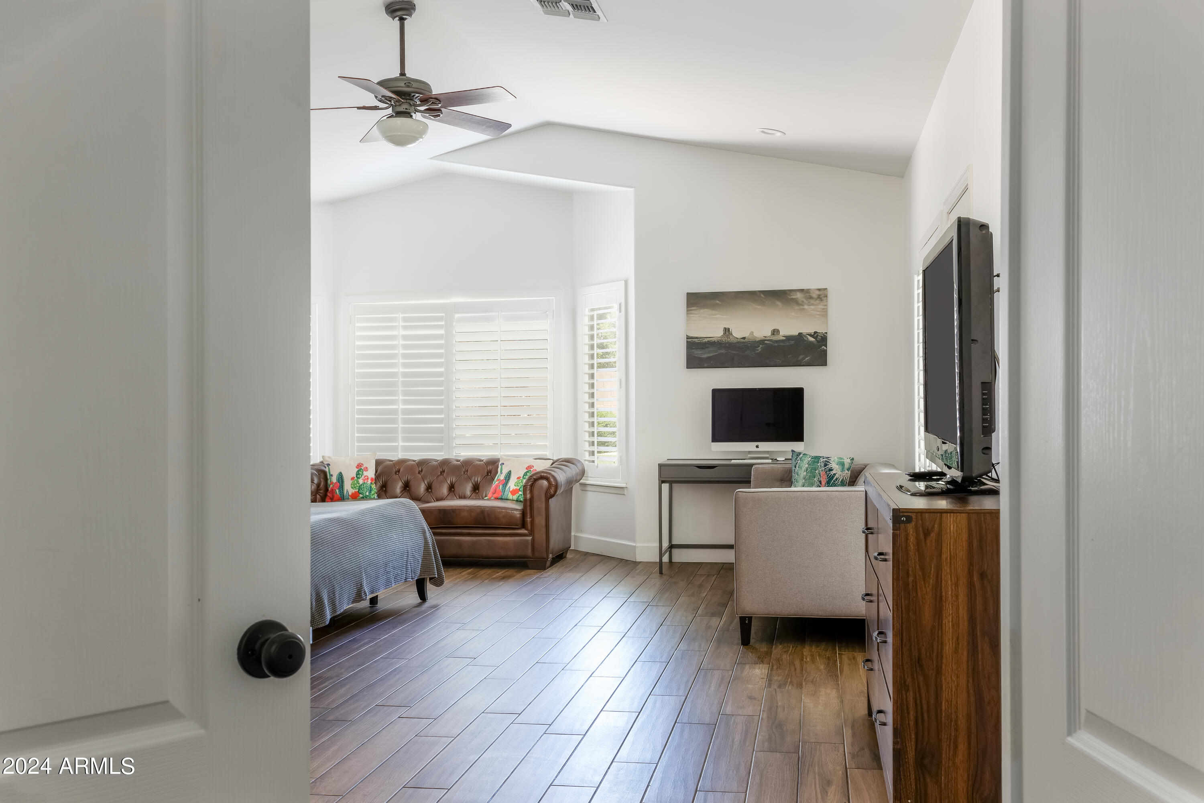
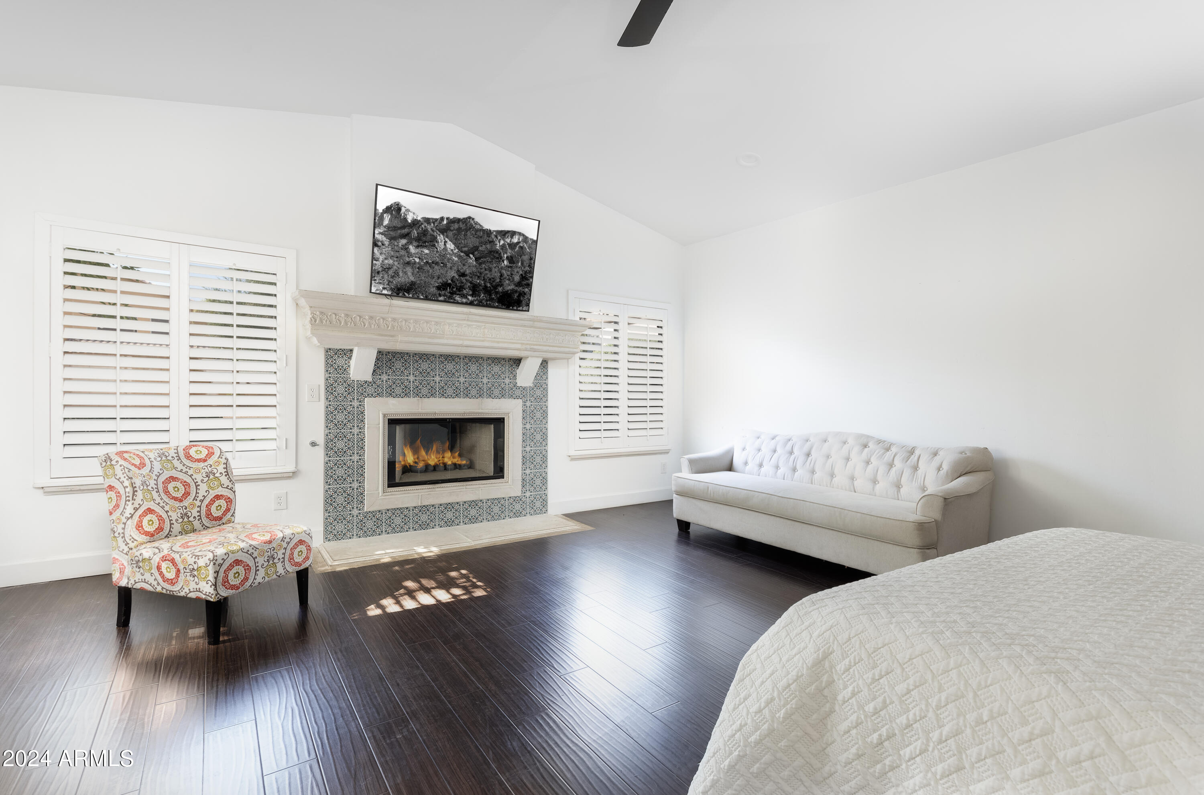
The chef's kitchen boasts imported marble slab countertops, complemented by wood-look porcelain tile flooring from Spain. Floor-to-ceiling cabinets face a wall of windows above the stove. You'll enjoy top-of-the-line appliances, including a Viking double oven, side-by-side fridge, and wine cooler. The dishwasher is brand new. There is an appliance cabinet and built-in spice rack. The spacious master bedroom has a vaulted ceiling, a doorway to the outdoors, an ensuite bathroom, and a large walk-in closet. The home's split floor plan ensures maximum privacy. You may want to use one of the bedrooms as an office, since it has a working fireplace with a custom mantel.

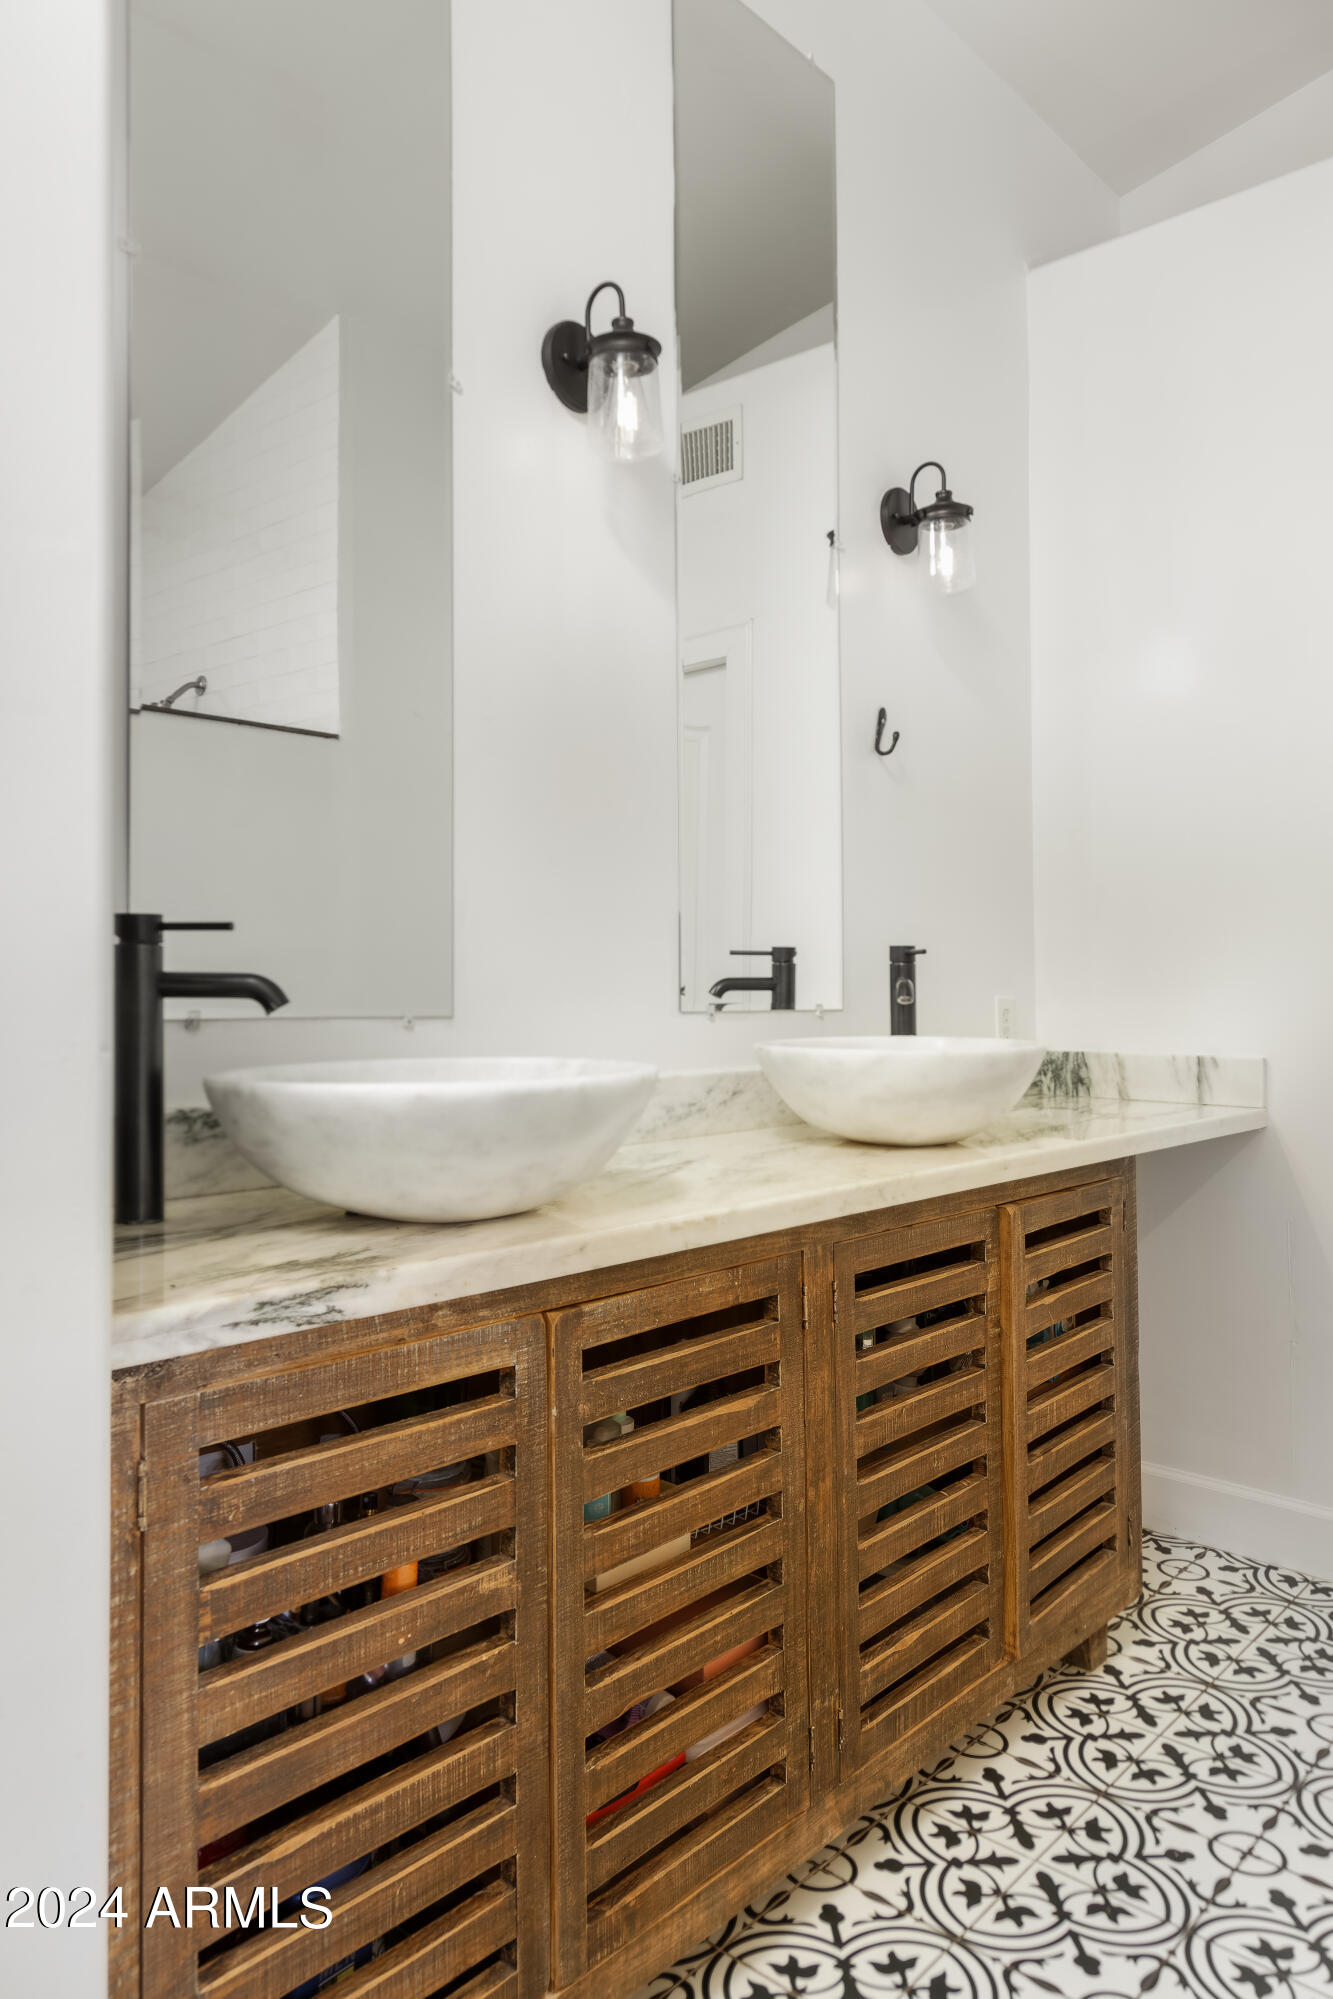
The master bathroom has his and hers marble vessel sinks with a marble countertop. The walk-in shower has a custom tile floor, and a limestone seat.

All three bathrooms have marble countertops with slatted-wood cabinets, walk-in showers, and matching patterned tile floors.

All rooms have plantation shutters, including the master walk-in closet!

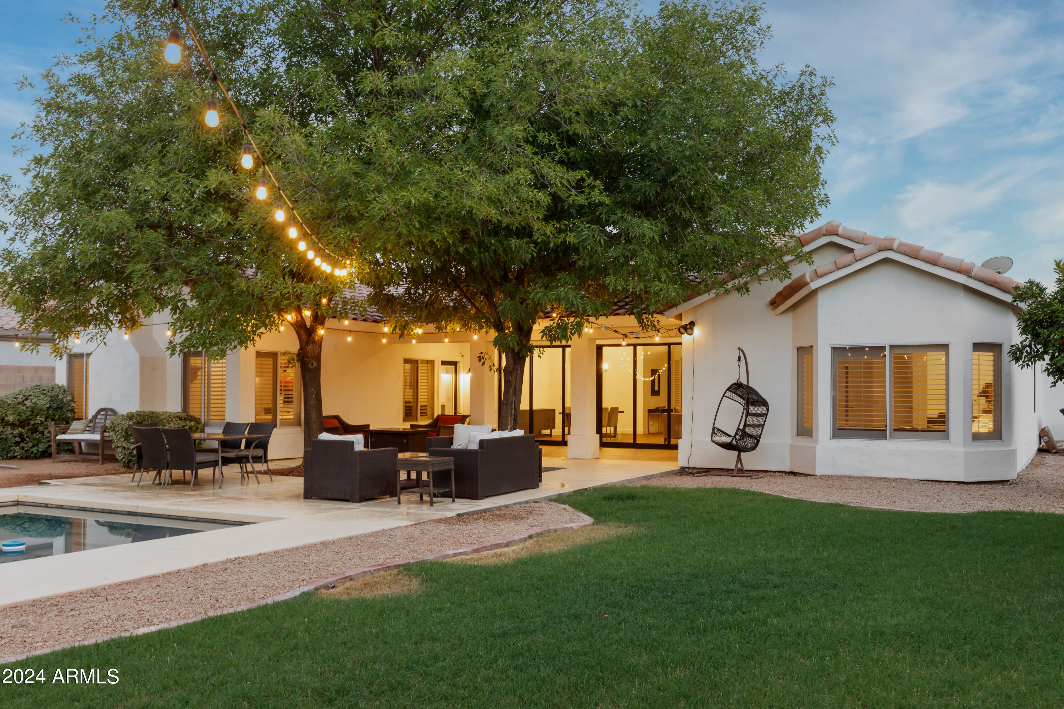
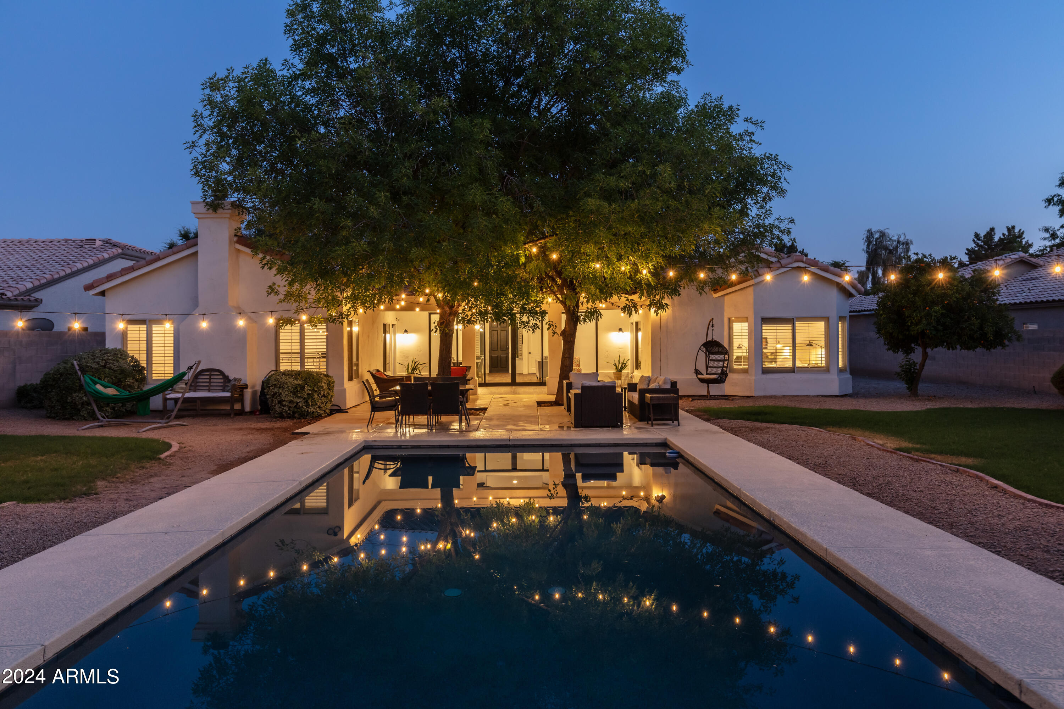
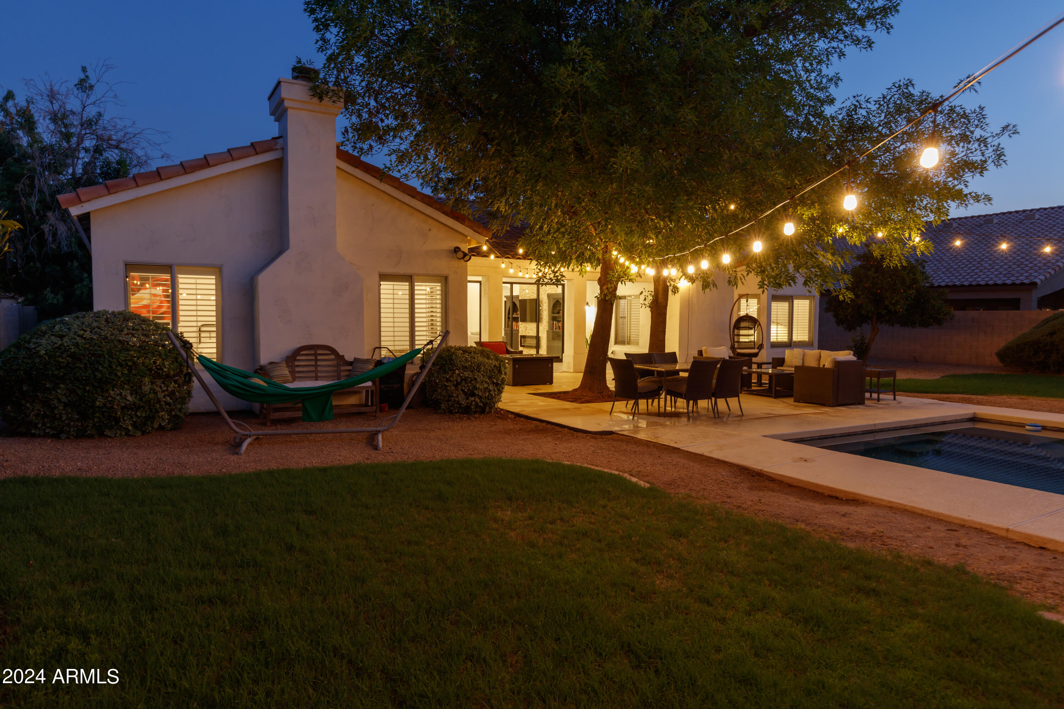
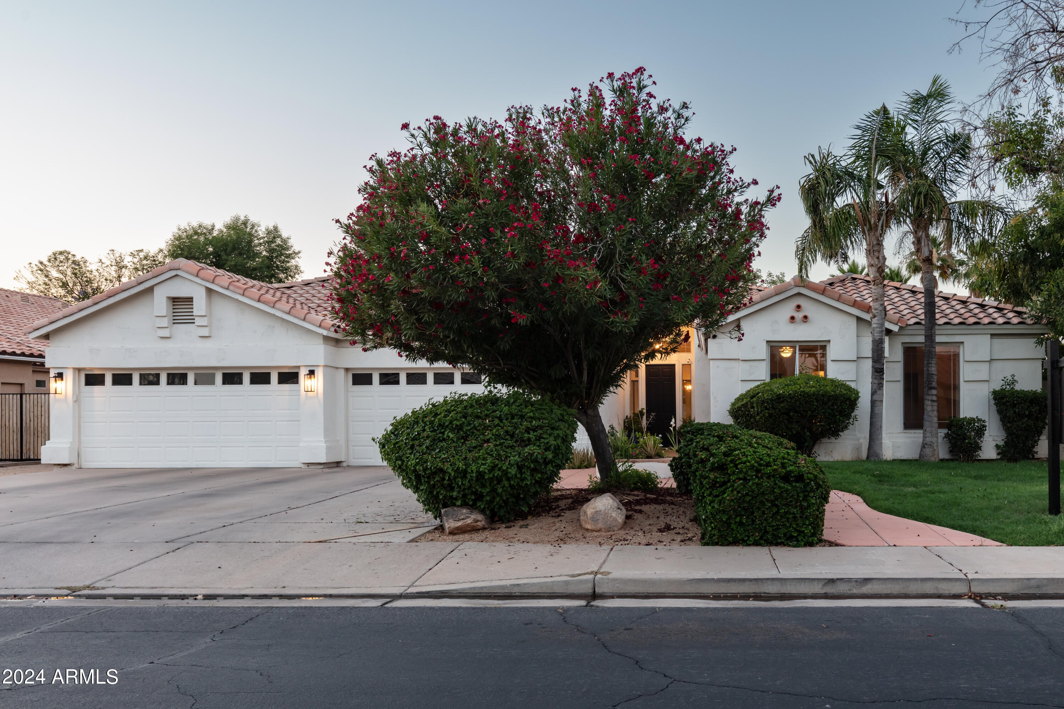
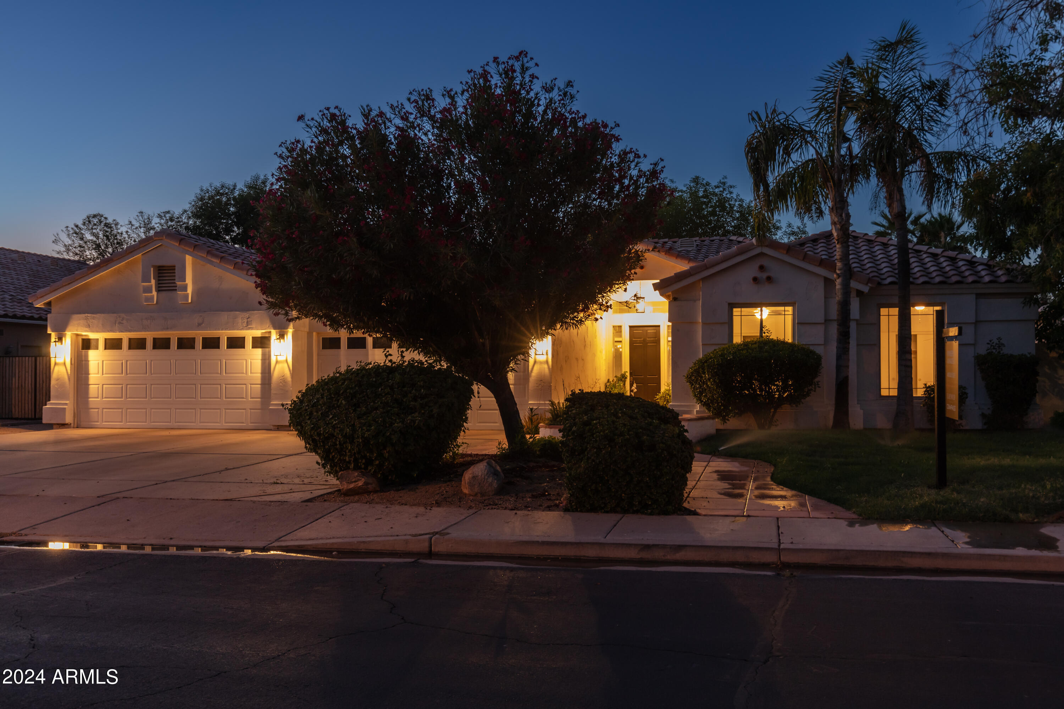
The backyard has a covered patio with fans, mature landscaping, a rectangular pool and natural grass. The home sits on 1/3 acre, so there's lots of privacy. You'll enjoy the 4-car garage and RV gate.

Listings in this area are selling fast. Grab this home now, and be ready for the school year which starts July 23!

5
beds

3
baths

2,952 Sq.Ft. LIVING AREA

0.32 Acres lot

Features & Amenities

Interior

  • total bedrooms5
  • Total bathrooms3
  • Laundry room Wshr/Dry Hook Up Only
  • Flooring Tile
  • Fireplace Living Room, Gas
  • APPLIANCES Refrigerator, Dishwasher, Disposal, Gas Range, Gas Oven, Gas Cooktop
  • other interior Features High Speed Internet, Double Vanity, Master Downstairs, Eat-in Kitchen, No Interior Steps, Vaulted Ceiling(s), Kitchen Island, Pantry, Full Bth Master Bdrm

Area & Lot

  • Status Sold
  • Date Sold September 16, 2024
  • Living Area2,952 Sq.Ft.
  • Lot Area0.32 Acres
  • MLS® ID6716818
  • TypeResidential
  • YEAR BUILT1999
  • NeighborhoodGilbert
  • Architecture StylesRanch
  • Elementary SchoolFinley Farms Elementary
  • Middle SchoolGreenfield Elementary School
  • High SchoolGilbert High School
  • School DistrictGilbert Unified District

Exterior

  • STORIES1
  • Garage Space4.0
  • water SourceCity Water
  • roofTile
  • lot featuresNorth/South Exposure, Sprinklers In Rear, Sprinklers In Front, Grass Front, Grass Back, Auto Timer H 2 O Front, Auto Timer H 2 O Back, Irrigation Front, Irrigation Back
  • parkingRV Gate, Garage Door Opener, Direct Access, Attchd Gar Cabinets
  • HEAT TYPENatural Gas
  • AIR CONDITIONINGCentral Air, Ceiling Fan(s), Programmable Thmstat
  • sewerPublic Sewer
  • Disability FeaturesBath Roll-In Shower

Financial

  • Sales Price$970,000
  • Real Estate Tax $3,292/yr
  • HOA $330

Gilbert

A young, vibrant community fueled by a strong economy.

Explore

Let’s Get to Work

Whether buying, selling, or investing, Nick brings the market knowledge, strategy, and representation needed to move forward with confidence.

Follow Me on Instagram