
Lucid Advisory
21395 W GLEN Street
21395 W GLEN Street
21395 W GLEN Street
21395 W GLEN Street
21395 W GLEN Street
21395 W GLEN Street
21395 W GLEN Street
21395 W GLEN Street
21395 W GLEN Street
21395 W GLEN Street
21395 W GLEN Street
21395 W GLEN Street
21395 W GLEN Street
21395 W GLEN Street
21395 W GLEN Street
21395 W GLEN Street
21395 W GLEN Street
21395 W GLEN Street
21395 W GLEN Street
21395 W GLEN Street
21395 W GLEN Street
21395 W GLEN Street
21395 W GLEN Street
21395 W GLEN Street
21395 W GLEN Street
21395 W GLEN Street
21395 W GLEN Street
21395 W GLEN Street
21395 W GLEN Street
21395 W GLEN Street
21395 W GLEN Street
21395 W GLEN Street
21395 W GLEN Street
21395 W GLEN Street
21395 W GLEN Street
21395 W GLEN Street
21395 W GLEN Street
21395 W GLEN Street
21395 W GLEN Street
21395 W GLEN Street
21395 W GLEN Street
21395 W GLEN Street
21395 W GLEN Street
21395 W GLEN Street
21395 W GLEN Street
21395 W GLEN Street
SEE ALL PHOTOS
21395 W GLEN Street
21395 W GLEN Street
21395 W GLEN Street
21395 W GLEN Street
21395 W GLEN Street
21395 W GLEN Street
21395 W GLEN Street
21395 W GLEN Street
21395 W GLEN Street
21395 W GLEN Street
21395 W GLEN Street
21395 W GLEN Street
21395 W GLEN Street
21395 W GLEN Street
21395 W GLEN Street
21395 W GLEN Street
21395 W GLEN Street
21395 W GLEN Street
21395 W GLEN Street
21395 W GLEN Street
21395 W GLEN Street
21395 W GLEN Street
21395 W GLEN Street
21395 W GLEN Street
21395 W GLEN Street
21395 W GLEN Street
21395 W GLEN Street
21395 W GLEN Street
21395 W GLEN Street
21395 W GLEN Street
21395 W GLEN Street
21395 W GLEN Street
21395 W GLEN Street
21395 W GLEN Street
21395 W GLEN Street
21395 W GLEN Street
21395 W GLEN Street
21395 W GLEN Street
21395 W GLEN Street
21395 W GLEN Street
21395 W GLEN Street
21395 W GLEN Street
21395 W GLEN Street
21395 W GLEN Street
21395 W GLEN Street
21395 W GLEN Street
Courtesy of Compass, Nicholas L. Carlson Listing Contact: 480-200-9471 
For Sale

21395 W GLEN Street

21395 W GLEN Street, Buckeye, AZ 85396

$2,750,000
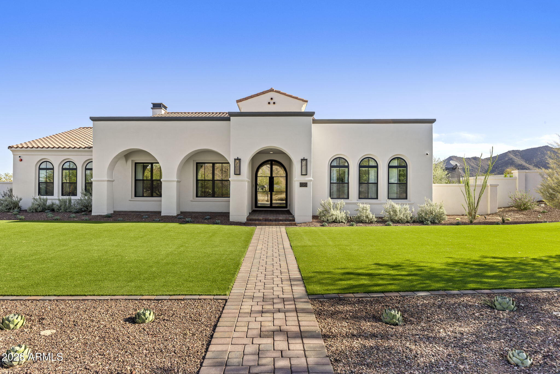
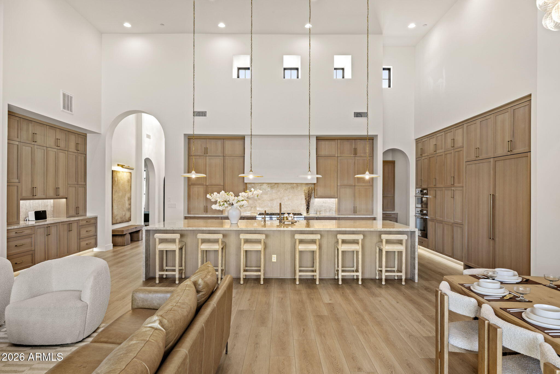
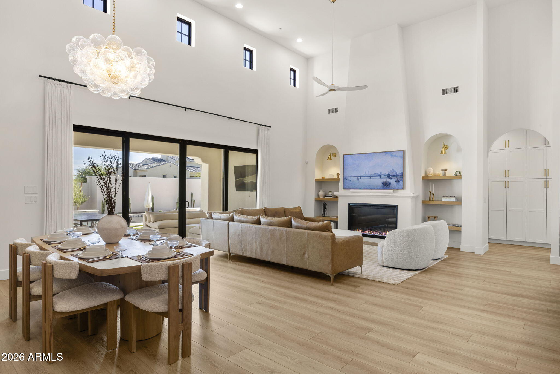
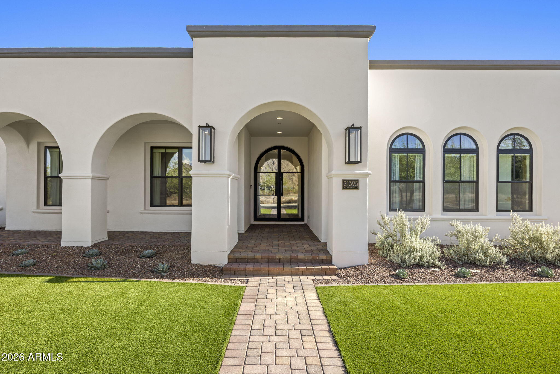
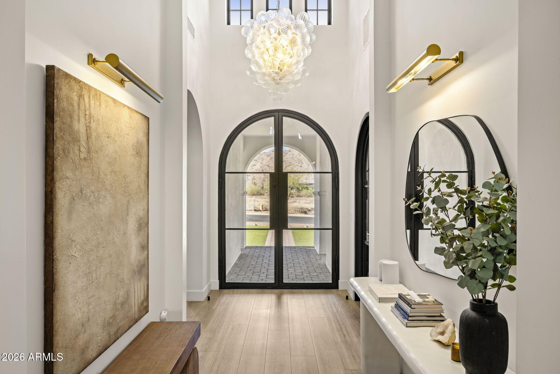
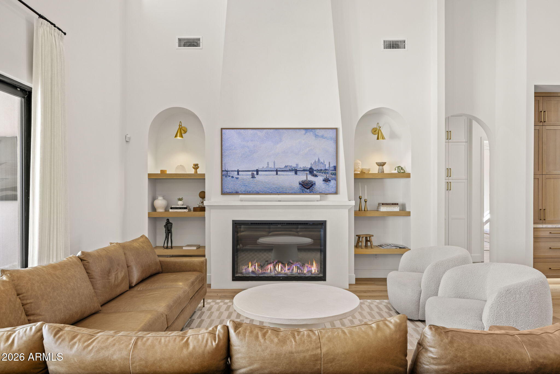
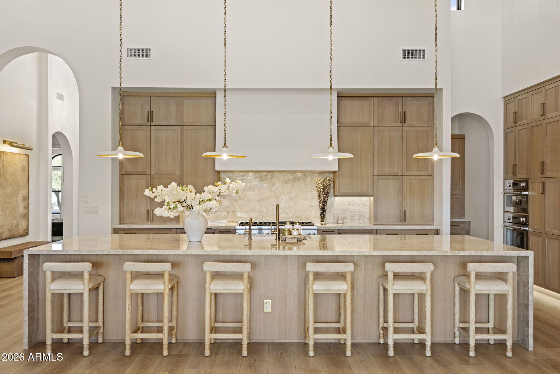
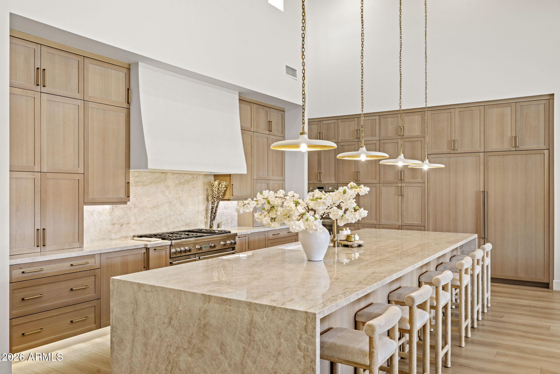
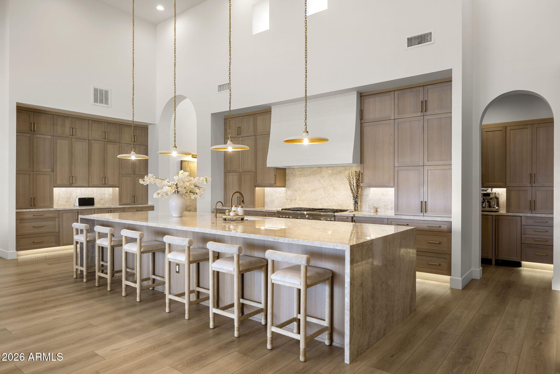
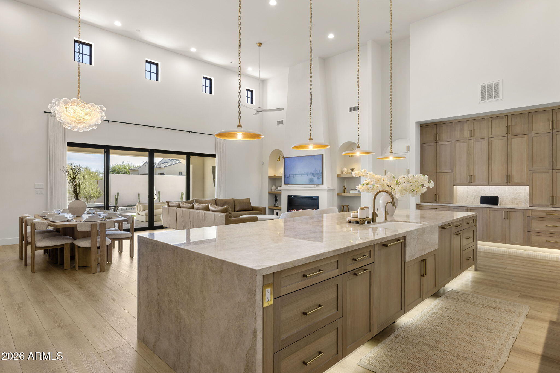
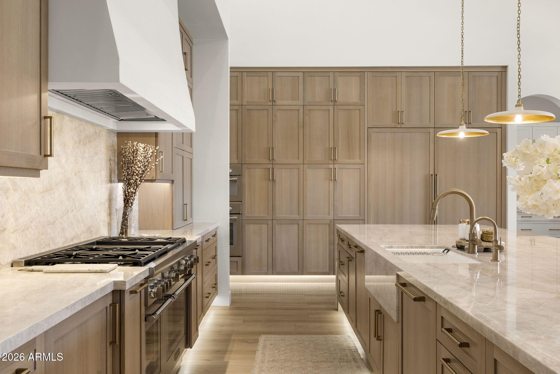
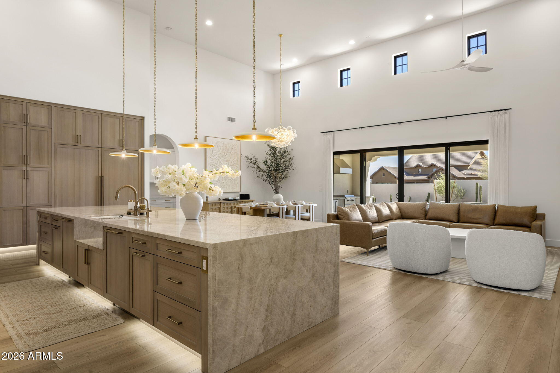
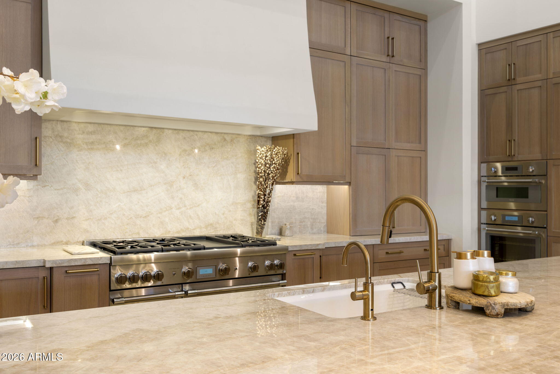
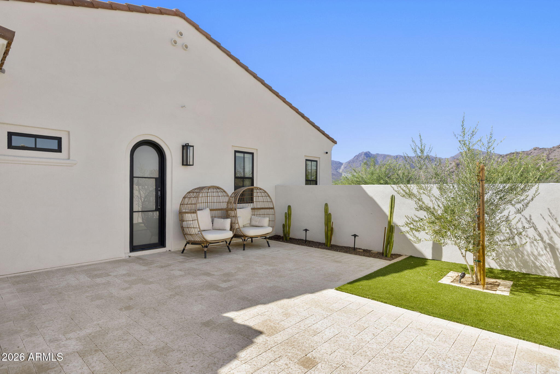
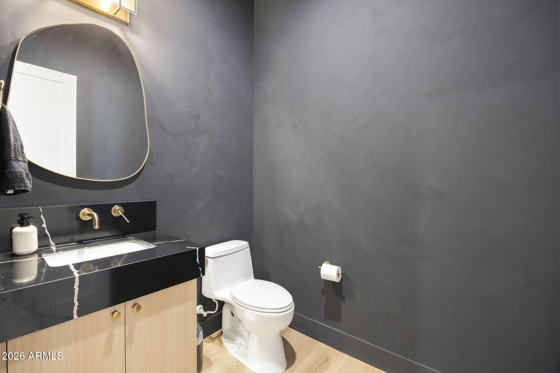
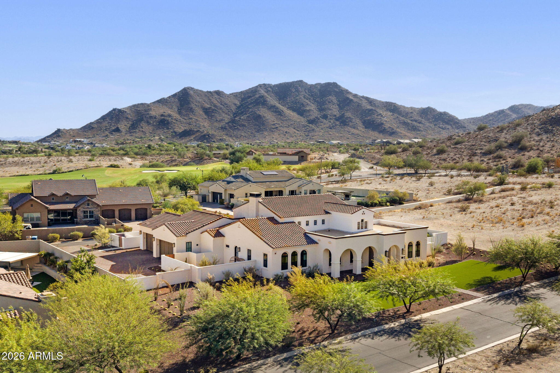
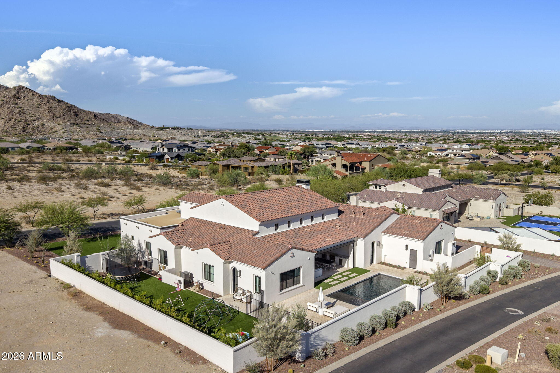
A finalist in the Residential House Over PS1M category at the 2025 SBID International Design Awards, this custom Verrado residence pairs a modern interpretation of Spanish Colonial architecture with an internationally recognized kitchen. The kitchen was not just a finalist, but won the award for Kitchen Design in the Americas Region.

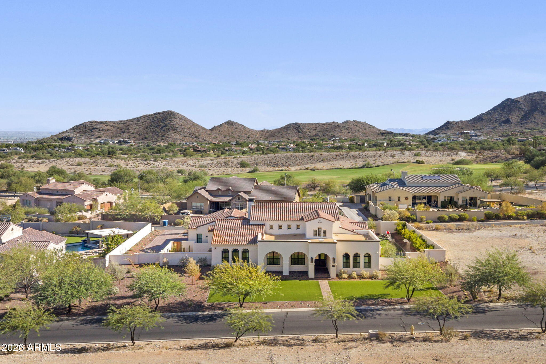
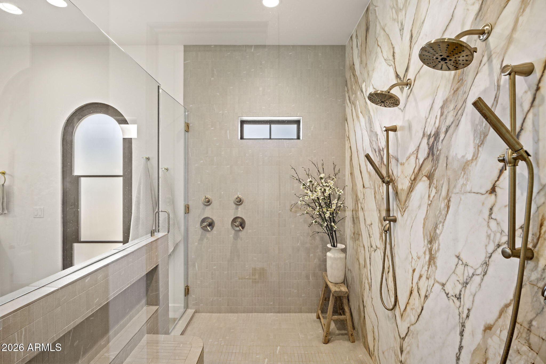
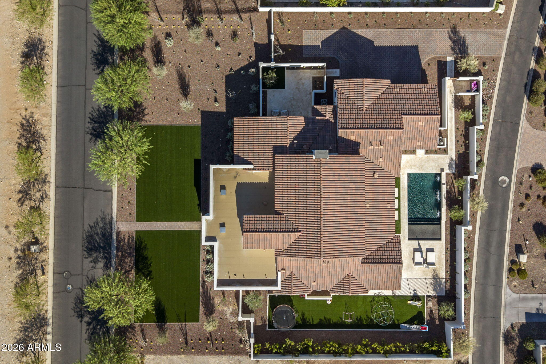
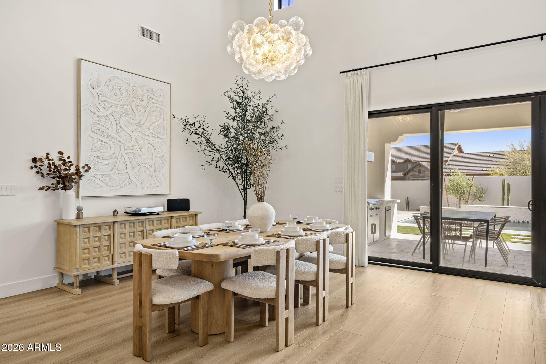
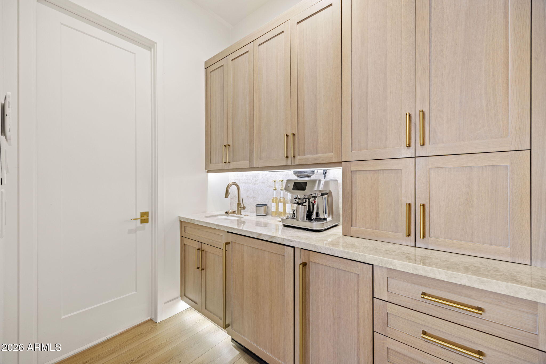
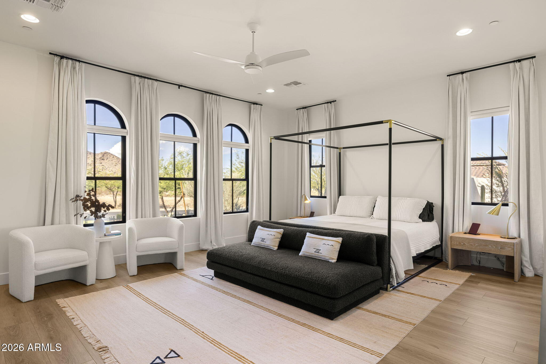
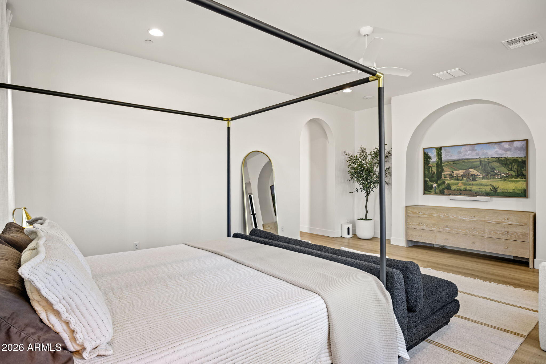
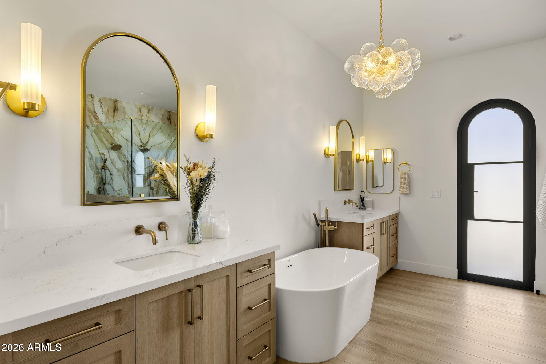
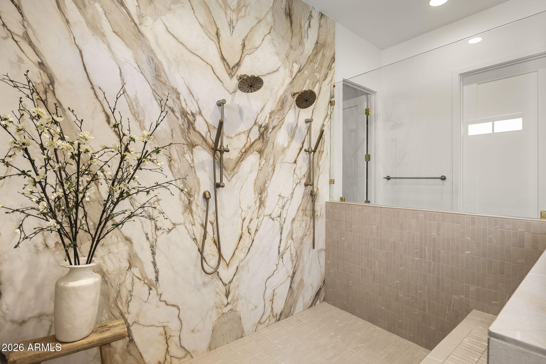
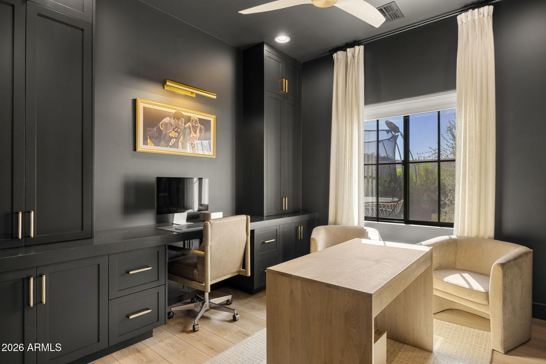
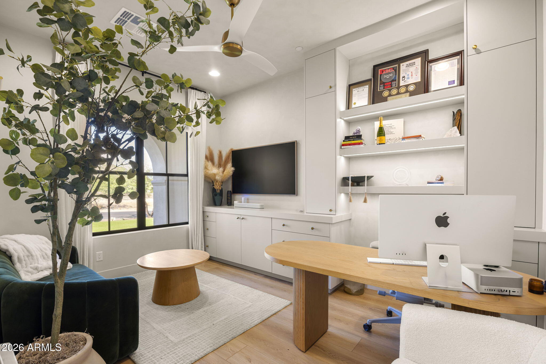
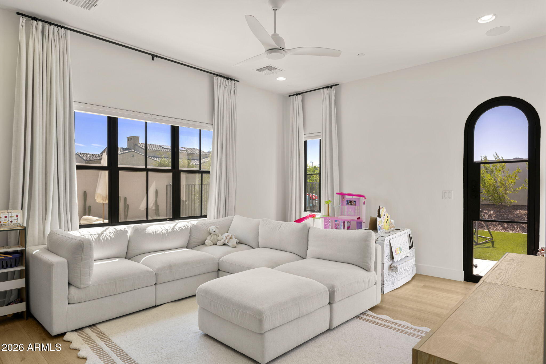
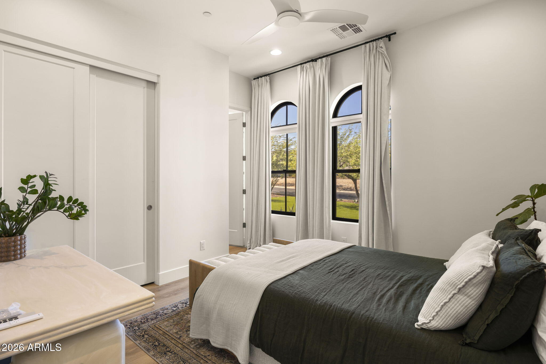
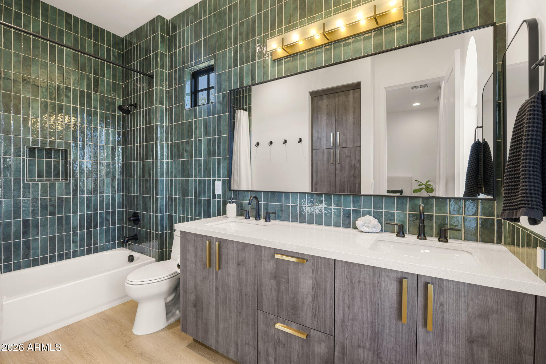
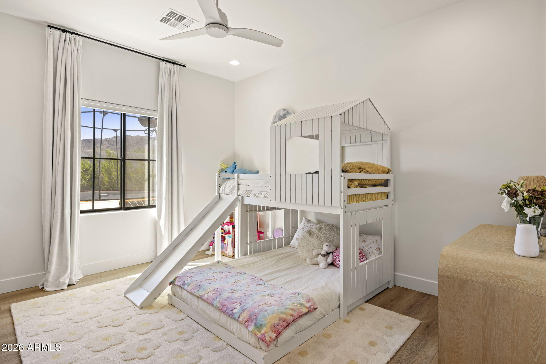
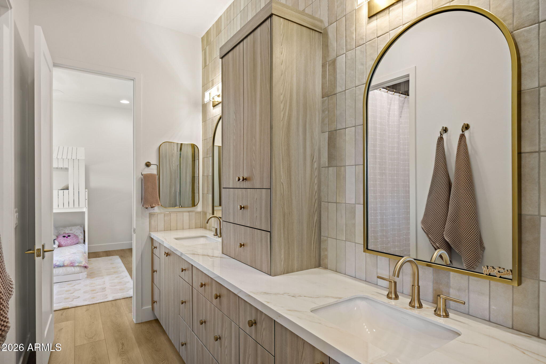
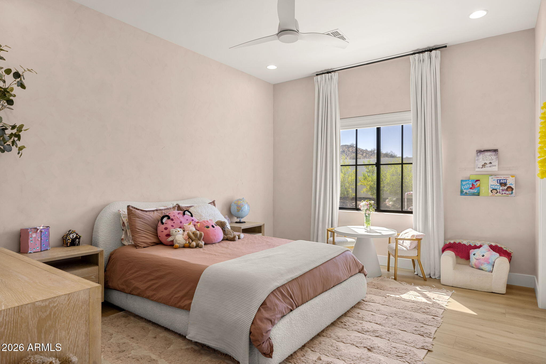
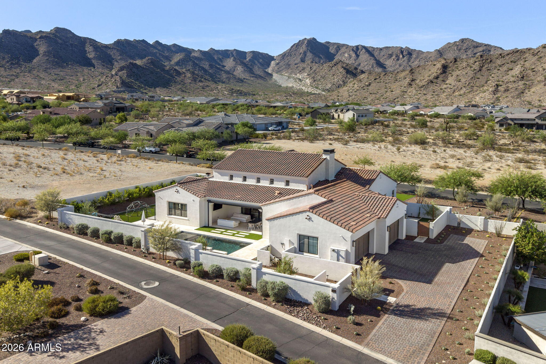
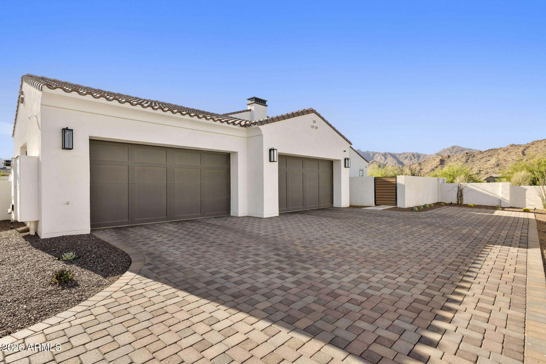
Set on over half an acre with the White Tank Mountains as its backdrop, the home was carefully planned to balance beauty with function, creating a layout that feels intuitive, purposeful, and exceptionally livable.Spanning 4,451 square feet, the floor plan includes 4 bedrooms, 3.5 bathrooms, 2 private offices, a flex space, and an oversized 4-car garage. Each area serves a clear purpose while maintaining an easy, natural connection from one space to the next The kitchen anchors the interior with Taj Mahal quartzite, custom cabinetry, Thermador appliances, an oversized island, and a butler's pantry. The primary suite offers a quiet retreat with a freestanding soaking tub, an expansive walk-in shower, and a private outdoor courtyard extending directly from the bath.

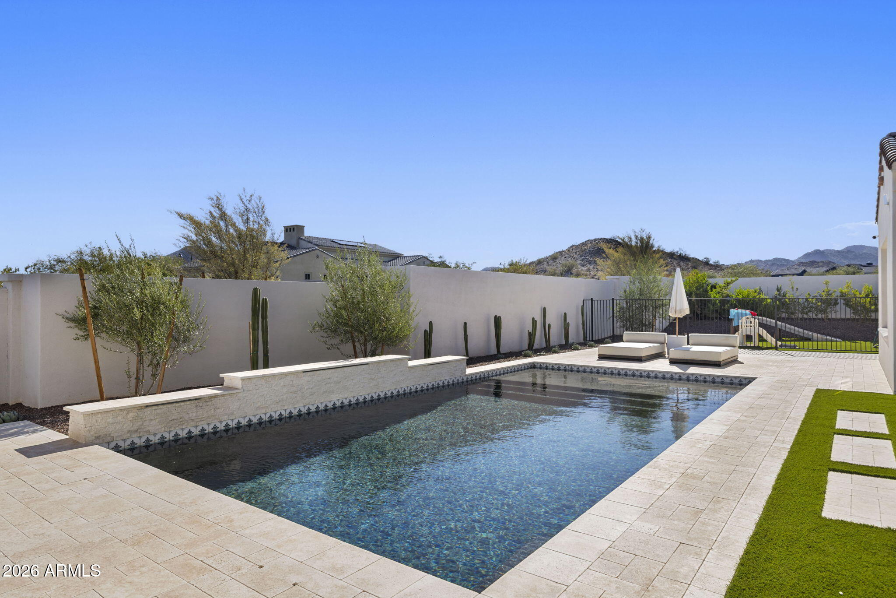
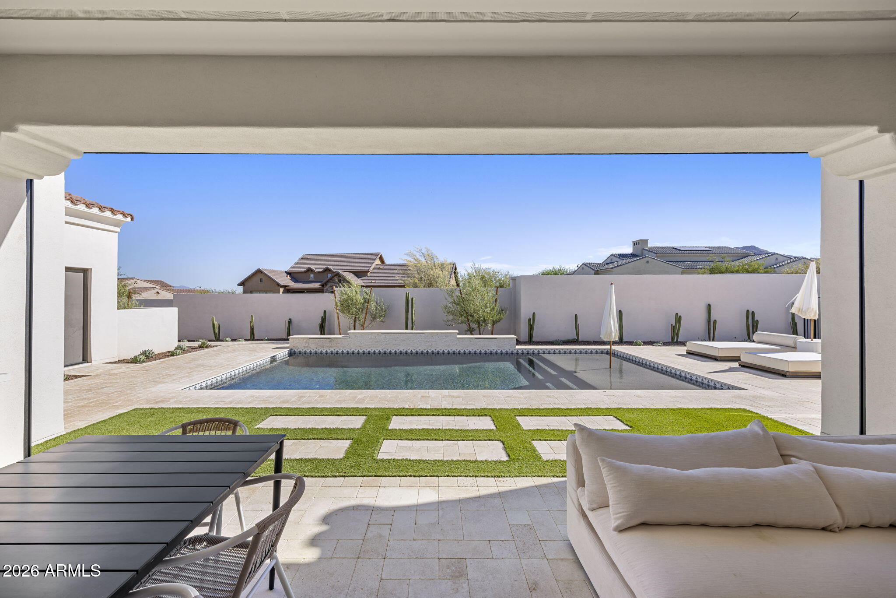
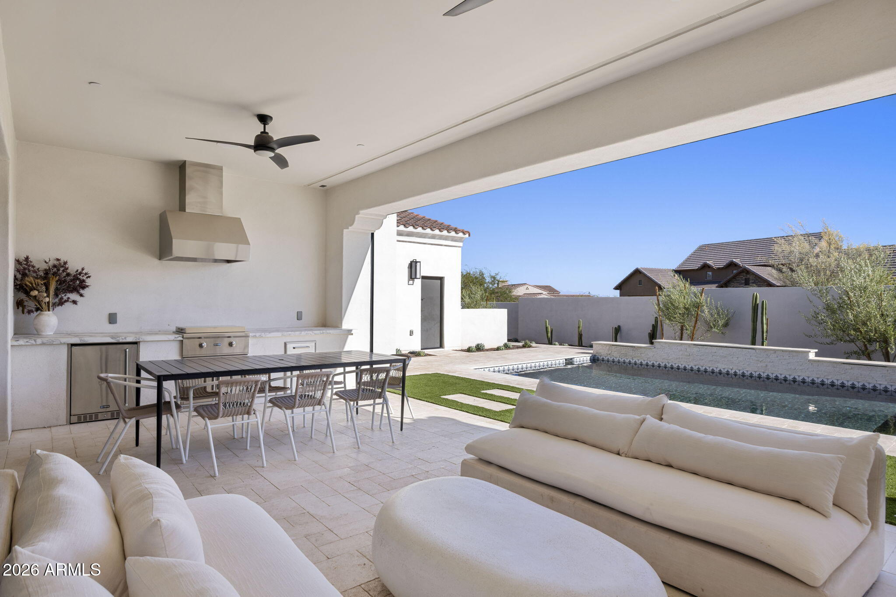
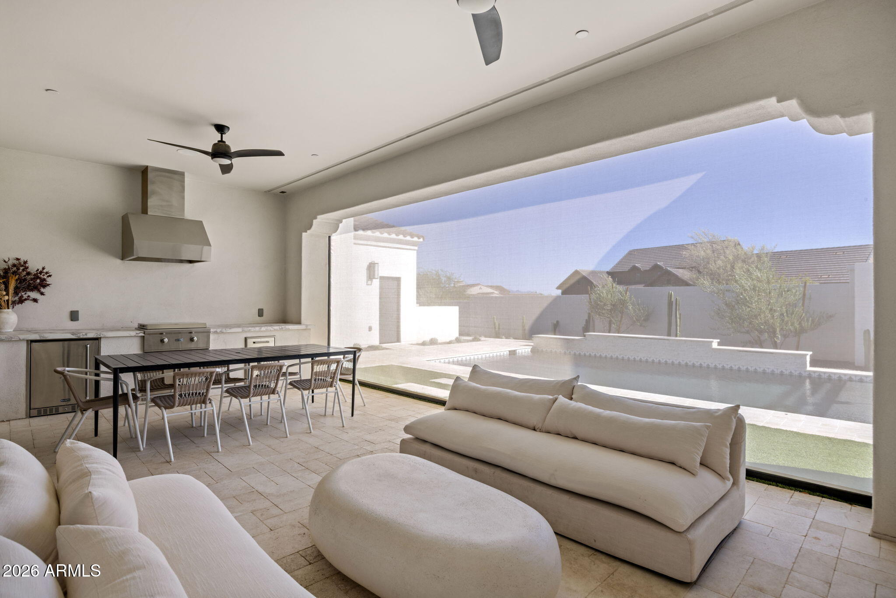
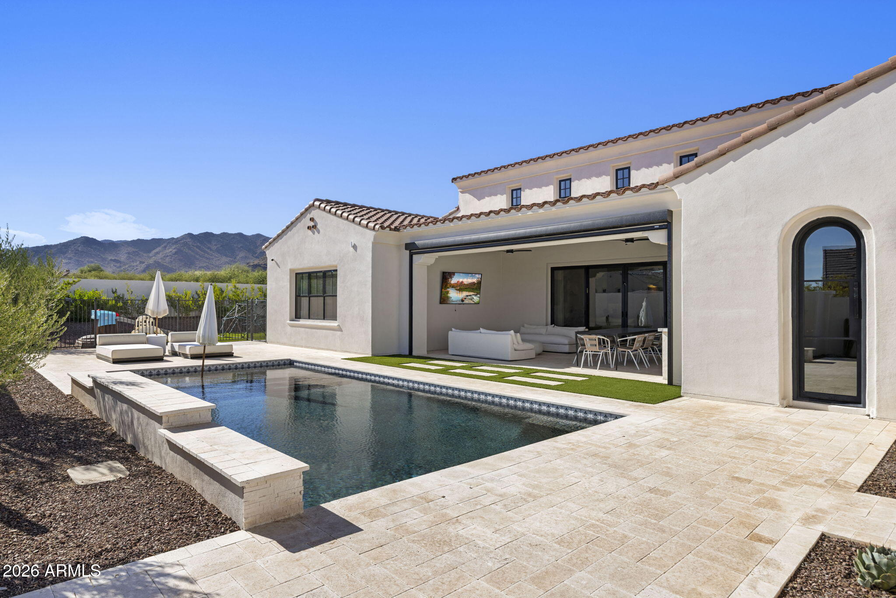
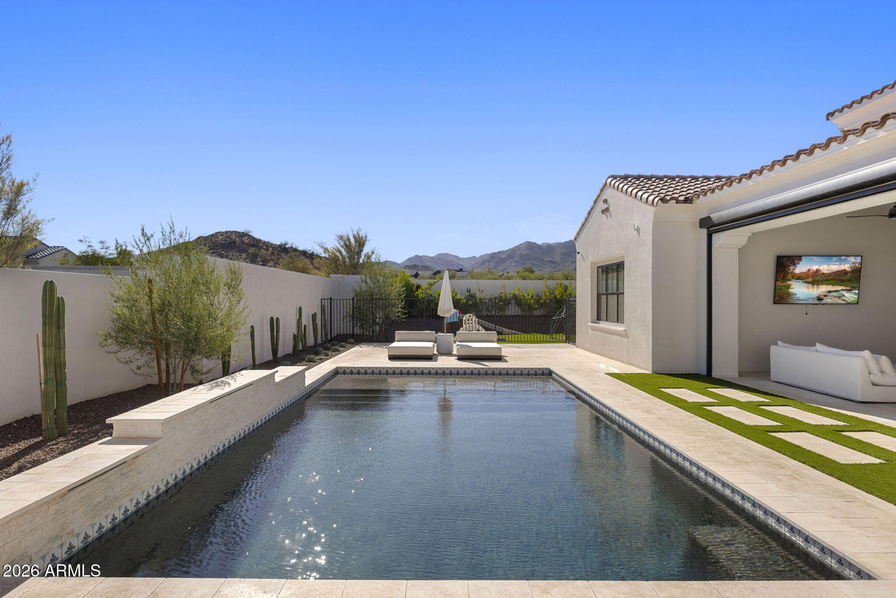
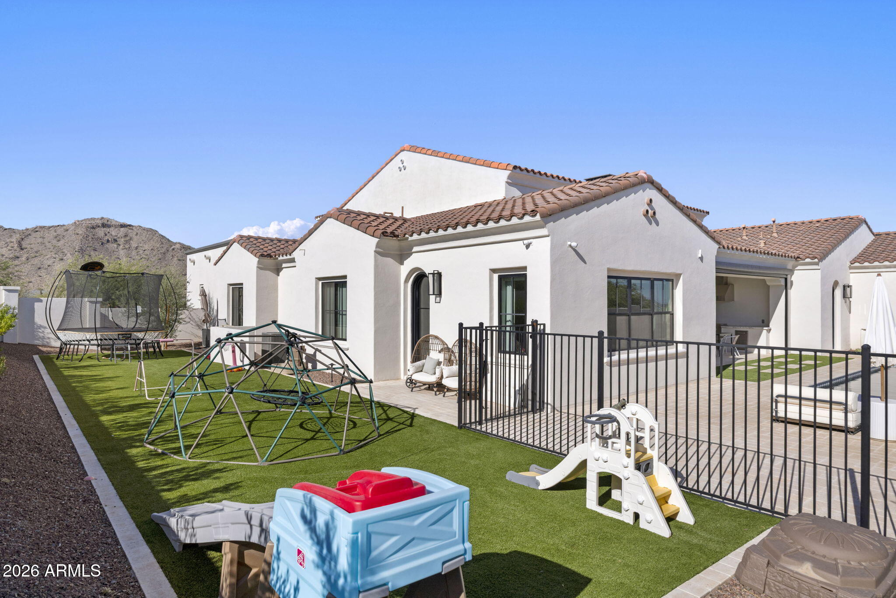
Outside, a resort-style setting features a sparkling pool with waterfall, covered patio, outdoor kitchen, and beautifully landscaped grounds for year-round living and entertaining.

Smart-home technology, integrated security, energy-efficient upgrades, enhanced insulation, whole-home water filtration, an EV-ready garage, and abundant storage add comfort and function throughout.

Located in Verrado, the property is surrounded by miles of trails, parks, golf, dining, shopping, community amenities, and year-round events.

Few homes in the Valley bring together this level of design, livability, scale, and setting so completely.

4
beds

4
baths

4,451 Sq.Ft. LIVING AREA

0.56 Acres lot

Features & Amenities

Interior

  • total bedrooms4
  • Total bathrooms4
  • full bathrooms3
  • half bathroom1
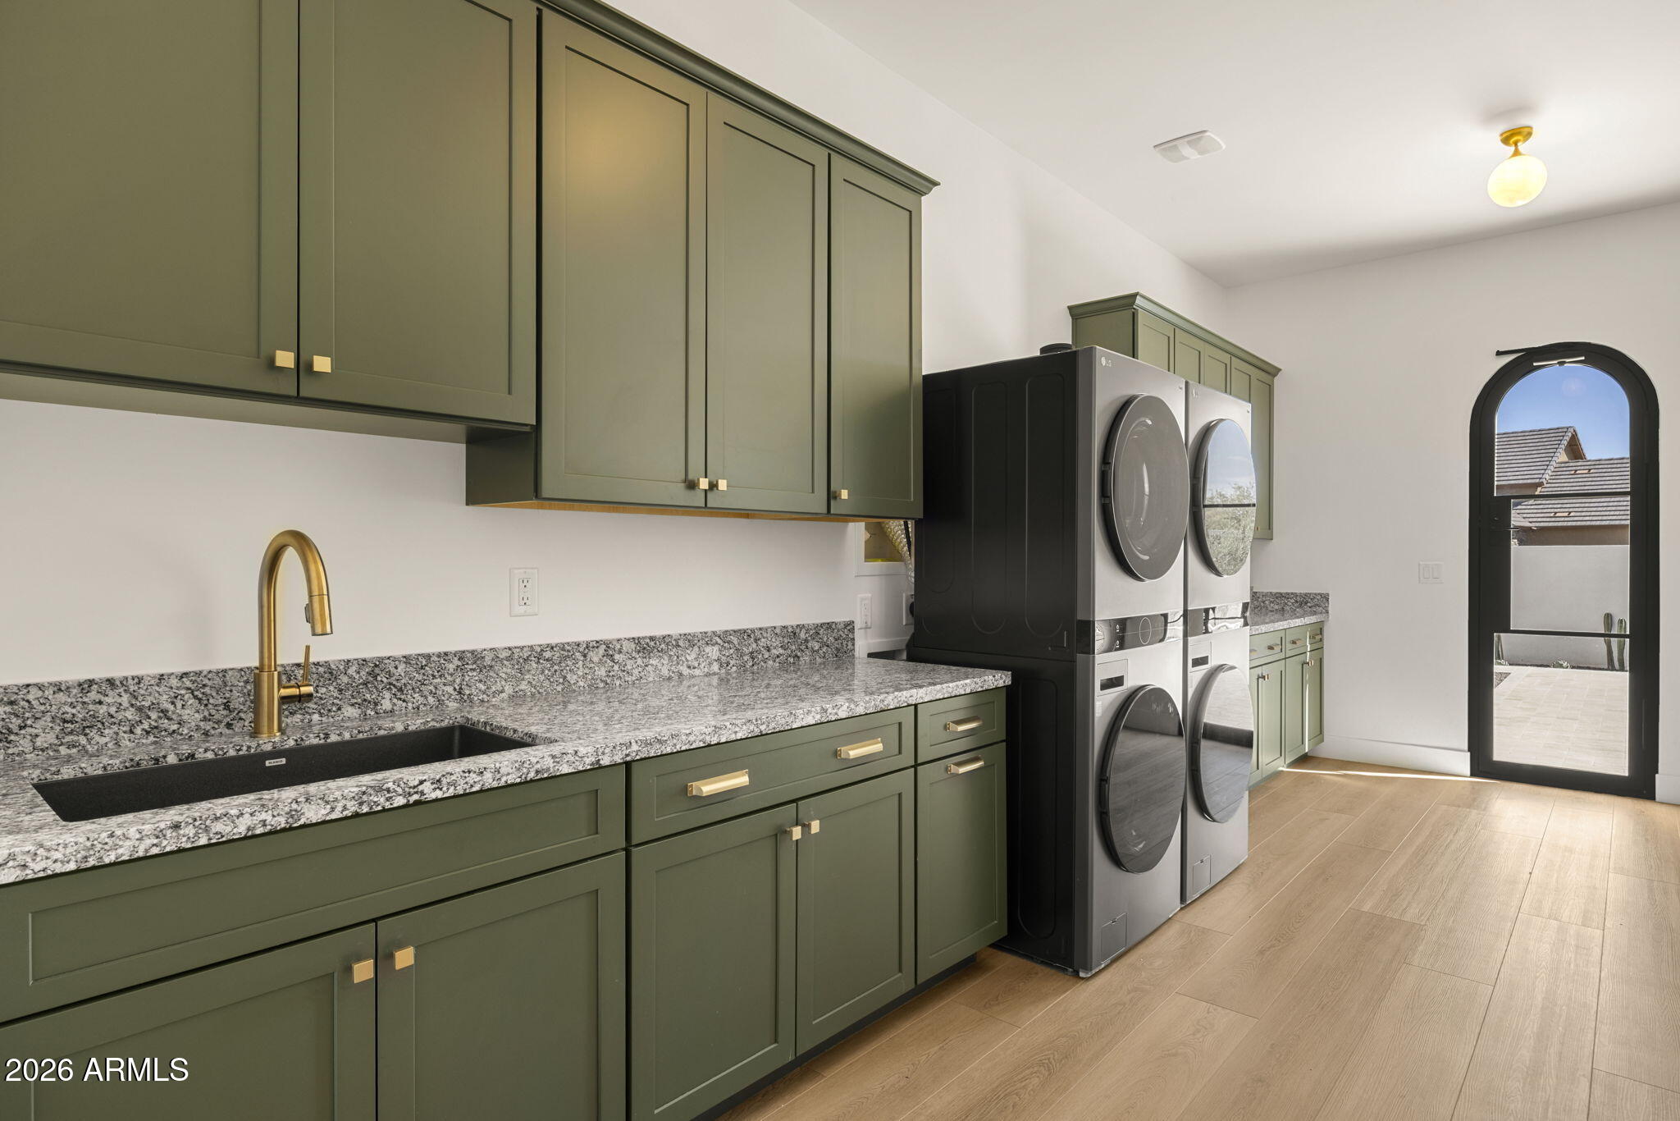
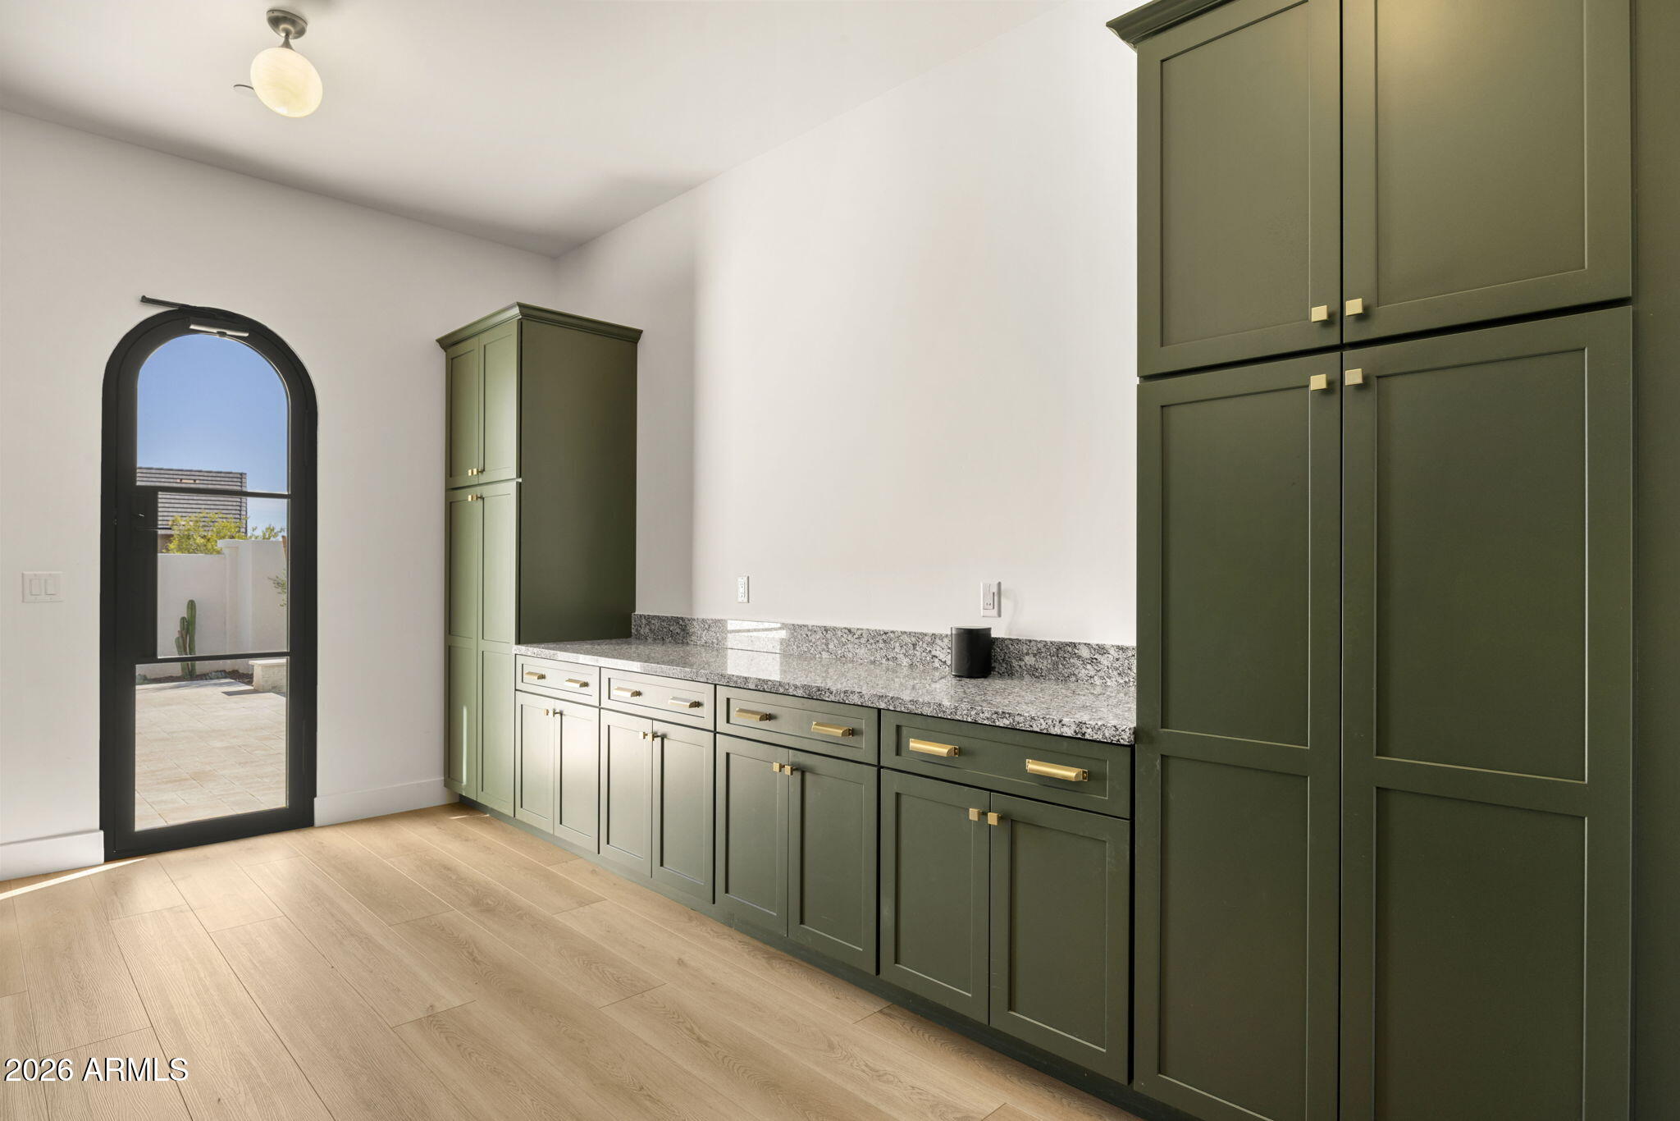
  • Laundry room Inside
  • Flooring Vinyl
  • Fireplace Living Room
  • APPLIANCES Stacked Washer/Dryer, Built In Recycling, Reverse Osmosis, Refrigerator, Built-in Microwave, Dishwasher, Disposal, Gas Range, Water Purifier
  • other interior Features Walk-in Pantry, High Speed Internet, Smart Home, Double Vanity, Breakfast Bar, 9 Flat Ceilings, No Interior Steps, Kitchen Island, Full Bth Master Bdrm, Separate Shwr Tub

Area & Lot

  • Status For Sale
  • Living Area4,451 Sq.Ft.
  • Total Area4,451 Sq.Ft.
  • Lot Area0.56 Acres
  • MLS® ID7086171
  • TypeResidential
  • YEAR BUILT2024
  • Architecture StylesContemporary, Spanish
  • View DescriptionCity, Desert, City Lights, Mountain(s)
  • Elementary SchoolVerrado Elementary School
  • Middle SchoolVerrado Middle School
  • High SchoolVerrado High School
  • School DistrictAgua Fria Union High School District

Exterior

  • STORIES1
  • Garage Space4.0
  • water SourcePvt Water Company
  • PoolVariable Speed Pump, Play Pool, Fenced
  • roofTile, Foam
  • lot featuresNorth/South Exposure, Sprinklers In Rear, Sprinklers In Front, Synthetic Grass Frnt, Synthetic Grass Back, Auto Timer H 2 O Front, Auto Timer H 2 O Back
  • parkingAttached Garage, Garage Door Opener, Extended Length Garage, Direct Access, Rear Vehicle Entry, Separate Strge Area, Electric Vehicle Charging Station(s)
  • HEAT TYPENatural Gas
  • AIR CONDITIONINGCentral Air, Ceiling Fan(s), Programmable Thmstat
  • sewerPrivate Sewer
  • security FeaturesFire Sprinkler System, Security System Owned
  • other exterior FeaturesScreened in Patio(s), Built-in Barbecue

Financial

  • Sales Price$2,750,000
  • Real Estate Tax $8,539/yr
  • HOA $146/mo
image

Schedule a Showing

I would love to show you this beautiful property. Please select your preferred date and time below. I will be in touch shortly to confirm your appointment.

Schedule a Showing

I would love to show you this beautiful property. Please select your preferred date and time below. I will be in touch shortly to confirm your appointment.

Thank you for your interest in 21395 W GLEN Street, Buckeye, AZ 85396. We are reviewing your request and will be in touch shortly!

Mortgage Calculator

Estimate your monthly mortgage payment, including the principal and interest, property taxes, and HOA. Adjust the values to generate a more accurate rate.

All estimates are provided for informational purposes only. Actual amounts may vary.
$0,000 Your Payment 20 15 65
$0,000 Your Payment

Let’s Get to Work

Whether buying, selling, or investing, Nick brings the market knowledge, strategy, and representation needed to move forward with confidence.

Follow Me on Instagram