
Leave a Message

By providing your contact information to Nick Steffes, your personal information will be processed in accordance with Nick Steffes's Privacy Policy. By checking the box(es) below, you expressly consent to receive marketing or promotional real estate communication from Nick Steffes in the manner selected by you. For SMS text messages, message frequency varies. Message and data rates may apply. Consent is not a condition of purchase of any goods or services. You may opt out of receiving further communications from Nick Steffes at any time. To opt out of receiving SMS text messages, reply STOP to unsubscribe. SMS text messaging is subject to our Terms of Use.

Thank you for your message. I will be in touch with you shortly.

2150 E BELMONT Avenue
SEE ALL PHOTOS
2150 E BELMONT Avenue
Courtesy of Compass, Robert Cushing Listing Contact: 480-776-1555 
Sold

2150 E BELMONT Avenue

2150 E BELMONT Avenue, Phoenix, AZ 85020

$2,800,000
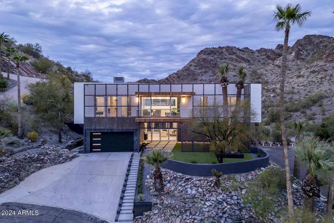
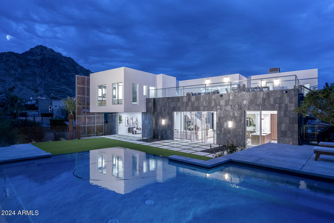
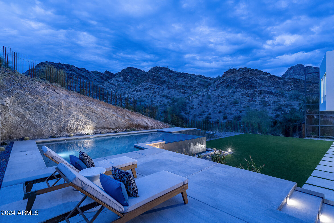
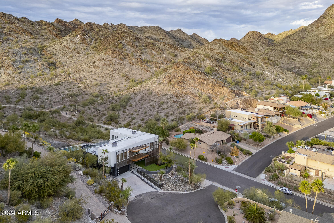
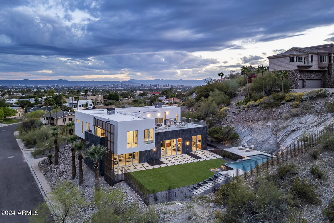
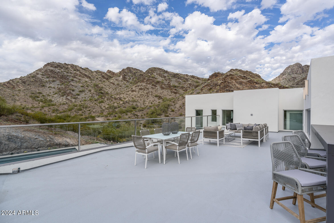
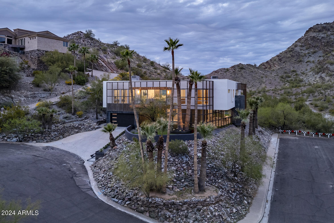
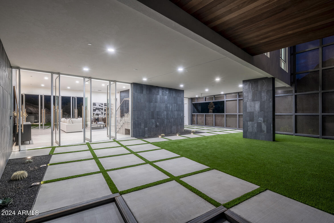
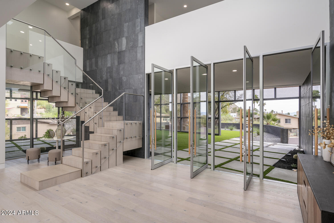
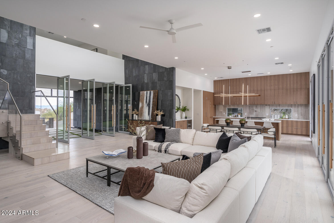
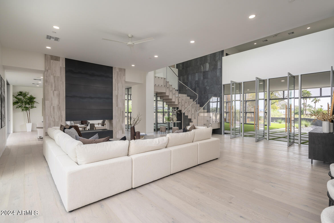
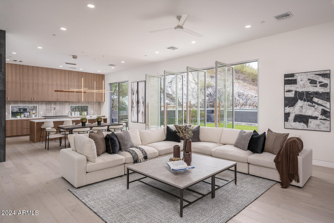
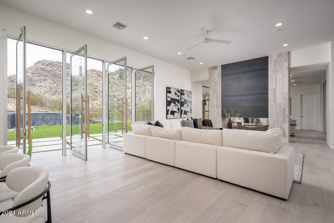
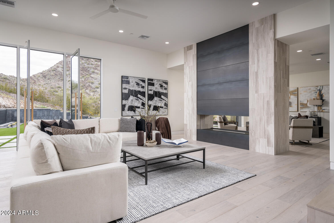
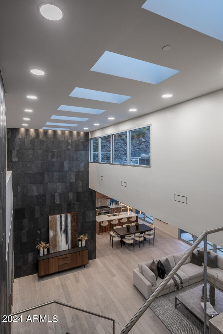
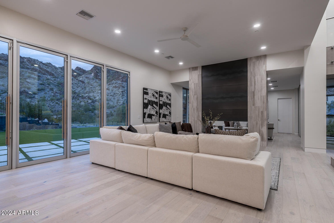
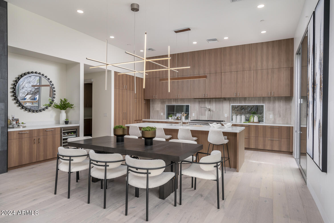
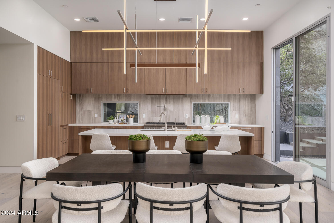
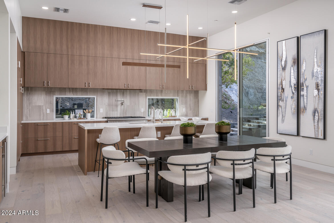
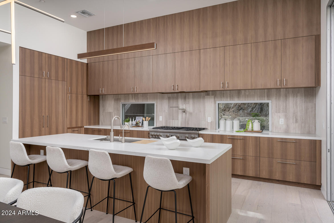
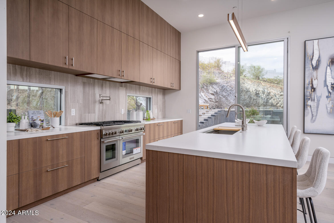
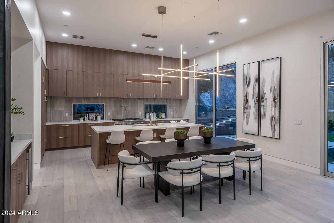
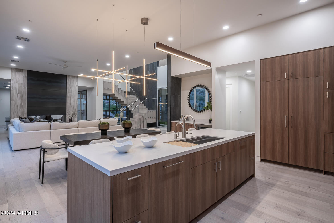
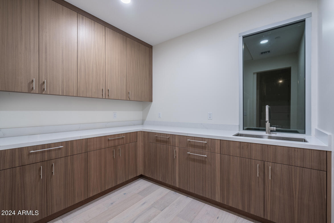
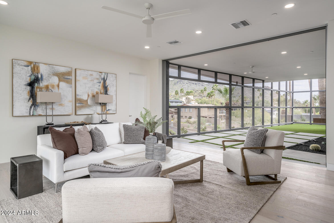
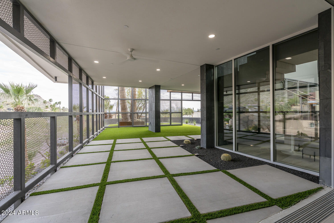
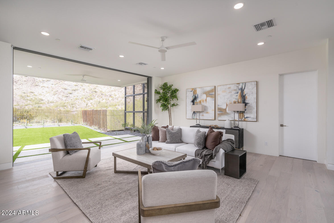
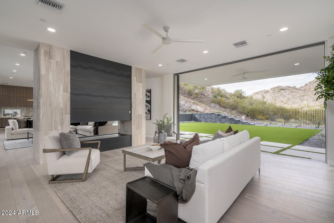
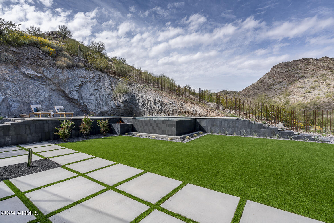
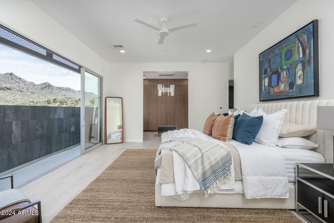
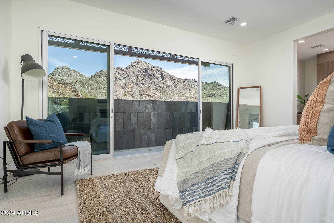
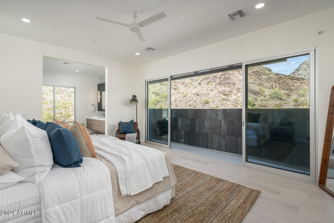
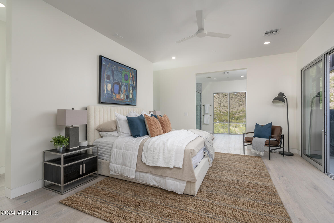
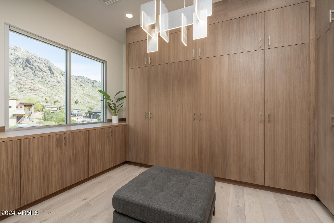
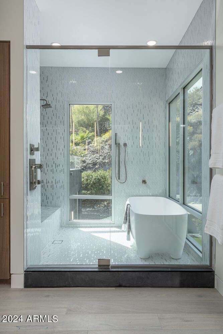
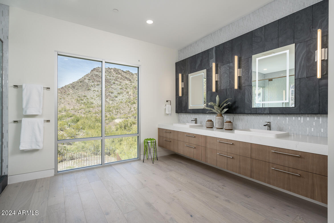
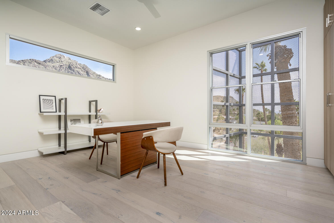
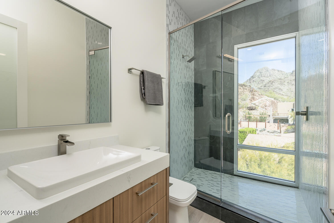
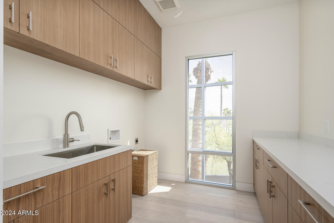
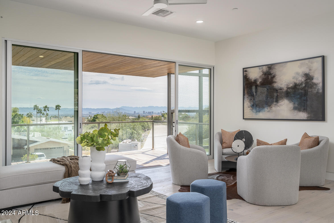
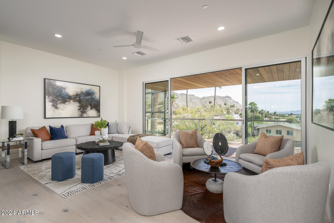
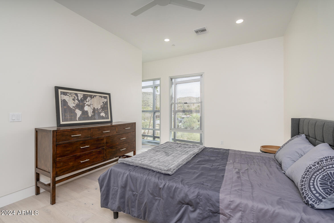
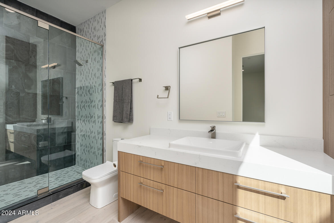
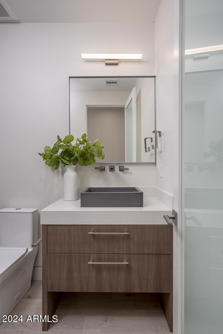
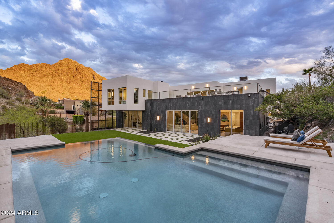
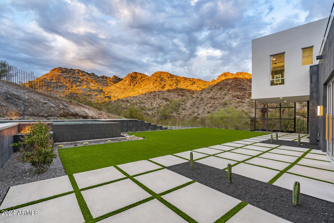
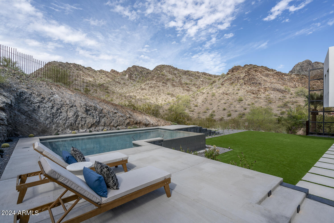
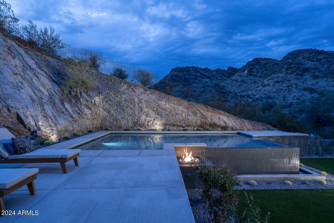
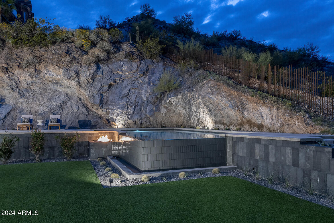
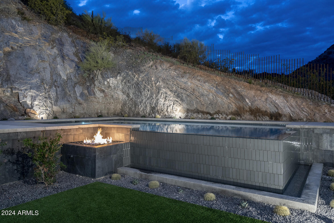
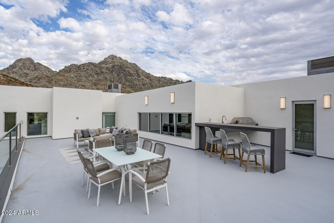
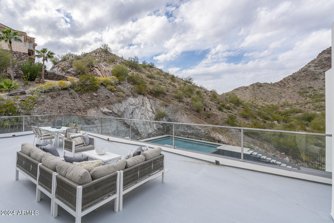
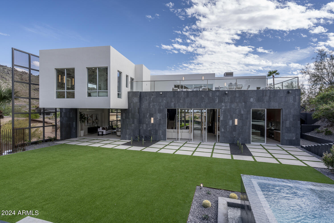
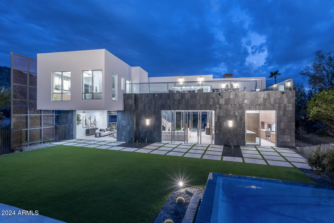
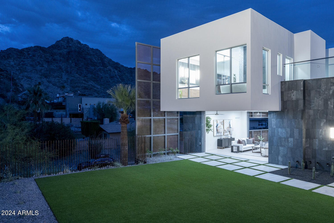
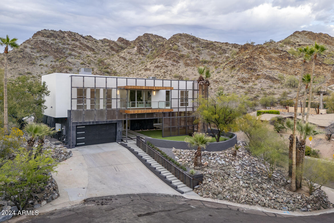
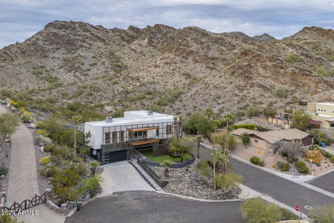
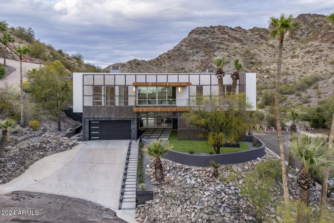
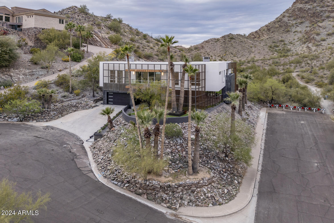
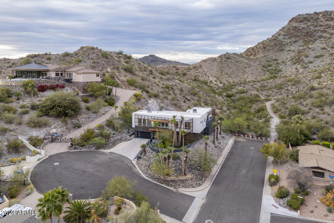
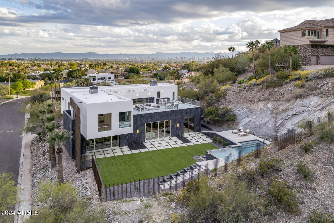
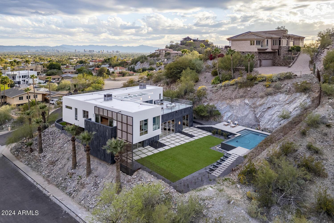
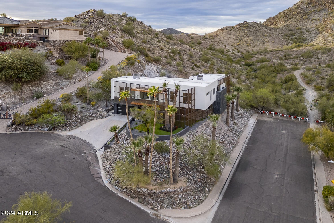
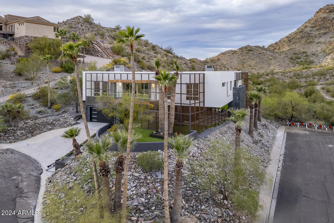
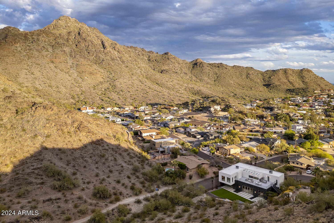
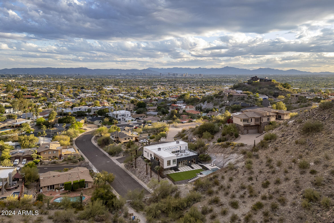
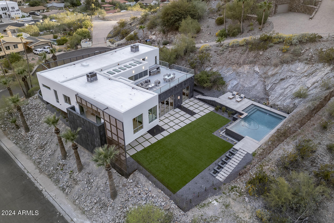
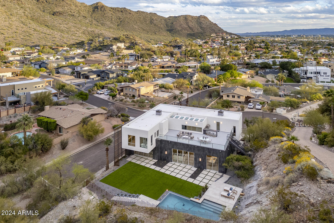
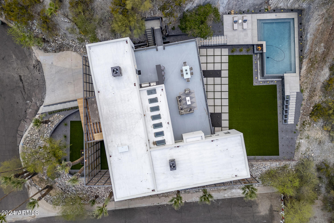
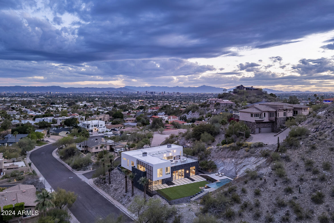
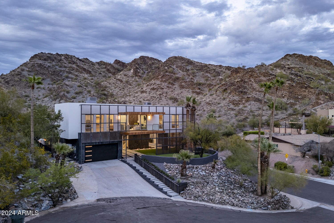
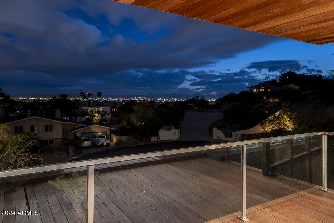
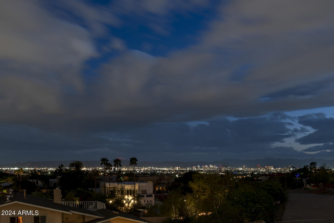
Biltmore Highlands, located on a hillside bordering the Phoenix Mountain Preserve Piestewa Peak. This residence combines nature's tranquility with urban convenience, offering breathtaking & unobstructed mountain, and city views! Minimalist-style kitchen with ample storage, and a complete butler pantry. The primary bedroom has a sizable walk-in closet w/built-ins and a lavish ensuite with dual sinks & soaking tub. The upstairs laundry room is complete with sink & cabinetry. Discover the entertainer's backyard, where an elevated negative edge pool awaits for refreshing swims, or chill and take in the mountain views. The rooftop party deck is an excellent spot to savor those amazing sunsets complete with an outdoor kitchen. You have a private gate to access the Phoenix Mountain Preserve! The scrim that covers the front and east side of the home creates a solar passage, increasing efficiency, privacy, and once it rust it will allow the home to blend with its desert surroundings. A huge covered patio in front of the home allows you to enjoy indoor-outdoor living when opening your matching 4-panel pocket doors and 8 pivot doors, doubling your space for entertaining. World-class hiking right out your back gate! Just Minutes from Old Town Scottsdale, Sky Harbor Airport, and downtown Phoenix. Located near the 51 freeway, without the noise, that gets you to the 10 or the 101 freeways in minutes.

3
beds

4
baths

4,249 Sq.Ft. LIVING AREA

0.33 Acres lot

Features & Amenities

Interior

  • total bedrooms3
  • Total bathrooms4
  • full bathrooms3
  • half bathroom1
  • Laundry room Upstairs Laundry, Inside, Wshr/Dry Hook Up Only
  • Flooring Wood
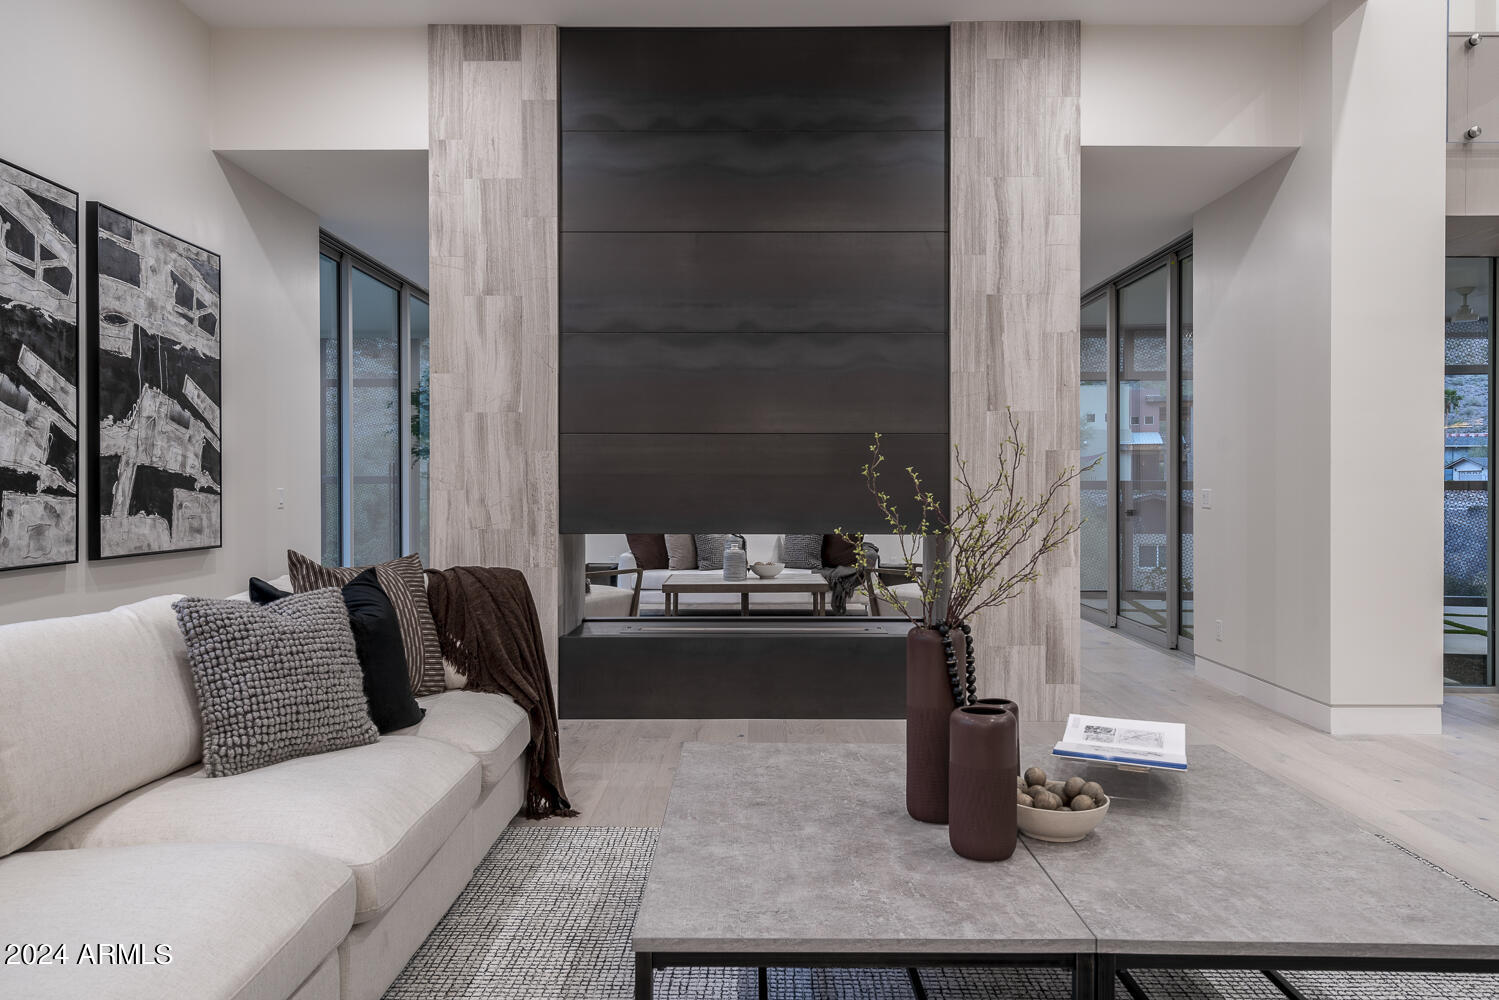
  • Fireplace Two Way Fireplace, Living Room
  • APPLIANCES Refrigerator, Disposal, Gas Range, Gas Oven
  • other interior Features Non-laminate Counter, High Speed Internet, Double Vanity, Upstairs, Eat-in Kitchen, Breakfast Bar, 9 Flat Ceilings, Vaulted Ceiling(s), Kitchen Island, Full Bth Master Bdrm, Separate Shwr Tub

Area & Lot

  • Status Sold
  • Date Sold March 21, 2025
  • Living Area4,249 Sq.Ft.
  • Lot Area0.33 Acres
  • MLS® ID6643007
  • TypeResidential
  • YEAR BUILT2023
  • NeighborhoodPhoenix
  • Architecture StylesContemporary
  • View DescriptionCity Lights, Mountain(s)
  • Elementary SchoolMadison Heights Elementary School
  • Middle SchoolMadison #1 Middle School
  • High SchoolCamelback High School
  • School DistrictPhoenix Union High School District

Exterior

  • STORIES2
  • Garage Space2.0
  • water SourceCity Water
  • roofFoam
  • lot featuresNorth/South Exposure, Hillside Lot, Borders Preserve/Public Land, Corner Lot, Desert Back, Desert Front, Cul-De-Sac, Gravel/Stone Front, Gravel/Stone Back, Synthetic Grass Frnt, Synthetic Grass Back, Auto Timer H 2 O Front, Auto Timer H 2 O Back
  • parkingGarage Door Opener, Direct Access
  • HEAT TYPEElectric
  • AIR CONDITIONINGCentral Air, Ceiling Fan(s)
  • sewerPublic Sewer
  • security FeaturesFire Sprinkler System
  • other exterior FeaturesOther, Balcony, Storage, Built-in Barbecue

Financial

  • Sales Price$2,800,000
  • Real Estate Tax $7,050/yr

Phoenix

Indulge in flavorful experiences that transcend borders.

Explore

Let’s Get to Work

Whether buying, selling, or investing, Nick brings the market knowledge, strategy, and representation needed to move forward with confidence.

Follow Me on Instagram