
Lucid Advisory
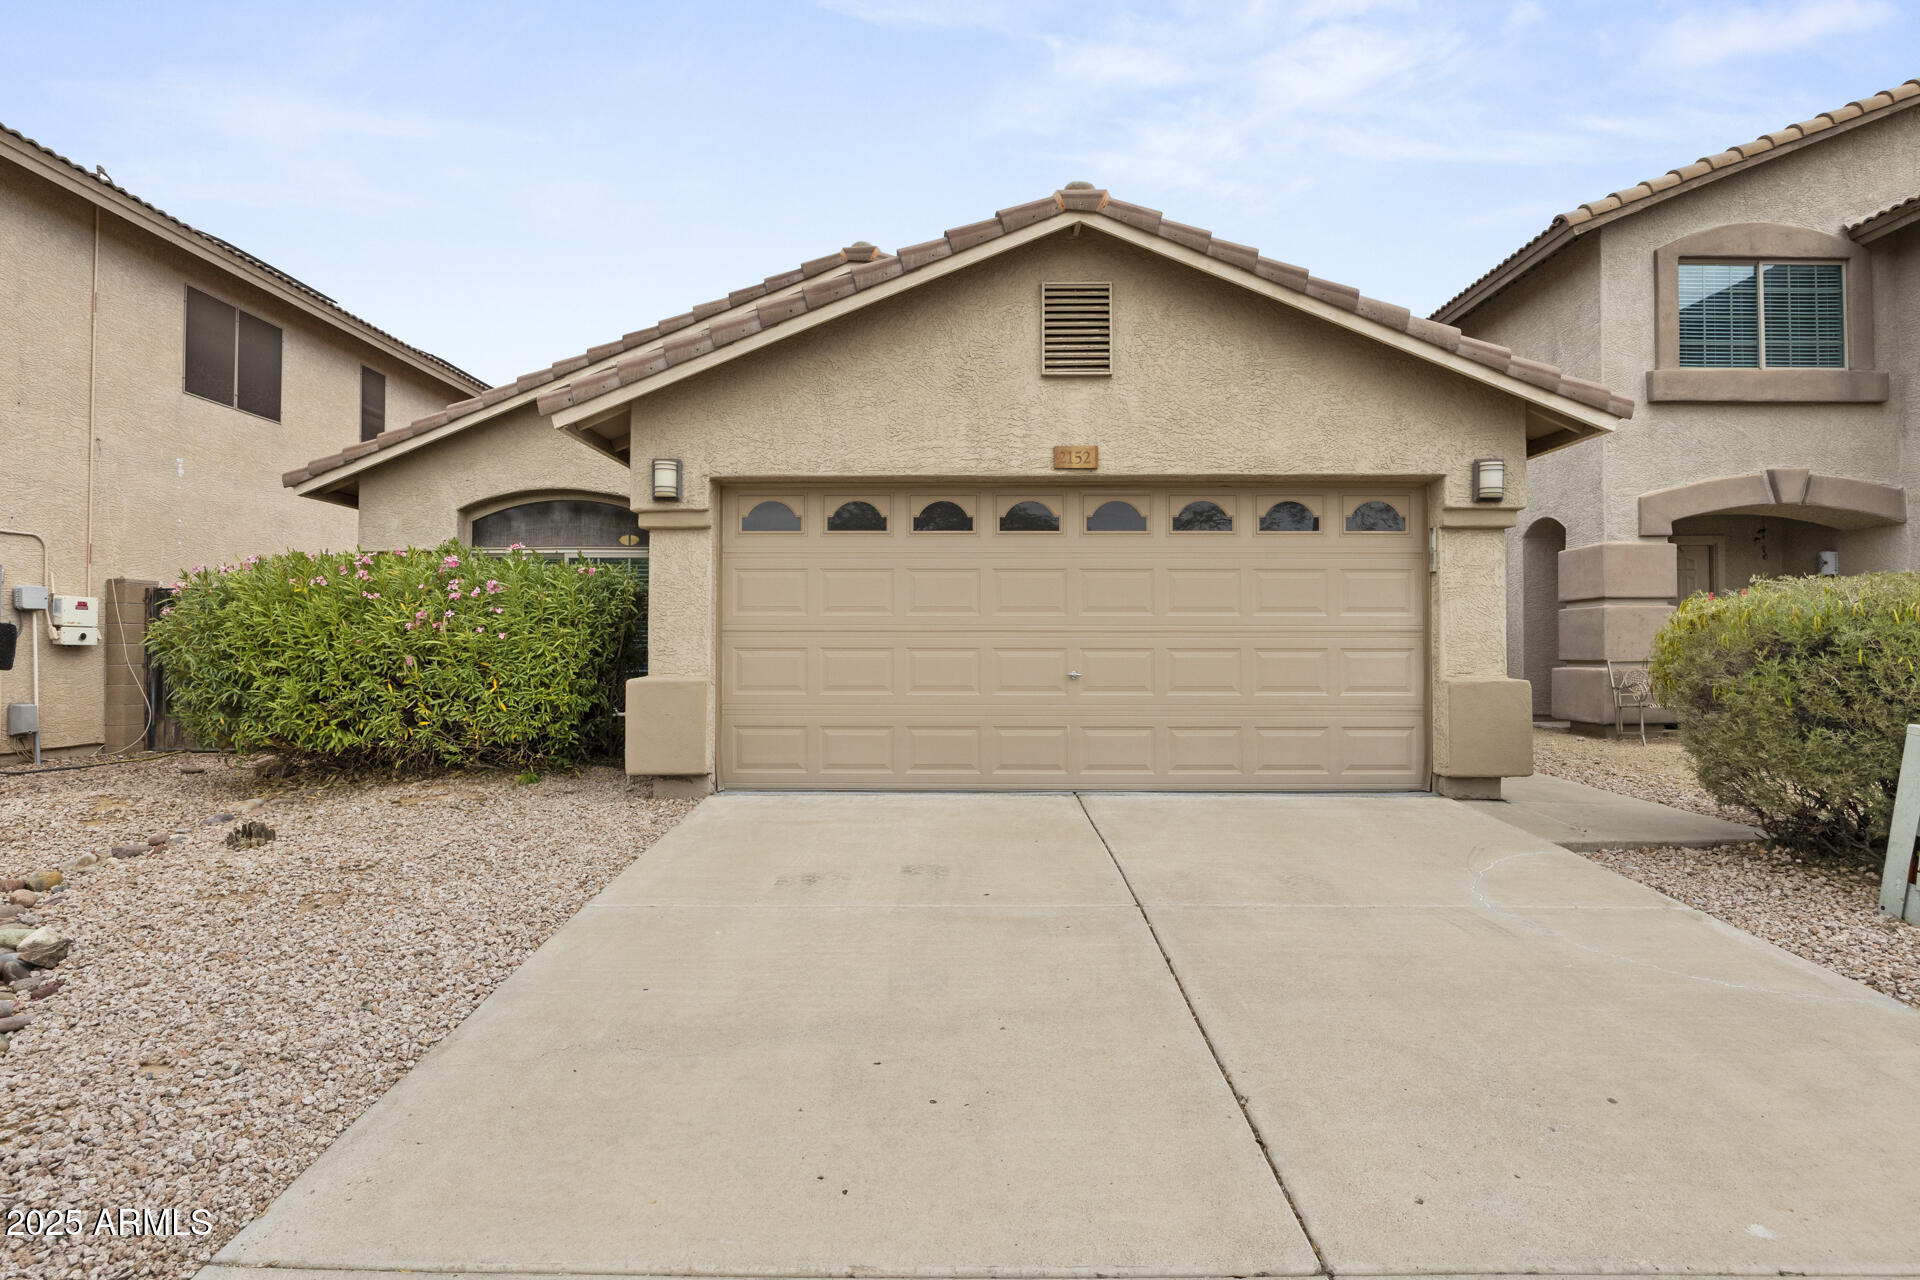
2152 E CASITAS DEL RIO Drive
SEE ALL PHOTOS
2152 E CASITAS DEL RIO Drive
Courtesy of Compass, Whitney St. Clair Listing Contact: 949-397-7070 
Sold

2152 E CASITAS DEL RIO Drive

2152 E CASITAS DEL RIO Drive, Phoenix, AZ 85024

$525,000

3
beds

2
baths

1,554 Sq.Ft. LIVING AREA

5,001 Sq.Ft. lot

Features & Amenities

Interior

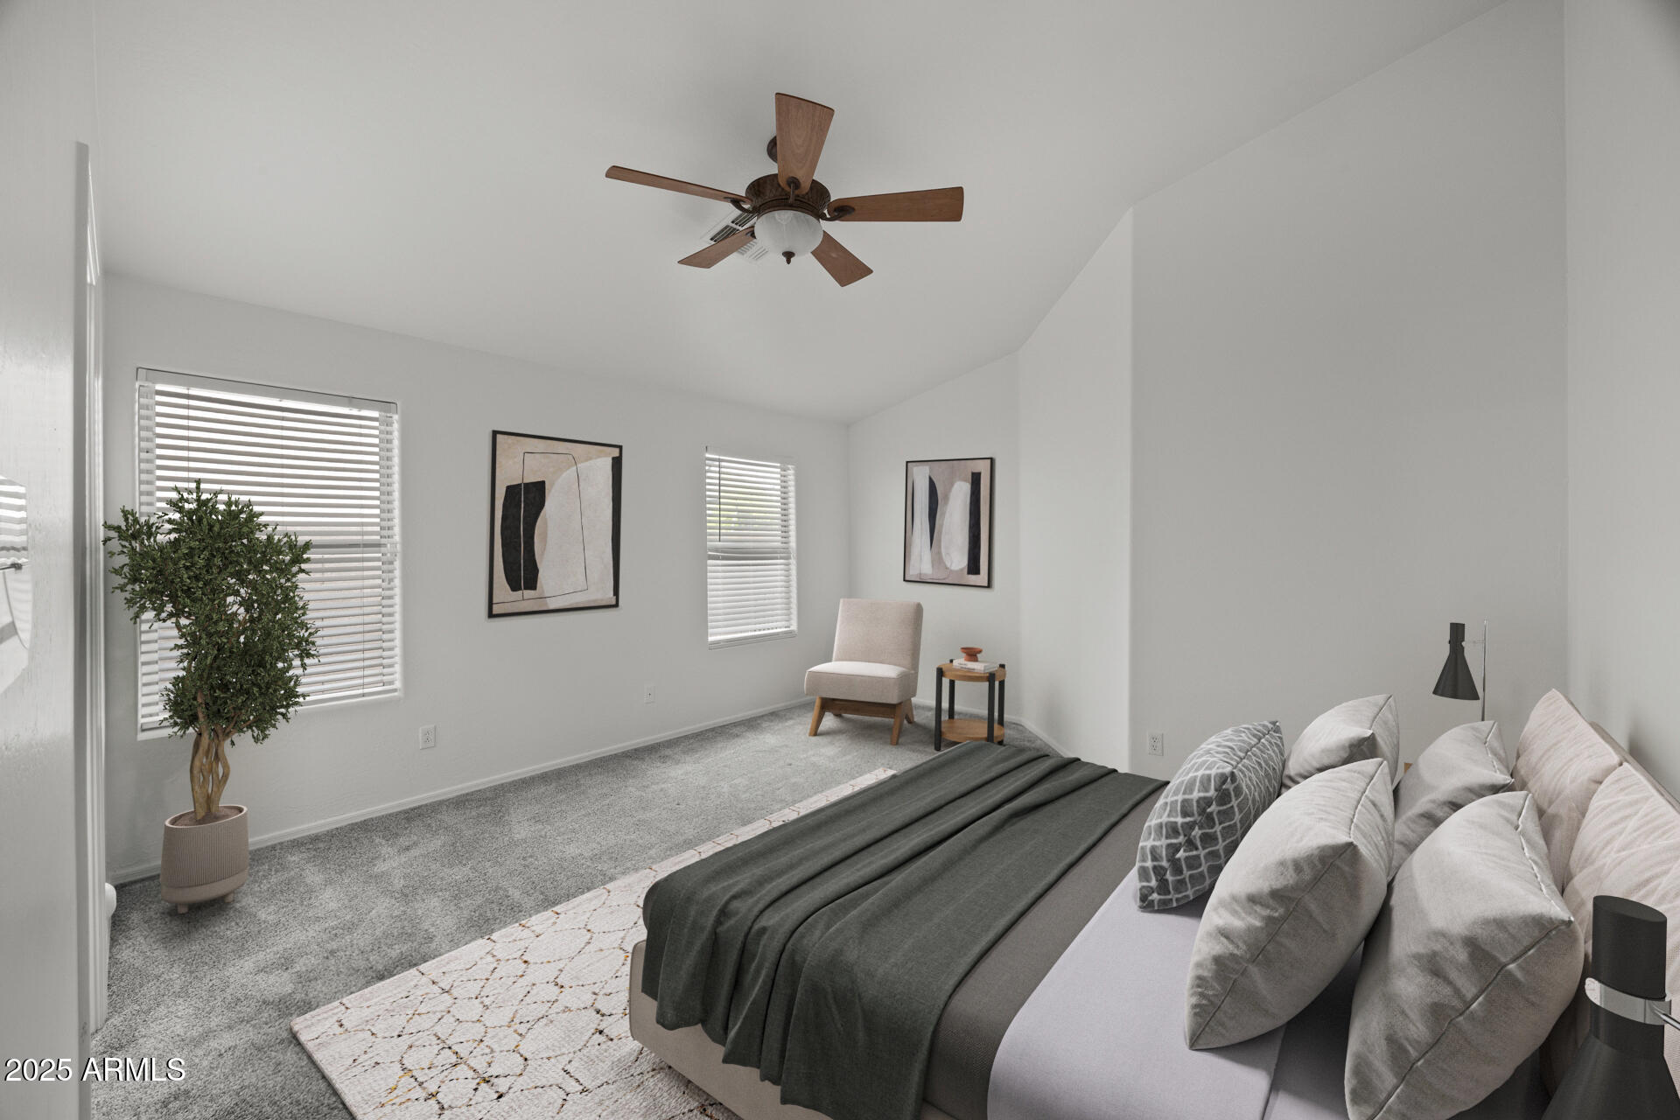
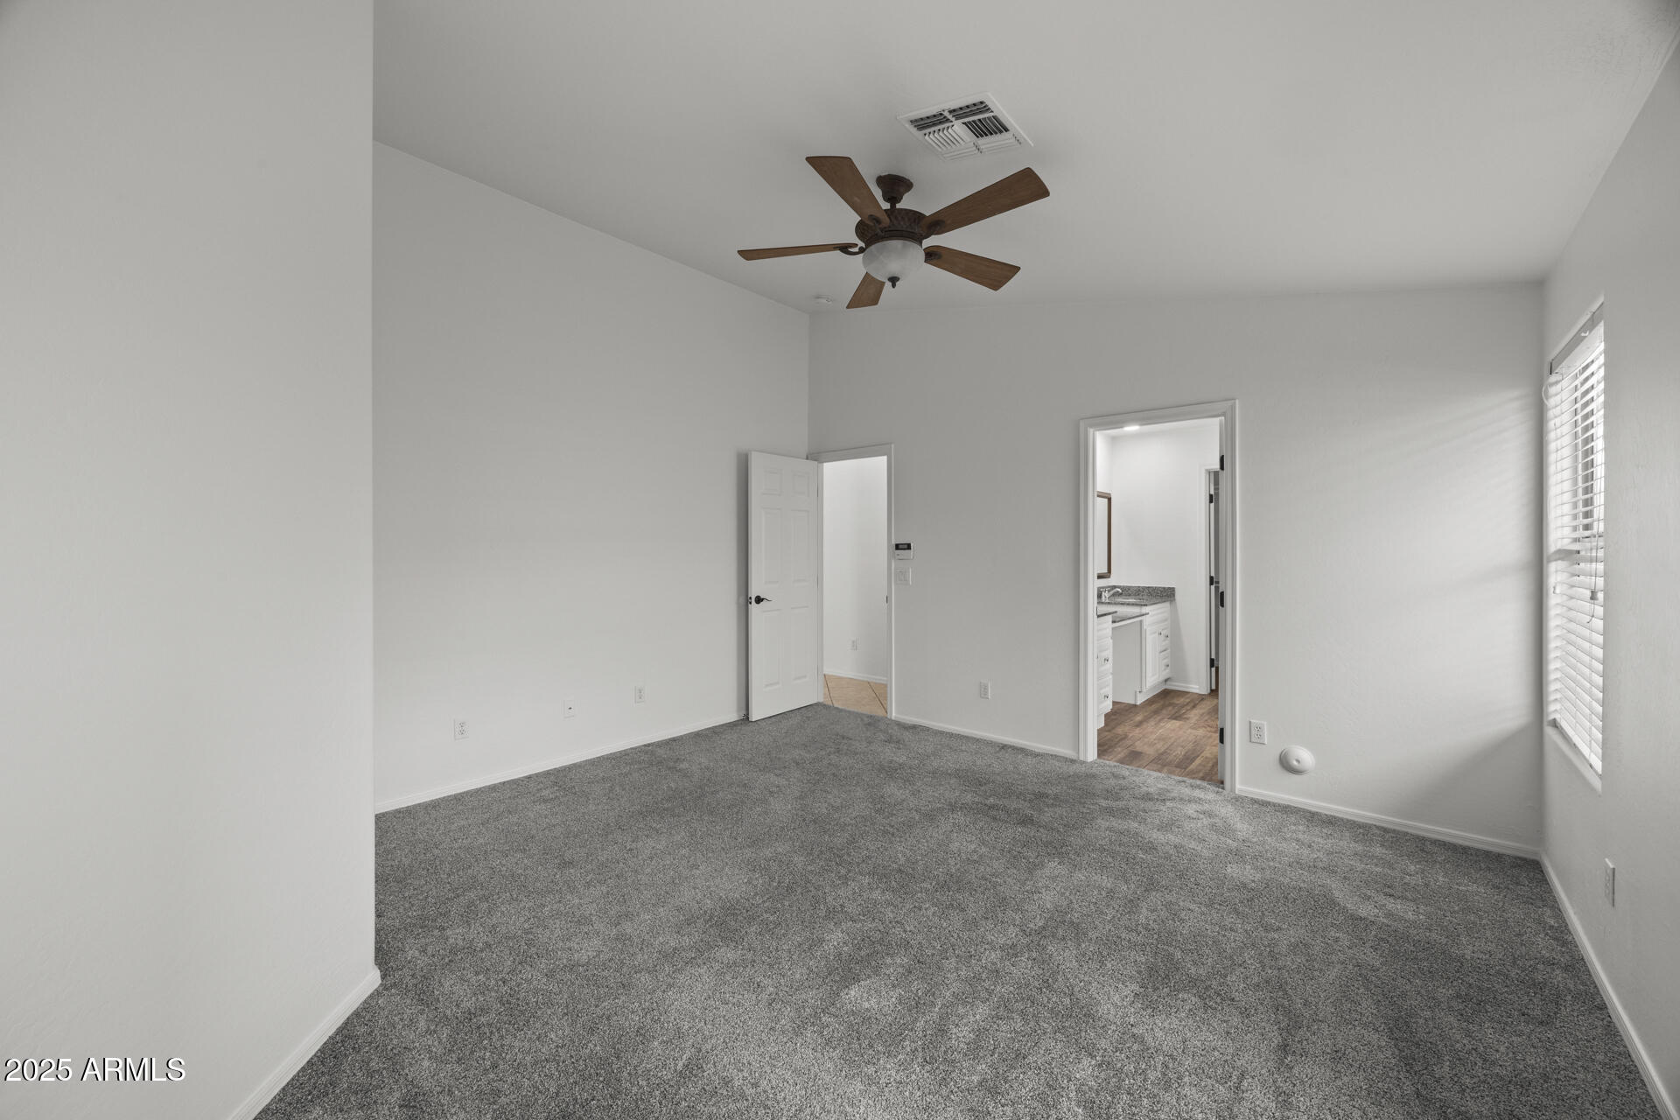
  • total bedrooms3
  • Total bathrooms2
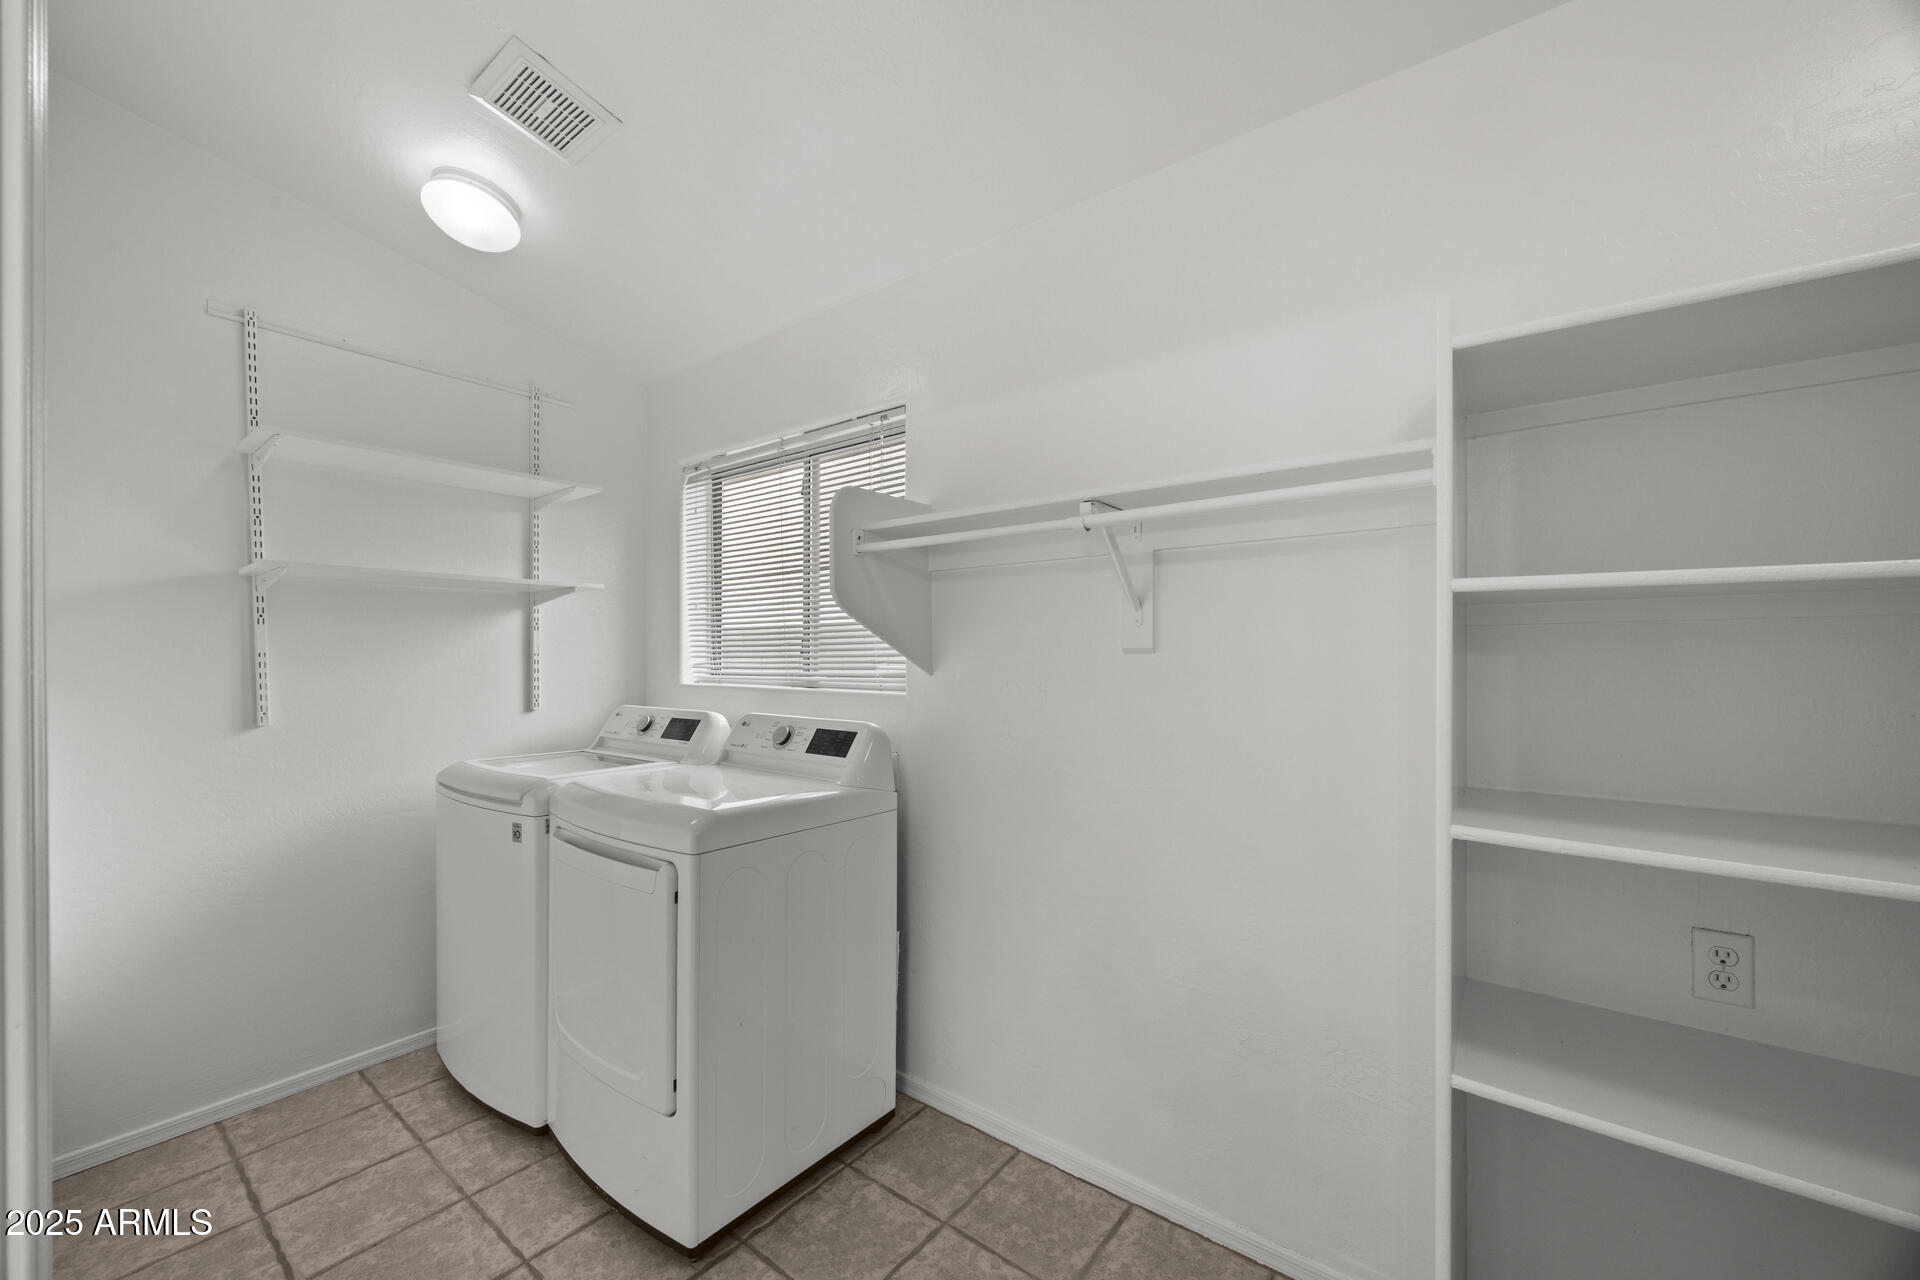
  • Laundry room Inside
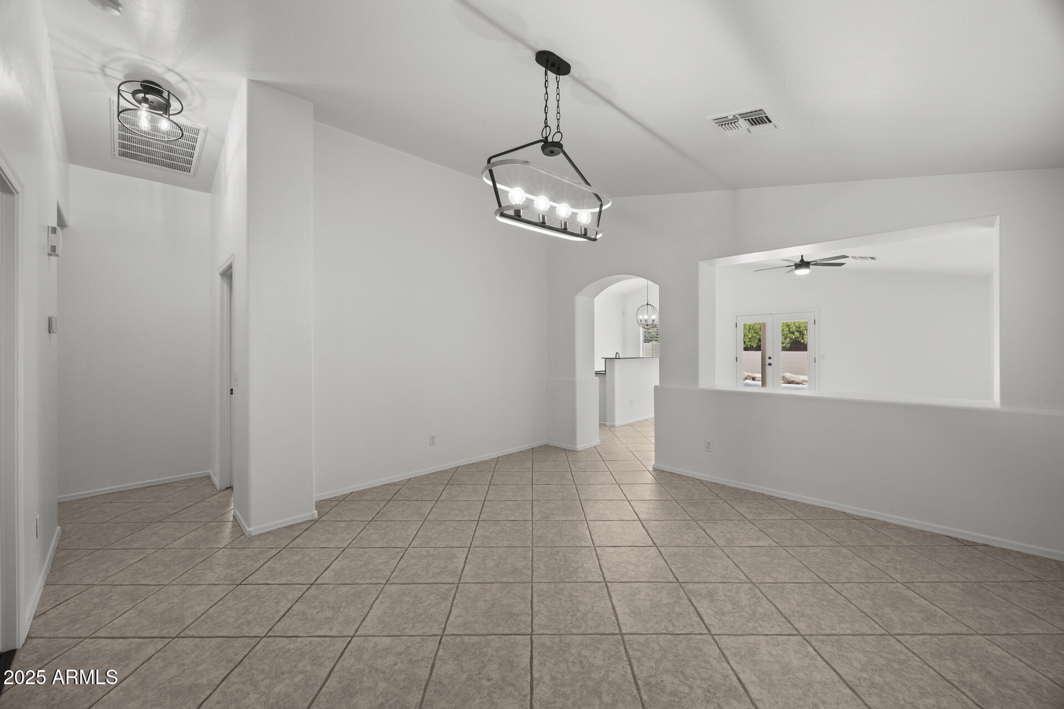
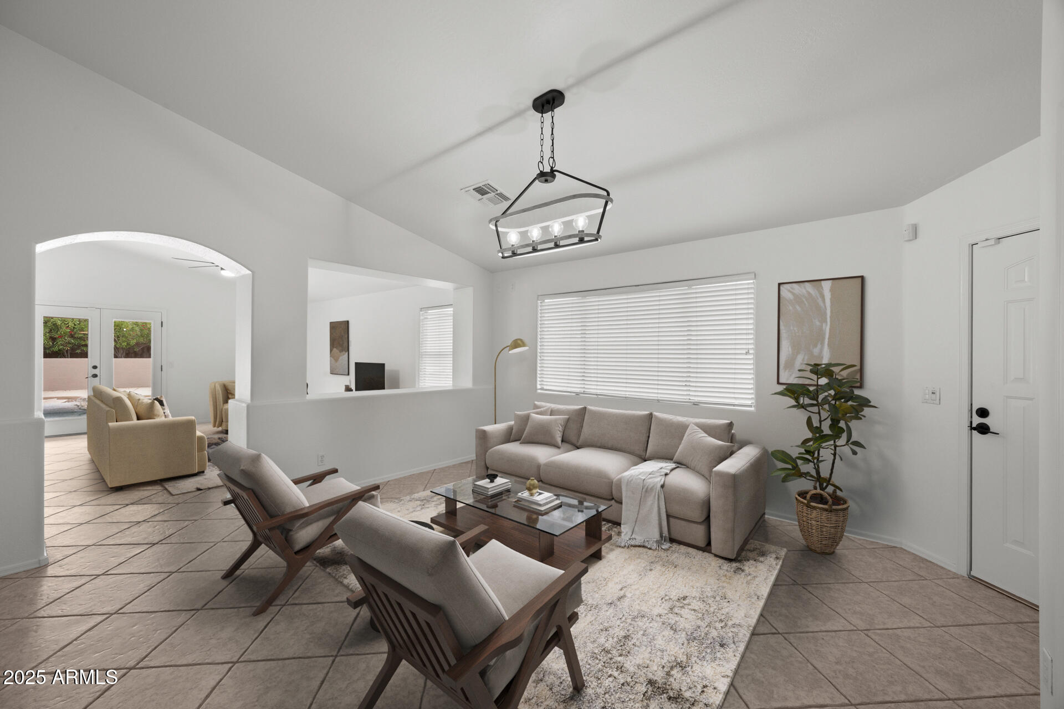
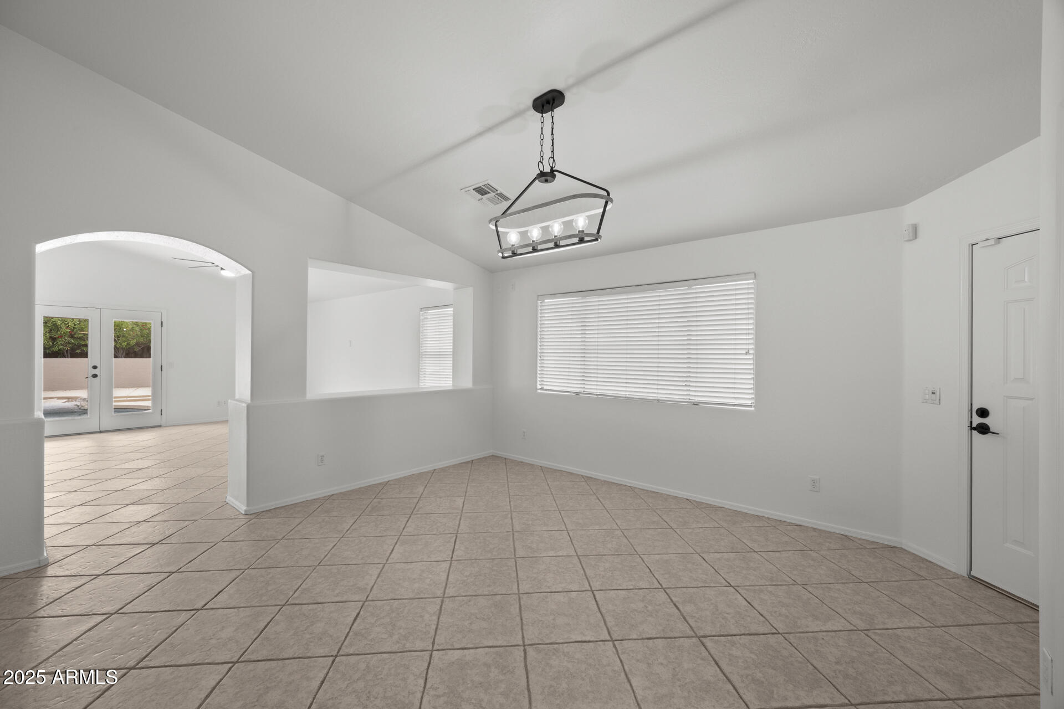
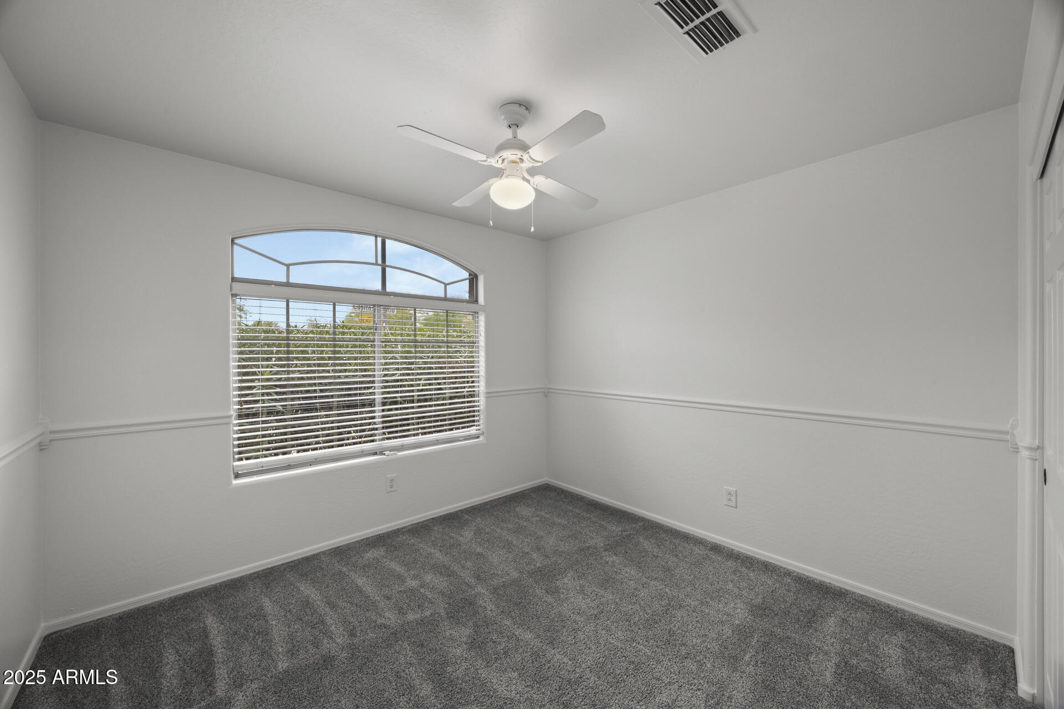
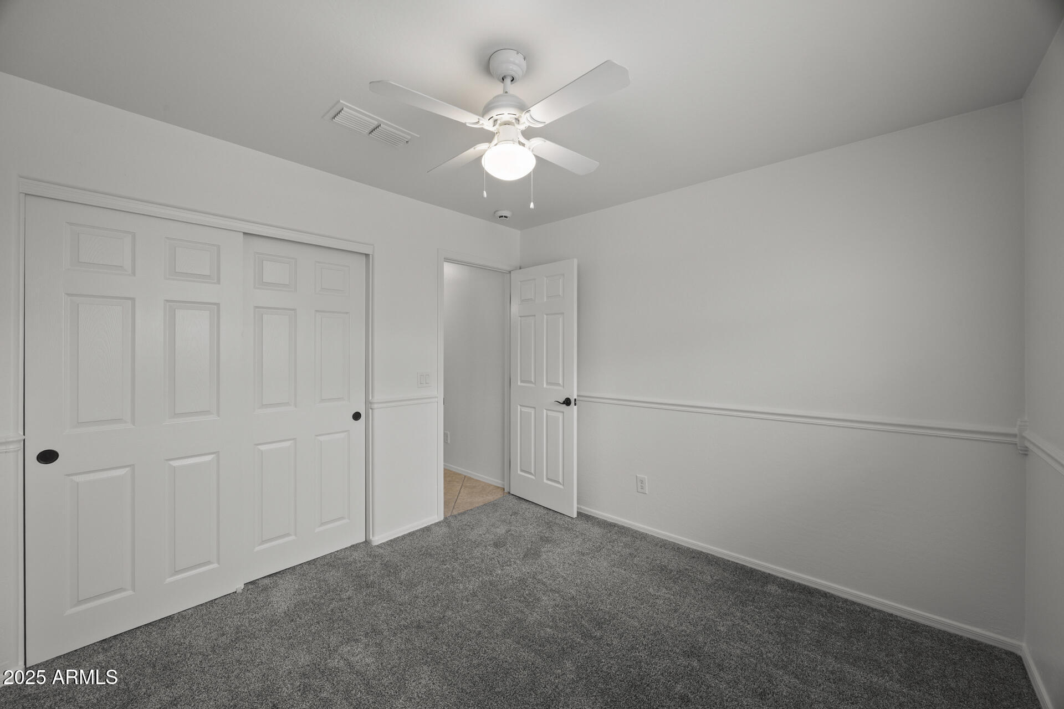
  • Flooring Carpet, Tile
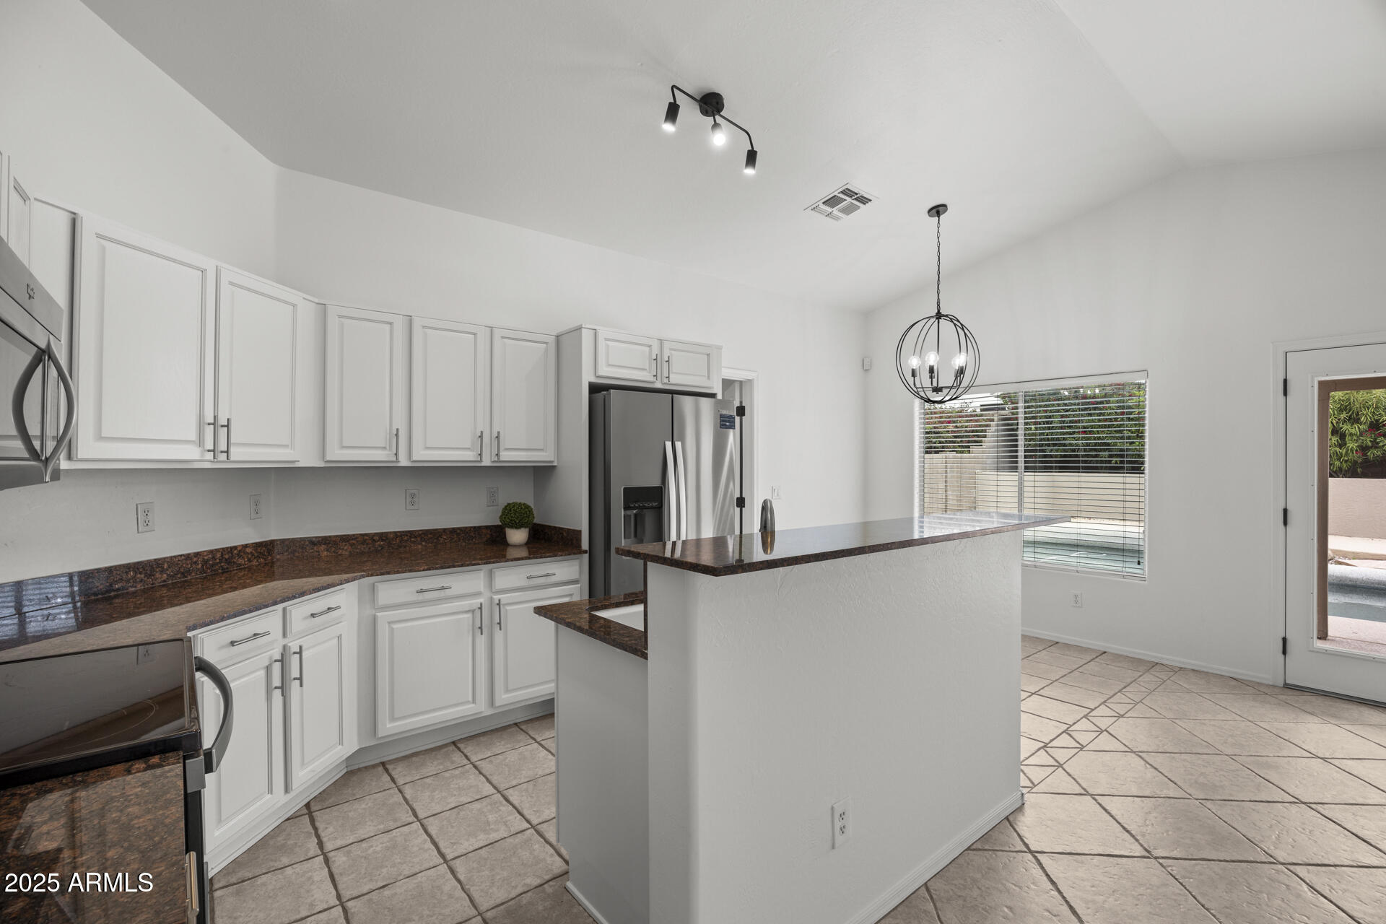
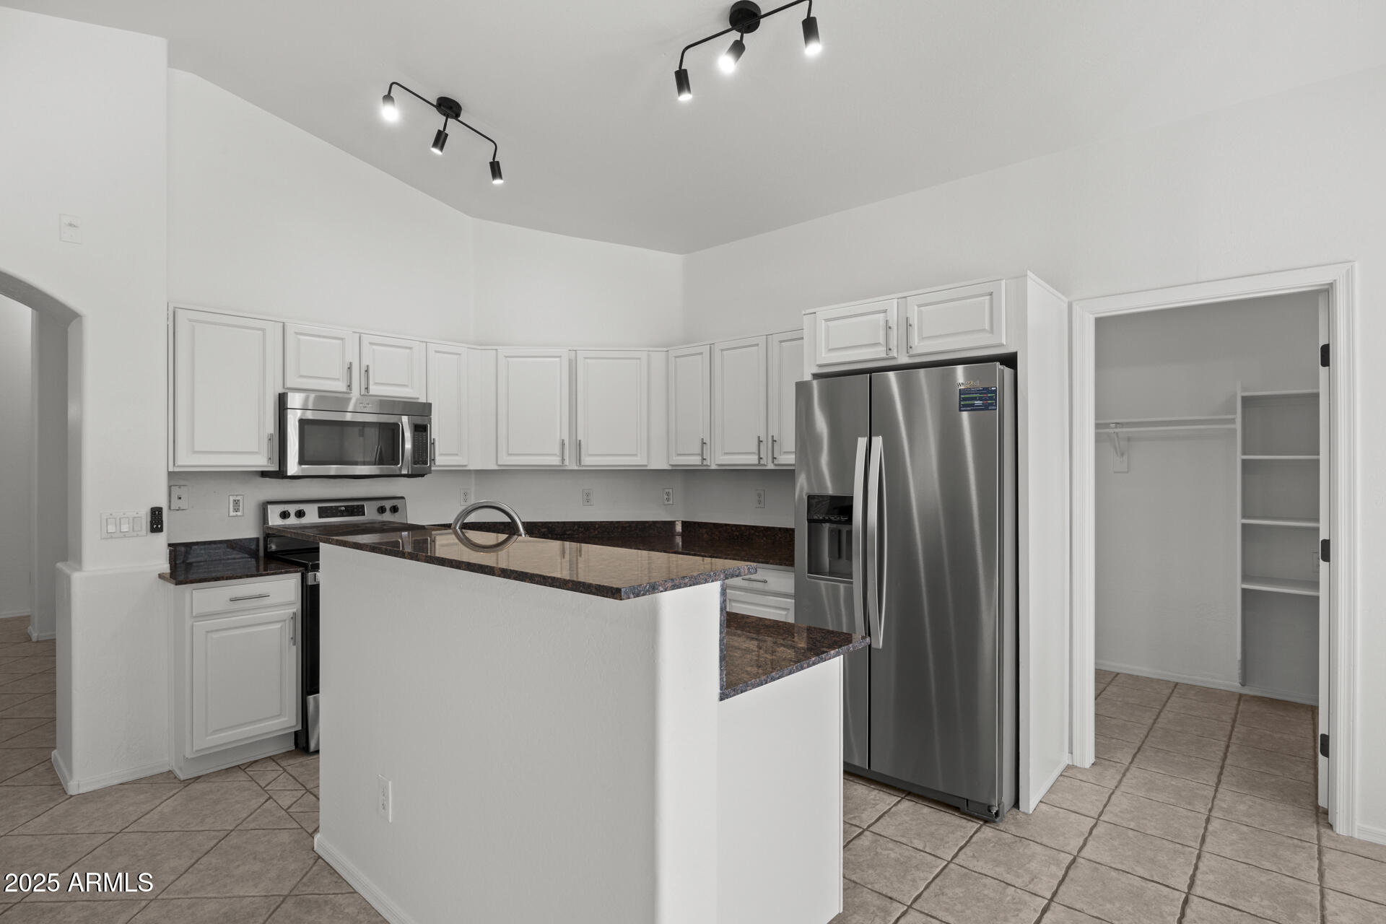
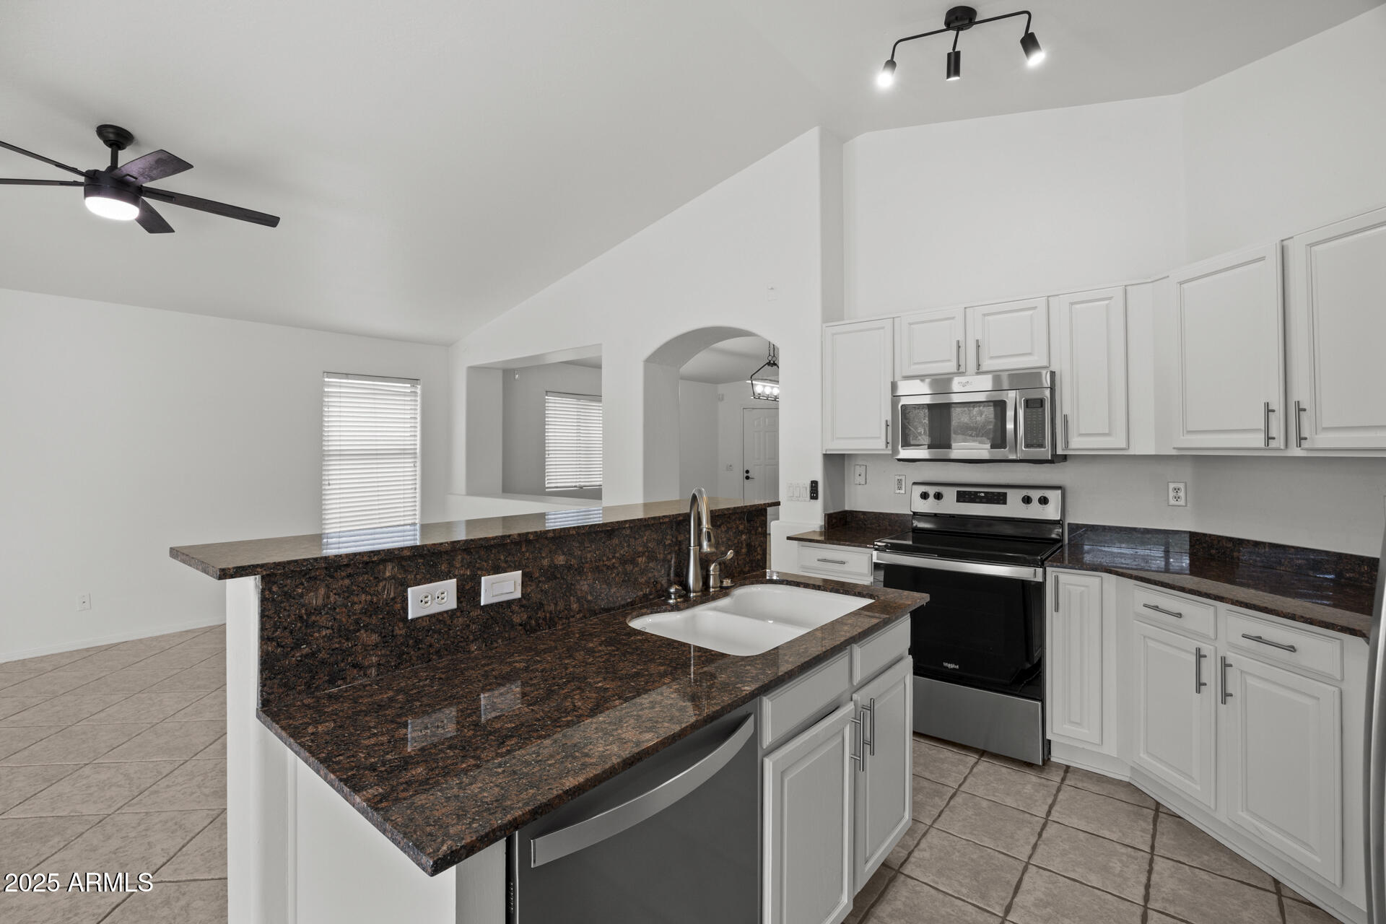
  • APPLIANCES Dryer, Washer, Refrigerator, Built-in Microwave, Dishwasher, Disposal
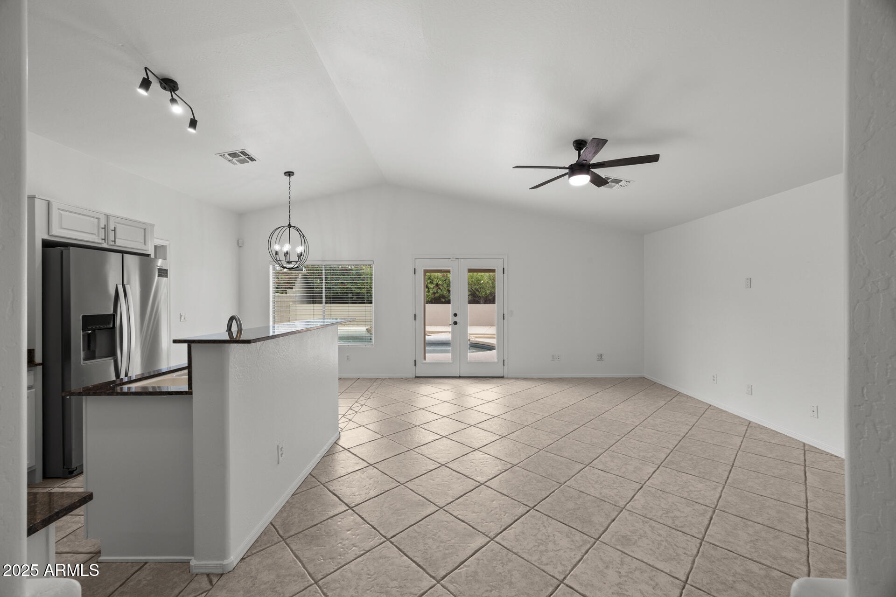
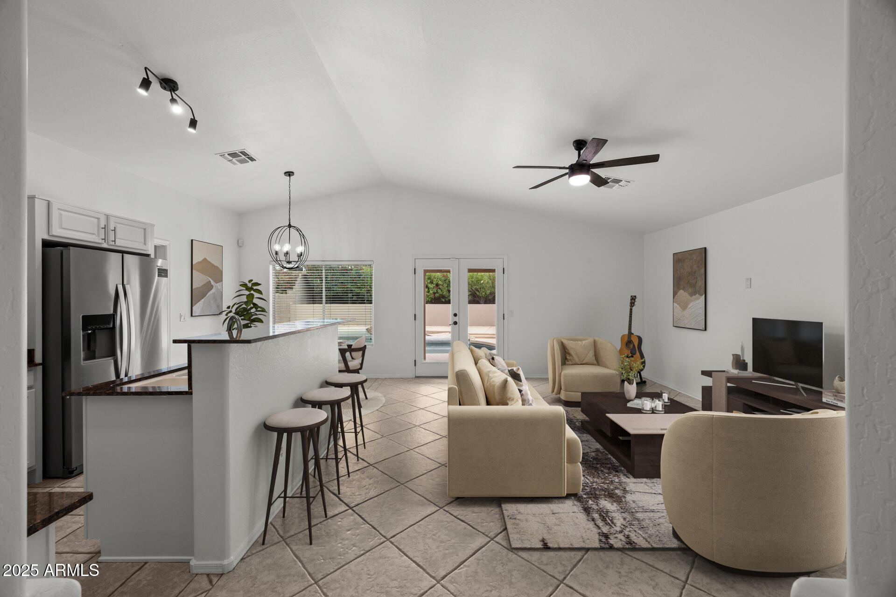
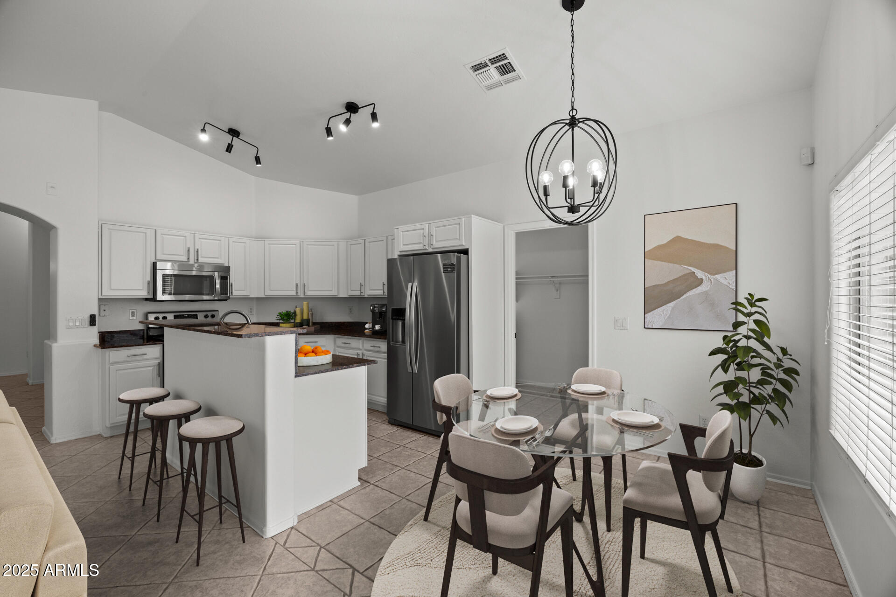
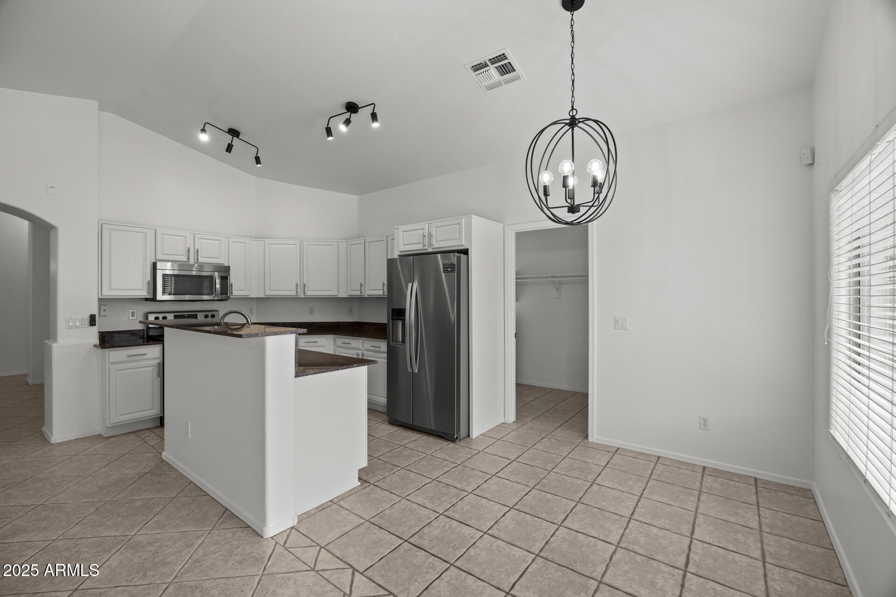
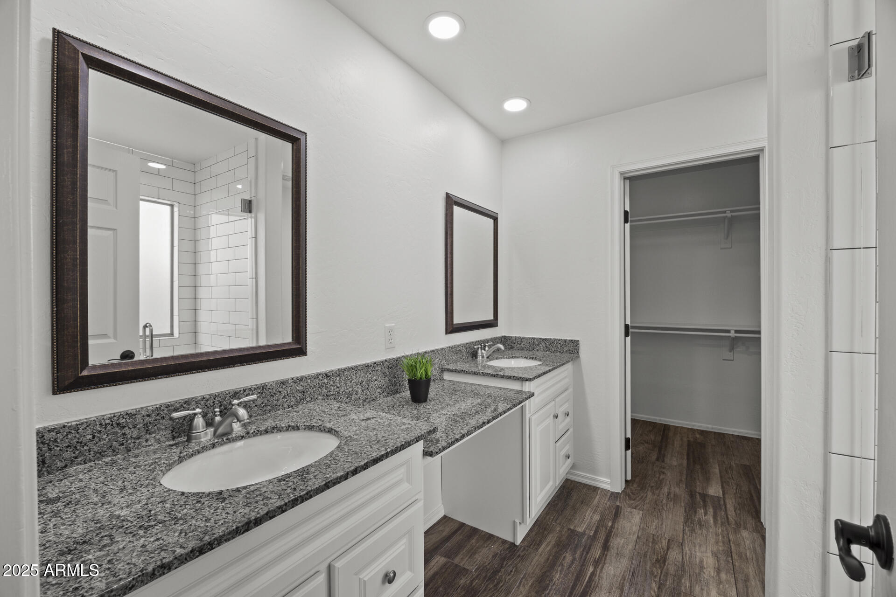
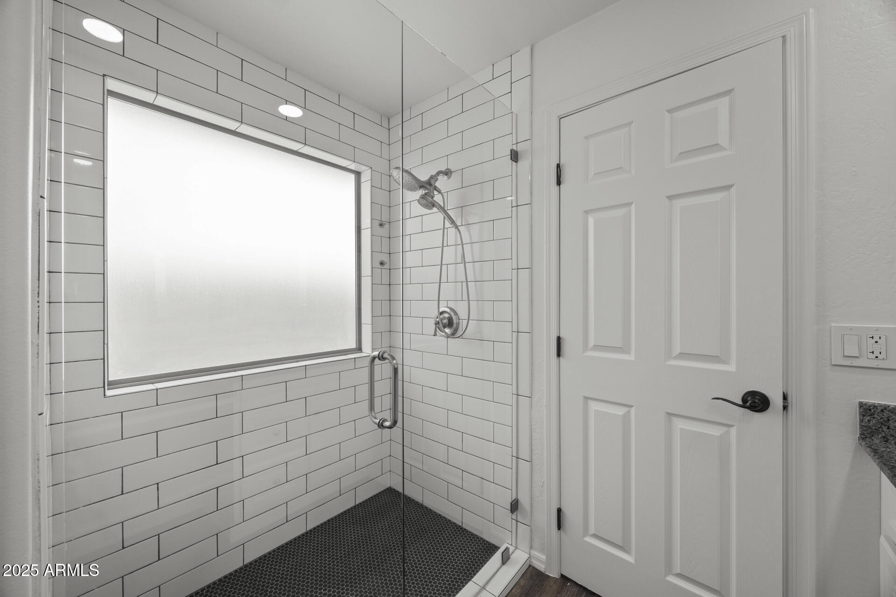
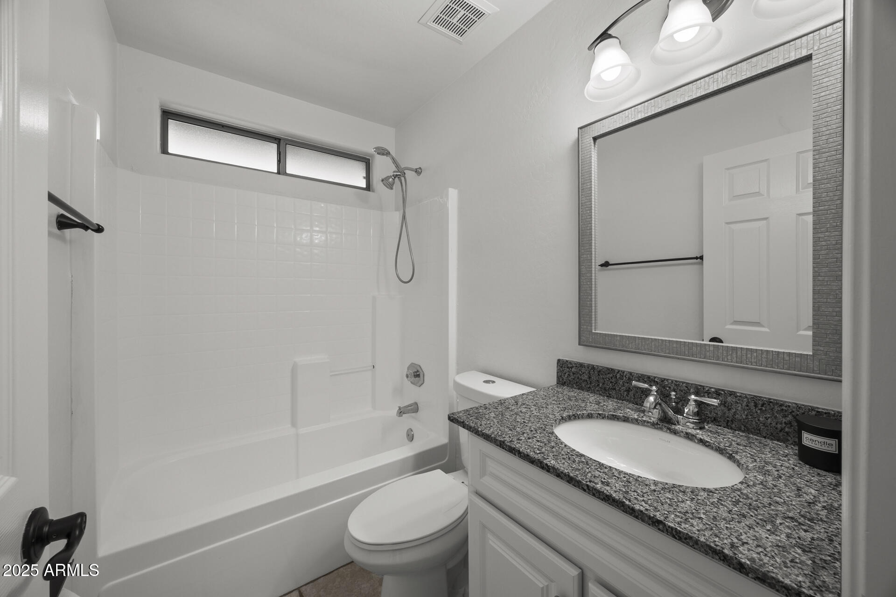
  • other interior Features High Speed Internet, Double Vanity, Eat-in Kitchen, Kitchen Island, Pantry, Full Bth Master Bdrm, Separate Shwr Tub

Area & Lot

  • Status Sold
  • Date Sold June 30, 2025
  • Living Area1,554 Sq.Ft.
  • Lot Area5,001 Sq.Ft.
  • MLS® ID6861130
  • TypeResidential
  • YEAR BUILT1999
  • NeighborhoodPhoenix
  • Architecture StylesRanch
  • View DescriptionMountain(s)
  • Elementary SchoolBoulder Creek Elementary
  • Middle SchoolMountain Trail Middle School
  • High SchoolPinnacle High School
  • School DistrictParadise Valley Unified District

Exterior

  • STORIES1
  • Garage Space2.0
  • water SourceCity Water
  • roofTile, Concrete
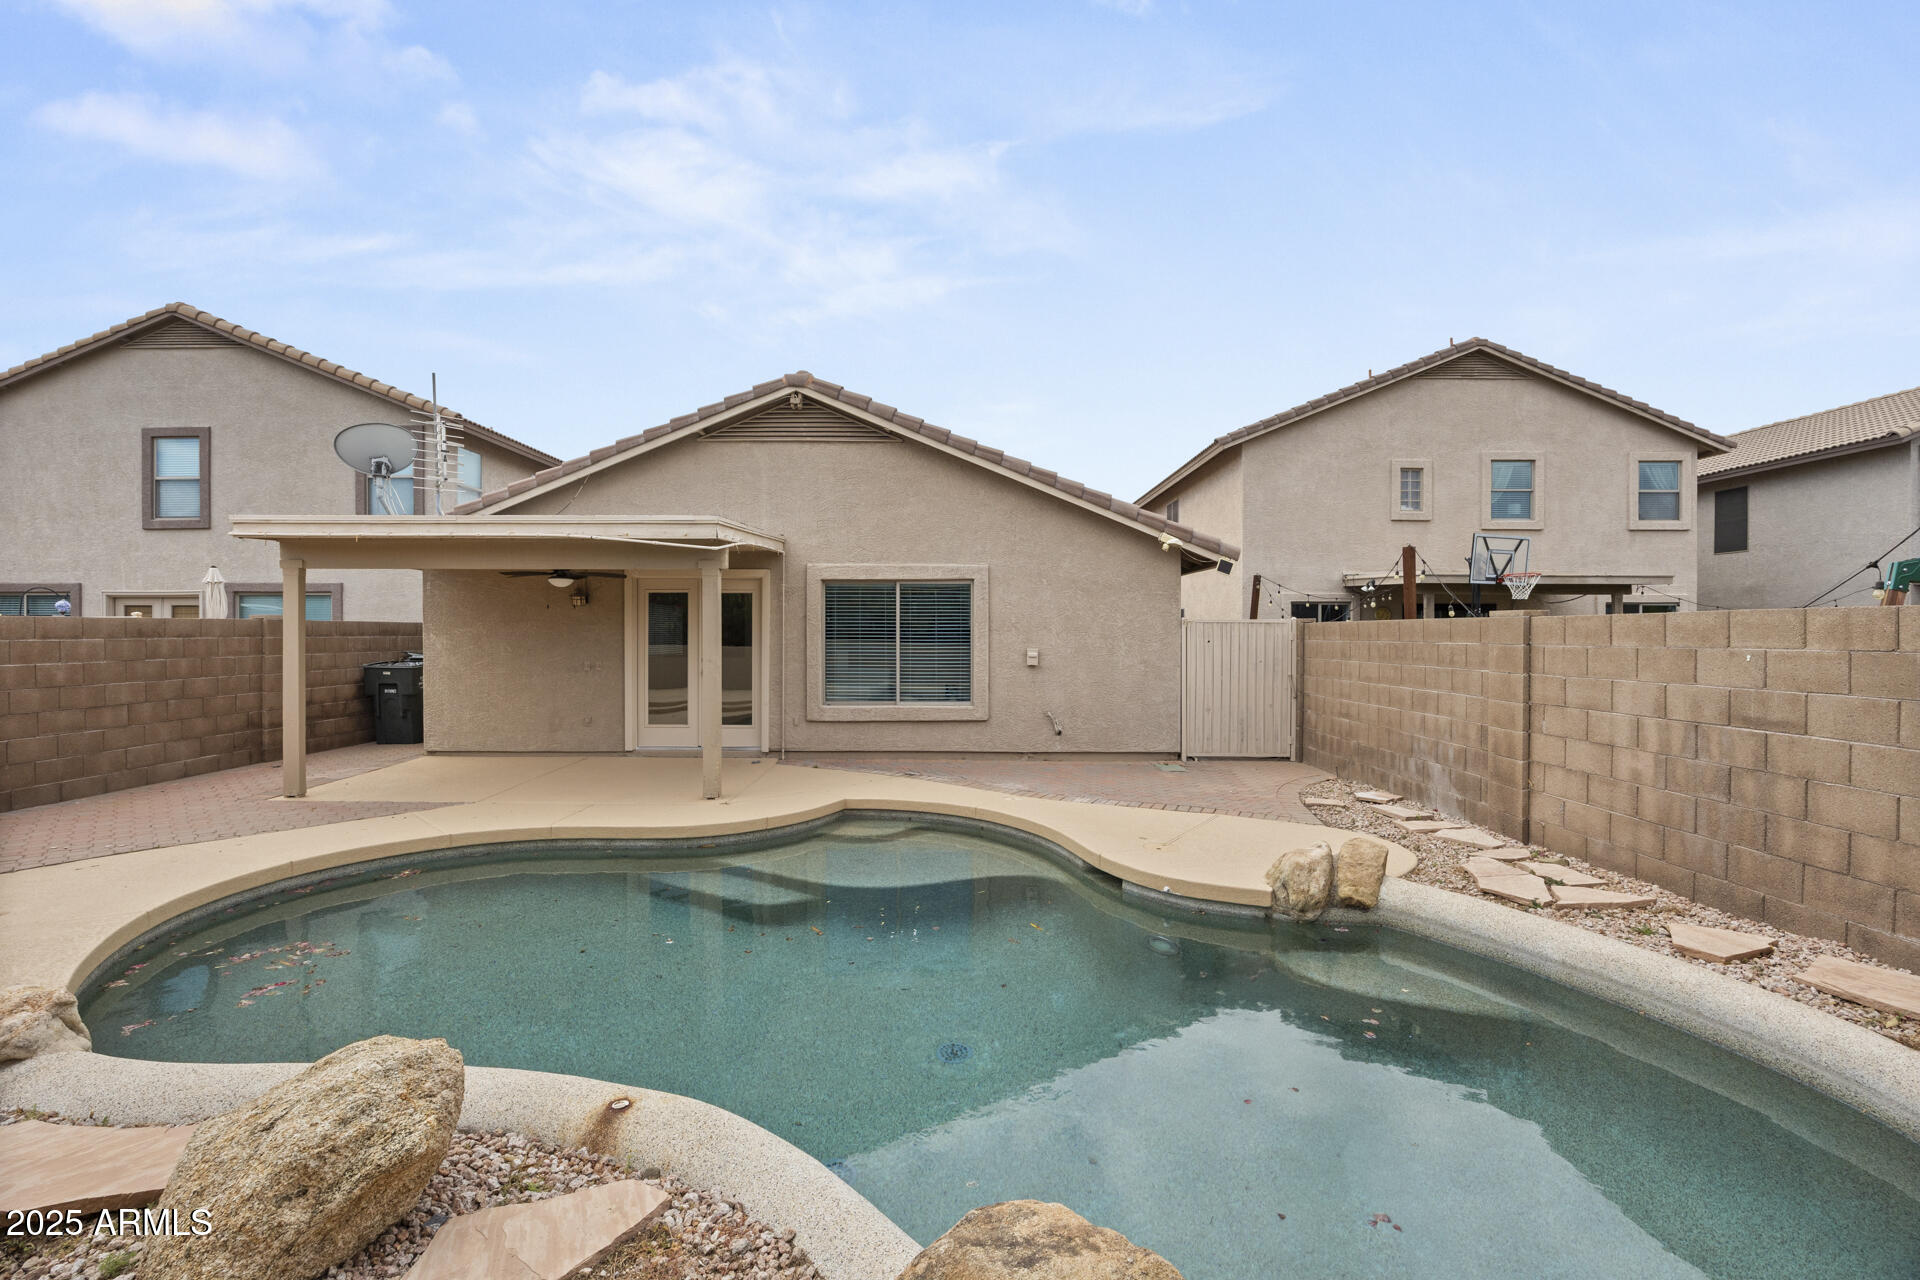
  • lot featuresNorth/South Exposure, Sprinklers In Rear, Sprinklers In Front, Desert Back, Desert Front
  • parkingGarage Door Opener
  • HEAT TYPEElectric
  • AIR CONDITIONINGCentral Air
  • sewerPublic Sewer

Financial

  • Sales Price$525,000
  • Real Estate Tax $2,178/yr
  • HOA $83/3 mos

Phoenix

Indulge in flavorful experiences that transcend borders.

Explore

Let’s Get to Work

Whether buying, selling, or investing, Nick brings the market knowledge, strategy, and representation needed to move forward with confidence.

Follow Me on Instagram