
Leave a Message

By providing your contact information to Nick Steffes, your personal information will be processed in accordance with Nick Steffes's Privacy Policy. By checking the box(es) below, you expressly consent to receive marketing or promotional real estate communication from Nick Steffes in the manner selected by you. For SMS text messages, message frequency varies. Message and data rates may apply. Consent is not a condition of purchase of any goods or services. You may opt out of receiving further communications from Nick Steffes at any time. To opt out of receiving SMS text messages, reply STOP to unsubscribe. SMS text messaging is subject to our Terms of Use.

Thank you for your message. I will be in touch with you shortly.

21856 N SUNSET Drive
SEE ALL PHOTOS
21856 N SUNSET Drive
Courtesy of Compass, Naudia Andrescavage Listing Contact: 702-686-4252 
Sold

21856 N SUNSET Drive

21856 N SUNSET Drive, Maricopa, AZ 85139

$470,000
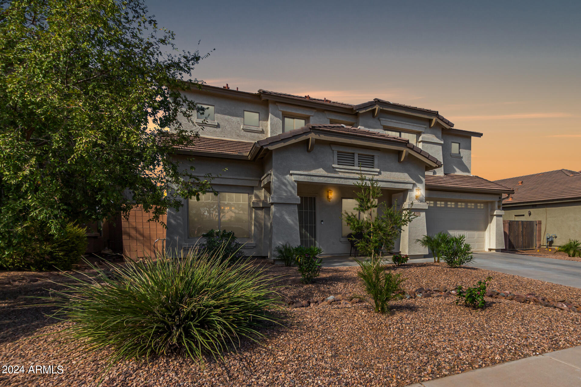
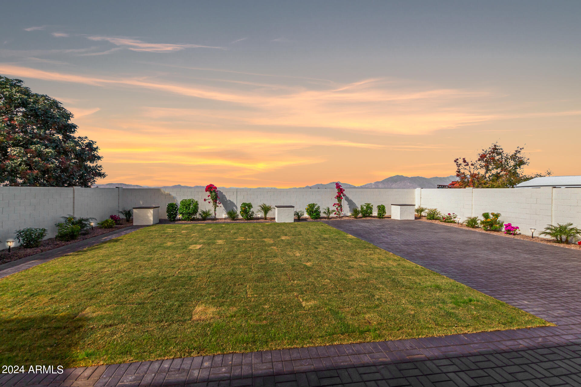
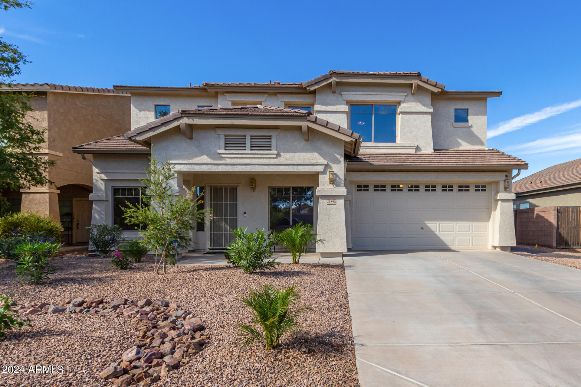
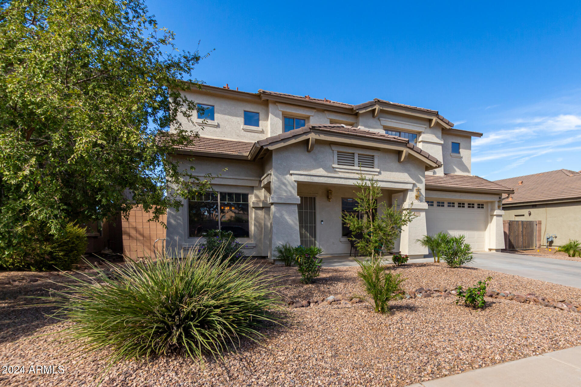
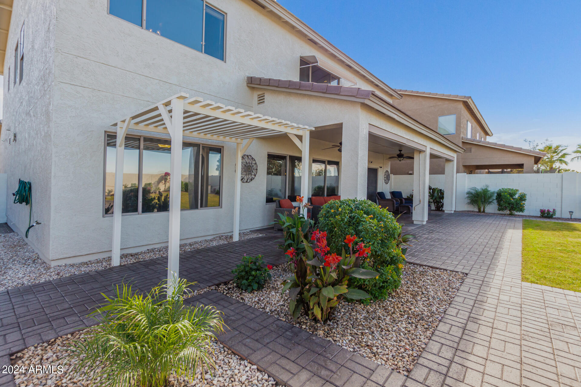
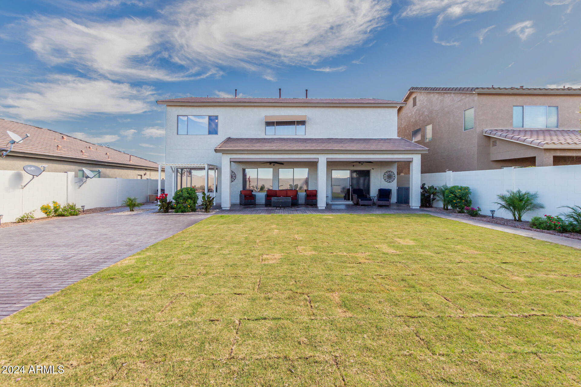
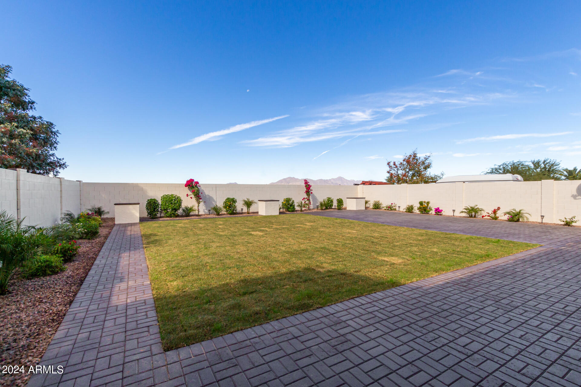
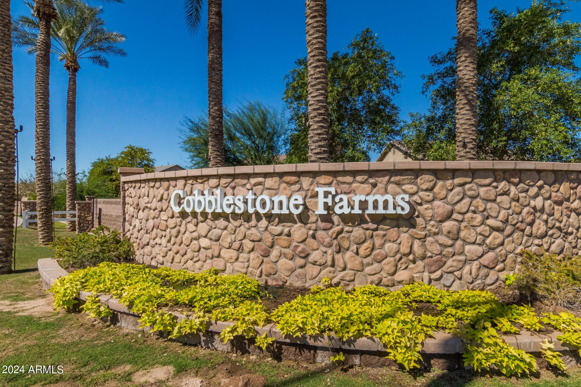
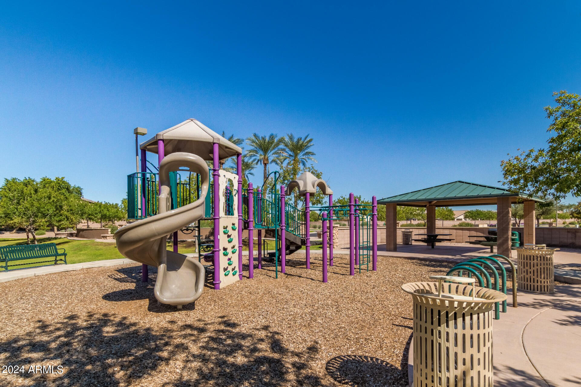
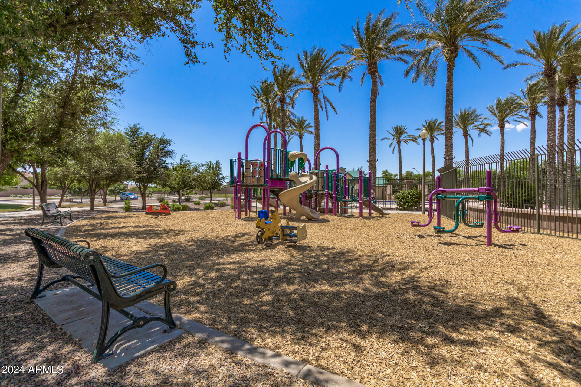
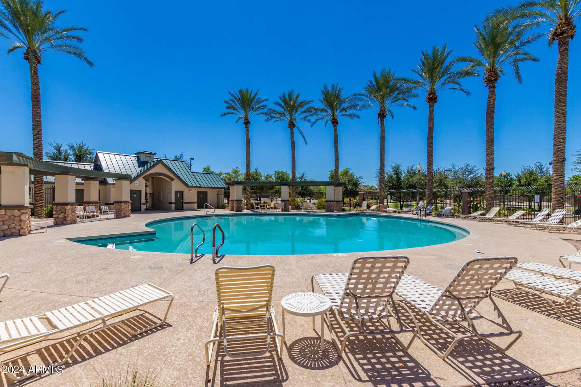
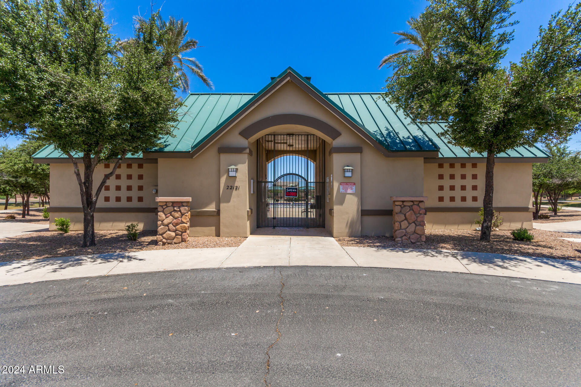
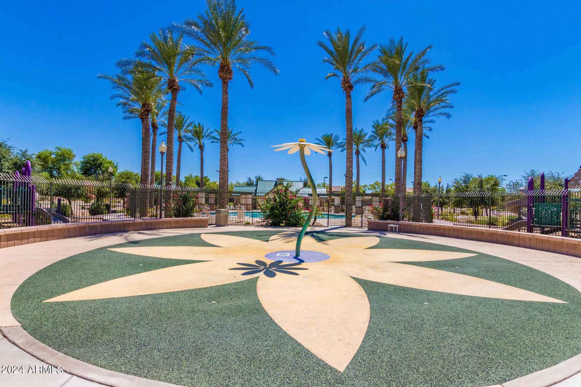
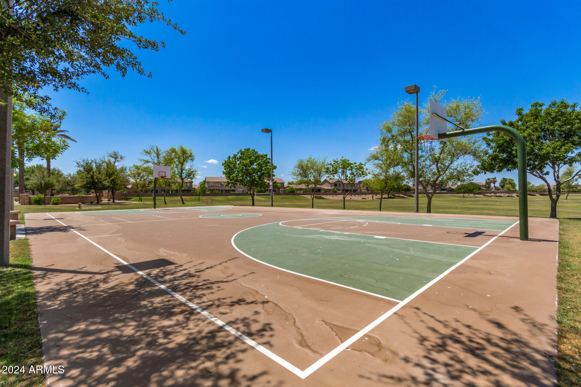
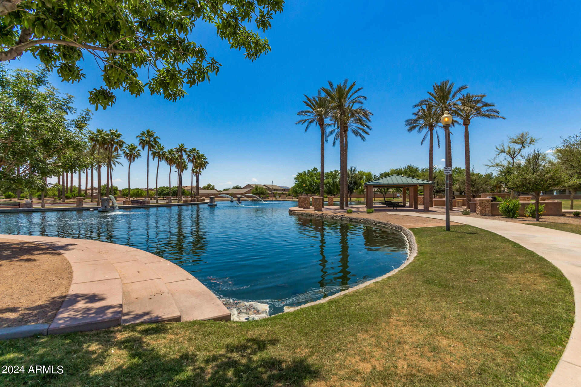
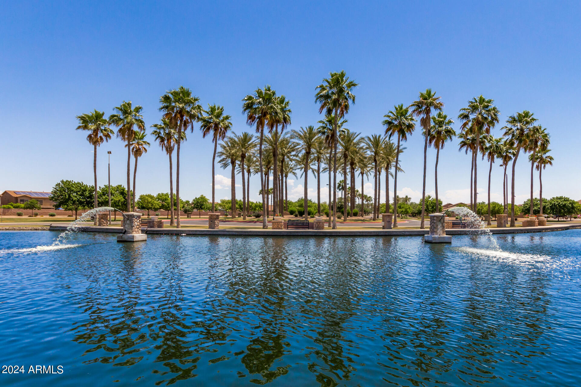
Are you looking for a one-of-a-kind home in Maricopa? This MOUNTAIN VIEW home is a rare find! Not only is it one of the most accessible communities in Maricopa, but it also has amazing community amenities such as a lake, walking/biking paths, pool, splash pad, grills, sports fields and courts. In addition, this home is within walking distance to local stores and restaurants such as Barros, Chipotle, Sonic, Freddy's, Native, Bashas, Anytime Fitness, Ace Hardware, Walgreens, CVS, and more.

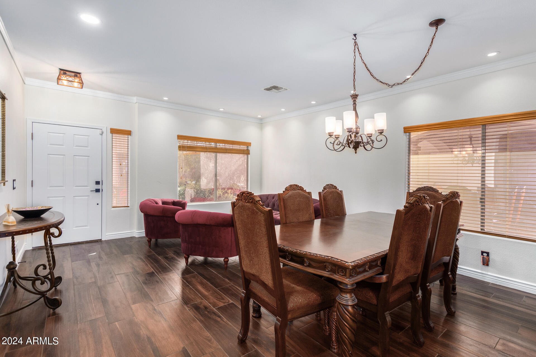
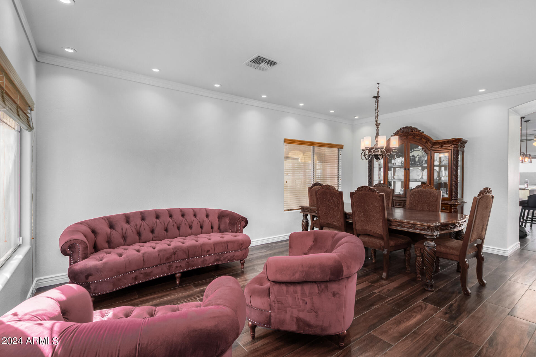
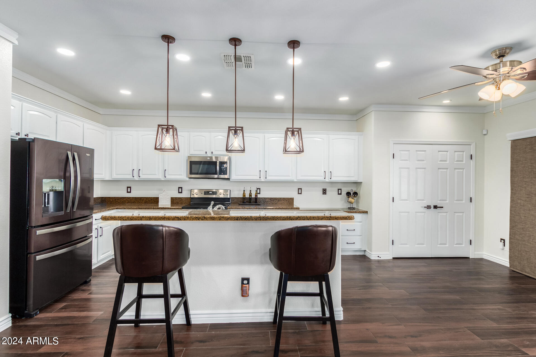
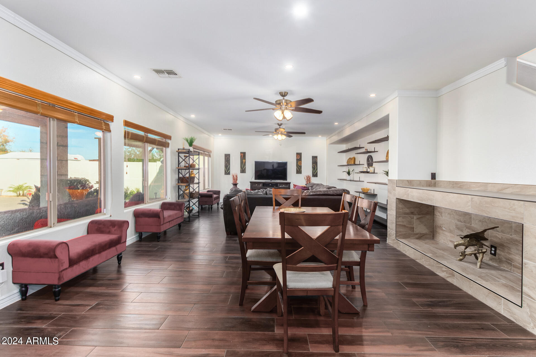
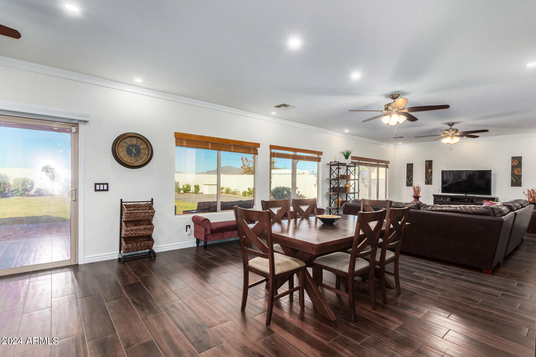
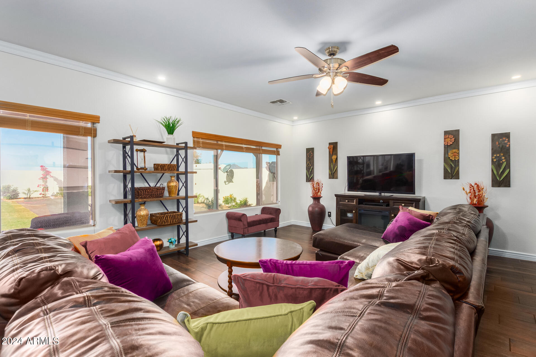
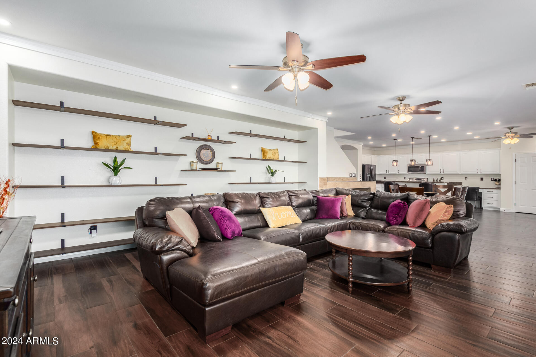
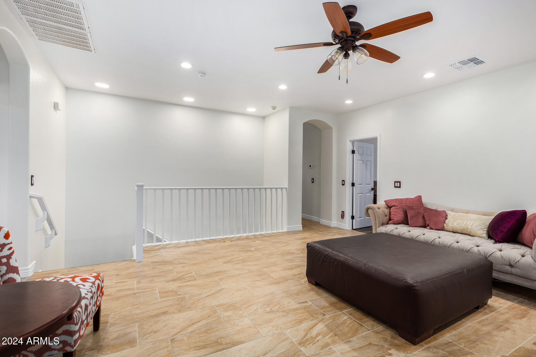
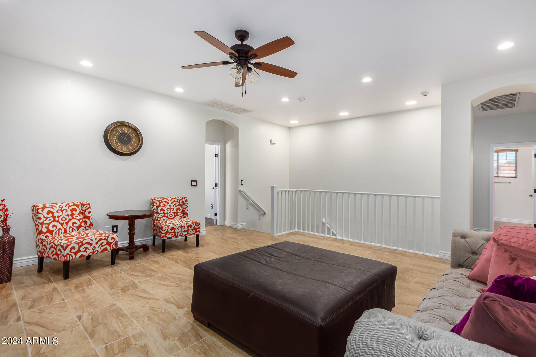
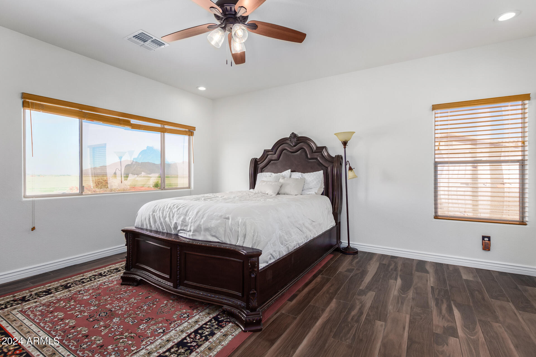
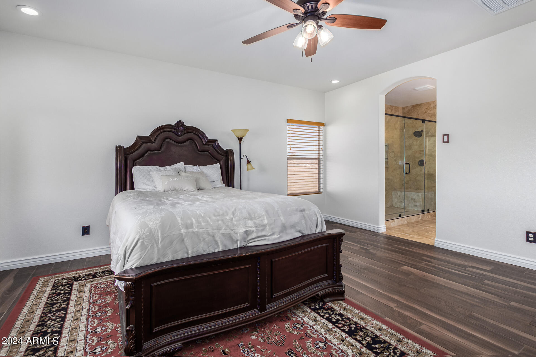
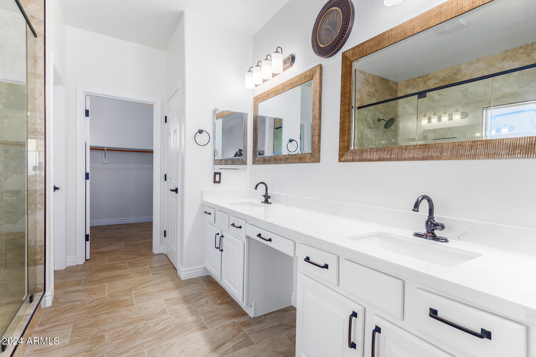
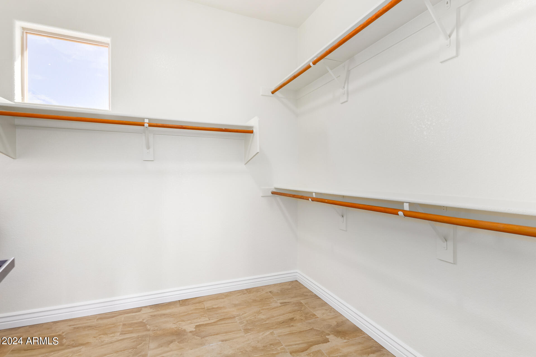
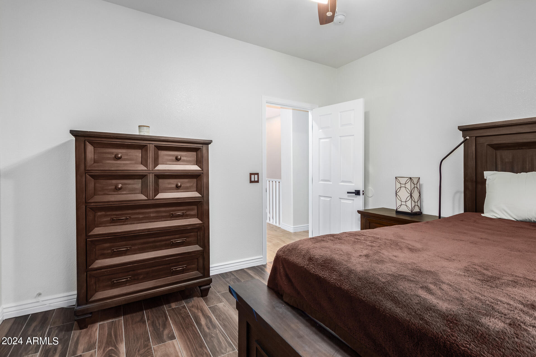
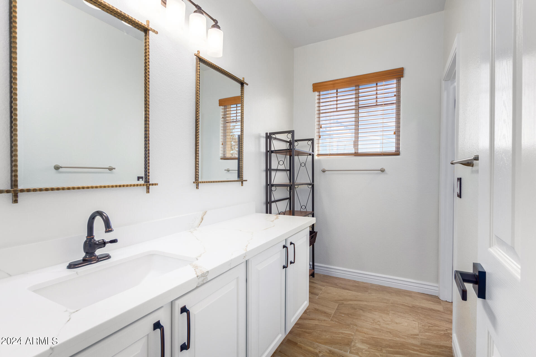
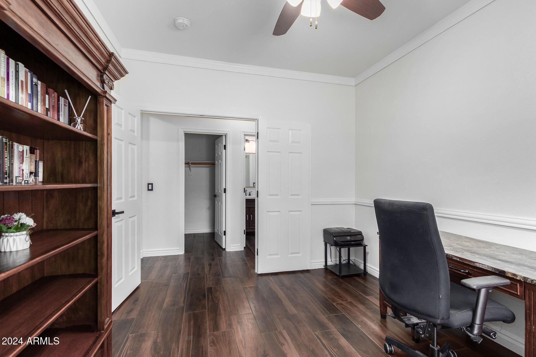
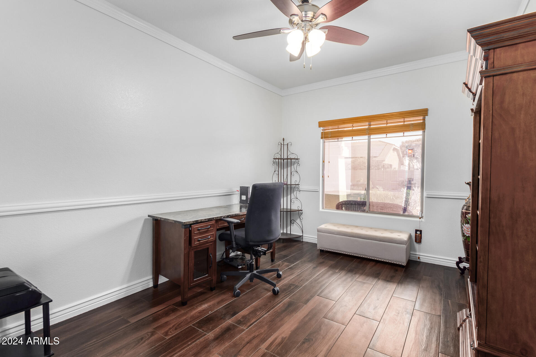
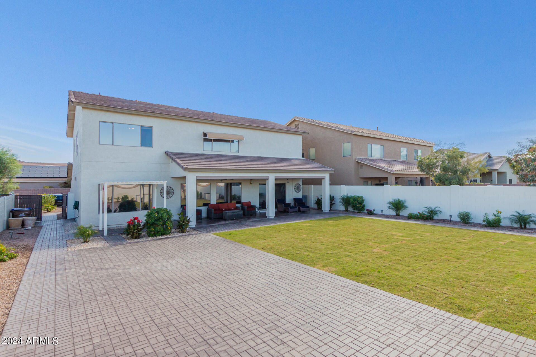
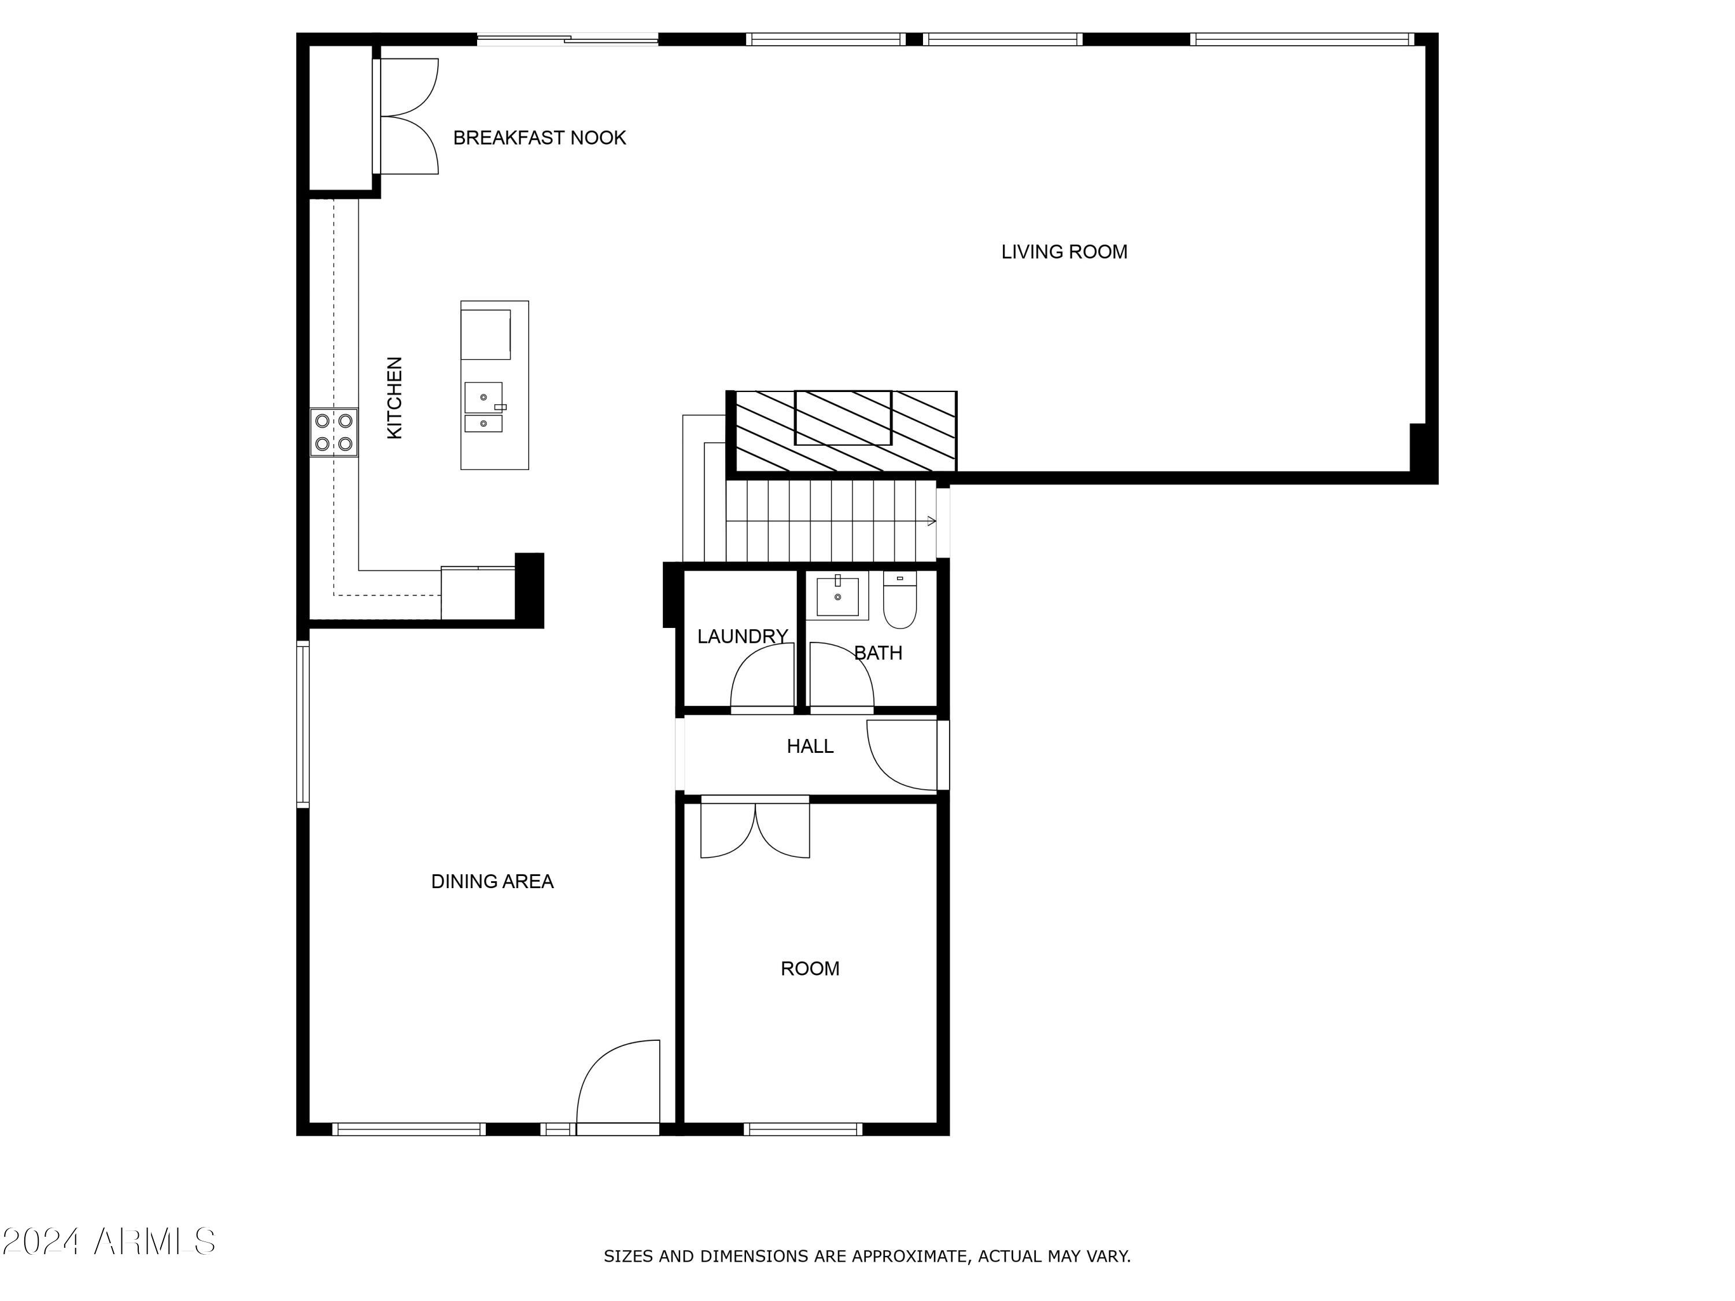
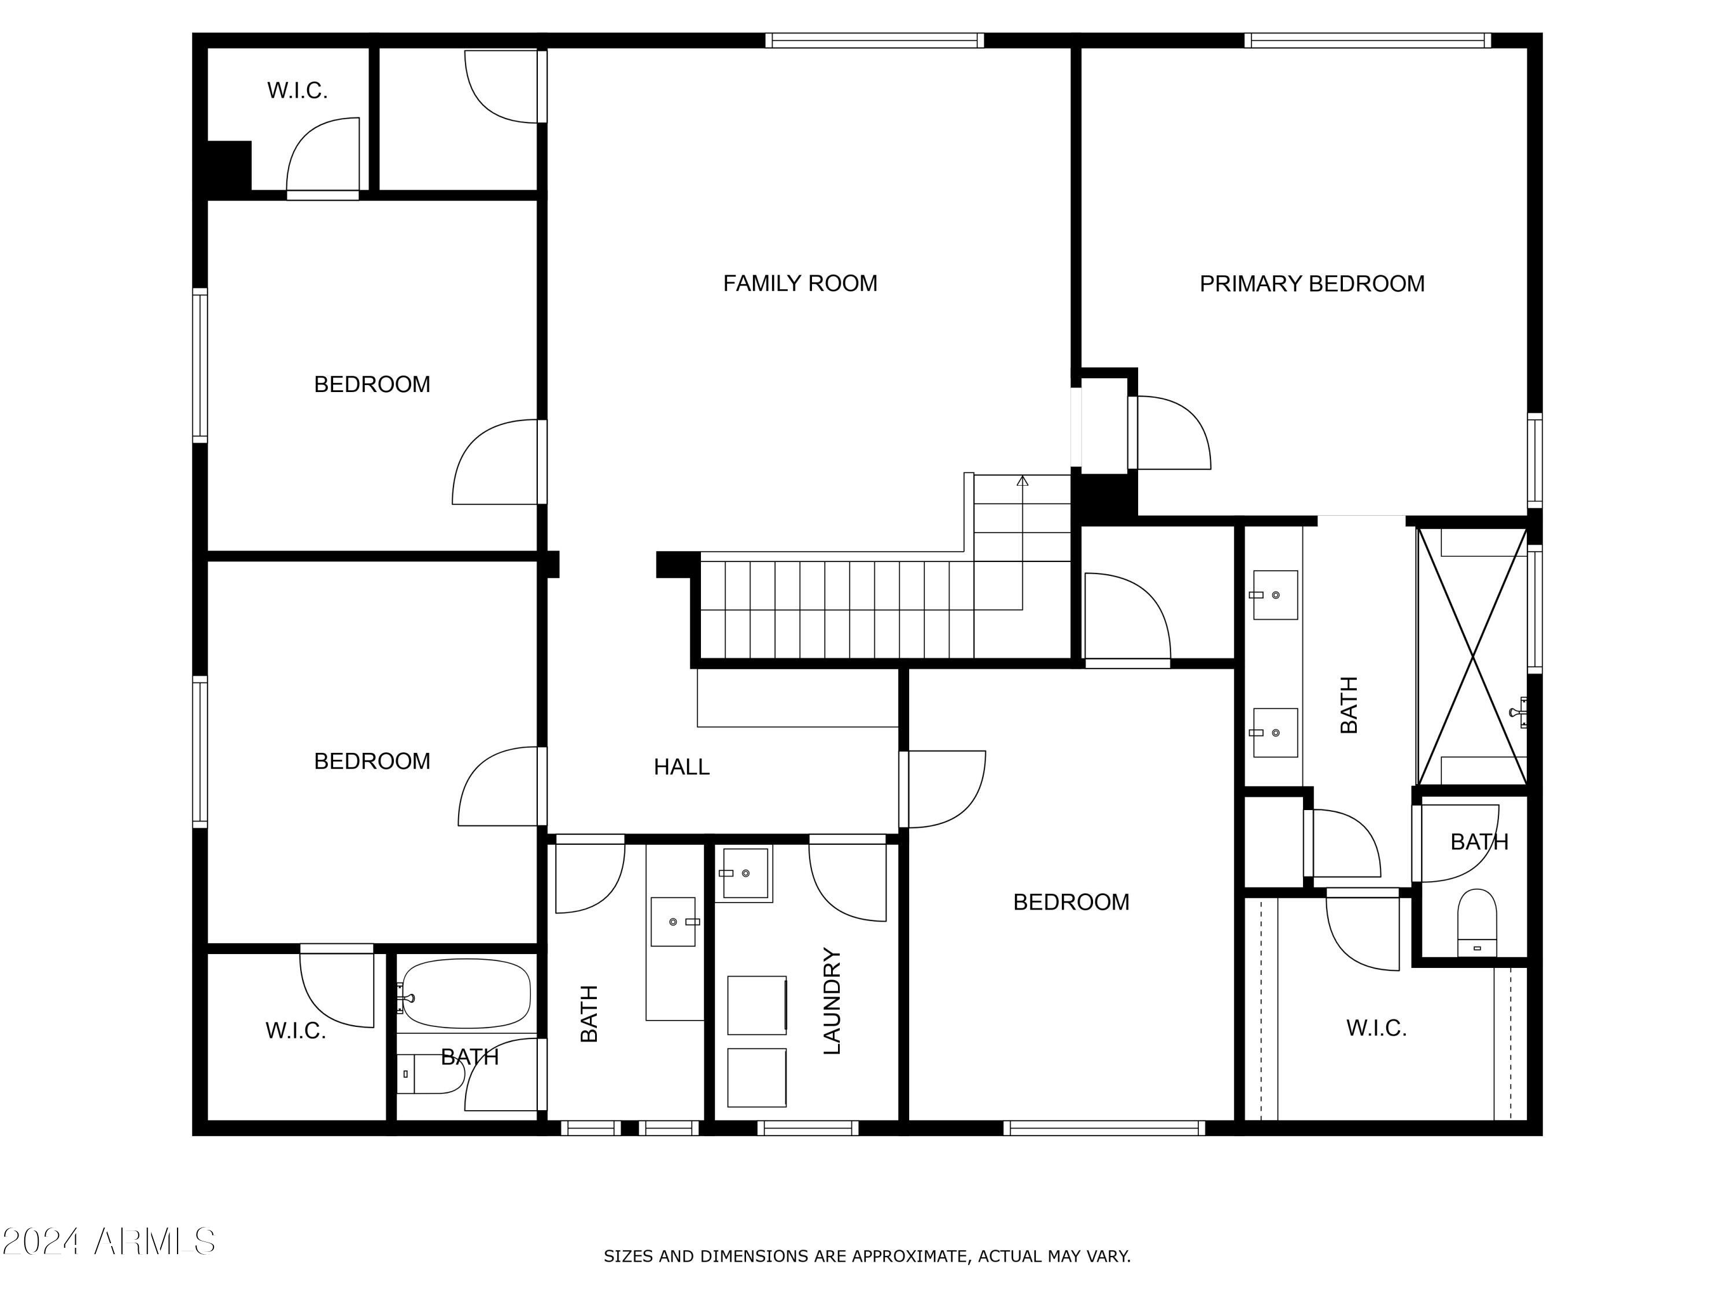
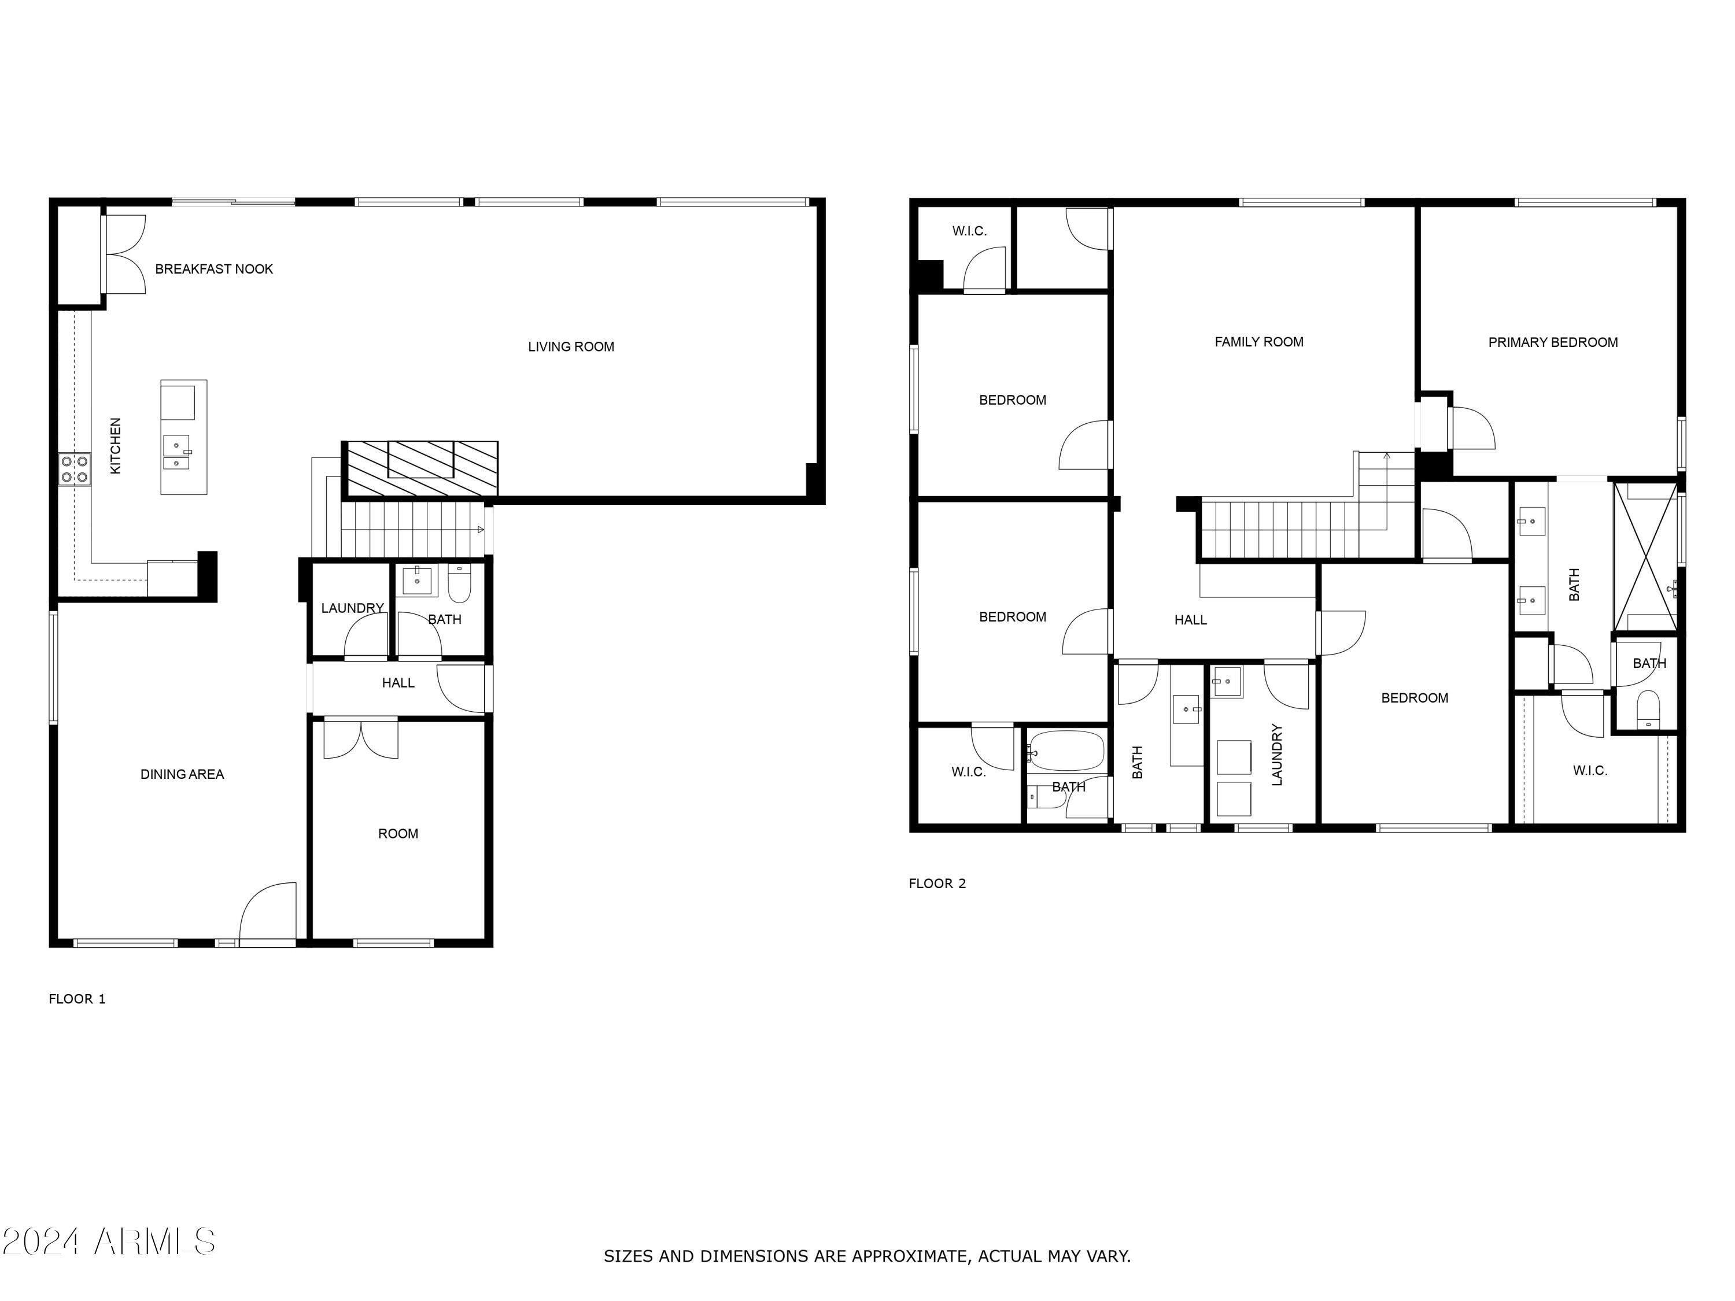
Featuring a 4+bedroom, 2.5-bath home with a flexible (+1) first-floor study that can double as a fifth bedroom, (+1) an upstairs loft, a formal dining/entry room, and 2.5 bathrooms, this floorplan is IT! BONUS, every room has a walk-in closet. Not a single detail was missed... This home has been meticulously maintained and upgraded.

Upgrades include...
Two BRAND NEW HVAC systems (installed Sep 2024)
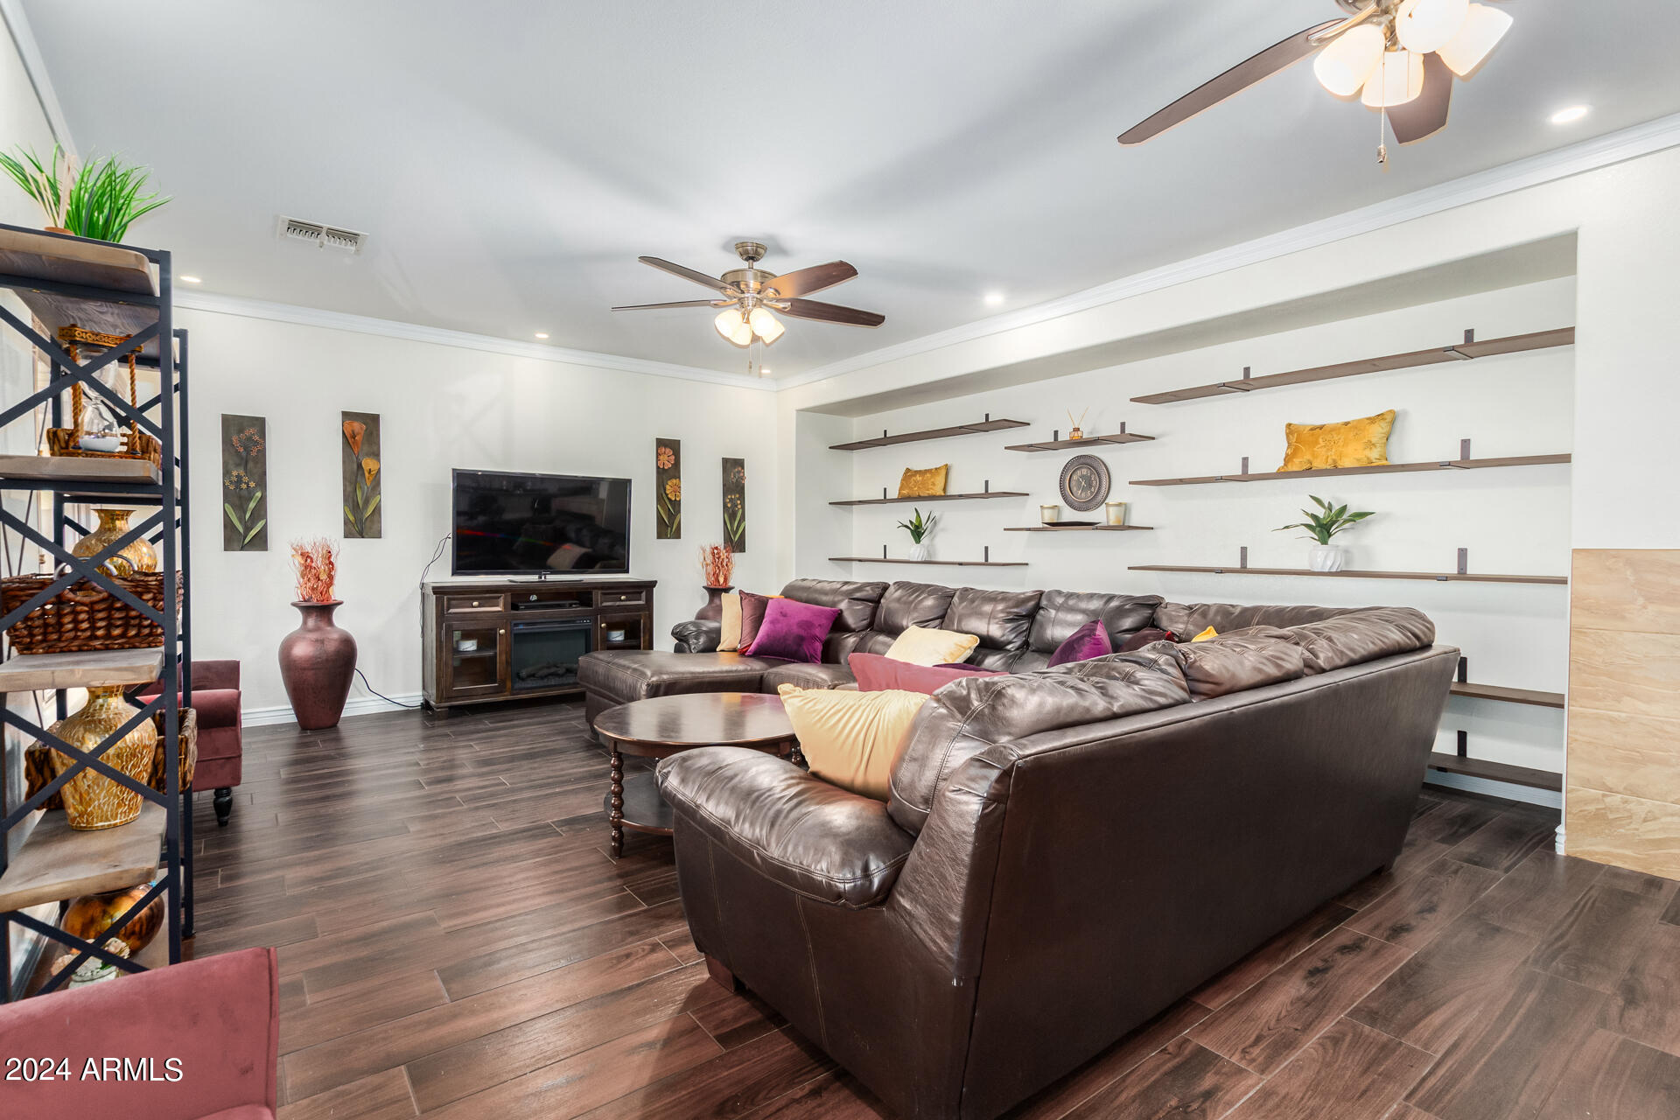
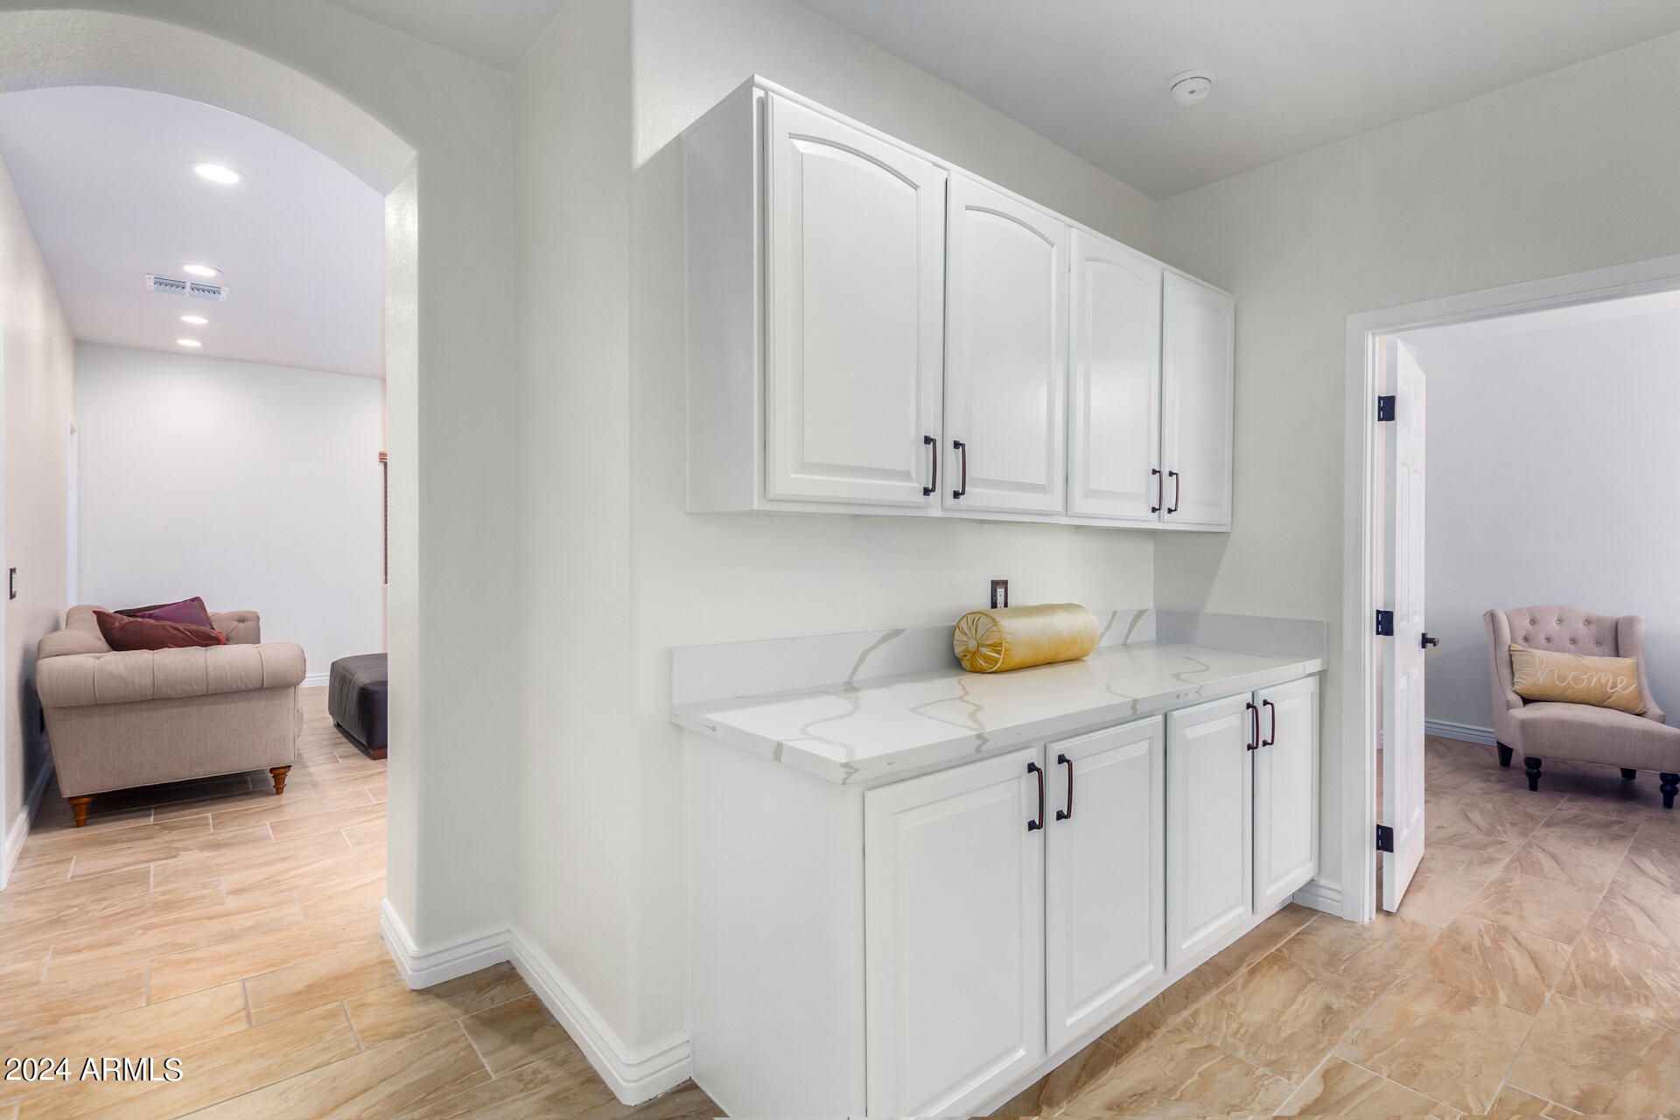
Wood-look tile flooring
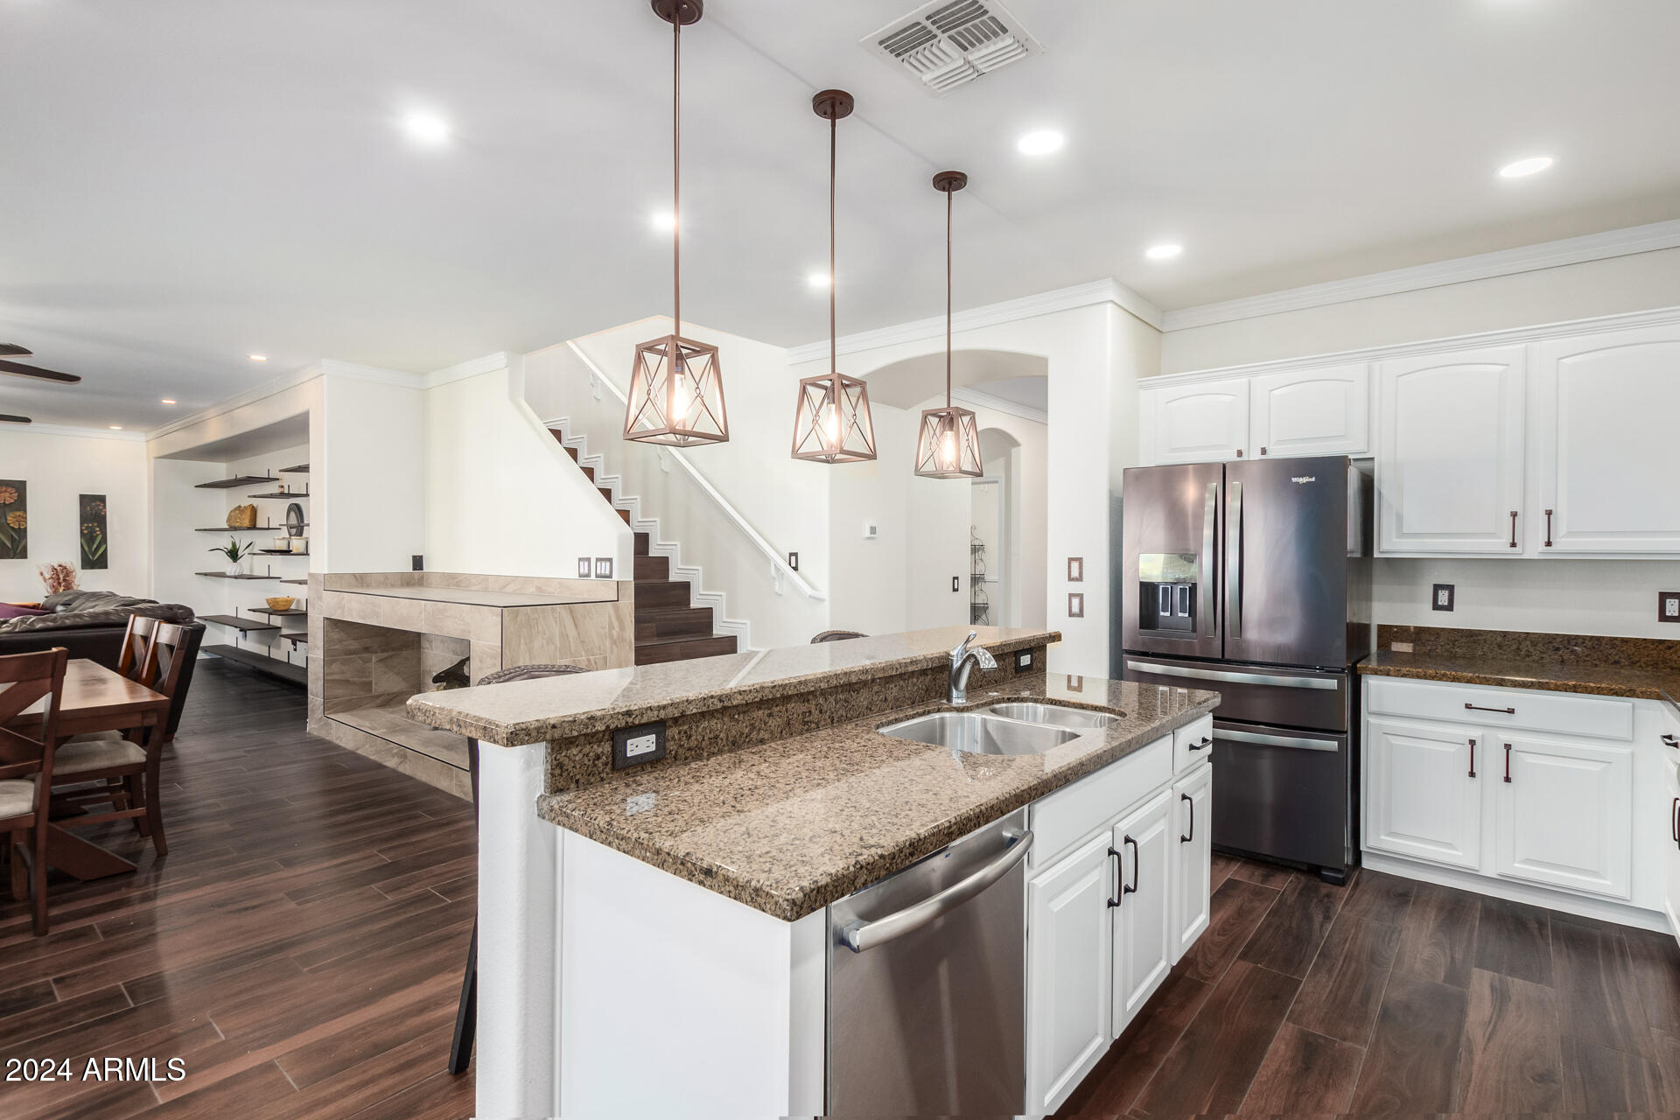
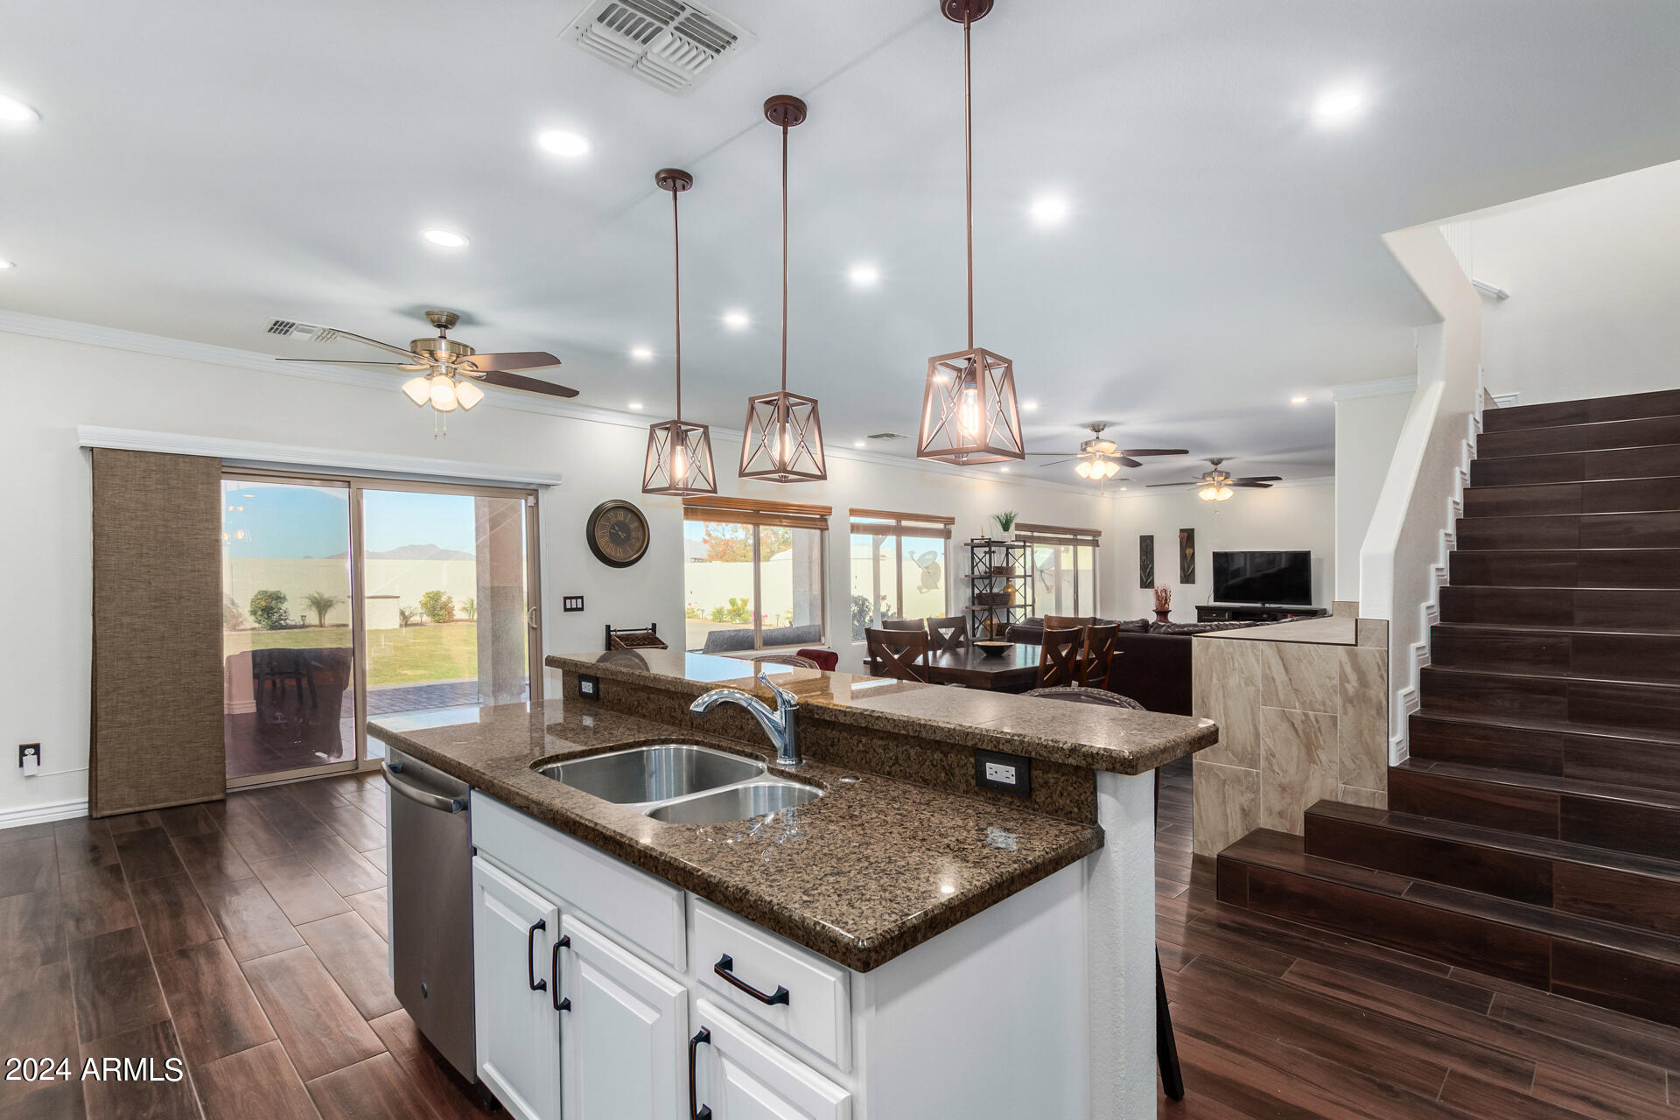
Granite countertops in the kitchen
Freshly painted white cabinets
Stainless steel appliances
Molding and upgraded baseboards
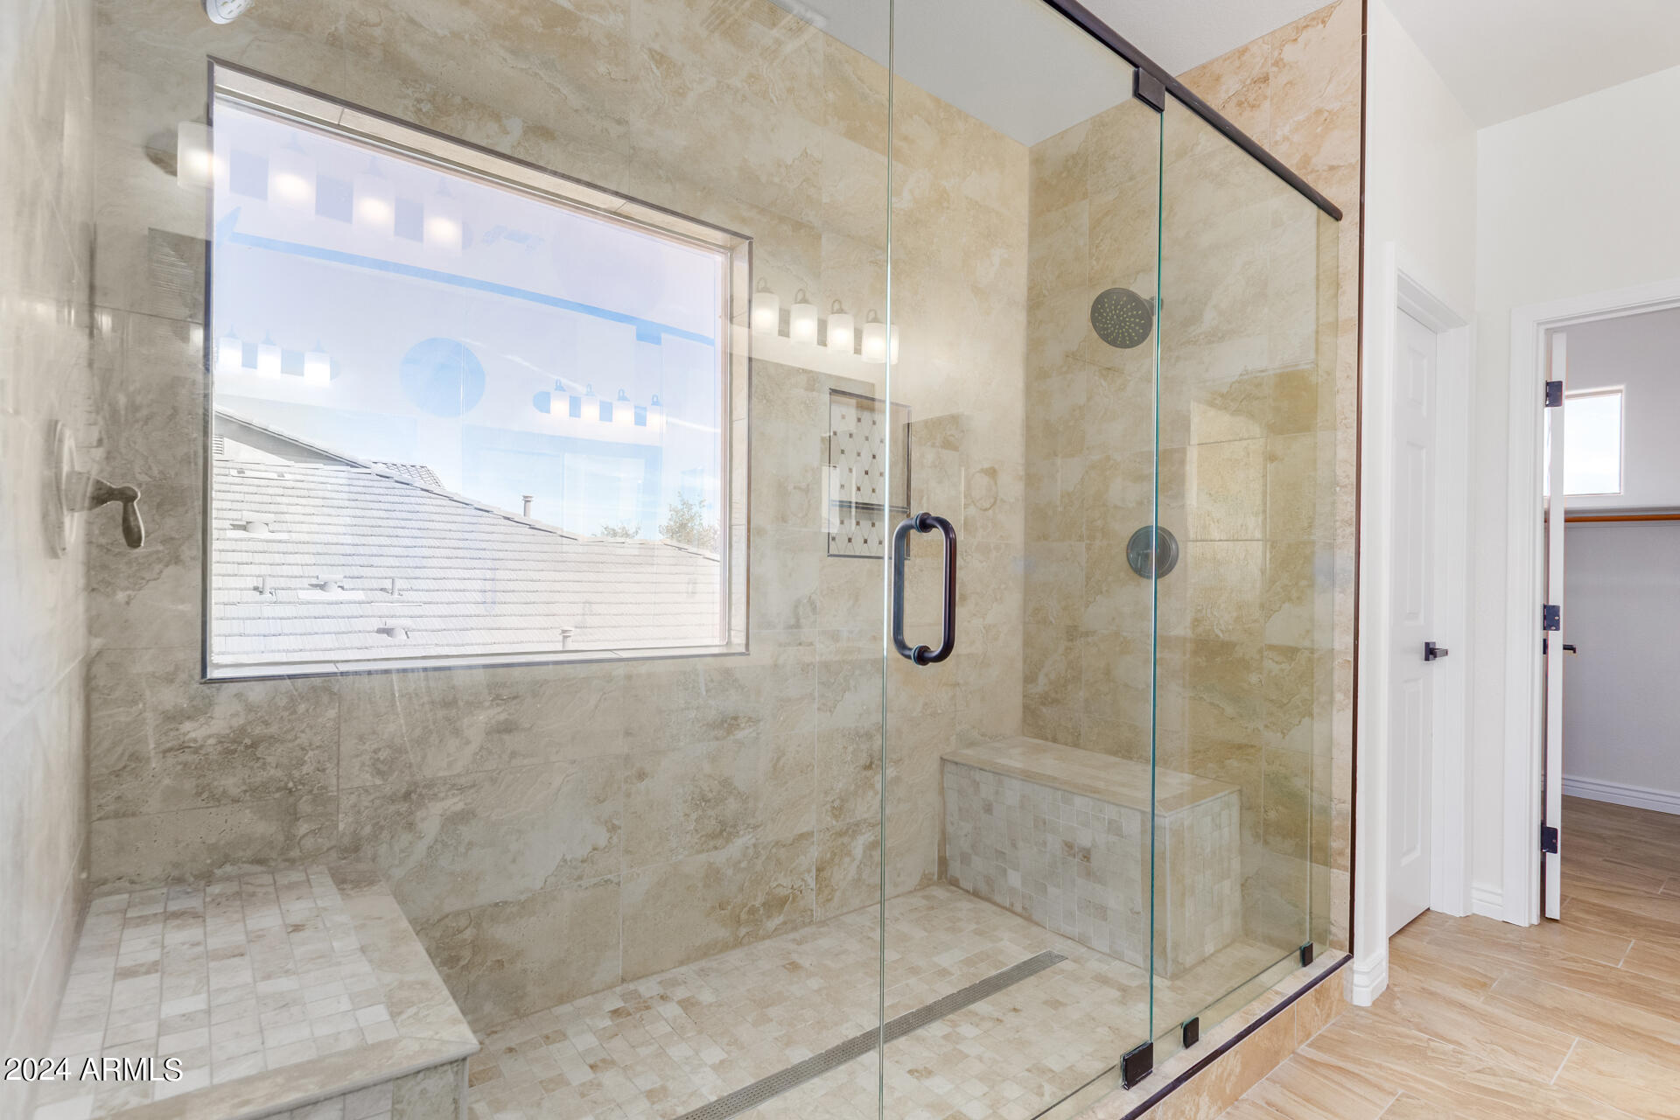
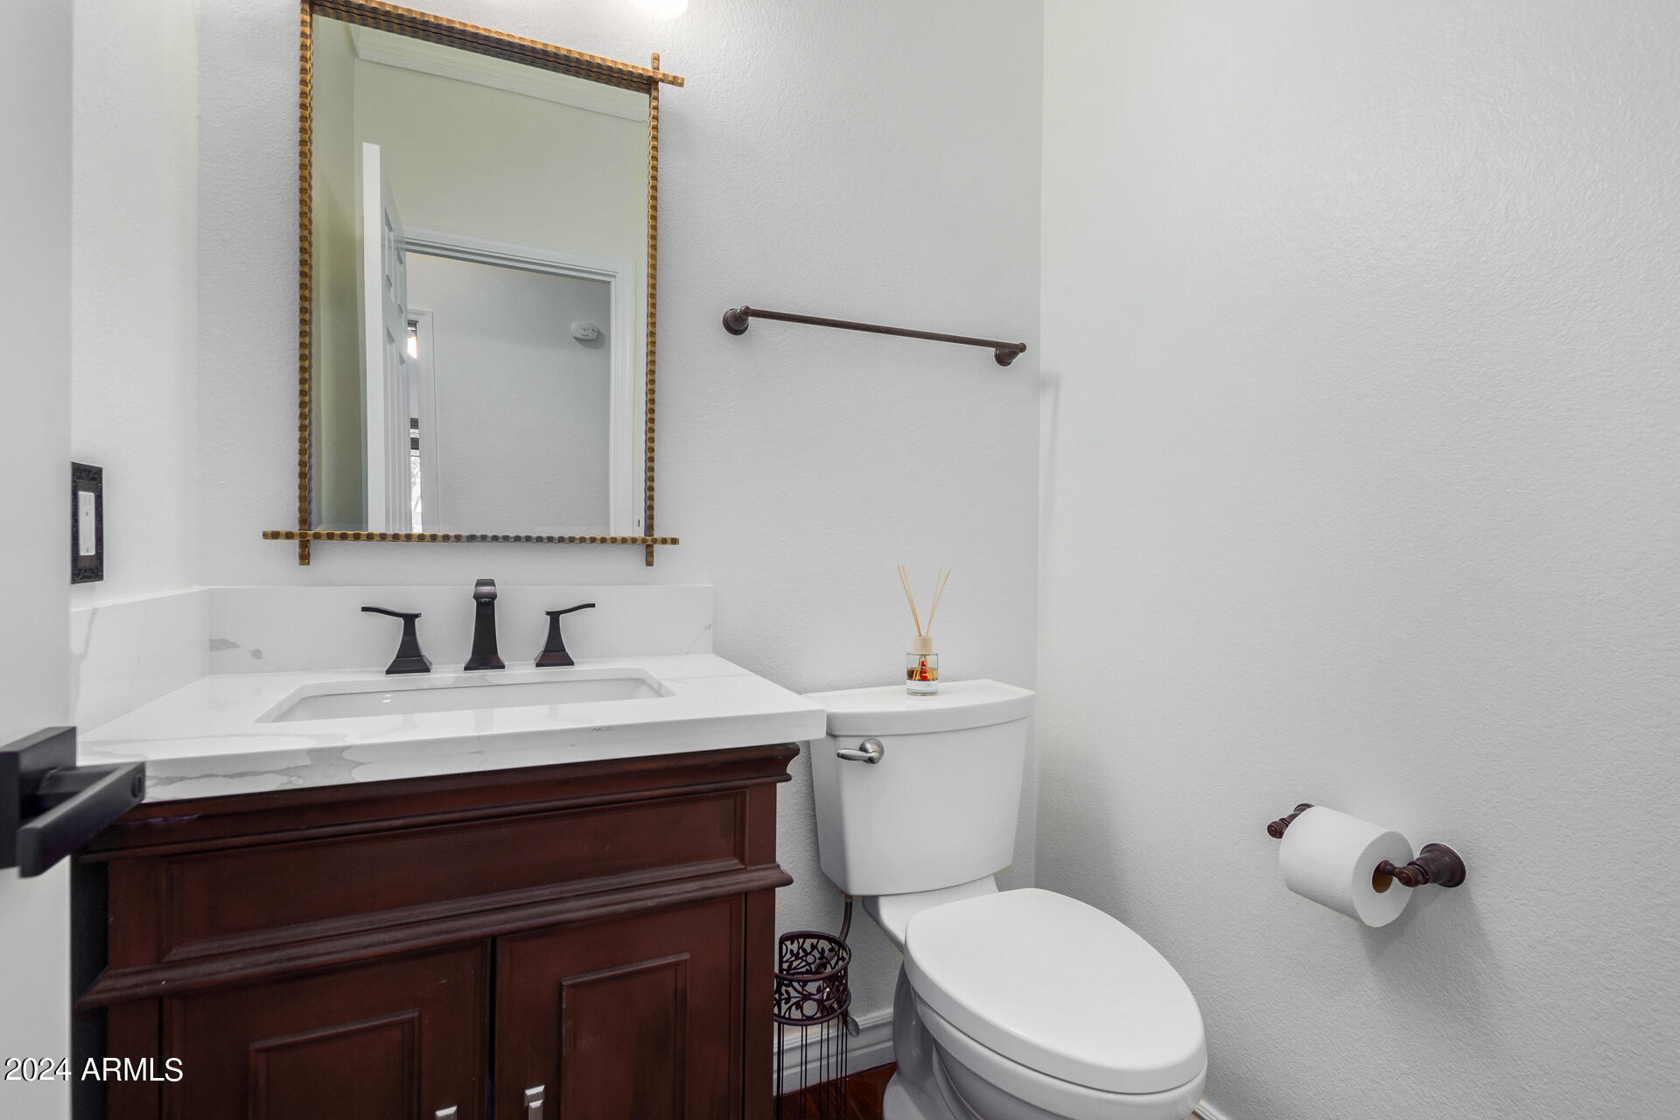
Updated bathrooms
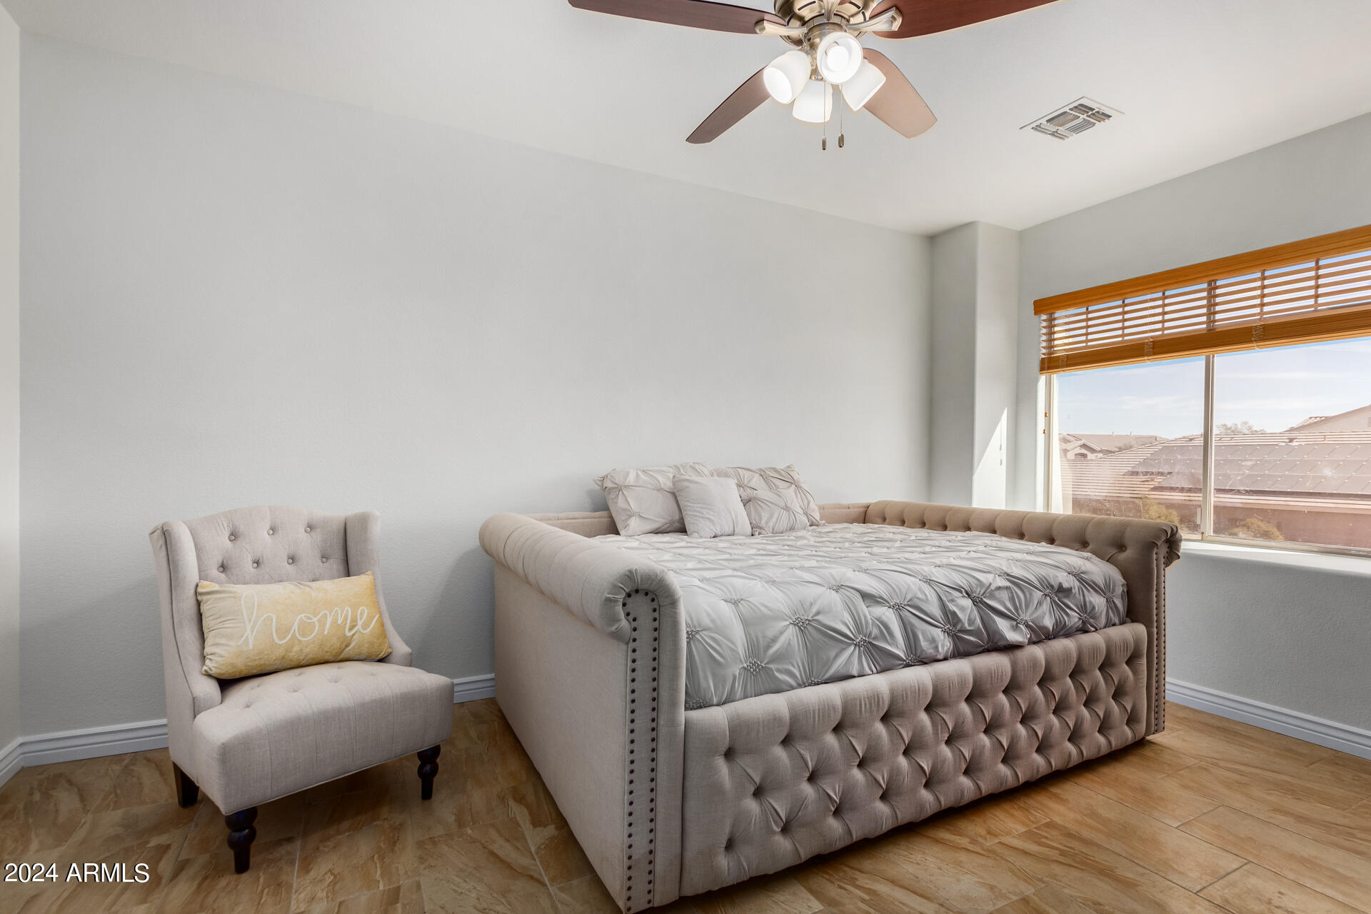
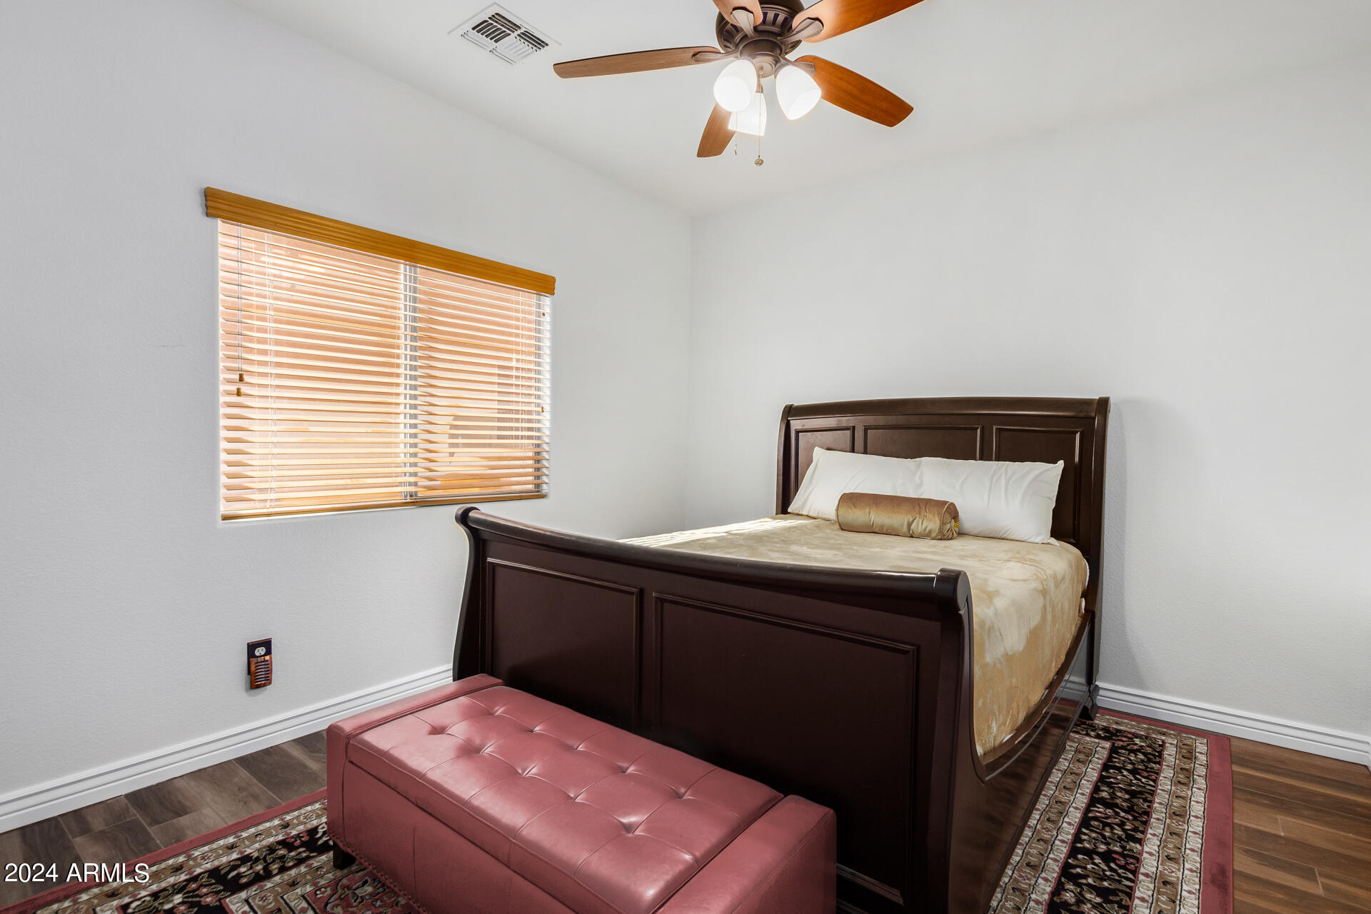
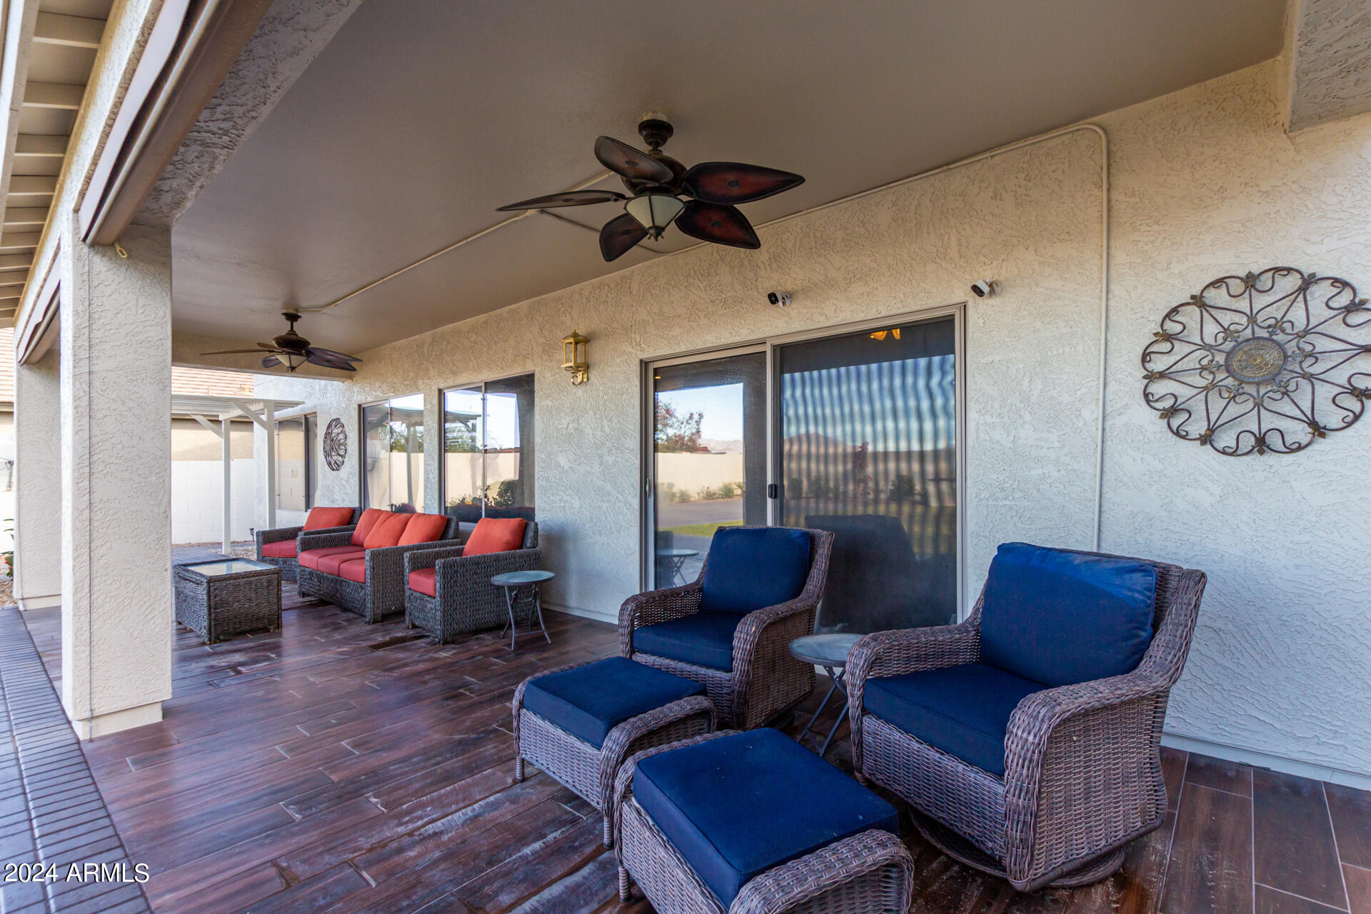
Custom lighting and new ceiling fans throughout
Fresh interior and exterior paint
Whole house surge protector
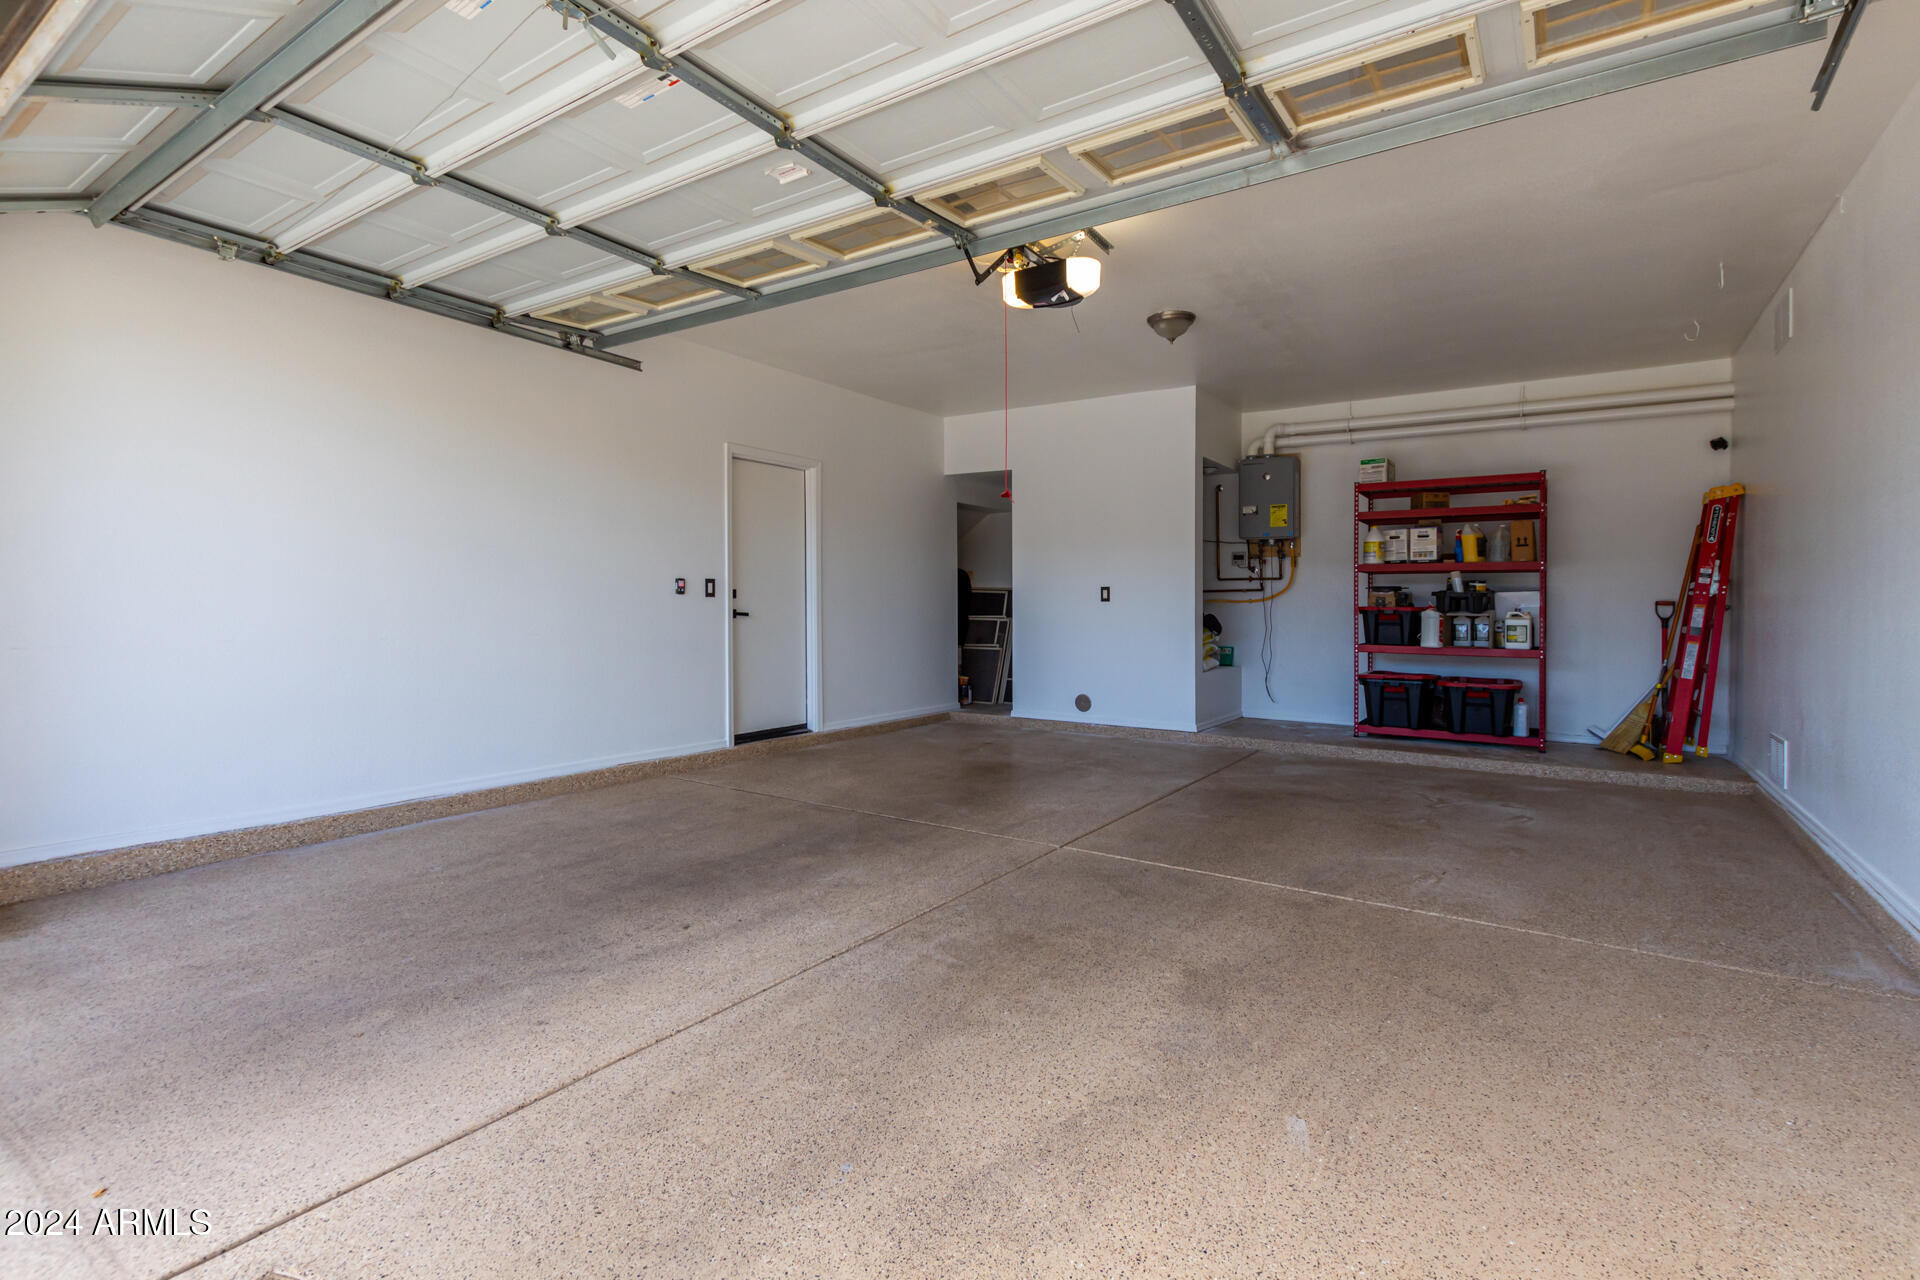
Tankless water heater
Water softener system
Newer garage door equipment
Epoxy flooring in the garage
Fresh grass in backyard
Smart irrigation system with app control
R-60 fiberglass insulation added
...and more!!

The value is here!!! This is one you'll want to see for yourself.

4
beds

3
baths

3,166 Sq.Ft. LIVING AREA

7,979 Sq.Ft. lot

Features & Amenities

Interior

  • total bedrooms4
  • Total bathrooms3
  • Flooring Tile
  • APPLIANCES Electric Cooktop
  • other interior Features High Speed Internet, Granite Counters, Double Vanity, Upstairs, Eat-in Kitchen, Breakfast Bar, 9 Flat Ceilings, Vaulted Ceiling(s), Kitchen Island, Pantry, 3/4 Bath Master Bdrm

Area & Lot

  • Status Sold
  • Date Sold December 19, 2024
  • Living Area3,166 Sq.Ft.
  • Lot Area7,979 Sq.Ft.
  • MLS® ID6775081
  • TypeResidential
  • YEAR BUILT2006
  • Elementary SchoolButterfield Elementary School
  • Middle SchoolMaricopa Wells Middle School
  • High SchoolMaricopa High School
  • School DistrictMaricopa Unified School District

Exterior

  • STORIES2
  • Garage Space2.0
  • water SourcePvt Water Company
  • PoolNone
  • roofTile
  • lot featuresSprinklers In Rear, Sprinklers In Front, Desert Back, Desert Front, Grass Back, Auto Timer H 2 O Front, Auto Timer H 2 O Back
  • parkingRV Gate, Garage Door Opener, Direct Access
  • HEAT TYPENatural Gas, Ceiling
  • AIR CONDITIONINGCentral Air, Ceiling Fan(s), Programmable Thmstat
  • sewerPrivate Sewer
  • security FeaturesSecurity System Owned

Financial

  • Sales Price$470,000
  • Real Estate Tax $2,731/yr
  • HOA $221/3 mos

Let’s Get to Work

Whether buying, selling, or investing, Nick brings the market knowledge, strategy, and representation needed to move forward with confidence.

Follow Me on Instagram