Lucid Advisory
21910 E CREOSOTE Court
SEE ALL PHOTOS
21910 E CREOSOTE Court
Courtesy of Compass, Jaci Satterlee Listing Contact: 541-604-5172 
Sold

21910 E CREOSOTE Court

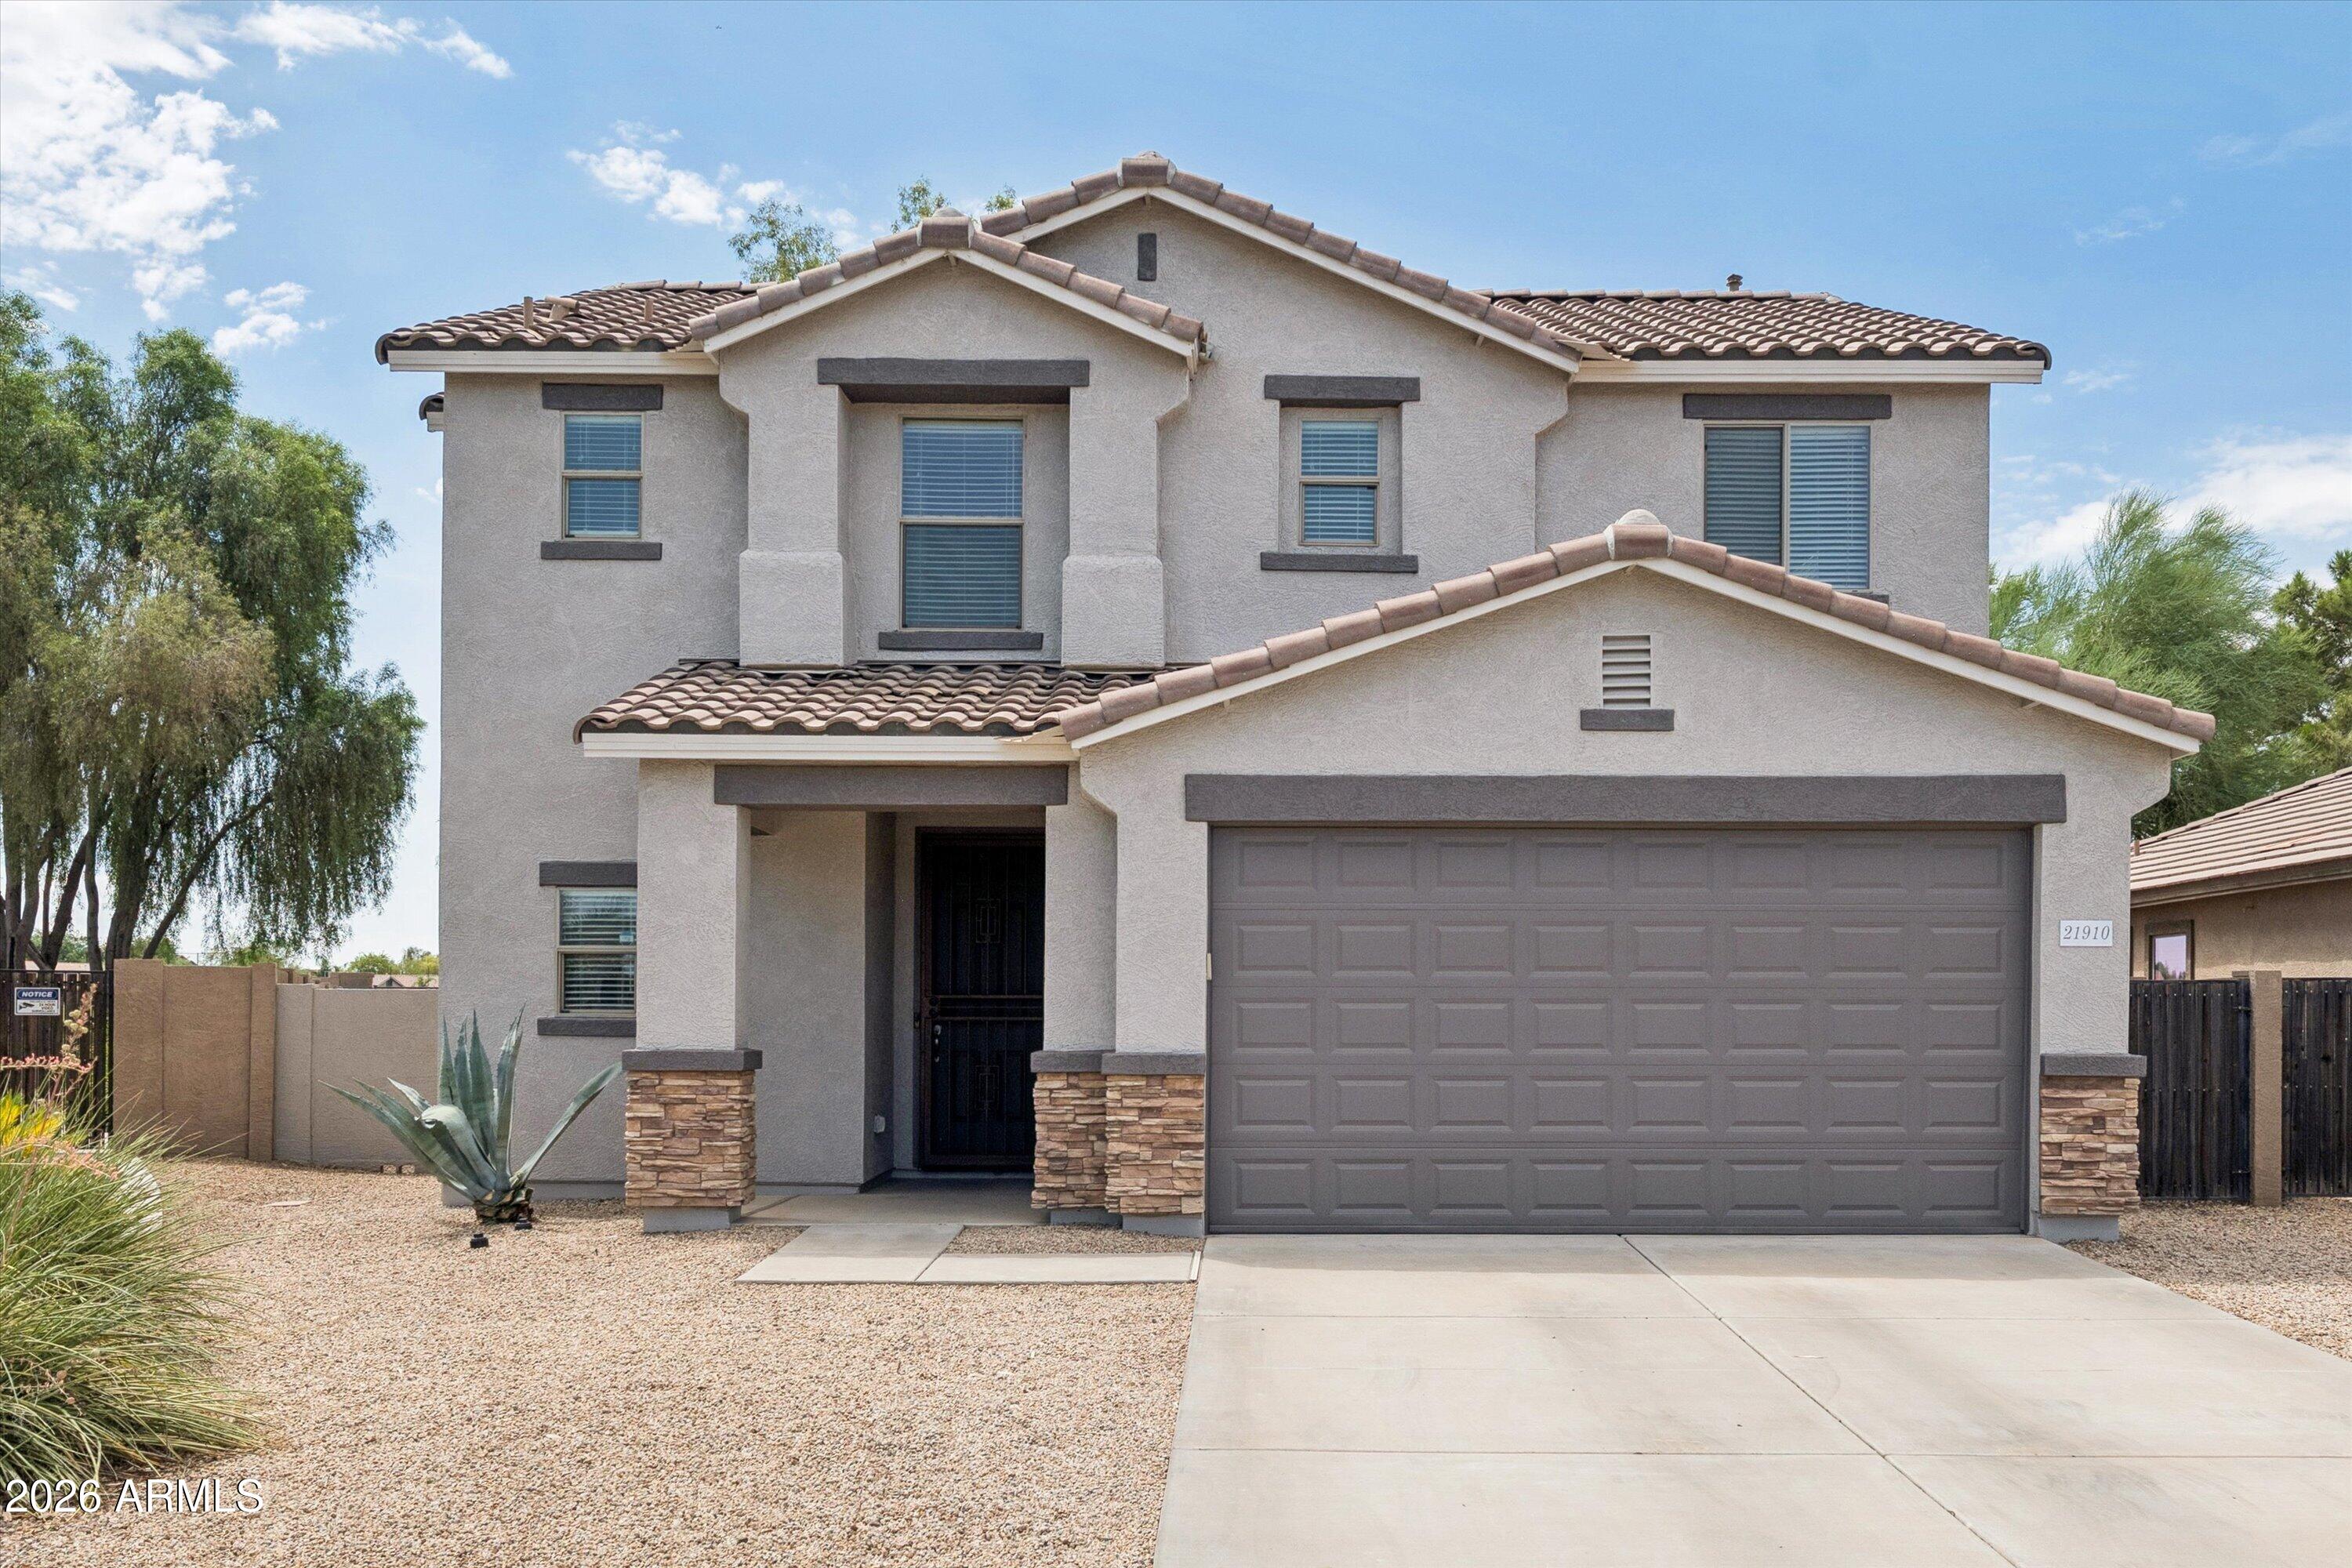
21910 E CREOSOTE Court, Queen Creek, AZ 85142

$400,000
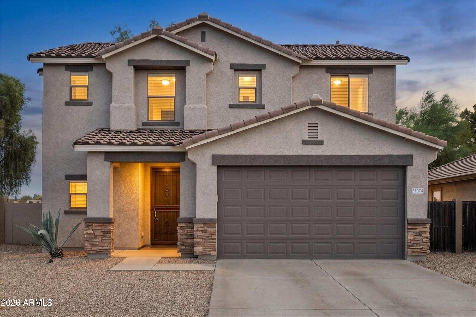
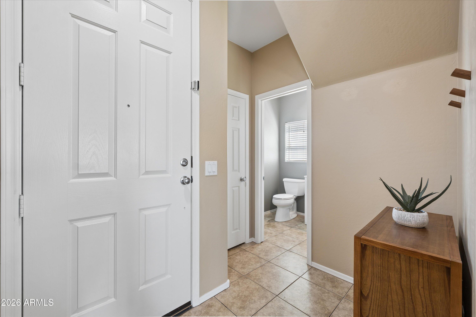
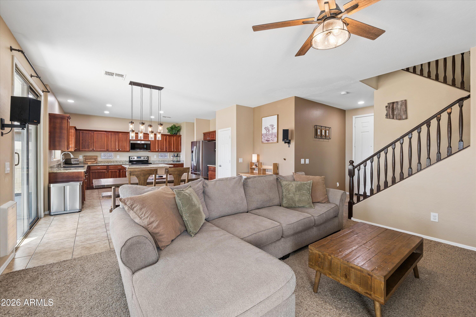
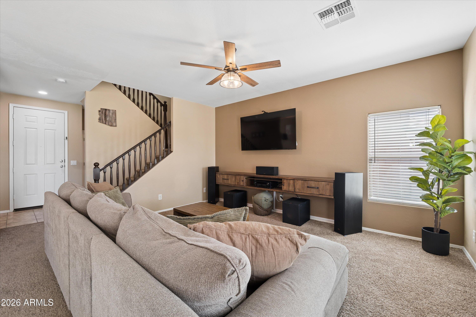
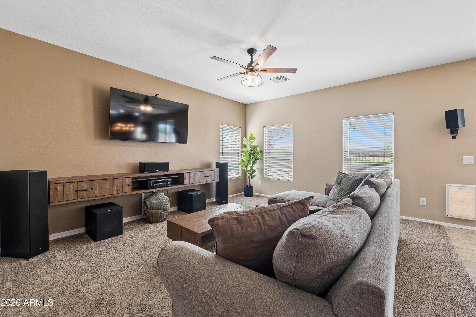
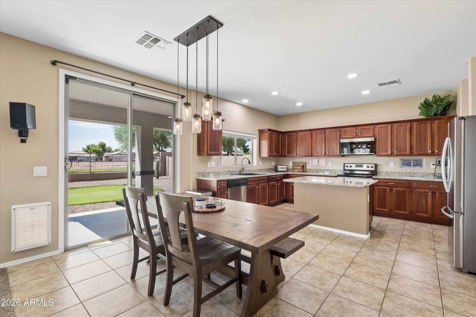
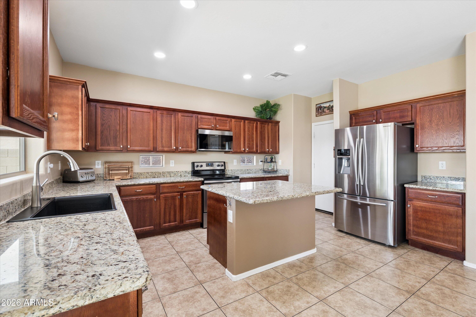
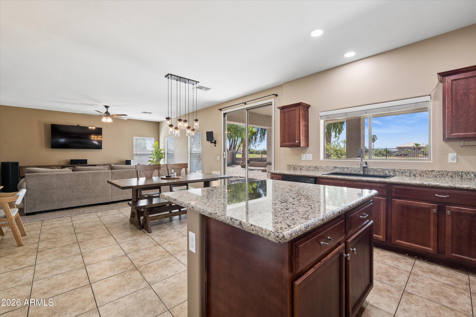
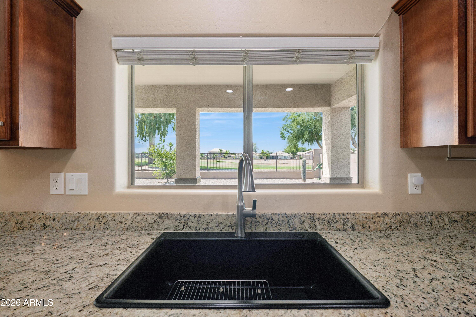
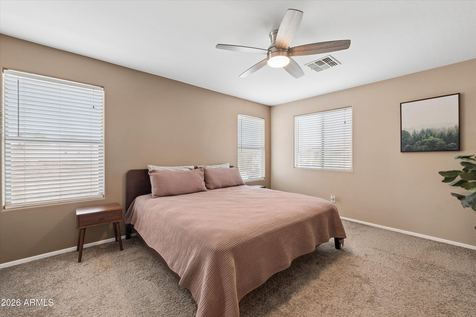
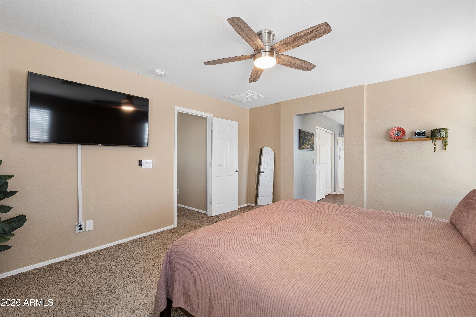
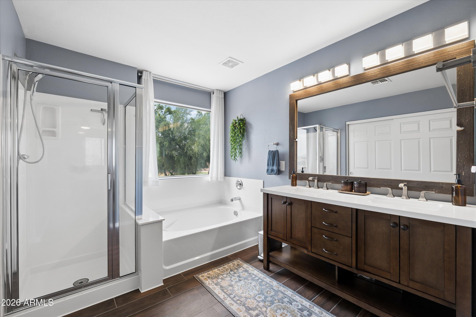
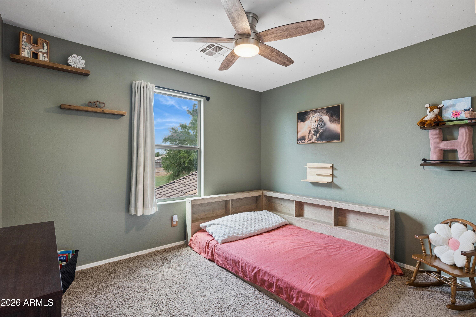
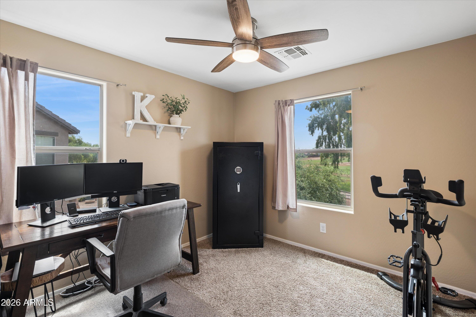
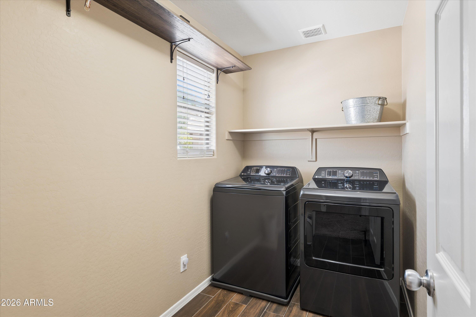
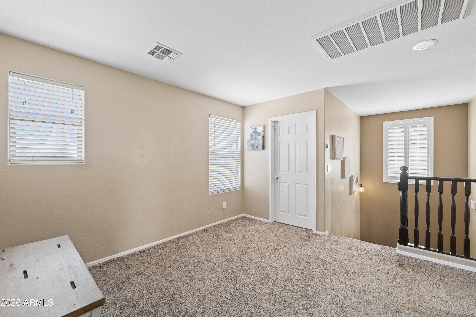
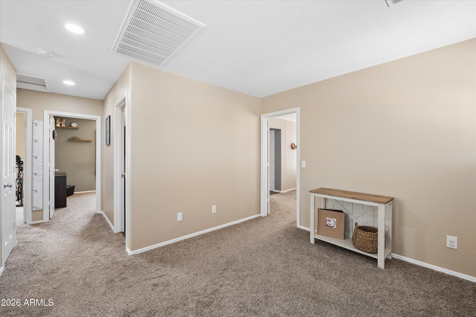
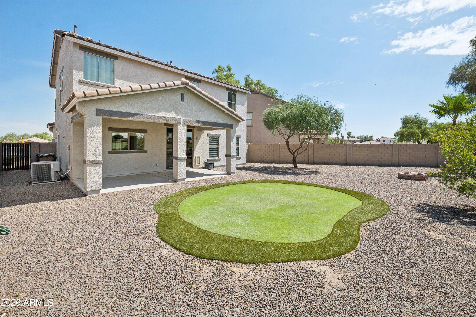
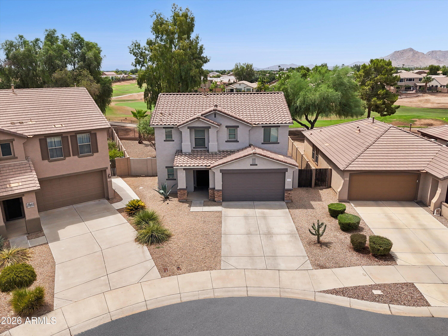
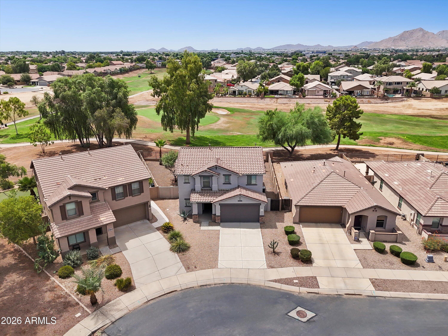
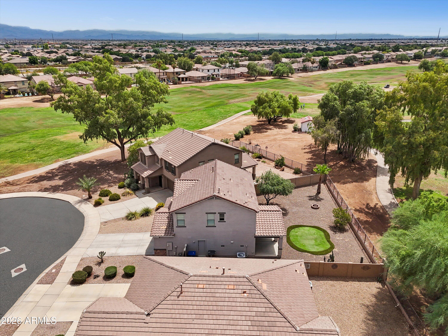
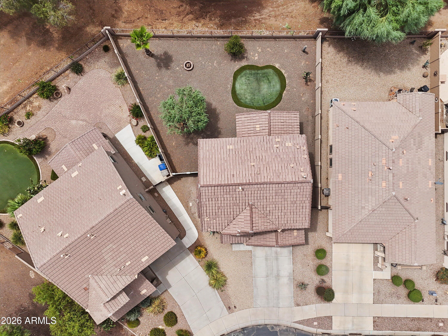
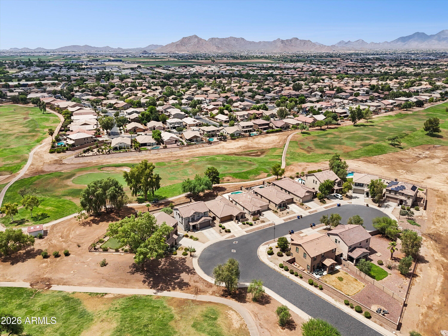
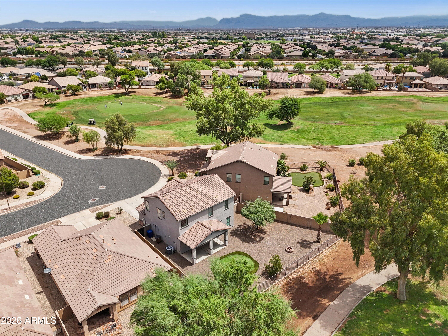
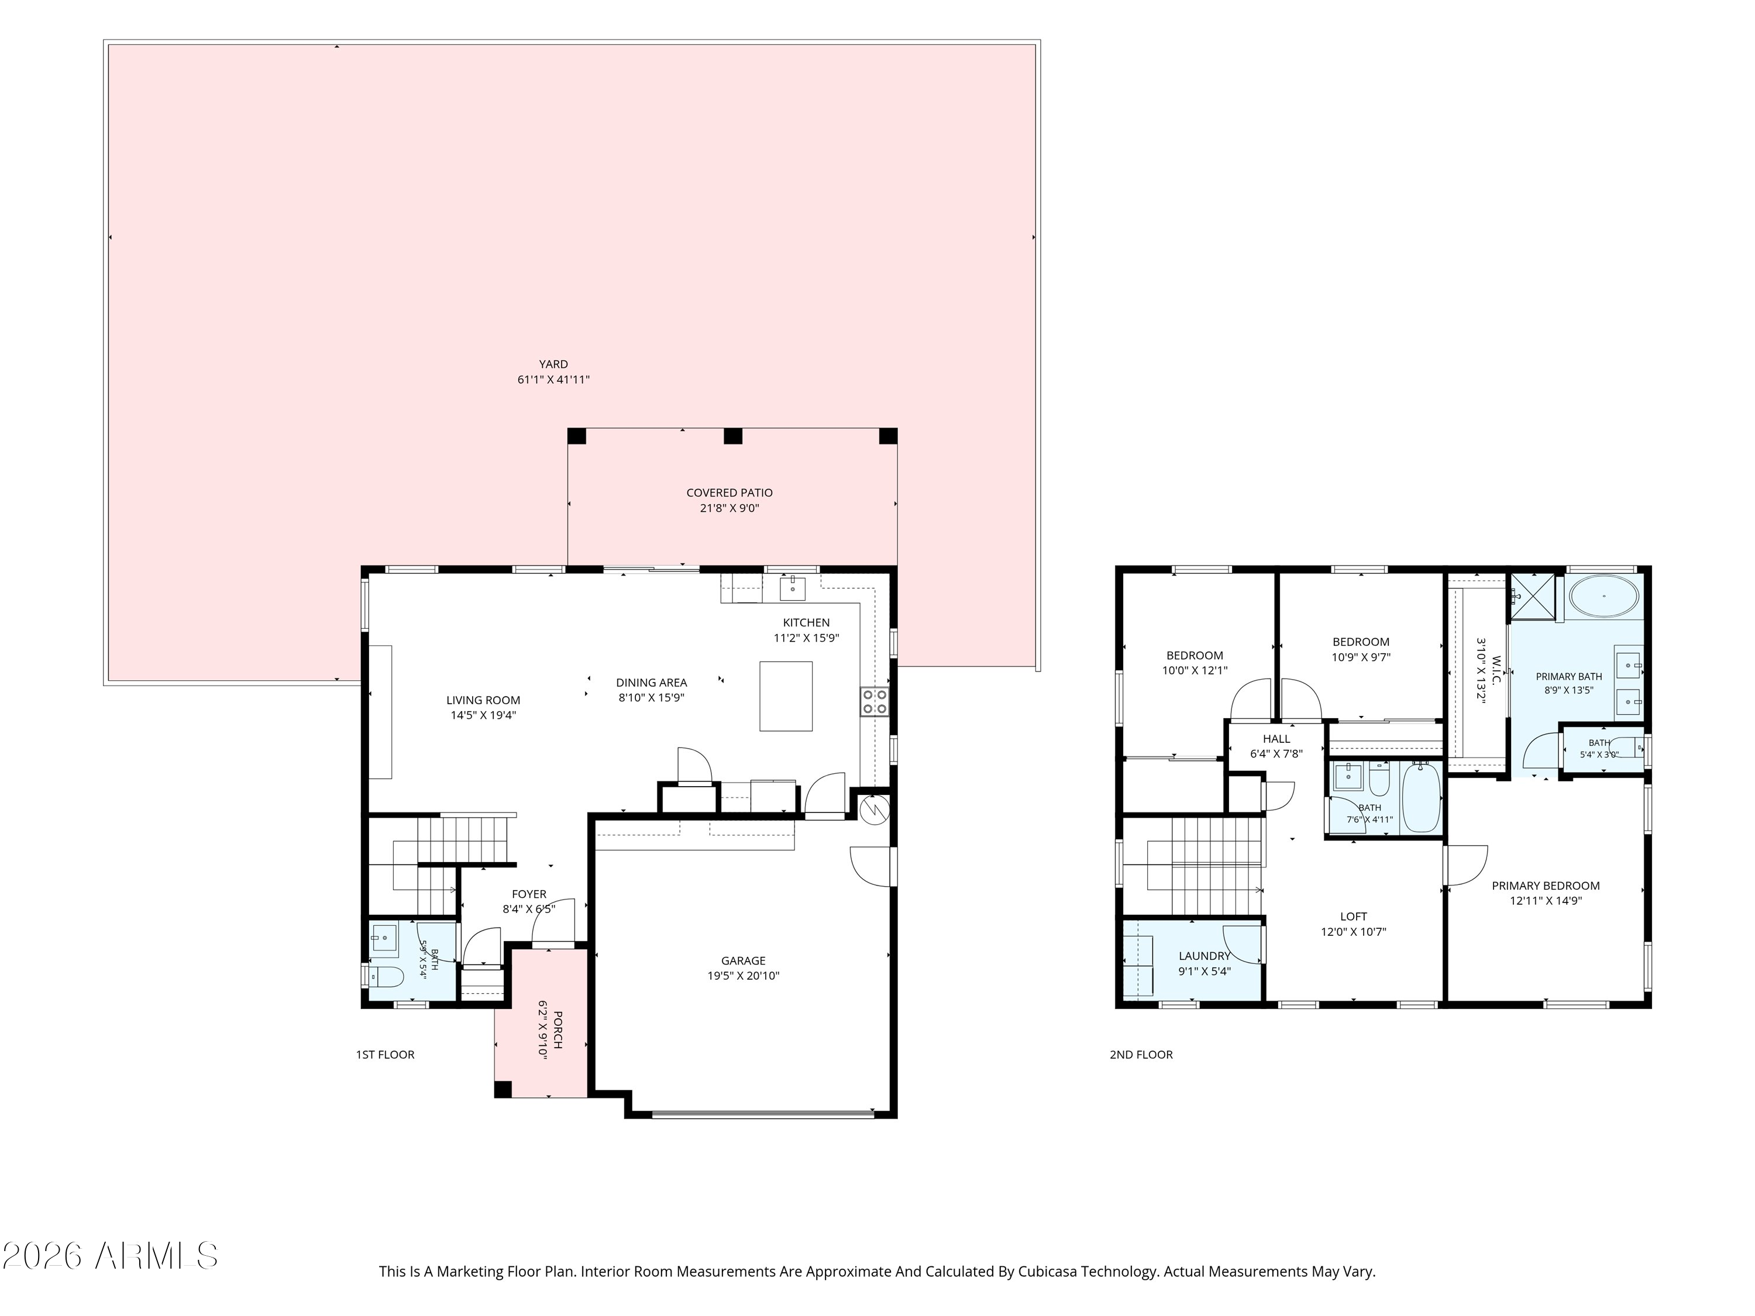
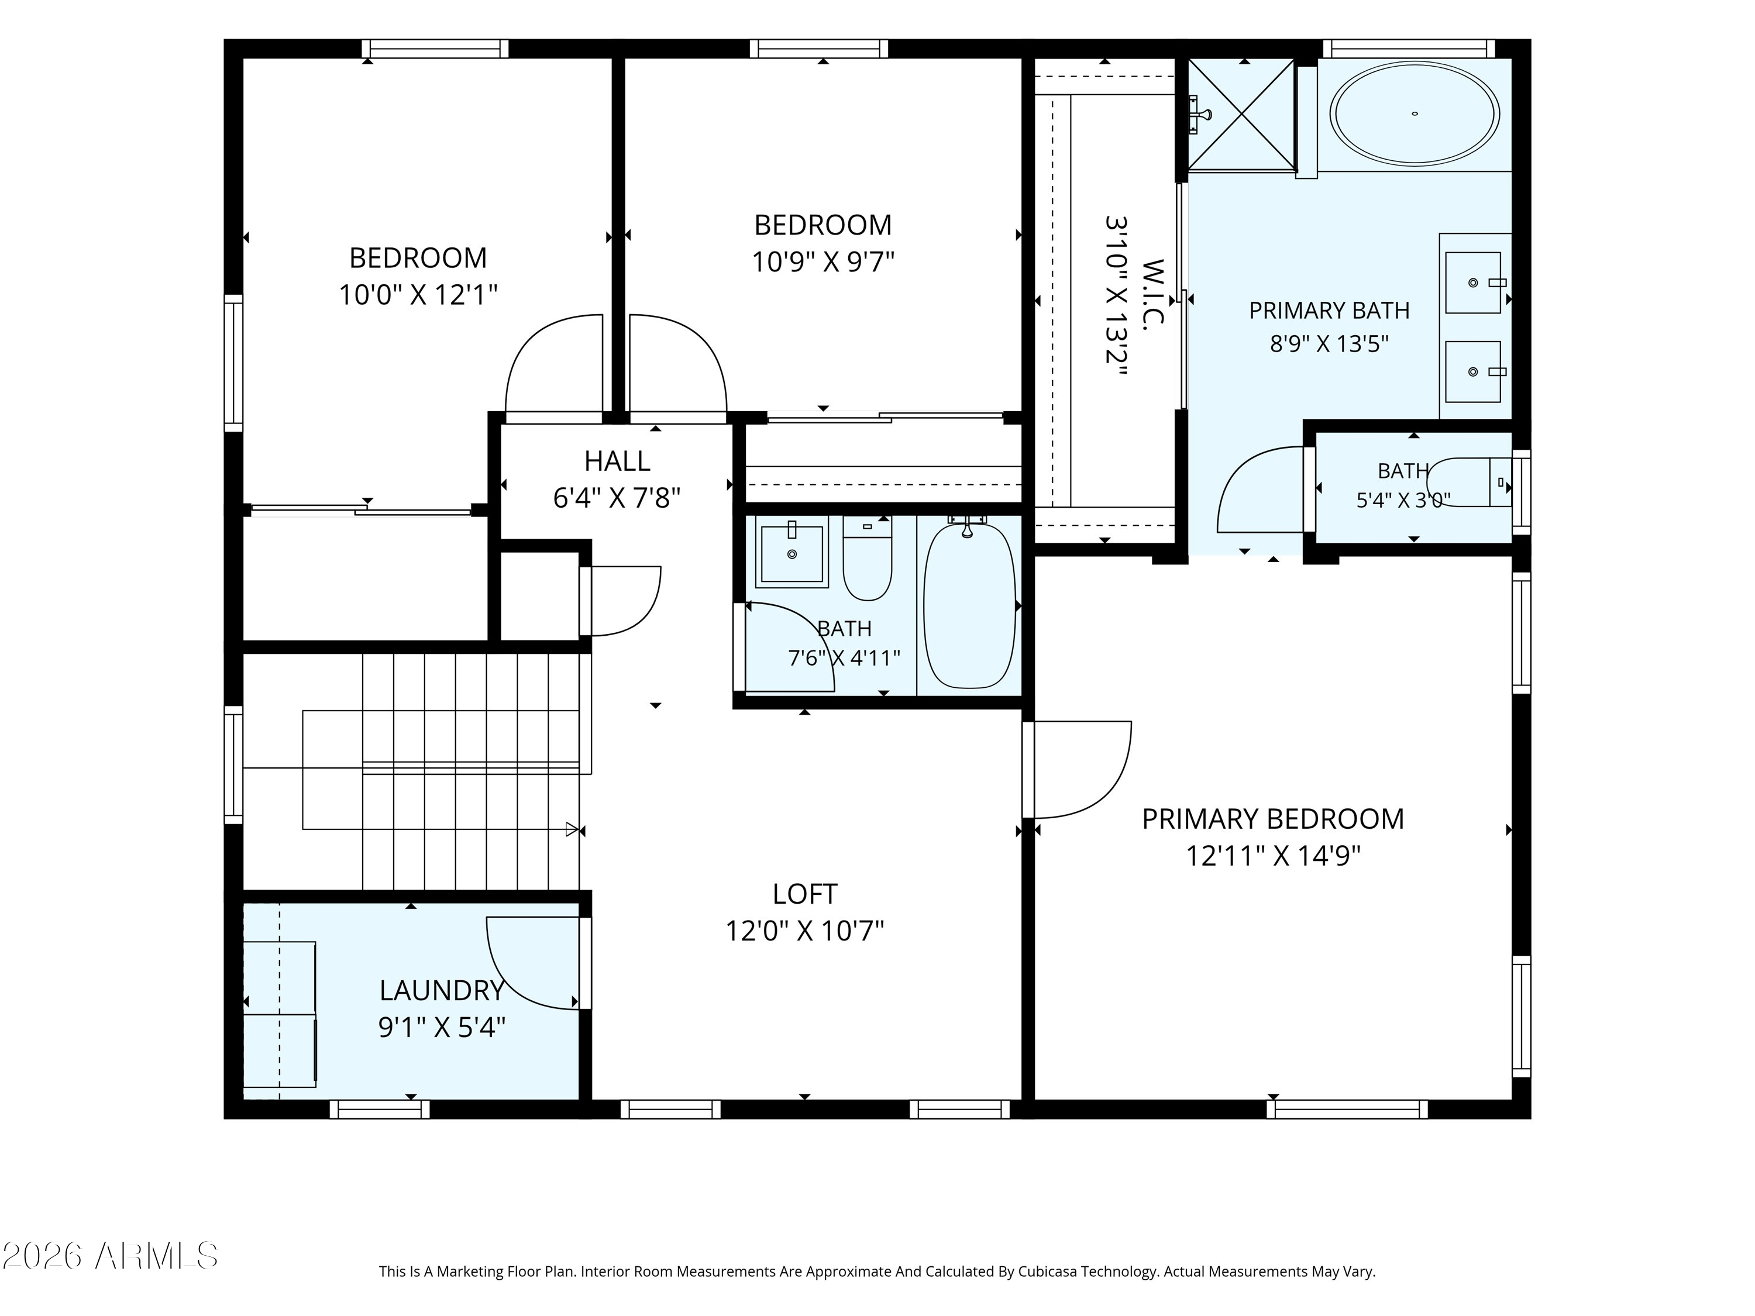
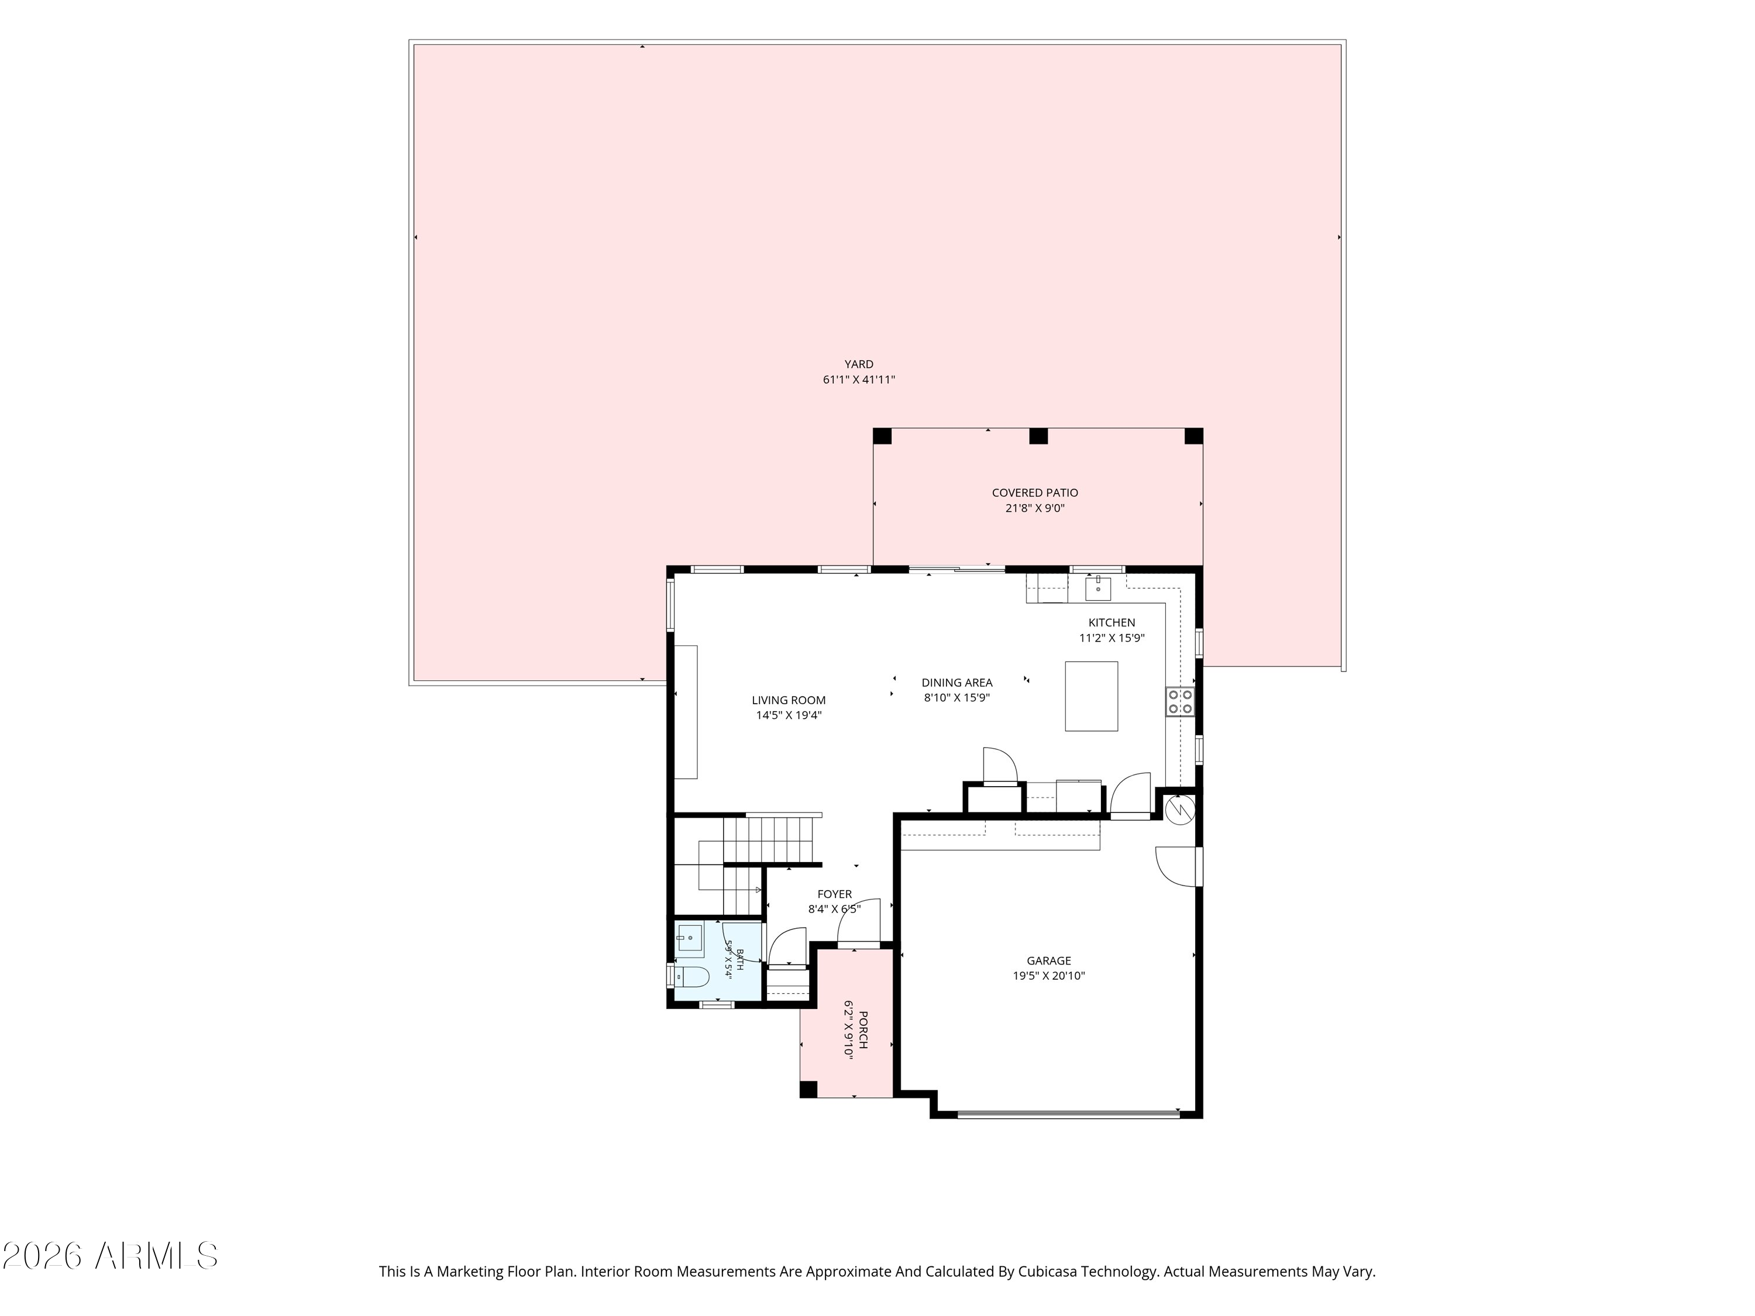
Perfectly positioned on a premium oversized cul-de-sac lot overlooking the Las Colinas Golf Course, this beautifully maintained home in the highly sought-after Villages at Queen Creek offers breathtaking golf course and San Tan Mountain views, generous living space, and the ideal blend of comfort and Arizona living. Inside, you'll find a bright, open floor plan designed for both everyday living and entertaining. The spacious family room flows seamlessly into the well-appointed kitchen, featuring rich wood cabinetry, abundant pantry storage, granite countertops, stainless steel appliances, and an oversized island that's perfect for meal prep, casual dining, or gathering with family and friends. Tile flooring throughout the main level adds both style and durability. Upstairs a huge loft.. ...provides the perfect flex space for a second living area, game room, home office, or media room. The spacious primary suite is a relaxing retreat, complete with a walk-in closet, dual vanities, and plenty of room to unwind. Large secondary bedrooms, an oversized laundry room, and abundant storage throughout make this home as functional as it is beautiful.
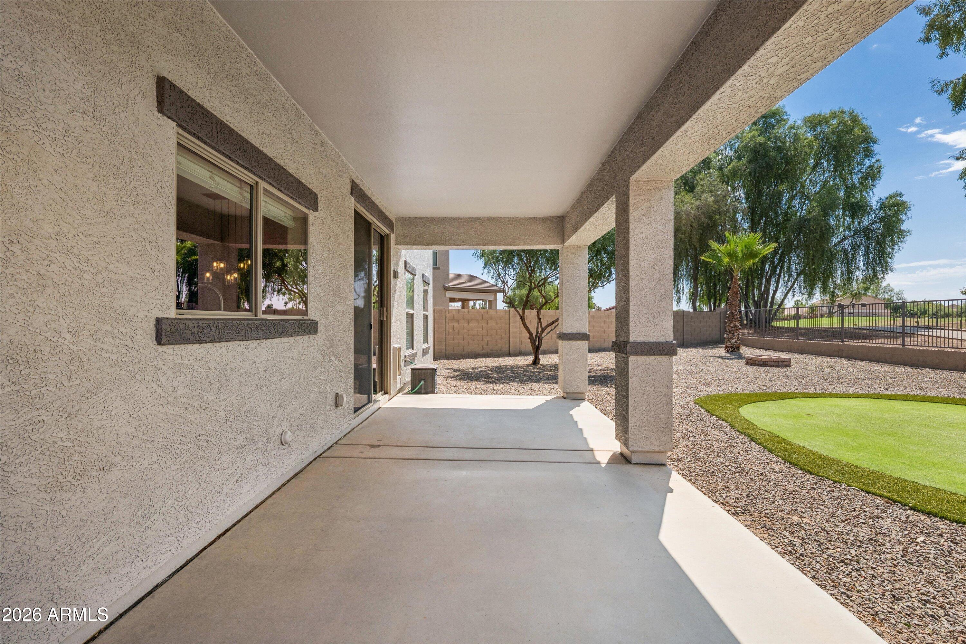
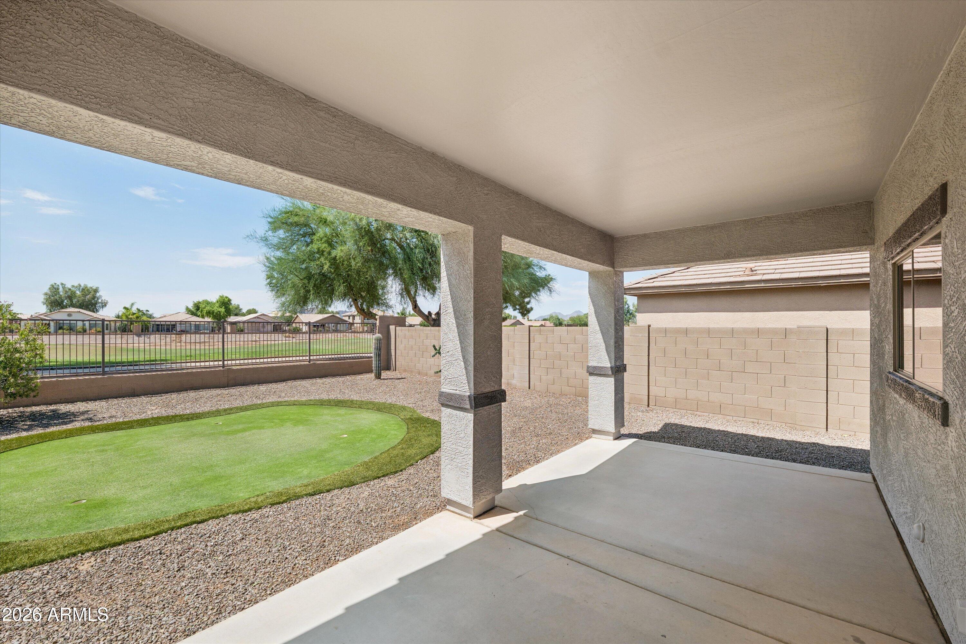
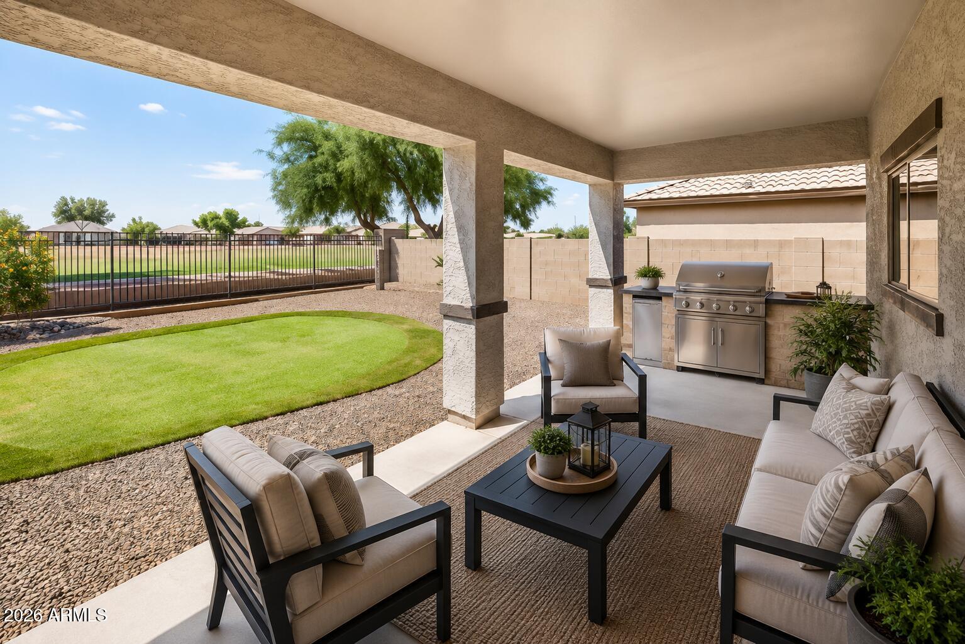
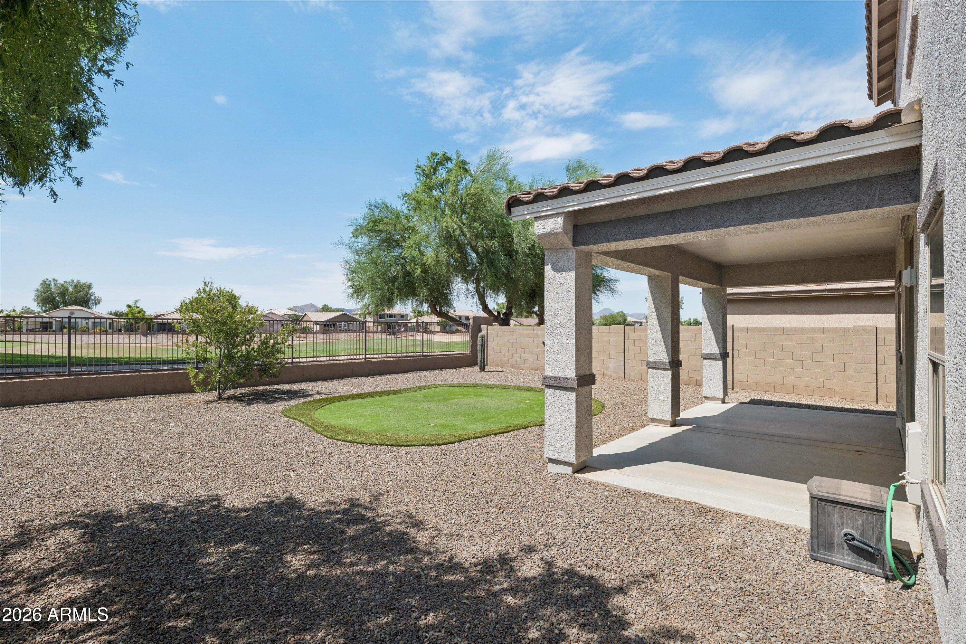
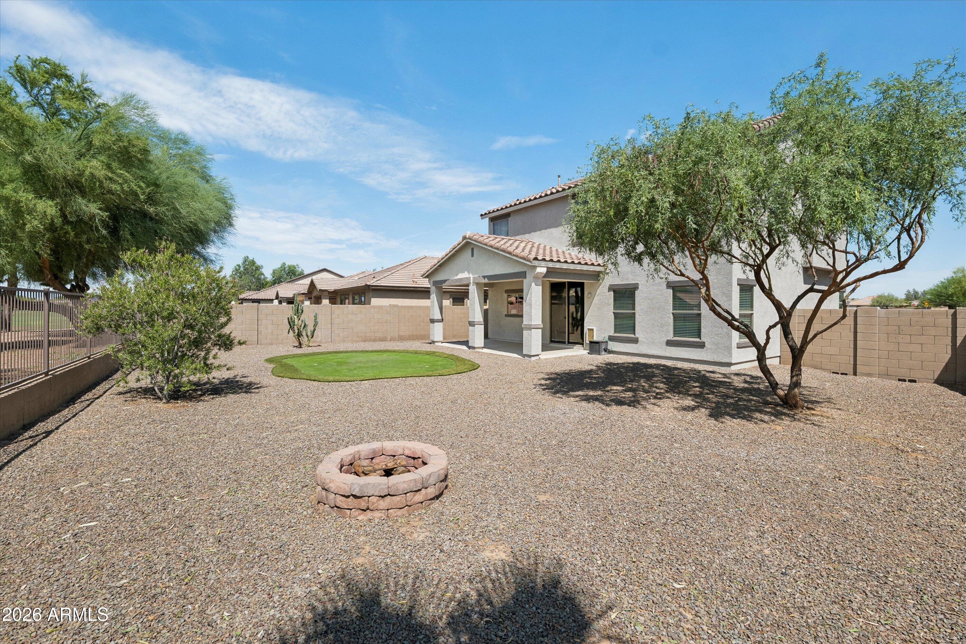
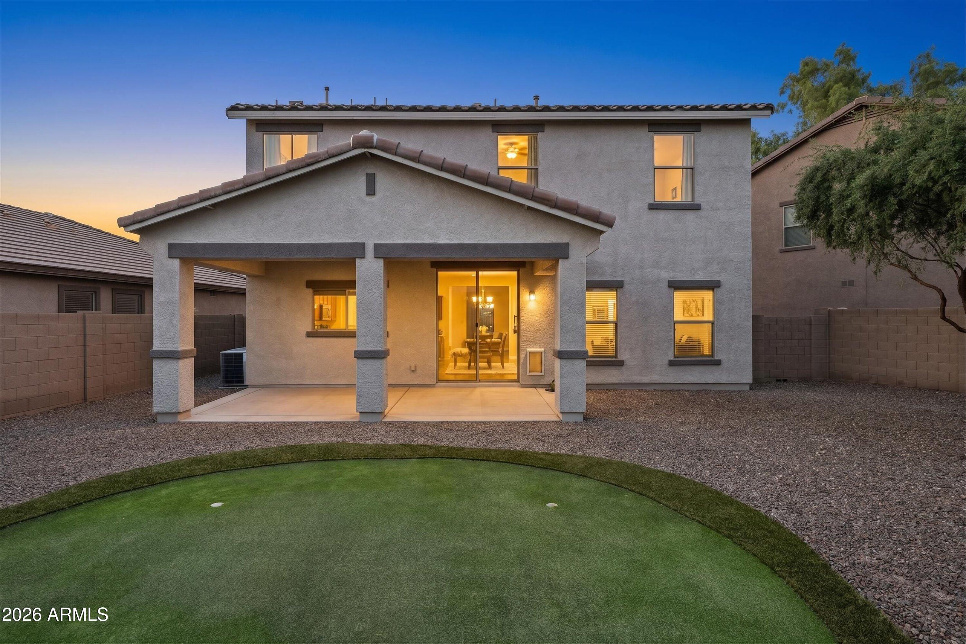
Step outside to the covered patio and enjoy the expansive backyard, where you'll take in peaceful golf course views with the San Tan Mountains as your backdrop. Whether you're sipping your morning coffee, watching Arizona's colorful sunsets, or hosting friends for an evening barbecue, this outdoor space is designed to be enjoyed. The recently painted exterior further reflects the pride of ownership found throughout the home.
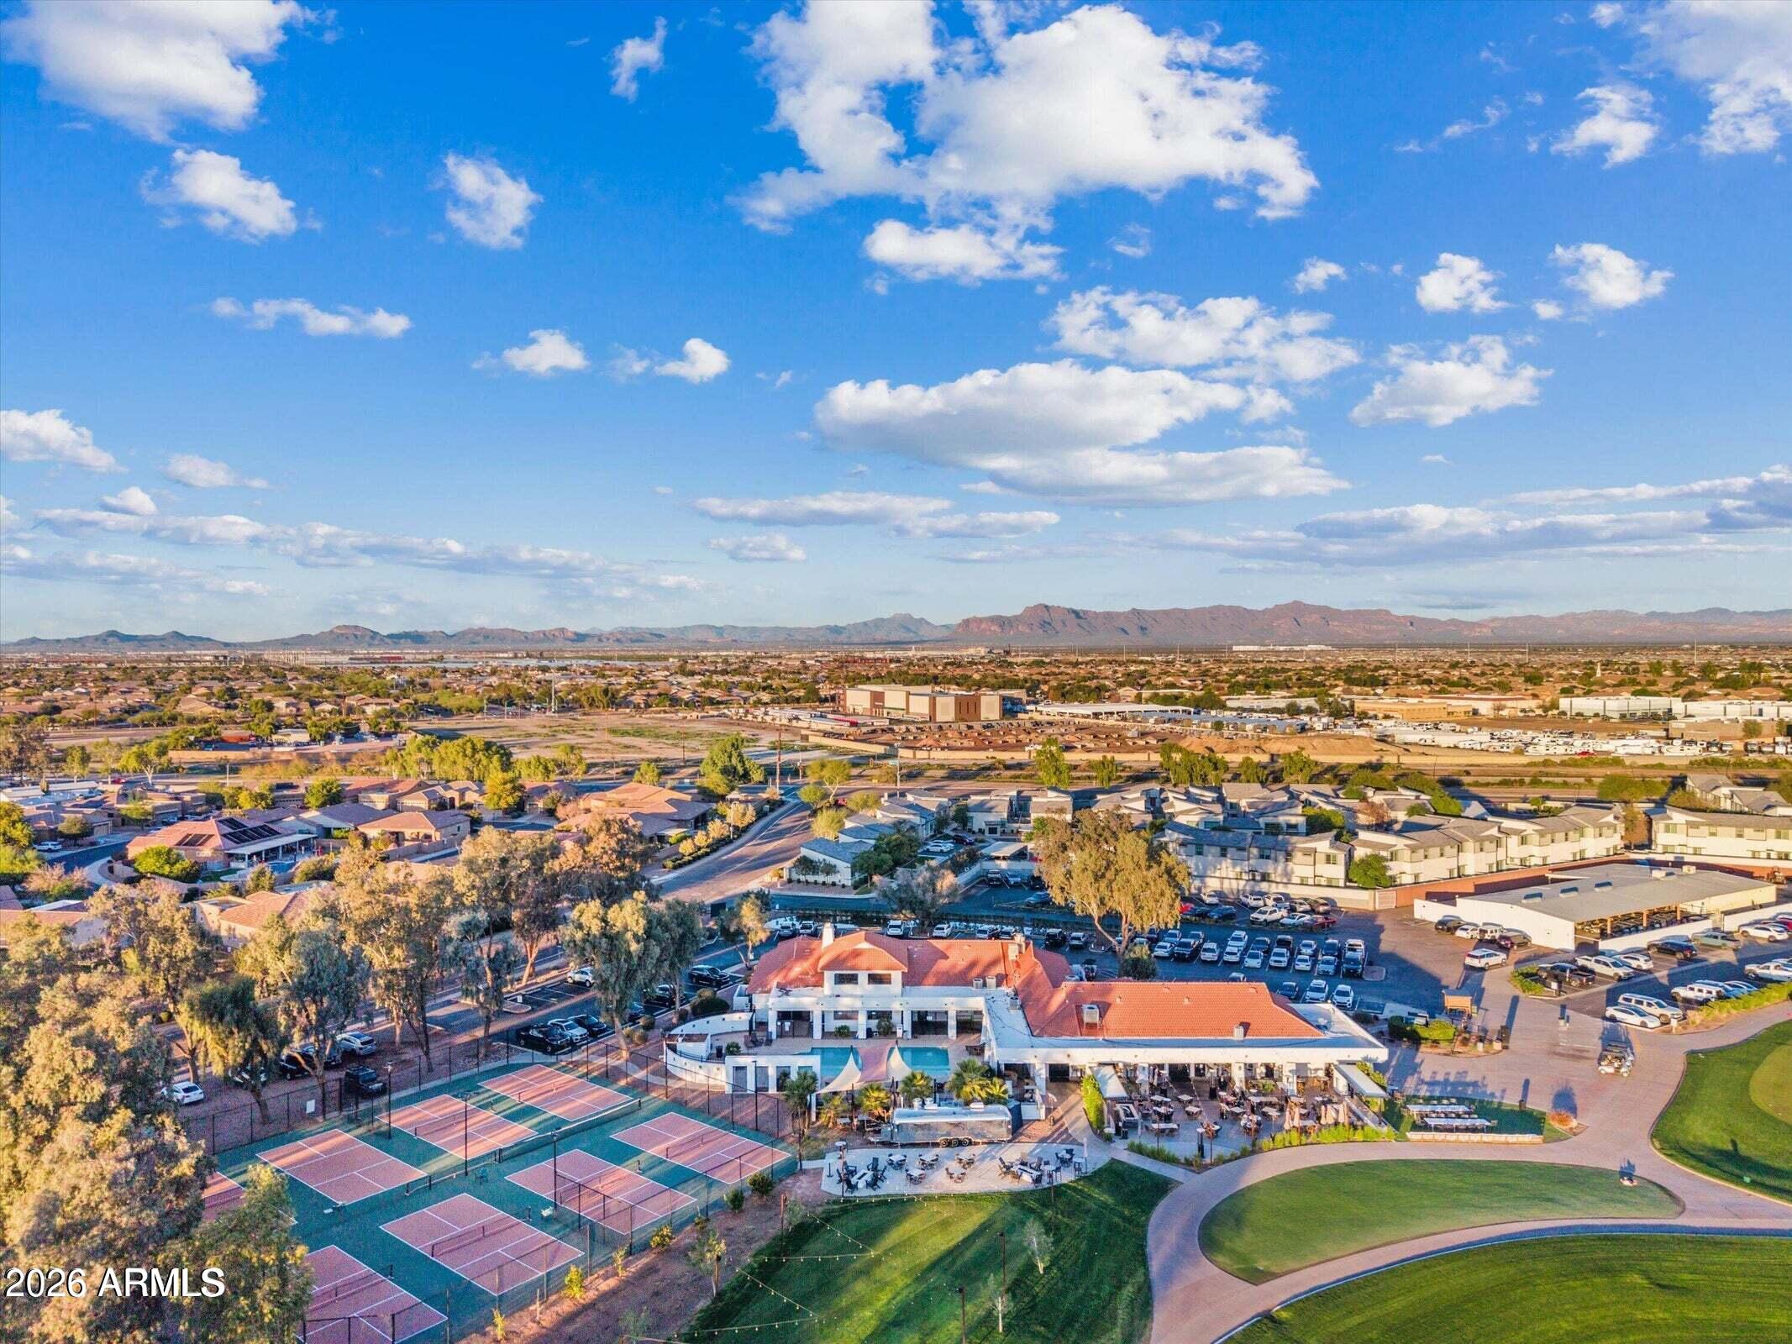
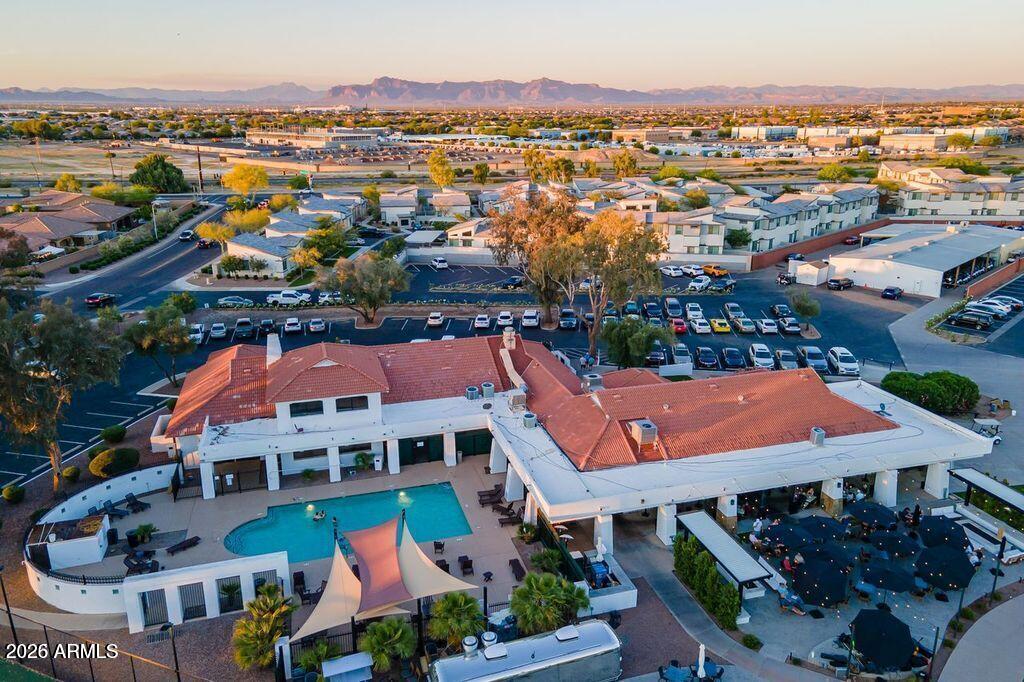
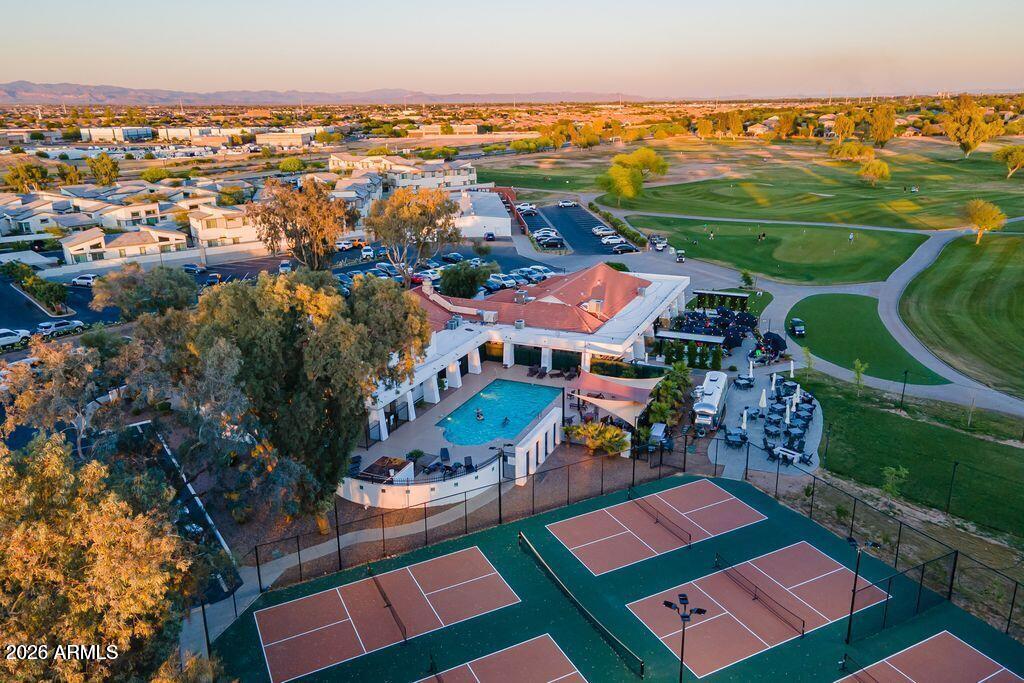
Residents of The Villages at Queen Creek enjoy resort-style amenities, including a clubhouse, heated pool, fitness center, pickleball and tennis courts, parks, playgrounds, and scenic walking trails. Conveniently located near shopping, dining, grocery stores, and everyday conveniences, this exceptional home offers the perfect combination of location, views, space, and community.

3
beds

3
baths

1,725 Sq.Ft. LIVING AREA
6,122 Sq.Ft. lot

Features & Amenities

Interior

  • total bedrooms3
  • Total bathrooms3
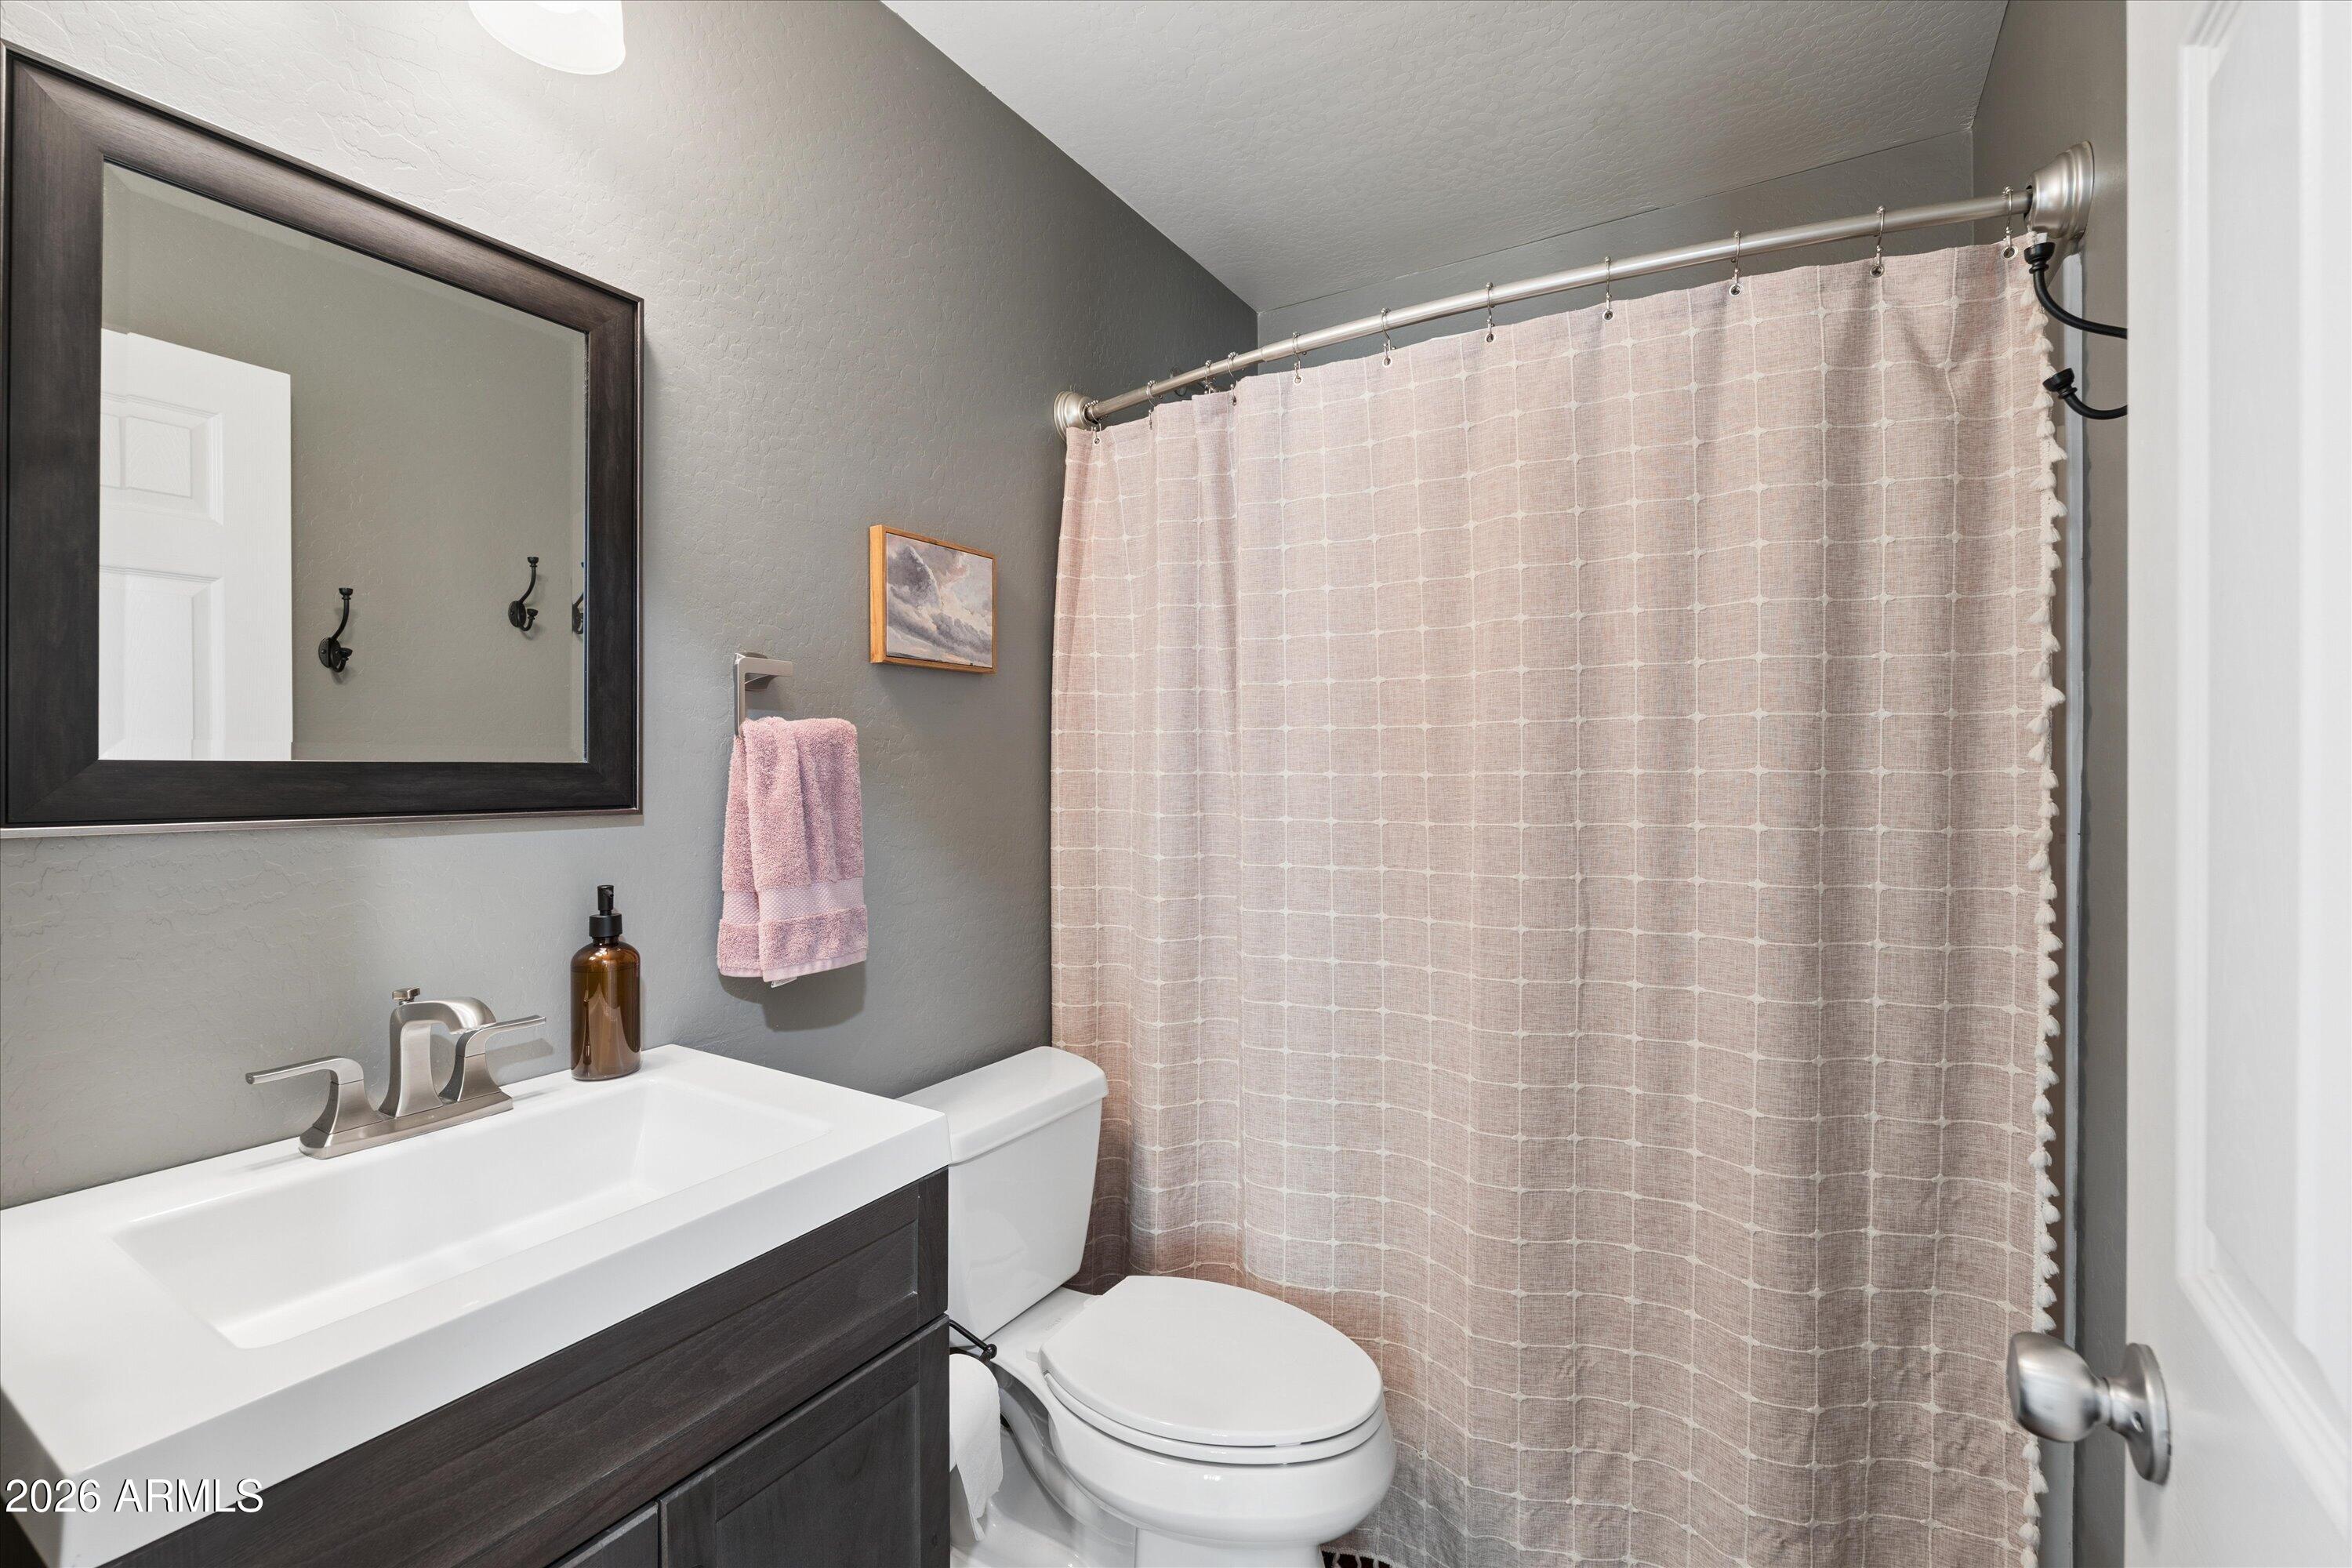
  • full bathrooms2
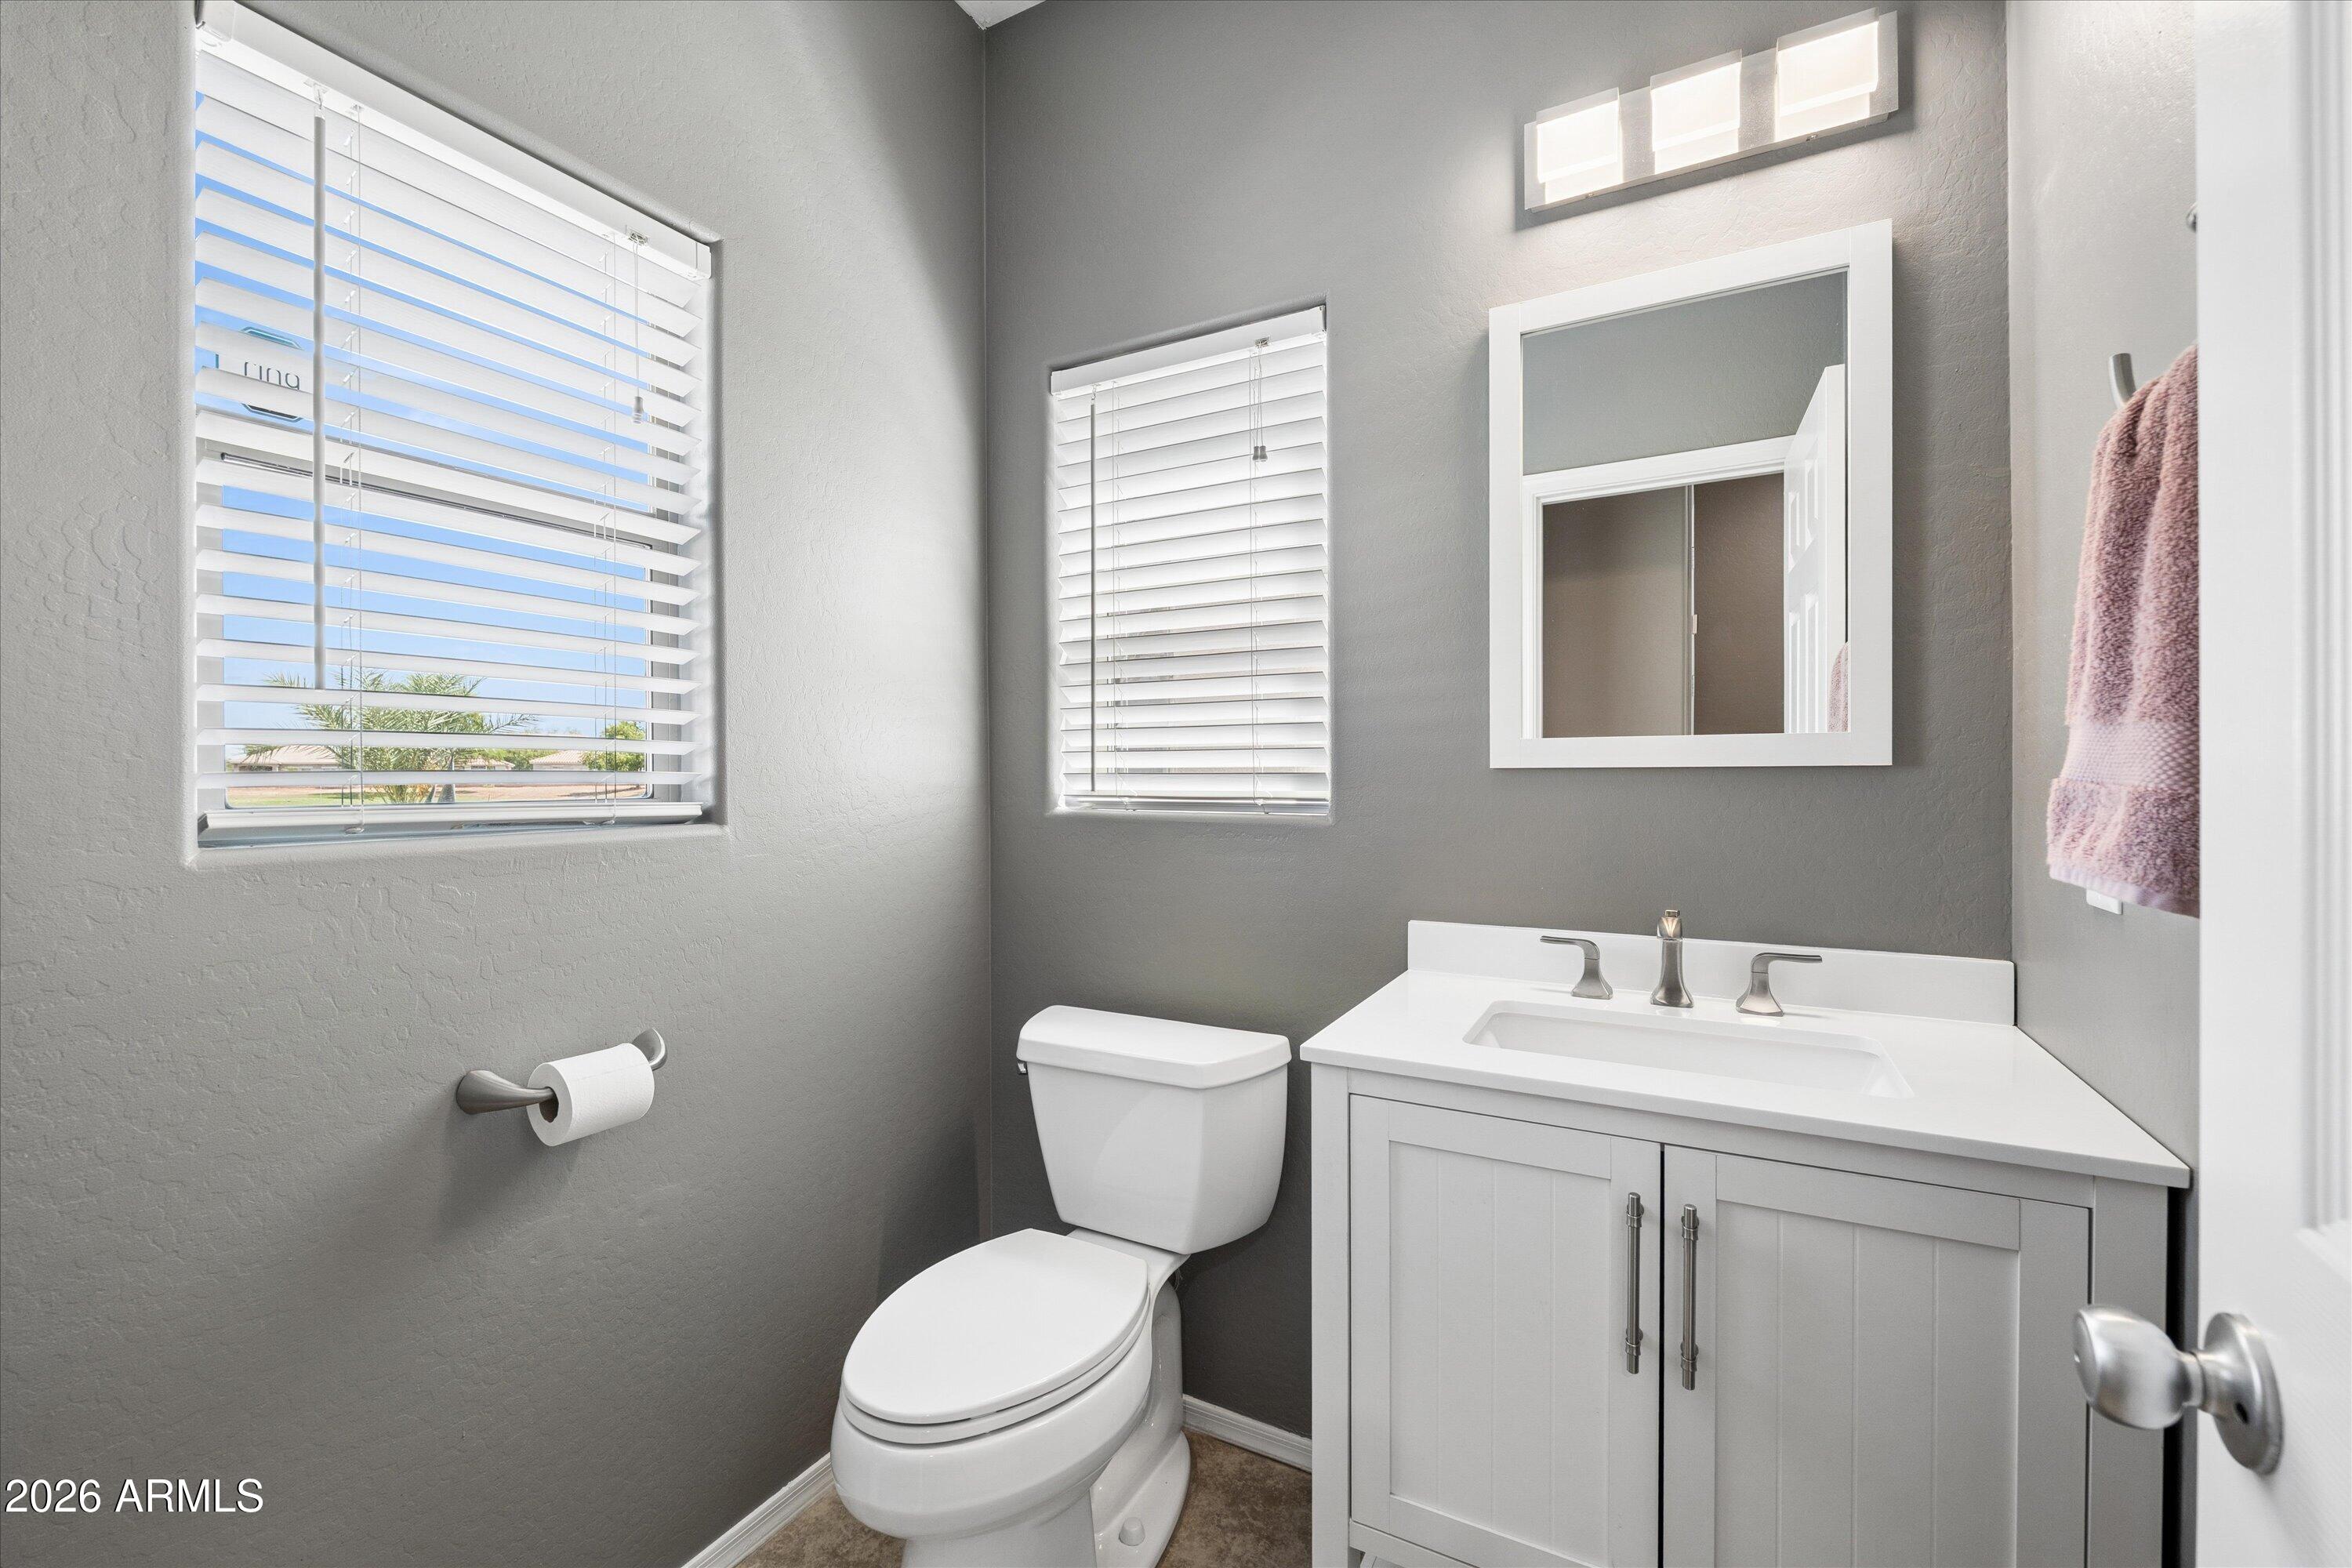
  • half bathroom1
  • Laundry room Upstairs Laundry
  • Flooring Carpet, Tile
  • APPLIANCES Refrigerator, Built-in Microwave, Dishwasher, Disposal, Electric Range, Electric Oven
  • other interior Features High Speed Internet, Granite Counters, Double Vanity, Upstairs, Eat-in Kitchen, Kitchen Island, Pantry, Full Bth Master Bdrm, Separate Shwr Tub

Area & Lot

  • Status Sold
  • Date Sold October 19, 2026
  • Living Area1,725 Sq.Ft.
  • Total Area1,725 Sq.Ft.
  • Lot Area6,122 Sq.Ft.
  • MLS® ID7055029
  • TypeResidential
  • YEAR BUILT2008
  • Architecture StylesOther
  • View DescriptionDesert, Golf Course, Mountain(s)
  • Elementary SchoolFrances Brandon-Pickett Elementary
  • Middle SchoolNewell Barney College Preparatory School
  • High SchoolQueen Creek High School
  • School DistrictQueen Creek Unified District

Exterior

  • STORIES2
  • Garage Space2.0
  • water SourcePublic
  • roofTile
  • lot featuresDesert Back, Desert Front, On Golf Course, Cul-De-Sac, Synthetic Grass Back
  • parkingAttached Garage, Garage Door Opener
  • HEAT TYPENatural Gas
  • AIR CONDITIONINGCentral Air, Ceiling Fan(s)
  • sewerPublic Sewer

Financial

  • Sales Price$400,000
  • Real Estate Tax $1,570/yr
  • HOA $246/3 mos
View Virtual Tour

Let’s Get to Work

Whether buying, selling, or investing, Nick brings the market knowledge, strategy, and representation needed to move forward with confidence.

Follow Me on Instagram