Leave a Message

By providing your contact information to Nick Steffes, your personal information will be processed in accordance with Nick Steffes's Privacy Policy. By checking the box(es) below, you expressly consent to receive marketing or promotional real estate communication from Nick Steffes in the manner selected by you. For SMS text messages, message frequency varies. Message and data rates may apply. Consent is not a condition of purchase of any goods or services. You may opt out of receiving further communications from Nick Steffes at any time. To opt out of receiving SMS text messages, reply STOP to unsubscribe. SMS text messaging is subject to our Terms of Use.

Thank you for your message. I will be in touch with you shortly.

22037 N 78TH Street
22037 N 78TH Street
22037 N 78TH Street
22037 N 78TH Street
22037 N 78TH Street
22037 N 78TH Street
22037 N 78TH Street
22037 N 78TH Street
22037 N 78TH Street
22037 N 78TH Street
22037 N 78TH Street
22037 N 78TH Street
22037 N 78TH Street
22037 N 78TH Street
22037 N 78TH Street
22037 N 78TH Street
22037 N 78TH Street
22037 N 78TH Street
22037 N 78TH Street
22037 N 78TH Street
22037 N 78TH Street
22037 N 78TH Street
22037 N 78TH Street
22037 N 78TH Street
22037 N 78TH Street
SEE ALL PHOTOS
22037 N 78TH Street
22037 N 78TH Street
22037 N 78TH Street
22037 N 78TH Street
22037 N 78TH Street
22037 N 78TH Street
22037 N 78TH Street
22037 N 78TH Street
22037 N 78TH Street
22037 N 78TH Street
22037 N 78TH Street
22037 N 78TH Street
22037 N 78TH Street
22037 N 78TH Street
22037 N 78TH Street
22037 N 78TH Street
22037 N 78TH Street
22037 N 78TH Street
22037 N 78TH Street
22037 N 78TH Street
22037 N 78TH Street
22037 N 78TH Street
22037 N 78TH Street
22037 N 78TH Street
22037 N 78TH Street
Courtesy of Compass, LeAnne Thomas Listing Contact: 480-466-6966 
Sold

22037 N 78TH Street

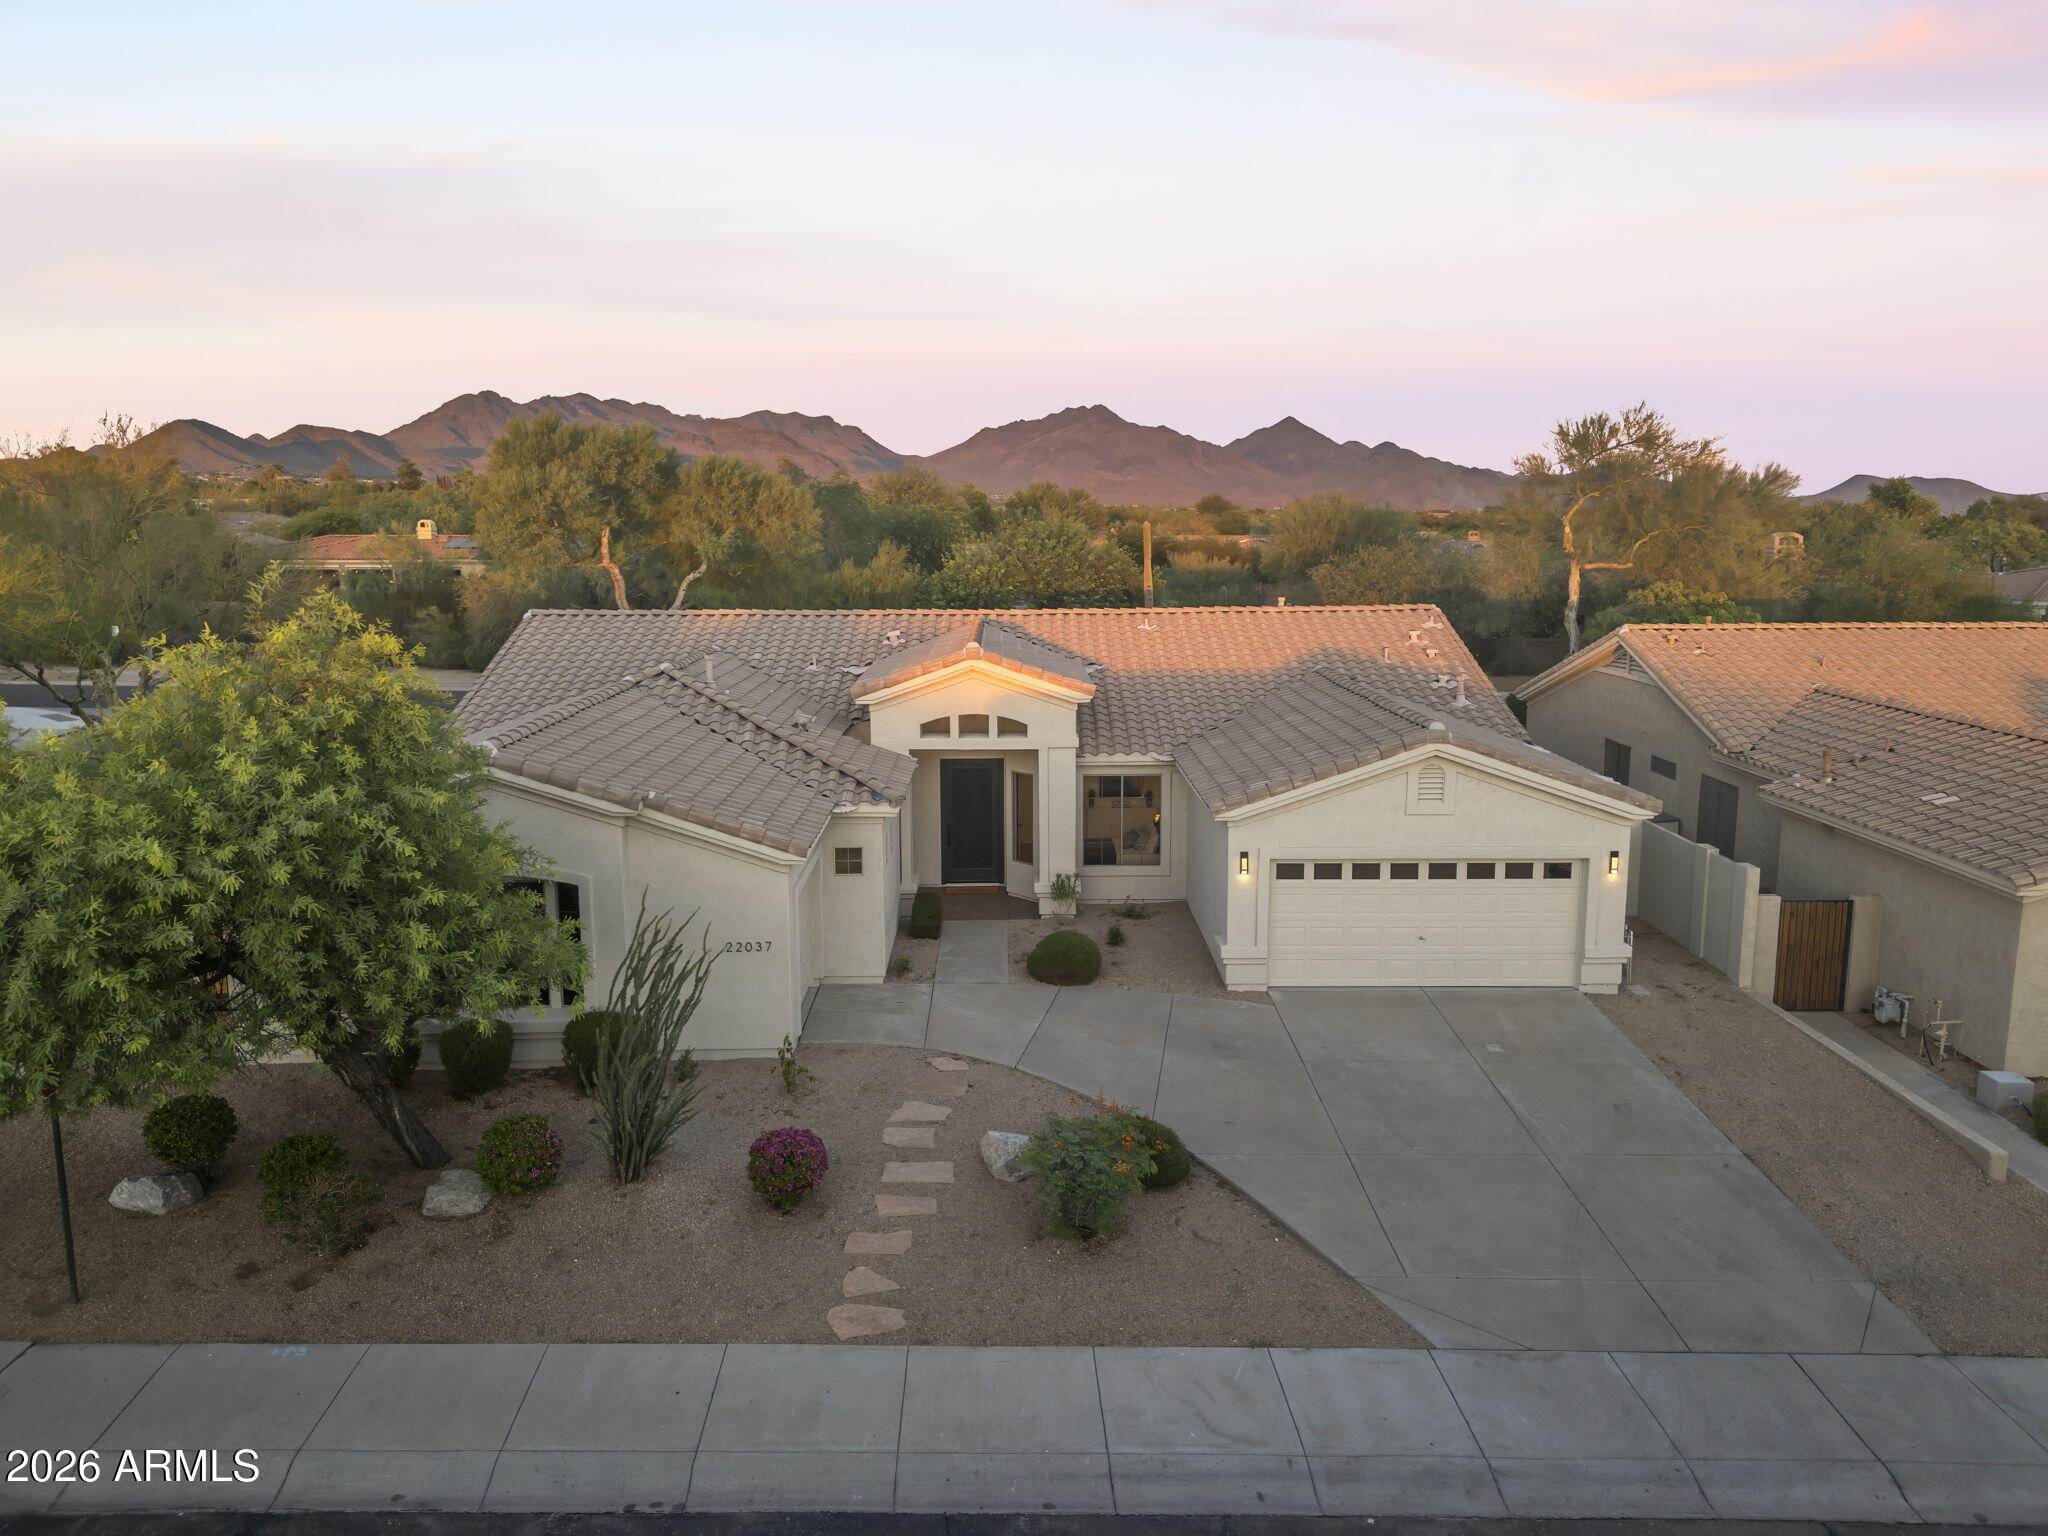
22037 N 78TH Street, Scottsdale, AZ 85255

$1,687,000
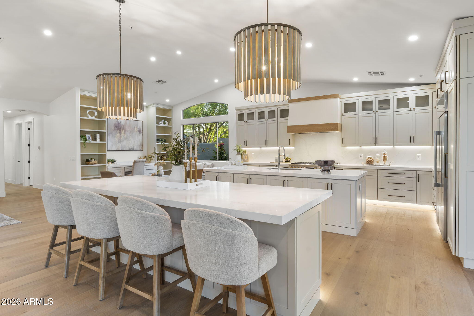
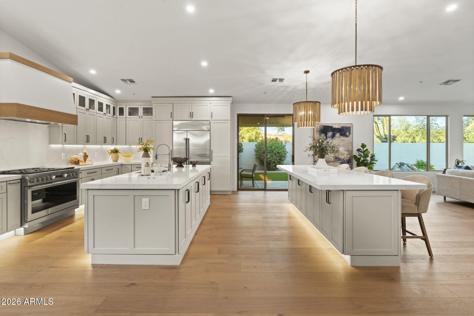
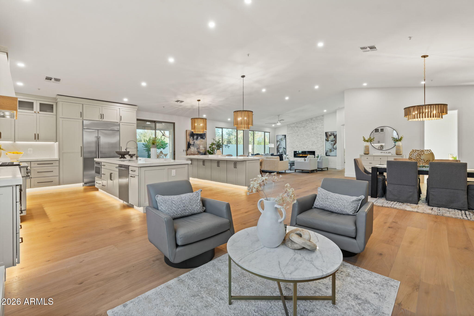
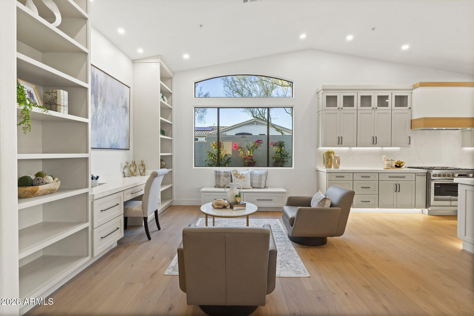
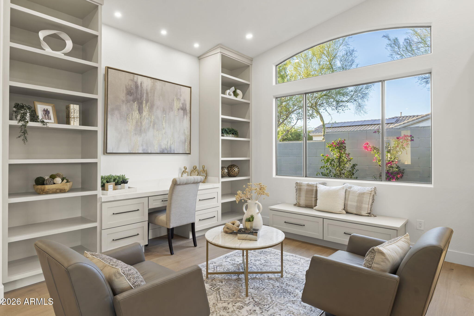
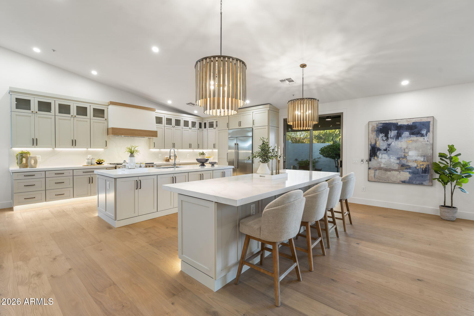
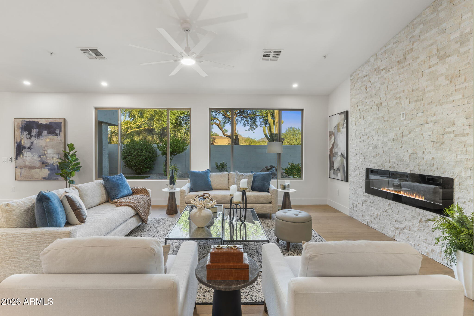
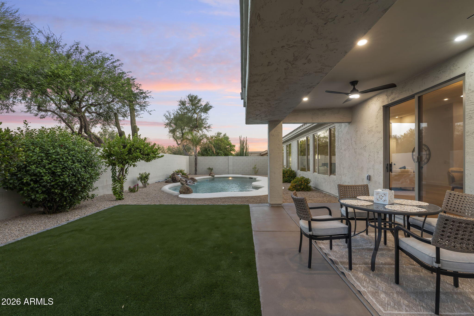
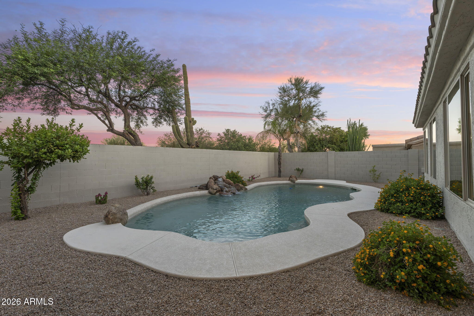
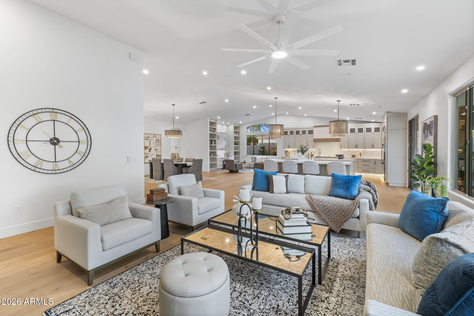
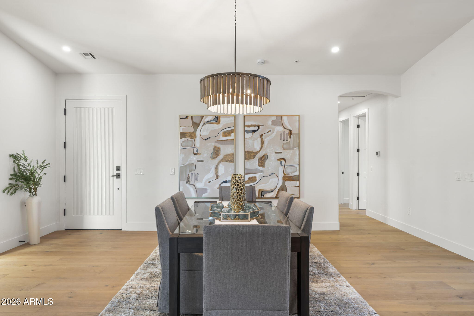
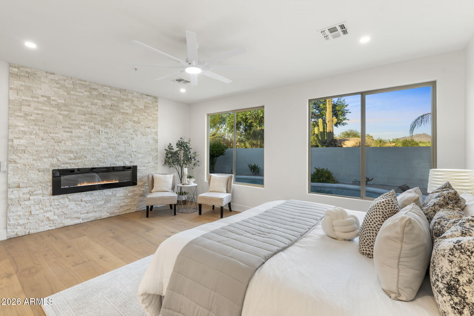
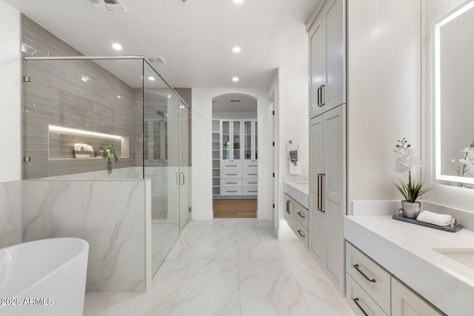
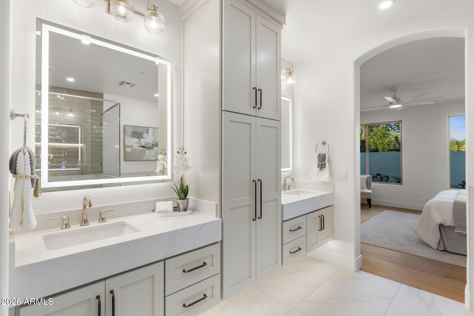
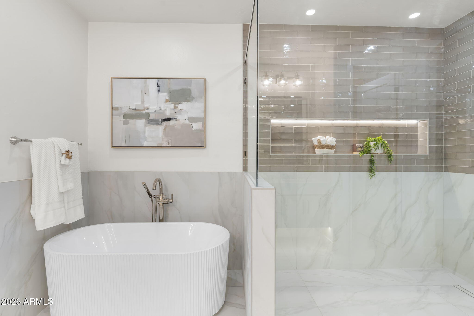
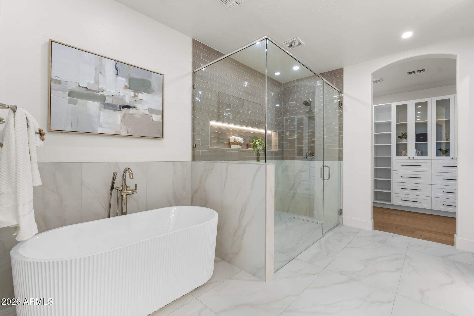
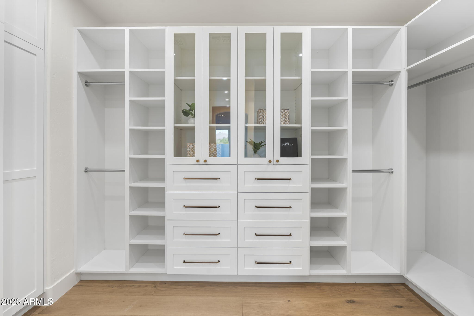
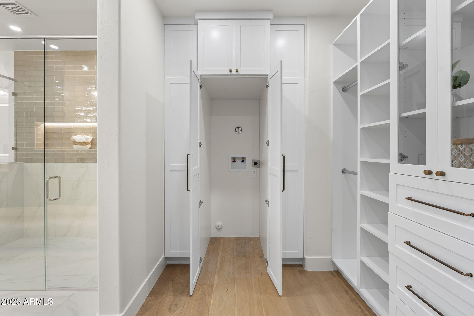
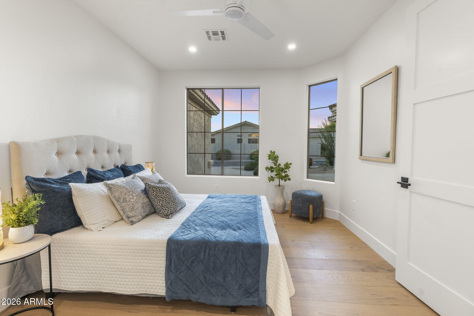
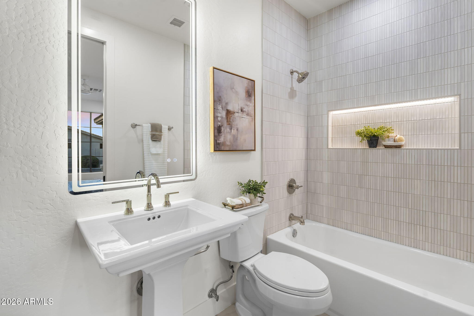
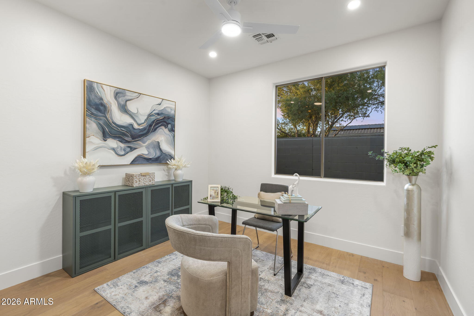
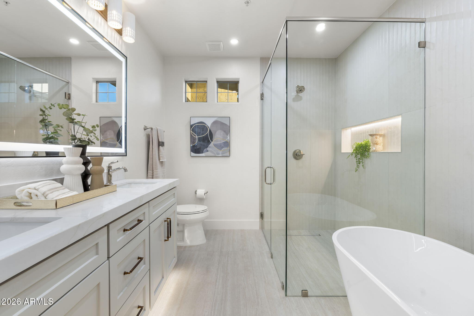
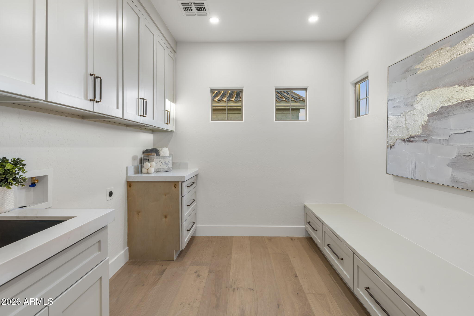
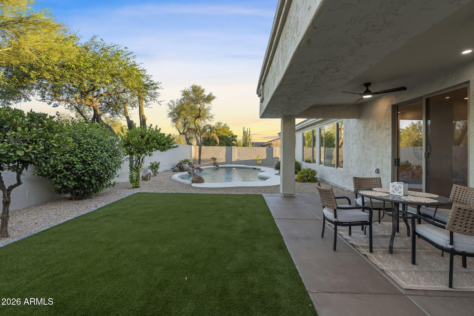
Nestled within the exclusive gated enclave of Sonoran Hills, this completely renovated single-level masterpiece offers the ultimate in sophisticated desert living and open-concept design. The heart of the home features a spectacular great room with soaring ceilings and expansive living spaces that flow seamlessly into the chef-inspired designer kitchen, equipped with custom cabinetry and premium high-end appliances, including a 48'' gas range. The thoughtfully planned four-bedroom, three-bathroom split floor plan includes a private, separate ensuite bedroom ideal for guests. The expansive primary suite serves as a serene sanctuary, boasting mountain views, a spa-like master bath, and a luxurious walk-in closet with secondary laundry hookups. Very private resort-style backyard, with no neighbors behind or to the north, showcases a sparkling pool with a peaceful waterfall feature and low-maintenance turf, all positioned just minutes from premier golf, top-rated schools, upscale shopping, dining, and scenic hiking trails. Newer roof, ACs, and water heater make this home one you wont want to miss!

4
beds

3
baths

3,012 Sq.Ft. LIVING AREA

9,750 Sq.Ft. lot

Features & Amenities

Interior

  • total bedrooms4
  • Total bathrooms3
  • full bathrooms3
  • Laundry room Inside, Wshr/Dry Hook Up Only
  • Flooring Tile, Wood
  • Fireplace Family Room, Master Bedroom
  • APPLIANCES Refrigerator, Built-in Microwave, Dishwasher, Disposal, Gas Range
  • other interior Features Quartz Countertops, Double Vanity, 9 Flat Ceilings, Vaulted Ceiling(s), Kitchen Island, Full Bth Master Bdrm, Separate Shwr Tub

Area & Lot

  • Status Sold
  • Date Sold September 14, 2026
  • Living Area3,012 Sq.Ft.
  • Lot Area9,750 Sq.Ft.
  • MLS® ID7058700
  • TypeResidential
  • YEAR BUILT2000
  • NeighborhoodScottsdale
  • View DescriptionMountain(s)
  • Elementary SchoolPinnacle Peak Preparatory
  • Middle SchoolMountain Trail Middle School
  • High SchoolPinnacle High School
  • School DistrictParadise Valley Unified District

Exterior

  • STORIES1
  • Garage Space3.0
  • water SourcePublic
  • PoolDiving Pool
  • roofTile, Concrete
  • lot featuresCorner Lot, Desert Back, Desert Front, Synthetic Grass Back, Auto Timer H 2 O Front, Auto Timer H 2 O Back
  • parkingGarage Door Opener
  • HEAT TYPENatural Gas
  • AIR CONDITIONINGCentral Air
  • sewerPublic Sewer

Financial

  • Sales Price$1,687,000
  • Real Estate Tax $4,610/yr
  • HOA $230/3 mos

Scottsdale

Here is where the fun begins.

Explore

Let’s Get to Work

Whether buying, selling, or investing, Nick brings the market knowledge, strategy, and representation needed to move forward with confidence.

Follow Me on Instagram