Leave a Message

By providing your contact information to Nick Steffes, your personal information will be processed in accordance with Nick Steffes's Privacy Policy. By checking the box(es) below, you expressly consent to receive marketing or promotional real estate communication from Nick Steffes in the manner selected by you. For SMS text messages, message frequency varies. Message and data rates may apply. Consent is not a condition of purchase of any goods or services. You may opt out of receiving further communications from Nick Steffes at any time. To opt out of receiving SMS text messages, reply STOP to unsubscribe. SMS text messaging is subject to our Terms of Use.

Thank you for your message. I will be in touch with you shortly.

2209 E WELDON Avenue
SEE ALL PHOTOS
2209 E WELDON Avenue
Courtesy of Compass, Claire Ackerman Listing Contact: 480-272-0958 
Sold

2209 E WELDON Avenue

2209 E WELDON Avenue, Phoenix, AZ 85016

$720,000
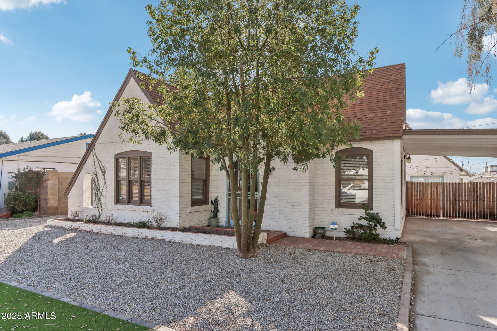
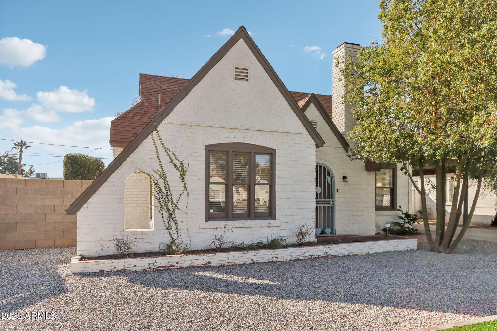
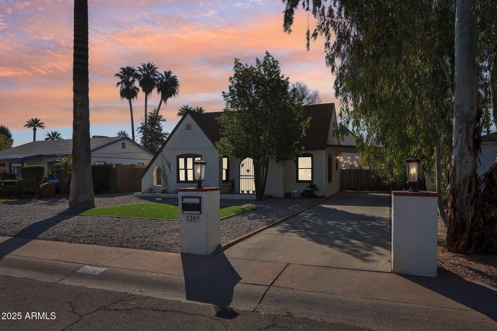
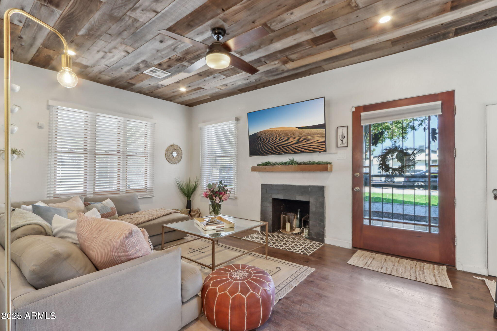
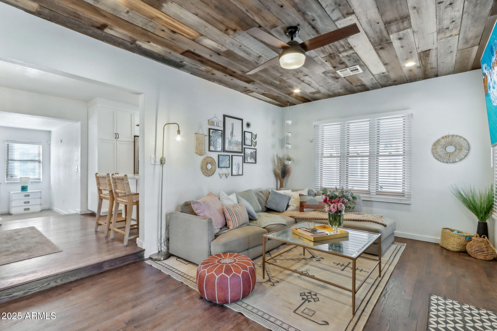
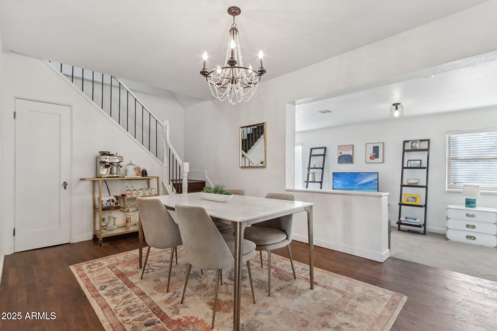
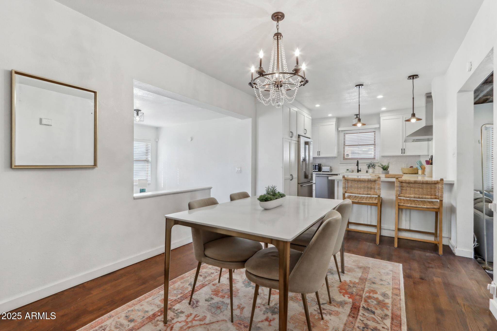
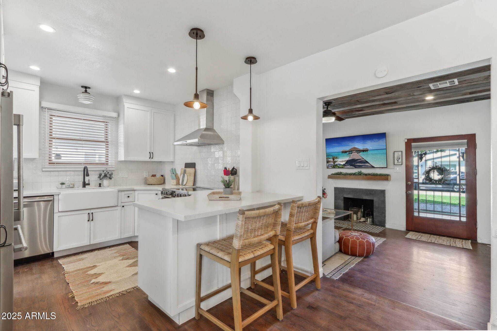
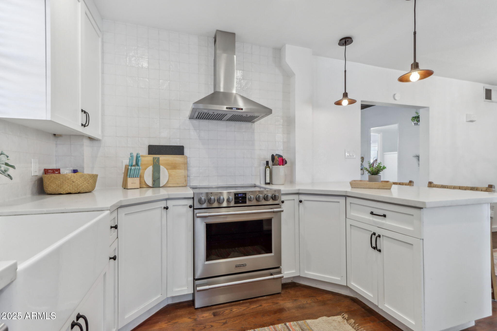
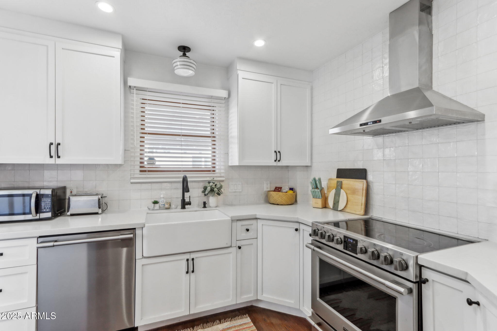
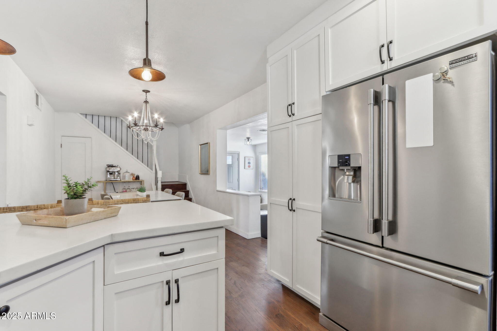
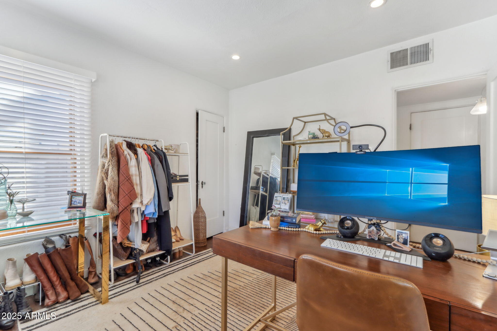
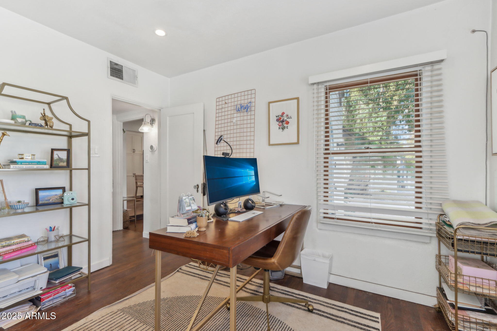
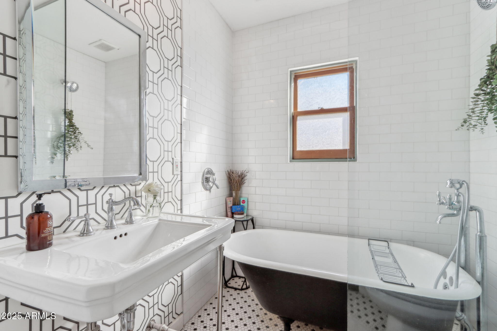
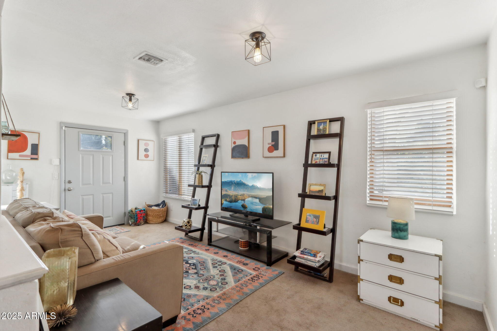
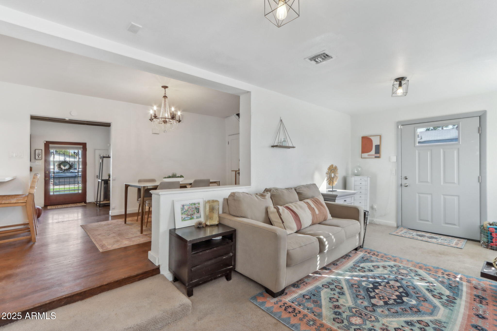
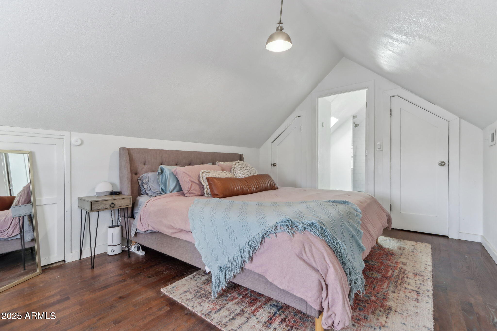
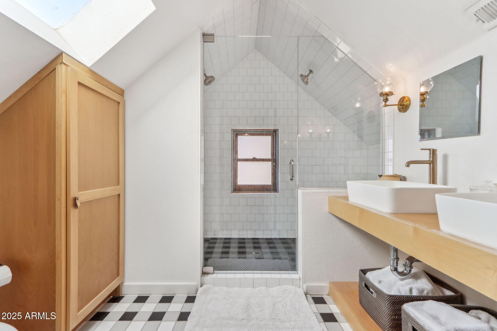
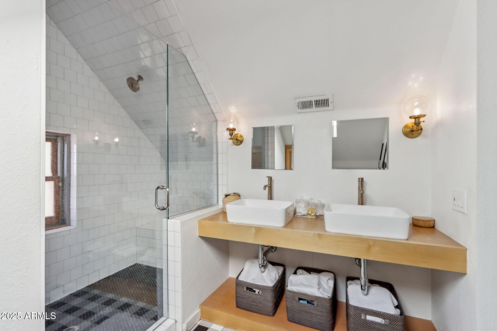
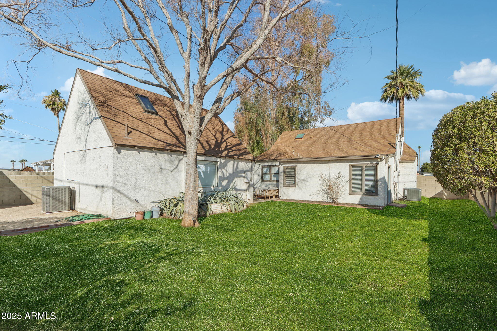
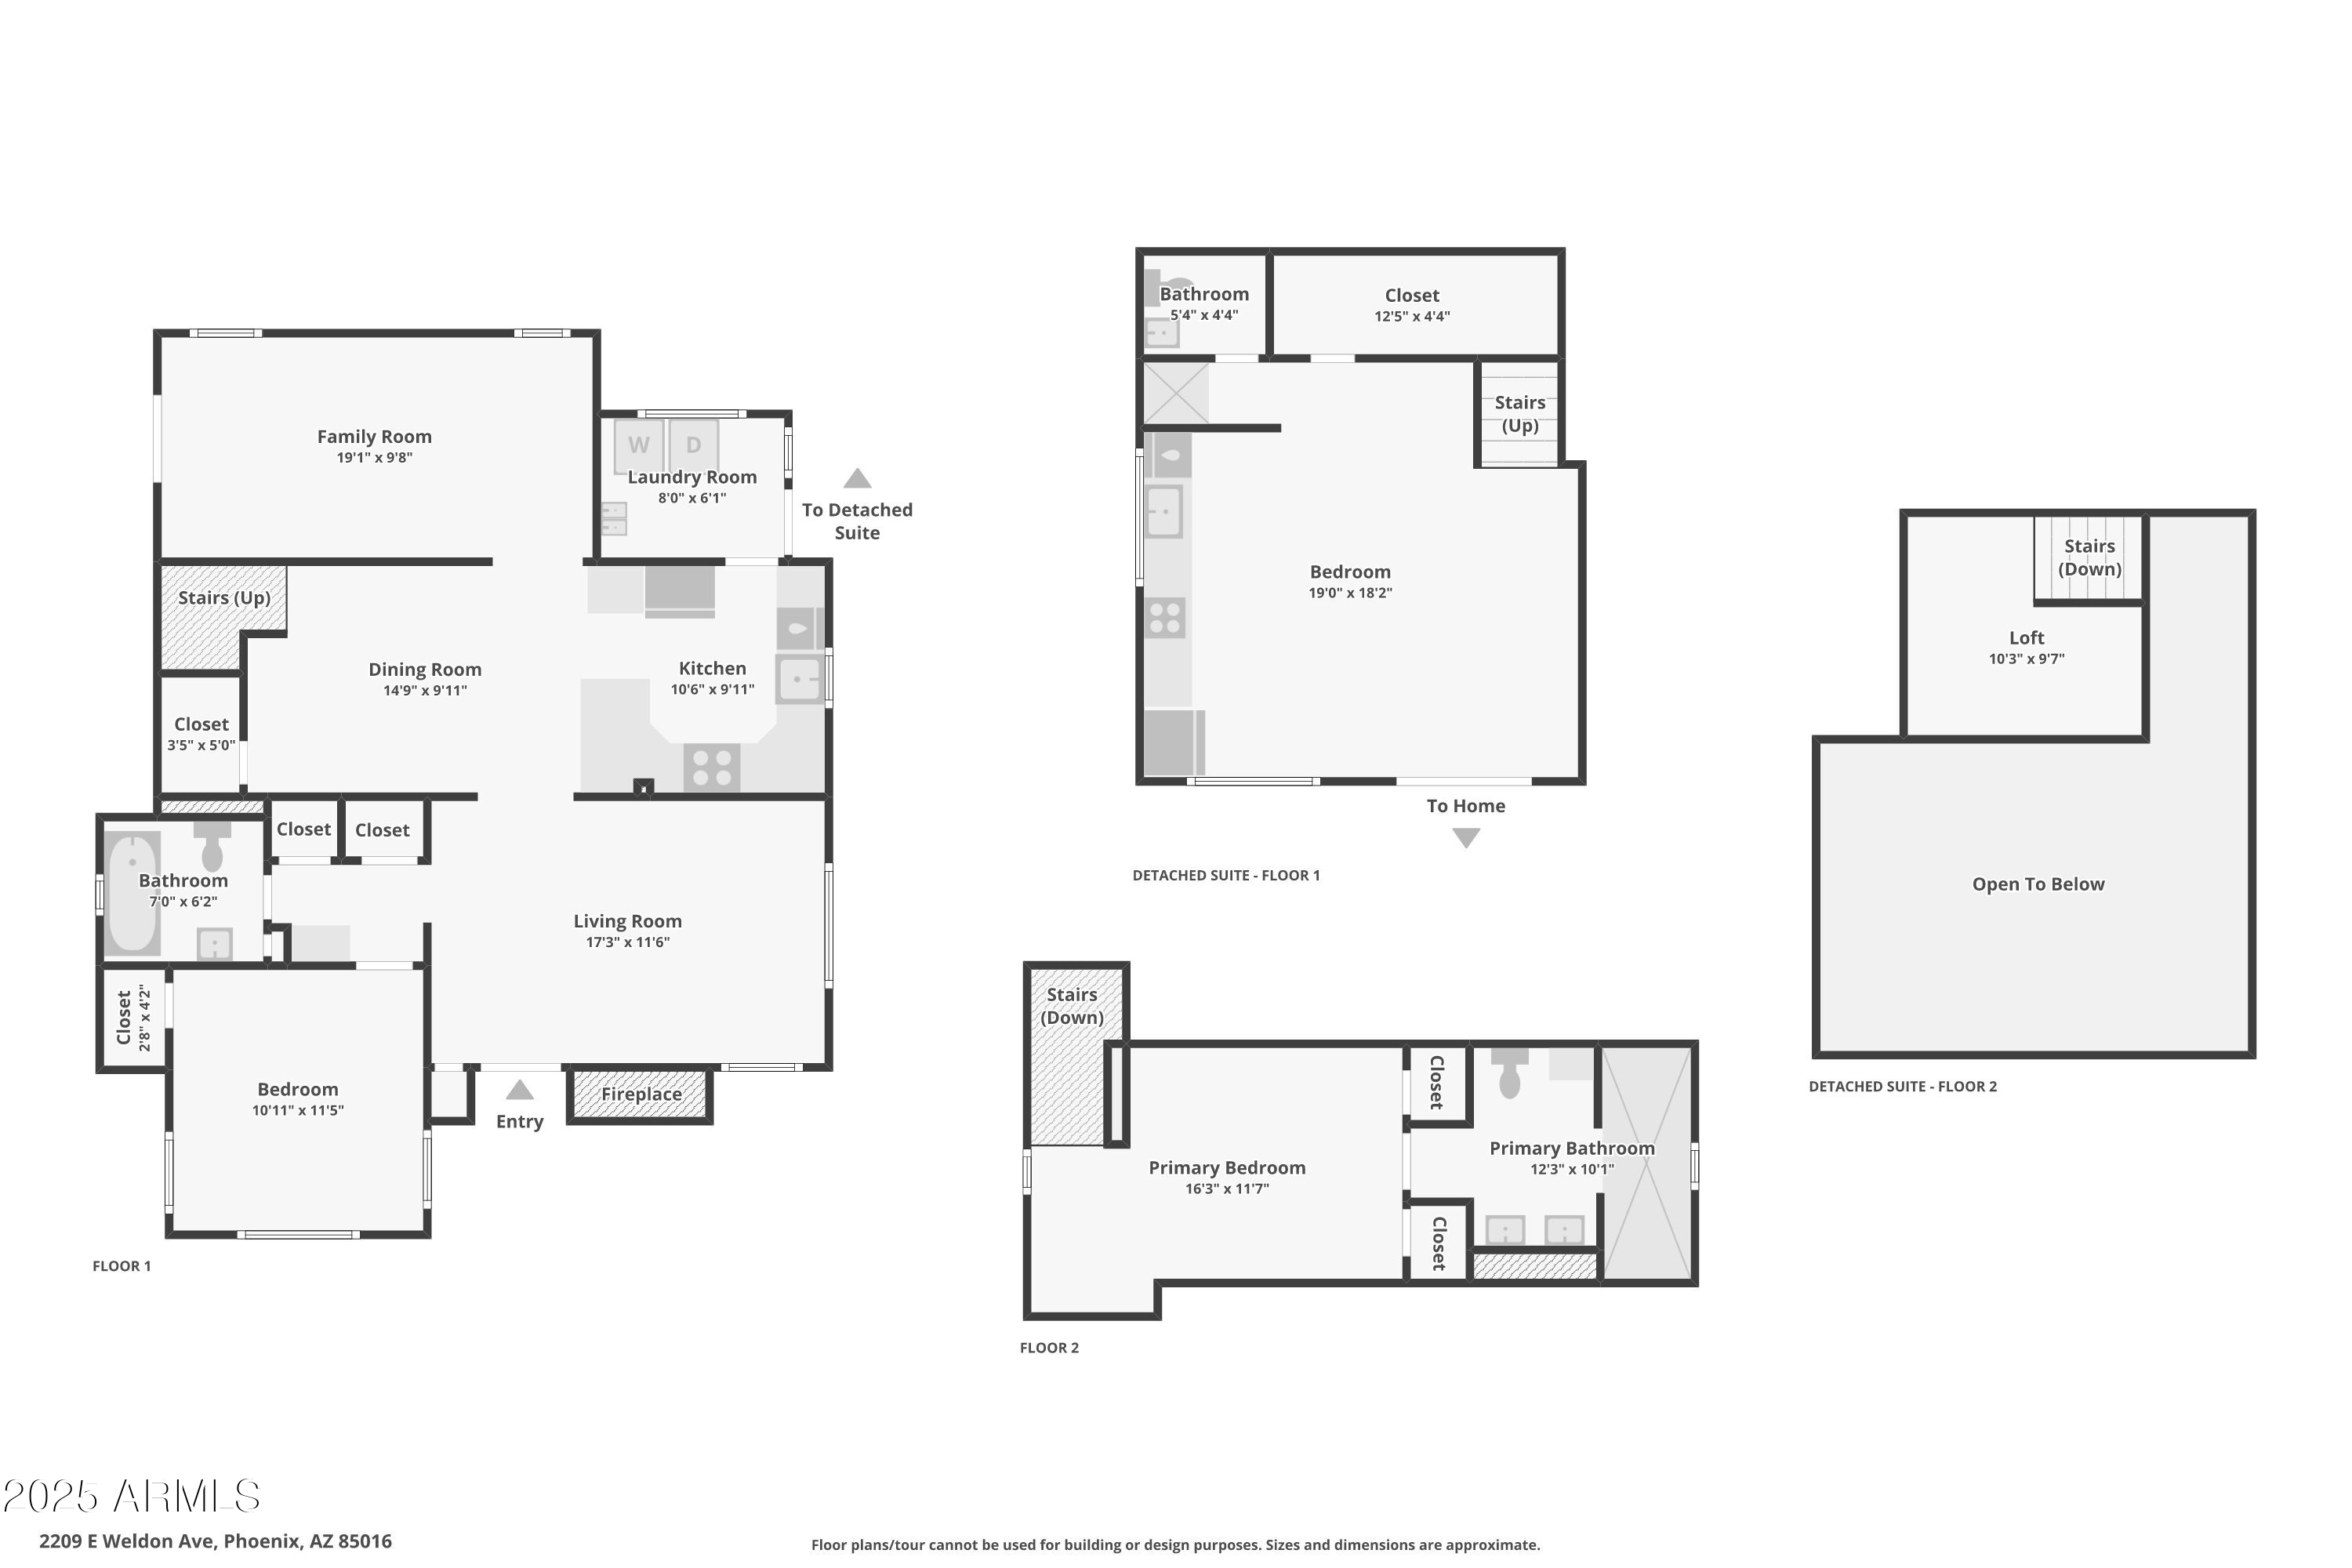
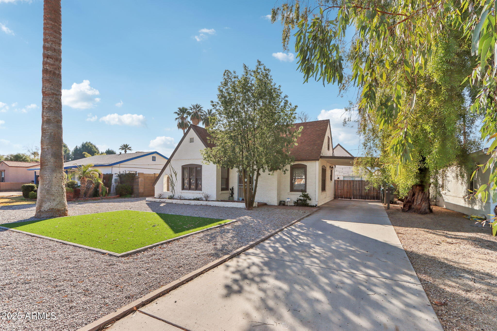
This beautifully remodeled Tudor-style home blends historic charm with modern elegance, nestled in the heart of Phoenix's highly sought-after Biltmore/Arcadia area. The main house Offers 2 beds & 2 baths totaling 1,476 sq. ft. AND a detached guest house for an additional 570 sq. ft. This property provides versatile living spaces perfect for homeowners & investors alike. Step inside to discover classic 1935 character with stunning updates throughout. The first floor boasts an inviting family room with distressed wood plank ceilings & wood-burning fireplace featuring a custom wood mantle--a cozy centerpiece for gatherings. The thoughtfully designed kitchen includes white shaker cabinetry, quartz countertops, deep basin farmhouse sink, custom tile backsplash, stainless steel appliances & pendant lighting over the island with breakfast bar seating. The formal dining area showcases a vintage chandelier, while the bonus room offers flexibility as an entertainment space or home office. The first-floor guest bedroom and bathroom feature elegant upgrades, including a floating vanity, custom tile, and a freestanding tub with shower. Upstairs, the primary suite provides a private retreat with California Closets custom built-ins, attic storage, and an en-suite bath complete with dual sinks, a floating vanity, a walk-in tiled shower, extra storage, and a skylight for abundant natural light.
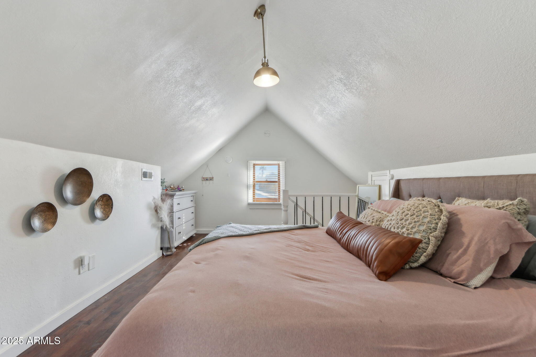
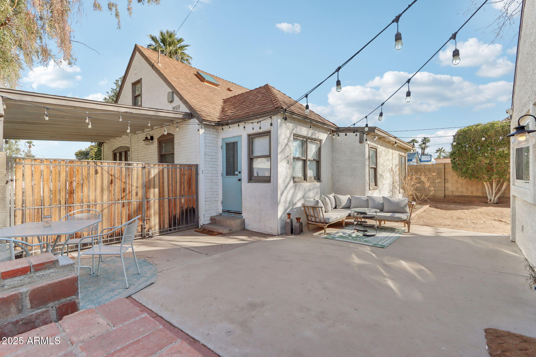
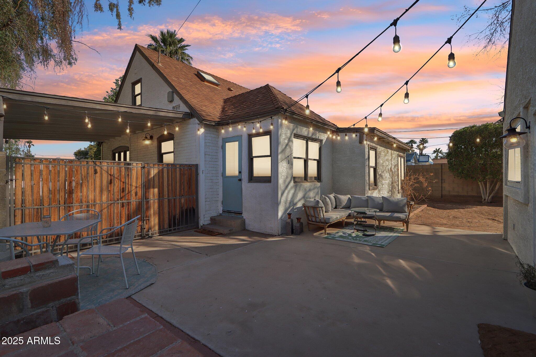
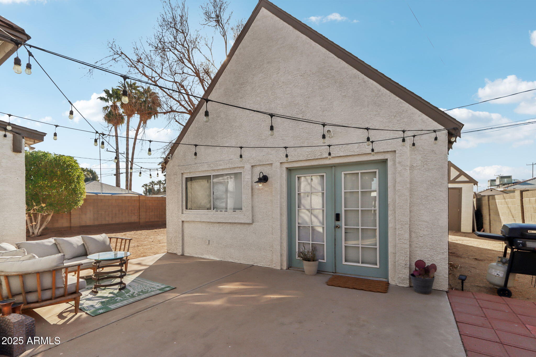
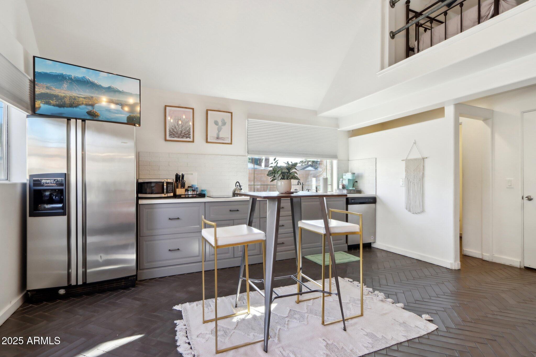
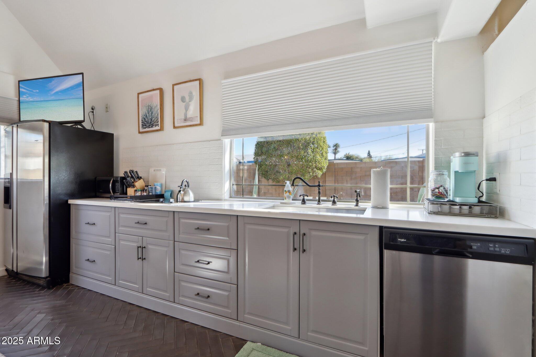
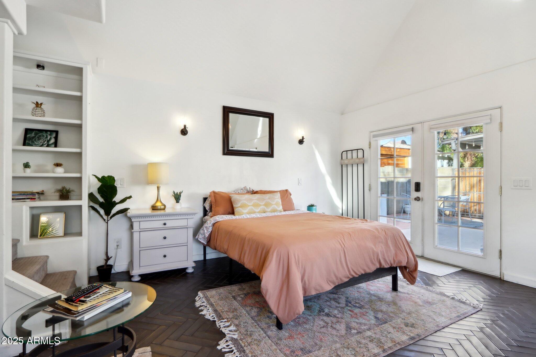
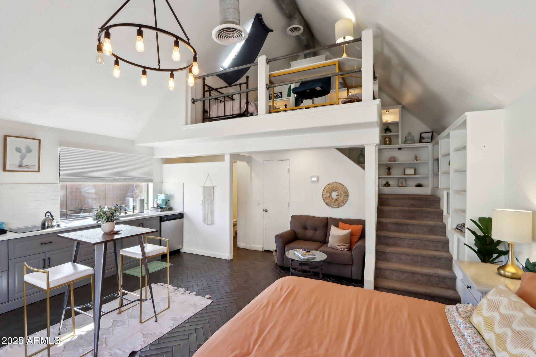
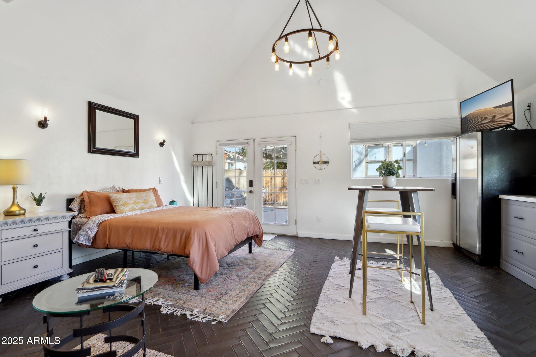
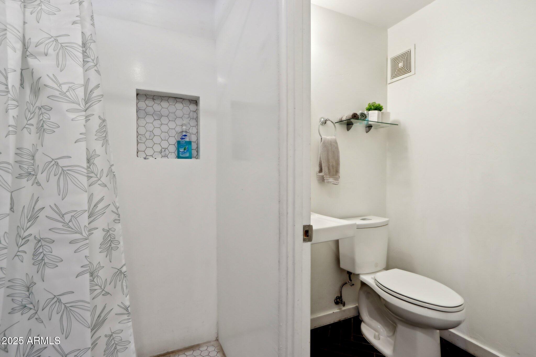
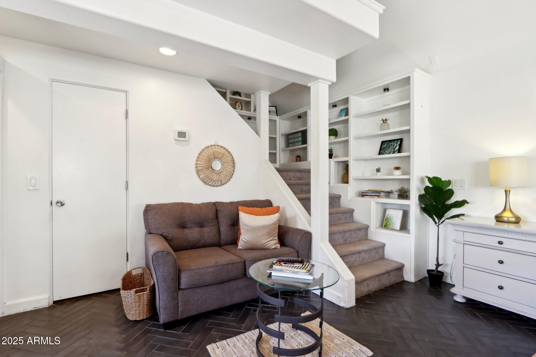
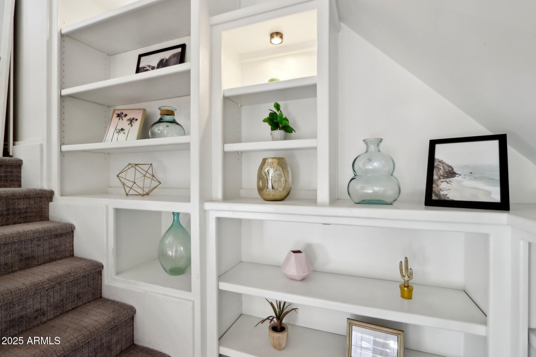
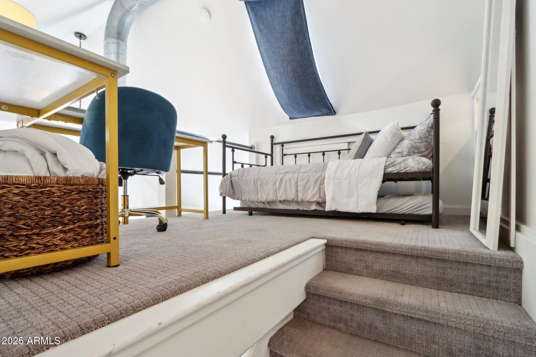
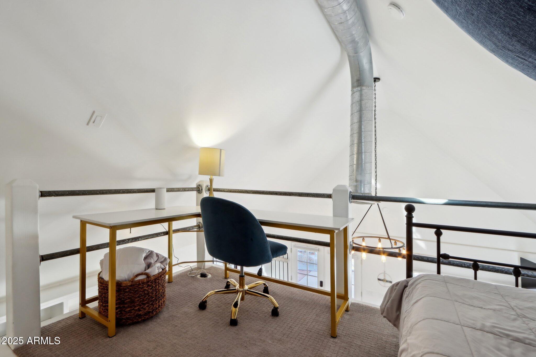
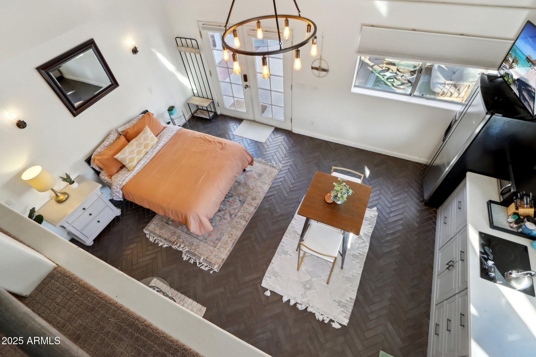
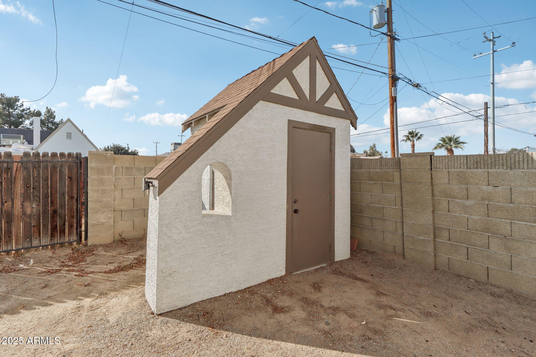
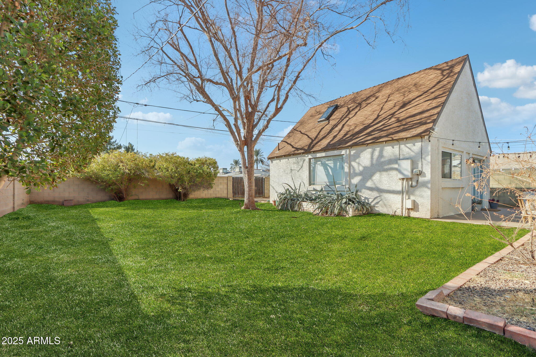
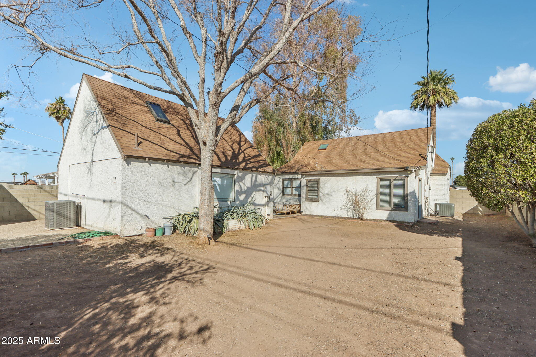
A standout feature of this property is the fully remodeled guest house, currently an active Airbnb with over 200 stays and a 4.97-star rating! This private space includes: A full kitchen, dining area & family room, upstairs loft bedroom with built-in bookshelves, herringbone tiled flooring throughout the lower level & keyless entry for guest convenience The shared patio area between the main house and guest house is ideal for entertaining, complete with string lighting and a built-in grill area ready for customization. A separate storage unit or playhouse sits behind the guest house, and the spacious backyard offers endless possibilitiesadd turf, desert landscaping, or even a pool!

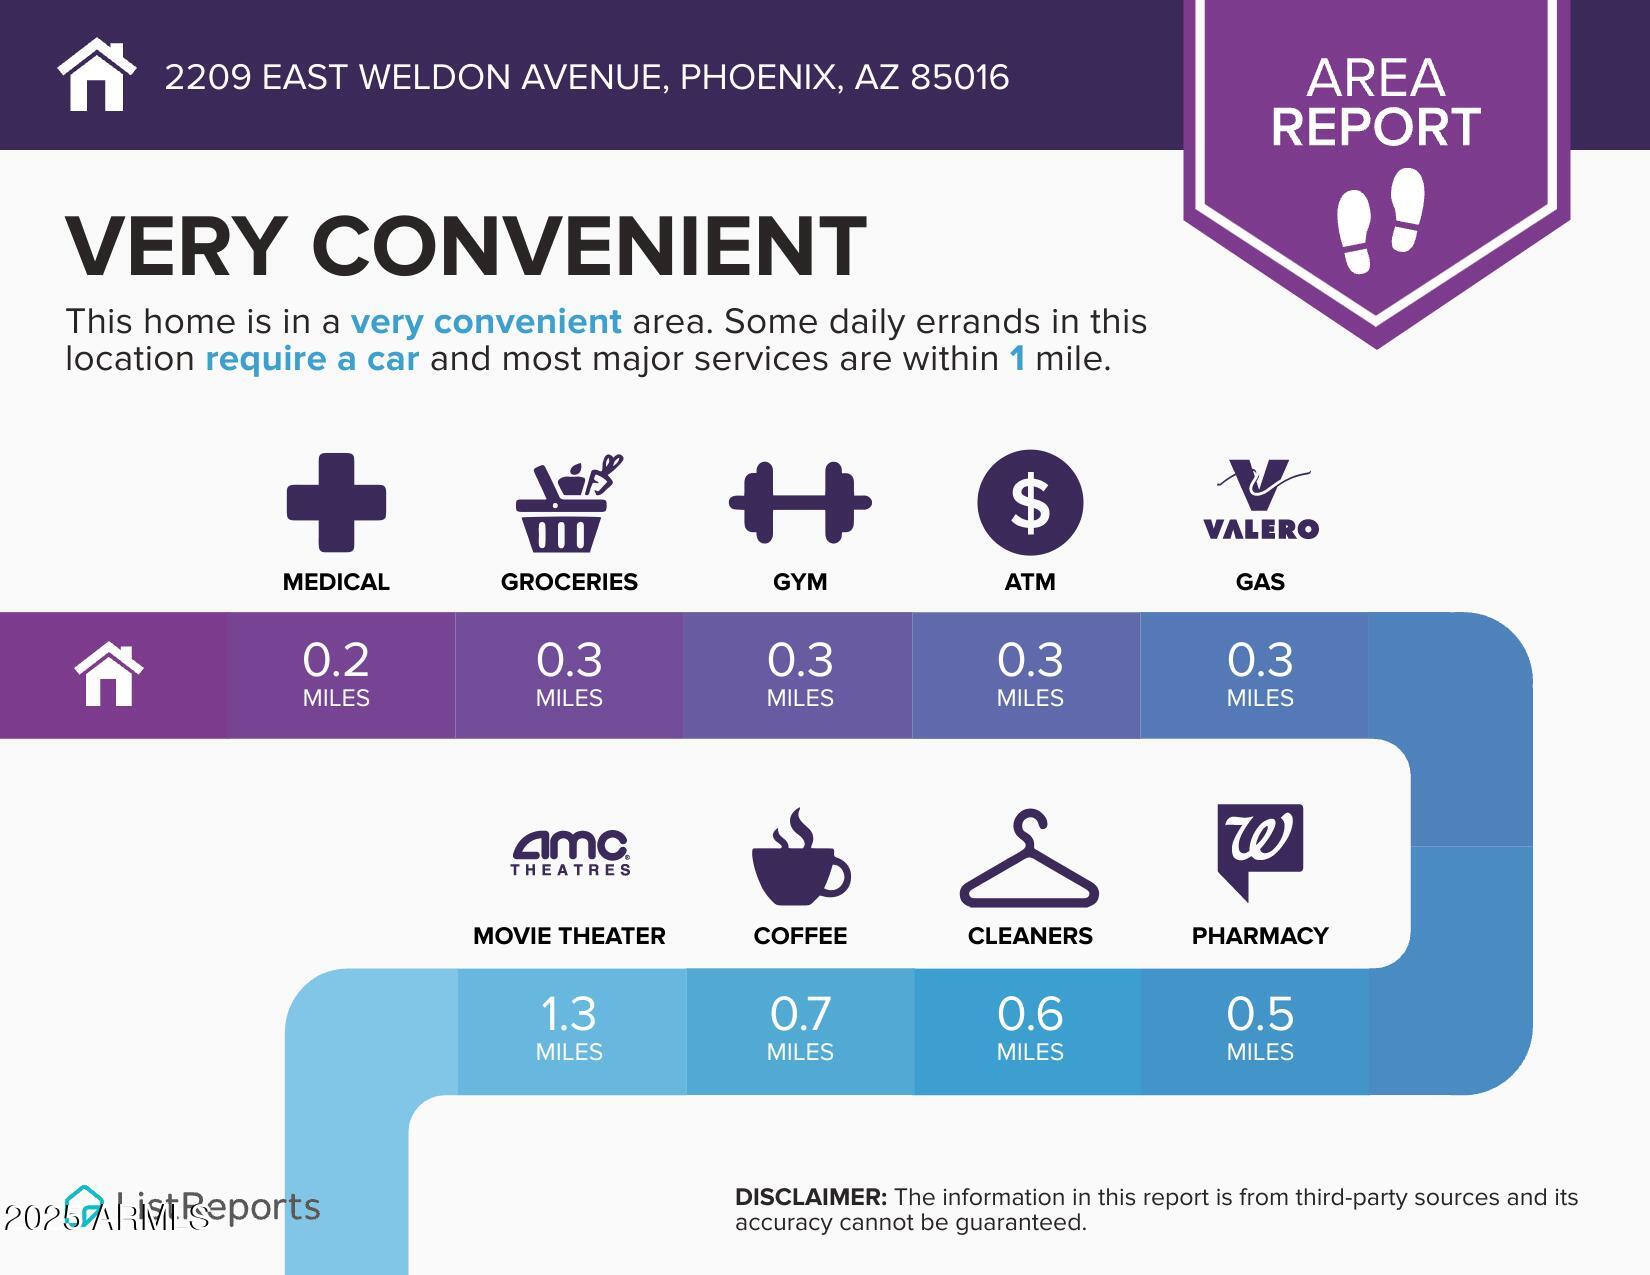
Situated near Biltmore, Arcadia, Scottsdale, Downtown Phoenix, and Sky Harbor Airport, this home provides unbeatable access to top-rated restaurants, luxury shopping & vibrant nightlife. This one-of-a-kind home offers historic charm, modern upgrades & a prime location!

3
beds

3
baths

2,046 Sq.Ft. LIVING AREA

8,024 Sq.Ft. lot

Features & Amenities

Interior

  • total bedrooms3
  • Total bathrooms3
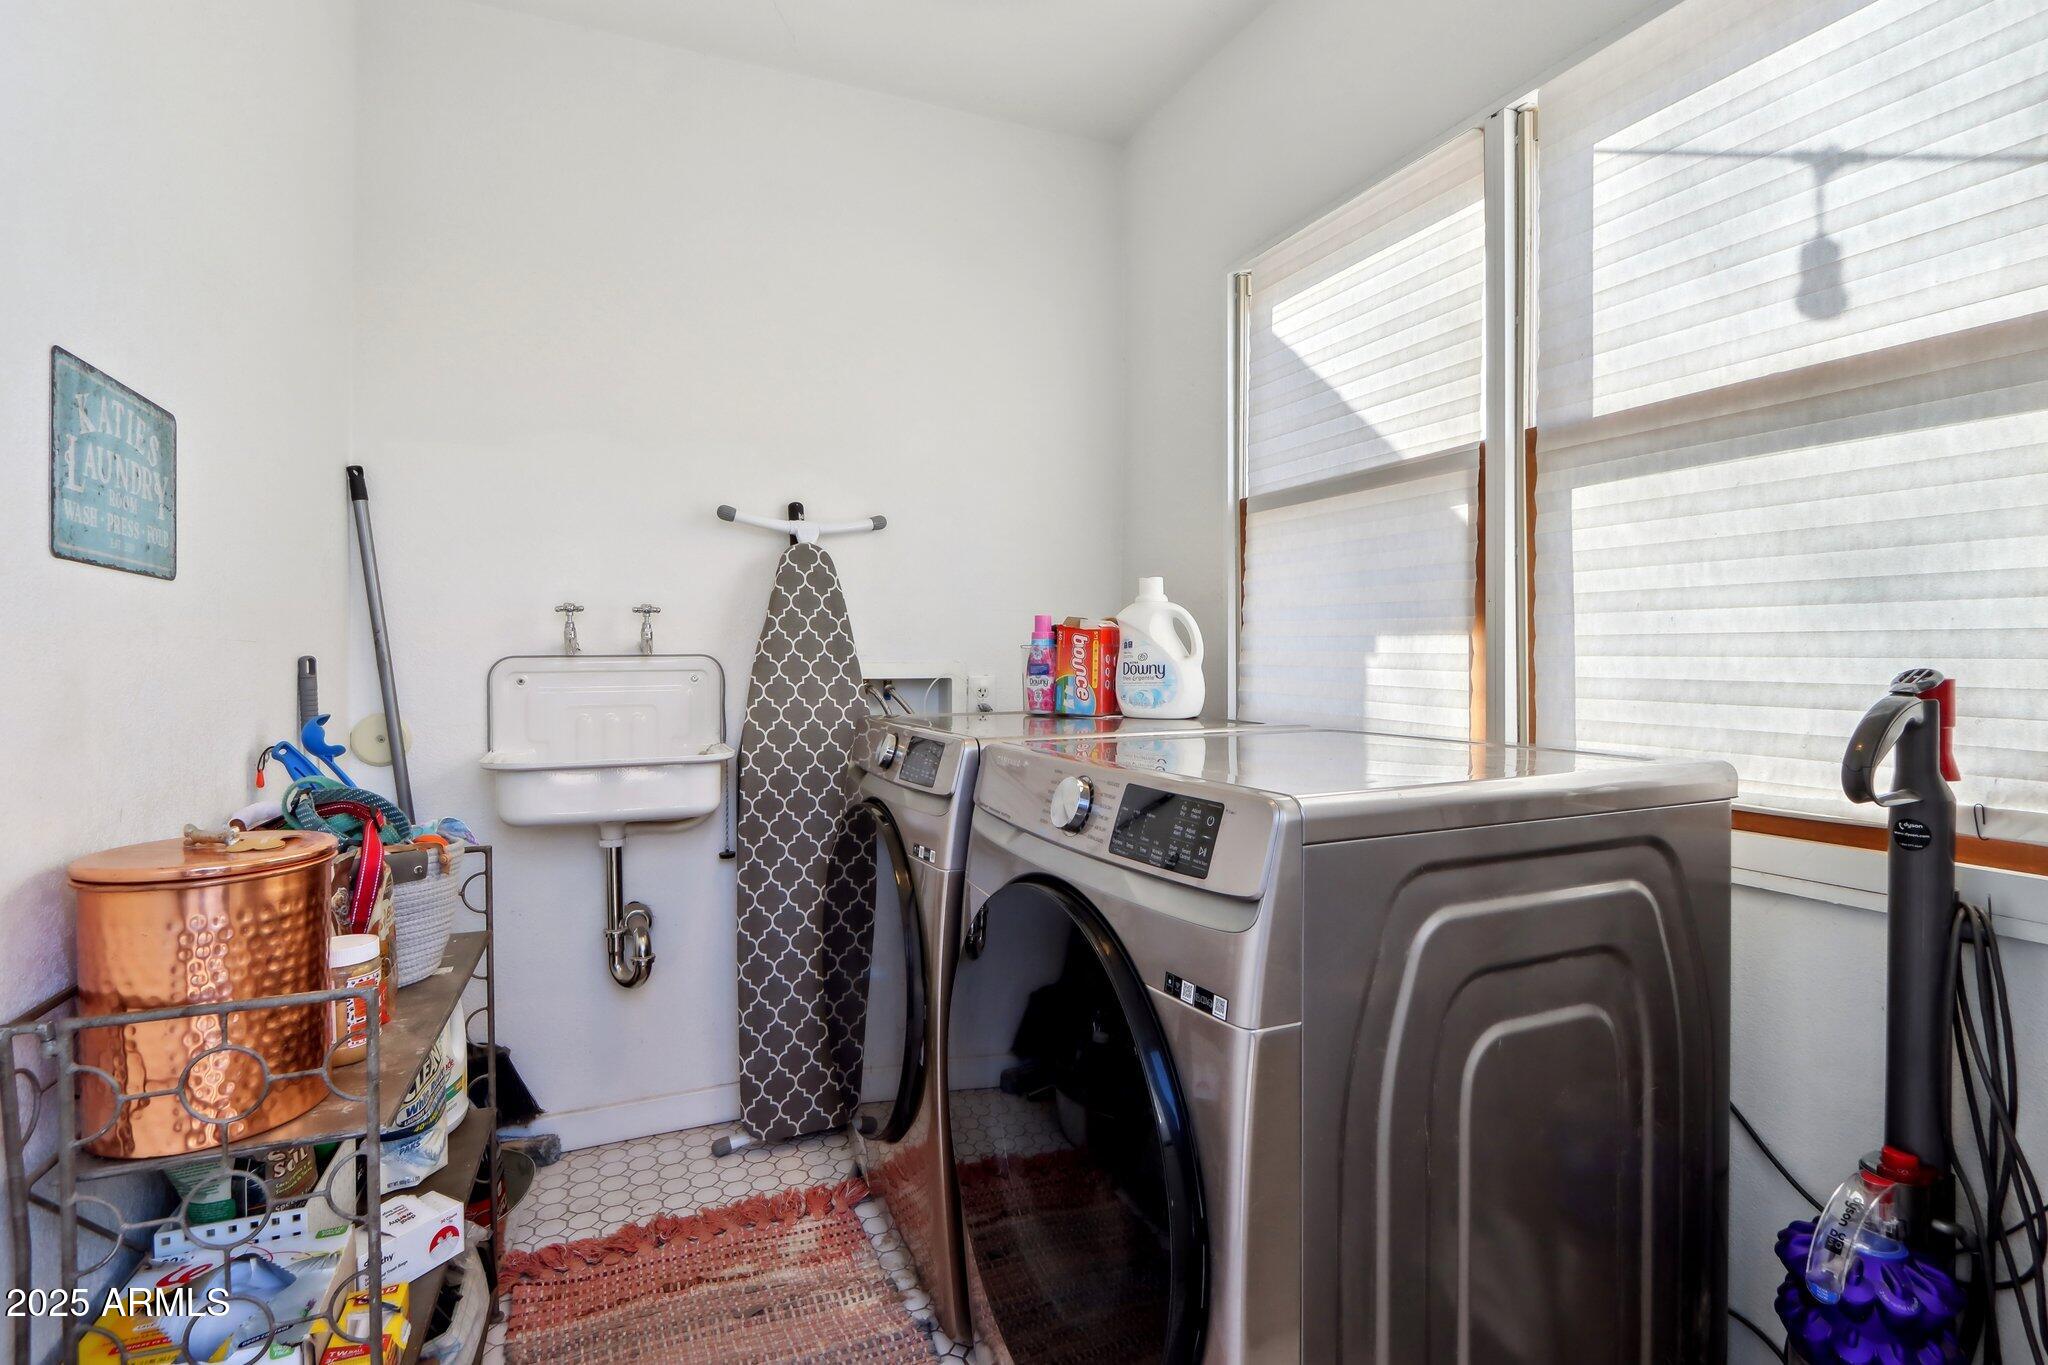
  • Laundry room Inside
  • Flooring Carpet, Tile, Wood
  • Fireplace Family Room
  • APPLIANCES Dryer, Washer, Refrigerator, Dishwasher, Disposal
  • other interior Features Non-laminate Counter, High Speed Internet, Double Vanity, Upstairs, Breakfast Bar, 3/4 Bath Master Bdrm

Area & Lot

  • Status Sold
  • Date Sold May 9, 2025
  • Living Area2,046 Sq.Ft.
  • Lot Area8,024 Sq.Ft.
  • MLS® ID6812503
  • TypeResidential
  • YEAR BUILT1935
  • NeighborhoodPhoenix
  • Elementary SchoolLoma Linda Elementary School
  • Middle SchoolLarry C Kennedy School
  • High SchoolCamelback High School
  • School DistrictPhoenix Union High School District

Exterior

  • STORIES2
  • water SourceCity Water
  • PoolNone
  • roofComposition
  • lot featuresNorth/South Exposure, Alley, Desert Front, Natural Desert Back, Dirt Back, Synthetic Grass Frnt
  • HEAT TYPEElectric
  • AIR CONDITIONINGCentral Air, Ceiling Fan(s), Programmable Thmstat
  • sewerPublic Sewer
  • other exterior FeaturesPrivate Yard

Financial

  • Sales Price$720,000
  • Real Estate Tax $1,577/yr
View Virtual Tour

Phoenix

Indulge in flavorful experiences that transcend borders.

Explore

Let’s Get to Work

Whether buying, selling, or investing, Nick brings the market knowledge, strategy, and representation needed to move forward with confidence.

Follow Me on Instagram