
Leave a Message

By providing your contact information to Nick Steffes, your personal information will be processed in accordance with Nick Steffes's Privacy Policy. By checking the box(es) below, you expressly consent to receive marketing or promotional real estate communication from Nick Steffes in the manner selected by you. For SMS text messages, message frequency varies. Message and data rates may apply. Consent is not a condition of purchase of any goods or services. You may opt out of receiving further communications from Nick Steffes at any time. To opt out of receiving SMS text messages, reply STOP to unsubscribe. SMS text messaging is subject to our Terms of Use.

Thank you for your message. I will be in touch with you shortly.

221 E 14TH Street
221 E 14TH Street
221 E 14TH Street
221 E 14TH Street
221 E 14TH Street
221 E 14TH Street
221 E 14TH Street
221 E 14TH Street
221 E 14TH Street
221 E 14TH Street
221 E 14TH Street
221 E 14TH Street
221 E 14TH Street
221 E 14TH Street
221 E 14TH Street
221 E 14TH Street
221 E 14TH Street
221 E 14TH Street
221 E 14TH Street
221 E 14TH Street
221 E 14TH Street
221 E 14TH Street
221 E 14TH Street
221 E 14TH Street
221 E 14TH Street
221 E 14TH Street
221 E 14TH Street
221 E 14TH Street
221 E 14TH Street
221 E 14TH Street
221 E 14TH Street
221 E 14TH Street
221 E 14TH Street
221 E 14TH Street
221 E 14TH Street
221 E 14TH Street
221 E 14TH Street
221 E 14TH Street
221 E 14TH Street
221 E 14TH Street
221 E 14TH Street
221 E 14TH Street
221 E 14TH Street
221 E 14TH Street
221 E 14TH Street
221 E 14TH Street
SEE ALL PHOTOS
221 E 14TH Street
221 E 14TH Street
221 E 14TH Street
221 E 14TH Street
221 E 14TH Street
221 E 14TH Street
221 E 14TH Street
221 E 14TH Street
221 E 14TH Street
221 E 14TH Street
221 E 14TH Street
221 E 14TH Street
221 E 14TH Street
221 E 14TH Street
221 E 14TH Street
221 E 14TH Street
221 E 14TH Street
221 E 14TH Street
221 E 14TH Street
221 E 14TH Street
221 E 14TH Street
221 E 14TH Street
221 E 14TH Street
221 E 14TH Street
221 E 14TH Street
221 E 14TH Street
221 E 14TH Street
221 E 14TH Street
221 E 14TH Street
221 E 14TH Street
221 E 14TH Street
221 E 14TH Street
221 E 14TH Street
221 E 14TH Street
221 E 14TH Street
221 E 14TH Street
221 E 14TH Street
221 E 14TH Street
221 E 14TH Street
221 E 14TH Street
221 E 14TH Street
221 E 14TH Street
221 E 14TH Street
221 E 14TH Street
221 E 14TH Street
221 E 14TH Street
Courtesy of Compass, Robert E Joffe Listing Contact: 602-989-8300 
Sold

221 E 14TH Street

221 E 14TH Street, Tempe, AZ 85281

$1,750,000
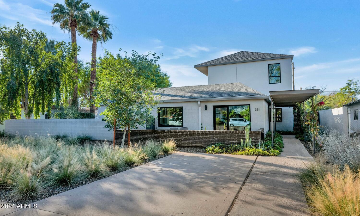
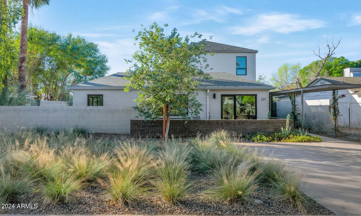
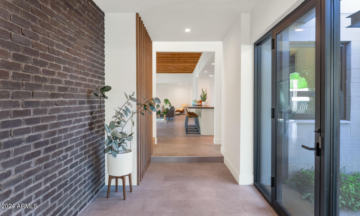
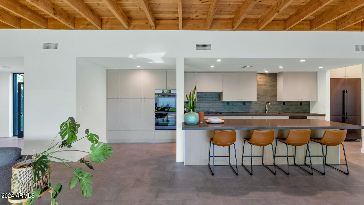
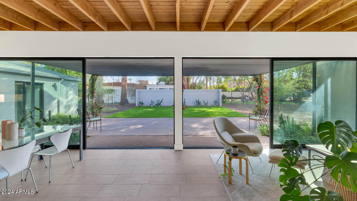
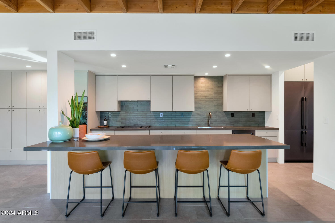
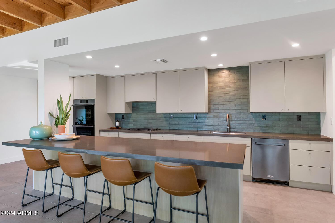
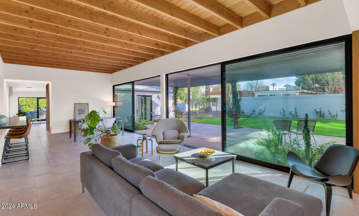
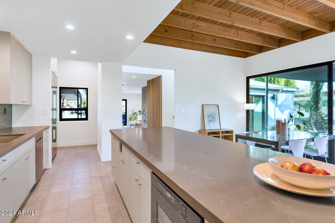
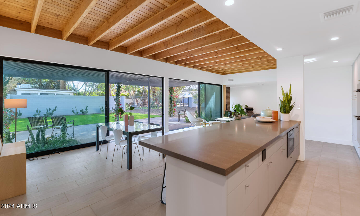
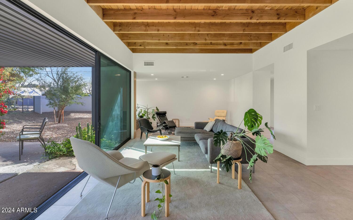
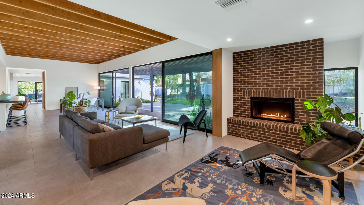
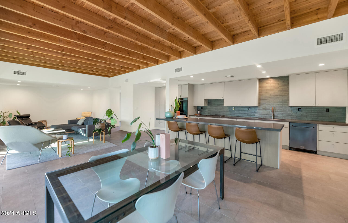
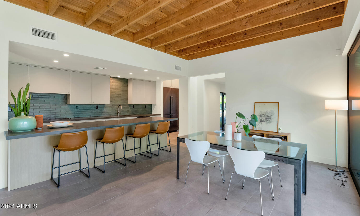
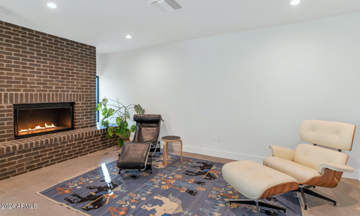
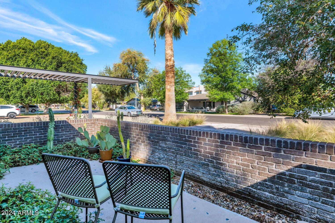
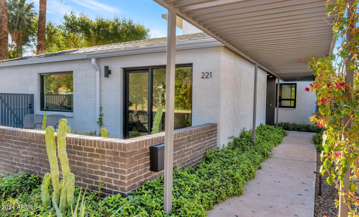
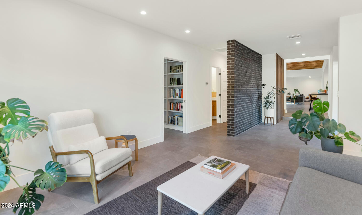
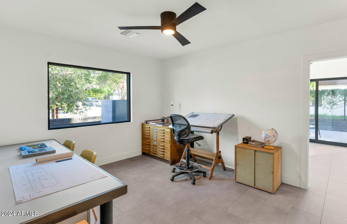
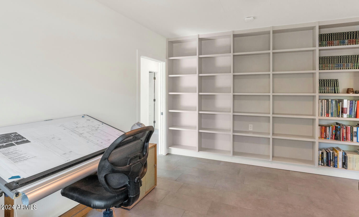
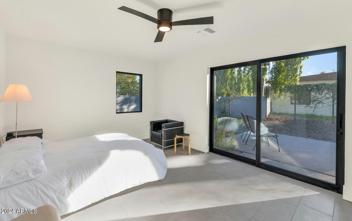
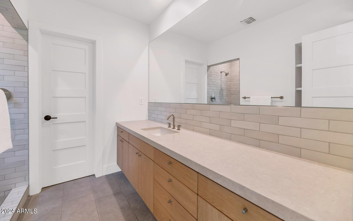
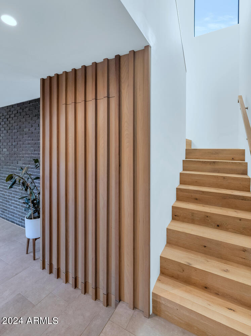
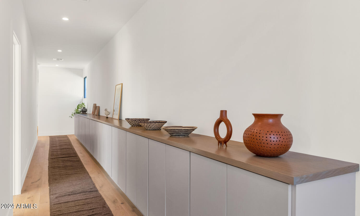
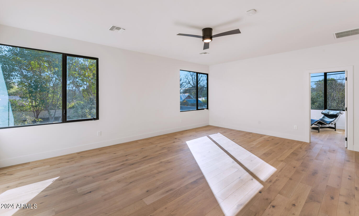
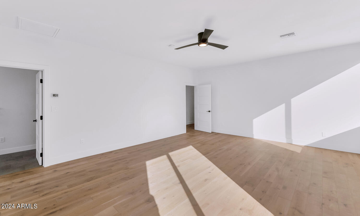
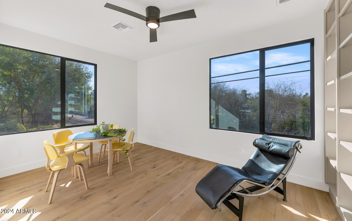
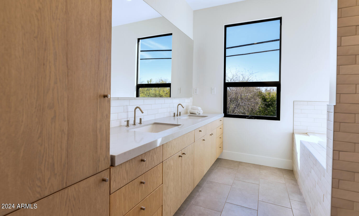
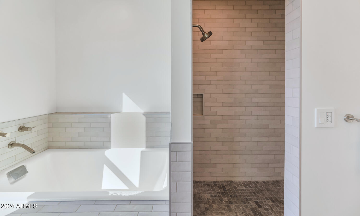
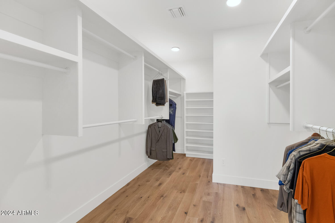
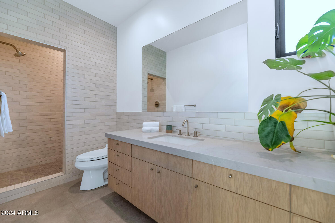
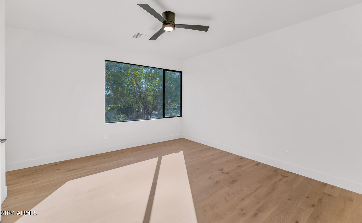
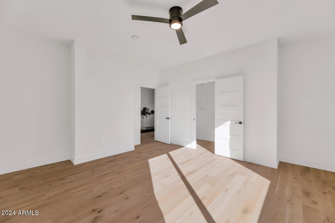
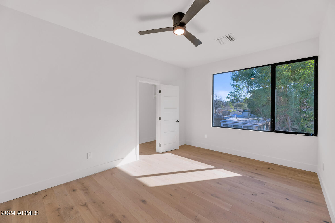
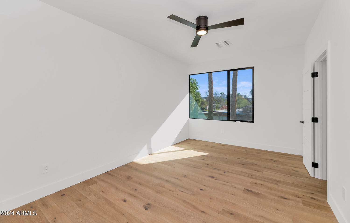
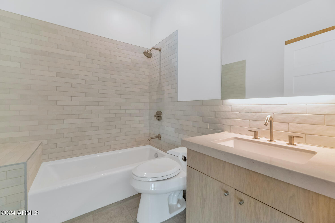
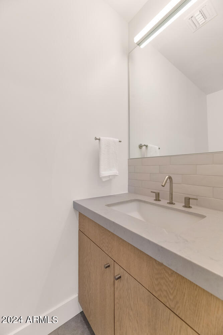
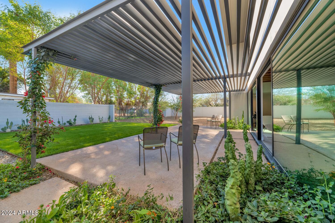
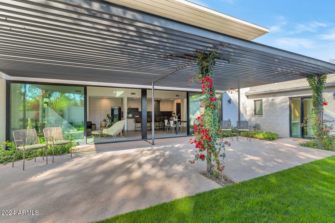
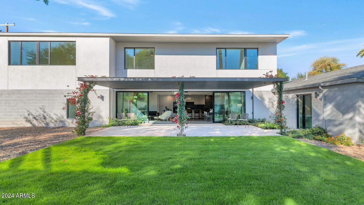
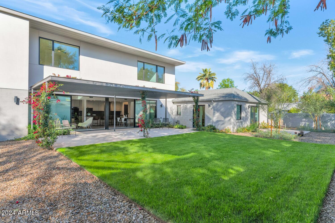
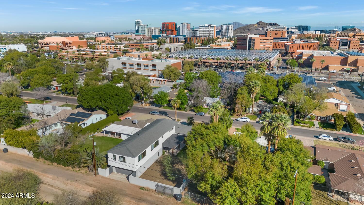
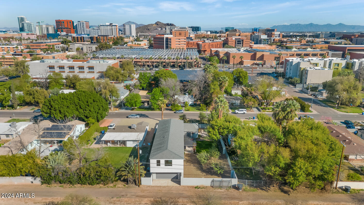
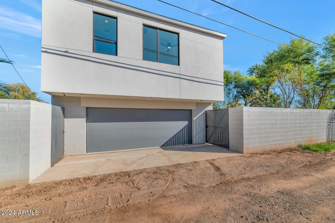
This brand new mid-century modern ranch is truly something special. Built with impeccable style and exceptional attention to detail, not a detail was overlooked in this modern showpiece. The open floor plan is super livable, and each room features unique quality design elements. The custom kitchen is absolutely gorgeous with composite Caesarstone counters, beautiful tile backsplash, a huge island, graphite Dacor appliances, double ovens, gas cooktop and plenty of space to prep, serve and entertain. The great room is spectacular with a remarkable floor to ceiling exposed brick fireplace, and there are two amazing primary suites that both have great looking baths, offices with built-in cabinetry and large walk-in closets. (See More)

5
beds

5
baths

4,385 Sq.Ft. LIVING AREA

0.27 Acres lot

Features & Amenities

Interior

  • total bedrooms5
  • Total bathrooms5
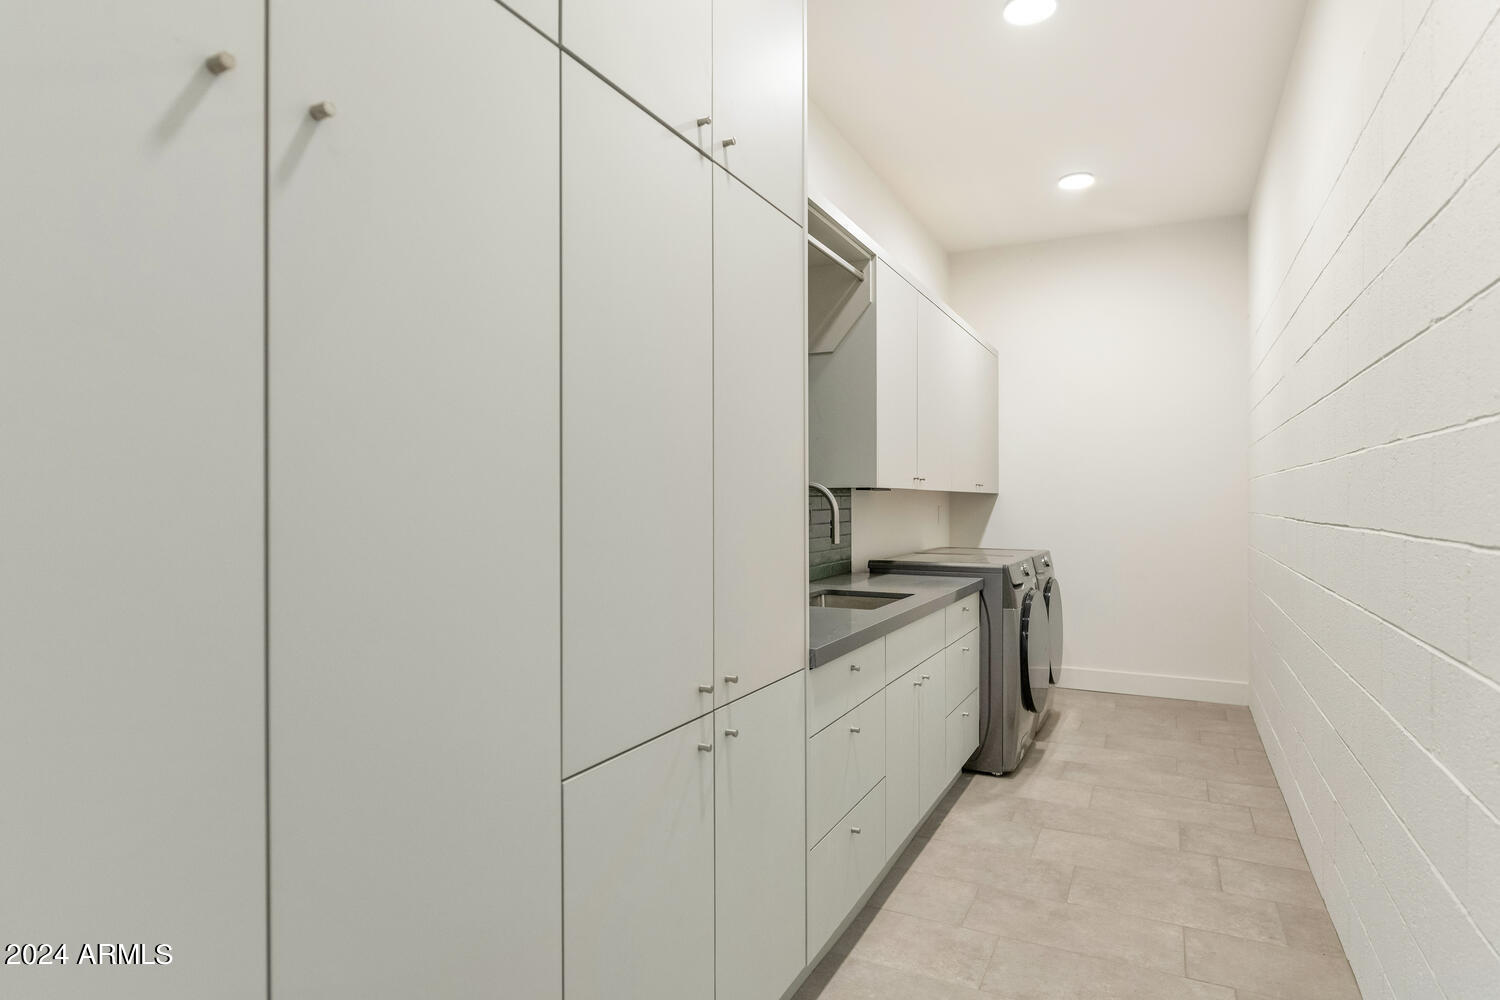
  • Laundry room Inside
  • Flooring Tile, Wood
  • Fireplace Gas
  • APPLIANCES Refrigerator, Built-in Microwave, Dishwasher, Disposal, Gas Cooktop
  • other interior Features Non-laminate Counter, High Speed Internet, Double Vanity, Eat-in Kitchen, 9 Flat Ceilings, Kitchen Island, 2 Master Baths, Full Bth Master Bdrm, Separate Shwr Tub

Area & Lot

  • Status Sold
  • Date Sold June 27, 2025
  • Living Area4,385 Sq.Ft.
  • Lot Area0.27 Acres
  • MLS® ID6794752
  • TypeResidential
  • YEAR BUILT1945
  • NeighborhoodTempe
  • Architecture StylesContemporary
  • View DescriptionMountain(s)
  • High SchoolTempe High School
  • School DistrictTempe Union High School District

Exterior

  • STORIES2
  • Garage Space4.0
  • water SourceCity Water
  • PoolNone
  • roofComposition
  • lot featuresNorth/South Exposure, Sprinklers In Rear, Sprinklers In Front, Alley, Desert Front, Grass Back, Auto Timer H 2 O Front, Auto Timer H 2 O Back
  • parkingTandem Garage, Garage Door Opener, Extended Length Garage, Direct Access
  • HEAT TYPENatural Gas
  • AIR CONDITIONINGCentral Air
  • sewerPublic Sewer

Financial

  • Sales Price$1,750,000
  • Real Estate Tax $6,804/yr

Tempe

Spirited lifestyle where you’ll find fun-filled activities at every turn.

Explore

Let’s Get to Work

Whether buying, selling, or investing, Nick brings the market knowledge, strategy, and representation needed to move forward with confidence.

Follow Me on Instagram